Article Contents:
- KON-002 or KON-006: confirmed specifications
- What one KON set consists of
- Why the narrower KON-006 costs more
- Width 170 vs 130 mm
- Same clearance — different pitch
- How to pre-calculate the number of kits
- How to position the end posts
- How to make a full-size template
- What to choose for a small room
- What to choose for a spacious living room
- Partition for an office
- Partition for a restaurant, lobby, and showroom
- Partition between the living room and dining room
- Partition in the bedroom and dressing room
- KON next to the stairs
- KON-002 and KON-006 in art deco
- How the partition affects light
- How the partition affects view and privacy
- How KON differs from regular slats
- When to see KON-004 or KON-005
- KON-002: large balls and simple rhythm
- Three balls KN-004
- Twelve compact KN-005
- Why the rhythm is easy to read
- Elongated transitions
- Conical and nodal shapes
- Wide KN-014
- Oak
- Oak
- One species for the entire series
- Choosing only because the post is wider
- Placing posts too often
- Considering the kit price as the partition price
- Using as a protective barrier without calculation
- Choosing only because of smaller width
- Not checking the complex sequence
- 1. What is the difference between KON-002 and KON-006?
- 2. What is the height of the posts?
- 3. Which model is wider?
- 4. Why is KON-006 more expensive?
- 5. Is one set the entire partition?
- 6. How many sets are needed for an opening?
- 7. What is the clearance with a 400 mm spacing?
- 8. How to get a uniform clearance of 230 mm?
- 9. What to choose for a small room?
- 10. What to choose for a spacious living room?
- 11. What to choose for a restaurant?
- 12. What wood species are the sets made from?
- 13. What sanding is confirmed?
- 14. What is included in KON-002?
- 15. What is included in KON-006?
- 16. On which axis are the posts assembled?
- 17. Can the parts be painted immediately?
- 18. Can the post be shortened?
- 19. Can it be attached to a stretch ceiling?
- 20. Does the partition provide sound insulation?
- 21. Where to buy KON-002?
- 22. Where to buy KON-006?
- 23. How to find out the current price?
- 24. What to do if both models are too large?
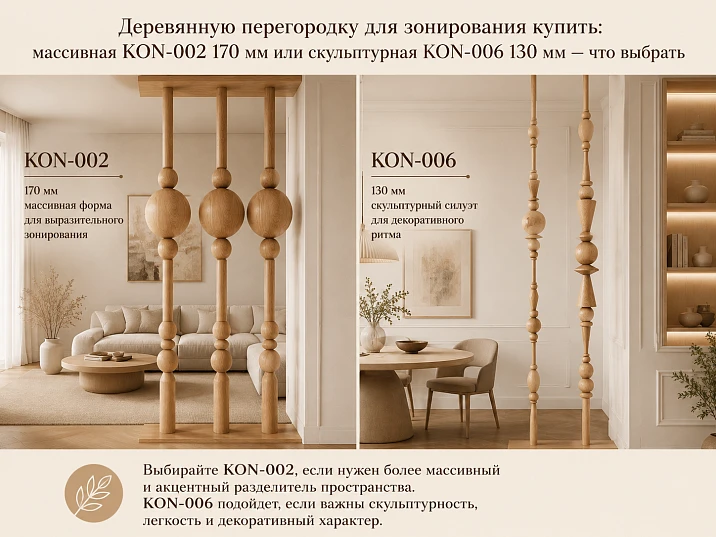
When you need to buy a wooden partition for room zoning, the choice between KON-002 and KON-006 cannot be reduced to the width of one post or the price of one set. Both models have a height of 2800 mm, are assembled on a round wooden axis MLD-060 with a diameter of 34 mm, are made of beech or oak, and are supplied as a disassembled set of one vertical post. But the finished partitions look completely different.
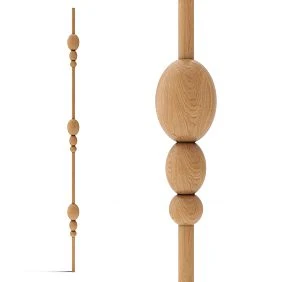
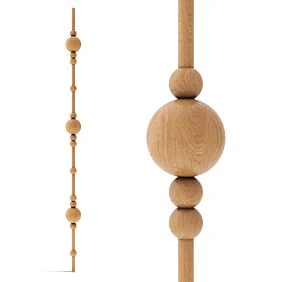
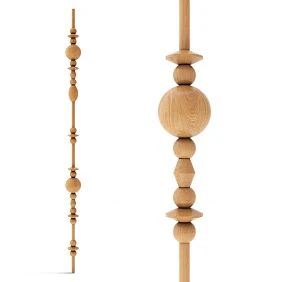
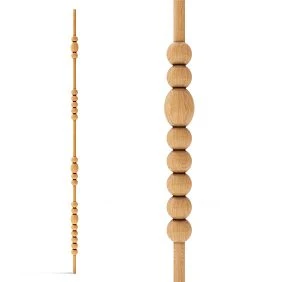
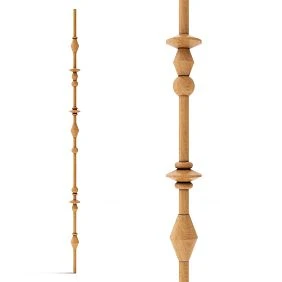
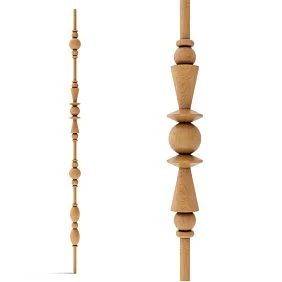
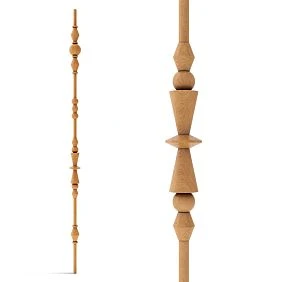
KON-002 has a maximum width of 170 mm and is built on three large balls KN-004 and twelve compact elements KN-005. The rhythm is large, rounded, and easily readable. KON-006 is narrower — 130 mm, but consists of a significantly more diverse set of turned figures. The confirmed scheme includes KN-003, KN-013, KN-005, KN-007, KN-009, KN-012, KN-014, and sections of the MLD-060 axis. Such a post is perceived as a vertical sculpture.
At the time of verification, the beech KON-002 set cost 39,190 rubles, the oak one — 62,770 rubles. KON-006 in beech cost 43,060 rubles, in oak — 63,850 rubles. The narrower model is more expensive not because it covers more of the opening, but due to the number, variety, and complexity of geometric elements. Prices, availability, and average production time must be rechecked before publication and ordering.
Below is a breakdown of the composition of two kits, width 170 vs 130 mm, visual density, center-to-center spacing, clear opening, preliminary calculation of the number of posts for openings of 1200, 1800, and 2000 mm, placement of edge elements, beech and oak, fitting, assembly, painting, errors, and purchase at STAVROS. The provided calculations help compare options but do not replace measurements, drawings, and the project for attachment to the floor and ceiling.
Buy KON-002 width 170 mmBuy KON-006 width 130 mmView KON kits
KON-002 or KON-006: confirmed specifications
| Parameter | KON-002 | KON-006 | Practical Meaning |
|---|---|---|---|
| Size of one stand | 2800 × 170 × 34 mm | 2800 × 130 × 34 mm | Height is the same, KON-002 is 40 mm wider. |
| Material | Beech or oak | Beech or oak | The wood species is chosen together with the finish. |
| Sanding | Prestige | Prestige | The finishing system is agreed upon before assembly. |
| Price of beech upon verification | 39 190 ₽ | 43 060 ₽ | KON-006 is 3,870 ₽ more expensive. |
| Oak price upon check | 62 770 ₽ | 63 850 ₽ | Difference 1,080 ₽. |
| Main elements | 3 × KN-004 and 12 × KN-005 | Complex set of different KN shapes | The first model is simpler and larger, the second is more complex. |
| Largest accent | KN-004, 170 mm | KN-014, 130 mm | These elements set the maximum width. |
| Supply | Disassembled set of one post | Disassembled set of one post | The price of the set is not equal to the price of the entire partition. |
| Status and deadline during verification | Made to order, 5–10 days | Made to order, 5–10 days | Current data is being rechecked. |
The main difference is hidden not in height, but in the transverse scale and pattern. KON-002 fills the opening with large spheres and creates a calm repetition. KON-006 takes up less width, but each post is examined longer due to the alternation of elongated, flat, conical, and rounded elements.




What is one KON kit
One set of KON-002 or KON-006 includes parts for one vertical post 2800 mm high, not a finished partition for the entire opening. For room zoning, several sets are usually required. Their number depends on the opening width, chosen spacing, edge offsets, and desired transparency.
Delivery in disassembled form allows checking the sequence of parts, performing a trial fit, and coordinating the finish before final assembly. At the same time, the buyer needs to determine the installation location in advance, the method of fixing the axis, and the preparation of the floor and ceiling.
The price of one post is convenient for comparing SKUs, but the full estimate includes the number of sets, finish, installation materials, assembly, and setup. The price of one KON cannot be published as the cost of the entire partition.
Our factory also produces:
Why the narrower KON-006 costs more
The maximum width does not determine the cost of the set. KON-002 is built on a clear repetition of three large KN-004 and twelve KN-005. KON-006 uses many different turned shapes and creates a complex sequence of transitions.
For beech, the difference during testing was 3,870 rubles per post, for oak — 1,080 rubles. If five or six verticals are required, the difference is multiplied by the quantity, but the narrow KON-006 is sometimes placed more often to maintain the same visual density.
The buyer pays not for the maximum diameter, but for the finished composition. The set that solves the room's problem without extra posts, random spacing, and alterations is more advantageous.
Get Consultation
Width 170 vs 130 mm
The 40 mm difference seems small when posts are considered separately. In a row, it repeats in every gap. With the same distance between axes, KON-002 leaves 40 mm less clear space.
Width affects light, privacy, and the scale of nearby furniture. KON-002 visually resembles columns. KON-006 retains more air and allows seeing the complex pattern of each vertical.
The partition cannot be calculated based solely on the 34 mm axis diameter. The actual overlap is determined by the widest shapes: 170 and 130 mm.
Same gap — different spacing
To achieve about 230 mm of clear gap, KON-002 requires a spacing of approximately 400 mm, while KON-006 requires about 360 mm. A narrower post can be placed closer to maintain the same geometric opening.
Smaller spacing can increase the number of sets on a wide opening. Therefore, the more expensive KON-006 sometimes affects the estimate twice: its price is higher, and more posts may be needed for the same visual density.
This is preliminary design logic. Edge offsets, the position of wide elements, furniture, and the direction of gaze change the final calculation.
How to pre-calculate the number of kits
First, measure the clear width of the opening and determine the position of the outer axes. Then select the desired spacing. The number of gaps equals the distance between the outer axes divided by the spacing; the number of posts is one more than the number of gaps.
For a quick estimate, divide the opening width by the selected spacing, but be sure to verify the result with a layout. Rounding depends on the edge margins and the central axis.
One kit corresponds to one post. After the preliminary calculation, create a detailed plan including the ceiling, floor, baseboard, furniture, and walkway.
How to position the outer posts
The outer posts do not necessarily need to be placed flush against the wall. An offset helps preserve the shape contour and avoid conflicts with baseboards, trim, curtains, and switches. Conversely, too large a gap creates an unintended side passage.
For symmetry, first determine the center of the opening. Then arrange the posts from the center or calculate equal edge margins. Starting installation from one wall without an overall plan is risky.
KON-002 requires more side clearance due to its 170 mm width. KON-006 is easier to place near furniture, but the complex pattern should not be visually cut off by the wall.
How to make a full-size template
Mark the opening lines, post axes, and outer diameters of 170 or 130 mm on the floor. Transfer the same axes to the ceiling. For visual verification, use cardboard circles and strips or temporary hangers.
The pattern is evaluated from both zones. The partition should work not only from the living room side, but also from the study, dining room, or hall side. KON-006 is especially important to examine up close.
After fitting, the step, edge offsets, and number of sets are fixed. Only then is the total cost of beech and oak compared.
What to choose for a small room
In a small room, wide KON-002 spheres can take up too much visual space. With a frequent step, the partition becomes dense, and large forms will be viewed from a very close distance.
KON-006 with a width of 130 mm often leaves more light and air. The complex pattern is interesting up close, so a study, a bedroom with a workspace, or a compact living room can better showcase this model.
A narrow stand does not guarantee lightness if too many sets are installed. Quantity and step are more important than a single dimension.
What to choose for a spacious living room
A spacious living room allows you to step back from the partition and see the large rhythm of KON-002 as a whole. Three KN-004 spheres on each stand create a monumental boundary between the sofa and dining areas.
KON-006 is suitable if the interior is built on designer details and you want to view each vertical as an independent sculpture. It does not get lost due to the variety of forms.
A large soft sofa and a long console support KON-002; more graphic furniture and collectible decor often pair better with KON-006.
Office partition
In an office, a partition can separate a desk from a relaxation area or entrance. KON-006 is suitable for close-up viewing: geometric transitions remain interesting during constant use of the space.
KON-002 creates a more confident and calm boundary. It is appropriate in a spacious office, library, or meeting room, where large rounded forms complement massive furniture.
The open rack system does not provide sound insulation and does not replace a solid wall.
Partition for a restaurant, lobby, and showroom
KON-002 is easily readable from a distance and is suitable for a spacious restaurant, hall, or lobby. Large spheres form a memorable silhouette and more densely separate the adjacent area.
KON-006 is appropriate in a showroom, boutique, or designer restaurant, where visitors pass by and notice the change in turned elements. The more airy gap preserves the view of the display.
Commercial interiors require professional calculation of fastening and stability. High foot traffic increases installation requirements.
Partition between living room and dining room
For a soft separation of the living room and dining room, it is important to maintain visual connection. KON-006, with the same spacing, leaves 40 mm more clear opening, so the two zones feel connected.
KON-002 creates a more pronounced boundary. It is suitable when you want to visually separate the dining room but not completely close it off.
Before choosing, check the walkway trajectory. The end post should not narrow the convenient route between the table and the sofa.
Partition in the bedroom and dressing room
An open wooden partition can mark the dressing room or toilet area without creating a solid volume. KON-006 is lighter and allows more visibility.
KON-002 provides more visual privacy, but the large elements require sufficient space. In a small bedroom, they may compete with the bed and wardrobe.
Consider reflections in mirrors, door openings, and passage. The posts do not replace a functional screen where full concealment is needed.
KON near the staircase
Decorative posts can visually connect floors or separate the staircase area, but they are not automatically a stair railing. Safety requirements are calculated separately.
KON-002 supports large balusters and monumental forms. KON-006 connects with a more complex turned composition and custom details.
The kit cannot be used as a protective barrier without a confirmed project.
KON-002 and KON-006 in Art Deco
Large spheres KON-002 support rounded shapes, symmetry, and expressive scale. In a dark finish, the posts become more graphic; in a light finish, they become lighter but retain monumentality.
KON-006 is closer to sculptural Art Deco with alternating geometries. It can be associated with layered lamps and stepped facades.
The specific finish is approved on a sample. Color cannot be determined solely by a photo or the name of the stone.
How the partition affects light
KON-006 lets in more light at the same pitch due to its 130 mm width. The 40 mm difference in each gap adds up across the entire opening width.
KON-002 creates more pronounced shadows and a dense rhythm. The large spheres are especially noticeable with side lighting.
In the evening, the posts are checked under working light. The complex relief of KON-006 requires side lighting, otherwise part of the composition is lost.
How the partition affects view and privacy
Open posts create a visual filter: from a frontal view, they block more; from a diagonal view, they reveal the adjacent area.
KON-002, with a width of 170 mm, provides a denser filter. KON-006 leaves more visibility, especially with a pitch of 400–500 mm.
For a real test, a temporary mockup is made and viewed from sitting and standing points. A front drawing is not enough.
How KON differs from regular slats
Regular slats create a uniform linear rhythm. KON-002 and KON-006 consist of a round axis and turned modules, so each post has a variable width and sculptural silhouette.
It's useful to read how KON decorative posts differ from regular slats. This helps avoid mixing a simple bar with a complex set.
KON is chosen for its pronounced plasticity. If a strict minimalist rhythm is needed, regular slats may be more appropriate.
When to look at KON-004 or KON-005
KON-002 and KON-006 are large and expressive solutions. If both models seem heavy or expensive, you should compare other sets rather than randomly reducing the pitch.
You can view the KON-005 geometric partition: it is more compact and has a more graphic character.
For a lightweight composition, the material on how to assemble the KON-004 lightweight partition.
KON-002: large spheres and simple rhythm
Three KN-004 spheres
Three large KN-004 elements, 170 mm wide, define the maximum silhouette of KON-002. They are clearly visible from a distance and make the partition noticeable even in a spacious living room, hall, or restaurant.
You can separately purchase the large wooden sphere KN-004 or open the card to understand the actual scale before ordering the full set.
Twelve compact KN-005
Compact KN-005 create a repeat between large spheres and connect them to the axis. This makes the rack not look like three isolated volumes.
KN-005 is used in both racks, so buy the compact figure KN-005 only makes sense after checking the specific modular scheme.
Why the rhythm is easy to read
Large spheres repeat predictably. The eye quickly understands the structure, so several racks combine into a calm monumental partition.
This pattern works well from a distance. In a small room, it may become excessively dense, especially with a small step.
KON-006: multi-level geometry
Elongated transitions
KN-003 and other elongated shapes continue the vertical line and make the stand visually slimmer. They prevent the composition from breaking into separate volumes.
One of the large transitions can be evaluated via the card and view the elongated shape KN-003.
Conical and nodal shapes
KN-012, KN-013 and adjacent elements change the silhouette direction. This makes KON-006 interesting to view up close, in an office, lobby, or showroom.
The conical accent can be studied separately and to buy the conical shape KN-012 only within the agreed system.
Wide KN-014
KN-014 reaches a width of 130 mm and defines the maximum dimension of KON-006. It forms a large node but remains 40 mm narrower than the ball KN-004.
Before ordering, it is useful buy the wide connecting element KN-014 or open a card to check the geometry.
Same pitch — different clear opening
| Step between axes | KON-002, 170 mm | KON-006, 130 mm | Difference |
|---|---|---|---|
| 300 мм | about 130 mm | about 170 mm | 40 мм |
| 360 мм | about 190 mm | about 230 mm | 40 мм |
| 400 мм | about 230 mm | about 270 mm | 40 мм |
| 500 мм | about 330 mm | about 370 mm | 40 мм |
The calculation is done by simple difference: the pitch between center axes minus the maximum post width. This is preliminary geometry for comparison, not a finished installation drawing. In the actual composition, the widest elements are at different heights.
With a pitch of 400 mm, KON-002 leaves about 230 mm, KON-006 leaves 270 mm. The first partition looks denser, the second lets in more light and view.
Approximate calculation for openings of 1200, 1800, and 2000 mm
| Opening width | Step 300 mm | Step 400 mm | Step 500 mm | Comment |
|---|---|---|---|---|
| 1200 мм | guide: 4 posts | guide: 3 posts | guide: 2–3 posts | The exact number depends on the edge fields. |
| 1800 мм | guide: 6 posts | guide: 4–5 posts | reference 3–4 posts | First, choose the composition. |
| 2000 мм | reference 6–7 posts | landmark of 5 posts | guide: 4 posts | Extreme axes can change the outcome. |
The numbers are given for a preliminary estimate, not as a mandatory layout. An opening of 1200 mm can be designed with three posts with large side fields or four with a more frequent rhythm.
For KON-002, with the same number, the gaps will be visually narrower. KON-006 with the same number of posts will leave more air. If the same density is required, the pitch is recalculated separately.
Beech or oak for the partition
Beech
Beech is available for both sets and offers a lower starting price. It is often considered for opaque painting, but the exact preparation and coating system must be checked before ordering.
The difference between beech KON-002 and KON-006 at the time of checking was 3,870 rubles per post. For a row of five posts, this is 19,350 rubles without finishing and installation.
Oak
Oak is chosen when natural texture is important and a transparent or tinting finish is planned. On KON-002, the texture is readable on large spheres, on KON-006 it emphasizes the variety of profiles.
Oak prices of the models are close: the difference for one post was 1,080 rubles. Therefore, geometry and pitch are more important than the small difference in cost.
One species for the entire series
It is better to order all racks of one opening from the same wood species and finish them simultaneously. Mixing beech and oak creates a noticeable difference in texture.
The sample is checked next to the floor, furniture, doors, and lighting. Repeated details amplify any difference in shade.
«Prestige» sanding and surface preparation
Both models are confirmed with «Prestige» sanding. This does not cancel inspection and finish approval. Complex transitions KON-006 and large spheres KON-002 reflect light differently.
Before painting, parts are laid out by racks, completeness is checked, and a dry assembly is performed. If elements are coated in advance without a trial fit, the layer inside the holes may hinder assembly.
Useful to study recommendations for assembly and painting of wooden elements.
Why elements are painted after a trial fit
The hole and axle have a nominal diameter of 34 mm. Primer, enamel, or other coating can reduce the working clearance. A dry trial fit shows the fit before rework.
KON-006 contains many different elements, so it is important to check the sequence and orientation. For KON-002, ensure that three KN-004 are positioned at the required levels.
After the trial fit, parts are marked by racks. Identical shapes are not mixed without controlling the wood grain pattern.
Round axis MLD-060 with a diameter of 34 mm
Both kits are assembled on round wooden axis MLD-060 with a diameter of 34 mm. It forms the vertical base and passes through the geometric elements.
Matching the nominal diameter does not mean that parts can be assembled after any coating without fitting. The axis must be straight, the holes clean.
The method of fixing the axis to the floor and ceiling depends on the base, height, and project. Universal fasteners are not assigned without room data.
How to attach posts to the floor and ceiling
Fastening is designed after inspecting the bases. Concrete slab, wooden floor, stretch ceiling, suspended system, and heated floor require different solutions.
If there are utilities or heating in the floor, drilling is coordinated in advance. For a stretch ceiling, the load-bearing point is prepared before installing the fabric or a separate unit is designed.
The height of 2800 mm must correspond to the clear installation height. Cutting the axis or elements without a drawing is not allowed.
What to check when the room height is not 2800 mm
If the height is less than 2800 mm, the kit cannot be automatically shortened. You need to understand which sections of the axis allow changes and whether the composition will be preserved.
For greater height, a designed upper or lower section is required, not a random gap. An open gap changes the appearance and stability.
Several measurements of the opening width are taken. Differences in ceiling or floor level may require an individual solution for each post.
How to assemble a symmetrical partition
If the number of posts is odd, one is placed in the center. If even, the center passes between two verticals. Then identical outer fields are distributed.
For KON-002, symmetry emphasizes the ball rhythm. For KON-006, the orientation of the complex sequence of elements is also monitored.
The layout is saved on the plan and ceiling. Installation without a general drawing leads to error accumulation.
How to align the partition with the baseboard
The baseboard may prevent the axis from approaching the wall or change the edge offset. Its outline is applied to the elevation before choosing the position of the first post.
If the baseboard is installed, it cannot be accidentally cut without a finishing project. The solution should look neat on both sides.
KON-002 requires more side clearance; KON-006 is easier to move away from the baseboard, but the pattern must remain intact.
How to account for nearby furniture
The sofa, console, cabinet, and table define the viewpoints. Large KN-004 should not press against the furniture back or block a pull-out drawer.
KON-006 is interesting up close, so space is left nearby to read the silhouette. A cramped furniture group hides complex elements.
The furniture and partition plan is approved together, not after ordering the racks.
How to store disassembled kits
Parts of each rack are stored separately and labeled. It is especially important not to mix multi-element KON-006 sets.
Axes are supported along the length, rounded shapes are protected from rolling and impacts. Holes are covered from dust and accidental coating.
Storage conditions are agreed upon if wet work continues on site.
How to accept kits after delivery
Before painting, check the article, species, quantity, and composition of each package. Record damages before assembly.
KON-002 is checked by quantity of KN-004 and KN-005. KON-006 is laid out according to the sequence of all figures.
The 5–10 day period refers to the inspection time and does not replace order confirmation.
How not to confuse a kit with a finished partition
The KON card shows the price of one vertical post. In an opening of 1800 or 2000 mm, several kits are usually used. Therefore, you cannot transfer the price of one KON to the entire composition.
A finished partition includes the required number of posts, design pitch, finishing, installation materials, and setup. Some work and materials are purchased separately.
Before ordering, create a list: article, species, number of kits, axes, finishing, and installation. Only it shows the real cost.
How not to confuse KON-002 and KON-006
In the specification, indicate the full article and width. KON-002 — 2800 × 170 × 34 mm and large KN-004. KON-006 — 2800 × 130 × 34 mm and a complex multi-element pattern.
The same height and 34 mm axis do not make the kits interchangeable. Replacing with a wider model will reduce each clearance by 40 mm.
Before payment, check the card, material, and quantity. After delivery, sign the kits, especially if different models are used in the project.
What to buy with the kit
| What to add | Why | Scenario | Link |
|---|---|---|---|
| Axis MLD-060 | Vertical base 34 mm | Both models | Buy round wooden axis MLD-060 with a diameter of 34 mm |
| KN-004 | Check the main ball KON-002 | Large rounded rhythm | purchase the large wooden sphere KN-004 |
| KN-005 | Compact connecting element | Used in both stands | buy the compact figure KN-005 |
| KN-003 | Evaluate the elongated transition KON-006 | Sculptural geometry | view the elongated shape KN-003 |
| KN-012 | Complete conical geometry | KON-006 and individual compositions | to buy the conical shape KN-012 |
| KN-014 | Check maximum width of KON-006 | Node 130 mm wide | buy the wide connecting element KN-014 |
| Finishing materials | Prepare assembly and coating | After selecting the wood species | Select glue and materials for partition finishing |
| Another KON set | Compare scale and budget | If both models are not suitable | View all KON wooden partition sets |
Related geometric elements cannot be added to a finished set randomly. Changing the sequence alters the height, pattern, and balance of the rack. Individual configuration is agreed upon according to the drawing.
For finishing, first select the wood species and finish, then check the compatibility of glue, primer, and coating. A random set of materials can change the fit of parts and the appearance of the entire series.
Errors when ordering KON-002
Choose only because the rack is wider
A width of 170 mm creates a dense and monumental rhythm, but in a small room it can overload the opening. The advantage only works with sufficient space.
Before purchasing, make a full-size mockup of at least one KN-004 and check it next to the furniture.
Place racks too often
With a step of 300 mm, the clear geometric gap is about 130 mm. The partition may look almost closed and require many sets.
The step is chosen based on desired privacy, not on the desire to fill the entire opening with identical parts.
Consider the price of the kit as the price of the partition
One kit — one post. The total is multiplied by the quantity and supplemented with finishing, axes, materials, and installation.
A commercial estimate is prepared after the layout, not based on the first card.
Use as a protective barrier without calculation
A decorative partition does not meet the requirements for stair, balcony, or child safety barriers.
For a protective function, a separate project and compliance check are required.
Errors when ordering KON-006
Choose only because of smaller width
KON-006 may require a more frequent step if the same density as KON-002 is needed. A narrow post does not always mean a smaller budget.
First, compare the full layout, then the price of one vertical.
Do not check the complex sequence
Different shapes
Common mistakes when calculating a partition
The first mistake is to count by total width without determining the edge offsets. The second is to use the distance between edges instead of the center axis pitch. The third is to forget about the maximum width of the shapes.
Another mistake is to use the same pitch for two models and expect the same transparency. KON-002 with any same pitch leaves 40 mm less geometric clearance.
Finally, you cannot plan the mounting after purchase. The ceiling, floor, heated floor, stretch ceiling, and utilities are checked before ordering.
Who KON-002 is suitable for
KON-002 is suitable for a spacious living room, hall, restaurant, or large studio where the partition should become the main interior object. Large spheres are well readable from a distance.
The model is appropriate if a denser visual filter and a simple repeating rhythm are needed. It may require fewer posts with a large pitch, but the exact quantity is determined by the project.
KON-002 may not be suitable for a small room, narrow passage, or situations where maximum airy visibility is important.
Who is KON-006 suitable for
KON-006 is suitable for a living room, study, lobby, showroom, and designer commercial interiors. Its complex composition unfolds from a close distance.
The model is appropriate if a width of 130 mm, a more airy clearance, and a variety of turned shapes are needed. The oak version is interesting when finishing with visible texture.
KON-006 may not suit a buyer who needs a simple monumental rhythm or minimal cost with frequent spacing.
How to buy KON-002 or KON-006 at STAVROS
For a large spherical rhythm, you can buy the massive partition post KON-002, choosing beech or oak and checking the current price.
For a complex multi-level composition, you can buy the sculptural partition post KON-006Before payment, confirm the number of kits, height, and finish.
If you haven't made a choice yet, it's helpful to read how to choose a wooden partition for zoning, and then open the cards for specific racks. The total price of the partition is calculated after the opening is scanned.
Pre-order checklist
| Check | KON-002 | KON-006 | Result |
|---|---|---|---|
| Clear height | 2800 mm verified | 2800 mm verified | Floor, ceiling, and mounting are accounted for. |
| Maximum width | 170 мм | 130 мм | The clearance is calculated based on the actual dimension. |
| Axis spacing | Selected for a dense rhythm | Matched to an airy or frequent rhythm | No random layout. |
| Quantity | One set = one stand | One set = one stand | The estimate covers the entire opening. |
| Material | Beech or oak | Beech or oak | All stands are from the same batch and species. |
| Dry assembly | Checked KN-004 and KN-005 | Figure sequence checked | Finish does not interfere with fit. |
| Bases | Floor and ceiling inspected | Floor and ceiling inspected | Installation diagram confirmed. |
| Price and timeline | Double-checked | Double-checked | Current data is used. |
How the cost of three, five, and seven racks changes
| Configuration | KON-002, beech | KON-006, beech | KON-002, oak | KON-006, oak |
|---|---|---|---|---|
| 3 racks | 117 570 ₽ | 129 180 ₽ | 188 310 ₽ | 191 550 ₽ |
| 5 racks | 195 950 ₽ | 215 300 ₽ | 313 850 ₽ | 319 250 ₽ |
| 7 posts | 274 330 ₽ | 301 420 ₽ | 439 390 ₽ | 446 950 ₽ |
The calculation is based on the prices of one post at the time of preparing the SEO scheme. It does not include axles, finishing, installation materials and installation, and is not a current offer. Prices must be rechecked before publication and ordering.
The table shows why the difference of one post matters for a wide opening. In beech, five KON-006 are 19,350 rubles more expensive than five KON-002. In oak, the difference for the same five posts is 5,400 rubles, so geometry and spacing become the main criteria.
How to compare budgets with different spacing
Comparing the same number of racks is not always fair. If KON-006 are installed with a smaller spacing for the same density, an additional set may appear on one opening. Then the cost of the entire additional vertical is added to the price difference of one rack.
The reverse situation is also possible: KON-002, thanks to large balls, creates the required density with a rarer rhythm. But a rare spacing must look convincing, not like a few random columns.
For the estimate, at least two layout options are prepared: the same number of racks and the same clear opening. The buyer immediately sees what they are paying for.
Spacing 300 mm: when the partition becomes dense
With a spacing of 300 mm, the geometric clearance between the maximum volumes of KON-002 is about 130 mm, and for KON-006 about 170 mm. Such a row noticeably filters the view and creates a frequent rhythm.
For a spacious restaurant or hall, the density may be justified. In a small living room, it reduces the sense of space and increases the number of sets.
A 300 mm step is chosen after a mockup. It cannot be assigned just because dividing the opening width gives a nice whole number.
400 mm step: a balanced reference point
A 400 mm step is convenient for preliminary comparison: KON-002 leaves about 230 mm, KON-006 about 270 mm. The difference is noticeable, but both compositions maintain a readable rhythm.
For KON-002, this step emphasizes the large spheres and does not merge them into a solid row. For KON-006, it provides enough air to see the multi-level shape.
This is not a universal recommendation. The actual step depends on the edge margins, furniture, light direction, and passage width.
500 mm step: maximum air
With a 500 mm step, the clearance between maximum dimensions is about 330 mm for KON-002 and 370 mm for KON-006. The partition becomes more transparent and decorative.
A sparse rhythm works well in a wide opening, where each stand reads independently. In a narrow opening, two or three verticals may look random and not create full zoning.
Before purchasing, check whether the connection between the posts is maintained from a far point. Sometimes it is better to add one vertical than to leave excessively empty fields.
How to evaluate a partition diagonally
The clear gap in the tables is calculated frontally. When viewed diagonally, the posts overlap each other more, and the partition appears denser. This is especially noticeable in KON-002 with 170 mm balls.
KON-006 also changes its pattern at an angle: complex elements overlap and create a new silhouette. Therefore, a single frontal visualization does not show the entire composition.
The layout is photographed from the entrance, sofa, workspace, and passage. This set of points helps to choose the step more honestly.
How to choose the distance to the sofa and armchair
Large forms of KON-002 are best perceived from a distance. If the sofa is almost flush, the balls will be seen in fragments and may dominate the upholstered furniture.
KON-006 allows a closer view: the value of the post is related to details and transitions. But a passage is still left nearby for access and safe use.
The furniture outline is applied to the plan along with the maximum width of the posts. The partition should not accidentally reduce the functional area.
Is it worth ordering one post as a sample
For a large project, one test stand helps verify the actual scale, wood species, finish, and lighting. The KON-006 sample is especially useful if the client is unsure how well a complex pattern suits the interior.
However, one stand does not show the density of the entire partition. It is supplemented with temporary templates of adjacent axes and wide elements.
Before placing a test order, clarify whether the main batch can later be ordered with the agreed wood species and treatment. Current conditions are confirmed by the manager.
How to prepare a technical specification for a designer
The specification records the article number, wood species, opening width and height, desired transparency level, and key viewpoints. Furniture, doors, baseboards, and ceiling type are specified separately.
For comparison, attach two layouts: KON-002 with the selected pitch and KON-006 with the same pitch or equal gap. Include the number of kits and the product cost alongside.
Such a specification turns a conversation about aesthetics into a clear choice of scale, light, and budget.
How to prepare a specification for an installer
The installer must receive a plan of axes, elevation marks, element sequence, floor and ceiling data, and the agreed finishing technology. A single product card photo is insufficient.
For KON-006, marking of the complex set of shapes is especially important. For KON-002, the levels of three large KN-004 units and the uniformity of all posts are critical.
Before starting work, check the completeness and perform a trial assembly. The installation diagram should not be formed directly on site by trial and error.
How to account for a stretch or suspended ceiling
A decorative post cannot be considered fixed if the top node is only held by the stretch fabric or weak cladding. The load-bearing point is prepared in advance.
For a suspended ceiling, find the base slab or design an embedded element. The position of the posts is coordinated with profiles, lights, and utilities.
If the ceiling is already finished, check the installation feasibility before ordering kits. Sometimes opening or an additional structure is required.
How to account for underfloor heating and hidden utilities
Drilling the floor without a diagram is dangerous with underfloor heating, pipes, and electrical routes. The location of the partition axes must be coordinated with engineering plans.
If direct fastening is not possible, another node is designed. A universal solution cannot be promised based solely on the post diameter.
Checking utilities is part of mandatory preparation, especially for finished renovations and commercial spaces.
How to combine a partition with curtains
Curtains can soften the transparency of the post, but the fabric should not catch on large geometric elements. A working gap is left between the curtain rod, the fabric, and the partition.
KON-002 with spheres creates a more pronounced relief next to the fabric. KON-006 gives a complex contour that reads beautifully on a plain background.
The position of the curtain rod and the curtain trajectory are checked in section before mounting the axes.
How to combine a partition with lighting
Linear light along the ceiling or floor emphasizes the repetition of posts. Side lighting reveals the volume of KN-004 and the numerous transitions of KON-006.
Luminaires should not interfere with the upper mounts and create a blinding glare on the glossy coating. Electrical outlets are marked on the general plan.
The shade of the finish is evaluated at the working light temperature. A daytime photo does not replace an evening check.
Partition in the office and meeting room
Posts help visually separate a meeting room or work group while preserving light and view. KON-006 is suitable for a more airy office, KON-002 for a pronounced status boundary.
An open structure does not provide acoustic insulation and does not replace a glass or solid partition if noise reduction is needed.
In walkways, consider traffic intensity, cleaning, and the possibility of accidental contact. Installation is designed as for a public space.
Partition in a hotel
In the lobby, KON-002 creates a large repeating pattern noticeable from the entrance. KON-006 is suitable for intimate waiting areas and corridors where the guest sees details up close.
The finish should match the doors, reception desk, and furniture. Repeating racks in one zone are ordered in one batch.
The cleaning and surface access plan is considered in advance: complex relief requires careful regular maintenance.
Partition in a cafe and restaurant
Decorative stands can separate tables, bar, and entrance areas without completely closing off the space. KON-002 creates a more private visual filter.
KON-006 preserves the view and is suitable for designer interiors where every detail participates in the overall composition. A frequent step increases the budget and maintenance labor.
The distance to chairs and aisles is checked considering the movement of guests and staff.
Partition in a salon and showroom
KON-006 is especially appropriate where visitors examine materials and objects from close range. The complex rack becomes part of the exhibition.
KON-002 helps create a noticeable backdrop and separate the checkout, fitting room, or consultation area. The large rhythm is clearly visible from the street or entrance.
The partition should not obstruct navigation and the view of key products. The layout is checked together with the exhibition plan.
How to care for complex relief
Care depends on the finish coating. Dust is removed gently, without hitting protruding parts and without unverified aggressive agents.
KON-006 has more transitions and recesses, so cleaning may take longer. KON-002 is simpler in rhythm, but large spheres show marks well on gloss.
Color code and coating data are preserved for local repair. The cleaning method is coordinated with the finisher.
Can the partition be disassembled in the future
Disassembly depends on the mounting unit, adhesive joints, and finish. Supplying the kit in disassembled form does not guarantee easy dismantling of the finished stand.
If relocation is planned, this requirement is included in the project before assembly. Hidden connections and fixation to bases must allow maintenance.
It is not possible to promise reinstallation without inspecting the condition of the axes, figures, and fastening zones.
How to replace a damaged element
The possibility of replacement depends on the position of the figure and the assembly method. In KON-006, the required element may be located between several modules, so partial disassembly of the stand will be required.
The article number and type of the part are recorded in the documentation. The finish of the new element is selected based on the saved sample, but an absolute match of the natural texture is not guaranteed.
Before replacing it yourself, consult a specialist to avoid damaging adjacent parts and the fastening.
How to organize a space for assembly
For a stand 2800 mm high, a clean area is needed where you can lay out the axis and all elements in the correct sequence. Working in a narrow passage is inconvenient and risky.
The KON-006 parts are laid out according to the diagram and marked. Three large KN-004 in KON-002 are protected from rolling and impacts.
The assembly area is prepared before delivery. The packaging is kept until the complete set is fully checked.
How to photograph the opening for consultation
Take a frontal photo of the entire width, a side view, and shots from the main points of the room. Include the ceiling, floor, baseboard, furniture, and doors in the frame.
Add dimensions to the photos and mark the proposed extreme axes. A separate close-up of the base helps understand installation constraints.
This information allows the manager or designer to discuss a specific layout rather than guessing the scale from a cropped image.
How to check the article and cards before publication
Before publishing the article, re-check prices, availability status, production time, composition, and dimensions of both models. Dynamic data must not remain unchecked.
All internal links are opened manually to ensure they lead to the correct STAVROS cards and materials. There should be no external links in the article.
Calculation examples are provided with a note about their preliminary nature. They explain the selection logic but do not replace the installation project.
How to coordinate the partition with the floor covering
Reference points and the finished floor are designed together. Parquet, tiles, and carpet require careful joining and a pre-defined installation zone.
If the covering has not yet been laid, axis marks are preserved on the rough base and transferred after finishing. The original geometry of the opening must not be lost.
Installation must not damage visible areas of the floor or create accidental gaps around the axis.
How to check the verticality of the long axis
A height of 2800 mm makes a slight deviation noticeable. Verticality is checked with a tool in several directions, not just visually.
Adjacent posts are checked relative to the common plane. One straight vertical does not fix a crooked row.
Inspection is performed during installation, because correction after full assembly and painting is significantly more difficult.
How to choose a light or dark finish
Light finish reduces visual mass but does not change the actual width of 170 or 130 mm. Dark finish enhances graphics and shadows.
KON-002 retains its large character in any color. KON-006 in a contrasting finish emphasizes every transition and requires a particularly careful surface.
The solution is tested on samples in daylight and evening lighting near the floor and furniture.
How to account for cleaning around the posts
A row of verticals creates several narrow zones near the floor. Before ordering, check whether the vacuum cleaner nozzle fits between them and whether the base can be cleaned without constantly moving furniture.
KON-002 with a tight spacing leaves smaller gaps, making floor access more difficult. KON-006 provides more space with the same axis distance.
Practicality of cleaning is as important for a restaurant, hotel, and home with pets as the appearance.
How to choose the main viewing side
KON-002 and KON-006 are volumetric racks, but furniture and lighting can make one side visually dominant. From this point, rhythm, shadows, and edge margins are checked.
If the partition is equally visible from both sides, the finish and assembly must be neat along the entire perimeter. You cannot rely on the back area remaining hidden.
The main viewpoint is noted in the designer's brief and used when selecting the central axis.
How to connect the racks with a ceiling light
A pendant or chandelier can align with the central axis of the partition and enhance the composition, but the light fixture should not interfere with the upper mounting points.
KON-002 supports large rounded shades, KON-006 supports complex multi-level light fixtures. This combination is checked in the overall front view.
Electrical wiring, rack axes, and ceiling anchors are marked out before the final finish.
How to account for perspective from the adjacent room
A wide opening is often visible from a hallway or another room. From a distant point, individual details of KON-006 merge into a graphic silhouette, while the spheres of KON-002 become the main repeating element.
If the perspective is long, too frequent spacing can turn the partition into a dense grid. Sparse spacing, on the other hand, sometimes loses coherence.
The layout is photographed from the actual eye height, and both SKUs are compared at the same scale.
How to align the end posts with the switches
A switch, socket, or thermostat should not end up behind a large sphere or in a narrow, inconvenient gap. The electrical coordinates are marked on the layout.
KON-002 requires a larger offset from the wall if a control unit is nearby. KON-006 allows for more access with the same axis position.
Relocating electricals is usually cheaper and neater to do before ordering and installing the partition.
How to document after installation
After completion, the axis plan, SKUs, wood species, sequence of parts, coating data, and photos of fastening zones are saved before they are covered.
Documentation simplifies maintenance, local repairs, and possible ordering of a spare part. For KON-006, a diagram of each figure's location is especially useful.
Such a folder turns the custom partition into a maintainable interior system, rather than a structure with no clear history.
How to make the final decision between models
First, two full-size scans are compared at the same pitch. Then, a variant with the same clear opening is built, and the number of kits is recalculated.
After that, beech or oak is chosen, the cost of finishing and installation is added, and the composition with furniture and lighting is evaluated.
KON-002 wins when a large and simple rhythm is needed. KON-006 — when the project's value lies in complex geometry and a more airy silhouette.
How to check the opening after final finishing
Dimensions taken before floor installation and ceiling mounting may change after renovation is complete. Before paying for the main batch, re-measure the clear height and width at several points.
New baseboards, ceiling profiles, and decorative panels can shift the extreme axes. Even a small change affects symmetry and the number of posts.
The final layout must be based on finished surfaces or precisely confirmed design marks.
How to avoid an extra post in the estimate
An additional set should not be added just for equal width division. Sometimes it's better to slightly adjust the spacing or edge margins and keep the composition without an extra vertical.
For KON-006 this is especially important: a more frequent rhythm quickly increases the budget. For KON-002, an extra post can make the partition excessively dense.
Before ordering, compare at least two layout options and choose the one where light, symmetry, and cost are balanced.
FAQ: KON-002 or KON-006
1. How is KON-002 different from KON-006?
KON-002 is wider and built on large KN-004 spheres. KON-006 is narrower but has a more complex composition of different geometric elements.
2. What is the height of the posts?
Both models have a height of 2800 mm.
3. Which model is wider?
KON-002 width 170 mm; KON-006 has a maximum width of 130 mm.
4. Why is KON-006 more expensive?
The cost is related to the variety and number of turned parts, not just the maximum width.
5. Is one set the entire partition?
No. One set corresponds to one vertical post.
6. How many sets are needed for an opening?
The quantity depends on the width, spacing, edge offsets, and desired transparency.
7. What is the clearance with a spacing of 400 mm?
Approximately 230 mm for KON-002 and 270 mm for KON-006.
8. How to get the same clearance of 230 mm?
Approximate pitch about 400 mm for KON-002 and 360 mm for KON-006.
9. What to choose for a small room?
Most often KON-006, but the result depends on the quantity and pitch.
10. What to choose for a spacious living room?
KON-002 for a monumental rhythm or KON-006 for a complex sculptural composition.
11. What to choose for a restaurant?
KON-002 is well readable from a distance; KON-006 is more interesting up close.
12. What wood species are the sets made from?
in beech or oak.
13. What finish is confirmed?
Prestige for both models.
14. What is included in KON-002?
Three large KN-004, twelve KN-005, and system elements on the MLD-060 axis.
15. What is included in KON-006?
A complex set of shapes, including those listed in diagrams KN-003, KN-013, KN-005, KN-007, KN-009, KN-012, and KN-014, as well as MLD-060.
16. On which axis are the posts assembled?
On a round wooden axis MLD-060 with a diameter of 34 mm.
17. Can the parts be painted immediately?
It is better to first perform a dry assembly and check the fit.
18. Can the post be shortened?
Without a drawing and approval, it is not allowed: the height and composition may be compromised.
19. Can it be attached to a stretch ceiling?
A pre-prepared support point or a separate design scheme is required.
20. Does the partition provide sound insulation?
No, open racks perform visual zoning and do not replace a solid wall.
21. Where to buy KON-002?
In the product card of the KON-002 partition kit on the STAVROS website.
22. Where to buy KON-006?
In the product card of the KON-006 partition kit.
23. How to find out the current price?
Check the product card of the selected model right before ordering.
24. What if both models are too large?
Check out KON-004, KON-005, and other kits in the constructor category.
Result: massive KON-002 or sculptural KON-006
KON-002 and KON-006 have the same height of 2800 mm, are assembled on a 34 mm axis, are available in beech or oak, and are sold as one set per post. But the width and pattern fundamentally change the partition. KON-002 with a dimension of 170 mm creates a dense, rounded, and monumental rhythm. KON-006 with a width of 130 mm leaves more air and looks like a complex vertical sculpture.
With a pitch of 400 mm, the preliminary clear opening is about 230 mm for KON-002 and 270 mm for KON-006. To achieve the same 230 mm, the narrow KON-006 is installed with a pitch of about 360 mm. Therefore, the final cost is compared not by one post, but by the entire layout of the opening.
Before ordering, measure the height and width, select the edge offsets, make a template, calculate the number of sets, confirm beech or oak and the installation diagram. Then you can see the price of KON-002, see the composition of KON-006 or View all KON wooden partition sets.