Article Contents:
- Slatted partition: what it is and how it works
- Where to use a slatted partition: seven scenarios
- Kitchen-living room: zoning without losing light
- Hallway: creating an entry zone
- Bedroom: wardrobe, workspace, headboard
- Home office: privacy without isolation
- Staircase hall: connecting levels
- Commercial interior
- Wooden slatted partition from slats or ready-made panels: what to choose
- Partition made of individual wooden slats
- Ready-Made Plank Panels
- How to choose material for a slat partition
- Solid wood
- MDF for painting
- Veneer
- Wood-look panels with decorative coating
- Width, depth, and spacing between slats: how they affect the result
- Slat Width
- Slat depth
- Spacing Between Slats
- Color of the slatted partition: how to match it with the interior
- Natural wood shade
- Matching wall color
- To match doors and trims
- Contrasting partition
- Light slats for small spaces
- Slatted partition in different interior styles
- Modern interior and minimalism
- Neoclassicism
- Jatoba
- Loft
- Country house
- How to properly finish a slatted partition: baseboard, cornice and joints
- Baseboard at the base of the partition
- Cornice at the top
- Joints with doors and architraves
- Mistakes when choosing and installing a slatted partition
- What to buy for a slatted partition: a complete list
- How to buy a slatted partition without mistakes: an algorithm
- About the Company STAVROS
- FAQ: Answers to Popular Questions
Imagine an open-plan studio apartment or a kitchen-living room, where the entire space is one large room without a single wall. It's free, bright, and spacious. But it's inconvenient to live here: the dining area is not separated from the sofa, the hallway flows into the living room, the desk is five steps from the bed. What to do? Building a wall means losing light and air, shrinking each zone, turning the apartment into a corridor maze.
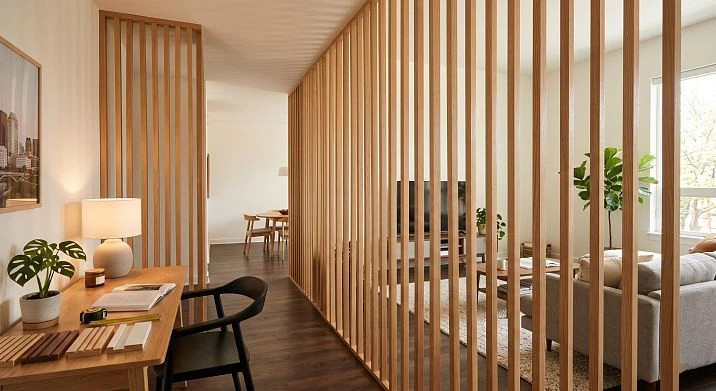
A slatted partition solves this problem differently. It divides the space without a solid wall — marks the boundary, creates privacy, structures the interior, but at the same time retains light, visual depth, and a sense of volume. That is why slatted partitions for zoning are one of the most requested solutions in interior design today.




Slatted partition: what it is and how it works
A slatted partition is a structure made of parallel vertical or horizontal slats fixed in a single frame or directly between the floor and ceiling. The slats are spaced at a certain pitch — the gap between them. This pitch determines how dense or transparent the partition will be.
The key difference from a wall: light passes through the gaps between the slats. The view also — partially. The space is divided but not enclosed. It is this "semi-transparency" that makes a wooden slatted partition such a valuable tool in modern interiors.
Rafter panels In the STAVROS catalog, it is a ready-made solution for zoning: the slats are already fixed in a single panel, the interval between them is precisely maintained, and the surface is ready for installation. An alternative is self-assembly from individual slats purchased separately.




Where to use a slatted partition: seven scenarios
Before choosing the material, slat width, and pitch, it is worth answering the question: why exactly do you need a slatted partition and where will it work? Each scenario dictates its own requirements for the structure.
Our factory also produces:






Kitchen-living room: zoning without losing light
This is the most popular request. An open-plan kitchen-living room is convenient, modern, and bright — but kitchen smells, the noise of dishes, and the view of the sink from the sofa create discomfort. A slatted partition between the kitchen and living room marks the boundary of zones, creates a psychological separation — but does not block natural light or create a feeling of isolation.
For a kitchen-living room, a partition with a moderate pitch works well — not too dense. Height — from the countertop to the ceiling or the full height of the room. Material — wooden lath panels made of solid wood or MDF for painting to match the kitchen unit.
Get Consultation
Hallway: creating an entrance zone
In an apartment where the hallway flows into the living room without a clear boundary, a slatted partition in the hallway creates a "gateway" — a separate space for changing clothes, storing shoes, and outerwear. A person enters and finds themselves in the hallway, not immediately in the living space. This is psychologically important and practically convenient.
For the hallway, a denser structure is often chosen — with a small gap between the slats. This provides more privacy. The height is full, from floor to ceiling.
Bedroom: wardrobe, workspace, headboard
In the bedroom, a slatted partition solves several tasks at once. It can separate the wardrobe area from the sleeping area — without a door and without building a wall. It can create a decorative "screen" behind the bed headboard. It can highlight a workspace by the window — creating an office within the bedroom that visually exists but does not intrude on the relaxation atmosphere.
In the bedroom, calm wood tones and a moderate gap are important — not too frequent, not too sparse.
Home office: privacy without isolation
A home office in an open space is a challenge that a huge number of people faced after switching to remote work. A slatted partition for the office creates a separate work zone without glazing, without a door, without a solid wall. It signals: "this is a workspace." And this works on the level of spatial psychology.
Staircase hall: connecting levels
In a country house or a two-level apartment, a slatted partition along the stairs is an architectural element that connects the first and second levels into a unified interior system. Wooden planks along the staircase — impressive, safe, and architecturally refined.
Commercial interior
Showrooms, meeting rooms, waiting areas, reception, salons, and lounge zones — everywhere you need to divide space while maintaining a visual connection. Slatted partitions in commercial interiors must be durable: dense structure, high-quality coating.
Wooden slatted partition from individual slats or ready-made panels: what to choose
When the decision to install a slatted partition is made, the next question arises: assemble it from individual slats or use ready-made slatted panels? Each approach has its own logic.
Partition from individual wooden slats
This option is chosen when you need:
-
non-standard spacing — uneven rhythm, rhythmic groups of slats, play with gaps;
-
special height of the structure — non-standard ceiling, complex geometry;
-
different cross-sections of slats in one partition — for example, thin slats mixed with wide ones;
-
the ability to adjust each slat individually to length.
Pogonazh iz massiva STAVROS is exactly the material from which a partition is built "from scratch": slats of the required width, depth, and length, mounted on the guide frame with a specified spacing.
Ready-made lath panels
Slat panels are a ready-made module: the slats are already fixed in a single panel, the intervals between them are evenly spaced, and the surface is finished. Advantages:
-
even rhythm without errors;
-
quick installation — less time on marking and leveling;
-
predictable appearance — you see the exact result before purchase;
-
convenient for large surfaces when you need to quickly cover an area.
MDF slatted panel — a ready-made module with a fixed pitch between slats. Mounted on a wall or in a partition frame. Coating — for painting or with a finished finish.
| Parameter | Individual slats | Prefabricated Panels |
|---|---|---|
| Pitch flexibility | Any | Fixed |
| Installation speed | Longer | Faster |
| Non-standard sizes | Easy | More difficult |
| Rhythm evenness | Requires precision | Guaranteed |
| Price | Depends on volume | Predictable |
How to choose material for a slatted partition
The material determines not only the appearance of the structure, but also its durability, ease of installation, and finishing possibilities. Let's break down the main options.
Solid wood
The best choice for a country house, premium urban interior, Scandinavian style, Japandi, and any space where natural texture matters. Oak, beech, ash, pine — each species has its own fiber pattern, its own tone, its own density.
Solid wood provides tactility and natural warmth that cannot be imitated. Under clear varnish or oil, it lives, plays, and changes with age. wooden lath panels Solid wood is a long-term investment in the interior that does not become outdated or lose its appeal after a few years.
Nuance: solid wood requires stable conditions — without sharp humidity fluctuations. In an apartment with a normal climate, this is not a problem.
MDF for painting
When a precise color is needed — matching the walls, doors, or furniture — MDF provides what solid wood cannot: a perfectly smooth surface without pores, ready to accept enamel in the desired shade according to RAL or NCS. MDF slatted panel This is laconic geometry, clean lines, a calm modern look.
MDF is the choice for interiors where the partition should 'disappear' into the space or become part of a unified color scheme. It is painted together with the walls — and the slatted structure becomes an organic extension of the room's architecture, rather than a separate object.
Veneer
Veneered slats provide the effect of natural wood at a more moderate cost. The surface has a visible fiber pattern under clear varnish. The geometry is more stable than solid wood. A good solution for city apartments where a natural look is important, but without the strict requirement for 'pure' solid wood.
Wood-look panels with decorative coating
Ready-made panels with film or decorative wood-like coating are an option for budget-constrained projects. They look neat, are easy to install, but lack the tactility and living character of natural material.
Width, depth, and spacing between slats: how they affect the result
This is where most people make a mistake — they choose slats based on a photo, not understanding how the combination of three parameters works: slat width, its depth, and the spacing between slats.
Slat width
Narrow slats (20–30 mm) create a light, almost delicate rhythm. Many vertical lines per unit length — dynamic and airy. Such a partition looks less "massive" for the same overall dimensions.
Wide slats (50–80 mm and wider) create a calm, monumental rhythm. Fewer lines, more space per element — this is calmer, slightly more solemn, suitable for interiors with high ceilings and large furniture.
Slat depth
Depth is the "protrusion" of the slat from the plane of the structure. A slat with a depth of 20 mm and a slat with a depth of 50 mm, with the same width, look fundamentally different under side lighting. A deep slat casts a shadow — the partition gains volume and relief. A flat slat is more restrained, almost poster-like.
In interiors with side lighting (e.g., a window next to the partition), deep slats create an expressive play of shadows that changes throughout the day. This is a living decor — not static.
Spacing between battens
This is the main parameter of the structure's "transparency."
-
Spacing of 10–20 mm: a very dense partition. Light passes through minimally, view is almost blocked. Closer to a fully opaque wall.
-
Step 30–50 mm: balance. Light passes well, silhouettes are visible, but there is no clear visibility. Optimal for most zoning tasks.
-
Step 60–100 mm and more: open structure. More of a decorative border than a real division. Works well as an architectural accent, but not as functional zoning.
Rule: the more important privacy is, the smaller the step. The more important light and air are, the larger the step.
Color of the slatted partition: how to match with the interior
Color is the second most important parameter after the structural solution. A mistake in the color of the partition is noticeable immediately and is painful to fix.
Natural wood shade
This is the most organic choice. Warm honey oak, silver ash, bleached beech — each shade creates its own emotional register. Natural wood with transparent oil or varnish works well with wooden floors, wooden furniture, wooden casings and solid wood doors.
Tonal consistency: a honey oak partition next to honey oak parquet is color unity. A dark walnut partition next to a light floor is a deliberate contrast. The main thing is intentionality, not randomness.
Matching the walls
A powerful technique for creating a monolithic space. A partition painted to match the wall seems to "grow" out of it — it's not a separate object, but an architectural detail of the room itself. For this, you need MDF Skirting Board or an MDF slatted panel for painting — then the color of the partition matches the wall indistinguishably.
To match the doors and trim
If the interior has a pronounced door framing theme — Wooden casings made of oak, Wooden moldings — a partition in the same tone becomes part of this system. The interior gains architectural logic.
Contrasting partition
Dark slats against light walls — an expressive design technique. Black or anthracite slats in a white space — that's graphics, a living architectural line. Such a partition works as an accent element, so it's important that it is supported by other dark accents in the interior: frames, handles, furniture legs.
Light slats for small spaces
In a small apartment, a dark slatted partition works against the space. Light ones — white, cream, natural light oak tones — visually do not "cut" the air and do not shrink the room. If zoning is needed in a small space — choose light slats with a moderate spacing.
Slatted partition in different interior styles
Modern interior and minimalism
Laconic slats of the same cross-section, uniform spacing, calm tone — or white paint to match the walls. No decor, no ornament. Strict vertical rhythm — and that's it. This is how the partition becomes an architectural element, not a 'piece of furniture'.
In a modern interior, a slatted partition works well paired with MDF baseboard of the same tone and laconic wooden furniture handles.
Neoclassicism
Here, the slatted structure takes on a stricter, hierarchical character. The slats can be wider — 50–60 mm, with milling on the ends. The partition is finished with a cornice at the top and Wooden baseboard at the bottom. The combination with wooden moldings on the walls next to the partition creates a unified architectural system.
In neoclassicism, symmetry is important: the partition must be aligned on axis, the slats must have uniform spacing, and the finishing details must be coordinated.
Japandi
Japanese-Scandinavian direction — natural wood, calm rhythm, soft geometry, nothing extra. A wooden slatted partition made of solid light oak or ash with moderate spacing is an ideal element for this style. No metal, no chrome details, emphasis on the texture of the grain.
In a Japandi interior, a slatted partition is often combined with low furniture on wooden legs, with wooden decor and soft neutral tones — beige, cream, warm gray.
Loft
Loft suggests a rougher aesthetic — dark wood, contrast with white or gray walls, combination with metal elements. A slatted partition in a loft is dark slats (stained oak, anthracite, black enamel), wide spacing, no decor. The structure should look like it was made "in a workshop" — neat, but without formality.
Pogonazh iz massiva in a dark tone — the right choice for a loft partition made of individual slats.
Country house
Maximum freedom for working with wood. Solid wood, pronounced texture, warm shades, possibly slats of different widths or different depths in one structure. In a country house, a slatted partition connects several spaces well: living room and dining area, hallway and staircase, bedroom and bathroom.
Connection with other wooden elements: Wooden casings on doors, Wooden baseboard, wooden ceiling beams — all of this creates an interior system in which the slatted partition is not a random element, but an organic part.
How to properly finish a slatted partition: baseboard, cornice, and joints
The partition structure is just the "body." The finishing details determine whether it will look professional or amateurish.
Baseboard at the base of the partition
The bottom joint of the slatted partition with the floor is a critical point. A simple solution is that the partition "stands" on the floor, and at its base runs Wooden baseboard the same tone as the slats. This unifies the structure with the floor line and looks neat.
If the partition is in the same plane as the wall, the baseboard runs in a continuous line across the wall and the partition base. If the partition stands separately in the space, the baseboard goes around it on both sides.
Cornice at the top
The top finish of the partition is no less important than the bottom. Slats that 'disappear' into the ceiling without a finish look incomplete. A horizontal strip or wooden molding at the top of the partition creates a finished look. In a neoclassical interior, a small cornice at the top point of the structure.
Joints with doors and architraves
If a slatted partition is installed next to a doorway, its end meets the wooden architrave. The same rule applies as for the baseboard: materials from the same tonal group, coordinated profiles. A clean joint without a gap is a sign of professional work.
Mistakes when choosing and installing a slatted partition
Let's look at the real mistakes that occur most often — without softening.
-
Too dense partition. If the main goal is to preserve light — a small gap between slats nullifies this effect. A dense structure is worse than a solid wall: it blocks light but doesn't create space.
-
Natural light source not considered. A partition that blocks a window or cuts across the flow of daylight — even with a large gap between slats — noticeably darkens the area.
-
Slats chosen without connection to the floor and furniture. Warm slats with cold gray parquet and white furniture create a color conflict. The partition must be coordinated with the surroundings.
-
Ceiling attachment not thought out. A slatted partition 2.5–3 m high is a structure with weight and wind load. Unreliable attachment to the ceiling and floor is dangerous. The top horizontal frame element must be fixed to a load-bearing structure or a reliable anchor.
-
Baseboard forgotten. The bottom joint of slats with the floor without a baseboard always looks unfinished.
-
Spacing not calculated. Buying slats "by eye" without calculating the spacing for a specific partition span — resulting in slats running out early or an unsightly incomplete gap at the end.
-
Slats too thin for a tall structure. A 20×20 mm slat 2.7 m high without additional horizontal ties will vibrate at the slightest touch. A tall structure requires sufficient slat cross-section or horizontal crossbars.
-
Partition obstructs passage. A slatted partition for zoning a kitchen-living room, installed in a habitual walkway, creates inconvenience during use. Always consider traffic routes before installation.
-
Material chosen only from photos. A photo on a monitor doesn't convey tactility or show real scale. Always look at real samples or visit a showroom.
-
Cleaning is not well thought out. Slats with a fine pitch and complex profile in the kitchen area are a trap for grease and dust. In the kitchen area, it is better to choose smooth slats with a flat surface under enamel.
What to buy for a slatted partition: a complete list
A partition is not just slats. Here is what you will need for a finished result.
-
Rafter panels — if a version with ready-made modules is chosen.
-
Pogonazh iz massiva — slats of the required cross-section for self-assembly.
-
Wooden baseboard — to complete the structure at the floor in a tone matching the slats.
-
MDF Skirting Board — if the partition is for painting and a uniform tone with the baseboard is needed.
-
Wooden moldings — for horizontal completion of the partition at the top and creating architectural frames.
-
Wooden casings — at the junction of the partition with a doorway.
-
Furniture Handles — if furniture is located next to the partition and coordinated hardware is needed.
-
furniture legs — for furniture in a zoned space, matched in tone with the partition.
-
Solid Wood Items — the entire range of wooden decorative elements for the interior.
How to buy a slatted partition without mistakes: an algorithm
Ten steps that protect against disappointment after installation.
Step 1. Determine which zone needs to be separated and why: privacy, aesthetics, route organization, decor.
Step 2. Measure the height from floor to ceiling at the installation point. This will determine the length of the slats or the size of the panels.
Step 3. Determine the length (width) of the partition horizontally.
Step 4. Choose the material: solid wood, MDF for painting, veneer — depending on the style and budget.
Step 5. Decide: ready-made panels or individual slats. If it's a non-standard situation — slats. If standard — panels are easier.
Step 6. Select the width and depth of the slat. Tall structures require a more robust cross-section.
Step 7. Determine the spacing between slats: do you need privacy or just visual zoning?
Step 8. Coordinate the color with the floor, doors, and furniture.
Step 9. Plan the finishing: baseboard at the bottom, molding or cornice at the top, joints with door trims.
Step 10. Go to catalog of slatted panels и of solid wood — choose considering all decisions made.
About the company STAVROS
A slatted partition is a structure that will live in the interior for years. Therefore, material quality and manufacturing precision are directly important. STAVROS has been producing wooden interior products since 2002. Own production in St. Petersburg, CNC milling, manual finishing, two quality classes — Standard and Prestige.
In the Stavros catalog — Rafter panels made of MDF and solid wood, Trim for self-assembly, Wooden moldings, baseboards, trims, cornices, handles, legs, and over 4000 models of wooden decor. Shipment from 1 piece, Contact us to confirm shipping to your destination., custom production from 5 working days.
If you want a slatted partition that will last a long time, look exactly as planned, and fit into the interior without adjustments — STAVROS provides all the tools for that.
FAQ: Answers to popular questions
What is a slatted partition?
It is a decorative structure made of vertical or horizontal slats that divides space into zones without a solid wall. Light and air pass through the gaps between the slats, maintaining a sense of openness.
Where is it best to use a slatted partition?
In a kitchen-living room, hallway, bedroom, study, stair hall, and commercial interiors — anywhere you need to visually define zone boundaries without building a wall.
What is better: individual slats or ready-made panels?
Individual slats are convenient for custom projects with unique spacing and sizes. Ready-made slatted panels are for quick installation with a predictable, even result.
What material should I choose for a slatted partition?
Solid wood for a natural interior and country house. MDF for painting for an exact color and modern style. Veneer for the effect of natural wood at moderate cost.
Can a slatted partition be used in a small apartment?
Yes. Choose light shades, moderate spacing between slats, and not too wide a profile. This will preserve a sense of airiness and not visually reduce the space.
What spacing between battens should I choose?
Step 30–50 mm is a universal balance between privacy and light transmission. Smaller step — more privacy. Larger step — more air and light.
Is a baseboard needed at the bottom of a slatted partition?
Yes, definitely. The baseboard finishes the bottom joint of the structure with the floor and makes it part of the overall finishing system of the room. The best option is a baseboard of the same tone as the slats.