Article Contents:
- Why you need a wooden partition: scenarios everyone knows
- Slats, bars, or panels: what to choose for a specific task
- Individual wooden slats
- Bars for a partition
- Slatted panels
- Comparison table
- Wooden partition between kitchen and living room: breaking down the main scenario
- What a partition in a kitchen-living room should do
- How to position the partition correctly
- Color and material for a kitchen-living room
- Wooden partition in the hallway: how to turn the entrance into a hall
- What a partition adds in the hallway
- How to choose a partition for the hallway
- Slatted partition in the bedroom: three zoning scenarios
- Scenario 1: Separate the bed from the desk
- Scenario 2: Create a dressing area
- Scenario 3: Decorative wall at the headboard
- How to choose the spacing between slats: practical arithmetic
- How spacing works
- Guidelines by task
- How to avoid the "ripple" effect
- Partition height: from partial to floor-to-ceiling
- Floor-to-ceiling partition
- Partial partition
- Two-level partition
- Material and finish: how to choose the right texture
- Solid wood
- Finishing options
- Color coordination with the interior
- Interior style and wooden partition: what goes with what
- Jatoba
- Scandinavian Style
- Modern classic and neoclassic
- Loft and eco-interior
- Fixing a slatted partition: technical solutions
- Frame mounting
- Mounting to a stretch ceiling
- Reinforcement of long structures
- Errors in designing and installing a wooden partition
- What to check before purchasing material
- FAQ: answers to the most frequently asked questions
- Can you make a wooden partition without redevelopment?
- What is better: slats or slatted panels?
- Is a wooden partition suitable for a kitchen-living room?
- What is the correct spacing between slats?
- Can a partition be attached to a stretch ceiling?
- Where to buy slats and moldings for a partition?
- About the Company STAVROS
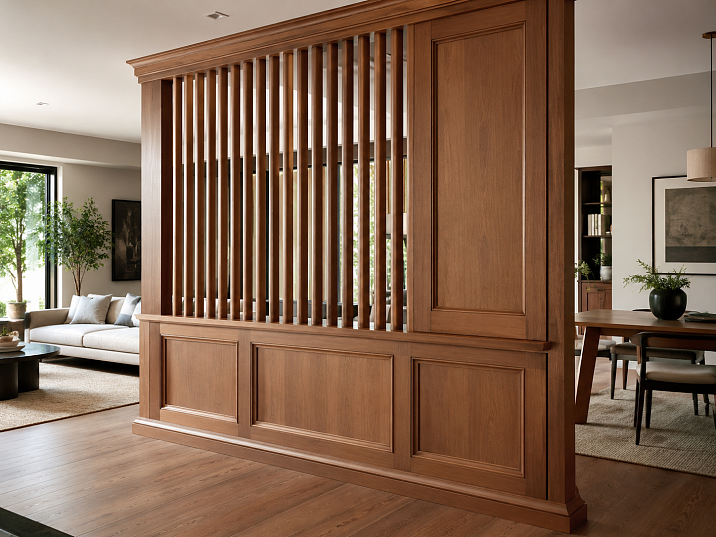
Wooden partition for zoning — is both an architectural and decorative element. It lets light through, keeps the space open, and at the same time clearly delineates functional zones. That is why such solutions are currently at their peak: they work in modern styles — from Japandi to Scandinavian minimalism — and are also organic in classic interiors.
View wooden slats, moldings, and slatted panels STAVROS — the entire range of solid wood for partitions of any scale and style.


Why you need a wooden partition: scenarios familiar to everyone
Before choosing slats or panels, it is worth understanding what exactly the partition should do. This is not an abstract question: everything depends on the function — height, spacing, material, and method of attachment.
There are several scenarios in which a wooden partition made of slats or panels works better than any other solution.
Kitchen-living room. The most common task. The sofa area and cooking area exist in one room — and between them you need something that gives a sense of separation without cutting off light or creating crampedness.
Studio apartment. Sleeping area, living room, desk — all in one room. A slatted partition allows you to create conditional "rooms" without redevelopment.
Bedroom with a desk. Separating the bed from the work area is a psychologically important task. A wooden partition handles this gently, without a harsh break in the space.
Hallway without a separate foyer. Separating the entrance area from the living room — and doing it beautifully, with a bench and mirror — this is exactly the scenario that turns an ordinary entrance into a well-thought-out foyer.
Office in a shared room. When a workspace needs to be visually highlighted but not isolated. The partition creates a psychological boundary without detaching the worker from the space.
Wardrobe area. In a bedroom, using a slatted partition, you can create an open wardrobe: clothes are visible, but the space is structured.
Country house with an open floor plan. Large areas require division. A solid wood partition here is both practical and organic: wood in a country interior is not a technique, but a material.




Slats, bars, or panels: what to choose for a specific task
The question of choosing between individual slats, bars, and plank panels — this is a question of how much time you have, what result is needed, and how complex the structure is.
Our factory also produces:




Individual wooden slats
wooden slats for a partition — this is the most flexible option. You choose the spacing, cross-section, height, and mounting method yourself. No predefined logic — only your vision and the space.
Solid wood slats are mounted into a frame: horizontal guides are attached to the floor and ceiling, and the slats are inserted vertically into them with the desired spacing. You can vary the width of the slats in one structure — alternating thin and slightly wider elements creates a rhythmic ornamental effect.
What slats are best suited for:
-
When a custom spacing is needed (non-standard room size)
-
When it's important to control the weight of the structure
-
When the partition should be very light visually
-
When you need to adjust the width down to the centimeter
Get Consultation
Bars for the partition
Pogonazh iz massiva With a square or rectangular cross-section — bars — give a more massive and heavy visual effect. This is the right choice when the partition should look weighty and solid.
Bars work well:
-
In interiors with high ceilings (3 m and above), where thin slats get lost
-
In country houses with a rough texture
-
In loft, rustic, or eco-interior style
-
In structures where the partition carries additional load — a shelf, a light fixture, a mirror
Rack panels
Rafter panels — these are ready-made modular elements where slats are already fixed on a base with a given pitch. They are mounted as whole sections: quickly, evenly, without assembling the frame from scratch.
The advantages of slatted panels are obvious:
-
An even rhythm is guaranteed from the first element
-
Installation is significantly faster than with individual slats
-
No risk of individual elements skewing
-
Aesthetics are precise and predictable
Downside: less freedom in step: panels are produced with a fixed rhythm. If a non-standard step is needed, use battens.
Comparison table
| Parameter | Individual slats | Battens | Slat panels |
|---|---|---|---|
| Freedom in step | Maximum | Maximum | Limited by model |
| Installation speed | Medium | Medium | High |
| Visual weight | Lightweight | Heavy | Medium |
| Individuality | High | High | Standard |
| Style | Any | Loft, rustic, eco | Modern, Japandi |
| Suitable for | Any tasks | Massive structures | Quick assembly |
Wooden partition between kitchen and living room: breaking down the main scenario
Kitchen-living room is now the most common request. Open plan gave space but took away zoning. No one wants to put up a wall — and rightly so. But a slatted partition for zoning here is an elegant and practical solution.
What a partition in a kitchen-living room should do
The first task is to mark the boundary. Not to cut off, not to isolate, but to gently demarcate: here is the kitchen, here is the living room. The view from the sofa towards the stove is intercepted by the vertical rhythm of the slats, but the space remains unified.
The second task is to preserve light. Kitchen-living rooms often have one window. A solid wall would block it; a slatted partition does not.
The third task is to decorate. Vertical wooden slats between the kitchen and the sofa area are a decorative element that adds depth, texture, and warmth to the interior.
How to position a partition correctly
Do not block the passage. That's the main thing. If people walk between the sofa and the kitchen island, the partition should not be there. Either it is partial (not reaching the wall) or has an opening.
Align along the long axis. In a rectangular room, a partition placed along the long wall divides the space correctly: two 'corridors' instead of one large room. Placed across, it creates a feeling of tightness.
Coordinate with furniture. The partition should end at the edge of the sofa, island, or dining table — not in the middle of empty space. When the end of the partition is supported by furniture, the structure looks meaningful.
Color and material for a kitchen-living room
A wooden partition for a kitchen-living room is best tied to existing wooden elements: countertop, wooden chairs, parquet, wooden skirting board. The same or similar wood tone makes the partition part of the interior theme, not a foreign object.
For Scandinavian and Japandi style — light oak or ash. For a darker modern interior — tinted oak or walnut. For loft — structured wood with visible texture.
Wooden partition in the hallway: how to turn the entrance into a hall
A hallway without a separate hall is a problem in most apartments. The front door opens directly into the living room, and the first thing a guest sees is the sofa or dining table. No buffer zone, no transition.
wooden partition in this situation, it works like a hallway organizer: it creates a psychological and visual buffer without taking up much space.
What a partition adds in the hallway
Hides the entrance. Vertical slats conceal the view of the front door from the living room. The interior becomes structured: there is a zone "before" the partition and a zone "after."
Creates space for furniture. On the entrance side of the partition — a bench, console with mirror, hooks for clothes. This is a full-fledged hallway assembled from several elements.
Visually raises the ceiling. The vertical rhythm of slats from floor to ceiling is an effective technique against the feeling of tightness. The eye moves upward along the vertical lines, making the ceiling appear higher.
Zones dirty and clean. On the entrance side — street shoes, umbrellas, bags. On the living room side — cleanliness. The partition, even if not solid, creates a psychological boundary.
How to choose a partition for the hallway
In the hallway, stability is important: bags bump into it, strollers pass by, boots stand at the base. The partition must be firmly secured to the floor and ceiling.
For a narrow corridor — thin slats with a frequent step, from floor to ceiling. They don't eat up volume but create a clear vertical boundary.
For a wider hallway — you can add a horizontal shelf at a height of 1.2–1.4 m: below, slats with a frequent step (cover the shoe area), above — slats with a sparse step or completely open space. This is a multi-level partition with functionality.
Slatted partition in the bedroom: three zoning scenarios
The bedroom is an intimate space. Here, dividing into zones is not an architectural task but a psychological one. The bed should be a place of rest, not adjacent to a desk or wardrobe.
Scenario 1: Separate the bed from the desk
A desk in the bedroom is a forced necessity for many. Psychologists have long said that a bed and a workspace in the same undivided space interfere with proper rest.
Oak slat partition behind the headboard of the bed or to the side of the desk creates exactly the boundary that is needed: the view from the bed does not hit the monitor, and the work area feels like a separate 'office'.
The height of the partition in this case can be partial: 1.5–1.8 m instead of full ceiling height. This is enough for psychological separation.
Scenario 2: Create a wardrobe area
An open wardrobe is a trend of recent years. A partition made of slats separates the wardrobe area from the main bedroom space, creating a visible but airy boundary. Clothes on hangers are visible through the gaps between the slats — this is part of the design, not a drawback.
For a wardrobe area, it is important to choose slats with a spacing that allows clothes to be seen but still feels like a separate zone: spacing 8–12 cm with a slat width of 2–3 cm.
Scenario 3: Decorative wall at the headboard
This is not so much a partition as a decorative accent. A slatted screen behind the bed headboard is an independent design element that replaces a soft headboard or decorative panel. Vertical slats create a background, add depth, and emphasize the bed as the center of the room.
in combination with with wooden moldings and slats on the walls, such a screen looks like a deliberate design solution, not just a partition.
How to choose the spacing between slats: practical arithmetic
The spacing between slats is one of the key parameters that determines both the functionality of the partition and its visual character. Too small a spacing — and the partition becomes almost a solid wall. Too large — and the sense of a zone does not arise.
Principle of spacing operation
Spacing is perceived in conjunction with the width of the slat. If the slat is 3 cm wide and the spacing is 15 cm — the gaps dominate, the structure is light. If the slat is 5 cm and the spacing is 8 cm — the structure is dense, more closed.
Important formula: visibility = gap / (slat + gap). When the gap/slat ratio is greater than 2:1 — the partition is light and open. When the ratio is less than 1.5:1 — it is dense, creating greater privacy.
Task guidelines
For easy zoning (kitchen-living room, hallway): step 10–15 cm with a slat of 3–4 cm. The partition marks the boundary but does not block light.
For privacy (wardrobe, workspace in bedroom): step 6–10 cm with a slat of 3–5 cm. The area feels enclosed but not isolated.
For a decorative accent (headboard, wall behind sofa): step 5–8 cm with a slat of 2–3 cm. The rhythm is frequent, the texture dense, the partition works as a textured background.
For an architectural accent (large space, high ceiling): step 15–20 cm with a slat of 4–6 cm. Large scale for a large space.
How to avoid the "ripple" effect
"Ripple" is an uncomfortable visual effect where slats start to flicker at a certain viewing angle. It occurs when the gaps between slats are very small (less than 5 cm) and the slats are thin.
Ways to avoid: choose gaps of at least 6–7 cm, use slats with a slight chamfer on the edges (the chamfer breaks the shadow boundary and reduces "flickering"), alternate slats of different cross-sections.
Partition height: from partial to floor-to-ceiling
The height of a wooden partition is a strategic choice that affects both the function and perception of the space.
Floor-to-ceiling partition
Slatted floor-to-ceiling partition — is an architectural solution. Vertical lines spanning the full height create maximum visual impact, making the space division clear and significant.
Advantages:
-
Maximum zoning
-
Strong visual accent
-
Vertical lines visually raise the ceiling
Requirements:
-
Rigid attachment to floor and ceiling
-
Proper work with stretch ceiling (embedded element in advance)
-
For long partitions (more than 2–2.5 m in width) — reinforcement at the midpoint
Partial partition
Partial wooden partition for zoning — 1.2–1.8 m high — this is a lighter solution. It is high enough to create a psychological boundary but does not completely isolate the space.
A partial partition is appropriate:
-
In small spaces where full height would create a cramped feeling
-
When it is important to maintain the unity of the space and only designate a zone
-
In a work area: a partition raised to 1.5 m creates a screen from the view of a seated person but does not cut off the space
A partial partition can be made self-supporting — on legs or a heavy base — without attachment to the ceiling. This offers even more flexibility.
Two-level partition
An interesting option: at the bottom — dense slats or panels (privacy at the eye level of a seated person), at the top — sparse slats or completely open space. This is especially good for a kitchen-living room: the kitchen is hidden from someone sitting on the sofa, but the space above the partition remains open.
Material and finish: how to choose the right texture
Choosing the type of wood and finish is not just about aesthetics. It determines durability, maintenance, and how the partition will age.
Solid wood
Solid wood products — is a living material with natural texture that becomes more expressive over the years. Solid wood partitions are characterized by:
-
Pronounced grain pattern that varies depending on the wood species
-
Warm surface, pleasant to the touch
-
Possibility of sanding and refinishing in case of damage
Oak is the most popular species for slatted partitions. Dense, hard, with a pronounced grain. Takes lacquer, stain, and tinting well. oak slats provide a long-lasting result.
Pine is an affordable option with a warm tone and soft texture. Suitable for rustic, Provence, Scandinavian styles. Softer than oak, therefore more prone to mechanical damage — for high-traffic hallways, hardwoods are better.
Ash is light, with a fine grain. For Japandi and Scandinavian interiors, it is the ideal species.
Walnut is dark and noble. For modern classic or neo-art-deco interiors.
Finishing options
Varnish (matte or semi-matte). Preserves natural color and texture. Protects against moisture and dirt. Recommended for high-traffic areas.
Oil or oil-wax. An absorbent coating that highlights the naturalness of the wood. The surface remains tactilely pleasant and alive. Requires periodic renewal every 2–3 years.
Tinting. Changes color without losing texture. You can achieve a darker oak, warm honey shade, or cool gray. Tinting plus varnish provides a durable and beautiful result.
Painting. A white or colored wooden partition is a strong design move. White slats on a white wall create a three-dimensional relief effect. A colored partition serves as an accent element in the interior.
Color coordination with the interior
The color and tone of the partition should be coordinated with other wooden elements in the room. Three working strategies:
Uniform tone. The partition, floor, Wooden baseboard and furniture are in the same wood tone. The space is perceived as cohesive.
Contrast. A dark partition in a light interior or vice versa. The partition becomes an accent, like a painting on the wall.
Neutrality. A white or light gray partition in any interior. It does not compete with other elements but creates relief and volume.
Interior style and wooden partition: what goes with what
A wooden partition is not a universal item. Its style must match the character of the interior. Let's consider the key styles.
Japandi
Japanese-Scandinavian synthesis is the most "slatted" style of all. Vertical slats of light oak or ash, minimal spacing, from floor to ceiling — this is the aesthetic core of a Japandi interior.
For Japandi, choose:
-
Slats with a cross-section of 2–3 cm with a chamfer
-
Spacing 8–12 cm
-
Finish with oil or matte varnish
-
Light wood species: ash, white oak, birch
Scandinavian style
Scandinavian interior — white walls, light floor, minimal decor. A wooden partition here brings natural warmth to the cool palette. Slats of pine or ash, coated with light varnish, harmoniously fit into a Scandi interior.
Modern Classicism and Neoclassicism
In modern classic, a wooden partition can be part of a panel system: Wooden moldings On the walls, frame panels, slatted partition in the same program. A single material and style — and the entire space is perceived as designed from scratch.
Loft and eco-interior
For loft — dark brushed slats or logs with visible texture. The roughness of the material here is an artistic technique. For eco-interior — untreated or minimally processed pine, possibly with elements of bark.
Attaching a slatted partition: technical solutions
Structurally Partition made of wooden rakes is held on a frame: upper and lower guides plus vertical elements.
Frame mounting
This is the most reliable method for a partition from floor to ceiling.
-
The lower guide (beam or metal profile) is attached to the floor with dowels
-
The upper guide is attached to the ceiling (or to a mounting plate if the ceiling is suspended)
-
The slats are inserted between the guides into grooves or fixed with self-tapping screws through the guide
-
The structure does not require attaching the rail to the wall (freestanding partition)
Attachment to a stretch ceiling
You cannot attach directly to the stretch fabric itself — the fabric will tear. The correct solution: before installing the stretch ceiling, attach a wooden or metal mounting beam to the base ceiling. The stretch fabric is installed around this beam. Then, the top guide of the partition is attached to the beam.
If the stretch ceiling is already installed without a mounting beam — you need to attach the partition to the walls or make a partial partition without attaching to the ceiling.
Reinforcement of long structures
A partition wider than 2.5 m may "wobble" under lateral impact. For reinforcement, add:
-
An intermediate vertical support post (load-bearing beam in the middle)
-
A horizontal crossbar at mid-height
-
Diagonal bracing in an inconspicuous place (e.g., behind the outermost rail)
Mistakes in designing and installing a wooden partition
Mistakes in this topic are expensive and very noticeable. Here are the most common ones.
Mistake 1: blocking the passage. The most common mistake is placing a partition so that it blocks the usual traffic route. The partition should be to the side of the passage, not on it.
Mistake 2: not calculating the spacing. Choosing the first spacing you like without considering what the partition is for. In a hallway, too sparse slats won't create privacy; in a living room, too dense slats will darken the space.
Mistake 3: not matching the color. A partition in a different wood tone than the floor and furniture looks like a random object — even if it's beautiful on its own.
Mistake 4: not planning the ceiling attachment in advance. If the ceiling is stretch, embedded parts need to be installed before the fabric is put in place. This cannot be done retroactively without dismantling the stretch ceiling.
Mistake 5: using low-quality material. Random bars from a sawmill without drying and treatment will deform after six months. You need normal Pogonazh iz massiva wood with proper moisture content and a finished treatment.
Mistake 6: forgetting about cleaning. Dust accumulates between the slats. The smaller the spacing, the harder it is to clean. For hallways and kitchens, where cleaning is more frequent, use a larger spacing so a brush or cloth can pass between the slats.
Mistake 7: making the partition too thin for a high-traffic area. Near a door or in a narrow corridor, the partition is constantly bumped into. Here you need a more massive profile and reliable fastening.
Mistake 8: not considering acoustics. A slatted partition does not isolate sound. If you need to reduce noise from the kitchen, this is not the right tool. For acoustic zoning, you need a solid panel or soft elements (fabric, felt, moss).
Error 9: not finishing the structure. A partition without completion — without a top beam, decorative trim, or wooden molding along the top edge — looks unfinished. Final elements are as important as the main structure.
Error 10: installing a partition without understanding its function. "Beautiful" is not a function. Before installation, you need to answer: what exactly does the partition hide or separate? What height is sufficient? Is privacy needed or just a visual boundary?
What to check before buying material
Before going for slats and moldings, it is important to gather a complete list of parameters.
-
Room type — kitchen, hallway, bedroom, living room (affects density, spacing, material)
-
Ceiling height — determines the length of slats and the possibility of a floor-to-ceiling partition
-
Opening width — how many slats are needed, what allowance for trimming
-
Ceiling type — whether there is a stretch ceiling and a mounting plate for it
-
Is privacy needed or just zoning — determines the spacing
-
Wood color and species — for flooring, furniture, or contrast
-
Finish — varnish, oil, tinting, or paint
-
Extra — 10–15% additional material for trimming and errors
-
Fasteners and tools — guides, screws, dowels, drill
FAQ: answers to the most frequently asked questions
Can a wooden partition be made without redevelopment?
Yes. Decorative Slatted partition — it is a furniture or decorative element, not a load-bearing wall. It does not require approvals and can be dismantled.
What is better: slats or slatted panels?
wooden slats for a partition offer maximum freedom in spacing and configuration. Rafter panels — faster installation and predictable results.
Is a wooden partition suitable for a kitchen-living room?
Yes, this is one of the best scenarios. It separates zones, does not block light, and adds the warmth of wood texture to the interior.
What is the correct spacing between slats?
Depends on the task: for privacy — spacing 6–8 cm, for light zoning — 10–15 cm, for a decorative accent — 5–8 cm. The optimal gap-to-slat ratio is from 2:1 to 3:1.
Can a partition be attached to a stretch ceiling?
Not to the fabric itself. A mounting plate in the base ceiling is required, installed before the fabric is stretched.
Where can I buy slats and trim for a partition?
In the STAVROS catalog: Wooden planks, Pogonazh iz massiva, Rafter panels made of natural wood.
About the company STAVROS
STAVROS is a Russian manufacturer of products from natural solid wood and polyurethane. The STAVROS catalog offers a full range for wooden partitions: Solid Wood Planks, Rafter panels, Wooden trim, Molding and cornices made of solid wood, Skirting made of solid wood, furniture frames.
STAVROS works with designers, construction companies, and private clients. All products are made from high-quality solid wood with proper moisture content, finished with sanding, ready for installation and finishing.
If you need buy a wooden partition — more precisely, everything it is made of: slats, moldings, panels, fasteners — the STAVROS catalog offers solutions that turn an open space into a thoughtful, lively, and warm interior.