Article Contents:
- An architect doesn't just choose decor — they choose a material system
- The three main groups of STAVROS materials in an interior project
- Polyurethane
- Natural Wood
- MDF
- The material is chosen from a photograph
- First they choose the material, then they try to come up with a function for it
- Molding is compared only by width
- Panels are counted by area only
- Wood is approved only by render
- The material is changed without updating the 3D and DWG
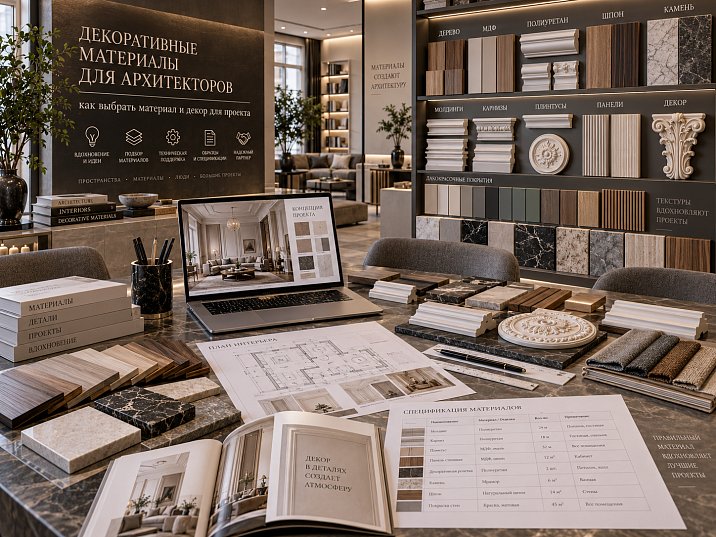
An architect can choose a beautiful profile and still make a mistake with the material. In the visualization, a thin molding, a painted panel, and a carved overlay easily come together into a single composition: the color matches, the light and shadow work, and the proportions seem convincing. But after moving to working documentation, it turns out that one element must be painted in the wall color, another must retain the natural wood texture, a third must fit into a furniture assembly, and the panel requires a completely different layout logic.
The problem doesn't start in the catalog. It starts earlier — at the moment when a material is chosen by visual resemblance rather than by architectural task.
For a professional project, it's more useful to follow a different sequence:
task → material → product category → geometry → SKU → sample / 3D / DWG → specification → purchase.
That is, first you determine what exactly the element should do in the interior: form a relief line, create a large plane, connect with furniture, work as vertical architecture, or provide a natural wood surface. Only after that does it make sense to open the STAVROS catalog and look for a specific article number.

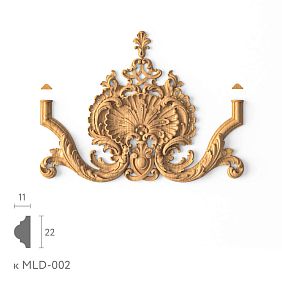
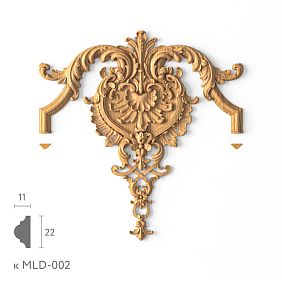
An architect chooses not just decor — they choose a material system
A molding, pilaster, wall panel, or decorative overlay does not exist separately from the surface to which it belongs.
A polyurethane molding painted in the color of the wall visually tends to dissolve into the architecture of the plane. It is read through profile and shadow.
A wooden overlay works differently. Even with similar geometry, the material begins to participate in the composition on its own: grain direction appears, tone unevenness, and a connection with doors, furniture, or flooring.
An MDF panel solves a third task. Here the material becomes part of a larger system: what matters is not only the relief of a single element, but also the format, module, spacing, thickness, joint, edge of the field, and interaction with built-in furniture.
Therefore, the question "which is better — polyurethane, wood, or MDF?" is itself posed incorrectly.
The right question:
what architectural function does the element perform, and which material system best supports that function?
Before choosing a SKU, the architect should answer five questions:
- where the element is located;
- whether it should be perceived as a separate material or as part of a painted surface;
- whether a natural texture is needed;
- how important the depth of the relief is;
- how the element connects with adjacent materials and junctions.
After that, the choice becomes significantly narrower and more precise.




Three main groups of STAVROS materials in an interior project
For most tasks related to architectural and interior decor, it is convenient to consider three major groups.
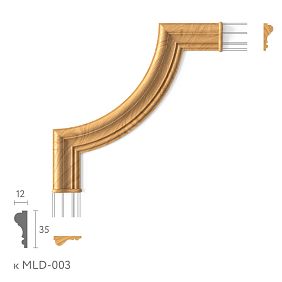
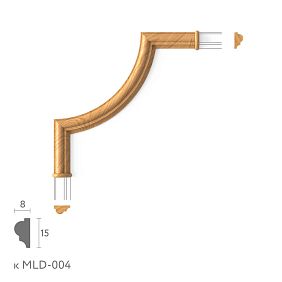
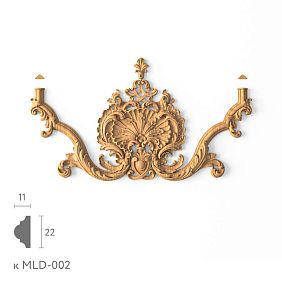
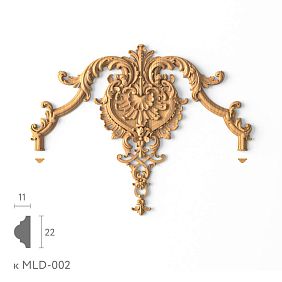
Our factory also produces:
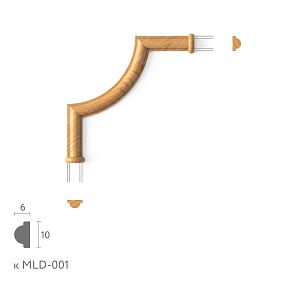
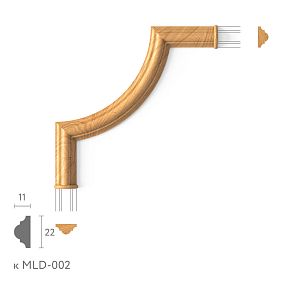

Polyurethane
Suitable for molded and profiled decor: moldings, cornices, skirting boards, ceiling rosettes, overlays, and other elements where the main role is played by the profile shape, relief, and paintable surface.
If the task is built on an architectural line, and the material should not visually compete with the wall, polyurethane often turns out to be a logical candidate.
Get Consultation
Natural wood
Needed where the material should read as wood, not just as relief.
These are pilasters, capitals, brackets, carved overlays, trim, decorative elements that work next to doors, furniture, panels, or other wooden surfaces.
MDF (740–760 kg/m³, emission class E1/E0) provides ideal geometry, uniformity, and better base for enamel: high adhesion, smooth surface, absence of knots and cracks.
More often needed where the project is built on a panel or large-format system, on a repeating module and a paintable surface.
The panel format, thickness, module, joints, and connection with built-in furniture are especially important.
These materials do not compete directly with each other. They address different architectural tasks and often work in the same interior simultaneously.
Function first, then material
It is useful to first name the task without the material.
| Architectural task | What to consider |
|---|---|
| Wall frame | Molding |
| Wall and ceiling junction | Cornice |
| Wall bottom line | Baseboard |
| accent plane | Wall panels |
| vertical architecture | Pilasters |
| local relief | Decorative overlays |
| center of the ceiling composition | Rosette |
Only after this does the question arise: what should the specific element be made of?
For a wall frame painted to match the wall color, it makes sense to consider polyurethane molding.
If the frame is to be part of a wooden panel system, it already makes sense to look at wooden trim.
If the task is to create a large paintable surface with a repeating rhythm, MDF can be the material of choice.
This is how material ceases to be an abstract characteristic and becomes part of the architectural solution.
Polyurethane as a material for architectural decor
Polyurethane decor is especially convenient where the project needs pronounced geometry without the need to present the material itself as a separate value.
After painting, the element can be perceived as part of the wall or ceiling, while the architecture is built on the profile, width, projection, and light and shadow.
For the designer, what matters here are not advertising claims but specific parameters:
- actual width;
- depth;
- profile shape;
- nature of the relief;
- the ability to fit the product into adjacent assemblies;
- presence of related elements;
- technical files.
Before choosing, you can look at polyurethane molding and then, within the category, look for a specific product type.
When a project needs polyurethane molding
Molding is especially useful for wall frames, horizontal divisions, surrounds, and ceiling compositions.
But width is only one parameter.
Suppose two moldings both have a 50 mm face.
The first is almost flat, with a slight projection.
The second has a deep step and a pronounced profile.
On the plan, they occupy the same strip. In the interior, they work differently. The first almost draws a line. The second creates a shadow, breaks up the wall more strongly, and can conflict with door casing or furniture.
Therefore, the main check:
width + depth + profile + adjacent elements.
For such tasks, it is useful to look Moldings made of polyurethane only after the required scale of the line is clear.
Why two polyurethane moldings of the same width are not the same
Width is often perceived as the main dimension because it is the easiest to see in a frontal projection.
But the architectural perception of a profile depends more on its cross-section.
Let's imagine two moldings 50 mm wide.
The first one has a shallow depth and an almost flat surface.
The second one has steps, a deep groove, and an outer ridge.
In soft frontal light, the difference will be moderate. In side light, the second profile will cast a much more pronounced shadow.
Next to the door casing, the second one will also take up more visual space.
Therefore, you cannot choose a profile based only on the number in the catalog. You need to look at the cross-section, 3D, or a real sample.
Polyurethane cornice
For a cornice, two dimensions are always checked:
wall length + ceiling projection.
Height along the wall alone does not describe the actual overall dimensions.
A deep cornice may fit into a curtain recess, come close to the top of a wardrobe, or intersect with ceiling lighting.
Before finalizing the SKU, check:
- the curtain niche;
- height of the cabinets;
- Doors;
- ceiling levels;
- tracks;
- hidden lighting.
The cornice especially well demonstrates why material and geometry cannot be chosen separately from the assembly.
Ceiling rosettes made of polyurethane
A ceiling rose is usually chosen alongside the light fixture, so its size should not be evaluated in isolation.
Compare it with:
- the chandelier;
- the room area;
- ceiling height;
- a cornice;
- ceiling frames.
A ceiling rose with a diameter that is nominally suitable according to the catalog may look too heavy in a small room and too weak in a spacious room.
It is better to check a specific SKU in 3D, and then verify it against the actual size.
For product selection, you can use the section ceiling fixtures made of polyurethane.
Wood as an architectural material
Wood is chosen not only for its form.
Here the material itself participates in the composition.
Visible fibers, the direction of the grain, tinting, and finish can link a decorative element with doors, furniture, flooring, or wall panels.
If a polyurethane molding can almost disappear as a material after painting, a wooden element usually remains materially legible.
Therefore, for wood, the choice begins not only with the profile, but also with the question:
should a person see that it is indeed wood?
If the answer is “yes,” then the natural texture becomes part of the project.
Architectural elements made of wood
Pilasters, columns, capitals, brackets, and decorative overlays made of wood rarely function as independent objects.
They form a system of joints.
A pilaster must align with the base.
A capital — with a pilaster or column.
A bracket — with the surface it adjoins.
An overlay — with a panel, facade, or frame.
Therefore, when choosing, the following are important:
- width;
- depth;
- mounting dimensions;
- orientation;
- finish;
- adjacent products.
Categories pilasters and columns и capitals it is useful to consider it as a system, not as a set of separate decorative SKUs.
Wooden decorative elements
Wooden overlays and carved decor can work in several scenarios:
- on walls;
- on furniture;
- in portals;
- around mirrors;
- inside panel compositions;
- as a local accent in wooden framing.
If the product is used on furniture, the geometry must be subordinate to the facade.
If on the wall, the relationship to the molding, pilaster, and panel becomes more important.
Therefore, the same decorative overlay in two projects may require completely different surroundings.
Suitable for selection wooden decorative elements и Carved wooden decoration.
Oak or beech — what the architect must decide
There is no need for a universal answer along the lines of “oak is better than beech” or vice versa.
For the project, it is necessary to determine:
- selected wood species;
- intended finish;
- the relationship with the adjacent wood;
- requirements for the sample.
If oak doors are already present nearby, the wooden decor must be coordinated with them not only by color on screen, but also by a physical sample.
If the entire wooden system is to be painted with opaque paint, the priorities will be different.
The material is chosen not outside of context, but within a specific finishing system.
Why an architect needs a physical wood sample
A digital render shows proportions well, but poorly replaces a material sample.
On a physical sample, you can evaluate:
- texture;
- the actual shade;
- surface character;
- depth of the relief;
- finish;
- interaction with adjacent materials.
This is especially important when the same wooden decor is repeated dozens of times.
A small error in the tone of one detail is almost unnoticeable. The same error, repeated throughout the interior, already forms an incorrect material system.
MDF in an architectural project
MDF is especially useful for large wall and panel solutions, where repeatability of geometry and a paintable surface are important.
Unlike a separate molding, a panel defines a larger architectural plane.
Therefore, the designer is interested in:
- format;
- module;
- thickness;
- depth;
- surface;
- painting;
- joints;
- junction details.
Category MDF wall panels should be evaluated not by a single square meter, but as a system that must fit a specific wall.
When to use an MDF panel
An MDF panel makes sense when a project needs a large architectural surface with a repeating pattern or rhythm.
Typical tasks:
- accent wall;
- panel field;
- repeating vertical rhythm;
- single paintable surface;
- connection with built-in furniture.
If the task comes down to a single thin line on the wall, a panel system will be excessive.
If the entire wall needs to be formed as an architectural surface, a single molding may not be enough.
A panel is not just a square meter of material
The area is needed for a preliminary calculation. It does not describe the layout.
For a wall 4200 mm wide, it is important to understand:
- which panel module is used;
- where the first field begins;
- what remainder is left on the right;
- how the door is positioned;
- where the switches are located;
- how the furniture fits;
- whether trimming of the edge elements is required.
If you simply divide the wall area by the panel area, you can get a mathematically correct quantity and an inconvenient layout.
The module matters more than abstract area.
MDF and natural wood in one composition
Combining materials becomes useful when each performs its own function.
For example:
main panel system → MDF
local carved details → wood
MDF creates a large, stable surface.
A wooden element introduces natural texture or a complex carved accent.
But both materials must be coordinated in scale, finish, color, and profiles.
If MDF is painted with opaque enamel and wood is tinted, the contrast of materials becomes part of the composition.
If both should look almost identical, a physical sample is especially useful.
Polyurethane + wood
Polyurethane and wood can be combined if their roles are clear.
For example:
polyurethane molding + wooden panel
Or:
polyurethane cornice + wooden pilasters.
The main question is not “can they be combined.”
It is far more important to understand which material should be visually dominant.
If wooden pilasters are the dominant vertical, it is better not to make the polyurethane cornice excessively heavy in profile.
If moldings set the entire wall rhythm, wooden elements should fit into this grid rather than exist separately.
Polyurethane + MDF
Here the combination is often even simpler.
MDF forms a large flat surface.
The polyurethane profile adds a relief line.
At the junction, check:
- panel thickness;
- the depth of the molding;
- the method of adjoining;
- a possible step;
- painting.
If the profile protrudes significantly more than the panel, the shadow may appear visually heavier than expected from the front-view visualization.
Why you shouldn't choose a material based only on a photo
A photograph conveys the atmosphere and overall impression well. For project selection, this is not enough.
From a photo, it is impossible to reliably determine:
- thickness;
- profile;
- the material;
- the mounting plane;
- the real scale.
Polyurethane and MDF painted the same color can look almost identical.
Wood under opaque paint may not visually read as wood at all.
Therefore, the reference is used as a direction, and then the solution is translated into a specific product and technical system.
Why you cannot choose a material based only on a 3D render
A render can be adjusted almost any way you like.
You can make the wood more subdued.
You can enhance the depth of the polyurethane profile with light.
A large panel can be visually reduced using the camera.
But the render does not confirm:
- real texture;
- exact color;
- physical size;
- product availability;
- compatibility;
- real SKU.
3D is needed to check scale and composition.
Material choice is also confirmed by the catalog, technical files, and, when it matters, a physical sample.
What a material shortlist should look like
It is useful not to choose one option too early.
First, you can gather several candidates.
| Code | Material | Category | SKU | Status |
|---|---|---|---|---|
| M-01A | PU | Molding | selected SKU | CANDIDATE |
| M-01B | Wood | Molding | selected SKU | CANDIDATE |
| PN-01 | MDF | Panel | selected system | CANDIDATE |
After review, one option receives the status:
APPROVED
This way, the decision remains traceable.
This is especially convenient when an architect, visualizer, and specifier are involved in the project: everyone understands what has already been approved and what is still being compared.
Which parameters to record along with the material
The entry "polyurethane" is too general.
Better:
polyurethane → SKU → 45 × 18 mm → molding → zone M-01
For wood:
oak → SKU → size → finish type → zone D-02
For the panel:
MDF → system → module → thickness → quantity → zone PN-01
Such a record links the material to a real product and a place in the project.
It is this link that must go into the specification.
DWG as a check of material and geometry
DWG does not determine the material by itself.
But it helps to understand whether the geometry of the product suits a specific architectural task.
DWG is especially useful for:
- moldings;
- cornices;
- baseboards;
- pilasters;
- capitals.
In a section view, you can quickly see what is lost in a photograph: the actual projection, steps, depth, and fit.
If the selected material looks good visually, but its geometry does not fit together with adjacent junctions, the material cannot yet be considered approved.
For verification, you can use DWG and STAVROS 3D models.
3D model as a scale check
3D is not needed just to show an element beautifully.
It helps to check:
- visual mass;
- chiaroscuro;
- combination of materials;
- adjacency to furniture;
- relation to the door;
- scale relative to the room.
But 3D must correspond to the real SKU.
If the scene uses a conventional molding 70 mm wide, while the specification selects a 45 mm profile, the project already contains a contradiction.
Material board: where to make the material decision
Material is better evaluated not in isolation, but next to other interior surfaces.
It is useful to collect on the material board:
- wall sample;
- profile;
- wood;
- painting;
- fabric;
- metal;
- stone, if used.
Then it becomes clear who should be the background and who should be the accent.
For example, warm wood next to cold gray stone can look expressive on its own and questionable within a single system.
Or vice versa: an almost neutral painted polyurethane profile can perfectly connect the wall with the panel.
A material board shows relationships, not individual samples.
How to coordinate material with the client
The wording "there will be wood" is too vague.
For proper coordination, it is necessary to specify:
- specific wood species;
- specific element;
- SKU;
- sample;
- intended finish;
- if necessary, the paint color number.
The same applies to polyurethane.
Not a “paint-grade molding,” but a specific profile with a clear size.
Not “MDF panels,” but the selected system, module, and surface.
The more precisely the material is specified at the approval stage, the fewer decisions will have to be made during procurement.
Materials and working documentation
After the status APPROVED the material must move from the conceptual selection into the working documents.
It appears in:
- elevations;
- in sections;
- finish schedules;
- specifications;
- in assemblies;
- in the procurement table.
This transition has a simple criterion.
If a material is approved visually but cannot be found by SKU or project code, the decision is not yet ready for implementation.
What to do when replacing a material
Replacement PU → wood or wood → MDF — this is not a change to a single cell in the specification.
Need to double-check:
- dimensions;
- thickness;
- overhang;
- node;
- finish;
- 3D;
- DWG;
- quantity;
- adjacent elements.
Let's imagine that a polyurethane molding is replaced with a wooden profile.
Even if the front width matches, the depth may differ. The shadow, the joint with the panel, and the distance to the door casing will change.
The material changes — the geometry is rechecked.
The material must be linked to a real SKU
Lines:
- "PU molding";
- "MDF panel";
- "wooden overlay"
too generic for the final specification.
Working logic:
material → product → SKU → technical file → specification.
If wood is used in the project, the specific product is recorded.
If MDF — a specific system.
If polyurethane — a specific profile.
This is especially important for repeat orders: after a few months, the project should be reproducible without guesswork.
When there is no need to complicate the material
Sometimes a project becomes weaker not because of a lack of material, but because of its excess.
If one wall is already built on a large MDF panel system, adding a wooden overlay, a polyurethane molding, and yet another contrasting profile can fragment the surface.
Material is justified only when it has a role.
If an element changes nothing in the geometry, functionality, or hierarchy of the interior, it can be left out.
This is a particularly useful filter for large decorative compositions.
Mistakes when choosing decorative materials
The material is chosen from a photograph
In the reference, everything looks cohesive, but the actual thicknesses and geometry are unknown.
Solution: move from the image to the catalog, SKU, and technical files.
First they choose the material, then they try to come up with a function for it
For example, a designer likes wood, so a wooden overlay is added to the project, even though the composition does not require a separate wood surface.
Solution: start with the architectural task.
Molding is compared only by width
Two profiles of the same size on the facade can have completely different depths.
Solution: review the section.
Panels are counted by area only
Formally, there is enough square footage, but the edge field turns out to be inconvenient.
Solution: use a modular layout.
Wood is approved based only on the render
On screen the color matches. In reality the sample differs.
Solution: physical verification when the shade is critical.
The material is changed without updating the 3D and DWG
The specification is already new, while the visualization and drawing are old.
Solution: a replacement is considered complete only after all views are synchronized.
How to buy decorative materials after the project selection
The commercial stage should begin not with searching for "something beautiful to buy," but after making an architectural choice.
For the polyurethane system, you can proceed to polyurethane relief, polyurethane moldings, polyurethane wall decor и ceiling medallions.
For MDF — to MDF wall panels.
For wood — to wooden decorative elements, wooden overlays, carved wood decor, wooden trim, wooden moldings, cornices, and baseboards, pilasters and columns и capitals.
If the decision depends on the actual surface, it is useful to check samples of decorative materials.
Working algorithm for material selection
Before opening specific product cards:
- formulate the architectural task;
- determine the element type;
- decide whether the surface should be painted or natural;
- choose the material group;
- check the geometry;
- build a shortlist;
- compare the actual dimensions;
- download DWG or 3D files if needed;
- check the material in the scene;
- if color or texture is critical, order a sample;
- assign the selected item the status
APPROVED; - transfer the SKU to the specification;
- only after that, calculate the quantity and proceed to purchase.
This sequence may seem longer than a simple catalog selection. In practice, it reduces the number of late replacements.
The material is already linked to function, geometry, and the actual product.
Final check before specification
Before considering the material finally selected, check:
- architectural function is defined;
- product category is selected;
- material matches the task;
- actual size is verified;
- depth and profile are suitable;
- adjacent nodes do not conflict;
- natural texture, if required, is confirmed;
- a sample is available if needed;
- 3D matches the SKU;
- DWG matches SKU;
- the material has a project code;
- the SKU has been added to the specification;
- quantity is calculated based on the actual system, not just by area.
After that, the choice becomes actionable.
Decorative materials for architects make sense to consider not as a set of polyurethane, wood, and MDF, but as three different design tools. One creates a painted architectural relief. Another introduces natural materiality. The third organizes a large surface and module. They can be combined, but only when each has a clear role.
The final logic of the project remains the same:
architectural task → material selection → SKU → sample → DWG/3D → APPROVED → specification → purchase.