Article Contents:
- Wholesale construction and repair goods: why a large batch can't just be dropped off at the site
- Which wooden products require separate tracking
- Wholesale construction goods: first, divide the order by zones
- Wooden baseboard: distribution by room
- Why for PLT-006 it's important to consider more than just meters
- Molding norm per standard wall
- What to check for MLD-059 before issuing
- KZ-010: why you can't cut a long profile without a map
- Installation and operational reserve are two different resources
- Why the name «white molding» is unacceptable
- Who should receive the material
- How to assemble a FLOOR KIT for a floor
- When an offcut should actually be considered waste
- An urgent reorder is a consequence, not a solution
- How to forecast the remaining balance until the end of the project
- What to record in the residual return report
- Five reasons why the balance in the program may not match reality
- 1. Material was taken without being issued
- 2. Offcuts were not returned
- 3. Damage was not recorded
- 4. Mix-up between floors
- 5. Meters are counted separately from pieces
- When ROOM KIT is not suitable
- Inventory should not wait until the end of the project
- A separate zone for "useful leftovers"
- It is better to determine the overrun control threshold in advance
- Should trim be tracked in meters or pieces?
- Why can't you just issue all the material to the crew?
- What is ROOM KIT?
- When is FLOOR KIT better?
- What should be done with usable offcuts?
- Do we need a universal minimum usable offcut size?
- How can you tell that overspending is starting?
- Why is the operational reserve stored separately?
- What should be done if actual consumption is 13% higher?
- Why can the total remaining balance in meters be misleading?
- How should a floor be closed out after installation?
- Where can the technical parameters of the trim be viewed?

A large batch of finish trim arrived at the site: 350 m of baseboard, 500 m of molding, and 180 m of cornice. Everything matches on the delivery note. But a week later, one crew is asking for more molding, another has already opened packages from a different floor, and no one can say exactly how much material was issued, how much came back as usable offcuts, and where the operational reserve is stored.
It is here construction and repair goods wholesale stop being just a large purchase. After unloading, the material still needs to be managed: divided by zones, issued for a specific task, actual consumption recorded, usable offcuts returned to inventory, and the installation stock prevented from absorbing the reserve for future repairs.
This is especially important for wooden trim. Skirting boards, mouldings and cornices are supplied as whole items of a specific length. On site, not only the total linear metres matter, but also which exact length went to which section. Cutting a long plank incorrectly today can create a shortage on the last wall two weeks later.
Therefore, for the contractor the workflow looks like this:
specification → kit for the section → accountable issue → actual consumption → return of leftovers → forecast recalculation → next zone → separate operational reserve.





Building and repair products wholesale: why a large batch cannot simply be unloaded on site
After unloading, there is a risk of a “common warehouse without an owner.”
Let's say the following arrived:
- skirting board — 350 m;
- moulding — 500 m;
- cornice — 180 m.
Total 1,030 m of long-length trim.
If all packages are stored in one zone and several crews have access to them, the link between the project plan and reality is lost within just a few days.
Typical consequences:
- one floor took material from the next phase;
- an expensive long length was cut into a short part;
- the operational reserve went into installation;
- useful offcuts were thrown away;
- different similar profiles got mixed up;
- a reorder is placed without determining the cause of the overconsumption.
That is why wholesale purchasing does not end with delivery. On site, material accounting by zones and SKUs begins.




Which wooden products require separate accounting
These include:
- skirting boards;
- Moldings;
- cornices;
- Baseboards;
- slats;
- layout;
- other moulding elements.
В STAVROS mouldings catalogue the same product type can have different materials, cross-sections and standard lengths. Therefore, an entry like “moulding — 200 m” is too rough.
On site, you need to keep at least:
SKU / material / length / zone / plan / issued / remaining.
Our factory also produces:
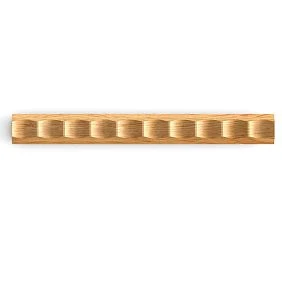
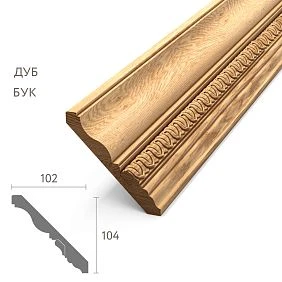
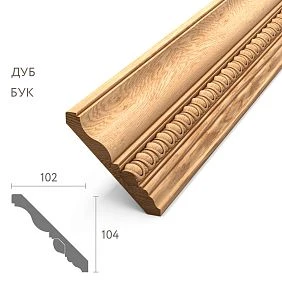
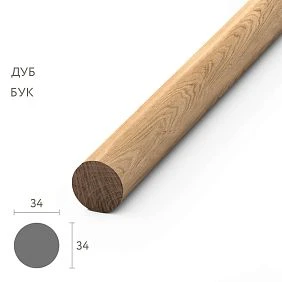
Construction goods wholesale: first divide the order by zones
construction materials wholesale it is more convenient to receive it already broken down by buildings, floors or rooms.
Not:
skirting board — 500 m.
But:
| Zone | Skirting board | Molding | Crown Molding |
|---|---|---|---|
| Building A, floor 1 | 120 м | 170 м | 58 м |
| Building A, Floor 2 | 115 м | 165 м | 56 м |
| Building B | 265 м | 365 м | 126 м |
Even if physically all the goods arrived in a single vehicle, its project accounting should immediately reflect the place of future use.
Get Consultation
Wooden skirting board: issue by room
For skirting boards, it is convenient to keep a norm for each room.
For example:
| Room | Article | Plan | Installation reserve | Issued |
|---|---|---|---|---|
| 101 | PLT-006 | 24 м | 2 м | 26 м |
| 102 | PLT-006 | 24 м | 2 м | 26 м |
| 103 | PLT-006 | 31 м | 3 м | 34 м |
After the room is completed, the remainder is returned.
Then you can see:
plan → stock → actual issue → return → actual consumption.
And not just “86 meters left the warehouse.”
Why it is important for PLT-006 to account for more than just meters
The current PLT-006 card confirms different lengths:
- MDF and moisture-resistant MDF — 100×16×2600 mm;
- beech and oak — 100×15×2400 mm.
If the oak option is approved for the project, the warehouse must work with 2.4 m lengths.
For example, a room requires 24 m of net skirting board.
Arithmetically:
24 ÷ 2.4 = 10 lengths.
But if the walls consist of awkward segments, exactly ten may not be enough without joints or efficient cutting.
That is why the product card PLT-006 is needed by the contractor not for choosing a design, but for confirming the physical length of the material in accounting.
Wooden moulding: consumption control is even more important
Molding often gets cut into many short pieces.
For example:
- vertical frame sections;
- horizontals;
- 45° miter cuts;
- correcting a wrong cut;
- repeated sections after reworking the wall.
If you issue the crew "200 meters of molding" as a single line item, the actual overrun will be discovered too late.
It is better to issue it per wall or room module.
Molding norm per typical wall
Suppose the wall type W-01 requires 12.4 m of molding.
There are 20 such walls.
Plan:
12.4 × 20 = 248 m.
After installing the first five walls, you can compare the actual.
If the actual usage was:
- 12.8 m;
- 12.5 m;
- 13.1 m;
- 12.7 m;
- 12.9 m,
average consumption:
64 ÷ 5 = 12.8 m.
Difference from the standard:
12.8 − 12.4 = 0.4 m per wall.
On the remaining 15 walls, potential additional consumption:
0.4 × 15 = 6 m.
This way the shortage is visible before the warehouse runs empty.
What to check on MLD-059 before issuing
MLD-059 has a cross-section of 17×10 mm.
The current card indicates:
- MDF — length 2600 mm;
- beech — 2400 mm;
- oak — 2400 mm.
Therefore, the warehouse line should not look like:
MLD-059 — 30 pcs.
But:
MLD-059 / oak / 17×10×2400 mm / zone A-03.
The technical configuration can be verified in the product card MLD-059.
Wooden cornice: the length of the whole section matters more than the total remainder
Incorrect cutting of long lengths is especially dangerous for the cornice.
Let's imagine:
- the remainder shows 6.5 m;
- the last feature wall requires a continuous section of 2.3 m.
Formally, there is plenty of material.
But if 6.5 m is in pieces of 1.2 + 1.1 + 0.9 + 0.8 + 0.7 + 0.6 + 0.5 + 0.4 + 0.3 m, there is no continuous section of the required length.
Therefore, the total remaining length in meters does not replace accounting for usable lengths.
KZ-010: why you cannot cut a long profile without a cutting plan
KZ-010 has a cross-section of 66×51 mm.
For MDF, the current length is 2600 mm; for beech and oak, it is 2400 mm.
If the next wall requires a section of 2350 mm, and today a 2400 mm stick was cut into a short element of 900 mm, this material can no longer be returned.
Product card KZ-010 helps to fix the actual stick length in advance for the cutting plan.
Bulk materials: installation and service stock must not be mixed
Suppose:
- estimated volume — 500 m;
- installation allowance — 40 m;
- operational reserve — 20 m.
Delivered to the site:
560 m.
But the installation crew cannot be given all 560 m as free material.
Correct separation:
540 m — working volume with installation allowance;
20 m — closed operational reserve.
Therefore materials in bulk after unloading, they must be physically or documentarily separated by purpose.
Installation and operational reserves are two different resources
The installation reserve may be used during work.
It covers:
- trimming;
- incorrect cut;
- damage;
- complex assembly;
- local rework.
The operational reserve is intended for the property after handover.
For example:
- repair of damaged skirting board;
- replacement of moulding;
- repair of door unit;
- restoration of a hotel room.
If the operational reserve is stored together with the installation stock, it will almost certainly be used as regular material.
Building materials wholesale: every SKU needs an object code
Labeling is convenient for large projects.
For example:
A-03-PLT-006
Where:
A— body;03— floor;PLT-006— SKU.
For molding:
A-03-MLD-059
For cornice:
A-03-KZ-010
So construction supplies wholesale are linked not only to the catalog, but also to a specific area of the object.
When issuing, the worker receives exactly the set that belongs to their floor.
Why the name “white molding” is unacceptable
On a construction site, the following wording is unacceptable:
“that wide one”
“white”
“the one brought yesterday”
A single site may have several similar profiles.
Working identification:
SKU + material + zone + length.
If the product is already painted, additionally include the finish code.
Building materials wholesale: how to set up issuing
Even a simple ledger significantly reduces chaos.
| Date | Article | Was | Issued | Where to | Remainder |
|---|---|---|---|---|---|
| 10.09 | PLT-006 | 120 pcs. | 20 pcs. | Floor 3 | 100 pcs. |
| 10.09 | MLD-059 | 180 pcs. | 36 pcs. | Floor 3 | 144 pcs. |
| 10.09 | KZ-010 | 70 pcs. | 12 pcs. | Hall | 58 pcs. |
So construction material wholesale is counted in the units in which it is actually stored in the warehouse.
Meters can be counted additionally, but for long-length items, pieces are often more convenient.
Who should receive the material
Not "any worker who urgently needs it."
One responsible person is needed:
- site foreman;
- storekeeper;
- site manager;
- another designated financially responsible person.
They confirm:
- what was received;
- how much;
- where it was transferred;
- what was returned;
- what is damaged;
- what is written off.
Without a single responsible person, a warehouse quickly turns into a shared area with no movement history.
ROOM KIT: material kit per room
For repeating rooms, it is convenient to assemble a kit.
For example, a hotel room:
PLT — 28 m
MLD — 42 m
KZ — 22 m
plus a predetermined installation allowance.
The crew receives a ROOM KIT, not free access to the shared warehouse.
Advantages:
- the standard is clear;
- easier to spot overspending;
- less overstocking;
- leftovers are returned in the context of a specific room.
How to assemble a FLOOR KIT for a floor
If the rooms are identical, you can issue a kit per floor.
For example:
| Material | Per 1 room | Rooms | Floor base |
|---|---|---|---|
| Baseboard | 28 м | 8 | 224 м |
| Molding | 42 м | 8 | 336 м |
| Cornice | 22 м | 8 | 176 м |
Next, an installation reserve is added based on the actual cutting map.
The operational reserve is not included in the FLOOR KIT.
How to work with offcuts
Not every offcut is waste.
A 700 mm molding remnant can be useful for:
- a short horizontal;
- a vertical of a small frame;
- another standard unit.
Therefore, a useful remnant goes through the cycle:
measure → label → return to inventory → use in the next cutting plan.
Example labeling:
MLD-059 / oak / 720 mm / A-03 / remainder.
When a cut-off should really be considered waste
There is no need to introduce a universal rule: “throw away anything shorter than 500 mm.”
The minimum useful length depends on the project.
If the shortest repeating frame element is 620 mm, a 700 mm remainder is valuable.
If all parts are longer than 1.1 m, the same piece will no longer help.
Therefore, the minimum useful length can be set separately for each SKU and layout type.
How to spot overspending before a shortage
The plan for the first ten rooms is 300 m.
Actually issued and used — 340 m.
Overspend:
40 m.
In percentages:
40 ÷ 300 × 100 = 13,3%.
This is already a signal.
We need to find out the cause:
- error in the design standard;
- poor cutting;
- damage;
- rework;
- unaccounted-for area;
- use of material by another zone.
If you simply order more, the cause will remain and it will happen again.
An urgent reorder is a consequence, not a solution
Phrase:
"if we're short, we'll order more"
does not solve the material management problem.
A reorder can mean:
- an additional lead time;
- a new delivery;
- downtime;
- a repeated search for the required configuration;
- a new batch of natural wood.
Therefore, overconsumption is diagnosed first, and only then is the actual deficit determined.
How to forecast the remaining amount until the end of the project
Let:
- total volume — 500 m;
- 40% of the project has been installed;
- 230 m have actually been used.
If consumption is linear, the forecast for the entire project is:
230 ÷ 0.40 = 575 m.
Projected shortfall:
575 − 500 = 75 m.
This is a rough model, but it allows the issue to be raised earlier.
Next, they check whether the remaining rooms are actually similar to those already completed. If not, the forecast is adjusted by zone types.
Floor closure: materials must be recalculated before proceeding
After the section is completed:
- verify the issued quantity;
- accept usable remnants;
- write off actual waste;
- record damages;
- recount the warehouse;
- compare the standard with the actual;
- update the forecast for the remaining project.
Only after this does the next issue open.
Thus each queue provides new factual information rather than simply reducing the warehouse stock.
What to record in the residual return report
Minimum:
| Field | Value |
|---|---|
| Article number | ___ |
| Material | ___ |
| Residual length | ___ mm |
| Quantity | ___ |
| Returned from | room / floor |
| Condition | usable / damaged |
| can be used | Yes / no |
| Storage zone | ___ |
For a large project, this is more useful than storing all offcuts in one pile.
Five reasons why the residual in the program may not match reality
1. Material was taken without a withdrawal
The simplest reason.
2. Offcuts were not returned
In the system, the stock length is written off completely, but part of the material physically exists.
3. Damage was not recorded
The material is listed as usable, but it cannot be used.
4. Mix-up between floors
The SKU ended up in the wrong zone.
5. Meters are counted separately from pieces
One table still shows 20 m, but physically it is a set of short pieces.
Therefore, periodic physical reconciliation is mandatory.
When ROOM KIT is not suitable
A room kit is inconvenient if:
- each room is unique;
- cutting is optimized for the entire floor at once;
- long offcuts regularly move between rooms;
- there is a shared continuous cornice for several zones.
Then FLOOR KIT or issue by a specific cutting map is better.
In other words, kitting is a tool, not a mandatory format for every project.
Material flow map: one document from unloading to installation
For a contractor, it is useful to have not three separate files — "receipt", "warehouse", and "issue" — but one material flow map.
Minimum structure:
| Date | Article | Receipt | Issued | Where to | Return | Written off | Remainder |
|---|---|---|---|---|---|---|---|
| 10.09 | PLT-006 | 120 pcs. | 20 pcs. | Floor 3 | 2 pcs. | 1 pc. | 101 pcs. |
| 10.09 | MLD-059 | 180 pcs. | 36 pcs. | Floor 3 | 5 pcs. | 2 pcs. | 147 pcs. |
| 10.09 | KZ-010 | 70 pcs. | 12 pcs. | Hall | 1 pc. | 0 | 59 pcs. |
The logic is simple:
receipt − issued + return − write-off = balance.
If the figure in the table does not match the physical warehouse, the discrepancy should be looked for immediately, not at the end of the month.
Such a card is especially useful when several finishing crews are working on the site. Each issue is assigned a destination: building, floor, room number, or a specific wall type.
Inventory should not wait until the end of the project
For large volumes, it makes sense to set checkpoints in advance.
For example:
- after unloading each batch;
- after closing the floor;
- before handing the material over to another crew;
- before reordering;
- before allocating the operational reserve.
If the trim is expensive or the profiles look similar, physical checks can be done more often.
The check itself is simple:
- count the whole lengths;
- check the labeled usable offcuts;
- separate the damaged material;
- compare with the table;
- record the discrepancy;
- determine the cause before the next issue.
If the warehouse shows 82 stems, but the report shows 89, it is too early to place a new reorder. First, you need to understand whether the seven stems physically disappeared or were issued without a record.
Overconsumption cause matrix: not every plus means an installer error
If actual consumption exceeds the norm, the cause may vary.
| Reason | How to check | What to do |
|---|---|---|
| Initial measurement error | compare the drawing with actual dimensions | correct the standard |
| Unsuccessful cutting | pull up the cutting map | rebuild the layout |
| Project change | check the latest revision | update the specification |
| Damage | check acts and photos | account as a separate write-off |
| Wrong item | reconcile issue by zones | return the correct SKU |
| Unaccounted node | check the as-built drawing | add a norm |
| Excess stock for the crew | compare issue and return | reduce the next issue |
This is important for the management decision.
If the consumption increased due to the actual increased length of the walls, it is pointless to blame the cutting. If the cause is a cutting error, it is pointless to simply raise the norm for all subsequent rooms.
A new norm is introduced only after the cause of the deviation is clear.
A cutting map must accompany the issue of expensive long-length material
For a simple skirting board on straight walls, a length list is sometimes sufficient for the crew.
For a cornice or complex moulding, it is better to issue a cutting map.
Example for four lengths of 2400 mm:
| Stick | Cut 1 | Cut 2 | Usable remainder |
|---|---|---|---|
| №1 | 1450 мм | 850 мм | 100 мм |
| №2 | 1200 мм | 1200 мм | 0 |
| №3 | 950 мм | 950 мм | 500 мм |
| №4 | 1700 мм | — | 700 мм |
If the project further includes elements of 500 and 700 mm, the last two remnants must be returned to the useful stock rather than written off.
Such a document is especially helpful when one crew starts the work and another continues it: the next craftsman sees what offcuts already exist and which parts they are suitable for.
A separate zone for “useful offcuts”
On a real project, useful offcuts are often lost not because of a lack of tracking, but because of a lack of space.
A physical storage zone is needed:
OFFCUTS — NOT WASTE
Inside, the material is grouped by article number.
For example:
- PLT-006 — 600–1200 mm;
- MLD-059 — 300–800 mm;
- KZ-010 — from 900 mm.
The ranges here are not universal rules, but an example of organization. The actual minimum useful lengths are determined by the project.
Each remainder is labeled with at least an article number and length. If the profile is painted or tinted, a finish code is added.
Without a physical location, even a good table won't save you: the installer will leave short pieces near the wall, and cleaning will mistake them for trash.
Transfer of material between crews: we record not only the quantity but also the condition
If the first crew has completed a floor and the second crew is taking over the remaining material, an intermediate transfer is needed.
Checked:
- whole packages;
- opened lengths;
- usable remnants;
- damaged elements;
- material with finishing already applied;
- disputed items without labeling.
It is useful to draw up a short report:
Accepted: MLD-059 — 42 whole lengths + 11 labeled remainders. Damaged: 2 lengths. Transferred to crew No. 2: 38 whole lengths.
So the new team is not responsible for discrepancies that arose before it.
It is better to define the overrun control threshold in advance
You should not wait until the deviation becomes critical.
For a specific site, an internal threshold can be set, for example: if the actual consumption in a standard zone goes beyond the agreed range, the foreman must check the cause before the next issue.
The percentage itself should be determined by the project, not by a universal rule.
For example, if the norm for molding is 12.4 m per wall, and three walls in a row give 13.0–13.2 m, that is already a reason to open the cutting map and check the dimensions.
The threshold is needed not to punish the crew, but for early diagnosis.
What to hand over to operations after completion of the work
After project handover, the contractor must hand over not only a beautiful interior.
For wooden trim, a set is useful:
- remaining operational reserve;
- list of SKUs;
- materials and dimensions;
- finish codes;
- room application map;
- useful leftovers that are actually worth keeping;
- details of the last purchase.
So two years later, a local repair begins with identifying the finished SKU, not with a photo of a "roughly similar" molding.
That is why material management on a construction site ends not with the final installation report, but with handing over a clear reserve to the property owner.
How to distinguish a real shortage from construction overuse
The phrase "30 meters short" explains nothing.
You need to check consistently:
- how much was ordered;
- how much was actually received;
- how much was issued;
- how many were returned;
- how much was written off;
- how much has already been installed;
- what requirement remains.
Only after that can you talk about a real shortage.
If 500 m was ordered, 500 m was received, 300 m was installed, 165 m remains in the warehouse and in usable leftovers, and the project still needs another 220 m, the shortage is 55 m.
But if 35 m are held by another crew without a record, the real shortage is already 20 m. Therefore, reordering without reconciling material movement can only reinforce the accounting error.
After completion of the work, the contractor hands over to the property owner the operational reserve, a list of article numbers, dimensions, finishes, and an application map. Then future repairs begin with precise identification of the profile, not with a photo of "approximately the same molding."
Contractor's final checklist
Before installation begins, it must be clear:
- what has been received;
- where it is stored;
- who is responsible;
- which article number goes where;
- what the standard length of the profile is;
- how much is issued;
- what the norm per room is;
- what the installation reserve is;
- what operational reserve;
- how remnants are labeled;
- how waste is recorded;
- how overconsumption is calculated;
- when a shortage forecast is made;
- who approves the reorder.
If half of these questions have no answer, the problem of future shortage is already built into the process.
Ready-made scheme for managing trim and molding on site
Working order:
- Accept the goods by SKU and quantity.
- Divide it by zones.
- Close the operational reserve separately.
- Assign a warehouse responsible person.
- Create a ROOM KIT or FLOOR KIT.
- Issue materials according to the list.
- Return usable leftovers.
- Write off actual waste.
- Compare the standard and actual.
- If there is a deviation, find the cause.
- Forecast the remaining balance until the end of the project.
- Only after that, place a reorder.
- When closing a floor, recalculate the warehouse.
- After handover, transfer the operational reserve together with the labeling.
This is how wholesale construction goods turn from a large delivery into a manageable construction resource.
Main conclusion:
For a contractor, it is not enough to purchase wooden trim correctly — it must be properly managed through the site. The more meters and crews there are, the more important zoning, piece-by-piece tracking of linear goods, actual consumption control, and separation of the operational reserve become.
Questions about tracking wooden trim on site
Should trim be tracked in meters or pieces?
Better in both formats: meters are needed for the project, pieces — for the actual warehouse and issuing.
Why can't all the material simply be issued to the crew?
The connection between the standard, actual consumption, and remaining balance is lost.
What is ROOM KIT?
A material kit for a specific room according to the approved specification.
When is FLOOR KIT better?
When cutting and installation are more convenient to carry out for the entire floor at once.
What to do with usable offcuts?
Label by article number and length and return to warehouse accounting.
Is a universal minimum usable offcut size needed?
No. It depends on the actual repeating parts of the project.
How to tell that overspending is starting?
Compare the standard with the actual after the first rooms, rather than waiting until the entire volume is complete.
Why is the operational reserve stored separately?
So that the installation crew does not use it up on current work.
What should be done if the actual consumption is 13% higher?
First find the cause: cutting, project change, damage, mixed grades, or a norm error. Only then calculate the additional order.
Why can the total remaining quantity in meters be misleading?
Because it may consist of short pieces from which the required solid part cannot be obtained.
How should a floor be closed out after installation?
Verify the issue, accept the leftovers, write off waste, recalculate the warehouse, and update the forecast.
Where can the technical parameters of the moulding be viewed?
В STAVROS mouldings catalogue and in the cards of specific SKUs.