Article Contents:
- NL-5 or NL-8: short answer
- What is a carved window casing and why width matters more than it seems
- Width determines the wall area around the opening
- Width changes the scale of the window
- Width affects the distance to adjacent elements
- Width affects the project cost
- Width determines the character of the pattern
- The casing is not a ready-made window kit
- NL-5 works as a line
- NL-8 works as an ornament field
- Same length does not mean same set
- Same thickness does not mean same installation risk
- Same pine does not mean same finish consumption
- Small wooden house
- Dacha
- Bathhouse
- Gazebo and Veranda
- Several Nearby Windows
- Modern Countryside Facade
- Interior Opening
- Long Wall
- Tall House
- Large Window
- Rich Russian Style
- Spacious cottage
- House in Russian style
- Window as the main accent
- Large visual radius
- Complex window composition
- Distance to the corner of the house
- Distance between adjacent windows
- Downspout
- Eaves and roof overhang
- Slopes and external shutters
- Work area for mounting
- Determine the outer contour of the frame or casing
- Mark the outer boundary of NL-5
- Mark the outer boundary of NL-8
- Compare both strips simultaneously
- Consider the top outlet
- Check the bottom ends
- NL-5 more often maintains free clearance
- NL-8 may visually connect with the corner
- NL-8 cannot be trimmed in width
- The corner must remain serviceable
- Two NL-5
- Two NL-8
- Mixing models
- Central decorative panel
- Small one-story dacha
- Large dacha with a pediment
- Dacha with frequent windows
- House with modern architecture
- Compact bathhouse
- Bathhouse in Russian style
- Humidity conditions
- Bottom ends
- Large windows
- Multi-story facade
- Complex decoration system
- Modern large house
- Up close
- From five meters away
- From the road or entrance
- In evening lighting
- Full-size check
- The top part must have finished edges
- Thickness matches, pattern does not
- The top may become visually too heavy
- An alternative is a full-fledged finial
- Main and secondary facades
- First and second floor
- Windows of different sizes
- House and separate bathhouse
- Why you cannot mix models on one window without a project
- Three sides of the window
- Four sides
- Total length does not equal actual quantity
- Width NL-8 can increase the top
- Connectors change straight dimensions
- Cutting map
- Window 700 × 900 mm
- Window 1200 × 1400 mm
- High window
- Top with outlets
- Three solid parts
- Wide top
- Lace edges
- Transport stock
- Calculate total stock
- Order in one batch
- Cost of the planks themselves
- Number of planks
- Consumption of primer and enamel
- Installation
- Connectors and additional elements
- Cost for the entire house
- When a serial model is beneficial
- When a different approach is needed
- Why finger-jointed pine is used
- Sanding "Standard"
- Why enamel is convenient for facades
- Preparation under enamel cannot be considered ready protection
- Width affects the amount of work
- Final cut before finishing
- Internal grooves NL-8
- Lower ends of side panels
- Mounting points
- Before installation
- After installation
- Combined method
- One batch for the entire facade
- Prepared surface
- Casing of a wooden house
- Mechanical fixation
- NL-5 is easier to hold during installation
- NL-8 requires wide support
- Dry fitting
- Practical guide
- SNL-13
- SNL-12
- SNL-19
- How the connector changes the calculation
- NL-5 and regular planed board
- NL-8 and separate finial
- SNL connector
- Flat carved baluster
- MDF casing for interior door
- Plastic facade overlay
- Window is located near the corner of the house
- Two windows separated by a narrow wall
- Need to design a small bathhouse
- Need to highlight the central window of the cottage
- The house has ten identical windows
- Need to keep the wall texture visible
- Need to create house carving in Russian style
- White decor is planned on a dark house
- Need an interior window casing
- Choose it only for a more compact price
- Not checking the width of the installation seam
- Consider the geometric pattern neutral for any home
- Use on a large house without contrast or additional system
- Choose by photo without a template
- Ignore neighboring windows and the corner of the house
- Trim to width
- Do not account for finishing consumption
- Overload the facade with additional decor
- Consider the card of one plank as a ready-made set
- Do not account for the finish coating
- Order windows separately
- Add SNL after cutting
- Mount on an unprepared surface
- Paint only the front side
- How is NL-5 different from NL-8?
- Are the lengths of the models the same?
- What is the thickness of the architraves?
- What material are they made of?
- Is there a ready-made coating?
- Which is better for a small house?
- Which is better for a large facade?
- Can NL-8 be installed next to a corner?
- Can NL-8 be trimmed in width?
- How many slats are needed for one window?
- Is the quantity of NL-5 and NL-8 calculated the same way?
- Can NL-5 and NL-8 be combined?
- Which option is suitable for a bathhouse?
- What to choose for a summer house?
- How to calculate the price of a kit?
- Are connecting elements needed?
- Can platbands be used in interior design?
- How to protect pine on the facade?
- What is the production time?
- Where to buy NL-5?
- Where to buy NL-8?
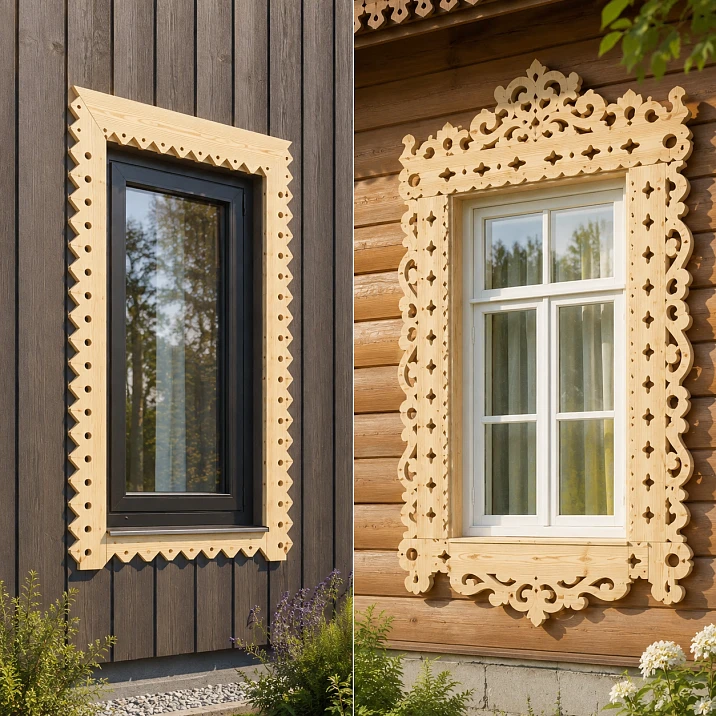
Comparison of two ready-made pine architraves for a dacha, bathhouse, small house, and expressive facade
NL-5 or NL-8: short answer
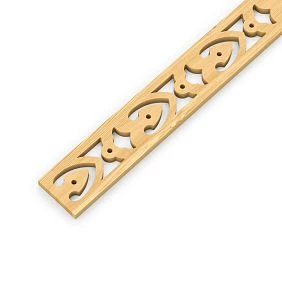
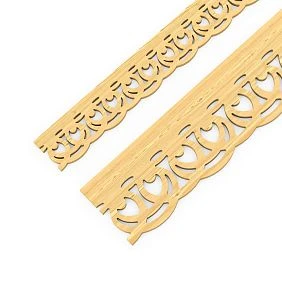
NL-5 is worth buying if you need a relatively narrow carved architrave 89 mm wide for a small wooden house, dacha, bathhouse, gazebo, or facade with limited piers. It creates a neat geometric border and leaves more open wall around the window. NL-8 is better to choose when a wide openwork architrave of 250 mm is required, which is clearly visible from a distance and turns the window opening into the main decorative accent. Both models have a length of 2000 mm, thickness of 18 mm, are made of finger-jointed pine without knots, sanded to the "Standard" category, supplied without a finish coating, and prepared for enamel. The main difference is the width: NL-8 is 161 mm wider than NL-5.
Buy the laconic carved architrave NL-5 Buy the wide openwork architrave NL-8 View all architraves of the NL series Select materials for painting the trim
NL-5 — 2000 × 89 × 18 mm. Narrow geometric carving is suitable for limited wall spaces and small scale.
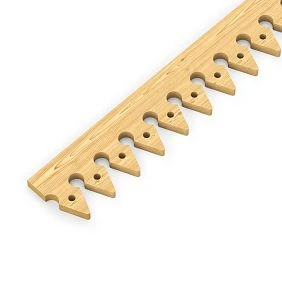
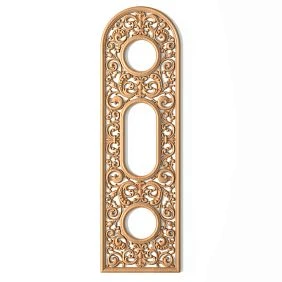
NL-8 — 2000 × 250 × 18 mm. Wide openwork pattern covers a larger wall area and is more noticeable from a distance.
Width difference — 161 mm. The models match in length, thickness, material, and preparation.
Material — finger-jointed pine without knots. Sanding quality — "Standard", preparation — for enamel.
Final coating is not included. The facade requires a complete external protection system, including the ends after cutting.
The production time in the SEO scheme is indicated as an average range of 5–10 working days. Current deadlines, price, and availability should be checked in the product card before ordering.
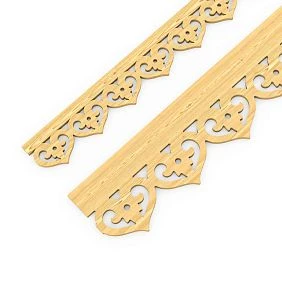
It is easier to buy carved window casings when the buyer understands the scale of the facade in advance. In the photo, the narrow NL-5 and wide NL-8 may seem like two versions of the same pattern, but on a real house they solve different tasks. The first outlines the opening with a neat line. The second turns the area around the window into a full-fledged decorative panel.
A width of 89 mm allows most of the wall to remain visible, without approaching the corner of the house or overlapping the narrow pier between adjacent windows. A width of 250 mm requires a free background, but it is precisely because of this that it is well readable on a large facade, especially from the road or from the yard.
The choice cannot be reduced to the formula "the wider, the more beautiful." NL-8 on a small bathhouse can visually reduce the window and overload the low wall. NL-5 on a spacious cottage, on the contrary, may turn out to be too quiet and get lost among wide logs, large roof overhangs, and large door portals.
For a small house, you can choose the NL-5 casing with a width of 89 mm. For a large window and an expressive composition — choose the NL-8 with a width of 250 mmIf both models do not match the facade, it is more correct to open catalog of house carving and compare other trims from the NL series.




What is a carved trim and why width matters more than it seems
A carved trim is a decorative strip that frames the sides, top, and sometimes bottom of a window or door opening. It helps cover the technical area around the frame but does not replace sealing, flashing, or proper window installation. Its main role is to create a finished outer contour and connect the window to the house's architecture.
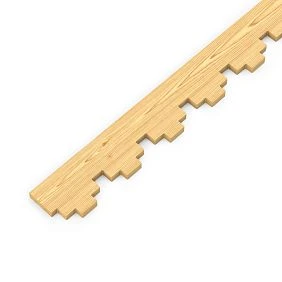
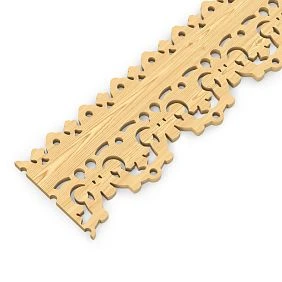
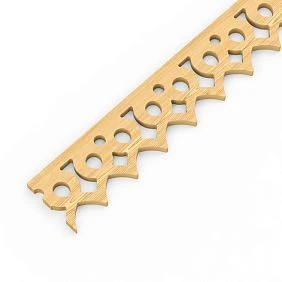
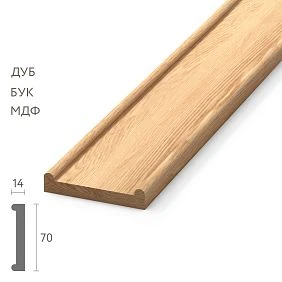
Our factory also produces:

Width determines the wall area around the opening
NL-5 takes up 89 mm on each side of the window. NL-8 takes up 250 mm. If you install two side pieces, the total increase in decorative contour width will be 178 mm for NL-5 and 500 mm for NL-8, not counting extensions, connectors, and the top composition.
Get Consultation
Width changes the scale of the window
A wide trim makes the opening visually larger as an architectural object but can reduce the perceived area of the glass itself. A narrow profile emphasizes the window without taking up as much wall space. Therefore, the same NL-8 looks different on an 800 mm window versus a 1600 mm opening.
Width affects the distance to adjacent elements
A downspout, corner of the house, cornice, porch post, and adjacent window can limit installation. If the free strip is less than 250 mm plus working clearances, NL-8 will not fit without conflicts. NL-5 is easier to fit into a dense facade.
Width affects the project cost
Without a current price, the exact difference cannot be stated, but a wide part usually requires more material, protective coating, and finishing time. On one window, the difference may be moderate, but on ten openings it becomes significant. The exact cost is calculated based on cards and the number of slats.
Width determines the character of the pattern
NL-5 is perceived as a geometric border. NL-8 as an openwork decorative panel. The buyer chooses not only the size but also the degree of facade saturation.
The trim is not a ready-made kit for a window
Each card refers to an individual slat 2000 mm long. For a three-sided frame, side and top parts are usually needed, and for a developed composition, connectors, a lower belt, a finial, or brackets are required. The quantity is calculated separately.
Confirmed characteristics of NL-5 and NL-8
| Parameter | NL-5 | NL-8 | What This Means for the Buyer |
|---|---|---|---|
| Size | 2000 × 89 × 18 mm | 2000 × 250 × 18 mm | The models match in length and thickness, but differ radically in width. |
| Length | 2000 мм | 2000 мм | The quantity calculation follows the same rules for packing parts into two-meter strips. |
| Width | 89 мм | 250 мм | NL-8 requires 161 mm more free space on each side. |
| Thickness | 18 мм | 18 мм | Both models create a volumetric shadow and require a sturdy mounting surface. |
| Material | Finger-jointed pine array without knots | Finger-jointed pine array without knots | The project can be finished in one system without mixing different wood species. |
| Sanding | "Standard" | "Standard" | Before finishing, inspection and local manual touch-up of complex areas are required. |
| Preparation | For enamel | For enamel | Suitable for covering white or colored finishes after selecting a compatible system. |
| Finish coating | Not included | Not included | The budget includes primer, enamel, and treatment of all ends after trimming. |
| Average production time | 5–10 business days | 5–10 business days | The current deadline is checked before ordering, especially for a whole-house kit. |
| Nature of the Pattern | Geometric, concise | Rich, openwork | NL-5 supports the architecture, NL-8 becomes an independent accent. |
| Application | Windows, doors, facade, interior | Windows, doors, facade, interior | The choice is determined by scale, not by purpose as such. |
The same length and thickness help compare models fairly. The buyer does not choose between different materials or technologies. The entire fork is concentrated in the width, the nature of the pattern, and the space around the opening.
NL-5 and NL-8: direct comparison for facade tasks
| Criterion | NL-5 | NL-8 | Practical conclusion |
|---|---|---|---|
| Width | 89 мм | 250 мм | NL-8 is 161 mm wider and requires significantly more free wall space. |
| Visual role | Neat window contour | Independent decorative panel | The choice depends on whether the trim should support the facade or dominate. |
| Small house | More often suitable | May overload | On a small facade, first check the 250 mm pattern. |
| Large cottage | May look too restrained | Better readable from a distance | On a long wall, a wide model better maintains the scale. |
| Narrow pier | Easier to place | Precise measurement required | NL-8 cannot be cut to width without damaging the pattern. |
| Window near corner | Fits more often | May cross a corner or corner board | Check the distance from the window frame edge to the outer corner of the facade. |
| Adjacent windows | Leaves more wall between openings | Two side panels may come close or intersect | A common facade template is needed, not a separate measurement for each window. |
| Bathhouse and gazebo | Easier to coordinate with a compact building | Only suitable with sufficient scale | Wide decor should not visually reduce the opening. |
| Russian style | Restrained geometric version | Expressive openwork version | Both models are acceptable, but give different decor density. |
| Coverage consumption | Below | Higher | NL-8 has a larger area of the front surface, ends, and internal cutouts. |
| Kit cost | Usually lower | Usually higher | Exact prices and production are checked in the cards before ordering. |
| Main risk | Get lost on a large facade | Not fit or overload the wall | A full-size layout helps to see both risks before purchase. |
Why identical length and thickness do not make models interchangeable
Both strips have a length of 2000 mm and a thickness of 18 mm, so when quickly browsing the catalog, they can easily be mistaken for two ornament options. But the width changes not only the appearance, but the entire window unit: the outer contour, distance to the corner, trim consumption, visibility from the road, and interaction with adjacent decor.
NL-5 works as a line
The width of 89 mm is noticeable enough to frame the opening, but does not turn each side into a separate panel. More clean background remains on the facade, so the pattern is perceived as a frame. This is convenient if the house has an expressive texture of logs, imitation timber, or facade boards that you don't want to cover.
NL-8 works as an ornament field
A width of 250 mm creates a large area of openwork carving. Even when painted in the wall color, the relief and cutouts will be noticeable. On a contrasting facade, the trim becomes one of the main elements. This effect requires free space and overall architectural support.
Same length does not mean same set
In linear meters for three sides of a window, the same number of two-meter planks may be needed. But the wide model affects the top overhang, connectors, and bottom assembly. If the top piece must extend beyond the side pieces, its finished length for NL-8 may be greater.
Same thickness does not mean same installation risk
NL-8 has a larger area and more openwork sections. It is harder to support during transportation, painting, and installation. You cannot lift a wide plank by thin bridges or press fasteners in a random part of the pattern.
Same pine does not mean same finish consumption
A wide piece has more face surface and inner edges. On ten windows, the difference in primer, enamel, and painting time becomes significant. This must be considered along with the price of the planks themselves.
NL-5: geometric trim 89 mm wide
NL-5 is chosen not because wide decor is "too expensive," but when the facade needs the right proportion. A narrow trim better preserves the scale of a small house, does not cover the piers, and allows repeating one pattern on many windows without a feeling of heaviness.
Small wooden house
On a compact wall, a width of 89 mm creates a readable frame and does not visually reduce the window. For such a project, you can choose a compact trim for a wooden house.
Dacha
NL-5 suits a facade where windows are located close to corners or narrow piers remain between them. The geometric pattern can be painted white, colored, or in a shade close to the wall according to the selected exterior system.
Bathhouse
A low building often does not require wide openwork decor. NL-5 supports wooden architecture and does not conflict with small windows. For a humid outdoor environment, full protection of pine and ends is needed.
Gazebo and veranda
A narrow plank coexists more easily with posts, railings, and cornices. It can be combined with flat carved elements without overloading each side. For the overall system, it is useful to supplement the trims with railing decor.
Several close windows
If two openings are located nearby, NL-5 leaves more wall between them. At a width of 89 mm, two adjacent side parts occupy 178 mm without considering the offset. For NL-8, the same figure is 500 mm.
Modern country facade
Geometric carving can work in a house without a distinctly historical decor. One color with the facade preserves the relief and makes the trim calmer. Contrasting enamel enhances the graphics.
Interior opening
NL-5 can be used indoors if the 89 mm width matches the door or window. It does not take up most of the wall and coexists more easily with furniture. The mounting base and fastening method are checked separately.
When NL-5 can get lost on a large facade
Compactness becomes a disadvantage if the house has a high base, wide logs, large roof overhangs, and large windows. From a distance, 89 mm can be perceived as a thin line, especially when painted in a color close to the wall.
Long wall
On a facade ten meters or more in length, a small trim may not hold the scale. If the windows are far apart, each needs a stronger decorative frame or additional elements.
Tall house
On the second floor, the narrow ornament is less visible. Contrasting coloring helps but does not replace width. Before ordering, it is useful to attach a 89 mm strip at window level and view it from the plot or road.
Large window
An opening of 1500–1800 mm may require a more pronounced frame. NL-5 remains acceptable for restrained architecture, but the buyer should understand that the effect will be subtle.
Rich Russian style
If the facade already includes carved cornices, gable boards, brackets, and balusters, NL-5 may appear weaker compared to adjacent details. In that case, either reduce the density of the remaining decor or consider NL-8.
NL-8: openwork trim 250 mm wide
NL-8 is chosen for a strong presence on the facade. The 250 mm width and rich carved openwork make it noticeable not only near the window but also in the overall architecture of the house. It suits large openings, free wall spaces, and compositions where the trim should become the central element.
Spacious cottage
On a large wall, NL-8 does not get lost and is easily readable from a distance. For such a project, you can choose a wide casing for a large window.
House in Russian style
The openwork pattern supports elaborate house carving, finials, and decorative connectors. But the saturation needs to be distributed: the wide side panel is already a strong motif, so additional decor should not obscure its pattern.
Window as the main accent
On the pediment or central axis of the facade, NL-8 helps highlight one opening. The remaining windows can be framed with the same model for unity or more restrained after project development.
Large visual radius
A wide openwork casing is more noticeable from the street and the yard. This is useful if the house is far from the entrance to the plot. Upon close inspection, the quality of finishing of all inner edges should be checked.
Complex window composition
NL-8 can be connected to the finial, bottom element, or connectors if the dimensions and pattern are confirmed. It is useful to study in advance how to assemble a complete window frame.
How much free space is needed for NL-8
Formally, the width of the plank is 250 mm, but one number is not enough for actual installation. You need to consider the location of the mounting plane, the protrusion of the upper part, adjacent elements, and tool access. In a narrow wall section, NL-8 may physically fit, but visually connect to another side panel or corner.
Distance to the corner of the house
Measure from the outer edge of the future decorative contour to the corner board, log protrusion, or other facade element. The wide trim should not overlap the corner with a random ornament fragment. If there is not enough free space, NL-5 is safer.
Distance between adjacent windows
For two windows, you need to add the width of the right side of the first trim, the free gap, and the left side of the second. Two NL-8s take up 500 mm of wall. If the wall section has the same width, the parts may meet without a background, and the facade will turn into a solid carved panel.
Downspout
The pipe should not run over the carving or block access to the fasteners. You need to consider the gutter brackets and possible maintenance. Moving the pipe is a separate construction task that cannot be promised to be solved by the trim.
Eaves and roof overhang
The top plank may approach the soffit, decorative frieze, or roof eaves. NL-8's wide pattern requires air space above. If the window is located high, a more compact model may be needed.
Slopes and external shutters
The openwork element should not interfere with the opening of shutters, frames, or mosquito systems. Check the full range of motion of all moving parts before ordering.
Working area for fastening
The installer must have access to the solid part of the strip and the base. If the part rests against an adjacent element, it will be difficult to properly secure and paint the edge.
How to measure the space around the window
The width cannot be chosen based only on the frame dimensions. The trim is installed on the facade plane and must account for the casing, installation joint, drip edge, house corner, and decorative projections. Measurements are taken after understanding the final opening structure.
Determine the outer contour of the frame or casing
Measure the area that needs to be covered. If the installation joint is wider than 89 mm, a single NL-5 may not be sufficient without an additional backing or board. The trim width should not compensate for an improperly executed assembly.
Mark the outer boundary of NL-5
From the installation line, measure 89 mm towards the wall. Repeat around the entire perimeter. A paper strip or painter's tape will show how much of the facade will remain exposed.
Mark the outer boundary of NL-8
Set aside 250 mm. At this stage, it often becomes clear that the wide model crosses a drainpipe, corner, or adjacent window. Checking on the facade is more useful than viewing the card.
Compare two strips simultaneously
If you apply only NL-8, it may seem normal. Next to the 89 mm template, the scale difference becomes obvious. Look at the facade from five, ten, and twenty meters.
Consider the top outlet
The top part may be longer than the opening width if it overlaps the side panels or connects to sockets. The exact length cannot be assigned without a diagram. The 250 mm width particularly affects the overall top contour.
Check the bottom ends
The side panels should neatly finish at the drip edge or lower decorative belt. Wide carving should not fall into the area of constant water runoff.
Trim near the corner of the house
NL-5 more often maintains a free gap
Width of 89 mm allows placing the side panel even on a compact wall. However, corner finishing, sheathing thickness, and the actual mounting plane must be considered.
NL-8 can visually connect with the corner
If there are a few centimeters left between the thread and the corner board, the facade looks cramped. The openwork pattern needs a background so that the outer edge is fully readable.
NL-8 cannot be cut in width
Longitudinal reduction will destroy the pattern and thin bridges. If the model does not fit, choose NL-5 or another trim, rather than adapting NL-8 with a random cut.
The corner must remain serviceable
Paint, sealing, and facade repair require access. The trim should not cover the structural joint so that it cannot be inspected.
Trims between adjacent windows
Two openings should be designed as one composition. If each is measured separately, the side panels may meet in the pier and leave too narrow a strip between them.
Two NL-5
The total width of adjacent side panels is 178 mm. On a 400 mm wall section, 222 mm of open wall will remain if the installation lines align with the edges of the openings. This creates a clear background between the frames.
Two NL-8
The total width is 500 mm. On a 400 mm wall section, they already mathematically overlap. Even a 600 mm wall section leaves only 100 mm of free background, which may look cramped.
Mixing models
One NL-5 and one NL-8 create asymmetry if the windows are identical. This solution is only acceptable with different architectural roles of the openings and an overall design. For standard windows, one model is better.
Central decorative panel
Sometimes two wide side panels are deliberately combined into one carved area. This is a different project, not standard trim. It requires precise layout and pattern verification.
NL-5 or NL-8 for a country house
A country house often has a low height, compact windows, and close corners. In this case, NL-5 maintains proportions and does not require a large wall area. Geometric carving adds character but does not turn the facade into a continuous ornament.
Small one-story country house
NL-5 usually looks more convincing. It can be painted in a contrasting color and create a noticeable frame without a width of 250 mm.
Large dacha with a gable
NL-8 can be used on the central gable window if there is enough wall around it. The other windows are decorated with the same model or more subtly after a visual project.
Dacha with frequent windows
Narrow piers make NL-5 more practical. The wide openwork decor can connect all openings into one dense strip.
House with modern architecture
NL-5 is easier to fit into a restrained facade. It adds geometry but does not require a full set of traditional trim boards and finials.
Which trim to choose for a bathhouse
A bathhouse can be a small utility building or part of a large architectural complex. Therefore, the answer depends on the scale, not the purpose of the room.
Compact bathhouse
NL-5 supports a small window and does not cover a significant part of the wall. For such a project, you can buy a narrow casing for a dacha or bathhouse.
Bathhouse in Russian style
NL-8 is suitable for a large building with a veranda, carved pediment, and expressive porch. The wide carving should be repeated in other elements, otherwise the window will look like a separate decorative object.
Humidity conditions
Both models are made of pine without a finished finish. For outdoor use, a compatible protection system is required. Indoor spaces with high humidity also need a separate solution that cannot be transferred from a regular room.
Bottom ends
It is especially important to protect the cut areas and avoid constant moisture near the drip edge. The wide NL-8 has more internal edges that need to be carefully painted.
Choice for a spacious wooden house
Large windows
NL-8 better maintains scale and does not get lost on a long wall. It can become the basis of a traditional composition with a finial and a lower belt.
Multi-story facade
From ground level, the wide carving of the second floor reads better. NL-5 can be enhanced with a contrasting color, but it will remain more restrained.
Complex decorative system
If the house already has wide eaves boards, brackets, and carved railings, NL-8 supports the overall scale. But each element must be connected by pattern and color.
Modern large house
The size of the building does not oblige choosing an openwork option. If the architecture is laconic, NL-5 can be a conscious choice. It is important that it does not seem accidentally small next to large details.
How the ornament reads from a distance
Up close
Both models show carving details. NL-8 has more internal cutouts and longer edges, so the quality of the paintwork is especially noticeable.
From five meters
NL-5 reads as a geometric frame. NL-8 retains an openwork pattern and highlights the window more.
From the road or driveway
A width of 250 mm is more noticeable on a large area. A narrow trim may be perceived only as a contrasting outline, especially if painted in the wall color.
In evening lighting
Slots create shadows, and the wide model becomes more expressive. Directional light can also highlight minor finish defects, so the finish must be uniform.
Full-size check
Make strips 89 and 250 mm wide, attach them around one window, and photograph from different points of the area. This is the most reliable way to compare scale before ordering.
Can NL-8 be used only as a top element
A wide openwork profile can attract a buyer as an expressive window top, while narrower details can serve as side pieces. This technique is only possible in a designed composition. NL-8 itself does not become a ready-made top piece, and its width and pattern may not match the side trims.
The top piece must have finished edges
After trimming, the ornament should not look cut off. If the side panels are narrower, the transition should be designed with a connector, rosette, or special knot. An accidental difference in width is noticeable.
The thickness matches, but the pattern does not
Both models have a thickness of 18 mm, but this is only one parameter. The geometric NL-5 and the openwork NL-8 create different rhythms. Compatibility is checked on a full-size layout.
The top may become visually too heavy
A wide horizontal panel above narrow side panels can "weigh down" the window. Sometimes this is the desired effect, but it needs to be seen before ordering.
An alternative is a full-fledged top piece
If a strong top accent is needed, it is worth studying ready-made schemes and material on how how to assemble a complete window frame, rather than using NL-8 as a random replacement.
Can NL-5 and NL-8 be combined on one house
The combination is acceptable when the models share architectural roles. For example, NL-8 frames the central window of the pediment or the main entrance, while NL-5 is used on side and utility facades. But the transition must be obvious and repeated systematically.
Main and secondary facades
A wide casing can be left on the facade visible from the street, and a narrow one on the side walls. The color, thickness, and material match, so the connection is preserved. The difference in pattern should be perceived as hierarchy, not random deficiency.
First and second floor
NL-8 on the second floor is better readable from the ground but can make the top of the house heavier. NL-5 on the first floor may look weaker. Such distribution is checked with overall visualization.
Windows of different sizes
Large openings can be framed with NL-8, small ones with NL-5. This is practical if the facade initially has different scales. On identical windows, it is better to keep one model.
House and separate bathhouse
The main house can get wide openwork carving, and the compact bathhouse a laconic one. Common color and material unify the buildings, and the width corresponds to their scale.
Why you cannot mix models on one window without a project
Different side panels break symmetry. Combining narrow and wide elements is only possible as a special composition with a clear center and connectors.
How to calculate the number of planks 2000 mm long
Calculation of NL-5 and NL-8 is done the same way by length because both planks are 2000 mm. But width affects the final dimensions of the top part and joints. Therefore, first determine the full outer contour, then place each part inside the two-meter blanks.
Three sides of the window
Usually two side panels and a top are needed. If the side panels are longer than 1000 mm, each often takes a separate plank. The top can be cut from a third plank or from a suitable whole leftover.
Four sides
A bottom part is added. You cannot simply add one plank: sometimes two horizontals fit into one blank, sometimes each requires a separate one.
Total length does not equal actual quantity
Two side panels of 1400 mm each and a top of 1200 mm give 4000 mm. Theoretically, this is two planks, but after the side panels, two 600 mm pieces remain. There is no whole 1200 mm top, so three are needed.
Width of NL-8 can increase the top
If the top part overlaps the side panels or forms protrusions, its length may be greater than that of NL-5. The formula cannot be transferred between models without a drawing.
Connectors change straight dimensions
SNL can take up an angle and reduce the length of straight parts. First, select and place the connector, then calculate the trims.
Cutting map
For each window, record the left side, right side, top, and bottom. Specify the length, ornament direction, and the plank from which the part is cut. It is useful to study how to calculate trims for all windows.
How many NL-5 are needed for one window
For a typical three-sided window, three planks are often pre-allocated: two for the sides and one for the top. A small opening may require two if two short parts fit into one blank and the pattern allows such cutting.
Window 700 × 900 mm
Two side panels of 900 mm each can theoretically be obtained from one plank, and the top 700 mm from a second. The result is two planks after checking the ornament direction.
Window 1200 × 1400 mm
Two side panels of 1400 mm each and a top of 1200 mm require three strips without a compound joint.
Tall window
A side panel up to 2000 mm fits into one strip. If the finished length is longer, a design joint or another product will be needed. A one-piece part cannot be guaranteed.
Top with overhangs
The width of NL-5 is small, but the decorative top may extend beyond the side panels. Its length is measured along the finished contour, not the frame width.
How many NL-8 are needed for one window
In terms of linear length, the quantity often matches NL-5. But the wide model requires more careful calculation of the top part, protection during transportation, and handling of a large area.
Three one-piece parts
For most medium windows, three strips are needed preliminarily. If two short side panels fit into one blank, two may be possible, but the pattern must maintain the correct direction.
Wide top
If the top piece overlaps the side panels by 250 mm, the finished length can increase significantly. The NL-5 formula cannot be used without adjustment.
Openwork edges
The remainder must have a suitable pattern. A piece of sufficient length may be unusable if the cut passes through a key motif.
Transport allowance
A wide plank is more difficult to handle. For a large project, it is reasonable to discuss a total reserve, but not to add extra material to each window automatically.
How to calculate a set for five or ten windows
For the whole house, it is more profitable to calculate not 'three planks per window', but all parts together. The remainder from the top part of one
Calculate the total reserve
For five or ten windows, one or several reserve planks may be more rational than a reserve for each opening. The size of the reserve depends on the number of corners, the craftsman's experience, and the complexity of the pattern.
Order in one batch
This simplifies uniform finishing and reduces the risk that a later reorder will differ in preparation or lead time. Current terms are clarified before purchase.
How width affects project price
The exact price depends on the product card, number of slats, lead times, finish, and delivery. Without this data, the total cannot be stated. But the cost structure can be compared in advance.
Cost of the slats themselves
Wide NL-8 is usually more expensive per unit because it contains more material and has a more complex pattern. The current difference should be checked in the product cards.
Number of slats
In terms of length, it may match. For a window 1200 × 1400 mm, three NL-5 or three NL-8 are preliminarily needed. Therefore, the cost increases not due to the number of pieces, but due to the price of the wide model.
Consumption of primer and enamel
The area of NL-8 is significantly larger. Additionally, the inner edges of the openwork need to be painted. For ten windows, consumption and labor increase noticeably.
Installation
A wide plank is harder to hold, align, and protect from damage. The work may take more time. The specific cost is determined by the craftsman after assessing the object.
Connectors and additional elements
An expressive composition is often complemented by SNL, a finial, or a lower belt. NL-5 can be used without them, but this is not a mandatory rule. Compare the full set, not just the price of one plank.
Cost for the entire house
It is useful to separately calculate the product, finish, installation, spare parts, and maintenance. For a general methodology, you can open the material on how to calculate the price of a finished set.
Ready-made trims or custom production
NL-5 and NL-8 are serial models with confirmed dimensions. This is convenient when the opening and facade match the finished product. For non-standard height, a different pattern, or complex joining, an individual project may be needed.
When a serial model is beneficial
The size is known, the pattern is repeated on all windows, the calculation of planks is clear. The buyer does not need to develop the ornament from scratch.
When a different path is needed
Side panels longer than 2000 mm, width 89 or 250 mm is not suitable, requires a special top piece or the facade has a complex shape. Useful to compare Ready-made trims or custom manufacturing.
Pine for enamel: what you need to know before ordering
Both models are made of finger-jointed pine without knots and prepared for enamel. This means the buyer receives a wooden base for further opaque finishing, not a finished facade element with a protective coating.
Why finger-jointed pine is used
The finger-jointed blank helps to obtain a long two-meter plank without large knots and random defects that would interfere with carving. But the wood remains a natural material and requires proper storage, preparation, and finish.
Sanding "Standard"
The category is confirmed for both models. Before priming, inspect the front surface, internal cutouts, and ends. Local manual touch-up should be done carefully to avoid thinning the openwork bridges.
Why enamel is convenient for the facade
The covering finish allows you to connect the trim with the facade board, corner elements, cornice, or a contrasting palette. White decor on a dark wall emphasizes the pattern. A color matching the facade makes the relief calmer.
The preparation for enamel cannot be considered a finished protection.
Unpainted pine should not be installed outdoors without a complete system. You need to choose a primer, enamel, or another compatible exterior finish designed for wood and climatic conditions.
The width affects the amount of work.
NL-8 has more surface area and internal edges, so painting takes longer. If the budget is calculated for the entire house, the cost of finishing must be considered together with the price of the planks.
Protection of ends and cut areas.
Each cut exposes fresh wood. The end absorbs moisture and compounds differently than the factory surface, so it cannot be left untreated.
Final cut before finishing.
It is more convenient to first make precise cuts and fitting, then treat the exposed ends. If the planks are painted in advance, the protection is still restored after cutting.
Internal cutouts of NL-8
The openwork model has more hard-to-reach areas. Unpainted edges are especially noticeable on a contrasting facade and are vulnerable to moisture.
Lower ends of the side panels
They are located near the drip cap and may receive more water. The assembly must drain moisture, and the end must be protected. The trim does not replace a proper drip cap design.
Attachment points
Holes and recesses for fasteners are also included in the protection system. Damaged coating around the screw must not be left.
Paint before or after installation
Before installation
It is easier to paint the inner edges, back side, and ends on the workbench. The risk is damaging the finished enamel during trimming and fastening.
After installation
It is easier to combine attachment points and joints, but harder to reach openwork areas. The window, facade, and drip cap need protection.
Combined method
The main layers are applied before installation; after installation, local touch-ups are performed. The exact sequence depends on the chosen materials and weather.
One batch for the entire facade
It is better to finish all planks at the same time. This makes it easier to achieve a uniform shade and gloss. Keep a control sample and a record of the compositions used.
Installation of NL-5 and NL-8 on the facade
The method of fastening is determined by the base, the casing structure, the facade cladding, the width of the part, and the operating conditions. There is no universal fastener spacing or one glue for all houses.
Prepared surface
The trim must rest on a flat, solid base. A textured log or uneven cladding may require a backing board. Do not force an openwork part against a curved wall.
Casing of a wooden house
The fastening must not interfere with the operation of the window unit or shrinkage movements. Points are selected considering the design of the specific opening.
Mechanical fixation
A long plank usually requires reliable fasteners. Glue can be part of the system but should not automatically replace a mechanical connection. The decision is made by the craftsman.
NL-5 is easier to hold during installation
A narrow plank is easier to position for one or two craftsmen. However, thin carved sections still cannot be used as pressure points.
NL-8 requires broad support
Support the plank along the main plane, not by the openwork edges. When lifting and temporarily fixing, avoid bending and twisting.
Dry fitting
Assemble all sides of the window without final fastening. Check the top, sides, connectors, symmetry, and distance to the drip edge.
Practical guide
Before starting work, it is useful to study how to install carved window trims, and adapt general recommendations to the actual base.
Which connecting elements to consider together with window trims
SNL helps to design corner and linear joints, but no connector can be automatically declared compatible with NL-5 or NL-8. First, check the width, thickness, pattern direction, and installation scheme.
SNL-13
You can buy connecting element SNL-13 for the project composition. It should not be used only to mask an inaccurate cut.
SNL-12
Another option is to look at the SNL-12 connecting element. Before ordering, compare the drawing and the actual dimensions.
SNL-19
For a more compact accent, you can buy the compact SNL-19 connecting element. It may better suit a minimalist composition, but compatibility is confirmed separately.
How the connector changes the calculation
If the SNL occupies a corner, the straight strips end earlier. Therefore, the connector is chosen before trimming the trims, not after.
What to buy together with NL-5 or NL-8
| What to add to the purchase | Why this is needed | For which scenario | What to Check |
|---|---|---|---|
| Casing 2000 × 89 × 18 mm | Assemble a compact window frame | Dacha, bathhouse, gazebo, narrow wall | Number of planks, wall width, and trimming scheme |
| Casing 2000 × 250 × 18 mm | Create a wide openwork accent | Large facade, big window, Russian style | Free walls, corners, drainage, and finish consumption |
| Select a rosette for the window composition | Design the joint | Top corners and complex framing | Size and pattern compatibility |
| Complete the set of carved architraves | Consider a different connection type | Custom facade composition | Thickness, width, and ornament direction |
| Small decor for architrave joint | Maintain compact scale | Concise composition with NL-5 | Do not consider compatibility automatic |
| Design the house, porch, and gazebo in the same style | Continue the house carving on the fence | Veranda, porch, gazebo | Scale of the pattern and one finishing system for pine |
| Materials for exterior trim of window casings | Protect the front surface, ends, and attachment points | Any facade installation | Compatibility with pine and operating conditions |
| Choose window decor from pine | Compare other widths and patterns | NL-5 is too narrow, NL-8 is too wide | Exact dimensions of each model |
How not to confuse NL-5 and NL-8 with similar solutions
NL-5 and a regular planed board
A planed strip can cover the installation seam, but does not create a finished geometric pattern. Self-cutting requires a template, tools, and repeatability on all windows. NL-5 is purchased as a serial carved element with a confirmed size.
NL-8 and a separate finial
A wide openwork trim is not a ready-made pediment above the window. It can be included in the top composition only according to a drawing. The finial has a different function and its own geometry.
Connector SNL
SNL does not replace a two-meter side piece. It decorates a joint or corner. The number of connectors and straight strips is calculated separately.
Flat carved baluster
BNL is used in fencing, screens, or decorative panels. Its similar openwork pattern does not make it a window casing.
MDF casing for an interior door
NL-5 and NL-8 are made of pine and are designed for facade and interior compositions after appropriate finishing. The telescopic MDF casing has a different design and installation method.
Plastic facade overlay
Plastic differs in material, thickness, finish, and installation. Recommendations for sanding and protecting pine do not apply to it.
Practical choice for specific situations
The window is located near the corner of the house
First, apply the 89 mm template. If it leaves a clear gap to the corner board, NL-5 is suitable. Consider NL-8 only if there is a free strip of 250 mm and sufficient background around the outer edge.
Two windows are separated by a narrow pier
Add up the two adjacent side pieces. For NL-5 this is 178 mm, for NL-8 — 500 mm. The wide model may physically not fit or create a solid carved field.
Need to decorate a small bathhouse
NL-5 usually matches the scale better. The contrasting enamel will make it noticeable without the 250 mm width.
Need to highlight the central window of the cottage
NL-8 creates a strong accent and is better readable from a distance. Check whether the cornice, porch, and other elements support it.
The house has ten identical windows
First, create a general cutting map and a separate finishing estimate. NL-5 is usually more rational in terms of area and visual density, NL-8 is more expensive and expressive. The decision is made based on the entire facade, not on a single sample.
Need to keep the wall texture visible
Choose NL-5. It leaves more log, timber, or facade board around the opening.
Need to create house carving in Russian style
NL-8 suits a large, rich composition. But the Russian style does not require maximum width on every window: NL-5 can also be used as a restrained geometric option.
White decor is planned on a dark house
Both models will be contrasting. NL-5 will create a graphic frame, NL-8 will create a wide openwork panel. The layout is especially important because the contrast visually increases the width.
Need an interior casing
NL-5 is easier to match with furniture and a small room. NL-8 can become a decorative panel, but requires a free wall and neat finishing of all cutouts.
Mistakes when buying NL-5
Choosing it only for a more compact price
On a large facade, NL-5 may get lost. Savings should not lead to too weak a scale. Look at the house from a distance.
Not checking the width of the mounting seam
89 mm may not cover the required technical area. The casing should not compensate for an improperly prepared opening.
Considering the geometric pattern neutral for any house
It still sets the character. It needs to be coordinated with the cornice, railing, and doors.
Use on a large house without contrast or an additional system
Narrow carvings in the color of the wall can become almost invisible. This is only acceptable as a deliberately restrained option.
Mistakes when buying NL-8
Choose from a photo without a template
250 mm on the screen seem moderate, but on the wall they take up a quarter meter on each side. A full-size strip is mandatory.
Ignore adjacent windows and the corner of the house
Wide side panels may intersect or hit the corner board. Measurements are taken across the entire facade.
Trim to width
This destroys the openwork pattern and bridges. If the model does not fit, choose a different trim.
Do not account for finishing waste
Large area and inner edges require more primer, enamel, and time.
Overloading the facade with additional decor
NL-8 is already a strong accent. Finials, rosettes, and brackets should support it, not obscure the pattern.
Common mistakes when ordering carved window casings
Mistaking a single plank card for a complete set
A window requires several parts. The quantity is calculated based on lengths and cutting layout.
Not accounting for the finish coating
Both models are supplied without it. Include exterior finishing in the budget and work schedule.
Ordering windows individually
This leads to poorer use of leftovers, and batches may differ. For a house, a general calculation is better.
Add SNL after cutting
The connector changes the length of straight parts. It is selected before cutting.
Mount on an unprepared surface
A curved wall creates tension and gaps. The base is leveled or a backing is provided.
Paint only the front side
Ends and inner edges remain vulnerable. The protection system must be complete.
Who is NL-5 suitable for
- a small wooden house, cottage or bathhouse;
- a window near the corner of the building;
- a narrow wall between adjacent openings;
- modern country facade with geometric carving;
- project with many windows without excessive density;
- gazebo and veranda with compact decor;
- interior opening with a limited wall;
- contrasting or solid-color covering enamel;
- buyer who wants to leave a large wall area visible;
- facade where the trim should support the architecture, not dominate.
When it's better not to choose NL-5
- large facade requires a strong openwork frame;
- the window is high and the pattern should be readable from the road;
- width 89 mm does not cover the prepared area around the opening;
- the rest of the decor is significantly larger and denser;
- the customer expects the effect of a decorative panel 250 mm wide;
- the side piece must be longer than 2000 mm without a joint.
Who is NL-8 suitable for
- a spacious wooden house or cottage;
- a large window with wide free piers;
- a facade in Russian style;
- a central opening that should become an accent;
- a house viewed from a great distance;
- compositions with a finial and connectors after design verification;
- contrasting openwork trim;
- to a buyer willing to account for additional finish consumption and installation complexity;
- a wall without a downspout, corner, and adjacent window within a 250 mm zone;
- a project where wide carving is repeated in other elements.
When it's better not to choose NL-8
- a small window and low wall look overloaded;
- the pier is narrower than the sum of two side jambs;
- the window is located close to a corner or downspout;
- the facade should remain concise;
- no budget for additional finishing and neat installation;
- the product is planned to be trimmed in width;
- the openwork pattern is not supported by the rest of the architecture.
What to Check Before Ordering
- article NL-5 or NL-8;
- size 2000 × 89 × 18 or 2000 × 250 × 18 mm;
- final width of the decorative contour;
- distance to the corner of the house;
- width of the wall between adjacent windows;
- downspout, cornice, shutters, and other obstacles;
- three-sided or four-sided framing;
- length of side, top, and bottom parts;
- number of two-meter slats;
- direction and permissible trimming zones for the ornament;
- need for SNL, finial, or bottom element;
- primer and enamel system;
- treatment of ends and attachment points;
- preparation of the mounting plane;
- current price, production time, and delivery terms.
How to buy NL-5 or NL-8 at STAVROS
First, make two full-size templates: 89 and 250 mm. Apply them to the window, check the jambs, house corner, downspout, and view from a distance. If the facade needs a neat frame, open the card and buy NL-5 for under enamel. For a strong openwork accent, switch to NL-8 and check the dimensions of NL-8.
Then calculate the number of slats for each part, not just the total length. For multiple windows, create one cutting map. If connectors are needed, select them before trimming and do not declare compatibility without checking dimensions.
Separately calculate the exterior trim. In the section you can buy mounting materials for house carving, but the specific system must be compatible with pine and site conditions.
If NL-5 is too narrow and NL-8 is too wide, open the category and compare narrow and wide models. This route is more reliable than modifying the finished pattern with a longitudinal cut.
FAQ: questions about NL-5 and NL-8
How does NL-5 differ from NL-8?
NL-5 has a width of 89 mm and a laconic geometric pattern. NL-8, with a width of 250 mm, creates a rich openwork panel. The width difference is 161 mm.
Are the models the same length?
Yes, both strips have a length of 2000 mm.
What is the thickness of the trims?
18 mm for NL-5 and NL-8.
What material are they made of?
Made of finger-jointed pine without knots.
Is there a ready-made coating?
No. Both models are prepared for enamel and require further finishing.
What is better for a small house?
More often NL-5, because it preserves more open wall and fits more easily near corners and adjacent windows.
What is better for a large facade?
NL-8 reads better from a distance and supports a large scale if there is enough free space around the window.
Can NL-8 be installed near a corner?
Only after precise measurement. You need to place a width of 250 mm and leave a meaningful gap to the corner trim.
Can NL-8 be trimmed in width?
No, random longitudinal trimming will ruin the openwork pattern. It is better to choose another model.
How many slats are needed for one window?
For three sides, three slats are often required, but a small opening can sometimes be assembled from two. A cutting map is needed.
Is the quantity of NL-5 and NL-8 calculated the same way?
By length — the same principle. But the wide model may require a longer top and a different connection node.
Can NL-5 and NL-8 be combined?
Yes, if they share architectural roles: for example, NL-8 on the main facade, NL-5 on the side ones. On identical windows, it's better to use one model.
Which option is suitable for a bathhouse?
For a compact bathhouse, NL-5 is more common. NL-8 is appropriate for a large building in Russian style after checking the scale.
What to choose for a summer house?
NL-5 is more convenient for a small house and narrow piers. NL-8 suits a large summer house with an expressive gable.
How to calculate the price of a kit?
Add up the cost of the required planks, connectors, finishing materials, installation, and reserve. Current prices are taken from the product cards.
Are connecting elements needed?
Not always. SNL are only used in the designated node after checking dimensions and pattern.
Can platbands be used in interiors?
Yes, both models are suitable for interior window and door compositions. NL-5 is easier to fit into a small room, NL-8 requires a free wall.
How to protect pine on the facade?
With a compatible external system of primer and topcoat, treating ends, slots, and attachment points.
What is the production lead time?
The SEO scheme indicates an average range of 5–10 working days. The actual timeframe must be confirmed before ordering.
Where to buy NL-5?
In the card, you can Buy the laconic carved architrave NL-5.
Where to buy NL-8?
In the card, you can Buy the wide openwork architrave NL-8.
Result: 89 mm for a neat outline or 250 mm for a strong facade accent
NL-5 and NL-8 are made from the same pine, have the same length of 2000 mm and thickness of 18 mm, the same "Standard" sanding and preparation for enamel. Therefore, the choice is almost entirely determined by the width and pattern character.
NL-5 with a width of 89 mm is suitable for a small house, bathhouse, dacha, narrow wall section, and a restrained geometric facade. NL-8 with a width of 250 mm is needed for a large window, free wall, and a composition that should be readable from a distance. It is 161 mm wider and requires more space, finishing materials, and attention during installation.
Before ordering, you need to make a full-size template, measure the angles and adjacent windows, calculate two-meter planks, choose connectors, and prepare the exterior finish. STAVROS allows you to move from comparison to a specific card, select other models of the NL series, and assemble house carvings in one system. This approach helps to buy ready-made carved architraves consciously, without random scale and expensive facade rework.