Article Contents:
- Bathhouse and gazebo: why different rules apply here
- Bathhouse windows: how to choose architraves for a small opening
- Architraves for small bathhouse windows: 400×400, 400×600 mm
- Architraves for windows of the anteroom and relaxation room: 600×900, 800×1000 mm
- Bottom element and water protection
- Bathhouse door: how to make the entrance expressive
- Architraves for the bathhouse doorway
- Brackets above the doorway
- Bathhouse porch: from the first step to the character of the building
- What is designed on the porch
- Unified ornamental rhythm
- Carved architraves for the gazebo: a special approach
- Window and arched openings of the gazebo
- Pillars and supports of the gazebo
- Cornice area and openwork frieze
- Gazebo fencing: balusters and decorative panels
- Veranda and terrace: an intermediate zone between the house and the garden
- Architraves on the veranda windows
- Open arched spans of the veranda
- Country house: lightness above all
- Window casings for the dacha: format and ornament
- Unity of the country ensemble
- What to pair window casings with: a complete system of facade decor
- Corner rosettes
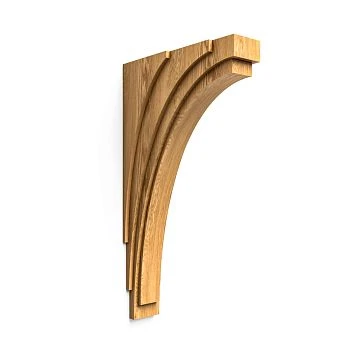
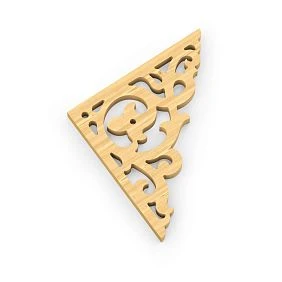
- Carved brackets
- Connecting elements of house carving
- Decorative appliqués
- Wooden frame
- Material and operating conditions: why it matters for a bathhouse
- Final treatment for a bathhouse: mandatory requirements
- How to choose a set for a small wooden structure
- Step one: inventory of all openings and zones
- Step two: choosing width and ornament
- Step 3: calculating the quantity
- Step four: assembling the set in the catalog
- Typical mistakes when decorating a bathhouse and gazebo with carved decor
- Frequently asked questions and answers
- STAVROS — wooden decor for bathhouses, gazebos, and country houses
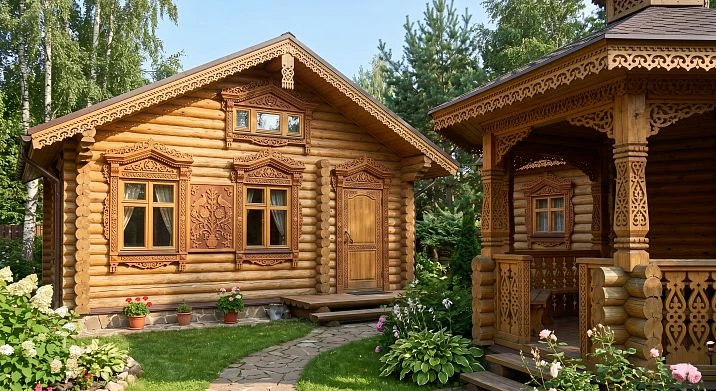
A bathhouse or gazebo on the plot is not just a functional building. It is a place that is remembered. A place you want to return to. And how its facade, windows, door, porch are designed creates this feeling no less than the quality of the steam room or the comfort of the furniture.
Wooden decor for a bathhouse and gazebo works differently than for a large residential house. There is no room for monumentality here. There is a different scale, a different architectural logic, a different aesthetic. Carved window frames for a bathhouse — this is not a "small version of a large facade." It is an independent decorative solution that requires its own selection logic, its own proportions, and its own approach to style.
In this article — everything about how to properly decorate a bathhouse, gazebo, veranda, country house, and entrance group with carved wooden decor. We break it down by zones: windows, door, porch, cornice area, gable. And separately — how not to make a mistake in the selection and not turn a neat small building into an overloaded ornamental still life.
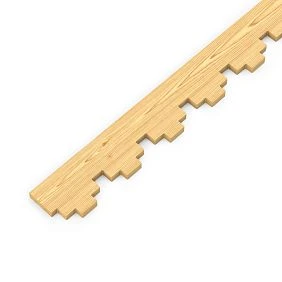
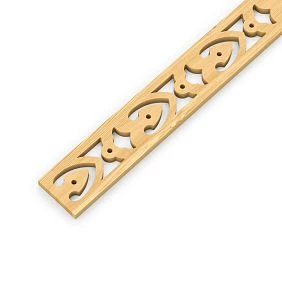
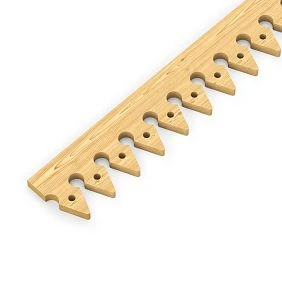
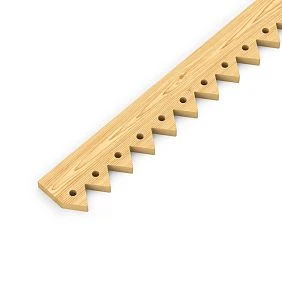
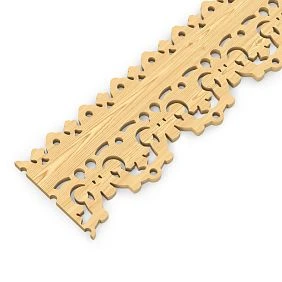
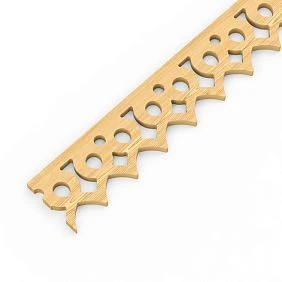
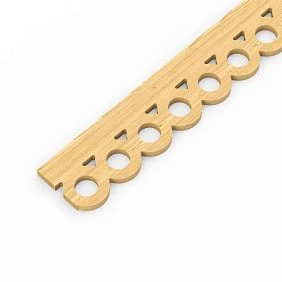

Bathhouse and gazebo: why different rules apply here
Before discussing specific trims and details, it's important to understand the main point: a bathhouse and a gazebo are not scaled-down wooden houses. They are a different architectural object.
A typical bathhouse has a small facade — 3 to 6 meters wide. Windows are small: 400×400, 400×600, less often 600×900 mm. The building height ranges from 2.2 to 3 meters. The entrance and porch occupy a separate place. Some bathhouses are combined with a dressing room, others have a terrace.
A gazebo is an even more open structure. It often lacks traditional window openings but features decorative arched or rectangular open spans, pillars, a cornice area, and railings. The decor here is viewed from a short distance — 1–4 meters — which dictates special requirements for ornament detailing.
The general principle: the smaller the building, the more restrained the decor should be in scale, but the more detailed it can be in pattern. On a small facade, the ornament is viewed up close — and small details work. Large, heavy decor will overload a small wall and make the building disproportionate.




Bathhouse windows: how to choose trims for a small opening
Bathhouse windows are a special case. In the steam room, small windows are traditionally made: they lose less heat and are easier to ventilate. In the dressing room, windows are slightly larger, and in the relaxation room, they are already of a typical country house size.
Our factory also produces:
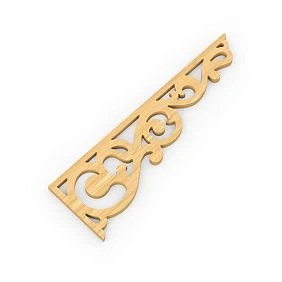
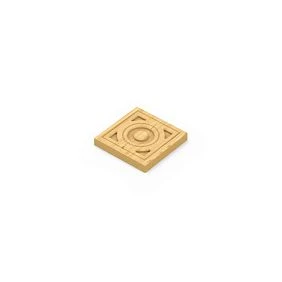
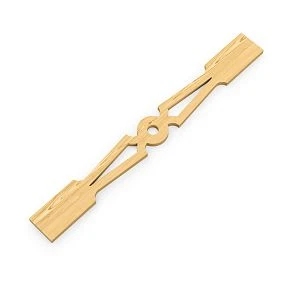
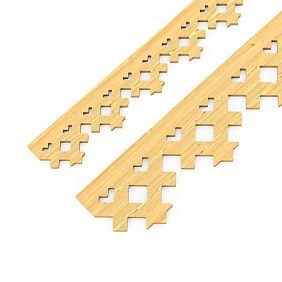
Trims for small bathhouse windows: 400×400, 400×600 mm
For openings up to 600 mm wide, trims with a width of 114 mm (model NL-4) are optimal. This is a neat, proportional solution: the trim does not take up more wall space than the window itself and creates exactly what is needed — a light decorative frame.
Choosing an ornament for a small bathhouse window: geometric motifs, simple openwork patterns, or plain floral designs without small details are preferred. A complex multi-level ornament on a 114 mm wide strip simply won't be readable — the pattern blends into the texture.
Color: classic — white or cream casing on a dark, stained, or charred bathhouse wall. This is a contrasting solution that looks good even from a distance. A monochrome option (casing matching the wall color) is for those who want to emphasize architectural volume rather than contrast.
Get Consultation
Casings for windows of the anteroom and relaxation room: 600×900, 800×1000 mm
Here you can already take a medium casing — 140 mm (NL-14) or even 164 mm (NL-7) if there is enough free wall space. These sizes provide a more expressive design and allow the use of ornaments with greater detail.
The relaxation room in a bathhouse is already a living space, so richer decoration is appropriate both outside and inside. Casings of 140–164 mm with traditional folk or classic floral ornamentation will create the desired coziness and style.
Important rule: choose one casing size for all windows of a specific bathhouse. Different widths on the same facade are acceptable if they belong to different architectural zones (e.g., bathhouse and terrace). But within the same facade field, a uniform format is required.
Bottom element and water protection
Bathhouse windows are especially vulnerable to moisture. Rainwater, condensation, melting snow — all of this actively affects the lower part of the window framing. Therefore, a bottom horizontal plank is mandatory: it covers the lower end of the side casings and prevents direct water ingress into the joint.
An additional protective measure is high-quality finishing treatment of the lower ends: two coats of primer, two coats of facade paint. The ends are the weakest point of any wooden casing in bathhouse facade conditions.
Bathhouse door: how to make the entrance expressive
The doorway of a bathhouse is not just an opening in the wall. It is the point where the guest first touches the building. The first tactile impression, the first glance from two steps away. Here, decoration works completely differently than on a window opening.
Trims for the doorway of a bathhouse
For a standard bathhouse door (900×1900–2100 mm), trims with a width of 114–140 mm are suitable. Wider planks may look heavy if the doorway occupies a significant part of the facade wall.
Vertical side trims are installed on both sides of the opening with a small gap from the frame — 3–5 mm. The upper horizontal element covers the opening from above and visually completes the entrance arch. Corner rosettes hide the joints.
For wooden bathhouse doors with carved inserts or decorative overlays, the ornament of the trims should echo the door's design — but not repeat it verbatim. A slightly more neutral trim against the background of an expressive door is the right choice.
Brackets above the doorway
A bracket above the entrance is the strongest architectural accent of a small building. Even a modest bathhouse with just a pair of brackets at the entrance acquires a completely different character: a sense of completeness, lived-in comfort, and traditional rural dignity appears.
For a small bathhouse, brackets of moderate size are suitable — without excessive overhang, but with a clear ornament. They are installed on the sides of the upper horizontal trim, creating a full-fledged architectural portal around the entrance.
See how brackets and trims combine in real projects for compact wooden buildings in the section ideas for using carved decor — there are examples for different types and scales of objects.
Bathhouse porch: from the first step — to the character of the building
The porch is the area of greatest decorative attention. It is here that a person lingers: opens the door, takes off shoes, steps over the threshold. Here, details are examined. That is why the porch is a priority area for wooden facade decor.
What is designed on the porch
-
Canopy columns — platbands or overlay decorative elements on corner areas;
-
canopy beams — a carved end overlay that gives the cornice board an ornamented appearance;
-
bracket-struts — connect the post and canopy beam, creating a decorative triangle in the upper part of the porch;
-
steps and risers — porch railing with carved balusters, if provided by the design;
-
overlays on columns — flat or relief carved elements framing the load-bearing posts.
For decorating columns and the cornice area, the following are ideal Wooden decorative inlays from the STAVROS catalog — they allow you to add detail precisely without rebuilding the porch structure.
Unified ornamental rhythm
The porch, door, and bathhouse windows should form a unified decorative system. This does not mean all elements must be identical. It means there should be an ornamental rhyme between them: a common motif, a common line thickness, a common pattern rhythm. If the windows have a geometric ornament, the porch brackets should not have lush baroque foliage. Unity is achieved not through repetition, but through consistency.
Carved architraves for the gazebo: a special approach
A gazebo is a special architectural object. It is open, has no blank walls, exists within the garden environment, and is viewed from different angles and distances. The decor here should be light, openwork, and organically integrated into the landscape.
Window and arched openings of the gazebo
The gazebo may not have traditional windows with glass — instead, open rectangular or arched openings are often made, enclosed by openwork panels. Carved architraves for the gazebo in such a situation, they perform a purely decorative function: they frame the opening, create an architectural border, and give the facade a finished look.
For open gazebo openings, architraves with a width of 114–140 mm work perfectly. Wider planks look heavy on the lightweight gazebo structure. However, the ornament can be chosen more detailed — slotted or openwork, with thin lines: since it will be viewed up close.
Pillars and supports of the gazebo
The load-bearing pillars of the gazebo are the vertical dominants of the structure. Bare timber posts are boring. Decorated with carved overlays — architectural. For gazebo pillars, the following are used: corner overlays made of carved wood, longitudinal ornamented strips along the post edges, decorative capitals at the top of the pillar.
All of this can be assembled from ready-made catalog elements without custom production — it is in this format that they are supplied carved elements for a wooden house.
Cornice area and openwork frieze
The horizontal strip under the gazebo roof is the most expressive place for openwork decor. Traditional wooden gazebos were often decorated with a carved under-eave board — a continuous openwork strip along the entire cornice overhang. In modern projects, this technique works no less effectively.
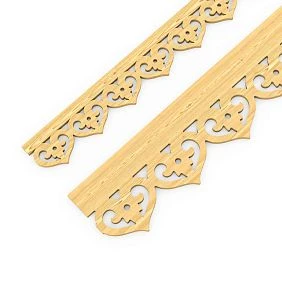
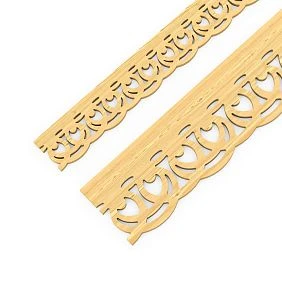
To create a frieze, connecting elements of house carving are used, allowing you to build a continuous decorative strip of any length. The ornament is chosen to be openwork — with gaps through which the sky is visible. It is this effect that makes the cornice frieze of the gazebo so distinctive and memorable.
wooden baguette for facade decoration suitable for horizontal belts of the gazebo — it acts as an architectural divider of zones, creating rhythm without visual overload.
Gazebo fencing: balusters and decorative panels
If the gazebo has a perimeter fence, it becomes the most visible structural element when viewed from the outside. Carved balusters and decorative fence panels set the overall decorative tone for the entire structure.
Balusters for the gazebo are chosen with an ornament that matches the style of the platbands and brackets. You cannot place heavy turned balusters under a light openwork platband: the scale and character of the pattern must match.
Veranda and terrace: an intermediate zone between the house and the garden
A veranda is a special place: it belongs to the house but looks out into the garden. Here, the decor should simultaneously match the main house and be light enough not to create the feeling of a closed, blank facade.
Window casings on the veranda
If the veranda is glazed, the casings on its windows are selected to match those of the main house, but can be slightly narrower. If the house has 164 mm casings, 140 mm casings can be installed on the veranda — this creates a hierarchy without breaking the style.
The color of the veranda casings in most cases matches the main house — this ensures visual unity of the ensemble.
Open arched spans of the veranda
Open spans of the veranda without glazing offer an opportunity for bolder decor. Here, applied carved elements along the edges of the opening, archivolt in the form of arched decor, and casings around the perimeter of the open space work well. The decor creates the feeling of an architectural frame without enclosing the space.
For open spans of the veranda, the following are relevant: Wooden decorative inlays — light ornamental elements that are mounted along the edge of the opening and immediately provide the desired decorative effect.
Country house: lightness above all
A country house is the most unpretentious object among all wooden buildings on the plot. And it is here that wooden decor works especially organically: light, lively, warm.
Window casings for a summer house: format and ornament
For a summer house, casings 114–140 mm with geometric or simple floral ornament are suitable. Too complex a pattern on a summer house facade will look out of place — like a tuxedo at a picnic.
Color — in the tradition of summer house architecture: white, green, blue, beige. The contrast with the wall color should be sufficient for the ornament to be visible from a distance of 5–8 meters.
A summer house is a place where decor should create a mood, not an architectural manifesto. Simple, well-executed casings with neat ornament give the summer house exactly the character expected from it: cozy, lived-in, festively rustic.
Unity of the summer house ensemble
If there are several buildings on the plot — a house, a bathhouse, a gazebo, a shed — they should be decorated in the same ornamental style. This does not require identical casings everywhere: a single ornamental motif, one or two colors, and consistent plank width are sufficient.
For small buildings — bathhouse, gazebo, toilet, utility block — narrow casings 114 mm. For the main house — 140–164 mm. Hierarchy is maintained, unity is preserved.
What to combine casings with: a complete system of facade decor
A casing alone is good. A casing as part of a system is magnificent. Let's break down the elements that turn a separate detail into a cohesive decorative ensemble.
Corner rosettes
The joints at the corners of the window frame are closed. Without rosettes, corner connections look unfinished and technically vulnerable. The rosette is selected to match the ornament of the casing — from the same collection or visually coordinated.
Carved brackets
A bracket is a vertical decorative element installed above the top casing on the sides of a window opening or above a door. For a bathhouse or gazebo — moderate in size, without overload. For the entrance area of a house or porch — more expressive, possibly with a figured finish.
Connecting elements of house carving
Connecting elements are needed where several decorative parts join horizontally — in the cornice area, under the roof overhang, in the frieze design of a gazebo. They allow creating a rhythmic continuous decorative strip from ready-made modular elements.
Decorative appliqués
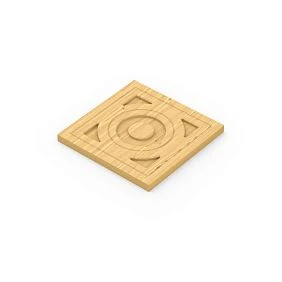
Small independent carved elements — stars, rosettes, palmettes, geometric inserts. They are mounted pointwise: in the center of a horizontal casing, between brackets, in the cornice area. They add decorative density where needed and are easily removed from the system if less saturation is required.
Wooden molding
A flat profile strip without large relief. Used to create architectural belts, horizontal zone dividers, edging of the cornice overhang. This is a "quiet" element that does not draw attention but creates a clear architectural structure of the facade.
To see how all these elements combine with each other within a single project, the section will help of carved decor for the facade, where all product categories are collected with filtering by type, ornament, collection, and size.
Material and operating conditions: why it matters for a bathhouse
A bathhouse is a specific object in terms of climatic loads on facade decor. Constant temperature changes, condensation on walls, direct moisture ingress — all this imposes special requirements on the material of the platbands.
The glued pine board from which STAVROS platbands are made is a stabilized material with removed defects and a laminar structure. Unlike ordinary solid wood, it is significantly less prone to warping and cracking under cyclic humidity changes. For a bathhouse facade, this is fundamental: wood here operates under conditions close to extreme for organic materials.
More details about the material properties and manufacturing technology can be found on the page Materials and quality of STAVROS products.
Finish treatment for a bathhouse: mandatory requirements
Decor for a bathhouse facade requires more thorough finish treatment than for an ordinary residential house.
Mandatory minimum:
-
priming of all surfaces, including the back side and ends;
-
application of at least two coats of facade paint or impregnation with protection against moisture and UV radiation;
-
additional treatment of ends with oil or special end impregnation;
-
renewal of the coating at least once every two to three years for open facades.
Pay special attention to the lower part: vertical trims at the base, the bottom horizontal plank, and the area adjacent to the plinth or blind area. Moisture is most active here.
How to choose a kit for a small wooden structure
Before ordering, count. This is the main rule when buying facade decor for a bathhouse or gazebo.
Step one: inventory of all openings and areas
Write down in a table:
-
all window openings (height, width, free space on the sides);
-
door openings;
-
open spans of the veranda or gazebo;
-
cornice area (length along each facade);
-
porch area (columns, canopy beams, steps).
It will take from 30 minutes to an hour. But you will know exactly what to buy, in what quantity, and in what format.
Step two: choosing the width and ornament
Based on the free field and opening sizes, you choose the width. For a bathhouse and gazebo: 114–140 mm for most tasks, 164 mm for the relaxation room and entrance area.
The ornament is uniform for the entire building. If there are multiple buildings, it is uniform for the entire site, with slight variations within one style.
Step three: calculating the quantity
For one standard bathhouse window (600×900 mm):
-
2 vertical trims 2000 mm each (cut to 900 mm + allowance);
-
1 upper horizontal element ~700 mm long (opening width + 2 trim thicknesses);
-
4 corner sockets;
-
optional: 1 lower horizontal plank.
Add 10% margin for trimming and possible installation defects. It's better to store the surplus for the next renovation — it will come in handy.
Step four: assembling the set in the catalog
In the STAVROS catalog, filtering allows you to select items by product type: trim, bracket, rosette, connector, frame, baluster. Choose everything from one collection — and the set will be harmonious.
Buy house carving with a full set of filters can be found in the corresponding catalog section. Also useful is the section wooden decorative elements — there are additional items for the veranda interior and porch area.
Typical mistakes when decorating a bathhouse and gazebo with carved decor
Mistakes in this area are not a construction disaster, but they are noticeable. And fixing them is expensive or comes with losses.
Too wide trim. A 250mm trim on a 400×400 mm window is decorative absurdity. The width of the plank should not exceed one third of the window opening width. For small bathhouse windows, this directly indicates 114–140 mm.
Too complex ornament on a small facade. A deep, rich relief with many small details works great on a wide trim of a large country house. On a narrow plank of a small bathhouse, it turns into an unreadable texture.
Different patterns without a common logic. One style on the window casings and another on the brackets. There is no clear reason for this — and the facade looks like a patchwork collage.
Installation without painting. Installing window casings on the wall and postponing painting means leaving the wood unprotected for at least one season. A wooden window casing in open conditions without coating turns gray and begins to deteriorate within one winter.
Ignoring connecting elements. A horizontal frieze under the gazebo cornice without connecting inserts is a set of separate planks, not a single decorative strip. Connecting elements are a mandatory part of the system.
Buying one piece at a time "to see." If the catalog does not have a photo in real scale, it is worth ordering one element for evaluation. But this should be done before the main order, not interrupting the construction season for a test delivery.
Frequently asked questions and answers
Which carved window casings are suitable for a bathhouse?
For a bathhouse, narrow (114 mm) or medium (140 mm) window casings with a laconic pattern are optimal. For small bathhouse windows — 114 mm. For larger windows in the relaxation room and entrance area — 140–164 mm.
Can carved window casings be used for a gazebo?
Yes, and this is one of the best uses of wooden facade decor. Window casings frame the window and decorative openings of the gazebo, brackets complement the cornice area, and connecting elements form an openwork frieze around the entire perimeter.
Is it necessary to match brackets to window casings?
For the entrance area, porch, and main facade — yes, definitely. Brackets above the door or window opening create a complete architectural portal. For secondary windows — optional.
Will the trims fit a bathhouse door?
Yes. For a bathhouse door, choose trims of the same width as those on window openings, or slightly narrower. For a richly decorated entrance area, add brackets.
Can I buy ready-made decor for a bathhouse instead of ordering custom?
Yes, ready-made carved trims from the catalog are the optimal solution for bathhouses, gazebos, dachas, and any small wooden buildings with standard sizes. A custom order is only needed for non-standard openings or historical style.
How to properly choose the color of trims for a bathhouse?
The classic option is a white or light trim on a dark wall: contrasting, readable, traditional. Monochrome (trim matching the wall color) is for a modern architectural approach. A bright contrasting color (green, blue) is for country-style dacha buildings.
Is special treatment needed for bathhouse facade trims?
Yes. The bathhouse facade operates in conditions of high humidity and temperature fluctuations. Full treatment: primer + two coats of facade paint or impregnation + varnish. Special attention to the ends and lower part of vertical planks.
STAVROS — wooden decor for bathhouses, gazebos, and dacha houses
Carved trims, brackets, rosettes, connecting elements, decorative overlays, and balusters made of glued pine panel — all this is produced by STAVROS. The products are manufactured on CNC equipment, hand-sanded, and supplied without a finish coating — ready for any finishing.
The STAVROS catalog features several collections with different patterns: from light geometric to traditional folk designs. All elements are compatible within collections, making it easy to assemble a complete set for a bathhouse, gazebo, veranda, or porch. Filters by product type, pattern, size, and collection save time when selecting. Contact us to confirm shipping to your destination. Start building your facade ensemble in the section house carving and make your bathhouse or gazebo one you'll want to show off to guests.