Article Contents:
- Why a single order cannot be placed as three lines: 'skirting board / moulding / cornice'
- A single technical specification keeps the entire project in one system
- Skirting board, moulding and cornice are separated first because they follow different routes
- Specific products show why type, article number, material and length cannot be combined
- A room set is a convenient calculation unit for a repeating project
- Within a single order, the skirting board retains its own lower-route map
- Within a single order, the moulding retains frames and details, not just linear metres
- Within a single order, the cornice accounts for the upper ceiling route
- The material turns one SKU into several purchasing configurations
- One SKU in two finishes becomes two separate lines
- Net volume and purchasing quantity must be stored simultaneously
- The cutting map is built within each SKU and only then goes into the overall order
- Why a cutting map for the entire queue is more efficient than a map for one room
- Why aggressive optimization can also be a mistake
- The master specification includes the cutting result, not the entire technological process
- Scaling of net volumes
- Scaling of purchasing sets
- Why such an example cannot be turned into the norm "26 trim strips per room"
- A hall can change not only the quantity but also the profile itself
- Each queue is a selection from the master specification
- The sum of the queues must reconcile with the single order
- Two summaries are needed at the same time: by room and by article
- The same article in several functions requires a "purpose" field
- Why this matters for cutting
- Identical product codes in different finishes cannot be combined
- Room set and physical packaging are not the same thing
- The three levels of structure must not contradict each other
- How receiving uses this structure without turning into a warehouse article
- Product requests within the hub must lead to their own branches
- A professional unified technical specification must allow reverse verification
- A specification version is needed not for bureaucracy, but so that there is one active reality
- Changing a product code requires recalculating the procurement quantity
- Changing the finish does not always change the quantity, but creates a new configuration line
- The roles of purchasing and supplier must be separated
- Room completeness must be checked separately from the readiness of individual SKUs
- Partial readiness must not turn an incomplete set into a "closed" one
- The balance of each product line must add up arithmetically
- Unallocated quantity is a useful error indicator
- If one item is temporarily unavailable, it must not be silently substituted with a similar one
- One item may block not the entire project, but only specific rooms
- Checking completeness by room prevents hidden reordering
- A single manufacturer does not mean that everything must necessarily be purchased in one go
- Sometimes multiple suppliers are more efficient than one
- You shouldn't create a master table just for the sake of having a table
- A product hub is for selection, while B2B pages are for the process
- The 'one supplier — one row' mistake is especially dangerous
- The 'we'll bring everything, they'll sort it out on site' mistake shifts the work to the most expensive stage
- Before ordering, the following must be determined
- Supplier and commercial terms verification
- Final algorithm
- What to do after the first phase
- How to prepare a commercial request
- Three control checks before sending an order to the manufacturer
- Conclusion

On a large project, a single purchase may include thousands of meters of skirting, moulding, and cornice at the same time. For budgeting, it is convenient to see three total figures: for example, skirting — 2200 m, moulding — 1600 m, cornice — 850 m. For an actual order, these figures are not enough. They do not show which SKU is needed in each room, from which material, in which finish, at which commercial length, how many source strips belong to the first phase, and what volume should remain as reserve.
Therefore, linear mouldings wholesale from the manufacturer for a hotel, residential complex, restaurant, office, or chain of properties should be assembled as a single master specification with its internal structure preserved. The logic looks like this:
property → zone → room → product type → SKU → material → finish → commercial length → net volume → purchase quantity → reserve → phase.
A single order is convenient only when consolidation happens after separate calculations. Skirting is first calculated along the lower perimeter of the room, moulding — by frames and decorative trims, cornice — by the upper ceiling contour. Then the three separate schedules are consolidated into one order for the manufacturer. If done the other way around and everything is immediately added up into “wooden linear mouldings — 4650 m,” the origin of each meter is lost.
ROOMS → SKIRTING / MOULDING / CORNICE → SKUS → MATERIALS → FINISHES → SEPARATE CUTTING CARDS → PURCHASE QUANTITIES → RESERVE → PHASES → SINGLE MASTER SPECIFICATION
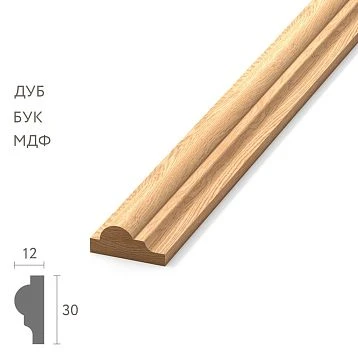
At STAVROS, skirting boards, mouldings, cornices, architraves, battens, and other profiles are included in the general catalogue of linear mouldings. But a shared product category does not remove the differences between specific products. linear products wholesale becomes manageable only after each line has received a specific purpose within the project.




Why a single order cannot be placed as three lines: "skirting / moulding / cornice"
Three totals hide dozens of different configurations. Imagine an 80-room hotel with corridors, lift lobbies, a restaurant and a lobby. The draft estimate states:
| Product type | Finished benchmark |
|---|---|
| Baseboard | 2200 м |
| Molding | 1600 м |
| Cornice | 850 м |
From this table it is impossible to understand how much skirting belongs to the rooms and how much to the corridors; which mouldings form frames and which run as a horizontal band; which cornice is needed for the guest room stock and which for the lobby; where oak is used, where beech, where MDF; which items have white enamel, natural finish or another finish; which commercial length is included in the cutting plan; what volume is needed for the first installation phase.
The total linear metreage is useful as a checksum, but not as an order. After calculating all rooms, the summary 2200 / 1600 / 850 m is needed for the budget and verification. But the manufacturer and the order picker need physical commercial lines. The order must make it possible to answer without verbal explanations: what exactly to manufacture or select, in which finish and for which zone.
If the structure is lost, it has to be reconstructed after payment. This is one of the most expensive scenarios. Commercially the order is approved, but before the first shipment it turns out that the manager needs to ask the designer again which 300 m of moulding belongs to the lobby, why there are two white finishes in the schedule and which cornice should go to floors 2–4. Such questions must be closed before the final order, not during order picking.




A single technical specification keeps the entire project in one system
A single order is one hierarchy, not one line. A working single technical specification might look like this:
| Zone | Room | Type | Article | Material | Finish | Product length | Net volume | For procurement | Queue |
|---|---|---|---|---|---|---|---|---|---|
| Floor 2 | Number N1 | Baseboard | PLT-A | Oak | O-01 | 2400 мм | … | … pcs. | 1 |
| Floor 2 | Number N1 | Molding | MLD-B | Oak | O-01 | 2400 мм | … | … pcs. | 1 |
| Floor 2 | Number N1 | Cornice | KZ-C | Oak | O-01 | 2400 мм | … | … pcs. | 1 |
This table does not have to be the only worksheet. Skirting, moulding and cornice can have their own detailed cutting maps. A single technical specification stores the result of these calculations and links it to the room, floor and phase.
The zone and room are not needed for the beauty of the table. They answer practical questions: which volume is included in the first delivery; which items must fully complete a standard room; what belongs to corridors and what belongs to the lobby; which reserve cannot be spent on another zone; how to check a missing line when reordering.
The article number remains the primary product identity. An entry like “wooden moulding — 500 m” is unsuitable for a large project. The STAVROS catalogue contains many different profiles, and the word “moulding” describes only the product type. That is why both the type and the article number are stored together: the purpose is immediately clear to a person, and the specific item is clear to the manufacturer.
Our factory also produces:








Skirting, moulding and cornice are separated first because they follow different routes
Skirting runs along the lower contour. Its calculation depends on walls, doors, built-in furniture, technical gaps, long corridor sections and termination points. For a large batch Baseboard and other types of trim require special transportation conditions. receives its own schedule of finished segments and its own cutting map.
Moulding can be a frame system. If the moulding forms four wall frames, “26.4 m of moulding” is only a control total. The actual calculation stores vertical and horizontal parts, the number of repeats and the frame type. Therefore moulding wholesale cannot be calculated in the same way as a skirting board.
A cornice is tied to the ceiling contour. Its route is altered by curtain niches, bulkheads, height changes, built-in wardrobes and other upper nodes. For cornices wholesale a separate schedule of sections and angles is required.
Only after separate calculations are the three flows combined. The correct sequence: divide → calculate → convert into physical products → add reserve → combine again. If combined earlier, the remaining skirting board starts erroneously "compensating" for the shortage of moulding, and the overall reserve percentage masks the real differences in cutting.
Get Consultation
Specific products show why type, article number, material and length cannot be combined
PLT-006. In the current STAVROS card PLT-006 has different configurations: MDF and moisture-resistant MDF — 100 × 16 × 2600 mm; beech and oak — 100 × 15 × 2400 mm. One article number does not mean one commercial length and even one thickness for all materials. This means the line "PLT-006 — 180 m" is still incomplete.
MLD-010. MLD-010 has a cross-section of 40 × 24 mm; MDF is specified at 2600 mm, beech and oak — 2400 mm. If the frame cutting is calculated for 2.4 m, switching to MDF cannot be considered a simple material substitution without recalculating the initial strips.
KZ-004. KZ-004 has a cross-section of 60 × 60 mm; MDF — 2600 mm, beech and oak — 2400 mm. In the general master specification it is important to preserve the configuration itself, not just the code KZ-004.
The same length for three different types still does not make them interchangeable. Even if PLT-A, MLD-B and KZ-C are made of oak 2400 mm long, they are different profiles. The remaining skirting board cannot be counted as a reserve of moulding, and an extra moulding strip cannot be a reserve of cornice. Each cutting card works only within a compatible article number and configuration.
Room kit — a convenient calculation unit for a repeating object
First, one room type is fully checked. For example, a standard room N1 includes baseboard PLT-A, molding MLD-B for four wall frames, and cornice KZ-C along the upper contour. Before multiplying across the entire room stock, the actual walls, door units, furniture, ceiling, and frame composition are checked. If an error is discovered after multiplying by 80, it becomes systemic.
A room kit does not have to be a physical bundle. It can be a calculation entity:
N1 = PLT-A / 9 planks + MLD-B / 11 planks + KZ-C / 6 planks.
The numbers here are a demonstration example based on a conditional cutting map, not a universal norm. The main thing is the model itself: the room has a verified kit of specific products.
After that, repeatability becomes manageable. If N1 occurs 80 times, the formula N1 × 80 is used. Exceptions — a mirrored room, a corner room, a suite — get separate types. This is more accurate than multiplying one averaged linear footage across the entire floor.
The room kit helps verify order completeness. If there should be 20 N1 rooms in the queue, but the procurement list contains a cornice for only 19 kits, the problem is visible before shipment. In a general line of “cornice — 850 m,” such control is almost impossible.
Within a single order, the baseboard retains its own lower-route map
The baseboard cannot be dissolved into a general trim line. Even if within one room it is visually coordinated with the molding and cornice, geometrically it is a separate system. In the lower part of the room, doors, wall sections, built-in furniture, technical niches, columns, and open termination points are taken into account.
For product selection, you can go to the category Wooden baseboard. If a separate landing page is required for a commercial wholesale intent, before its publication the anchor skirting board wholesale it is logical to link to the same product category, not to the general home page.
Net length is only the first level. Suppose a typical room, after deducting doors and a built-in wardrobe, yields 18.4 m of net skirting. If a solid profile 2400 mm long is chosen, simple division:
18,4 ÷ 2,4 = 7,67
indicates only the mathematical minimum of eight strips. The actual cutting plan may require nine if the set of net sections combines poorly. For example, several long walls of 2200–2350 mm immediately reserve almost whole original pieces, while short wall sections are then distributed among the leftovers.
Long sections are distributed first. This is especially important in corridors. A short section of 650–850 mm can be obtained from many leftovers. A feature wall of 2300 mm can only be made from a sufficiently long strip. Therefore, the cutting plan goes from the least flexible pieces to the most flexible.
| Skirting group | What is stored in the schedule | Priority |
|---|---|---|
| long feature wall | net length, allowable joint | first |
| Standard long wall | length, room | High |
| Standard pier | length × number of repeats | after long ones |
| Short filler piece | length, end point | use offcuts |
The skirting board gets its own purchasing line for each configuration. Minimum: SKU + material + commercial length + finish + zone + number of source planks. If the same profile is oak in some rooms and MDF in a service area, that is already two lines, even with the same SKU.
For a large project Wooden skirting boards wholesale it makes sense to associate them with rooms even before the general summary. This way it is clear which volume belongs to N1, which to the corridors, and which is reserve.
Within a single order, moulding stores frames and parts, not just linear metres
If the moulding forms frames, the parts are counted first. For example, a room has four identical frames 1500 × 900 mm. The finished perimeter of one:
2 × 1500 + 2 × 900 = 4800 mm = 4.8 m.
Four frames give 19.2 m. But for purchasing, something else matters more:
- 8 verticals of 1500 mm;
- 8 horizontals of 900 mm.
If MLD-B with a length of 2400 mm is selected, two verticals of 1500 mm do not fit in one strip, while two horizontals of 900 mm do fit. Therefore, the same finished metreage with a different set of sides may require a different number of source products.
The frame gets a code. For example:
M-1 = 1500 × 900 mm / MLD-B / 4 pcs. per room.
In the master specification, it is sufficient to record:
N1 → M-1 × 4 → MLD-B.
And the detailed cutting map remains in the moulding schedule.
Two mouldings — two independent line items. If the outer frame is made of MLD-A and the inner one of MLD-B, you cannot write “mouldings — 26 m.” Each SKU has its own set of finished parts, its own commercial length, and its own purchase volume.
Product anchor Moldings in Bulk it makes sense to include in the mouldings catalog. The same is appropriate for wooden moulding wholesale, because the user is already selecting a specific product type rather than studying general B2B logistics.
Remnants do not carry over between SKUs. Even if two mouldings are made of the same oak and have the same length, their profiles physically differ. A remnant of MLD-A is not stock of MLD-B. This is precisely why cutting maps are built within each product configuration.
A cornice within a single order accounts for the upper ceiling route
A cornice is not equal to a skirting board in length. The lower and upper contours of a room may differ due to curtain niches, duct boxes, ceiling level changes, floor-to-ceiling cabinets, and other architectural details. Therefore, for cornice wholesale a separate ceiling route is needed.
The cornice schedule stores:
- long straight sections;
- short sides of the boxes;
- internal and external corners;
- end points at the niche;
- gaps at cabinets;
- non-standard height transitions.
The cornice is especially sensitive to commercial length. A long feature wall may require several strips, and the joint location should preferably be determined before cutting. Short sections at the niche, on the other hand, are often made from usable offcuts. Therefore, even within a single room, cornice cutting does not repeat skirting cutting.
A similar profile cannot be substituted automatically. If KZ-A is used in the rooms and KZ-B in the lobby, these are two lines in the master specification. For commercial selection wooden cornices wholesale should lead to the cornice catalog, where a specific model is selected.
In a single commercial order, a cornice may travel together with a skirting board and moulding. But before being combined, it goes through its own cycle: ceiling plan → sections → corners → commercial length → cutting map → source planks.
Material turns one SKU into several purchasing configurations
Oak, beech and MDF cannot be combined into one line. Identical face geometry does not yet make items identical. Material can change the commercial length, thickness, method of future finishing and the number of source products.
PLT-006 already shows this with a real example: MDF is 2600 mm and 16 mm thick, beech and oak are 2400 mm and 15 mm. For the master specification, this is at least two configurations:
PLT-006 / MDF / 100×16×2600.
PLT-006 / OAK / 100×15×2400.
Material is fixed in each line, not in the project header. The wording “all trim on the site is oak” is unreliable: later, MDF under enamel may appear in service rooms, while the old general note remains. The MATERIAL field must exist in every product line.
for Wooden trim of the same species, different profiles still cannot be mixed. Material is one level of identification, SKU is another. The master table needs both.
One SKU in two finishes becomes two separate lines
Finishing is a full part of the product configuration. For example, one MLD-B is used:
- in rooms — white enamel O-01;
- in the restaurant — natural oak O-02;
- in the lobby — tint O-03.
These are three different configuration items, even if the geometric SKU is the same.
The name “white as sample” is not enough. An internal code is more convenient:
FINISH O-01 → approved sample No.…
Then the warehouse line and the purchasing line match by identifier, and a person does not have to choose between “warm white from the email” and “almost white from the PDF.”
Finish is also needed for the reserve. If the reserve is stored only as “MLD-B / 12 pcs.”, a year later it may turn out that half were made in a different finish. The reserve must repeat the configuration: SKU + material + finish + length.
Net volume and purchasing quantity must be stored simultaneously
Net volume shows how much material will end up on the walls. This is useful for project control and comparison with elevations.
Purchasing quantity shows how many physical planks need to be bought. It appears after the cutting map and depends on the commercial length, the set of finished parts, and the permitted joints.
| Indicator | What does it mean |
|---|---|
| Finished linear meters | sum of installed sections without purchasing stock |
| Technological consumption | cuts and unavoidable remnants according to the cutting map |
| installation reserve | additional material in case of error or damage before handover |
| operational reserve | material retained after handover for future repairs |
| Purchase quantity | physical source planks for all the specified reasons |
You cannot write “total linear meters 4000 m + 10%.” Skirting boards, moldings, and cornices have different part structures and different cutting efficiency. Even within one type, two SKUs may have different commercial lengths.
Reserves must not be hidden inside the main quantity. If the main installation requires 240 planks, and 12 must be retained after handover, the specification should have:
MAIN QUANTITY = 240
INSTALLATION RESERVE = 6
OPERATIONAL RESERVE = 12
In the finished reader-facing article, these statuses can be named in Russian: main quantity, installation reserve, operational reserve. Their meanings must remain distinct.
The cutting map is built within each SKU and only then enters the overall order
There can be one common file, but there is no common cutting plan. The remainder of PLT-A cannot be used as MLD-B, and the remainder of MLD-B cannot be used as KZ-C, even if all three products are oak and have the same commercial length. The profiles are physically different.
Therefore, a separate pool of finished parts is created for each SKU. Within it, the cutting plan is built according to the usual principle: first the longest and architecturally critical sections, then the medium ones, then the short repeating parts and fillers.
For skirting, the map may contain:
- long corridor walls;
- room walls;
- repeating door piers;
- short sections near cabinets;
- returns and ends.
For moulding — vertical and horizontal frame lines, trims, short ends and elements of individual panels.
For cornice — long ceiling lines, short sides of bulkheads, areas around niches and cabinets, elements of lowered ceiling levels.
Why a map of the entire queue is more effective than a map of one room
In one room, after a long part, 700 mm may remain, but it is precisely in that room that there is no 700 mm part. If 20 typical rooms are calculated together, dozens of such remnants can receive a specific purpose in neighbouring sets. The greater the repeatability, the more options for rational combination.
This does not mean that installers should mix all rooms. Supply can optimise the overall cutting plan, and then issue the calculated number of source strips by room or floor.
Why aggressive optimisation can also be a mistake
The algorithm may show minimal waste, but create an overly complex scheme: one room is assembled from remnants generated in ten others. On paper, efficiency is maximal; on site, the risk of confusion grows. Therefore, the map must take into account not only the material, but also the reproducibility of the process.
For a serial project, a repeatable cutting template with a slightly larger remnant is often more advantageous than a mathematically ideal scheme that the installation crew cannot consistently repeat.
The master specification includes the cutting result, not the entire technological kitchen
For example:
| Article | Material | Length | Finished volume | For procurement | Installation reserve | Operational reserve |
|---|---|---|---|---|---|---|
| PLT-A | Oak | 2400 | 1472 м | 720 pcs. | … | … |
| MLD-B | Oak | 2400 | 1824 м | 880 pcs. | … | … |
| KZ-C | Oak | 2400 | 1008 м | 480 pcs. | … | … |
The figures are a demonstration example of a hypothetical project. They show the structure, not a ready-made standard for a hotel room.
Practical example: 80 identical rooms are first calculated as one verified set
Suppose the reference room N1, after full calculation, received:
- skirting board PLT-A — 18.4 m of finished length;
- moulding MLD-B — 22.8 m of finished length;
- cornice KZ-C — 12.6 m of finished length.
Finished set for one room:
18.4 + 22.8 + 12.6 = 53.8 linear meters.
But a single technical specification does not turn these 53.8 m into one line. It still contains three product items.
Scaling of finished volumes
For 80 identical rooms:
- PLT-A: 18.4 × 80 = 1472 m;
- MLD-B: 22.8 × 80 = 1824 m;
- KZ-C: 12.6 × 80 = 1008 m.
In total — 4304 m of finished linear product. But ordering “4304 m of oak linear product” is impossible without losing the structure.
Scaling of procurement kits
Suppose, after conditional detailed cutting maps, one room requires:
- PLT-A — 9 base planks of 2400 mm each;
- MLD-B — 11 base planks of 2400 mm each;
- KZ-C — 6 base planks of 2400 mm each.
For 80 rooms:
| Position | Per 1 room | For 80 rooms | Commercial linear meters before a separate reserve |
|---|---|---|---|
| PLT-A | 9 pcs. | 720 pcs. | 1728 м |
| MLD-B | 11 pcs. | 880 pcs. | 2112 м |
| KZ-C | 6 pcs. | 480 pcs. | 1152 м |
Here you can see the difference between finished and purchasing lengths. PLT-A on the walls is 1472 m, while the physical 720 planks yield 1728 m. This difference should not automatically be called “excess material”: it includes the unavoidable offcuts of a specific cutting plan and potentially useful fragments. A separate installation and operational reserve is added after analysis, not hidden within this difference.
Why this example cannot be turned into a standard of “26 linear molding planks per room”
If N1 changes the framing composition, wardrobe width, or curtain niche, the requirement changes. If oak is replaced with 2600 mm MDF, the cutting maps will also change. The standard works only for a verified configuration of a specific space.
Corridors and lobbies are added to the room inventory as separate specifications
The room-type package does not cover public areas. The corridor has long walls, many doors, technical cabinets, and elevator lobbies. The lobby may use a different skirting, a larger molding, and a different cornice.
For example, after 80 N1 the project adds:
| Zone | Skirting board | Molding | Crown Molding |
|---|---|---|---|
| Corridors | PLT-A | MLD-C | KZ-C |
| Elevator lobbies | PLT-D | MLD-C | KZ-E |
| Lobby | PLT-D | MLD-F | KZ-E |
| Restaurant | PLT-G | MLD-H | KZ-I |
A repeated item code is summed only after zones are calculated. If PLT-A is used in rooms and corridors, you can get a total order of PLT-A. But within the master specification, the breakdown remains:
PLT-A / rooms = 720 pcs.
PLT-A / corridors = 184 pcs.
PLT-A / operational reserve = 16 pcs.
TOTAL PLT-A = 920 pcs.
This is much safer than the line PLT-A — 2208 m, because the origin of the quantity remains verifiable.
The hall can change not only the quantity but also the profile itself
A profile that is proportional to the number may look too small in a lobby with a high ceiling. Therefore, a single order does not mean mandatory unification of the SKU throughout the entire building. It means a single management system for multiple SKUs.
One single technical specification can serve multiple installation phases
A general contract and phased shipping do not contradict each other. A project can have one final requirement and multiple deliveries:
- phase 1 — floors 1–3;
- phase 2 — floors 4–6;
- phase 3 — floors 7–8;
- phase 4 — lobby and restaurant.
For large projects, this logic is discussed in detail in the article finishing materials wholesale moscow: the total requirement of the object is preserved, but material procurement is tied to actual installation zones.
Each phase is a selection from the master specification
A new independent order is not created "from scratch." Otherwise, the second stage will easily start using a different SKU, a different length, or a new finish version.
| Article | Total order | Queue 1 | Queue 2 | Queue 3 | Remaining to ship |
|---|---|---|---|---|---|
| PLT-A | 920 | 300 | 300 | 320 | 0 |
| MLD-B | 880 | 330 | 330 | 220 | 0 |
| KZ-C | 540 | 200 | 200 | 140 | 0 |
The numbers are for demonstration purposes.
The sum of the phases must reconcile with the single order
For each line, the following is checked:
total order − already issued − current batch = remaining.
If the remaining is negative, the item has been allocated twice. If it is positive after the final phase, part of the order has been lost in planning.
A single specification preserves the structure when the order is passed to fulfillment
The article about the single order comes before the warehouse operation, but its result must be suitable for the next stage. In the dedicated material wholesale sale of construction materials the transfer of the approved order to fulfillment is already discussed. Here it is important to prepare the data so that there is something to transfer.
Minimum fields that must survive the transition:
- article number;
- the material;
- product length;
- finishing;
- quantity;
- area;
- queue;
- specification version.
If they exist in the single technical specification, the warehouse does not interpret the order on its own. If they are absent, any subsequent system — packaging, labeling, receiving — starts to be built on guesses.
Two summaries are needed at the same time: by room and by SKU
The same master file must answer two different questions.
Summary by room: is room N1, the corridor on floor 3, or the lobby fully equipped? This view is needed by the project and installation teams.
Summary by SKU: how many PLT-A, MLD-B, and KZ-C in total need to be ordered from the manufacturer? This view is needed by procurement and the commercial side.
If only the room summary is kept, it is difficult for the purchaser to obtain a final request for the manufacturer. If only the SKU summary is kept, the purpose is lost. Therefore, the structure must allow switching from one view to the other without manual recalculation.
| Article | Rooms | Corridors | Lobby | Restaurant | Reserve | Grand total |
|---|---|---|---|---|---|---|
| PLT-A | 720 | 184 | 0 | 0 | 16 | 920 |
| MLD-B | 880 | 0 | 0 | 0 | 20 | 900 |
| MLD-C | 0 | 210 | 0 | 0 | 8 | 218 |
| KZ-C | 480 | 44 | 0 | 0 | 12 | 536 |
The numbers are for demonstration purposes.
Such a summary shows the source of each final figure. If the project suddenly removes 10 rooms, the purchaser does not subtract “approximately 180 m of skirting.” They reduce the number of N1 sets, and the SKU summary is recalculated according to the approved model.
The same SKU in multiple functions requires a “purpose” field
Some STAVROS profiles are multifunctional. For example, PLT-006 is described in its product page as skirting / door casing / cornice. This is useful for architecture, but creates a separate risk in a unified procurement: the same SKU may be used in different places.
If PLT-006 is used:
- as floor skirting in rooms;
- as a trim in a special zone;
- as an upper profile in another room,
you don't need to put everything into one line right away PLT-006 / oak / 300 pcs.. First, the functional breakdown is saved:
PLT-006 / SKIRTING / N1 / 180 pcs.
PLT-006 / TRIM / SPECIAL ZONE / 72 pcs.
PLT-006 / UPPER PROFILE / ROOM X / 48 pcs.
In the reader version, Russian names are sufficient: skirting, trim, upper profile. After verification, you can get a total commercial result of 300 pieces, but the origin of the quantity remains accessible.
Why this matters for cutting
Vertical casings and long skirting walls place different demands on the source strip. If the entire quantity is combined before cutting, the algorithm may "consume" long strips for short floor sections, and no suitable length will remain for solid casings. Critical functions are ensured first, then the overall remainder of the SKU can be optimized jointly.
The same SKU in different finishes cannot be combined
If PLT-006 / oak is used in a natural finish and in white enamel, these are two physical stocks. The usable remainder of the natural profile does not replace the white one, even if the geometry is the same. Therefore, function and finish exist in parallel.
A room set and physical packaging are not the same thing
Calculated set N1 may contain 9 skirting strips, 11 moldings, and 6 cornices. This does not mean they must be physically bound into one huge package. Long-length items may have their own protection and transport convenience rules.
The meaning of the set is different: during planning and acceptance, it should be visible how many items are needed for a complete N1. Packaging can be organized by SKU, floors, or production logic, as long as the labeling maintains the connection to the zone.
The three levels of structure must not contradict each other
| Level | The main question | Example |
|---|---|---|
| Project | what does the room need? | N1 = PLT-A + MLD-B + KZ-C |
| Purchasing | how much in total to order by SKU? | PLT-A = 920 pcs. |
| Shipping | what is in the queue? | batch 1 = floors 1–3 |
The error appears when one level replaces another. For example, the shipping list "18 packs of trim" does not replace the purchasing specification, and the purchasing line "PLT-A — 920 pcs." does not replace the design breakdown by room.
How receiving uses this structure without turning into a warehouse article
During unloading, the site does not need to recalculate the entire design project. It is enough to check that the packaging unit belongs to an existing master specification line: the correct SKU, material, finish, queue, and quantity. A more detailed process belongs to the topic of delivery and warehouse, but the unified order must prepare correct source data for it.
Product requests within the hub should lead to their own branches
A buyer who needs wooden skirting board wholesale or buy wooden skirting boards wholesale, is already inside the product branch and should fall under skirting boards. For cornices wholesale from the manufacturer a cornice category is logical. And the general Wholesale wooden trim links these groups at the level of a common product category.
A professional unified technical specification must allow reverse verification
From the final line MLD-B = 900 pcs. it must be possible to understand where the 900 came from: how many relate to the 80 numbers, how many to the reserve, whether this item exists in other zones. If the origin cannot be reconstructed, the consolidation was performed too early.
Reverse verification is especially useful in a dispute about excess quantity. Instead of the phrase "why do we have 40 moldings left?" the team sees that 20 were an operational reserve, 12 were an installation reserve, and 8 appeared due to a canceled wall in the last two numbers. These are already different management decisions.
Project changes should modify specific lines, not destroy the entire unified order
A large project almost inevitably changes. The architect replaced the molding in the rooms, the designer approved a different finish for the lobby, the wardrobe became wider, the ceiling box changed the cornice route. The problem is not the change itself, but how it enters the procurement system.
If the unified technical specification is built correctly, the change is localized. For example:
WAS: N1 / MLD-A / oak / O-01.
BECAME: N1 / MLD-B / oak / O-01.
The PLT-A baseboard and KZ-C cornice of this room remain unchanged. Corridors are also not recalculated if the new MLD-B applies only to the room stock.
A specification version is needed not for bureaucracy, but so that there is one active reality
The most dangerous situation is when three "final" files exist at the same time:
- the old Excel at procurement;
- the new schedule at the designer's;
- printout of the previous version in stock.
For a single order, simple labeling is sufficient:
SPEC-PG-R03
where R03 is the current revision. After a change, R04 is issued. In the new version, you can see which lines have been changed and which remain in effect.
Changing the item code requires recalculating the purchase quantity
You cannot replace MLD-A with MLD-B only in the text field and leave the old quantity of source strips. The new profile may have a different commercial length, a different set of frame parts, or different joint requirements. Consequently, its cutting map changes.
The same applies to a material change. If an oak configuration of 2400 mm is replaced with MDF 2600 mm, the finished frames may remain the same, but the purchase quantity is recalculated.
Changing the finish does not always change the quantity, but it creates a new configuration line
For example, half of the numbers are transferred from O-01 to O-04. The geometric cutting is the same. But the purchase total is now split:
MLD-B / O-01 / 440 pcs.
MLD-B / O-04 / 440 pcs.
If 880 pcs. are left as a single line, the finishing stage and object-level completeness will lose half of the information.
The roles of purchasing and supplier need to be separated
Who is responsible for choosing the profile, who confirms the volume, who authorizes a replacement, and who controls the budget — that is a separate organizational task. It is discussed in detail in the article wholesale purchase of building materials. For the current topic, one rule is enough:
Room completeness must be checked separately from the readiness of individual SKUs
A single technical specification allows you to see two different things: whether a specific product line is ready and whether the room set as a whole is ready. This is important because the production of different profiles may proceed unevenly.
Let's imagine a typical unit N1:
| Position | Required per unit | Batch status | Impact on the set |
|---|---|---|---|
| PLT-A / oak / O-01 | 9 pcs. | done | lower contour closed |
| MLD-B / oak / O-01 | 11 pcs. | partially ready | frames not fully closed |
| KZ-C / oak / O-01 | 6 pcs. | done | upper contour closed |
If you look only at the summary by SKU, the skirting and cornice appear ready for shipment. If you look at set N1, the room is still incomplete because of the molding. This raises a management decision: can the site accept a partial set now, or is it more advantageous to wait for the room to be fully ready.
There is no universal answer. If installation crews work in different phases and the skirting is needed before the frames, a partial delivery may be rational. If the material is stored in a tight area and the site wants to receive only complete sets, early shipment will create unnecessary movement. The specification should show the status, and the project makes the decision.
Partial readiness must not turn an incomplete set into a "closed" one
It is useful to distinguish statuses by meaning:
- FULL SET — all items for the room are provided;
- PARTIALLY READY — some lines are available, some are not;
- ON HOLD — at least one critical line is not approved or is being changed;
- READY FOR STAGED SHIPMENT — an incomplete set is deliberately released for a specific installation operation.
This helps avoid confusing two situations: "the molding is not available yet, but the baseboard is intentionally shipped earlier" and "the molding was forgotten in the order." Externally, both look like an incomplete delivery; according to the specification, the reasons differ.
The balance of each product line must add up arithmetically
For a long project, it is convenient to check a simple formula:
approved quantity = already shipped + planned for future shipments + unallocated remainder + approved reserve.
If, after distributing the queues, the result is more than the approved quantity, the same batch has been assigned twice. If it is less, part of the goods was lost between the general order and the stages.
| Line | Approved | Shipped | Future queues | Reserve | Unallocated |
|---|---|---|---|---|---|
| PLT-A / oak / O-01 | 920 | 300 | 588 | 16 | 16 |
After verification, the project must decide why 16 unallocated planks exist. Perhaps this is installation stock that has not yet been linked. Perhaps it is a distribution error. Until the cause is identified, the line is not considered fully closed.
Unallocated quantity is a useful error indicator
In large orders, extra planks often arise not because "the stock turned out to be large," but because the same reason for the additional quantity has been counted twice. For example, the installation reserve is already included in the room-by-room set and is added again as a percentage to the overall total.
Therefore, it is better to store the reserve as a separate line or a separate field. Then it is clear: base quantity → technological cutting result → installation reserve → operational reserve. Each additional volume has one explanation.
If one item is temporarily unavailable, it must not be silently replaced with a similar one
Let us imagine that KZ-C for queue 2 is temporarily not ready. The catalog has KZ-D of similar width and from the same wood. For procurement, the temptation is obvious: replace the item and do not delay the floor.
In a single order, such a substitution must go through as a separate project change, because the new cornice may have a different profile, projection, commercial length, corner geometry, and cutting pattern. Even if the price is similar, this is already a different product configuration.
- line KZ-C receives the status "on hold";
- the supplier reports an available alternative, if there is one;
- the project compares geometry and assemblies;
- after approval, a new line KZ-D is created;
- the finished and procurement volumes are recalculated;
- a new version of the specification is issued.
The phrase "replaced with almost the same cornice" is unsuitable for a serial interior, where a new batch must continue the already approved architecture.
One item may block not the entire project, but only specific rooms
If KZ-C is used only in N1, and the lobby works with KZ-E, a temporary issue with KZ-C should not automatically delay the lobby. The "zone / room" field shows the actual radius of impact of the change.
The reverse also works: changing MLD-B in N1 affects all 80 identical rooms, so a seemingly small replacement of one line has a large overall effect. A unified technical specification allows you to estimate the scope before the order is released.
Room completeness check prevents hidden additional orders
Before confirming a batch, it is useful to select several typical rooms and ask: are all of their product lines present in the current queue in the required quantity? For N1, PLT-A, MLD-B, and KZ-C are checked; for the lobby, there is its own set. This is a simple cross-check between the summary by SKU and the summary by room.
If one room is complete for skirting and moulding, but the cornice is missing, the overall order may look mathematically correct, yet the room will still require an additional order. This is precisely why the unified structure keeps both viewing directions at the same time.
When a unified technical specification is justified, and when you can work more simply
Not every order needs a large multi-level table. If a private room uses one skirting and one cornice, all items are purchased at the same time, and there will be no repeat queues, a complex hierarchy may be excessive. An accurate specification by SKU, materials, lengths, and quantities is sufficient.
The master system is especially useful when there are at least several factors:
- dozens of repeating rooms;
- several floors or buildings;
- skirting, moulding, and cornice in one project;
- several SKUs of the same type;
- several materials or finishes;
- phased delivery;
- operational reserve;
- probability of reorder after months;
- several installation crews.
A single manufacturer does not mean that everything must be purchased in one shipment
Request building materials wholesale from the manufacturer in the context of STAVROS, it refers to specialized wooden trim and interior components. A direct order is useful when it helps work with exact SKUs, materials, samples, and repeat batches. But the first, second, and third phases can be shipped separately.
Sometimes several suppliers are more rational than one
If one company covers baseboards and moldings, while another manufacturer is needed for a special cornice, the project does not have to artificially reduce everything to a single source. Then a unified technical specification becomes even more important: it consolidates project data, even though there are several commercial orders.
You should not create a master table just for the sake of a table
If a field does not help select, calculate, accept, or repeat a product, it should not be added. A good specification explains the order without verbal comments, but does not turn into a database of a hundred meaningless columns.
The product hub is for selection, while B2B pages are for the process
If you need buy trim and molding wholesale, specific profiles are first selected in the product catalog. If the task is already organizational — checking a partner, placing an order, splitting delivery into phases — specialized articles are more useful. This way, internal linking matches the decision-making stage, rather than leading every commercial request to the same place.
15 mistakes that cause a single order to lose its structure
- Combine skirting, moulding, and cornice into a total linear meterage. As a result, it is impossible to verify the quantity of a specific SKU and the cutting plan.
- Leave only the product type without the SKU. The line "moulding — 500 m" does not identify the item.
- Treat one SKU as one configuration. PLT-006 shows that the material can vary in length and thickness.
- Mix oak, beech, and MDF. Different materials must have separate lines and often different cutting plans.
- Mix different finishes of the same SKU. The warehouse receives the correct profile in the wrong color.
- Do not link the item to the room. After delivery, it is unclear what volume should go to the rooms, corridors, and lobby.
- Multiply one standard room by the entire property without checking exceptions. Corner rooms, suites, and mirrored layouts create a hidden shortage.
- Assign a flat 10% allowance to all linear trim. Skirting, picture moulding, and cornice have different cutting efficiency.
- Build one common cutting plan for different SKUs. The leftover of one profile cannot physically replace another.
- Mix installation stock and operational stock. Installers consume material that should have remained after handover.
- Create a new independent order for each phase. Between floors, SKUs, lengths, and finishes change unnoticed.
- Do not maintain a master specification version. Procurement, the designer, and the warehouse work from different files.
- Pass only the final meters into the package. The project structure disappears at the most dangerous stage.
- Place reorders from memory. After a few months, it is impossible to restore the exact configuration.
- Optimize unification more than the architecture. A single profile is forced into use everywhere just for one procurement line, even though a different product is needed for the lobby or a special detail.
The “one supplier — one line” mistake is especially dangerous
Even if the entire order is produced by STAVROS, dozens of SKUs remain inside. A single manufacturer makes commercial coordination easier, but it does not eliminate the product structure.
The “we’ll bring everything, they’ll sort it out on site” mistake shifts the work to the most expensive stage
On the construction site, there is no longer time to compare commercial files, the design project, and old emails. Material must arrive with clear identity. In the article delivery of finishing materials this task continues at the stage of delivery and acceptance, but its foundation is laid in the master specification.
Checklist and final algorithm for a single wholesale order
Before ordering, the following must be determined
| Check | What should be ready |
|---|---|
| Assortment | all used article numbers for skirting, moulding, and cornice |
| Materials | for each line separately |
| Finishes | approved codes / samples |
| Typical rooms | N1, N1-R, N2, lobby, corridor, etc. |
| Exceptions | non-standard numbers and special zones |
| Final volume | for each product configuration |
| Product lengths | based on current cards of the selected variants |
| Cutting maps | separately by item numbers |
| Purchase quantity | in whole original products |
| Reserves | installation and operational separately |
| Queues | what is included in each delivery |
| Version | one current unified technical specification |
Supplier and commercial part verification
Before the contract building materials supplier wholesale must confirm not an abstract readiness to "supply trim", but the ability to work with specific SKUs, materials, lengths, and repeat batches.
For the final order, it is important that building materials supplier understands the structure of zones and phases, but is not required to receive all intermediate interior files. They are provided with the current specification and necessary appendices.
Final algorithm
1. IDENTIFY ROOM TYPES AND ZONES
↓
2. IN EACH ROOM, CALCULATE SKIRTING, MOLDING, AND CORNICE SEPARATELY
↓
3. RECORD THE EXACT SKUS
↓
4. ADD MATERIAL, FINISH, AND COMMERCIAL LENGTH
↓
5. BUILD A CUTTING MAP FOR EACH SKU
↓
6. OBTAIN THE PHYSICAL PURCHASE QUANTITY
↓
7. ADD INSTALLATION AND OPERATIONAL RESERVE SEPARATELY
↓
8. CONSOLIDATE IDENTICAL CONFIGURATIONS FROM DIFFERENT ROOMS
↓
9. COMPILE THE MASTER SPECIFICATION FOR THE PROJECT
↓
10. SPLIT IT INTO INSTALLATION PHASES
↓
11. VERIFY THE BALANCE: SUM OF PHASES = TOTAL ORDER
↓
12. LOCK THE CURRENT VERSION
↓
13. HAND OVER THE STRUCTURED ORDER TO THE MANUFACTURER AND TO PROCUREMENT
What to do after the first phase
After the first floors, the estimated and actual consumption are compared by SKU. If consumption differs, the cause is determined first: a revised design, a different cutting plan, damage, a new technical gap. The next batch is adjusted only after that. This approach already aligns with the logic of the article about phased turnkey supply with finishing materials wholesale in Moscow.
How to submit a commercial request
Instead of:
About 4.5 km of linear trim is needed. Please provide a wholesale price.
Better:
Project ___ / SPETS-PG-R04 / 12 SKU / oak + MDF / 4 finishes / total finished volume ___ / purchase quantity per appendix / phases 1–4 / confirmation required for lead times, availability, and repeat batch feasibility.
This is how construction materials wholesale from the manufacturer turn from a request for a “discount” into a normal B2B order with a clear configuration.
Three control checks before sending the order to the manufacturer
Check 1 — by room. For each standard room, it must be clear that the set is covered by all specified types of linear trim. If N1 requires PLT-A, MLD-B, and KZ-C, the absence of any of these lines is considered an open issue, even if the total linear meterage for the project looks sufficient.
Check 2 — by SKU. The sum of the quantity of one SKU across all rooms, common areas, and reserves must match the final commercial line. For example:
PLT-A for rooms + PLT-A for corridors + PLT-A for special areas + installation reserve + operational reserve = total PLT-A order.
If the total line is greater than the sum of its sources, an unexplained surplus has appeared. If it is less, part of the requirement was lost during consolidation.
Reconciliation 3 — by queues. The sum of all future and already completed shipments must match the approved quantity for a specific configuration. This check is especially important when one SKU is used on several floors and arrives in multiple batches.
| Inspection | What we compare | What error it catches |
|---|---|---|
| By rooms | set N1, N2, corridor, lobby | a forgotten product line |
| By SKUs | quantity sources ↔ order total | double stock or lost volume |
| By queues | total order ↔ sum of shipments and remaining balance | double allocation or under-shipment |
These three reconciliations are performed on the same data, so they do not require a separate complex system. They simply look at a single technical specification from three sides. If all three align, the order is simultaneously clear to the project, procurement, and future fit-out.
Before final confirmation, it is useful to select at least one standard item number and one non-standard common area and walk the chain through to the end: room → lines → SKUs → purchase quantity → queue. Such a manual spot check quickly catches formula errors that may remain unnoticed in a large automated summary.
Summary
A single wholesale order for trim should not erase the differences between skirting, moulding, and cornice. On the contrary, it combines them only after each type has been calculated according to its own geometry, converted into specific source products, and linked to the room, material, finish, and queue.
For product selection, it is useful to start with the catalog molding products. For the purchasing process, use dedicated B2B pages: manufacturer selection, order placement, staged delivery, and handover to fit-out. This way, each internal link serves its own intent, while the article remains a connecting hub between skirting, moulding, cornice, and the overall wholesale cluster.
If the project already has an approved specification, materials in bulk you can order by queues while maintaining a single master structure. The main thing is that each physical strip in the order remains linked to a specific SKU, material, finish, and purpose