

















Article Contents:
- Short answer: when it's better to choose flat balusters
- What are flat balusters
- Where flat balusters are used
- For stairs
- For the terrace
- For the veranda
- For the porch
- For the balcony
- Flat or turned balusters: what to choose
- How to choose the shape of flat balusters
- How to choose the size and installation spacing
- Material: which wooden balusters to choose
- How to combine flat balusters with handrails and posts
- Flat balusters in a wooden house
- Mistakes when choosing flat balusters
- What to buy together with flat balusters
- FAQ: Answers to Popular Questions
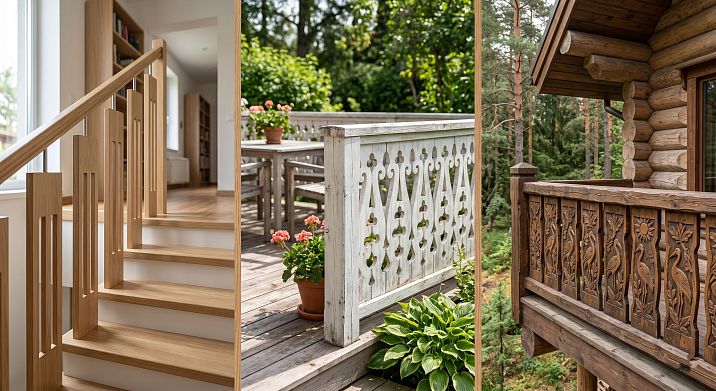
Flat balusters made of wood occupy a special place among all types of fencing. This is not turned classics on a vertical lathe, but a different aesthetic — a flat silhouette, a shaped profile, decorative lightness. They are organic in country architecture, in wooden houses, at dachas and on verandas. They are easier to install, expressive in the rhythm of a repeating row, and perfectly combine with the natural character of wood. Let's talk about them in detail — not just as a product, but as part of living architecture.





Short answer: when it is better to choose flat balusters
Before diving into the details — a quick practical guide.
Flat wooden balusters are chosen when you need to create a visually light but decoratively rich fence. They do not overload the space with volume — their silhouette works like graphics against the background of a wall, sky, or wooden facade.
For wooden houses, dachas, and country buildings, flat balusters are a natural choice: they are made from the same material as the house itself and are perceived as an organic continuation of the architecture.
For open structures — terraces, verandas, porches — the flat shape works better than turned ones: it catches less dirt in gaps, is easier to maintain, and is more resistant to precipitation when properly treated.
Where installation speed matters — flat balusters are easier to install than voluminous turned ones: one plane of installation, no need for special end connections.
If the railing should be decorative but not overload the space — shaped flat balusters create an expressive rhythm without massiveness.




What are flat balusters
These are vertical railing elements with a flat, rather than voluminous (cylindrical or faceted) cross-section. A classic baluster is the result of a lathe: it is symmetrically round and voluminous. A flat baluster is the result of a milling or band saw: it is a plate cut along the contour, with a decorative silhouette.
A flat silhouette is not a simplification, but a different artistic language. In the architecture of wooden architecture, flat carved elements have always occupied a key place: platbands, eaves boards, wind boards, porch railings — all of this is flat wood carving that creates the image of a Russian wooden house. Flat wooden balusters — part of this tradition.
In function, a flat baluster is in no way inferior to a turned one: it supports the handrail, withstands lateral load, and forms a protective railing. In aesthetics, it is different. A row of flat balusters is perceived as an openwork frieze, as an alternation of gaps and silhouettes, as a decorative rhythm — not as a colonnade of small forms.
Flat balusters are used both in internal staircase structures and in external ones — for terraces, verandas, open balconies, porches. For external structures, the choice of wood species and protective treatment is especially important.
Our factory also produces:

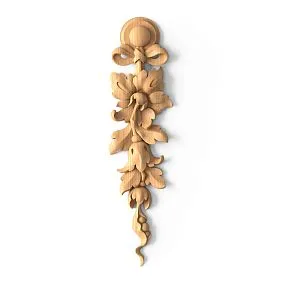
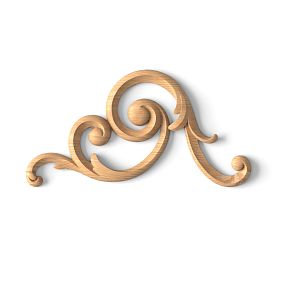

Where are flat balusters used?
Get Consultation
For stairs
A staircase inside a house is an architectural object visible from multiple points in space. From below — as a rhythm of rising verticals. From the side — as a transparent screen between the flight and the space. From above — as a line of railing.
Balusters for staircase Flat type works well in mid-length stair railings — 10–16 balusters per flight. The rhythm of identical flat silhouettes creates a light decorative effect without overload. They are suitable for staircases in wooden houses, country cottages, and homes in Russian or Scandinavian style.
For an interior staircase, flat balusters are mounted into a horizontal groove in the step (bottom end) and into a groove in the handrail (top end). The shaped silhouette of the baluster must be positioned with its face along the flight — otherwise the decorative profile will not be visible.
A feature of flat balusters for stairs: they are installed in a single plane, like plates in a row. This creates a transparent railing through which the adjacent space is visible — characteristic of open, airy interiors.
For the terrace
A terrace is an open space adjacent to the house. The terrace railing serves both a protective and architectural function: it prevents accidental stepping off the edge and forms a visual boundary between the relaxation area and the garden or yard.
balusters for terrace Made of flat elements — a classic solution for country architecture. They are openwork: gaps remain between the balusters, through which the garden, lawn, or forest is visible. This railing does not block the view, but merely marks the boundary.
For a terrace, material resistance to weather conditions is important. Flat wooden balusters for outdoor use must be coated with an antiseptic, moisture-resistant varnish, or oil-based compound for exterior work. This extends service life by 2–3 times compared to untreated wood.
For the veranda
A veranda is a covered but open-to-space extension. Here, the railing carries a special aesthetic load: it is visible from the street, forms the first impression of the house, and sets the character of the entire structure.
wooden balusters The flat silhouette on the veranda creates a decorative frieze of the lower tier. They look good in combination with carved window casings, wooden pillars, and cornice soffit slats. A unified wooden decor of the veranda is an image that is read instantly.
For a veranda in traditional Russian style — balusters with a figured silhouette repeating the motif of carved decor of casings and gable boards. For a veranda in Scandinavian or modern style — a more geometric, laconic flat profile without intricate curves.
For the porch
The porch is the entry point. It is here that a person first touches the house with their hand: they grab the handrail, climb the steps. The porch railing is the first detail a person physically contacts.
Flat balusters for the porch should combine decorativeness and durability. For a low porch with 3–5 steps — balusters 800–900 mm high with a figured silhouette. For a porch with a landing — a full railing with posts, a handrail, and a row of balusters along the entire perimeter.
In a country wooden house, a porch with carved flat balusters is an architectural accent of the facade. Balusters, casings, gable boards, and porch posts made of the same wood with a unified decorative motif create a cohesive image.
For the balcony
A wooden balcony in a private house is both an external decorative element of the facade and a functional platform. The balcony railing is visible from the yard — it shapes the image of the second floor.
Flat wooden balusters on the balcony create a decorative screen that is simultaneously transparent (the facade and windows are visible through the gaps) and ornamental (the silhouettes of the balusters form a rhythmic pattern). For a wooden facade, this is an organic continuation of the architectural decor.
Flat or turned balusters: what to choose
This is the most common question when choosing a railing. We will give an honest answer — through specific tasks.
| Task | What to choose |
|---|---|
| Light airy railing | Flat balusters |
| Classic grand staircase | Turned balusters |
| Terrace, veranda, porch | Flat balusters |
| Spacious hall in a mansion | Turned or carved volumetric balusters |
| Country or suburban house | Flat wooden balusters |
| Decorative entrance group | Flat or carved flat balusters |
| Scandinavian style | Flat geometric balusters |
| Russian wooden house | Flat figured or carved balusters |
The essence of the difference is in volume and artistic language. A turned baluster is a three-dimensional form that casts shadows from all sides, reading as a small sculpture. A flat one is a silhouette, a contour that works like a drawing against the light. Both solutions are good — but in different contexts.
For wooden houses in suburban architecture Flat wooden balusters more organic and traditional. For classic stone interiors, grand staircases with marble and stucco — turned balusters with pronounced volume.
There is also a practical consideration: a flat baluster is easier to install. It is mounted in a groove or on a tenon, and it occupies a strictly defined position in the plane of the railing. A turned baluster requires more careful centering during installation.
How to choose the shape of flat balusters
Shape is a language. It tells about the style of the house, the character of the owner, the era and tradition. Choosing the shape of a flat baluster is choosing a visual message.
Simple straight balusters. A rectangular plate without decorative cutouts — the most laconic form. For modern homes in minimalist, functionalist, or loft style. A simple rectangular baluster 40×20 mm creates a strict vertical rhythm that reads as an architectural grid.
Balusters with a figured silhouette. The profile of the upper and lower parts is cut along a curve — arch, dovetail, trapezoid with radius corners. The middle part can be straight or have decorative cutouts. This is the most popular type of flat baluster for country houses and cottages.
Carved flat balusters. Through patterns are cut into the body of the baluster: diamonds, crosses, arrows, floral motifs. This is the most decorative option — an openwork baluster that works like carved lace of the railing. Buy wooden balusters with carved decor — means getting an element that turns the railing into a work of applied art.
Balusters with a symmetrical silhouette. Classic symmetry — both sides of the baluster are mirror images along the vertical axis. This is strictness and order, which are well suited for classical and neoclassical architecture.
Asymmetrical shapes. A non-standard profile with one side straight and the other figured. For custom projects and non-standard design solutions.
Important note: the shape of the baluster should be consistent with the shape of the posts, handrails, and the architecture of the staircase or railing itself. An intricate carved baluster on straight timber posts is a stylistic conflict. A simple flat baluster with carved posts is a loss of decorative potential.
How to choose the size and installation step
This is a technical section that directly determines the safety and appearance of the railing.
Baluster height. The standard height of a staircase railing is 900 mm from the step to the top of the handrail. For balconies and terraces — 1,000–1,100 mm (safety standards for open structures are higher). The baluster should be 80–100 mm shorter than the railing height — the lower and upper ends go into grooves or behind fastening elements.
In practice: for a stair railing of 900 mm, the baluster should be 750–800 mm in net size. For a terrace railing of 1000 mm — 850–900 mm.
Width and thickness. A flat baluster has two main cross-sectional dimensions: width (in the plane of the railing) and thickness (perpendicular). Typical sizes: width 80–120 mm, thickness 18–25 mm. For more massive structures — width up to 150 mm, thickness up to 30 mm.
Installation spacing. The distance between balusters is a key safety parameter. According to regulations for residential buildings, the gap between balusters should not exceed 100–120 mm (so that a child's head cannot pass through). For facilities with children — no more than 100 mm.
Practical calculation: span length ÷ (baluster width + spacing) = number of balusters. For example, span 3000 mm, baluster width 100 mm, spacing 100 mm: 3000 ÷ 200 = 15 balusters. Actual gap between balusters: 100 mm — meets the standard.
Quantity calculation. When ordering wooden balusters for staircases you should add 5–10% to the calculated quantity. One or two elements may have minor defects — a knot, fiber tear, small crack. The reserve allows you not to stop installation.
Matching posts. Support posts of the railing are significantly more massive than balusters — usually 100×100 mm or 80×80 mm. The spacing between posts is 1500–2000 mm. Balusters are installed between posts. Their number in one span should be even for symmetry (if the middle of the span is a gap) or odd (if the middle is a baluster).
Accounting for flight slope. On a stair flight, balusters are installed at an angle — the lower end into the step, the upper end into the inclined handrail. A flat baluster should stand strictly vertically, not at the angle of the flight. The ends are cut at the angle of the flight slope.
Material: which wooden balusters to choose
The material of the baluster is not only aesthetics but also durability. Especially when it comes to outdoor use.
Pine. The most common material for wooden balusters in country and suburban construction. Affordable, easy to work with, takes paint and antiseptic well. Density — 480–550 kg/m³. For an internal staircase, pine is completely sufficient. For external structures — high-quality protective treatment is mandatory.
Contains resins that, with proper treatment, increase water resistance. Under a clear varnish, pine balusters look warm: a reddish tone, lively texture, characteristic fiber swirls at knots.
Beech. Dense, stable species: 720–750 kg/m³. Excellent bending strength, uniform texture, turns and mills well. Beech gives clean edges when milling a flat silhouette — decorative profile details come out crisp. Main drawback: less resistant to outdoor conditions, requires thorough coating.
Oak. The most durable and long-lasting species available: density 700–750 kg/m³, high hardness, resistance to biological damage. Oak flat balusters are a long-term investment. Under an oil coating, oak develops a deep warm tone. It only gets better with years.
For external structures — oak is preferred. For an internal staircase paired with an oak step and handrail — a single species creates a monolithic look.
Larch. A special species for outdoor use: dense resinous structure makes larch one of the most moisture- and rot-resistant domestic species. Balusters and staircase components made of larch for open terraces and porches — a choice for decades.
Quality of sanding. Regardless of the species — the surface of a flat baluster must be thoroughly sanded: up to grit 150–180 on planes, up to 120 on ends. Poorly sanded balusters under paint will give uneven coverage — fuzz, tear-outs, visible tool marks.
Moisture content. Wooden balusters must be made from dry wood — moisture content no more than 8–10%. Raw wood after installation and drying will develop cracks at the ends and warping of flat plates. This is especially critical for flat balusters with a wide cross-section.
How to combine flat balusters with handrails and posts
A railing is a system. A baluster is just one of its elements. The result depends on the consistency of all parts.
Handrail. The handrail is a horizontal element that people hold with their hand. Its shape, material, and tone should match the balusters. A wooden handrail with a "semicircular" or "oval" profile is a classic for wooden stairs. The standard handrail width is 60–80 mm, profile height is 40–50 mm.
For flat balusters, the handrail is attached to the top ends of the balusters via a groove or a tenon with glue. An alternative is metal mounting brackets from the inside of the railing. The handrail should be made of the same wood species as the balusters, or from an aesthetically similar one.
Posts. Support posts bear the entire load of the railing. Carved wooden posts for stairs — architectural accents that emphasize the beginning and end of a flight, separate spans. For flat balusters, posts can be either straight timber or decoratively treated.
Important: the size of the post should match the scale of the baluster. A 100×100 mm post with balusters 80 mm wide is proportional. A 50×50 mm post with balusters 120 mm wide is visually unstable.
Bottom rail. The horizontal element under the balusters is the stringer or bottom handrail. It completes the railing from below and hides the bottom ends of the balusters. For a staircase, the stringer is integrated into the flight structure. For a terrace or veranda, it is a bottom run of a 40–50 mm board, to which the balusters are attached from below.
Style coordination. The main principle: all railing elements should be from the same stylistic group. Geometric flat balusters + rectangular posts + straight handrail — modern strictness. Shaped flat balusters + Carved posts + handrail with a soft profile — traditional countryside decorativeness.
Color and coating. All fencing elements must be coated uniformly. Different shades of balusters and posts is the most common mistake. Everything is coated at once: balusters, posts, handrail — one compound, one wood species, one approach.
Flat balusters in a wooden house
A wooden house is a special context. Here, flat balusters are not just a functional detail, but part of a unified wooden architecture.
Staircase inside a wooden house. The central staircase with wooden steps, balusters, and handrail is the main architectural element of the interior. wooden balusters for staircase made from the same wood species as the steps — a unified system. Flat oak balusters under a transparent matte oil on oak steps and stringer — an example of a natural wooden staircase.
Second-light railing. Where the second floor opens into the living room space — the balcony or gallery railing of the second floor is visible from the entire room. Flat balusters in this location work as a decorative screen: through them, the ceiling, light from second-floor windows, and wooden ceiling beams are visible. A row of flat balusters — an openwork pattern that does not block the space but enriches it with vertical accents.
Balcony inside the house. An interior balcony in a wooden house — a walk-around gallery above the living room or hall. The railing made of flat balusters here is both safety, decor, and architectural scale. The rhythm of the balusters sets a horizontal theme supported by the ceiling beams.
Porch of a wooden house. An open porch with a gable canopy, steps, and railing — a classic image of a wooden house. Flat shaped balusters on the porch combined with carved posts and wooden window casings — an image shaped over centuries of wooden architecture. Handrails and balusters on the porch — it's not just a function, it's the language of architecture.
Terrace of a wooden house. An attached or built-in terrace with a wooden floor and a railing made of flat balusters is one of the most functional and picturesque solutions for a country house. In summer, a terrace with a railing is a place for relaxation, dining, and gatherings. A railing made of wooden balusters combined with a wooden floor creates a unified space that naturally extends the house.
Carved decor as a system. In a wooden house, flat balusters go well with wooden decor of facades and interiors: overlays, cornices, architraves, and soffits. The general logic — flat carved elements from the same wood species with a unified decorative motif — creates a cohesive architectural image from facade to interior.
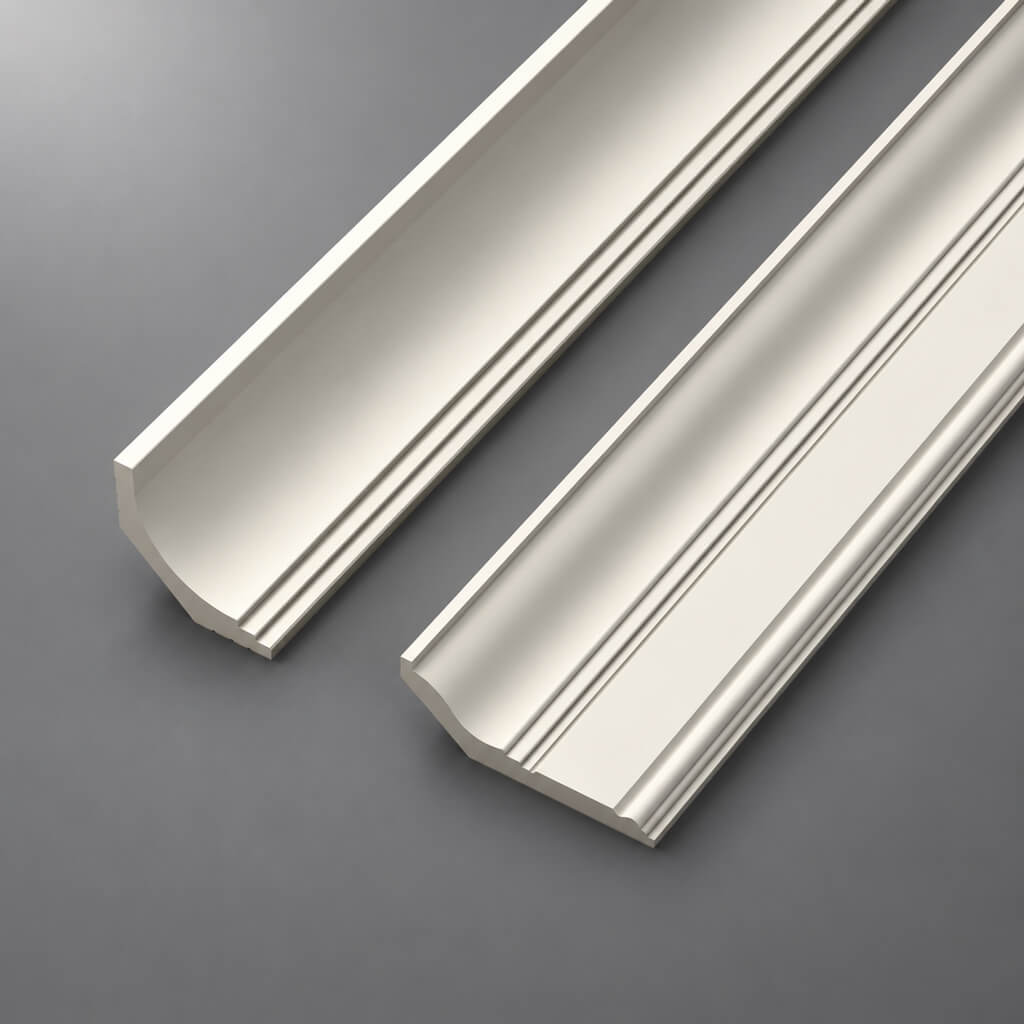
Moldings from solid wood in the interior of a wooden house — horizontal profiles that frame walls, window openings, and door openings. Paired with flat balusters of the staircase made from the same wood species — a unified wooden theme of the interior. Skirting made of solid wood on the floor and balusters of the staircase made of oak — the lower tier of the wooden house, executed in unity.
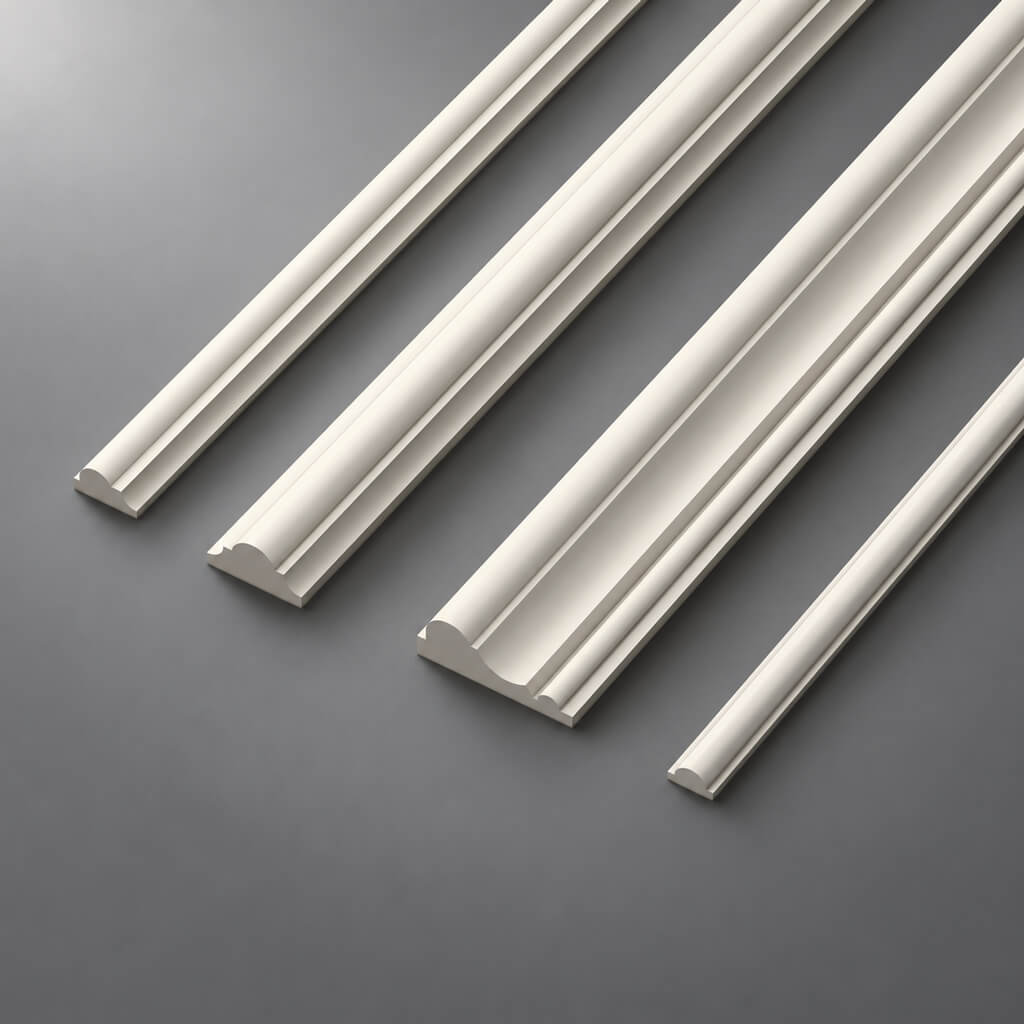
Wooden rails for cladding ceilings and walls in a wooden house — another element of the system. Slats under the ceiling, flat balusters on the staircase, baseboard near the floor — three horizontals of wooden decor that create the architectural rhythm of the interior.
Mistakes when choosing flat balusters
Experience says: most mistakes are made even before purchase — at the selection stage.
Not considering the height of the railing. The balusters are chosen beautifully, but the height is 700 mm — while the norm for a staircase is 900 mm. As a result, the railing is below standard: uncomfortable and unsafe. Always check the height before ordering.
Making too large a step. A gap of 150–200 mm between balusters is aesthetically free but unsafe if there are children in the house. The norm of 100 mm is not a recommendation but a safety requirement.
Mixing styles. Flat balusters in a geometric style + carved posts in a traditional Russian style is a conflict that cannot be eliminated by painting. The style is agreed upon before purchase.
Not considering painting. Balusters bought for varnish — but then it turned out that all furniture and the entire railing would be painted white. Wooden balusters without coating are universal. Varnished ones are already determined. Plan the finish before purchase.
Using thin balusters for a massive staircase. A flat baluster 18 mm thick on a massive oak staircase with a stringer 60 mm — visual imbalance. The thickness of the baluster should match the scale of the structure.
Not treating wood for outdoor use. An untreated pine baluster on an open terrace will start to gray and crack after one season. Antiseptic + moisture-resistant coating is a mandatory minimum for outdoors.
Buying balusters without handrails and components. A railing is a system. Balusters without handrails, without posts, without a bottom rail — not a railing. staircase components Must be chosen together: immediately determine all elements, check compatibility, order as a set.
Not ordering a spare. A baluster is a custom item. One or two elements may have defects. Without a spare, installation will stop. A 10% spare is insurance.
Not considering the angle of the flight. On a staircase, the ends of the balusters need to be cut at the angle of the flight — without this, they will not fit evenly into the groove of the step. If a tool for precise cutting is not provided — either order pre-cut ones, or take this into account during self-installation.
What to buy together with flat balusters
The fencing is built from elements. What is needed besides balusters?
staircase components — a complete set: handrails, posts, balusters, fasteners. All from the same series, same wood species — a guarantee of visual unity.
carved wooden balusters — the supporting verticals of the fencing. The post sets the scale of the system. Carved decor on the post in coordination with flat balusters — an architectural ensemble.
Wooden planks — for horizontal runs of the bottom rail and for decorative underlayment. In a wooden house, slats are also used for cladding ceilings and walls in coordination with the staircase balusters.
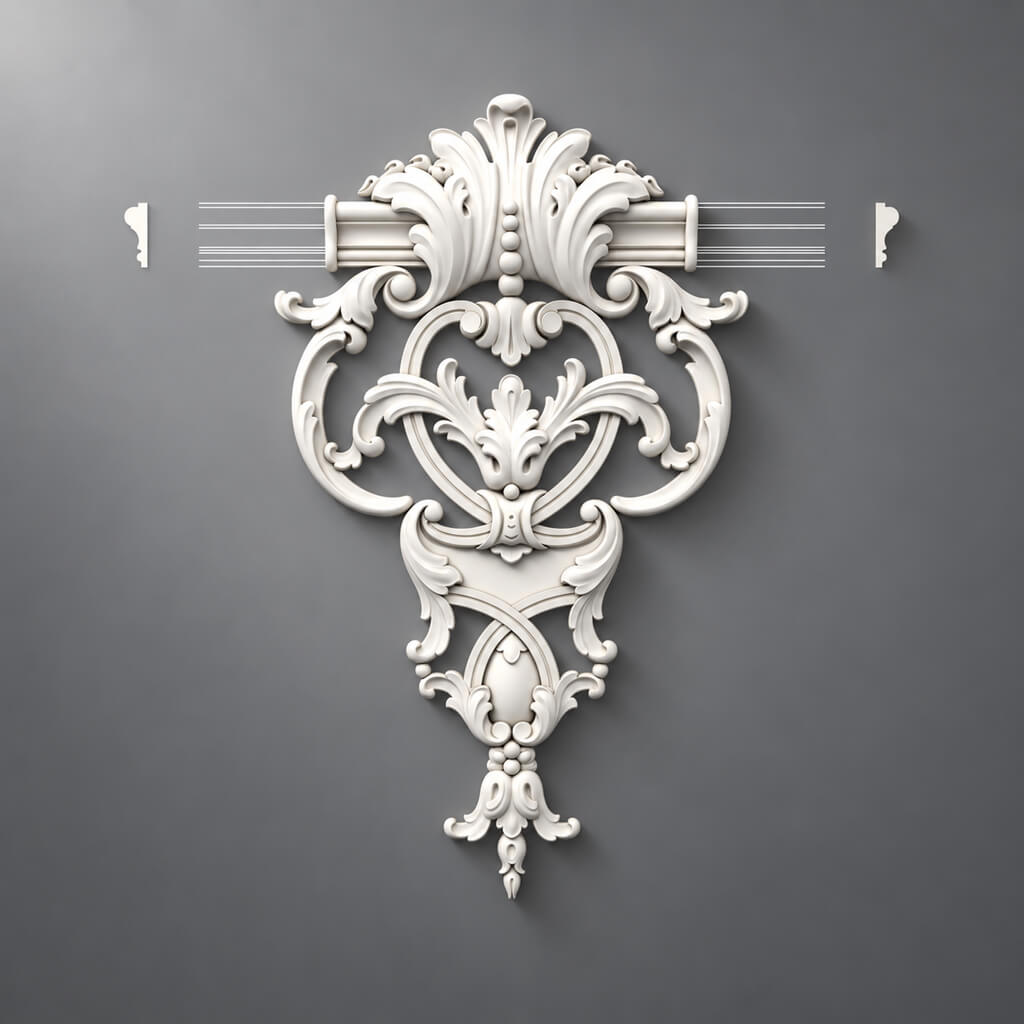
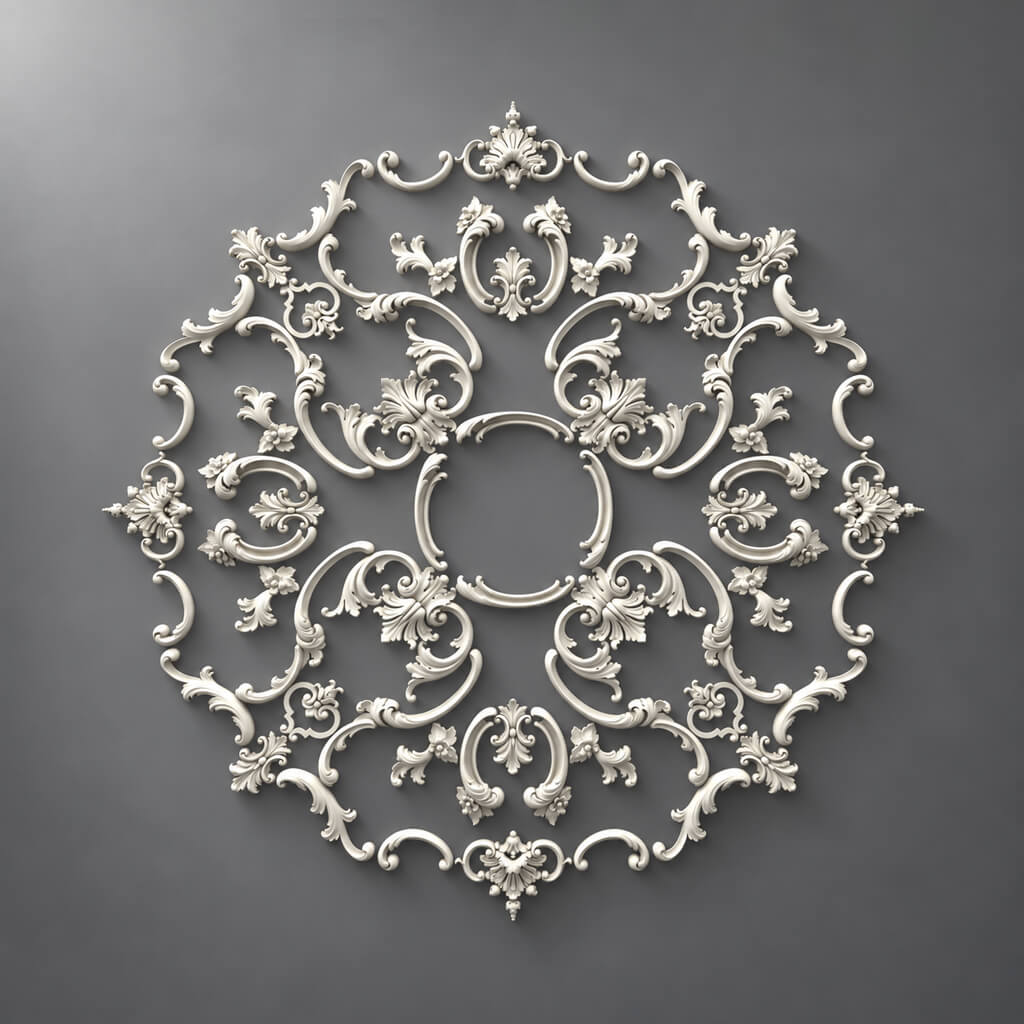
Wooden decor — overlays and rosettes — for decorating posts, for the bottom stringer decor, for facade elements. Made from the same wood species as the balusters.
Moldings from solid wood — for horizontal wall and transition decor. Paired with balusters, they form a wooden interior ensemble.
with a classic profile creates a sense of solidity, reliability. — the lower horizontal of the interior. Made from the same wood species as the balusters and steps — a unified wooden lower zone of the room.
Wooden decor for furniture and interior — a general catalog of elements for creating a complete wooden interior from steps to ceiling, from furniture handles to cabinet cornices.
FAQ: Answers to popular questions
How do flat balusters differ from turned ones?
Flat wooden balusters — these are plates with a figured silhouette, cut on a saw or milling machine. Their shape is two-dimensional: a silhouette against the light. Turned balusters are voluminous, three-dimensional, created on a lathe. Flat ones are visually lighter, more organic for wooden houses and country architecture. Turned ones are more classic, more solemn, for formal interiors.
Where is it better to use flat balusters?
First of all — in wooden houses, on terraces, verandas, porches and open balconies. They are excellent for internal stairs in country cottages. They work in Scandinavian, traditional Russian, country and modern styles.
Are flat balusters suitable for an internal staircase?
Yes, and very well. For an internal staircase wooden balusters a flat shape creates a light openwork railing that does not block the space. The main thing is to correctly calculate the height and spacing, choose posts and handrails, select compatible staircase components.
Can flat wooden balusters be painted?
Yes — and this is one of their main advantages. White enamel for a classic porch, antiseptic with tinting for an outdoor terrace, transparent matte varnish for an internal oak staircase — any option works. Buy wooden balusters without coating and coat it yourself — optimal if you need to match a specific shade.
How to calculate the number of balusters?
Measure the span length between posts. Divide by the sum of the baluster width + the distance between balusters (standard is 100 mm). The result is the number of balusters in the span. Add a 10% reserve. For complex railing shapes or non-standard steps, consult a specialist for calculation.
What to buy together with balusters?
Along with flat balusters order: handrails, carved wooden balusters, lower rails, fasteners, and also Wooden decoration for posts and rails for strapping. A single order means a single style, one wood species, one finish.