Article Contents:
- Under-stair space: not an empty corner, but an area with potential
- Why an ordinary shelf under the stairs often looks random
- What can be done under the stairs without a heavy built-in cabinet
- Which STAVROS elements help assemble an under-stair area
- Quick specifications of elements for the under-stair area
- Open shelves on wooden brackets
- Decorative display for books, vases, and collections
- Niche with wooden decor
- Mini-gallery under the stairs
- Accessory storage area without bulky furniture
- How to connect the under-stair area with the staircase itself
- Comparison of under-stair area options
- How to choose brackets by projection, height, and quantity
- Carved and smooth brackets: which character to choose
- How to add decorative character without overloading
- What to buy for different tasks
- For a simple shelf under the stairs
- For a decorative display
- For classic interiors
- For a modern calm interior
- For a private house with a wooden staircase
- Hall of a private house
- Living room with an open staircase
- Entry Hall
- Study or Library
- Restaurant, hotel, or showroom
- Can you make a beautiful under-stair area from STAVROS components?
- What is better to do under the stairs: shelves or closed storage?
- Which brackets to choose for the under-stair area?
- How many brackets are needed for one shelf?
- Can the under-stair area be connected to a wooden staircase?
- What to buy together with wooden brackets?
- Can carved overlays be used as a shelf support?
- Is this solution suitable for a small space under the stairs?
- How to design the under-stair space in a private house?
- What to use to enclose the under-stair space if open shelves are not desired?
- Is the under-stair area with shelves suitable for a commercial interior?
- Is it necessary to buy staircase elements together with brackets?
- Can brackets and shelves be painted the same color?
- What should I check before ordering?
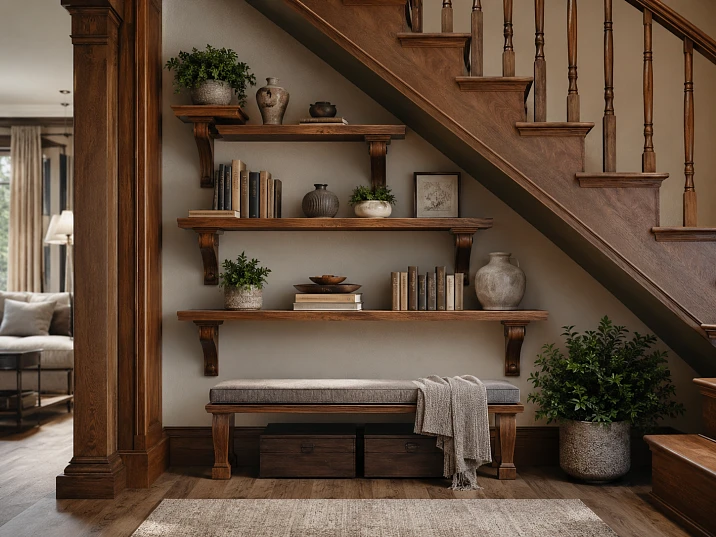
Wooden shelf brackets are most often searched for when a regular shelf no longer solves the problem. What is needed is not just a board on the wall, but a neat, durable, and beautiful part of the interior. This is especially noticeable in the under-stair area: the space under the stairs in a private house often remains empty, random, or occupied by temporary items, even though it is there that you can create a useful and expressive space using shelves, wooden brackets, stair components, and carved decor.
The under-stair space is almost always more complex than a regular wall. There is the slope of the stairs, limited height, varying depth, shadows, walkways, and sometimes proximity to the hall, living room, or entry area. If you put an ordinary cabinet there, it can look heavy. If you leave it all empty, the stairs seem unfinished. Shelves on wooden brackets help find a middle ground: the area remains light but gains function, character, and a connection to the stairs themselves.
This task is suitable for designers, craftsmen, carpentry workshops, and private homeowners. A designer sees in the complex geometry under the stairs a future display, library, niche for decor, vintage shelf, place for keys, bags, vases, books, or collections. A craftsman understands which elements need to be assembled and how to coordinate them by size. A private buyer gets a clear route: choose brackets, select shelves, connect them to the stairs through wood, color, and decorative details.
At STAVROS you can select buy wooden shelf brackets, stair components, carved overlays and rosettes, so that the under-stair area looks not like leftover space, but like a well-thought-out part of the home. The main thing is not to buy parts randomly, but to understand the scenario in advance: open shelves, decorative niche, unified stair composition, light storage area, or expressive interior object.
Under-stair space: not an empty corner, but an area with potential
The space under the stairs is often lost for a simple reason: it is inconvenient. Regular furniture does not always fit there, the height changes, the depth can be small, and the shape of the wall seems too complex for a quick solution. Therefore, under the stairs, boxes, temporary shelving, household odds and ends, or an empty corner that is not connected to the rest of the interior appear.
But a designer sees it differently. The slope of the stairs does not hinder, but sets the shape. The steps create a natural rhythm. The vertical elements of the railing, posts, handrails, and wooden details already provide material to work with. If you support this line with shelves and brackets, the space under the stairs ceases to be a problem and becomes part of the overall composition.
Open shelves are especially appropriate where you don't want to build a heavy cabinet. They don't block the entire volume, don't overload the passage, and don't turn the hall into a storage room. On such shelves you can place books, ceramics, baskets, interior items, small plants, seasonal decor, collections, or beautiful household items. The area remains practical but doesn't look technical.
Under the stairs, wood works particularly well. It connects the shelves with the staircase structure, supporting handrails, posts, balusters, flooring, doors, and furniture. Even if the staircase itself is painted, wooden brackets give a feeling of a warm, cohesive detail. This is especially important in a private home, where the staircase is often visible from the living room, hall, or kitchen-dining room.




Why an ordinary shelf under the stairs often looks random
An ordinary shelf can be convenient, but in the under-stair space it easily gets lost. The reason isn't just the size. Under the stairs, everything works on contrast: the sloping line of the steps, the verticals of the railing, the empty lower zone, shadows, transitions between rooms. If the shelf is mounted on simple metal brackets or invisible holders, it can look too technical or too weak.
A wooden bracket solves this problem in two directions at once. It supports the shelf and adds visible support. The shelf stops hanging on its own. It gains a bottom, a silhouette, decorative logic. If the bracket is carved, it also supports the classic or neoclassical character of the home. If the bracket is calm, it helps make the area soft and neat without extra decor.
It's important to understand: the under-stair space in a private home is visible not just from one point. A person walks past the stairs, looks at it from the hall, living room, sometimes from above. Therefore, details must be neat not only from the front but also in the side silhouette. The bracket under the shelf falls precisely into this visible zone. It cannot be chosen as hidden hardware. It becomes part of the interior.
A random purchase often leads to inconsistency. A shelf of one shade, supports of a different character, a staircase of a third style, plus a trim or outlet from another decorative language nearby. As a result, instead of a designer under-stair zone, you get a collection of parts. To avoid this, it's better to think in terms of a set from the start: which brackets, how many shelves, whether decor is needed, how everything relates to the staircase, and what to check before ordering.
Our factory also produces:
What can be done under the stairs without a heavy built-in cabinet
A closed cabinet under the stairs seems like an obvious solution, but it's not always suitable. It's good when you need to hide many things: cleaning supplies, shoes, boxes, seasonal items. But if the staircase is in a beautiful area of the home, like the hall or living room, a blind cabinet can make the space heavy. It blocks depth, adds facades, handles, gaps, and often requires complex custom fabrication.
Open shelves offer a different scenario. They leave air, emphasize the geometry of the staircase, and allow using the space under it without feeling like a storage room. On the shelves, you can store not everything, but only what can be shown: books, decorative boxes, baskets, dishes, collectible items, candles, plants, family photos, seasonal compositions.
If you want more decorativeness, you can add not only shelves but also a niche with a wooden frame, carved overlays, or spot rosettes. Such an area can become a mini-gallery: shelves at the bottom, small paintings or mirrors above, a decorative frame around the perimeter, warm lighting if provided by the project. At the same time, STAVROS products themselves should be selected according to purpose and parameters, without assuming extra components that are not in the product card.
There is also an intermediate option: leave part of the area open, and close part with lightweight facades or decorative panels. Then the brackets work on the visible part, and the overlays help to design the facades or ends. This approach is especially good for a private house, where you want to combine storage and beauty.
Get Consultation
Which STAVROS elements help to assemble the under-stair area
The under-stair area is rarely built from a single product. Even if shelves are the base, they need supports, end finishing, connection to the stairs, and decorative accents. Therefore, it is better for the buyer to look not at one product card, but at several groups of products that can work together.
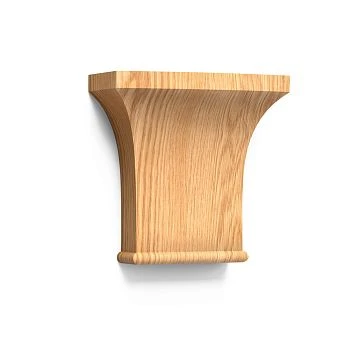
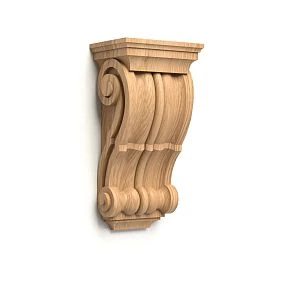
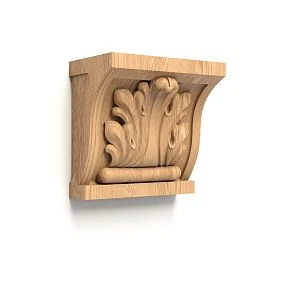
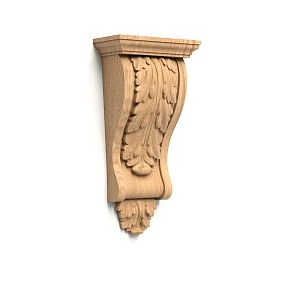
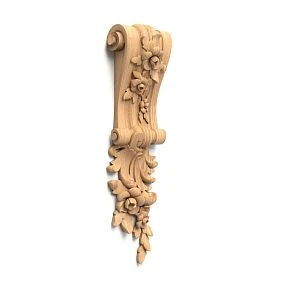
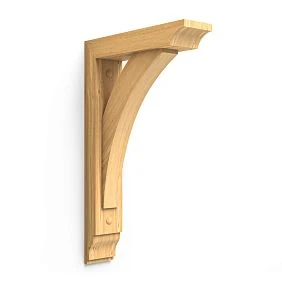
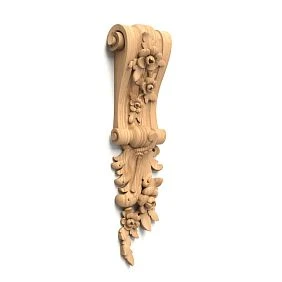
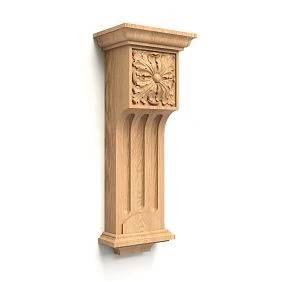
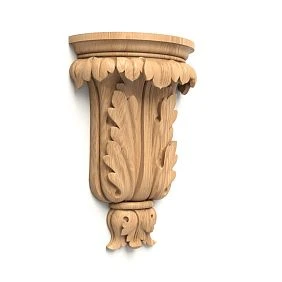
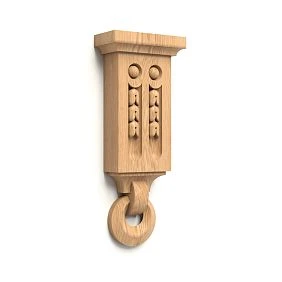
The base is brackets. They are needed for open shelves, decorative ledges, small display surfaces. If the shelf is noticeable and should look like part of the interior, it is better to consider not technical holders, but wooden elements with an expressive shape. For such tasks, you can look at solid wood brackets for shelves and walls and compare them with the overall style of the stairs.
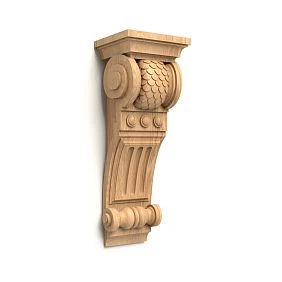
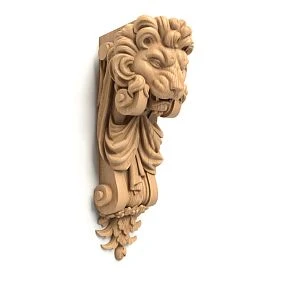
The second level is specific models. For example, carved bracket KR-027 for the under-stair area can be considered for projects where the shelf should be not only functional but also decorative. Before ordering, you need to check the parameters in the product card, assess the scale, and understand how the relief will look next to the stairs.
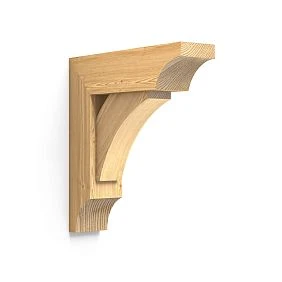
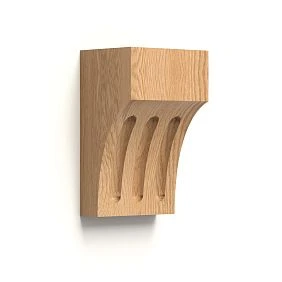
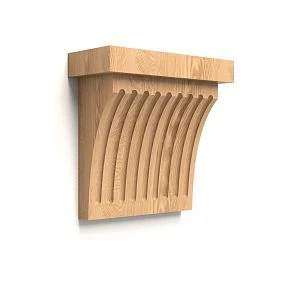
For calmer or more utilitarian scenarios, a wooden bracket KR-056 for shelves and accessories may be suitable. This model is appropriate where shelves are needed for books, baskets, accessories, or small items, and the decor should not distract from the staircase.
If the area needs to be more expressive, consider the bracket KR-069 for decorative shelves. It should be evaluated not separately, but together with the shelf board, the height under the staircase, the distance between supports, and any additional decor.
Staircase elements are needed when the under-stair area should look like a unified project with the staircase. In this case, it is useful to look at Components for wooden staircase: they help understand which details can support the style of the railing, handrails, posts, and decorative components.
Quick specifications of elements for the under-stair area
Exact dimensions, materials, finishes, availability, completeness, and ordering conditions should be checked in product cards or clarified with a STAVROS manager. In the under-stair area, it is especially important not only the parameters themselves but also how they work in a specific location: on the wall, under the staircase slope, near handrails, and in the walkway area.
| Element | Role in the project | Where it is especially appropriate | What to check before ordering | Link |
|---|---|---|---|---|
| Wooden brackets | Support shelves and make the mount part of the decor | Open shelves, small library, decor area | Height, projection, material, shape, quantity per shelf | buy wooden shelf brackets |
| Solid wood brackets | Suitable for more substantial shelves and projects with visible wood texture | Hall, living room, private house, staircase area | Size, wood species, finish, compatibility with shelf board | solid wood brackets for shelves and walls |
| KR-027 | Carved bracket for decorative scenario | Classic, neoclassical, display shelves | Scale relative to the staircase, carving pattern, installation location | carved bracket KR-027 for the under-stair area |
| KR-056 | Wooden bracket for shelves and accessories | Quiet storage area, bookshelves, hallway | Reach, height, load, wall base | wooden bracket KR-056 for shelves and accessories |
| KR-069 | Bracket for decorative shelves | Accent area, niche, shelves for collections | Combination with trims, sockets, and staircase decor | bracket KR-069 for decorative shelves |
| Staircase components | Help connect the under-stair area with the staircase itself | Private house, cottage, hall with an open staircase | Style, material, finish, compatibility with existing staircase | Components for wooden staircase |
| Posts | Support the staircase theme and can participate in the overall decorative language | Stairs with visible railing, halls | Size, purpose, style, combination with handrails | buy wooden stair posts |
| Handrails | Connect the staircase and under-stair area through wood and finish | Open staircase, hall, living room | Profile, material, color, compatibility with railing | Wooden handrails for stairs |
| Overlays | Add decorative relief to facades, ends, panels, and niches | Classic project, decorative display | Size, pattern, installation location, compatibility with brackets | carved overlays for the decorative under-stair area |
| Rosettes | They work as point accents and help create symmetry | Niche frame, side areas, decorative panel | Diameter, relief, quantity, arrangement | wooden rosettes for interior accents |
This table helps to see the main point: the under-stair area is assembled not from random purchases, but from related elements. Brackets give shelves support and character. Stair parts connect the project to the staircase itself. Overlays and rosettes help add decorative depth where a simple shelf is not enough.
Open shelves on wooden brackets
The most straightforward scenario for under-stair space is open shelves. They can run horizontally on several levels, follow the height of the free wall, or occupy only the lower part. Unlike a closed cabinet, shelves do not 'eat up' the entire volume and help maintain a sense of lightness.
Brackets in such an area are clearly visible. They should not be perceived only as a technical detail. They become part of the facade of the entire under-stair composition. If you choose wooden brackets for shelves on the wall that match the staircase, the area looks natural: wood is repeated in the handrails, steps, posts, shelves, and supports.
The number of brackets depends on the length of the shelf, the expected load, the material of the wall, and the shelf board itself. For a short decorative shelf, a pair of supports may be enough. For a long shelf for books or baskets, more support points may be needed. You cannot calculate the load only "by eye." Before ordering, you need to check the parameters of the product, the wall base, and the future items on the shelf.
Visually, repeating brackets work better. If there are several shelves under the stairs, identical supports create order. Different brackets on each shelf can look interesting only in a very well-thought-out project. In most cases, it is better for the buyer to choose one type of bracket and repeat it several times.
Decorative display for books, vases, and collections
Under the stairs, you can create not only storage but also a display. This works especially well in homes where the staircase opens into the living room or hall. Instead of an empty corner, there is a place for books, ceramics, photographs, small sculptures, vases, candles, collectible items, or seasonal decor.
In such an area, shelves should not be too deep, otherwise they will look heavy and obstruct the passage. But too shallow shelves will not work if books or items with depth are planned on them. Before purchasing, you need to think not only about the width of the shelf but also about what will be placed on it.
Brackets can be simple or carved. If the display itself is active, with various items, books, and flowers, it is better to choose more restrained supports. If there are few items and the shelf itself should be a decoration, you can take more expressive carved brackets.
Sockets and overlays should be added selectively. For example, you can decorate the central panel behind the shelves or make a decorative niche frame. But if there are already many items on the shelves, extra relief on the wall will compete with the display. A good under-stair area is based on balance: some elements work for function, some for decor, but they do not interfere with each other.
Niche with wooden decor
If there is a recess under the stairs or it can be created in the design, a niche becomes a good solution. It makes the space cohesive and allows you to design the under-stair area not as a set of shelves but as a separate interior fragment. The niche can be open, with shelves, a decorative back wall, side frames, or a small frieze.
Wooden elements are especially appropriate here. Brackets support shelves, overlays decorate facades or ends, and rosettes help place accents. If a staircase is visible nearby, the niche trim should echo the handrails, steps, or posts.
The niche is good because it allows you to neatly conceal complex geometry. It's not always necessary to cover the entire under-stair area with solid panels. Sometimes it's enough to finish part of the wall, create a frame, and install shelves. Then the area becomes useful but doesn't turn into a bulky cabinet.
Before ordering, you need to check where the shelves will be mounted, what material the wall is made of, how convenient the area is to use, whether it interferes with passage, and whether there will be enough light. Beautiful decor should not create inconvenience. If a person passes by the stairs every day, protruding shelves and brackets must be positioned safely.
Mini-gallery under the stairs
The under-stair space can be turned into a mini-gallery. This is a good scenario for a hall, living room, corridor in a private house or a two-level apartment. Here, shelves can be combined with paintings, photographs, decorative plates, small mirrors, frames, and wooden accents.
Brackets in a mini-gallery set the lower level. They hold the shelves and repeat as a decorative motif. Rosettes can work as points in a frame or in the side parts of the composition. Overlays serve as central elements on panels, ends, or facades of closed sections.
The main risk of a mini-gallery is overload. Under the stairs, there is already complex geometry. If you add too many frames, shelves, rosettes, overlays, and objects, the eye will tire. It's better to choose one clear system: for example, two shelves on identical brackets, three large frames above them, and a few point rosettes in one line.
This scenario is especially interesting for designers. The client sees not a "space under the stairs," but a beautiful area that can be shown to guests. This is beneficial for the project: a small space starts working for the overall image of the house.
Accessory storage area without bulky furniture
Under the stairs, you often want to store things you need to grab quickly: keys, bags, scarves, gloves, pet leashes, chargers, decorative boxes, baskets. But a solid cabinet is not always convenient. Open shelves allow you to keep necessary items within reach while maintaining order.
For such a scenario, it's better to choose shelves of moderate depth and brackets that don't obstruct movement. If the area is near the entrance, protrusions should be especially well thought out. Large carved brackets can be beautiful, but in a narrow passage they will get in the way. In that case, it's better to use more subdued shapes.
The decor here should be practical. Sockets and trims can be used to decorate visible parts, but you shouldn't turn the storage area into a museum composition. The more household items on the shelves, the calmer the decorative elements around them should be.
If some items need to be hidden, you can add baskets or closed boxes. The wood of the brackets and shelves will help make even such accessories part of the interior, rather than a temporary solution.
How to connect the under-stair area with the staircase itself
The under-stair area looks convincing when it doesn't clash with the staircase. The simplest way to connect them is to repeat the material or color. If the staircase is wooden, the shelves and brackets can be chosen in a similar finish. If the staircase is painted, the shelves can also be painted, leaving the wood in the details.
Staircase posts and handrails set a strong visual language. If they are carved, the under-stair area can support this motif through brackets or trims. If the staircase is strict, with clean lines, it's better not to add overly active decor. Otherwise, the shelves under the stairs will seem out of place.
When a buyer is planning a staircase renovation or a project from scratch, it's useful to look ahead buy wooden stair posts together with the under-stair area. Posts don't replace brackets and don't serve as shelf supports, but they help understand the overall style of the staircase unit.
Handrails also affect perception. If a railing update is planned in the house, it's worth looking ahead Wooden handrails for stairs. Essentially, the handrail sets a line that the under-stair area can support through color, wood, and proportions.
A common mistake is mixing too many ornaments. For example, carved columns, active balusters, a complex handrail, carved brackets, overlays, rosettes, and patterned wall trim. All of this can be beautiful individually, but together it will overload the hall. It's better to choose a main decorative motif and repeat it sparingly.
Comparison of under-stair area options
Before purchasing, you should determine what kind of under-stair area is needed: light, functional, decorative, matching the staircase style, or almost furniture-like. The choice of brackets, shelves, and additional elements depends on this.
| Area option | What's included | Who it suits | Pros | What to Check |
|---|---|---|---|---|
| Minimal area | One shelf and two brackets | Small space, narrow hall, quick decorative accent | Does not overload the staircase, fits in easily | Shelf size, bracket overhang, wall mounting |
| Exhibition area | Several shelves, repeating brackets, light decor | Books, vases, collections, seasonal items | Turns an empty corner into a beautiful showcase | Number of shelves, load, distance between levels |
| Classic area | Carved brackets, overlays, rosettes | Private house, classic, neoclassical | Supports the staircase and wooden furniture | Do not overload with ornament |
| Modern quiet zone | Shelves, simple wooden brackets, minimal decor | Modern interior, bright hall, minimalist staircase | Provides function without decorative noise | Color, depth, safety of protrusions |
| Unified staircase composition | Shelves, brackets, staircase elements in one finish | A house where the staircase is visible from the living room or hall | The staircase and the area under it look like one project | Material, finish, connection with posts and handrails |
| Decorative niche | Shelves, frame, overlays, sockets | Design project, salon, showroom | Makes complex geometry expressive | Niche size, socket placement, space for items |
This comparison helps avoid confusing different tasks. Storage doesn't always need rich carved decor. For a decorative zone, one simple shelf may not be enough. For a private house with a beautiful staircase, the connection with the railing, posts, and handrails is especially important.
How to choose brackets by projection, height, and quantity
The bracket projection should match the shelf depth. If the shelf is deep and the bracket is too short, it will look unstable. If the shelf is shallow and the bracket protrudes too much, it will get in the way and visually weigh down the area. Before ordering, you need to compare the parameters of the bracket and the shelf, and also consider what will be placed on top.
The height of the bracket affects decorativeness. Low supports look lighter. High ones give more expressiveness and are better visible under the staircase, especially if the shelves are on a visible wall. But a high bracket requires space. Under a sloping staircase, it needs to be fitted especially carefully to avoid conflicting with the line of the steps.
The number of supports depends on the shelf length and load. A short decorative shelf often requires a pair of brackets. A long shelf with books or heavy items may require more support points. This cannot be calculated based on appearance alone. You need to consider the wall material, fasteners, shelf thickness, item weight, and the recommendations of a installation specialist.
For multiple shelves, it's better to repeat one type of bracket. This creates order. If you want to add dynamics, you can change the shelf height but keep the same supports. Different supports are only acceptable in a complex design project where this is pre-planned in the composition.
Carved and smooth brackets: which character to choose
Carved brackets work well in classic, neoclassical, homes with wooden staircases, halls with decorative doors, living rooms with fireplaces, library areas, and projects where wood already plays an important role. They add character to the under-stair space and make shelves part of the interior, rather than a technical storage system.
Smooth or more subdued brackets are better suited for modern interiors where the staircase has clean lines. They don't compete with the architecture, don't overload the wall, and allow shelves to be used for real everyday tasks. This option works well in narrow passages, bright halls, and minimalist homes.
The choice between carved and subdued options depends not only on style but also on the number of shelves. One carved bracket under a single shelf can look beautiful. Ten active brackets under multiple shelf levels can already overload the area. The more repetitions, the more careful you need to be with the relief.
If you're unsure, start with the main task. Need to create a decorative display case? You can look at more expressive brackets. Need to neatly organize accessories in the hallway? Better to choose restrained ones. Need to connect the area with a carved staircase? Brackets can support the ornament, but not copy it too literally.
How to add decorative character without overloading
Decor under the stairs should be dosed. The space itself is complex, so an excess of details quickly creates visual noise. Wooden brackets already provide relief. If you add overlays and rosettes to them, you need to maintain balance.
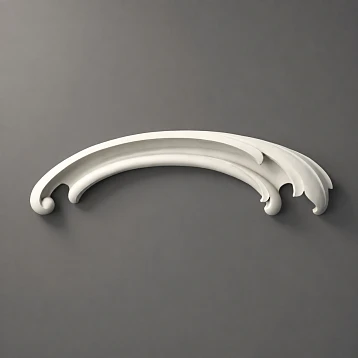
carved overlays for the decorative under-stair area can be used on facades, ends, decorative panels, or in niche frames. They are good where support is not needed, but rather decoration of a plane. For example, if part of the under-stair space is closed with a panel, an overlay can make the facade more expressive.
wooden rosettes for interior accents help to put a finishing touch on the composition. They can be used on the sides of a frame, in the corners of a decorative panel, next to shelves, or in symmetrical places. But a rosette should not become a random decoration. It's better to place it where it supports the form: corner, center, axis, repetition.
Baguette or molding helps to frame a niche, create a border, emphasize a line, or cover the transition between materials. This article does not add links to such elements because no confirmed URL is provided for them. But as a design idea, they can be appropriate if the designer or craftsman selects a complete set of details from the actual site pages.
The main rule is simple: the more active the brackets, the calmer everything around. The simpler the shelves, the more opportunities to add overlays or sockets. You cannot make everything the main thing at once.
What to buy for different tasks
For a simple shelf under the stairs
If the space is small, one shelf and a pair of brackets are enough. This option is suitable for keys, small boxes, decor, a couple of books, or vases. It is better to choose brackets that do not protrude too much into the passage and do not conflict with the stairs.
Before purchasing, you need to check the depth of the shelf and the installation location. If the stairs are located near the entrance, it is important that the shelf does not interfere with movement and does not catch on clothes.
For a decorative display
If you want to create a beautiful showcase under the stairs, you will need several shelves, identical brackets, and possibly sockets or overlays. Here it is better to think in advance about the distance between the shelves, the height of the items, and the overall rhythm.
For books, you need high load-bearing confidence. For vases and decor, the right depth. For collections, careful lighting and a calm background. The brackets should support the items, not compete with them.
For a classic interior
In classic style, carved brackets, wooden overlays, sockets, and a connection with the staircase elements are appropriate. But classic does not mean overloaded. If the stairs are already richly decorated, the under-stair area should support it, not compete.
It is better to choose one main decorative motif: for example, carved brackets under the shelves. Add overlays and sockets sparingly if the wall remains empty.
For a modern calm interior
In a modern home, the under-stair area can be minimalist: clean shelves, simple wooden supports, minimal additional elements. Wood helps soften the space but does not turn it into a classic interior.
Finishing is especially important here. Shelves and brackets can be painted to match the wall or staircase color. Then the area looks built-in but remains lighter than a closed cabinet.
For a private house with a wooden staircase
If the staircase is wooden and visible from the hall or living room, the under-stair area must be carefully tied to it. Shelves, brackets, posts, handrails, and decorative details should speak the same language. It is not necessary to use identical carving, but the color, material, and proportions must be coordinated.
In such projects, the buyer should look not only at brackets but also at staircase components. This helps understand how to connect shelves with the overall architecture of the staircase.
What to buy together with brackets
Brackets rarely work alone. For the under-stair area, a set is almost always needed: a shelf, supports, sometimes overlays, rosettes, staircase elements, or a decorative frame. If you buy only supports and look for the rest later, you can make a mistake with the material, color, size, and style.
If the project is based on open shelves, a shelf board is needed for the brackets. Its dimensions should match the bracket projection and the depth of the under-stair space. If the area is decorative, overlays or rosettes can be added to the shelves. If the staircase is nearby and already finished with wood, posts and handrails should be considered.
| Main product | What to add to the purchase | Why this is needed | Which scenario it suits | Link |
|---|---|---|---|---|
| Wooden brackets | Shelf board for the project | To assemble a functional base | Minimal area, hallway, hall | buy wooden shelf brackets |
| Solid wood brackets | Shelves in close finish | To make the area look substantial and connect with the staircase | Private house, living room, study | solid wood brackets for shelves and walls |
| KR-027 | Sockets or faceplates | To support the classic character | Decorative display, niche | carved bracket KR-027 for the under-stair area |
| KR-056 | Baskets, accessories, calm shelf | To make the area practical without clutter | Storage near the entrance | wooden bracket KR-056 for shelves and accessories |
| KR-069 | Decorative shelves and accent points | To make the under-stair area more noticeable | Mini gallery, collections | bracket KR-069 for decorative shelves |
| Stair posts | Handrails and decorative details | To make the staircase and the area under it look like a unified project | Private house, cottage, hall | buy wooden stair posts |
| Handrails | Shelves and brackets in matching finish | To match the color and material of the staircase | Open staircase in the living room | Wooden handrails for stairs |
| Carved overlays | Brackets and shelves | To decorate facades, ends, or a decorative panel | Classic niche, closed storage section | carved overlays for the decorative under-stair area |
| Wooden rosettes | Niche overlays or frame | To add symmetry and complete the composition | Mini gallery, decorative panel | wooden rosettes for interior accents |
A good set doesn't have to be large. Sometimes two brackets and one shelf are enough. But even in the minimal version, the parts must match the task. If the shelf is for decor, the brackets can be expressive. If the shelf is for storage, the size, overhang, number of supports, and wall base come to the fore.
How not to confuse similar products
A bracket is a support for a shelf. It can be carved, smooth, wooden, decorative, but its meaning remains practical: to support a shelf or protruding element. In the under-stair area, the bracket is often visible, so it simultaneously works as an interior detail.
A carved overlay is decor for a surface. It can decorate a facade, end, panel, frame, or wall part, but does not replace a bracket. An error occurs when a buyer sees a beautiful carved detail and thinks it can be used as a support. Before ordering, you need to check the purpose of the product.
A rosette is a point decorative element. It does not support a shelf, does not replace a post, and does not perform a fastening function. Its task is to add an accent, symmetry, or completion to the composition.
A stair post is part of the stair system. It is connected to the railing, handrails, turns, and stair nodes. It cannot be perceived as an ordinary furniture leg or shelf support. If you need to buy wooden posts for a staircase, they are selected according to the stair task, not the storage task.
Handrail — part of the railing. It is needed for convenience and safety when moving along the stairs. The handrail can inspire the shape or finish of shelves, but does not replace the shelf board.
Molding or trim — an element for a frame, line, contour, niche, or decorative transition. It helps to design a surface, but does not function as a load-bearing element for a shelf.
What not to make from scratch if there are ready-made STAVROS elements
When a person looks for how to arrange the space under the stairs, they often imagine a full independent project: cut out supports, assemble shelves, select decor, finish the ends, make a frame, and paint everything. But not every part is reasonable to make by hand. Especially if the area is in plain sight.
There is no need to cut out a complex bracket from scratch if you can choose a ready-made wooden support. A carved or neatly finished bracket requires precision. If the shape turns out uneven, it will be visible under each shelf. A ready-made part saves time and reduces the risk of a homemade look.
You should not look for random blanks for each part separately. One support may be too rough, another made of a different material, and a third of an unsuitable depth. In the under-stair area, that
There is no need to manually adjust decorative overlays if the task is to decorate a facade, end, or panel. It is better to choose a ready-made element by size and pattern, and only then think about finishing and installation.
You should not mix stair and furniture parts without understanding their purpose. A stair post, handrail, bracket, overlay, and rosette have different functions. Ready-made categories help avoid confusing these roles and select elements consciously.
The commercial route here is simple: determine the zone scenario, select brackets, choose a shelf, decide if overlays and rosettes are needed, connect everything with stair elements, check parameters in the product cards, and only then proceed to order.
Practical selection for different rooms
Hall of a private house
In the hallway, the area under the stairs is immediately visible to guests. Here it is important to combine beauty and order. Shelves can be open, but there should be no random visual noise on them. It is better to use a few large items than many small ones.
Brackets should be chosen in relation to the stairs. If there are wooden handrails and posts nearby, the shelves should match them in color or style. If the staircase is minimalist, the decor should be kept calm.
Living room with an open staircase
In the living room, the staircase becomes part of the interior. Under it, you can create a library, a mini-bar, a decorative display, a space for ceramics or family items. More expressive brackets are acceptable here because the area works not only for storage but also for atmosphere.
It is important not to overload the living room. If there is a fireplace, TV, large sofa, display cabinet, or shelving unit nearby, the area under the stairs should support the overall composition rather than compete for attention.
Hallway
Under the stairs in the hallway, accessories are often stored. Convenience is more important here: shelf height, accessibility, safety of protrusions, and the ability to quickly grab the needed item. The decor should be more restrained because the area is actively used every day.
Wooden brackets are good because they make even a practical shelf beautiful. But in a narrow hallway, you should not choose too deep supports.
Office or Library
If the staircase leads to a second level next to a study or library, shelves for books can be made under it. Here, load becomes especially important. Books are heavier than decorative items, so you need to carefully evaluate the length of the shelves, the number of brackets, and the fastening.
In a study, wooden elements in a calm finish look beautiful. Carving can be used, but sparingly, so that the area does not distract from the overall mood.
Restaurant, hotel, or showroom
In a commercial interior, the under-stair area can become a photogenic spot. Shelves with decor, wooden brackets, a niche frame, rosettes, and stair elements in the same finish all help make the space memorable.
But a commercial space requires practicality. Items must be stable, the passage clear, and the decor not too fragile or obstructive to guest movement.
Mistakes in choosing the under-stair area
The first mistake is covering everything with a blind cabinet without assessing the interior. Sometimes a cabinet is indeed needed, but in a beautiful hall it can weigh down the space. Before completely closing off the under-stair area, consider whether it might be better to leave part of it open.
The second mistake is choosing brackets based only on photos. In the image, the model may seem universal, but in the actual area it could be too large, small, deep, or busy. You need to check dimensions and try the piece against the shelf and stairs.
The third mistake is not considering the passage. People often walk under the stairs. Protruding shelves and brackets should not catch on clothing, bags, or shoulders. This is especially important in entryways and narrow halls.
The fourth mistake is mixing different wood styles. The stairs might be warm, the shelves cool, the brackets painted, and the overlays a different shade. Instead of cohesion, there is inconsistency. It's better to decide on the finish in advance and stick to one logic.
The fifth mistake is buying one piece instead of a set. A bracket without a shelf, an overlay without understanding its place, a rosette without an axis of symmetry—all of these are hard to tie together later. The purchase should come from a project, not from a random appealing piece.
The sixth mistake is expecting decorative elements to have a load-bearing function. An overlay and rosette decorate but do not hold the shelf. A handrail does not replace a shelf board. A stair post is not a furniture support for a shelf. The purpose must be checked before ordering.
The seventh mistake is not assessing the load. Light items can be placed on a decorative shelf, but books, vases, baskets, and household items require a different approach. It's important to consider the wall, fastening, number of supports, and shelf material.
The eighth mistake is forgetting about lighting. Under the stairs is often darker than the rest of the room. Even beautiful brackets and shelves can get lost if the area is poorly lit. Lighting needs to be thought out separately, taking into account the design and safety.
Who this idea suits
For interior designers, the under-stair area with shelves and wooden brackets works as a ready-made design idea. It allows you to show the client that even a tricky part of the house can be made beautiful and functional. Instead of an empty corner, a clear zone with purpose and character appears.
For craftsmen and joinery workshops, this scenario is convenient because some decorative parts can be taken ready-made. This reduces the risk of shape errors, saves time, and helps assemble the kit for the project faster.
For private homeowners, this idea works if the staircase is visible from the hall, living room, or entry area. The under-stair space in a private home often requires not just storage but also aesthetics. Shelves on brackets help solve both tasks.
For restaurants, hotels, salons, and showrooms, the solution works when you need to create a beautiful focal point under the stairs, not a utility corner. Such an area can function as a display, decorative exhibition, or part of the room's atmosphere.
This option is not suitable if there is no safe access under the stairs, the wall cannot support the mounting, a full heavy storage system is required, or the space must be a closed technical room. In such cases, it is better to choose a different solution and use decorative elements sparingly.
How to buy from STAVROS and not make a mistake with the selection
It's best to start the purchase with the task. First, decide what exactly should appear under the stairs: one shelf, several shelves, a niche, a display, accessory storage, a connection with the staircase, or a decorative zone for the project.
Then determine the size of the free area: wall width, passage depth, height under the stairs, distance to the steps, mounting location. Without these parameters, it is difficult to choose the bracket projection and shelf depth.
After that, you can open the section where wooden brackets are presented. If you need a decorative area, look at carved options. If you require quiet storage, choose more restrained shapes. For projects with a staircase, it is useful to additionally study stair components, posts, and handrails so that the shelves do not look separate from the main unit.
Before ordering, you need to check the product card: dimensions, material, purpose, finishing options, current parameters, and compatibility with the project. If the area is assembled from several elements — brackets, shelves, overlays, rosettes, stair parts — it is better to clarify details with a STAVROS manager.
This approach protects against accidental purchase. The buyer receives not a set of beautiful parts, but a clear kit that can be integrated into a home, workshop work, or design project.
FAQ
Can you make a beautiful under-stair area from STAVROS components?
Yes. For this, you can use wooden brackets, shelves, carved overlays, rosettes, and stair elements. The main thing is to think through the scenario in advance: storage, display, niche, mini-gallery, or a unified area with the staircase.
What is better to do under the stairs: shelves or closed storage?
If you need to hide many things, closed storage is more practical. If you want to maintain lightness and make the space beautiful, open shelves on wooden brackets are better suited. You can combine both options: close part of the area and leave visible shelves.
Which brackets to choose for the under-stair area?
For a classic interior, carved brackets are suitable. For a modern, calm space, it is better to choose more laconic wooden supports. In any case, you need to check the projection, height, number of supports, and load.
How many brackets are needed for one shelf?
It depends on the length of the shelf, the weight of the items, the wall material, and the shelf board itself. For a small decorative shelf, a pair of brackets is often used. For a long shelf or books, more support points may be needed.
Can the under-stair area be connected to a wooden staircase?
Yes. It is better to repeat the material, finish color, wood rhythm, or part of the decorative motifs. Shelves, brackets, posts, and handrails should look like parts of one interior, not random details.
What to buy together with wooden brackets?
Usually, along with brackets, a shelf board, carved overlays, wooden rosettes are selected, and for the stair area — posts, handrails, or other elements if required by the project.
Can carved overlays be used as a shelf support?
No. A carved overlay is a decorative detail for a surface, facade, end, or panel. It does not replace a bracket. To support a shelf, you need to choose brackets and calculate the fastening.
Is this solution suitable for a small space under the stairs?
Yes, but it is better to choose a minimal scenario: one shelf, a pair of brackets, calm finish, and minimal decor. In a small space, it is especially important not to overload the area and not to make protrusions dangerous.
How to design the under-stair space in a private house?
First, define the function: storage, decor, books, accessories, mini-gallery. Then select shelves, brackets, and trim so they support the staircase. If the staircase is wooden, it makes sense to repeat the wood or color in the shelves.
What to use to enclose the under-stair space if you don't want open shelves?
You can use closed panels or facades, and apply wooden overlays selectively for decor. But if the area is visible from the hall or living room, it's worth leaving at least part of the space open so the staircase doesn't look heavy.
Is the under-stair area with shelves suitable for a commercial interior?
Yes. In a restaurant, hotel, salon, or showroom, it can work as a decorative display or a photogenic accent. It's important to check the passage, safety, stability of items, and the overall style of the space.
Is it necessary to buy staircase elements together with brackets?
Not always. If the staircase is already finished and doesn't need to be changed, it's enough to select shelves and brackets in a similar style. If the project is being done from scratch or the staircase is being updated, it's useful to look at staircase components together with the under-stair area.
Can the brackets and shelves be painted the same color?
Yes, this often helps make the area cohesive. This technique works especially well in neoclassical and modern interiors where relief is needed but strong wood contrast is not required. Before finishing, check the material and recommendations for the selected products.
What should be checked before ordering?
Check the bracket dimensions, shelf depth, number of supports, wall material, expected load, staircase style, material, finish, and compatibility of all elements. If the project is complex, it's better to clarify details with a STAVROS manager in advance.
Result: under the stairs there can be not a storage room, but an interior zone
The space under the stairs does not have to remain an empty corner or turn into a heavy cabinet. From shelves, wooden brackets, stair elements, and decorative details, you can create a zone that is useful, beautiful, and connected to the architecture of the house.
The main thing is to start not with buying a random detail, but with a project. You need to understand what will be under the stairs: a shelf for accessories, an exhibition, a mini-gallery, a niche, part of the hallway, a library, or a decorative accent. After that, it is easier to choose brackets, calculate the number of supports, select a shelf board, decide whether overlays and sockets are needed, and tie everything to the stairs through wood, color, and proportions.
STAVROS helps to look at such details not as separate elements, but as the basis for a ready-made interior solution. Before ordering, it is worth carefully checking product cards, dimensions, purpose, material, and finish, and for a complex project, clarifying compatibility with a manager. Then, under the stairs, there will not be random storage, but a well-thought-out zone that truly works for the house.