Article Contents:
- Polished stainless steel pipe FUR‑045: what is confirmed by the product card
- What is not in the product card
- What to pass to the designer from the product card
- Six dimensions needed before ordering
- Why the countertop overhang does not determine the pipe position
- Four layers of the island that must not be confused
- The load must pass through to the frame
- Why finished cladding complicates the work
- Why the permissible load cannot be derived from the 34×2 mm size
- How a crossbar differs from a handrail and a decorative tube
- When a preliminary decision can be considered sufficient for a purchase
- Formula for a tube that goes into two supports
- Formula for a tube with an overhang beyond the outer brackets
- The cut and trimming eat up the length
- Total footage gives only the lower bound of the quantity
- One island with a long facade
- Mass estimation as an auxiliary calculation
- Geometric tolerance
- Design tolerance
- Technological tolerance
- Logistical tolerance
- Fit onto the pipe
- Fixation against rotation and axial displacement
- Number of supports and free span
- Attachment of the support to the island
- Combination of different metals and wet cleaning
- Marking based on the structural base, not the slat pattern
- Spacer bushings to prevent relief crushing
- Drilling without chipping and contamination
- Protecting the polish during fitting
- Installation sequence
- Where to stop the horizontal pipe
- Aligning heights without a made-up universal size
- Color and reflections
- Straight and radius island
- FUR-045 is worth ordering
- The purchase should be postponed
- When a ready-made kickplate system is needed
- When a separate floor frame is better
- When it's better to refuse a footboard
- Files and photos
- Size chart
- Questions that require a written answer
- Requirements for the final drawing
- Geometry
- Surface
- Joints
- Maintenance
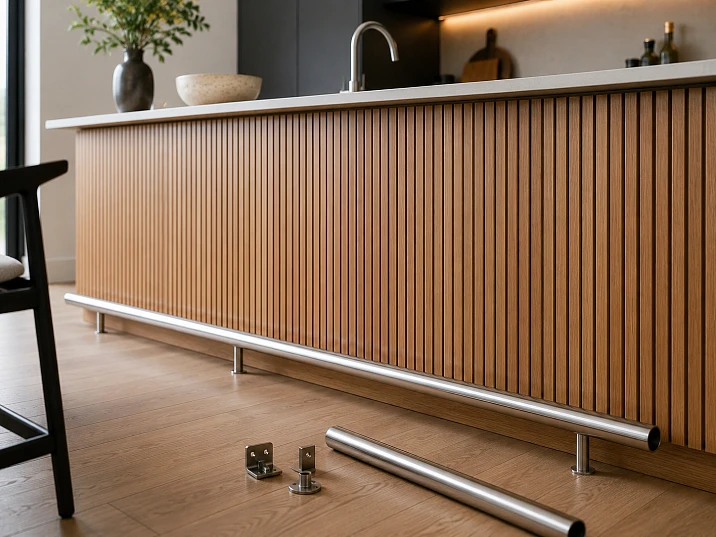
Buying FUR-045 only because the three-meter length is sufficient for the width of the kitchen island is premature. First, the furniture manufacturer must determine where the load is transferred, which supports hold the pipe, how they are attached to the structural frame, and what final size will remain after installation. The slat cladding is responsible for the appearance of the facade, but by itself it does not become a base for a loaded metal crossbar.
The FUR-045 card confirms a specific product: a polished stainless steel pipe AISI 304, designation 34×2 mm and length 3000 mm. It does not call the product a finished footrest, does not provide permissible load, does not show the mounting scheme, and does not list compatible holders. Therefore, using FUR-045 near the seating side of the island is a separate design decision. The pipe can become a blank for a crossbar, but the finished node arises only after calculating supports, connections, reinforcements, and cutting.
For an already clad island, the order is especially strict. It is necessary to determine whether access to the inner side of the body remains, whether it is possible to fasten into embedded elements, where drawers, electrical wiring, and utilities run, and whether shoes and knees will collide with the facade or countertop. If the answers are unknown, a reasonable action is to transfer the exact characteristics of FUR-045 to the designer and postpone the purchase until the drawing is issued. If the node is confirmed, one bar 3000 mm long can be a cost-effective blank: from it, one long crossbar or several shorter parts can be calculated in advance without random joints.
After reading, it will be possible to prepare the island measurements, check the fundamental compatibility of the pipe with the project, create a cutting map, formulate requirements for fasteners, and understand when FUR-045 should be ordered and when the design should be changed.
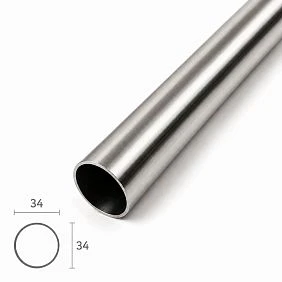
Polished stainless steel pipe FUR-045: what is confirmed by the product card
The official product name is "Stainless steel pipe 34×2 mm polished AISI 304, FUR-045". On the product page, the dimension is given as 34×34×3000 mm. The first two values describe the cross-sectional dimension occupied by the pipe, the third is the total warehouse length. The designation 34×2 mm is contained in the name: before selecting internal inserts or bored holders, the designer still needs a dimensional drawing or a control measurement of the actual product, since one line of the name is not enough to assign fits and tolerances.
| Parameter | What is confirmed | What this means for the island project |
|---|---|---|
| Article number | FUR‑045 | In the specification, the article number cannot be replaced with the words "similar pipe" |
| Material | Stainless steel AISI 304 | Finishing, welding, and selection of adjacent metals must take into account the specific steel grade |
| Surface | Polished | Cutting, clamping, and installation are performed with protection of the finished visible surface |
| Cross-section designation | 34×2 mm in the name | Fastening is selected based on actual geometry, not approximate diameter |
| Card dimensions | 34×34×3000 mm | The blank has a length of 3000 mm and is a long-length product |
| Warehouse shipment | If available — within three business days | This period applies to the product, not to design, cutting, or manufacturing of fasteners |
| Delivery | Across Russia via the CDEK transport company | The possibility and conditions of transporting a three-meter section are confirmed before payment |
Price and stock change, so they should not be fixed in the project article. Current information is checked immediately before placing an order. When the assembly drawing is already agreed upon, buy polished stainless steel pipe can be done via the card of a specific article, verifying the quantity and availability on the purchase date.




What is not in the card
The absence of a parameter in the card cannot be turned into a positive promise. For FUR‑045, the following are not confirmed:
-
purpose as a ready-made furniture footrest;
-
permissible concentrated or distributed load;
-
maximum allowable span between supports;
-
permitted pipe overhang beyond the outermost support;
-
set of brackets, sockets, bushings, plugs, or fasteners;
-
method of connection to a wooden body;
-
ability to attach the product to a slatted cladding;
-
factory cutting to size;
-
edge treatment after cutting;
-
preservation of the original polish after welding or mechanical finishing.
This is not a product defect: the listing sells a separate pipe. The error occurs when the blank is mentally supplemented with non-existent components and a ready-made function is expected without design.
Our factory also produces:
What to pass to the designer from the listing
It is sufficient to transfer the following into the initial specification without interpretation: FUR‑045, AISI 304, polished surface, designation 34×2 mm, length 3000 mm, and a link to the product. Additionally, the designer should be asked to request or take measurements that are missing for the selected mounting. If the holder goes inside the pipe, the actual internal size, ovality, and end condition are critical. If an external clamp is used, the actual outer diameter and clamping range are needed. If welding is planned, the master determines the technology and subsequent restoration of the finish.
Current stainless steel pipe AISI 304 FUR‑045 must be compared with the drawing before payment: not only the words "stainless steel" and "3000 mm" must match, but also the entire mounting logic of the assembly.
Get Consultation
Why a stainless steel pipe cannot be purchased based only on the length of the kitchen island
The width of the body is not equal to the length of the metal crossbar. Between these values are the side panels, the countertop overhang, the thickness of the slatted front, the depth of the supports, the mounting gaps, and the chosen method of finishing the ends. Even with an island 2000 mm wide, the pipe may turn out to be shorter if the mounts are placed between the side pylons, or longer than the visible front if the crossbar extends to the ends.
First, two reference planes are selected on the drawing. For a straight pipe, different schemes are usually encountered:
-
Between end supports. The pipe enters with its ends into cups or sleeves. The length of the workpiece depends on the distance between the inner faces and the depth of insertion into each mount.
-
In front of the facade on extended brackets. The outer supports are fixed to the body, and the pipe may protrude slightly beyond them. Here, both the span and the two cantilever overhangs need to be determined.
-
From side panel to side panel. The ends of the pipe visually abut the end elements of the island. The size is calculated between the finished surfaces, but the assembly method must allow inserting a long part.
-
Multiple sections. For a large island or with a central support, the pipe is divided. The joint cannot be placed in a free span without a connecting node.
-
Radius island. The straight FUR‑045 can intersect the chord in front of the curved facade, but does not follow the radius. The solution is evaluated by the plan, not by the frontal view.
Each scheme has its own cutting formula. There is no universal rule of "island length minus 100 mm".
Six dimensions needed before ordering
Measurements are taken after finishing layers are completed or with precise consideration of parts not yet installed:
-
island width along finished outer planes;
-
distance between intended support axes;
-
distance between internal mounting stops;
-
depth of slat cladding relative to the structural frame;
-
countertop overhang on the seating side;
-
height and depth of the future crossbar relative to the floor, countertop edge, and facade.
Additionally, record the thickness of side panels, material of embedded parts, position of internal modules, and the ability to route tools. A dimension without reference to a surface is useless. The note "between side panels 1840" should clarify between which layers the measurement was taken: by frame, by painted panels, by protruding slats, or by decorative end strips.
Why countertop overhang does not determine pipe position
A large overhang creates space for knees, but does not guarantee foot comfort and does not determine the strength of the attachment. The crossbar may end up too far under the tabletop: a person won't reach it in a natural sitting position. With excessive extension, it becomes a lever, increasing the moment on the brackets and embedded anchors. The geometry is checked on a side section with a real bar stool or tabouret, not just on the facade.
A simple full-size mockup is useful. A rail or pipe of similar diameter is installed on temporary supports, you sit on the chosen chair and check the position of feet, knees, and shoe toes. Such a mockup says nothing about permissible load, but it reveals ergonomic errors before drilling the finished facade.
Stainless steel pipe AISI 304 and a slatted facade: where design ends and engineering begins
Polished steel and vertical wooden rhythm create a clear visual contrast. The slatted facade provides a warm matte texture and frequent lines, the horizontal pipe ties the composition together and can connect the island with handles, lights, or appliances. But visual alignment does not answer whether the structure will withstand actual use.
A footrest is loaded differently than a decorative strip. One or two feet are placed on it, it is pushed off when sitting down, hit by shoes, and sometimes used as a step. Force is applied not only downward: horizontal pushes, pipe torsion, and impact loads are possible. If the attachment relies only on a thin rail or facing MDF, the load is transferred to a layer designed for finishing, not for holding a lever.
Four layers of the island that must not be confused
On the section, elements with different functions are usually present:
| Layer | Its task | Can it be considered a base for the pipe without verification |
| Rack surface | Forms rhythm, color, and relief | No |
| Substrate or panel base | Holds the slats and binds the module | No, if the load capacity of the joint is not calculated |
| Cabinet side panel or wall | Forms the furniture geometry | Only after checking the material, thickness, and connections |
| Embedded or structural frame | Takes the load from the bracket | Yes, if specially calculated and reliably connected to the body |
The most dangerous situation occurs when an installer sees a flat wooden surface and mistakes it for a load-bearing one. Behind the slats there may be a void, a soft underlay, a thin wall, or a technological gap. The self-tapping screw will visually tighten, but its working length will end up in the decorative layer. For the first few weeks, the joint will look functional, then the holes will loosen, the support will start to rotate, and cracks will appear on the enamel or wood.
The load must reach the frame
The designer draws the force path: pipe → holder → bolt or welded joint → embedded part → body or frame → island supports → floor. If any section only says "screw in place," the project is not finished. The path is especially important for a protruding bracket: the farther the pipe axis is from the body plane, the greater the lever for the same force.
A slatted facade can surround the mounting, but it is not required to hold it. It is often safer to pre-cut a neat window around the load-bearing element, install a spacer sleeve up to the load-bearing plane, and cover the junction with a decorative rosette. The specific implementation depends on the mounting system; FUR‑045 is not supplied with a universal solution of this type.
Why finished cladding complicates the work
If the panels are already glued, the hidden area is inaccessible for installing the embedded part. Removing a single slat without damaging adjacent elements may be impossible. A through bolt requires access from the inside, but behind the mounting point there may be a drawer, appliance, or partition. Welding near finished wood and enamel creates separate risks of heat and surface damage.
Before purchasing the pipe, you need to inspect the body: remove accessible drawers, photograph the inner walls, find factory documentation, and determine whether the joint can be reinforced without destroying the facade. If access is closed, a more reasonable alternative may be a separate floor frame or supports connected to the countertop and body at pre-calculated points.
Can FUR‑045 be used as a footrest: what the product card does not confirm
The correct answer is: FUR‑045 can be considered as a blank for a designed metal crossbar, but the card does not confirm ready-made use as a footrest. The decision is made by the furniture manufacturer or designer after checking the span, supports, connections, body material, and expected loads.
The mere presence of AISI 304 stainless steel does not determine the load-bearing capacity of the assembly. The result is influenced by the pipe geometry, actual wall thickness, free span length, number of supports, distance from the pipe axis to the housing, holes or welds, method of fixing the ends, and the rigidity of the furniture. The weakest element may not be the pipe, but the fasteners in the wood panel.
Why the permissible load cannot be derived from the size 34×2 mm
Theoretical calculation of a round pipe is only possible with confirmed initial data and a specified scheme. You need to know the grade and condition of the material, the actual cross-section, the placement of supports, the nature of the load, safety factors, and the quality of cuts and connections. Even a correct calculation of pipe deflection does not confirm the strength of the fasteners and the housing. Therefore, the article cannot state a number of kilograms that FUR‑045 supposedly withstands.
A household check like "one person stood on it — everything is fine" does not help. Such a test can damage the furniture, does not simulate repeated cycles, does not show gradual loosening of holes, and is not a test according to an agreed methodology. For serial furniture, the manufacturer specifies the design load and, if necessary, conducts a test of the finished assembly, not just a single pipe.
How a crossbar differs from a handrail and a decorative pipe
A decorative pipe may only bear its own weight. A handrail is designed for lateral impact and must meet the requirements of its purpose. A furniture footrest receives impacts from shoes, vertical pressure, and torsion. The same outer diameter does not make these products interchangeable. FUR‑045 remains the type of product specified by the manufacturer — a stainless steel pipe; the new functional purpose is created by the assembly designer.
When a preliminary decision can be considered sufficient for purchase
Before placing an order, at least the following must be confirmed:
-
a plan drawing and side section with the axes of the pipe and fasteners;
-
the final pipe size or a clear formula for obtaining it;
-
number and position of supports;
-
method of connecting the pipe to the supports;
-
force base inside the island;
-
access for installation and subsequent maintenance;
-
method of processing both ends after cutting;
-
solution for protecting and restoring the polished surface;
-
list of separately purchased parts;
-
responsible person who performs cutting and assembly.
If at least the fasteners and load path are not yet defined, the purchase remains premature. Having the pipe in stock does not compensate for the lack of a project.
How to calculate the cutting of pipe FUR‑045 with a length of 3000 mm
Cutting begins not with dividing three meters by the width of the island, but with assigning the finished length of each part. The list needs: element number, installation location, size after processing, allowance for trimming, cut width, allowable remainder, and requirement for polishing direction. Only then are the parts laid out on 3000 mm blanks.
Formula for a pipe entering two supports
Let B — the distance between the inner face planes of two holders, E₁ и E₂ — the depth of pipe entry into the left and right support, C — the assembly gap required for fitting. Then the preliminary length has the form:
L = B + E₁ + E₂ − C.
The formula works only for a specific structure where the ends actually extend beyond the face planes. If the cup has a blind bottom, you need to check whether the pipe hits it earlier. If one support is installed after the pipe is placed, the assembly gap may be different. If the holders are fixed immovably between two closed side panels, a pipe of the calculated length is sometimes physically impossible to insert without a detachable element.
Example: between the face planes of the holders is 1720 mm, left entry 22 mm, right 22 mm, and the agreed assembly gap is 2 mm. The preliminary pipe size is 1762 mm. This is not a recommendation for FUR‑045, but an example of the formula's operation: the actual E₁, E₂ и C are taken from the drawing of the selected fasteners.
Formula for a pipe with an overhang beyond the outermost brackets
If A — distance between the axes of the outermost supports, V₁ и V₂ — left and right overhangs from the axes to the finished ends, then:
L = A + V₁ + V₂.
Overhangs cannot be assigned solely for symmetry. A too-long free end is easier to catch with a foot; the load on it creates torsion on the outermost holder. The allowable overhang is determined by the designer together with the joint strength. For visual verification, a mockup is sufficient; for strength, a calculation is needed.
Cutting and trimming eat up length
A sum of parts exactly equal to 3000 mm cannot be obtained from a single blank. The saw blade or other cutting tool removes a strip of metal, and each visible end may require alignment and finishing. The exact allowance is set by the fabricator, because it depends on the equipment and the quality of the original ends.
| Cutting plan for one 3000 mm pipe | Nominal remainder before accounting for cutting and trimming | Practical conclusion |
| 2200 мм | 800 мм | One long crossbar fits; the remainder can be assessed for a short part |
| 1800 + 900 mm | 300 мм | Possible with confirmed allowances; limited reserve remains |
| 1600 + 1300 mm | 100 мм | The margin is small, but usually more realistic than a zero-clearance cut |
| 1500 + 1500 mm | 0 мм | It is impossible to get two finished parts of 1500 mm from one blank |
| 1450 + 1450 mm | 100 мм | Two parts are possible if the remainder is enough for the cut and processing |
| 1250 + 1250 mm | 500 мм | A convenient paired scheme for two identical islands or two sides |
| 1000 + 1000 + 1000 mm | 0 мм | Three finished meter-long parts cannot be obtained from a length of 3000 mm |
The nominal remainder is not automatically a useful part. A 100 mm fragment may have no application, while a 500–800 mm segment can be incorporated into another assembly only after a separate calculation. The remainder retains the material marking and polishing direction, the ends are protected, and it is stored without contact with abrasive surfaces.
The total length gives only a lower bound on the quantity
The preliminary number of blanks is often calculated as the rounded-up ratio of the total length of parts to 3000 mm. This is a lower bound, not a final order. For example, two parts of 1550 mm each have a total length of 3100 mm and clearly require two pipes. But parts of 1600 mm and 1400 mm, totaling 3000 mm, also do not fit into one blank after accounting for the saw kerf.
For a series of six islands with a crossbar of 1250 mm, 7500 mm of finished length is needed. By length, the lower bound is three pipes. The actual cutting plan confirms the result: from each blank, two parts of 1250 mm are produced, nominally leaving 500 mm. For six elements, three pipes plus an agreed allowance for defects are sufficient. If the sizes alternate between 1580 mm and 1420 mm, mathematically the pair again gives exactly 3000 mm, but practically each such pair cannot be cut without loss. The cutting optimizer must account for the technological allowance, not just the sum.
One island with a long facade
Suppose that after selecting the holders, the designer obtained a finished length of 2360 mm. One FUR‑045 provides this part and a nominal remainder of 640 mm before accounting for the cut. No joint is needed. However, ordering one pipe remains justified only with a confirmed mounting method. If the island is 3150 mm wide, one 3000 mm blank is no longer sufficient. It cannot be automatically extended with a short remainder: the connection point must have support or a calculated internal coupling, and the card for such a connector does not offer one.
In such a case, three options are compared: divide the crossbar into two sections with a central load-bearing node; select a product of another available length; change the composition, leaving two independent short footrests. The solution of "welding on 150 mm" worsens the predictability of geometry and polishing and should not appear without a technologist.
Mass estimation as an auxiliary calculation
If the designation 34×2 mm means a round pipe with an outer diameter of 34 mm and a wall thickness of 2 mm, the theoretical inner diameter is 30 mm. The cross-sectional area of the metal is then approximately 201 mm². With a reference density of AISI 304 of about 7.9 g/cm³, a three-meter blank weighs approximately 4.8 kg, a 2200 mm part about 3.5 kg, and an 1800 mm part about 2.9 kg.
This calculation cannot be transferred to the product passport: the mass is not specified in the card, and the actual dimensions and tolerances are not verified. Its function is practical — to remind that a long polished part is inconvenient for one person to hold during marking, and the fasteners, even before operational load, bear the pipe's own weight. For the procurement specification, the mass is obtained from the supplier or measured after receipt.
What to check before buying a polished stainless steel pipe
It is convenient to divide the purchase decision into four tolerances: geometric, structural, technological, and logistical. The product is ordered only after each tolerance has a responsible person assigned.
Geometric tolerance
On the plan and section, the position of the pipe, chairs, facade, and countertop must align. Check:
-
whether there is free space for feet in a normal sitting position;
-
whether shoes hit protruding rails;
-
whether the crossbar interferes with opening drawers or service panels;
-
whether the distance to the pipe looks the same on straight and curved sections;
-
whether end elements cover sharp or unfinished edges;
-
whether the finished pipe can be inserted between already fixed supports;
-
Does the three-meter workpiece pass through doors, stair landings, and corridors to the processing site?
The last point is often overlooked. Even if the transport company accepts a long load, a solid pipe may not fit into the elevator or may not be maneuverable in the apartment. In that case, cutting is done before lifting, but only according to the final drawing.
Structural tolerance
The furniture manufacturer confirms the cabinet material, wall thickness, type of embedded insert, number of supports, and fastening method. The drawing must show not only the pipe but also fasteners with embedment length, washers, bushings, plates, or welded elements. If the load passes through a void behind the slats, a spacer component is provided to prevent the cladding from crushing during tightening.
Special attention is required for islands on adjustable legs. The load from the crossbar may be transferred asymmetrically to the cabinet and cause the furniture to rock. Check the fastening of modules to each other, the connection to the countertop and base, and the possibility of fixing the island to the floor if specified in the project. Do not drill the floor yourself: there may be utilities or heating circuits beneath the covering.
Technological tolerance
Before ordering, assign a workshop that can work with stainless steel pipe and polished surfaces. Agree with it on:
-
cutting method without excessive heat and rough burrs;
-
protection of the front surface during clamping;
-
deburring on the outside and inside;
-
end processing for plug, bushing, or welding;
-
restoration of uniform gloss on the refined area;
-
cleaning the tool from carbon steel particles;
-
marking of parts after cutting;
-
packaging of each finished element.
Polishing is especially sensitive to local repairs. A transverse scratch, a matte spot from overheating, or a circular abrasive mark are visible on a long horizontal line. The operator first makes a test on a scrap piece, then processes the visible part.
Logistics tolerance
The card indicates delivery within Russia via CDEK, but the conditions of a specific shipment of a three-meter item should be confirmed. Clarify packaging, allowable length on the chosen route, pickup at a point or terminal, protection of the polished surface, and the inspection procedure upon receipt. The warehouse dispatch time is not equal to the delivery time and does not include cutting by a third-party workshop.
Upon acceptance, inspect the pipe under good side lighting. Look for dents, ovality at the ends, deep scratches, impact marks, and deformation along the length. Do not immediately remove all protective packaging from the product: open control zones, record the condition, then return the protection until processing.
Which mounting parameters to agree with the furniture manufacturer
Since the FUR-045 card does not list compatible holders, the section Buy furniture fittings is used only as a catalog of the associated category. You cannot select any mounting plate next to the pipe and consider the set compatible. Compatibility is confirmed by the dimensional drawing of the specific support and the calculation of the entire assembly.
Pipe seating
For an external holder, the actual pipe diameter, clamping range, and method of preventing rotation are needed. For an internal bushing, the actual inner diameter, insertion length, tolerance, and pull-out fixation are required. For a welded support, the material of both parts, weld geometry, and access to polishing after joining are needed.
The phrase "for 34 mm" does not yet confirm the fit. The part may be designed for an external size with a different tolerance, for a solid rod, or for a pipe with a different wall thickness. An internal insert with a diameter of 30 mm theoretically matches the calculated hole, but does not account for the weld seam inside the pipe, ovality, and actual tolerances. First, a sample is fitted or a drawing is obtained.
Fixation against rotation and axial displacement
A round pipe can rotate in smooth cups. This is inconvenient for legs and gradually loosens the connection. The designer specifies a locking screw, pin, adhesive joint, crimp, weld, or another calculated fixation. At the same time, the pipe must not move along the axis or come out of one support when load is applied to the opposite end.
If screws are used, the hole in the polished pipe changes the cross-section and creates a local stress zone. The location, diameter, and machining of the hole are specified by the drawing. Drilling "where convenient" after installation can lead to misalignment and visible burrs.
Number of supports and free span
Two end supports create one long span. Adding a central holder reduces the free length but requires a new force point inside the island and may interfere with legs. The quantity cannot be chosen based on external symmetry. The designer compares the expected load, pipe stiffness, holder offset, and housing capabilities.
On a long island, a central support often looks logical, but behind the middle of the facade there may be a module joint, a dishwasher, or a pull-out unit. If there is no sturdy anchor plate there, a decorative third mount does not solve the problem. Sometimes it is better to split the pipe into two independent sections, each belonging to its own power module.
Attaching the support to the island
For each holder, the specification specifies:
| Parameter | Why it is needed |
| Material of the support surface | Determines the permissible type of connection |
| Thickness of the structural part | Limits the length of the threaded embedment and the need for a through bolt |
| Size of the anchor plate | Allows placement of all holes with the required offsets |
| Distance from the pipe to the cabinet body | Defines the lever and bracket geometry |
| Number and diameter of mounting holes | Used in calculation and drilling template |
| Access from the back side | Determines whether nuts, washers, and mounting plate are possible |
| Allowable adjustment | Compensates for slight non-parallelism of supports without bending the pipe |
| Method of dismantling | Needed for facade repair and furniture maintenance |
Use of structural screws is only possible where confirmed by the project. Material on how they are selected structural fasteners for wooden furniture, helps to understand the general parameters, but is not a recommendation for a specific screw for FUR‑045. A loaded outrigger support may require a through connection or a metal embedded insert.
Combination of different metals and wet cleaning
AISI 304 is a common austenitic stainless steel with good corrosion resistance and suitability for forming and welding. But the word "stainless" does not mean unconditional resistance to any contamination. In the kitchen, water, salt, household chemicals, and shoe dirt particles get onto the lower crossbar. Gaps around fasteners retain moisture longer than an open surface.
The material of fasteners and holders is coordinated with the designer. Contact of different metals, surface damage, and constant humidity can create undesirable local conditions. For care, use a soft cloth and a product approved for polished stainless steel; abrasive powders and metal sponges leave visible scratches. After wet cleaning, wipe the pipe and joints dry.
How to avoid damaging slat panels when installing a metal crossbar
A slatted facade already sets a precise rhythm, so an error in one hole is more noticeable than on a smooth surface. The center of the support may land on the top of a slat, in a groove, or on the boundary between two materials. When tightened, a round or oval decorative rosette will press against the relief only in certain areas and start to wobble.
Marking based on the structural base, not on the slat pattern
First, find the embedded inserts and the axes of the cabinet, then check how the supports align with the cladding pattern. If the point falls between slats, it cannot be moved a few centimeters just for aesthetics without a new calculation. Sometimes the facade rhythm is locally adapted: a short slat fragment is replaced with a flat insert, a neat mounting window is made, or a spacer plate connected to the frame is used.
The support template is applied to a full-size sample of the facade. It shows whether the decorative part covers the edges of the cutout, whether there is enough space for the tool, and whether the narrow slat will split. A test on a scrap piece is especially needed for solid wood, where the direction of the grain affects behavior during drilling.
Spacer sleeves to prevent surface crushing
If a bolt passes through the cladding to a deep structural wall, tightening without a spacer sleeve can pull the support into soft layers. The slats will shift, the substrate will sag, and the covering will crack around the fastener. The sleeve transfers the tightening force between the outer support and the structural base without compressing the decorative layers. Its length is determined by the actual thickness of all layers.
You cannot cut the sleeve "approximately to depth." Too short will not protect the facade, too long will leave a loose gap. The material and outer size of the sleeve are also coordinated: it must have sufficient bearing area and not damage the edge of the hole.
Drilling without chips and contamination
The finished surface is protected with masking or special film compatible with the coating. Marking is transferred using a template, holes are started with a tool suitable for the specific layer, and the drill exit is controlled from the reverse side. Wood dust and metal shavings must not remain in the grooves of the slat panel: underfoot, particles act as an abrasive.
A tool used for ordinary carbon steel can transfer iron particles to a stainless steel surface. Later, they may appear as rust spots, even though the pipe itself is made of AISI 304. For cutting, cleaning, and brushing, use clean tooling intended for stainless steel.
Protecting the polish during fitting
The pipe is not placed directly on a stone floor, countertop, or metal guides. Use clean soft pads, and clamping is done through protective jaws. Film is removed only in areas of precise inspection and processing. Marker, adhesive tape, and solvent are first tested on a scrap piece: a mark invisible on a matte part may remain on a mirror-polished surface.
Installation sequence
A safe sequence for a coordinated assembly looks like this:
-
Verify the actual island against the final drawing and find all embedded plates.
-
Assemble the supports and pipe outside the furniture without final tightening.
-
Check the length, parallelism to the facade, installation gaps, and the possibility of disassembly.
-
Mark the holes using a rigid template, not manually one support at a time.
-
Protect the slats and adjacent surfaces.
-
Drill the holes and install the specified bushings or plates.
-
Secure the supports to the structural base with the specified torque or tightening method.
-
Install the pipe, securing it against rotation and axial displacement.
-
Check the gaps to the slats, chairs, drawers, and floor.
-
Remove the shavings, clean the surface, and perform acceptance without uncalculated load.
If the technology requires on-site welding, the wooden facade and finished body must be protected according to a separate plan. In most furniture projects, it is safer to fabricate and finish the metal component in the workshop, and perform only mechanical assembly on site.
Polished stainless steel tube and wooden molding: how to finish the edges of a slatted facade
The horizontal tube draws attention to the lower part of the island. Uncovered ends of the slatted cladding, random breaks in the grooves, and exposed backing become more noticeable once it appears. Therefore, the toe-kick joint cannot be considered separately from the left, right, bottom, and top terminations of the panels.
A wooden molding can cover a straight edge or form a frame, but it should not mask a structural bracket without access to the fasteners. If the tube support passes through the molding, the part becomes part of the installation assembly: an opening and a spacer must be provided.
Where to stop the horizontal tube
The end of FUR-045 can align with the edge of the slatted plane, end earlier, or extend beyond it. The first option is visually strict but requires precise workmanship. The second leaves a calm field around the support. The third creates a protruding element that is easier to catch with clothing or a foot. Without a calculated holder, protrusion beyond the island is undesirable.
If both sides of the island are visible, the left and right terminations are designed together. Mechanical symmetry is not always possible: one side may have an accessible structural side panel, while the other has appliances. In that case, it is better to honestly create two zones with different functions than to imitate symmetry by fastening into a weak base.
How to connect a slatted kitchen island, wooden baseboard, and steel component
The kitchen island exists within a common system of horizontal lines. At floor level, the cabinet plinth and wall baseboard are visible; above that, the tube; and higher still, the countertop edge. If each line has a random offset and different thickness, the composition becomes restless, even when the materials themselves are of good quality.
The floor baseboard should not be automatically transferred to the island. A freestanding piece of furniture may have a recessed plinth, shadow gap, legs, or cladding to the floor. In the category where it is possible to buy wooden baseboardis needed to coordinate the room finish: the color and profile of the wall-mounted part are compared with the wooden ends of the island, but the structural base of the island is designed separately.
Coordinating heights without a made-up universal size
Card FUR-045 does not set the mounting height, and a single number does not suit all kitchens. The height depends on the seat, user height, countertop overhang, cabinet depth, and the purpose of the rail. The mockup is checked with the chairs that will actually be at the island. If the furniture is intended for a family with children and adults, several seating positions are evaluated, as well as the ability to place feet without the risk of using the pipe as a step.
The side section shows four marks: floor, top of the seat, pipe axis, and bottom of the countertop. The most protruding rail is marked separately. This allows seeing where the shoe toe will be and whether there is enough space for the knee. Measuring "from floor to pipe" without the other lines is not very informative.
Color and reflections
Polished steel reflects surrounding shades. Next to dark oak, it looks more contrasting; next to white enamel, it appears lighter; and near warm lighting, it takes on a yellow reflection. The pipe sample is evaluated in real lighting together with the finish of the rails, handles, and appliances. Catalog photos do not show the reflections of a specific kitchen.
If matte metal already dominates the interior, a mirror-polished line may look out of place. In that case, FUR-045 is compared with an alternative finish, but no attempt is made to roughly matte the finished pipe on site. Changing the surface requires uniform treatment along the entire length and may deprive the product of its original stated appearance.
Straight and radius island
For a straight facade, the pipe logically runs parallel to the plane of the rails. For a rounded island, three distances appear: from the pipe to the facade in the center, at the extreme supports, and at the radius transition. A straight chord may approach the relief in the middle or, conversely, move away from it. A top view is mandatory.
If the cladding is still being selected, the section buy slat panels for walls for interior finishing allows comparing rigid and flexible solutions, including application on furniture facades. In the current scenario, the panels are already installed, so the catalog is needed to clarify the actual model and thickness, not to replace a finished facade.
Practical differences between materials and rhythm are discussed in the article about Slatted panels for the kitchen island. The new node begins where the finish selection is already completed and a loaded metal part is added to the furniture.
Different bases are used for the cabinet, nightstand, and island. Before opening the finished cladding, it is useful to compare the methods of installing slat panels on furniture facades. If the island is radius-shaped, separately check how slat panels for curved furniture surfaces: a fabric or flexible base should not be mistaken for a structural insert.
When it is advantageous to order FUR-045, and when a different design is needed
The purchase is rational when the product matches an already accepted technical solution. The pipe should not serve as an expensive physical sample around which fasteners are later attempted to be devised. For fitting the diameter, an agreed sample or temporary mock-up is sufficient, and the finished polished part is better obtained after determining the dimensions.
FUR‑045 is worth ordering
The order is justified if the following conditions are met simultaneously:
-
the designer approved the visible round polished pipe of size group 34×2 mm;
-
the engineer confirmed the use of exactly FUR‑045 as the blank;
-
the finished lengths and cutting plan of 3000 mm are known;
-
holders are selected or individual supports are developed;
-
the embedded parts and load transfer path are defined;
-
the workshop accepts responsibility for cutting, ends, and polishing;
-
the installation method does not damage the slatted facade;
-
the logistics of the three-meter product are confirmed;
-
The remnants either have a designated purpose or their cost has been accepted in the budget.
After this, the order turns into a regular purchasing operation: they verify the current product card, the number of full pipes, the delivery address, and the condition of the packaging.
The purchase should be postponed
An order should not be placed if only the overall width of the island is known; the mounts are chosen "later"; the pipe is to be screwed to the rails; there is no access to the inner side of the cabinet; the stool has not been checked; it has not been decided who cuts the stainless steel; the length of the parts adds up to exactly 3000 mm without allowance; welding is planned on the finished kitchen without protection technology.
Deferral does not mean abandoning the design. The designer can be given the product card and asked to design the joint around the actual blank. After the drawing is released, the buyer will return to the same model with a clear quantity.
When a ready-made footrest system is needed
If the furniture maker is not ready to calculate individual holders and confirm the load, it is wiser to choose a complete system in which the pipe, supports, connectors, caps, and the permissible installation scheme are described by a single manufacturer. It may look different from FUR‑045, but it reduces the number of uncertain connections.
A complete system is especially useful for a single small island when manufacturing two individual brackets, a template, embedded parts, and restoring the polish cost disproportionately to the pipe itself. The comparison should be based on the total cost of the assembly, not the price of one three-meter blank.
When a separate floor frame is better
An already assembled island may not have accessible load-bearing side panels. Then attaching the pipe through expensive cladding is risky. An alternative is a standalone metal frame that rests on the floor and is connected to the furniture only for stabilization. It is also designed, but the load does not pass through the rails and thin cabinet walls.
Such a solution changes the appearance, complicates cleaning, and requires checking the floor. It is not always justified, but it honestly separates the furniture shell from the load-bearing function.
When it is better to refuse a footrest
If the countertop overhang is small, chairs stand far from the facade, the passage is narrow, or a pipe blocks access to the service panel, a footrest can worsen the use of the island. Sometimes it is more convenient to choose chairs with their own foot support. Then the cabinet remains untouched, and the support height is already matched to the seat of the specific model.
Refusal is also reasonable when the surface of the slat is more valuable than a metal accent and any mounting window disrupts the rhythm. The function should not be added at the cost of irreversible damage to finished furniture.
Practical scenarios: from a single island to a serial project
Island 1800 mm, fasteners not yet selected.
A three-meter pipe is obviously sufficient in total length, but buying it is still premature. It is unknown whether the finished part will be 1700, 1800, or 1860 mm; the entries into the supports are unknown. First, a side cut is made, embedded parts are found, and holders are chosen. The remainder after cutting is calculated based on the finished size.
Island 2400 mm and the desire to get a solid line.
FUR‑045 with a length of 3000 mm theoretically allows cutting a solid part up to 2400 mm with a margin. The main risk is a large span if there are only two supports. The designer decides whether a central support is needed. If needed, they check the load point in the middle and access inside the cabinet. Purchasing before this decision can lock in an unsuccessful scheme.
Two identical islands of 1450 mm each.
Two finished parts take up 2900 mm, leaving a nominal 100 mm for one cut and end trimming. The scheme is potentially economical, but the craftsman confirms the allowances. If the actual size of each element after selecting supports grows to 1495 mm, the total of 2990 mm leaves only 10 mm and may require two pipes.
Two islands of 1500 mm each.
Arithmetic says that two parts equal the length of one blank. Technology says the opposite: cutting removes metal. Two pipes are needed, or a reduction in finished sizes if the project allows it. You cannot order one, expecting to "split it in half."
Radius island with flexible cladding.
The designer wants a straight pipe before the arc. On the plan, the minimum gap from the chord to the most protruding rail is measured, and it is checked whether it changes too sharply visually. Brackets cannot be attached only to a flexible substrate. If the structural base is available only at the ends, the designer evaluates the span between them or introduces a separate frame.
Island with a dishwasher behind the center of the facade.
A central support seems convenient for a long pipe, but there is no accessible embedded anchor behind it: there is equipment. Moving the holder to an adjacent rail does not solve the problem. Two sections with supports at module boundaries, reinforcement during cabinet disassembly, or abandoning the pipe are possible. The choice is made before ordering and drilling.
The island is already installed, there is no access from the inside.
Self-tapping screws from the outside into an unknown layer is an unacceptable plan. First, documentation, access panels, or the possibility of partial disassembly are sought. If there is no proven structural base, an external system independent of the facade is chosen, or the island is left without a footrest.
Series for a cafe or several apartments.
In the serial project FUR-045, it can be used more efficiently: identical sizes optimize cutting, and leftovers transfer between objects. But serial production increases the cost of errors. First, a prototype unit is produced, assembly, deflection, fixation, ergonomics, and coating wear are checked, then the specification for the entire batch is approved. A 3 mm change, repeated on dozens of pipes, turns into systemic defects.
Mistakes when buying and cutting a three-meter stainless steel pipe
Mistake 1. Calling FUR-045 a finished footrest.
It arises from a clear interior image: the pipe looks like a future crossbar. The consequence is purchasing without supports, calculations, and confirmed load. Prevention is to write in the specification "FUR-045 pipe blank for the designed unit" until the design documentation is completed.
Mistake 2. Calculating the length based on the facade.
They measure the visible width of the slats and order the same length. After choosing the holders, the pipe turns out to be too short or does not fit between the supports. Prevention is to calculate the size from the seating surfaces of specific fasteners.
Mistake 3. Dividing 3000 mm without accounting for the cut width.
Two parts of 1500 mm or three of 1000 mm seem like an ideal cut. After the first cut, there is not enough material. Prevention is to record the cut width and allowances as separate lines in the cutting plan.
Mistake 4. Choosing a fastener only based on the word "34 mm".
A nominally similar cup may have a different tolerance, depth, or fixation method. The pipe either wobbles or does not fit. Prevention is to request the holder drawing and check the fit on a sample.
Error 5. Secure the support in the rail.
The screw is tightened, and the installation seems complete. Under load, the rail detaches from the substrate or the hole is destroyed. Prevention — bring the connection to a structural anchor through a calculated spacer.
Error 6. Do not provide anti-rotation protection.
The pipe rotates freely in smooth holders, causing squeaking and loosening. Prevention — specify mechanical fixation against rotation and axial displacement on the drawing.
Error 7. Make the overhang too large.
The ends are extended beyond the supports for aesthetic symmetry. A foot on the edge creates torque, and the protrusion catches passersby. Prevention — approve each overhang structurally and check the passage with a full-size mockup.
Error 8. Cut a polished surface without protection.
The clamp leaves a dent or matte stripe, and the abrasive creates a transverse scratch. On a long reflective line, the defect is clearly visible. Prevention — protective jaws, clean tooling, and test processing of the remainder.
Error 9. Use contaminated tools.
Carbon steel particles transfer to the stainless steel surface and later rust. The buyer mistakenly believes that the AISI 304 itself is damaged. Prevention — dedicated clean tooling for stainless steel and thorough cleaning of the part.
Error 10. Welding near a finished facade.
Heat, sparks, and processing residues damage wood, enamel, and glue. Local polishing after welding differs from the factory finish. Prevention — fabricate the metal component in the workshop or develop a safe technical plan before working on site.
Error 11. Not checking the path for a three-meter workpiece.
The pipe is delivered but does not fit in the elevator or cannot be turned in the corridor. Cutting has to be done in the yard without the necessary equipment and final template. Prevention — measure the route in advance and designate a place for professional cutting.
Error 12. Mistaking the warehouse lead time for the finished component lead time.
Shipping within three business days does not include design, finding fasteners, cutting, welding, polishing, and installation. Prevention — create a schedule for individual contractors and order the pipe by the confirmed date.
Error 13. Not assigning a fate to the leftover piece.
After one 1800 mm part, a significant fragment remains. It gets lost, scratched, or thrown away, even though its cost was paid. Prevention — include the leftover in the inventory, mark it, and either use it in another approved component or accept it as project waste.
Error 14. Testing the component with a person.
An installer stands on the pipe to "check its strength." This creates an uncontrolled load, may damage furniture, and proves nothing. Prevention — calculation and, if necessary, testing according to the manufacturer's program on a finished prototype.
What to send to the designer before ordering FUR-045
A good assignment is not contained in a message like "I want such a pipe," but in a set of photos, dimensions, and questions. The designer should see the finished island from the inside and outside, understand the chair model, and know which surfaces must not be damaged.
Files and photos
They provide a general view of the kitchen, the island facade strictly from the front, both ends, a side view with the seating area, the interior of the body after removing accessible drawers, and a close-up of the slat panel. A tape measure or size marker is placed in the photo, but the main dimensions are formatted separately — perspective distorts distances.
If the furniture project has been preserved, plans, sections, a module map, materials and thickness of parts, the scheme for attaching the island to the floor, the location of appliances, electrical wiring, and communications are needed. The old drawing is checked against the actual product: installation changes often do not make it into the original model.
Dimension table
| Designation | What to measure | From which plane |
| W | Total island width | Between finished outer edges |
| R | Thickness of the slat sandwich | From the power frame to the top of the rail |
| S | Tabletop overhang | From the top of the rail to the countertop edge in plan |
| H | Desired pipe axis | From finished floor, preliminary |
| D | Pipe axis offset | From the most protruding rail |
| B | Possible distance between supports | Between available power zones |
| T | Thickness of power wall or embedded part | Per documentation or control measurement |
| Z | Free zone inside | For the nut, washer, plate, and tool |
Values H and D are marked as preliminary until fit is verified. Other dimensions are accompanied by tolerance and measurement date.
Questions requiring a written response
-
Can FUR-045 be used as a blank in this assembly?
-
What cross-section and actual tolerances need to be confirmed with the supplier?
-
What holders are provided and where are their drawings?
-
How many supports are required and why?
-
Where is the load from each support transferred?
-
Are internal inserts, bushings, or external plates needed?
-
What is the finished length of each pipe?
-
What allowances does the workshop account for when cutting?
-
How is the pipe secured against rotation and axial displacement?
-
How are the ends closed and finished?
-
How is the polish protected during fabrication and installation?
-
Can the assembly be installed without removing the slat cladding?
-
What is dismantled for access from the inside?
-
How is the finished assembly checked and who accepts the result?
Requirements for the final drawing
The final package includes the facade, plan, side section, and at least one enlarged mounting detail. It indicates FUR-045, material, length before and after processing, ends, supports, holes, fasteners, embedded parts, bushings, slat positions, and assembly sequence. A separate list enumerates purchased and manufactured parts.
The phrase "select fasteners on site" is unacceptable for a finished slat facade. If a specific support has not yet been chosen, the drawing remains preliminary, and the pipe is not ordered.
Acceptance and operation of the finished assembly
Acceptance begins before applying the operational load. The visual line, gaps, and completeness are checked, then the absence of play is verified using the method specified by the manufacturer. The user must not invent a test load themselves.
Geometry
The pipe axis is measured relative to the floor and countertop at several points. The difference may be caused not only by installation but also by uneven flooring or island adjustment. Therefore, the horizontality of the furniture is confirmed first, then the crossbar is assessed. The ends must have a consistent position, and the fasteners must fit evenly against the decorative plates.
Surface
Under side lighting, longitudinal and transverse scratches, clamp dents, matte areas near seams, and adhesive residue are checked. The protective film is removed according to the instructions and not left near a heat source for long. The surface is cleaned with a soft material in the direction of the visible finish.
Connections
The pipe must not rotate freely or move along its axis unless otherwise specified by the design. Decorative covers must not hide loose fasteners. After a short period of operation, the connections are inspected according to the manufacturer's regulations: the appearance of play, squeaking, cracks in the slats, or support displacement requires stopping the load and performing repairs.
To keep the decor attractive, it is enough to periodically wipe it with a soft dry or slightly damp cloth. For heavy soiling, use a mild soap solution. Avoid aggressive chemical agents and stiff brushes, which may damage the finish.
The lower horizontal surface collects dust and shoe marks. For regular cleaning, a soft damp cloth is used, then the pipe is wiped dry. Chlorine-containing and abrasive agents are not used on surfaces without the manufacturer's permission. Minor scratches must not be selectively sanded with a household sponge: the local spot will differ in gloss.
Questions about purchasing the stainless steel pipe FUR-045
Can FUR-045 be ordered together with slat panels to avoid waiting twice?
Yes, if the pipe drawing has been issued by that time and the cutting map is known. Joint delivery itself does not confirm compatibility. If the panels are not yet assembled, the best time to install embedded elements is before cladding, so the design assembly should be completed before purchasing both materials.
Is the mounting bracket included with the pipe?
The card does not list a set of compatible holders or fasteners. The buyer should consider FUR‑045 as a separate pipe and obtain the specification of the remaining parts from the furniture manufacturer.
Can the pipe be screwed directly to the rails?
Without a calculated load-bearing base — no. The rails are finishing. The support must transfer the load to a built-in housing insert, frame, or another confirmed structural component.
Will one pipe be enough for an island 2800 mm wide?
Based on the nominal length of 3000 mm, one blank can yield a part shorter than 3000 mm. But the finished size depends on fasteners, allowances, and trimming. The allowable span and number of supports must be confirmed separately; a simple comparison of 2800 < 3000 is not sufficient.
Can I get two pieces of 1500 mm each?
Not from a single blank, if both must have a finished length of exactly 1500 mm. Cutting removes some material, and the ends may require additional processing.
What should be done with the leftover after cutting?
It is marked as AISI 304 FUR‑045, its length and polishing direction are indicated, the surface is protected, and it is entered into the warehouse inventory. The leftover can be used as a load-bearing part only after separate design.
Will a regular bracket fit a round pipe with a diameter of 34 mm?
The size name does not confirm compatibility. A mounting drawing, tolerance range, fixation depth, and the method of attaching the bracket to the body are needed. Checking with a sample is preferable to buying a kit "by eye."
Can the supports be welded to FUR‑045?
AISI 304 is a weldable austenitic steel, but the specific technology is determined by a specialist. Welding changes the surface appearance near the seam and requires cleaning and restoration of the finish. Performing it near finished wooden slats without a technical plan is not allowed.
Is it necessary to install a central support?
The product card does not determine this. The decision depends on the span, load, overhang, pipe rigidity, the design of the holders, and the island base structure. A central support is only useful where there is a load-bearing point beneath it.
Is FUR‑045 suitable for a radius island?
A straight pipe can be used as a chord in front of a radius facade if this is confirmed by the plan and the calculation of the fasteners. It does not follow the curvature of the panel. The gap to the slats is checked along the entire length.
Can holes be made in the pipe independently?
Holes affect the fit, appearance, and local strength. Their position and size are specified in the drawing, and the processing is entrusted to a workshop with clean tooling for stainless steel. Random drilling after polishing can leave burrs and visible scratches.
When to buy the pipe if the kitchen is already installed?
After reviewing the internal structure, selecting holders, confirming embedded parts, and issuing the final size. If access to the power base is not found, the mounting concept is changed first.
Can product availability be used as a guide when choosing a design?
Availability affects the procurement timeline but not technical suitability. The design is approved based on specifications and calculations; the current stock is checked before payment.
How to cover the cut ends?
With a cap, bushing, end support, or welded part — depending on the project. Card FUR‑045 does not specify a standard cap, so it cannot be promised without separate selection and fitting.
How to know that the pipe can already be ordered?
The buyer must have final lengths, the number of full blanks, the model or drawing of holders, the embedded parts scheme, the cutting executor, the end solution, and confirmed installation access. If the documentation still contains the line "mounting to be selected later," the order is premature.
Conclusion: first the assembly and cutting, then the purchase of FUR‑045
FUR‑045 is a specific polished stainless steel pipe AISI 304 with a length of 3000 mm. These characteristics make it a clear blank for a furniture project but do not turn it into a finished footrest. The card does not specify load, span, mounting, end parts, or the method of connection to the body.
For an already assembled slat island, the correct sequence begins with a review of the power base. Then select supports, draw the load path, check the fit with the stool, determine the finished length, and create a cutting map with the saw cut. After that, the three-meter pipe can be ordered in the calculated quantity and handed over to a prepared workshop.
If you can only attach to decorative slats, there is no access to embedded anchors, or the furniture manufacturer does not take on the calculation, it is better to postpone the purchase. An alternative would be a complete footrest, a separate frame, a stool with its own foot support, or abandoning the crossbar. A strong solution here is determined not by the presence of metal, but by the completeness of the assembly.