Article Contents:
- Short answer: which slats to buy for interior wall decoration
- Where wooden slats for wall decoration are used: scenarios and situations
- Hallway: first impression decides everything
- Corridor: long and narrow — a solvable problem
- Accent wall in the living room
- Wall behind the console and near the mirror
- Wall near the dining area
- Staircase hall
- Work area and home office
- Niche, partition wall, wall next to the door
- Hallway and corridor as key scenarios for wooden slats
- Why the hallway
- Corridor: narrow, long, requires a smart approach
- Which slats to choose: solid wood, MDF or ready-made panels
- Solid wood slats: naturalness and durability
- MDF slats: stability and precision of shape
- Solid wood slatted panels: convenience over large areas
- Individual slats: freedom of composition
- Sizes and spacing between slats: how to set the wall rhythm
- Thin slats: lightness and elegance
- Medium slats: universal balance
- Wide slats: weightiness and expensive effect
- Step between slats: from density to air
- What color of wooden slats to choose for walls
- Light wood: scandi, japandi, soft minimalism
- Natural oak: a universal option
- Dark wood: contrast and premium accent
- Black slats: graphics and modernity
- Slats in wall color: an architectural technique
- How to calculate the number of slats for wall finishing
- Price of wooden slats for wall finishing: what it depends on
- Wood species
- Batten size
- Rail length
- Quality of processing
- Finish
- Order volume
- What to pair with wooden slats on the wall: a unified finishing system
- Wooden baseboard: the foundation of the system
- Wooden casings
- Wooden moldings
- Wooden curtain rod
- Wooden corners
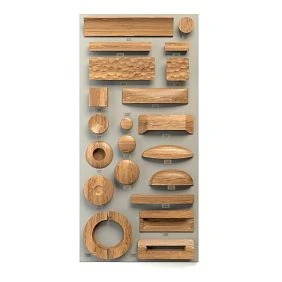
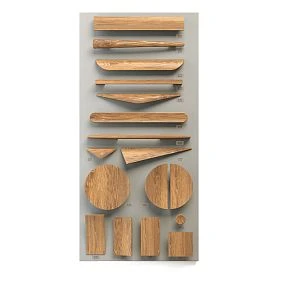
- Furniture handles and supports
- Solid wood moldings as a unified system
- Installing wooden slats on the wall: key techniques
- Mistakes when buying slats for interior wall finishing
- Cladding with wooden slats: decorative techniques that work
- Full wall height from floor to ceiling
- Partial finishing: panel effect
- Accent insertion: a fragment, not the entire wall
- Ceiling with slats
- Slats + backlighting
- Final checklist: how to properly buy wooden slats for a wall
- About the company
- FAQ: Answers to Popular Questions
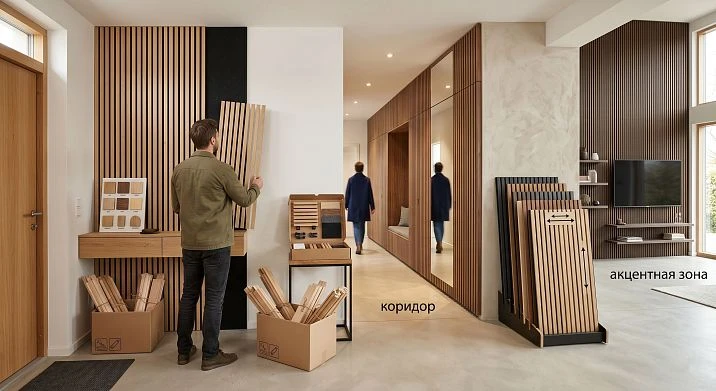
There is a question that thousands of people ask themselves in the midst of renovation: how to make a wall interesting without resorting to wallpaper, repainting for the third time, or expensive cladding? The answer lies literally in the plane of natural material — wooden slats for interior wall decoration have turned from a niche design tool into one of the most sought-after elements of modern renovation. And this is natural: wood gives what neither paint nor plaster can — a living texture, tactile warmth, and a rhythm that turns a boring plane into an architectural statement.
If you are now faced with a choice — buying wooden slats for the wall for the hallway, corridor, accent zone, or partition — this article will give you everything you need: application scenarios, dimensions, quantity calculation, color, installation, and selection of accompanying elements. No fluff — only what will help you make the right decision.

Short answer: which slats to buy for interior wall decoration
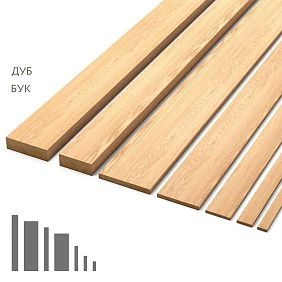
If time is short — here is the essence. For interior wall decoration, you need wooden finishing slats With a finished surface: planed or sanded, with even geometry, without twists or bends. For the hallway and corridor — practical, resistant to touch, well-coated with a protective compound. For an accent wall — with expressive texture, possibly tinted to resemble oak or with a dark coating.
The length of the slat should match the room height to avoid horizontal joints in visible areas. The cross-section ranges from thin decorative to more substantial, depending on the task and wall scale.
Start browsing in the catalog Decorative wooden planks: there you can choose the wood species, size, length, and calculate the required quantity.




Where wooden slats for wall finishing are used: scenarios and situations
Before choosing a slat by size and color, it's important to understand exactly where it will be used. Because a "wall in the hallway" and an "accent wall in the living room" are completely different tasks with different requirements.
Our factory also produces:
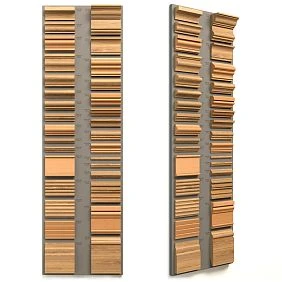


Hallway: first impressions decide everything
The hallway is the face of the apartment. It's what a guest sees in the first seconds. And it's here that decorative wooden slats work especially expressively: they transform a transit, "pass-through" space into a full-fledged zone with character.
The wall opposite the front door, the wall by the mirror, the partition between doors — any of these areas benefits from slatted finishing. Vertical slats visually elongate the ceiling, adding a sense of height. Horizontal ones make the space calmer and wider.
Wooden rails on the wall in the hallway should be chosen with practicality in mind: the surface will come into contact with clothing, bags, and hands. This means a good coating is essential.
Get Consultation
Corridor: long and narrow — a solvable problem
A narrow hallway is one of the most challenging areas in an apartment. It feels cramped, dark, and featureless. Wooden slats for the hallway help rethink the space: vertical slats on one wall create a rhythm that "leads" the eye deeper and makes the hallway less claustrophobic.
Slat finishing on only one — the wider — wall of the hallway adds depth without overload. Dark slats on a light background provide graphic contrast. Light slats on a light wall create a soft, almost architectural effect that expands perception.
Accent Wall in Living Room
The wall behind the sofa is a classic spot for accent finishing. Internal cladding with wooden slats here turns a background plane into a full-fledged design element. Slats add texture, warmth, rhythm — and yet do not draw attention as aggressively as bright wallpaper or painting.
For the living room, more expressive slats with noticeable wood texture, possibly with tinting, work well. Natural oak or warm pine create an atmosphere that no synthetic material can replicate.
The wall behind the console and near the mirror
A console in the hallway or corridor requires a visual "background" — the plane behind it should not look empty. Fragmentary slat finishing — from floor to a certain height or within the width of the console — creates a neat "niche" that focuses attention on the functional element.
Near the mirror, slats work as framing — they set visual boundaries for the zone without competing with the mirror itself. This is one of the most elegant techniques in hallway design.
The wall near the dining group
The dining area in an open-plan layout often needs visual separation. A slatted wall behind the dining table is a "backdrop" for meals: warm wood creates a cozy atmosphere and separates the dining zone from the kitchen or living room without a physical partition.
Stair hall
If the house has an open staircase, the wall along the stairs is one of the longest and most noticeable vertical surfaces. decorative wooden rails on the wall Along the stairs, they create a powerful architectural accent that is visible from several levels at once.
Work area and home office
The wall behind the desk is what you look at for hours every day. Slat cladding turns it from a plain surface into a thoughtful backdrop. Dark slats with expressive texture add "weight" and focus. Light ones bring calmness and airiness.
Niche, pier, wall next to the door
Small wall fragments — between doors, in niches, on short piers — are an ideal place for slat cladding. This is a small amount of work and material, but the visual effect is disproportionately large.
Hallway and corridor as key scenarios for wooden slats
We highlight these two spaces separately because they have their own specifics that are important to consider.
Why the hallway
In the hallway, several tasks are solved simultaneously. The first is visual: to make the space cohesive, finished, and feel "expensive". The second is functional: to connect the wall finish with the doors, wooden casings, wooden skirting board and furniture into a single system. The third is practical: protect the wall from mechanical impacts in the area of active human movement.
Slats for wall decoration in the hallway should be resistant to touch. This means: high-quality coating — oil, varnish, or enamel. An open, untreated surface in the hallway will quickly get dirty and lose its appearance.
An additional technique: slatted finishing only on part of the wall height — for example, up to a height of 120–150 cm — creates a "panel" effect characteristic of classic and neoclassical interiors. Above — paint or plaster. The transition is covered with a horizontal strip or wooden molding.
Corridor: narrow, long, requires a smart approach
In a narrow corridor, slats for wall decoration work on the principle of "rhythm instead of monolith." A solid painted wall is oppressive. Vertical slats with a moderate spacing guide the gaze along the corridor, creating a sense of movement and depth.
The key rule for a corridor: slats on one wall are enough. Slatted finishing on both walls of a narrow corridor creates a "tunnel" effect — this is psychologically uncomfortable. One slatted wall + a neutral opposite one is the right balance.
Wooden slats for the corridor are best chosen in light or neutral tones. Dark slats are appropriate if the ceiling is high and the corridor is wide enough — then they provide a noble contrast without a feeling of constriction.
Which slats to choose: solid wood, MDF, or ready-made panels
There are three main categories on the market — and it is important to understand the difference between them.
Solid wood slats: naturalness and durability
Wooden slat for wall finishing Solid wood is natural wood with a living texture, unique fiber pattern, and tactile warmth. Oak, pine, beech, ash — each species has its own character.
Solid wood is best for accent walls and areas where a "living" surface matters. It can be sanded, repainted, tinted — meaning its appearance can be refreshed without replacement. This is durability that neither MDF nor any synthetic alternative provides.
The downsides are the price. Solid wood is more expensive than MDF. And it is demanding in terms of conditions: sharp humidity fluctuations can cause slight deformation of thin slats. For living spaces with normal climate, this is not a problem.
MDF slats: stability and precision of shape
MDF planks These are products made from high-density fiberboard. They are geometrically stable, do not deform with humidity changes, and are easy to paint in any color.
MDF slats are appropriate where a perfectly smooth surface for painting is needed — particularly in interiors where all elements are painted in a single color: walls, slats, baseboards. This is a monochrome "architectural" aesthetic that is very popular in minimalism and modern classic.
The downside of MDF: lack of living texture. If the "spirit of wood" matters to you — choose solid wood.
Solid wood slat panels: convenience for large areas
solid wood slat panels These are ready-made systems where slats are already fixed to a base with a fixed spacing. The panel is installed as a whole, which significantly speeds up installation and simplifies alignment.
The panels are suitable for finishing large wall surfaces — where you need to quickly and neatly cover a large area. Limitation: the step between the slats is fixed — you cannot arbitrarily change the rhythm for a specific space.
Individual slats: freedom of composition
If you want to precisely control the step, width, rhythm, start and end of the finish — buy individual slats. This requires more labor during installation, but also more freedom. For a hallway or corridor of non-standard sizes, for finishing with niches, sockets and doorways — only individual slats provide the necessary flexibility.
buy wooden planks for wall decoration by the required cross-section and length — in the catalog.
Sizes and spacing between slats: how to set the rhythm of the wall
The size of the slat and the distance between the slats are two parameters that determine the visual character of the entire finish. By changing them, you can achieve completely different effects on the same wall.
Thin slats: lightness and elegance
Slats with a cross-section of 10×20, 10×30 mm with a frequent step create a dense decorative rhythm — almost like hatching. This finish looks delicate and airy. It works well in bedrooms, children's rooms, small niches — where a "heavy" accent surface is not needed.
Medium slats: universal balance
Slats 20×20, 20×30, 20×40 mm are the golden mean. They are noticeable enough to create an expressive rhythm, and at the same time do not overload the space. For a hallway, corridor and accent wall in the living room — the optimal choice.
Wide slats: weight and expensive effect
Slats 40–60 mm wide and more are already a volumetric element that creates the feeling of "wood cladding". Works well on large walls in spacious living rooms and stairwells.
Spacing between slats: from density to air
| Task | What to choose |
|---|---|
| Narrow corridor — rhythm without overload | Vertical slats, spacing equal to or slightly larger than the slat width |
| Accent wall — expressiveness | Wide slats with small spacing, pronounced texture |
| Wall near the mirror — neat fragment | Narrow slats with medium spacing on a limited area |
| Minimalist interior | Even slats, calm neutral color, moderate spacing |
| Warm cozy interior | Natural wood shade, step slightly wider than the slat width |
| Children's room | Light or pastel slats, light rhythm |
Practical rule: a step equal to the slat width gives a sense of balance and harmony. A step smaller than the width feels dense and 'expensive'. A step larger than the width feels light and airy.
What color of wooden slats to choose for walls
Color is not just aesthetics. It is a choice of the 'temperature' of the space and the character of the interior.
Light wood: Scandinavian, Japandi, soft minimalism
Light oak, bleached pine, ash without tinting — these are slats for interiors built on calmness and natural shades. Light slats on the wall do not aggressively attract the eye — they create a soft background rhythm that is felt but not conspicuous.
Light slats work especially well in hallways with a window or good artificial lighting: they reflect light and make the space visually brighter.
Natural oak: a universal option
The warm golden hue of natural oak is perhaps the safest choice for most interiors. It is simultaneously "modern" and "classic," pairing well with white, beige, gray, and ochre. Oak slats with an oil or wax finish offer a lively texture with a deep, natural sheen.
Dark wood: contrast and premium accent
Dark tinting—such as wenge, smoked oak, or dark walnut—creates a powerful visual accent. A dark slatted wall against a white or light gray ceiling and floor is one of the most memorable techniques in modern interior design.
Dark slats require space: in a small, low, or narrow room, they can create a sense of pressure. In a spacious living room, stairwell, or behind a dining table, they work flawlessly.
Black slats: graphic and modern
A slat with a black matte finish is no longer about "wood warmth" but about geometry and structure. Black slats work well in loft, industrial, and modern interiors. Black + white is a classic contrasting duo.
Practical note: a black finish requires precise painting without gaps. Buying black wooden slats or painting regular slats with matte black paint—both options work, but the latter requires careful surface preparation.
Slats in the wall color: an architectural technique
Painting the slats the same shade as the wall is a sophisticated design move. The surface gains depth and texture without being overt. Shadows from the slats under side lighting create a dynamic graphic that constantly changes. For hallways with well-planned accent lighting, this technique delivers a cinematic effect.
How to calculate the number of slats for wall finishing
The calculation is simple but important: an error on the low side means an extra trip to the store. An error on the high side means unnecessary overspending.
Step 1. Measure the width of the wall section to be finished with slats (in mm).
Step 2. Determine the "module" — slat width + gap between slats.
Step 3. Divide the section width by the module — you get the number of slats.
Step 4. Add a 10–15% margin for trimming, defects, and installation losses.
Example: wall section 1200 mm. Slat 40 mm, gap 30 mm. Module = 70 mm. 1200 / 70 = approximately 17 slats. With a 15% margin — about 19–20 pieces.
A few nuances:
-
If the wall includes sockets or switches — slats will need to be trimmed around them. Add a margin for each such point.
-
If the slats run vertically and the ceiling height is greater than the slat length — each slat will be trimmed. Offcuts can be used to fill partial areas.
-
The first and last slat may require width trimming — if the section is not a multiple of the module. Factor this into the calculation.
Price of wooden slats for wall decoration: what it depends on
The first question asked. And the correct answer is 'it depends on many factors.' Let's break down each one.
Tree species
Oak is about 1.5–2 times more expensive than pine. Beech is in between. For accent zones and high-end interiors, the price difference is justified: oak provides a more expressive texture, a denser and more durable surface.
Pine is a working option for hallways, children's rooms, country houses, and budget-constrained projects. With proper coating and good processing, it looks decent.
Slat size
A 10×20 mm slat costs significantly less than a 40×40 mm slat — the difference in material volume is directly proportional to the price difference. When budgeting, keep in mind: finishing the same area with thin slats will require more pieces, but the total material cost may be lower.
Slat length
A 3000 mm long slat costs more than a 2000 mm slat — but with ceiling heights of 2700–2800 mm, a long slat provides a seamless vertical line without joints. This improves aesthetics and reduces waste during cutting.
Surface finish quality
A planed slat with a sanded surface is a ready-to-use finishing element. An untreated sawn slat is not. For interior decoration, only finished processing is needed. Wooden slat for wall finishing from the STAVROS catalog — these are planed products with geometry control.
Finish
A slat for painting or without coating is cheaper. A slat with applied oil, varnish, or tinting is more expensive but ready for installation without additional processing. When budgeting, consider the cost of coating if you plan to apply it yourself.
Order volume
When ordering a certain quantity of linear meters, the price per unit decreases. If you are finishing several rooms or planning a large accent wall, calculate the total volume and check the terms with the manufacturer.
What to combine wooden slats on the wall with: a unified finishing system
A slat on the wall is not an independent element. It works within a system. The final impression of the interior depends on how well the adjacent elements are thought out.
Wooden baseboard: the foundation of the system
Wooden baseboard at the floor — this is the lower completion of the slatted wall. When the slats and baseboard are matched in wood species and shade, the wall looks like a single element. Oak slats + oak baseboard in the same tone = a professionally constructed surface.
For interiors with white slats or slats for painting — MDF Skirting Board in the same color.
are used to decorate door and window openings, giving them a finished and aesthetically pleasing appearance. They protect openings from mechanical damage and emphasize the architectural style of the room.
Wooden casings on doors — this is a vertical continuation of the finishing system. When slats, baseboards, and architraves are coordinated, the space is perceived as thoughtful and complete. Mismatched architraves and slatted finishing is one of the most common mistakes.
Wooden moldings
Wooden moldings can work as horizontal frames around a slatted section — creating a "panel" effect. A molding at the top and bottom of the slatted zone, plus vertical moldings on the sides — this is a decorative frame that turns the finishing into an architectural object.
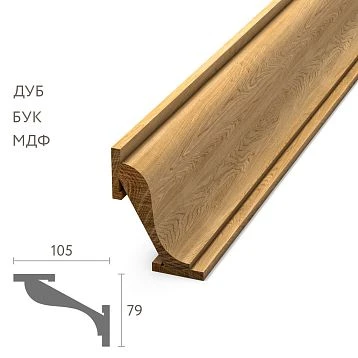
Wooden cornice
wooden cornice at the ceiling completes the vertical of the slatted wall from above. This is especially important when the slats run from floor to ceiling: the cornice creates a horizontal "lid" that stops the eye and gives the structure a finished look.
Wooden corner pieces
Where the slatted finish ends at an external corner of the wall — it's wooden corner unavoidable. Open ends of slats on an external corner look untidy. The corner piece covers the joint and creates a professional finish.
Furniture handles and supports
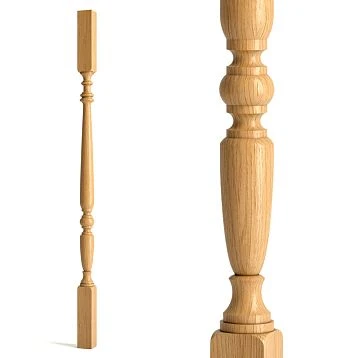
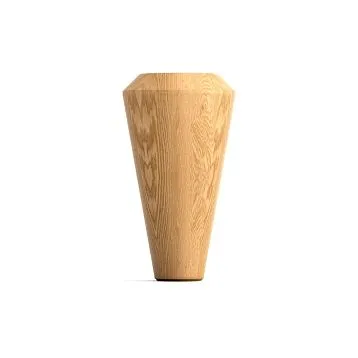
If there is furniture in the space with slatted finish — coordinate its details with the wood on the wall. wooden furniture handles и wooden supports and legs for furniture from the same species create a unified material language of the space — everything 'from the same forest', as designers say.
Solid wood moldings as a unified system
All Pogonazh iz massiva — slats, baseboards, cornices, moldings, architraves — are available in a single catalog. This is fundamental: selecting all elements from one source, from one manufacturer, from one wood species — this guarantees consistency of color, texture, and proportions.
Installation of wooden slats on the wall: key technical aspects
Installation is a separate topic, but there are several key principles that cannot be ignored.
Base. The wall must be dry, clean, without peeling paint or crumbling plaster. If the surface is unstable, the slats will start to come off over time.
Direction of slats. Vertical slats are the standard for most scenarios. Horizontal ones create a different rhythm, visually expanding the space. Diagonal and diamond patterns are decorative but require precise calculation.
Fastening. Slats are attached to the wall with mounting adhesive, screws with dowels, or through hidden brackets. For lightweight thin slats, mounting adhesive is often sufficient. For heavier or taller ones, combined fastening is used.
Verticality. Each slat is aligned with a level. One crooked slat disrupts the entire rhythm and will be immediately noticeable after installation.
Pre-installation treatment. If slats need to be tinted or painted, it's better to do this before installation, when all edges are easy to access. After installation, painting the ends and back side is much more difficult.
Mistakes when buying slats for interior wall finishing
Specifically and without unnecessary words — mistakes that actually happen.
They buy slats without calculating the wall width. "I'll eyeball it" is a classic. As a result, either a few pieces are missing, or half the package goes to waste. Always calculate based on the area width.
They don't account for sockets and switches. Slats will have to be cut around each point. This is not difficult but requires a material reserve.
They don't calculate the spacing between slats. They bought slats, started installation, and got a different rhythm than imagined. First, draw a diagram on paper or in a program, then buy.
They choose too thin a batten for a large wall. A thin batten 10×20 mm on a 3-meter high wall without horizontal ties is a vibrating structure. For high walls, you need either to choose a stiffer cross-section or add horizontal bridges.
They don't match the color to the doors, baseboard, and furniture. Warm oak battens + white doors + dark baseboard are three different material languages in one space. Choose battens as part of a system, not in isolation.
They take construction battens instead of decorative finishing battens. Construction battens are a technical material with rough processing, inaccurate geometry, and possible defects. Decorative wooden slat — this is a finishing product with quality control. The difference is visible immediately after installation.
They don't check the geometry of the battens. A crooked batten is one that won't press tightly, will warp during use, and disrupt the rhythm of the finish. Check the geometry against the light before purchasing.
They don't leave a margin for trimming. 10–15% is the minimum for any installation. For walls with niches, sockets, and non-standard corners — 15–20%.
Cladding with wooden battens: decorative techniques that work
Several specific design solutions used in real projects.
Full wall height from floor to ceiling
The most large-scale and most expressive option. Battens run from the baseboard to the cornice — or to the ceiling without a cornice in a minimalist interior. Effect: the wall becomes a full-fledged architectural element, not just a background.
Partial finishing: panel effect
Slats from floor to height 100–160 cm create a "panel" — a lower decorative zone. Above is a neutral wall. This technique comes from classical architecture (clapboard, wooden panels in old mansions) and works great in modern interiors.
Accent insert: a fragment, not the entire wall
Slat finishing on one wall fragment — for example, behind a console 80 cm wide or behind a workspace — is a point accent that does not require a large amount of material but creates an expressive result.
Ceiling with slats
Wooden slat cladding is not limited to walls. A slatted ceiling or a slatted element on part of the ceiling — for example, above the dining table — is one of the most impressive techniques in modern interiors.
Slats + lighting
Placing an LED strip behind or between the slats creates a soft lighting effect with a shadow rhythm. Especially expressive in the hallway or behind the sofa in the living room.
Final checklist: how to properly buy wooden slats for the wall
Before placing an order — check every item.
-
Determine which area you will finish: full wall, partial panel, fragmentary accent
-
Measure the width and height of the area
-
Select the slat size and spacing — calculate the quantity using the formula
-
Add 10–15% extra
-
Choose the wood species and color considering adjacent elements: doors, baseboards, furniture
-
Select accompanying elements: baseboard, cornice, moldings, corners, casings
-
Ensure the slats are finished: planed surface, even geometry
wooden planks for interior wall finishing with current sizes and species — in the catalog. solid wood slat panels — for quick finishing of large areas. wood trim items for finishing components — in a single catalog section.
About the Company
STAVROS is a Russian manufacturer of decorative finishing products made from natural solid wood: oak, beech, ash, pine. The range includes decorative wall slats, slatted panels, Pogonazh iz massivabaseboards, cornices, moldings, architraves, and wooden furniture fittings.
STAVROS production operates on professional processing equipment. Wall slats undergo geometry control — straightness, cross-section accuracy, and planing quality. This is especially important when mounting on a wall: a crooked slat does not fit tightly and disrupts the rhythm of the entire finish. Custom-sized slats with non-standard cross-sections and lengths can be manufactured upon individual orders. Delivery across all of Russia.
FAQ: Answers to popular questions
Which wooden slats should you buy for interior wall decoration?
For interior decoration, you need planed slats with a finished surface and even geometry. Size — from 10×20 mm for light decor to 40×40 mm for large accent surfaces. Wood species — oak for a durable premium option, pine for an economical one. Decorative wooden lamination — in the catalog.
Can wooden slats be used in the hallway?
Yes, this is one of the best scenarios. Slats decorate the wall near the mirror, the wall between doors, and the area behind the console. For the hallway, a durable surface is important: choose slats with an oil or varnish coating. Wooden rails on the wall in the hallway — in the catalog.
What is better: individual slats or slatted panels?
Individual slats provide complete freedom in rhythm, spacing, and composition — ideal for non-standard spaces. solid wood slat panels easier to install over a large area, but with a fixed spacing.
How to calculate the number of battens for a wall?
Section width / (slat width + gap) = number of slats. Add 10–15% reserve. Example: 1200 mm / 70 mm = 17 slats + reserve = about 20 pieces.
What to combine wooden slats on the wall with?
С wooden skirting board or MDF baseboard on the floor, wooden casings on doors, with wooden cornices near the ceiling and wooden moldings as decorative frames.
How to attach wooden slats to the wall?
Using mounting adhesive (for smooth walls), self-tapping screws with dowels (for uneven or heavy slats), or through hidden brackets. Be sure to level each slat.
Is special treatment of slats required before installation?
It is advisable. Apply oil, varnish, or other protective coating before installation — it is easier to treat all edges evenly. After installation, treating the ends and back side is much more difficult.