Article Contents:
- First, create a map of the restaurant zones
- Distribute the decorative intensity
- The entrance and host stand set the character of the interior
- The main dining room needs a calm, repeatable base
- The main molding is chosen according to the scale of the room
- The width and depth of the profile are checked together
- The bar is designed as a standalone architectural zone
- A separate room can be more expressive than the main dining room
- The banquet hall is assessed from a distant viewpoint
- Ceiling moldings are coordinated with lighting and engineering systems
- Assemble the core product set
- A single profile can be used in several ways
- The lower part of the walls is checked for actual contact points
- Portals mark the transition between zones
- View the interior along the guest route
- Transfer the solution into working drawings
- Check the key area at full scale
- Approve the detail together with the product set
- First, calculate the requirement by zones
- Combine cutting where feasible
- Count ornament and piece moulding separately
- Prepare a repair stock before opening
- How to buy architectural decor for a restaurant project
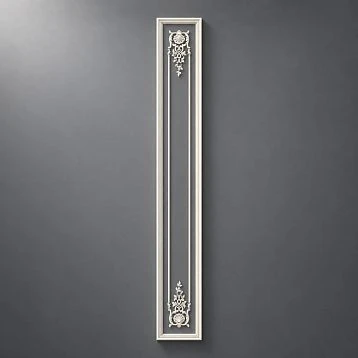
Behind the host stand, an expressive frame looks appropriate. The same frame, repeated on every wall pier, next to mirrors, bar shelves and pendant lights, can overload a restaurant. The problem here is not the number of beautiful pieces: their roles are not distributed.
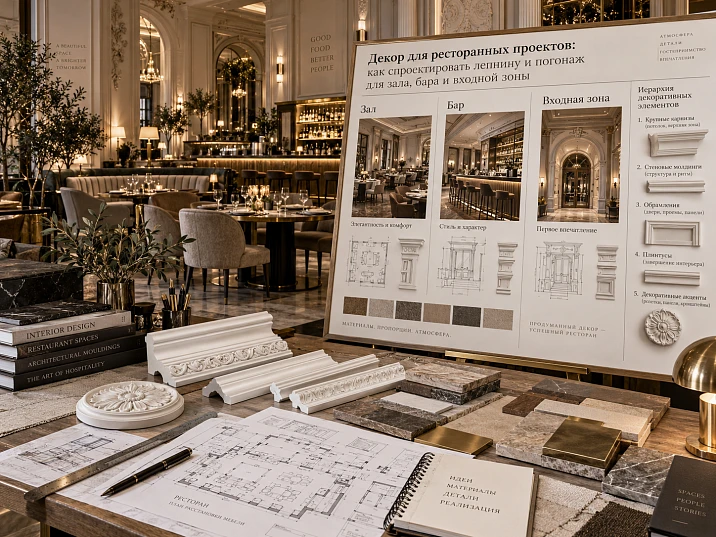
Decor for restaurant projects begins with the floor plan and furniture layout. First, determine where a calm architectural base is needed, where an accent is needed, and where a single line is enough. Then choose mouldings, cornices and piece moulding, link them to real SKUs, check the junctions and calculate the order.
The goal is to create a system that a guest recognises when moving between the dining room, bar and private room. This does not require decorating all spaces identically. It is enough to retain a few common techniques and consciously vary their intensity.
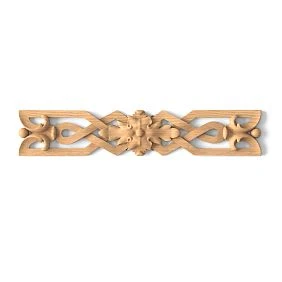
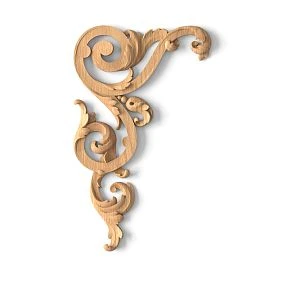
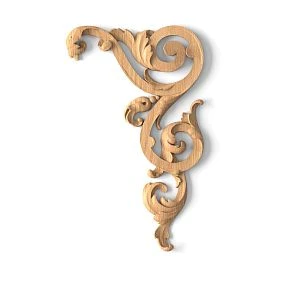
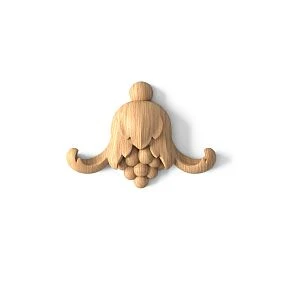
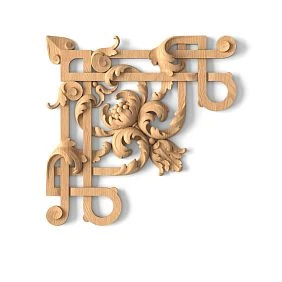
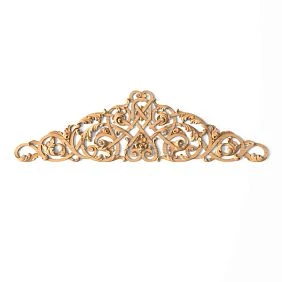
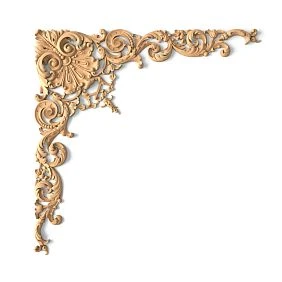
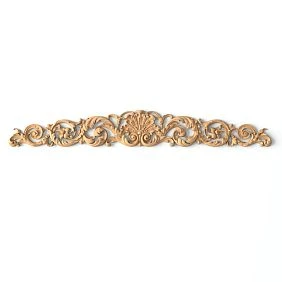
First, create a map of the restaurant zones
On the plan, mark the entrance, host stand, waiting area, main dining room, bar, private rooms, banquet area and transitions. The ceiling is considered together with the zones beneath it. Service routes are also marked: staff, inventory and equipment move along them and may come into contact with the finishes.
For each zone, record three things: what the guest should notice first, from what distance they view it, and what already draws attention. At the bar, this might be a backlit bottle display; in the main hall, a large painting; at the entrance, the host stand.
On this basis, architectural decor for the restaurant is selected. The remaining materials and the overall procurement list are covered in the article about restaurant outfitting with finishing materials and decor.




Distribute decorative intensity
It is convenient to introduce an internal scale: D1 — individual lines, D2 — a repeated frame base, D3 — a pronounced accent, D4 — a complex formal composition. These are working designations for a specific project, not a standard and not an assessment of interior quality.
Below is a sample distribution. Project codes M-01, K-01 and others denote the roles of the items; actual SKUs are filled in after selection.
| Zone | Level | Main profile | Addition | Local accent |
|---|---|---|---|---|
| Entrance and guest welcome | D3 | M-01 | K-01 | H-01 behind the stand |
| Main hall | D2 | M-01 | K-01 | One feature wall |
| bar | D2 | M-01 | P-01 | Band above the display |
| Separate room | D3 | M-01 | M-02 | R-01 on the ceiling |
| Transitions | D1 | M-01 | — | — |
| Banquet area | D3 | M-01 | K-01 | Composition around the light fixtures |
The bar in this scheme is calmer than the entrance, although it is functionally very important. Its expressiveness is created by other materials and light. In another restaurant, it is the bar that can become the main decorative dominant.
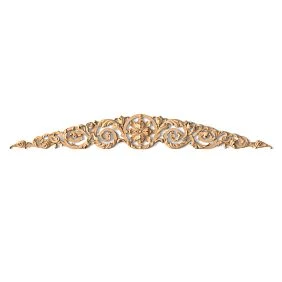
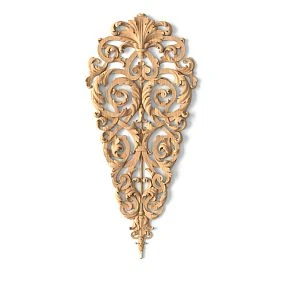
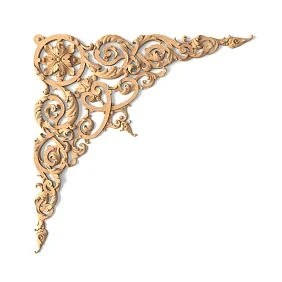
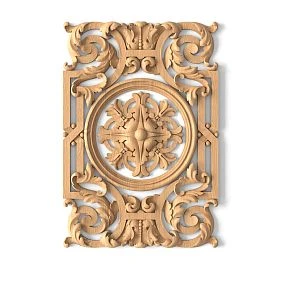
Our factory also produces:
The entrance and reception desk set the character of the interior
In the entrance area, it is useful to show the main profile, the finish color, and the character of the ornament. One expressive portal can do this more convincingly than several unrelated overlays, pilasters, and rosettes.
Behind the reception desk, the main center of the composition is chosen: a sign, a mirror, or a decorative panel. The frame is tied to it while also checking the position of the desk itself. If the furniture covers the lower half of the ornament, a beautiful facade drawing will not save the perception from the actual entrance point.
Before deciding to buy stucco decor, check how the area looks with the door open, with guests gathering, and with seasonal items placed. A decorative accent should not exist only in an empty room. To select a wall composition, you can use the section wall decor, checking the composition of each solution against the project.
Get Consultation
The main hall needs a calm, repeatable base
In the main hall, furniture, textiles, tableware, lighting and people all operate at once. That is why moldings for a restaurant are often more useful here as a means of organizing the wall: they set a rhythm, tie the wall sections together and frame the chosen accents.
Start with one frame type and a common top termination. Then check where the repetition needs to be interrupted: at a door, mirror, built-in sofa or painting. An even spacing should not be preserved at the cost of random narrow fragments at the edges of the wall.
Frame dimensions are coordinated with stable architectural supports — wall sections, columns, openings. Tying each frame to an individual table is justified only with a truly fixed layout. Otherwise, after tables are combined for a large group, the wall composition will lose its intended connection to the furniture.
For example, after deducting the edge margins, a conventional field 4200 mm wide remains. Three frames with an outer width of 1200 mm and two gaps of 300 mm will fill it completely: 3 × 1200 + 2 × 300 = 4200 mm. This is a layout check, not a finished cutting plan. If there is a socket or wall light within the field, their position is taken into account before the frames are approved. You cannot first distribute the outlines and then imperceptibly shift one of them: the change will disrupt the spacing of the entire composition.
The main molding is chosen according to the scale of the hall
Room height alone is not enough to choose a profile. The width of the wall sections, the size of the frames, the viewing distance, the scale of the furniture and the contrast of the finish all matter. A narrow profile can disappear on a distant wall, while a wide one can take up too much of a small decorative field.
Candidates from the section of polyurethane moldings are compared on the same elevation drawing. Changing the profile, color and frame size at the same time is inconvenient: it becomes unclear what exactly improved the result.
For example, for MLDPU-003 The product card lists dimensions of 35 × 12 × 2600 mm and the material — polyurethane. This is a specific geometry for comparison, not a universal recommendation for a restaurant dining room. Suitability is determined by the entire composition and the conditions of use.
The width and depth of the profile are checked together
In the designation A × C × L for the specified model, A refers to the width, C to the profile depth, and L to the length of the strip. Other product groups may use a different set of designations, so dimensions are read from the corresponding drawing.
Width affects how much space the contour occupies on the wall. Depth contributes to the formation of volume and shadow. However, the same maximum projection does not yet mean the same light-and-shadow effect: the shape of the section, the position of the light fixture, and the color and gloss of the finish all matter.
The maximum dimension C must not be taken as the height of any edge of the profile. For adjoining to an architrave or an adjacent element, it is the local section that is checked. In evening light, a small step in such a joint can become more noticeable than the ornament itself.
A bar is designed as a standalone architectural zone
A bar usually already has strong visual elements: a stone countertop, wood, metal, shelves, and lighting. When adding polyurethane decor, first determine what task it solves: framing the display, finishing the wall at the top, or linking the bar with the hall.
Often a general molding M-01 and one local band are enough. ornamental trim it can be placed above the back bar display or in the portal, keeping the adjacent surfaces calm.
Before deciding to buy polyurethane trim, check shelf maintenance, cabinet opening, and access to light. The decorative strip must not cover a removable panel or interfere with equipment replacement. The area near heat sources and splashes is assessed based on the actual conditions, the product characteristics, and the selected finishing system.
A separate room can be more expressive than the main hall
In a private dining room, it is acceptable to increase the decorative richness: add an inner frame contour, a more prominent wall termination, or a ceiling rosette. At the same time, the connection to the restaurant is maintained through the main molding, color, or character of the ornament.
To find coordinated motifs, the following are useful Decor collections. Belonging to a collection helps build a visual sequence, but size and joint compatibility must still be checked separately.
If you need to buy decorative overlays, assign them a specific place: for example, above the central field of the wall. You should not add a separate overlay to every frame just because it matches in style. In a small room, an excess of details is especially noticeable from close range.
The banquet hall is assessed from a distant point
In the banquet area, first check the large silhouette: horizontal bands, the rhythm of portals, the main ceiling contours. Fine relief is examined after that. A detail that is expressive in a large image may be almost unreadable from the opposite end of the hall.
The check is carried out for several furniture layouts if they are provided for by operation. A composition built around one permanent center sometimes works poorly when the hall is divided into groups or the position of the presidium changes.
Restaurant hall decor must retain its meaning even without festive decoration. Therefore, the everyday appearance of the space and the scenario with flowers, textiles, a screen, or a stage are viewed separately. More complex architectural stucco is justified where it supports the space in all main modes.
With variable table layouts, a distinction is made between the permanent axes of the architecture and the temporary centers of events. A ceiling rosette designed for a fixed chandelier cannot be mentally moved along with the table in every layout option. In such a case, the more general symmetry of the ceiling and the operation of several lighting groups are checked. This helps avoid a situation where the only "correct" view of the restaurant is possible only with one layout that is inconvenient for other events.
Ceiling molding is tied to lighting and engineering
ceiling decor selected according to a plan that already shows light fixtures, ventilation elements, sensors, and service areas. The frame contour must not accidentally cross a technical grille or break near an access hatch.
If provided ceiling rosettes, check their relationship to the light fixture, ceiling cup, and the overall axis of the composition. A decorative rosette does not replace the fixture mounting to the load-bearing base specified by the project.
Before buying ceiling molding, it is useful to compare it under working and evening lighting. A more detailed selection of upper compositions is covered in the material about ceiling decor for a restaurant, hotel, and formal hall. Here it is important to preserve the connection of the ceiling with the walls and functional zones.
Assemble the main set of products
After distributing the accents, a short register is formed. In it, each product has a clear role and a list of application locations. Below is a conventional structure of such a set, without pre-assigned product codes.
| Design mark | Role | Where it is used | What is recorded after selection |
|---|---|---|---|
| M-01 | main moulding | Entrance, hall, passages | Item number, cross-section, length |
| M-02 | Additional contour | Separate room | Dimensions and distance to M-01 |
| K-01 | Cornice | Agreed upper lines | Geometry and installation position |
| P-01 | Ornamental belt | bar | Motif repeat and cut points |
| H-01 | Overlay | Accent fields | Dimensions, quantity, orientation |
| P-01 | Ceiling rosette | Selected ceiling centers | Dimensions and light fixture assembly |
The number of lines alone is not an indicator of savings. An additional item is justified if it solves a separate task. It is important to exclude nearly identical profiles that appeared in the project by chance and complicate purchasing without a noticeable result.
One profile can be used in several ways
The main M-01 is capable of forming a large frame in the hall, a single horizontal in the passage, and a double contour in a separate room. The difference is created by composition, not by the mandatory replacement of the product on each wall.
But the same item with different finishes should not be considered a fully interchangeable material. White and tinted parts are separated in the bill of materials, packaging, and repair stock. If painting is done after installation, the binding of sections to finishing solutions is preserved.
Choosing Polyurethane trim, they evaluate not only the number of models but also the number of actual versions. Two items in five different coatings may require more complex configuration than four items with one coordinated finish.
The lower part of the walls is checked for actual contacts
Chair backs, bags, cleaning equipment, and service carts create a different operating scenario than the upper cornice. Possible contacts are marked on the plan, and the height and projection of the decor in these places are marked on the elevation.
The name of the material alone does not confirm the resistance of the finished assembly to such impacts. What matters is the relief, coating, fastening, and location. If the projection constantly falls under a chair back, it is more reasonable to revise its position or the design of the protective zone than to rely on a general promise of durability.
Before buying polyurethane wall decor, the care method is agreed with the manager. The accessibility of the relief for cleaning and the suitability of the selected products for the coating are checked. A short sample helps evaluate the finish but does not replace testing a full-size assembly at the intended contact point.
Portals mark the transition between zones
The framing of an entrance to a separate room can be more expressive than an ordinary service opening. This is how architecture supports the distribution of accents without additional decor on all adjacent walls.
When choosing decoration for moldings check the compatibility of specific elements, the direction of the pattern and the dimensions of the seating areas. A similar ornament does not yet guarantee a matching profile.
In the door assembly, the casing, molding, baseboard, frame and the swing path of the leaf are shown. The handle, door closer and access for maintenance are checked separately. An accidental narrow gap between the frame and the casing is better eliminated on the drawing, while this requires changing the alignment rather than dismantling a painted part.
View the interior along the guest route
The three-dimensional model is checked through a sequence of views: the entrance, the reception desk, the approach to the table, the glance toward the bar, the transition into a separate room. This reveals competing accents that are unnoticeable in individual striking images.
Views from the seated guest's position are also needed. The upper frame may read well when standing but be hidden behind a light fixture or lose its meaning because of a high sofa back. Mirrors are taken into account as part of the composition: they repeat the lines, light and decor of the adjacent walls.
The verification views preserve the real dimensions of the products. If a molding had to be arbitrarily enlarged for a beautiful image, this is a signal to return to the catalog and select a suitable profile. A stretched model does not create a new available product.
Transfer the solution to working drawings
On the page 3D and DWG STAVROS materials for design are provided. Before using a specific file, verify the item code, the selected finish and the dimensions against the product card. The availability of an archive does not mean that any required assembly has already been resolved in it.
Installation requires developed views and sections with references, elevations, frame dimensions, joints and terminations. They indicate the design mark linked to the actual article number. This way the contractor understands both the shape and the location of the part.
The documentation separately notes the limitations of the selected application and the required confirmations of characteristics. Approval of the appearance does not replace verification of the product's suitability for a specific public interior, substrate and finishing system.
Check the key area at full size
Before the main purchase, a fragment is assembled with the main moulding, a characteristic corner, adjacent trim and the intended lighting. If the most complex places are at the bar and the door portal, one flat sample is not enough for them.
Samples and catalogs they assist in preliminary selection; the composition of available samples is clarified for the selected products. On the trial area, the scale, quality of the joint, colour, shadow and the possibility of normal cleaning are checked.
The manager is invited to assess operation, the designer — the composition, the contractor — the reproducibility of the assembly. Comments are recorded before ordering the batch. The wording "make it a little lighter" is turned into a specific change: a different profile, lower density of frames, a different colour or abandoning the local overlay.
The inspection criteria are set in advance. Viewing points, the lighting scenario, the joints to be assessed and the surface requirements are indicated from the agreed working documentation. An unknown tolerance is not replaced with an arbitrary number. After corrections, the area is checked again and it is noted which comments have been closed. If the solution can be reproduced only from the author's verbal explanations, the drawing is supplemented with a sequence of actions and the necessary sections. What should be approved is the result that the next crew can repeat using the issued materials.
Approve the assembly together with the product composition
After the check, the article numbers, dimensions, composition scheme, finishing system, references, photograph and revision number are retained. The physical coating sample is labelled. The photograph is useful for the arrangement of elements, but by itself it does not provide a reliable reference for colour and gloss.
The "approved" status applies to a specific solution and scope of application. If the same profile is transferred to a different substrate or into a contact area, the changed conditions are checked separately.
Product replacement is carried out simultaneously in the model, drawings, bill of materials and calculation. Otherwise, procurement will order a new item code while the installer continues working from the old section. It is precisely the coordinated assembly that makes it possible to order moldings for a restaurant with a clear expected result.
First calculate the requirement by zones
For each profile, a list of sections is compiled. The zone, wall, part size, number of repetitions and method of measuring length are indicated. For frames, it is determined in advance whether dimensions are measured along the outer contour, inner contour or another accepted basis.
Conditional example for M-01:
| Zone | Project requirement, m |
|---|---|
| Main hall | 186 |
| bar | 44 |
| Individual rooms | 36 |
| TOTAL | 266 |
This is the sum of design lengths, not the ready quantity of strips to purchase. Purchasing requires the lengths of individual segments, the commercial length, allowances and permitted joint locations. Simply dividing 266 m by the product length does not show whether all the required parts can be manufactured.
Combine cutting where feasible
Identical products from different zones are worth considering in a common cutting plan. However, combining is possible only with compatible versions and work schedules: the usable remainder must be available before the next part is manufactured.
Suppose a conditional calculation requires three segments of 1600 mm for the hall and three of 900 mm for the bar. With a strip length of 2600 mm and conditional total losses of 20 mm per strip, the combination 1600 + 900 + 20 = 2520 mm fits within it. The common cutting plan uses three strips; the separate one uses three for the long parts and two for the short ones.
The example assumes that the specified losses are indeed sufficient for the selected cuts. This is verified against the cutting map. Transporting the offcuts, their condition and labeling are also part of the solution; the savings must not exist only in the spreadsheet.
Count ornament and individual molded pieces separately
For an ornamental strip, the repeat is important — the distance over which the motif repeats. The position of the pattern relative to the center of the composition and the corners may limit the use of an offcut that fits by standard length.
Before deciding to buy moldings and cornices with ornament, the permissible cut points and the type of joint are defined. Continuity of the pattern cannot be promised based only on matching profile width. The necessary data is taken from the drawing and verified on a sample.
Decorative Inserts are counted by compositions. For example, two overlays on six identical frames give 12 pieces. If the composition requires a left and a right part, six corresponding versions are recorded. Individual elements are not included in linear meters, and the installation reserve is shown separately from the calculated quantity.
Prepare a repair reserve before opening
For repeatable molding, noticeable ornament and paired overlays, the required reserve is determined in advance. Its volume depends on the likelihood of damage, the possibility of local replacement, storage conditions and confirmed availability for reorder. A universal percentage is of little use here.
The repair reserve is kept separate from material for cutting and installation losses. The packaging is labeled with the item code, version, finish and areas of use. Approved detail drawings and coating care rules are attached to it.
An offcut of unknown length without labeling is not equal to a ready repair kit. When handing over a restaurant, it is verified that the saved parts are sufficient for the chosen repair scenario, and that the finish reference sample has not been used up during installation.
How to buy architectural decor for a restaurant project
Go to catalog moldings from polyurethane They come back with an approved set of products and a calculation. To buy polyurethane stucco or buy polyurethane moldings for a project, the supplier is given the item codes, versions, quantity of whole products and the required configuration by zone.
When choosing which polyurethane moldings to buy, they compare the agreed geometry and delivery terms, not just the photo and the price of the strip. Before placing an order, they confirm the available volume, lead times, surface condition and scope of supply. Materials for trial installation and a repair stock are agreed separately so they are not counted twice.
For each zone, completeness is checked: straight profile, specified corners, ends, overlays and materials of the agreed installation assembly. The moldings received do not yet mean the portal is ready if its key part is missing. The decision to start installation is made taking into account the sequence of work, so that a late delivery does not require removing already painted elements. In the request to the supplier, the link between sets and zones is preserved, and identical compatible items are consolidated into the total order volume.
Ordering stucco for a restaurant is easier when each item has an explainable role: the main profile links the zones, the additional one highlights individual areas, and piece decor completes the chosen accents. Such a set preserves the character of the interior and provides accurate initial data for purchasing, installation and subsequent repair.