Article Contents:
- What restaurant finishing materials procurement includes
- Walls
- Bottom line
- Upper wall
- Accent zones
- Bar counter
- Openings
- Entrance area
- Waiting area
- Main Hall
- VIP room
- Bar Area
- Banquet hall
- Corridors
- Restrooms
- Zone table
- Why one profile cannot be automatically used throughout the entire restaurant
- Room scale
- Ceiling Height
- Viewing distance
- Lighting
- Number of decorative lines
- When unification is actually useful
- Wall behind the reception desk
- Bar counter
- Accent Wall
- VIP area
- Niches
- Columns and radius surfaces
- Slatted panels for the bar and accent walls
- Vertical rhythm
- Counter design
- Curved bar counter
- Column
- Niche
- Wall behind the sofa group
- What to include in the specification
- Moldings
- Ceiling Cornices
- Moldings
- Recessed Outlets
- Pilasters
- Decor for moldings
- Where commercial requests are appropriate
- Molding sets the rhythm of the walls
- The baseboard completes the lower line
- The cornice works with ceiling height
- Why profiles must match in scale
- When to use wood and MDF
- When to use polyurethane
- Oak
- Oak
- MDF
- Polyurethane
- Why the material cannot be changed after approval without a revision
- Do not write "classic molding"
- Specify the exact SKU
- Specify the product length
- Specify the material
- Link the item to the room
- Keep the specification version number
- Practical table
- Why an item code does not replace a SKU
- Perimeter does not equal the number of planks
- Account for corners
- Account for joints
- Cutting
- Converting meters into whole units
- Installation allowance
- Operational reserve
- What to check on a sample
- Why a screen does not replace a sample
- How to approve a reference sample
- How to link a sample to a specification article number
- When a sample is especially essential
- One skirting board for several zones
- One base moulding
- Repeatable frames
- One panel type in several places
- Individual decor only at key points
- What SKU reduction gives you
- Why the remaining installers are not enough
- Which items to keep
- Keep reserve by SKU
- Do not mix installation and operational stock
- How to determine the quantity
- Delivery in a single batch
- Delivery in stages
- Marking by zones
- Separate packaging
- Acceptance on Site
- Repeat order
- What to order first and what can be left for a later stage
- Earlier
- Later
- Why the order of purchasing is tied to the working documentation
- Why a similar item is not automatically an equivalent
- You need to compare the same level of readiness
- Packaging and delivery are part of the solution
- Number of SKUs
- Solid wood or MDF
- Serial or complex decor
- Order volume
- Logistics
- Why you need to count the entire set for the zone
- Step 1. Entrance group
- Step 2. Main dining hall
- Step 3. VIP
- Step 4. Bar area
- Step 5. Corridor
- Step 6. Restrooms
- Step 7. Compile the master specification
- 10. Mixing installation and operational reserves
- 11. Ordering everything in one batch too early
- 12. Comparing quotes by price only
- 13. Labeling only by product type
- 14. Reordering based on description
- 15. Not transferring the operational reserve
- Create a brand passport for decorative solutions
- Separate mandatory and local elements
- Why you can't copy quantities from one restaurant to another
- How to control replacements
- How to link working documentation and procurement
- Plan
- Elevation drawing
- Ceiling plan
- Detail
- Why visualization does not replace an elevation drawing
- How to track the status of each item
- SELECTED
- APPROVED
- ORDERED
- DELIVERED
- INSTALLED
- CANCELLED
- REPLACED
- Why statuses reduce errors
- How to plan delivery around the restaurant opening schedule
- Stage 1. Early approval
- Stage 2. Main trim
- Stage 3. Local decorative elements
- Stage 4. Operational reserve
- Why too early delivery is also risky
- How to hand over decorative materials to restaurant operations
- Repair passport
- Why photos are not enough
- What to store physically
- Verticals
- Horizontals
- What happens to the leftovers
- How to calculate a panel wall behind the bar
- Why 6 modules are not yet the final purchase
- How to verify a decorative project against bar furniture
- Why decorative material cannot be ordered based on a bar visualization
- How to control decorative materials during the renovation of an operating restaurant
- If the old article number is found
- If the old SKU is not available
- Why partial replacement can be more noticeable than a full one
- How to calculate reserve for a restaurant chain
- What a centralized reserve provides
- What makes it more complicated
- How to create a restaurant renovation passport
- Why a renovation passport is useful for the owner
- When you should not buy decorative material in advance
- What can be done in parallel
- How to reduce leftovers without excessive optimization
- Practical criterion
- How to check a project's readiness for phased delivery
- Completeness matters more than the date of an individual item
- What is included in restaurant finishing materials package?
- Which wall panels to choose for a restaurant?
- What to use for a bar counter?
- Which moldings are suitable for a restaurant?
- Where to buy stucco decor for a restaurant?
- What is better for a restaurant: wood, MDF, or polyurethane?
- How to calculate moldings and skirting boards for a restaurant?
- What stock of finishing materials is needed?
- Can I order samples before the main batch?
- Can I order materials delivery in stages?
- Where to order finishing materials for a restaurant wholesale?
- Restaurant buyer's final checklist
- Final specification audit before sending to the supplier
- Molding
- Panel
- Overlay
- How to use catalogs, DWG, and 3D without discrepancies with the specification
- The rule “one file — one SKU”
- Do not scale 3D without verification
- DWG is needed for the detail, not just for the archive
- What to do when replacing an SKU
- How to run a pilot zone before the main purchase
- What the pilot checks
- Why a pilot is cheaper than rework
- What to record after the pilot
- How to divide responsibility between the designer, the fit-out coordinator and procurement
- Designer
- Specifier
- Procurement
- Installer
- The final criterion for quality restaurant fit-out
- Final check before paying for the main batch
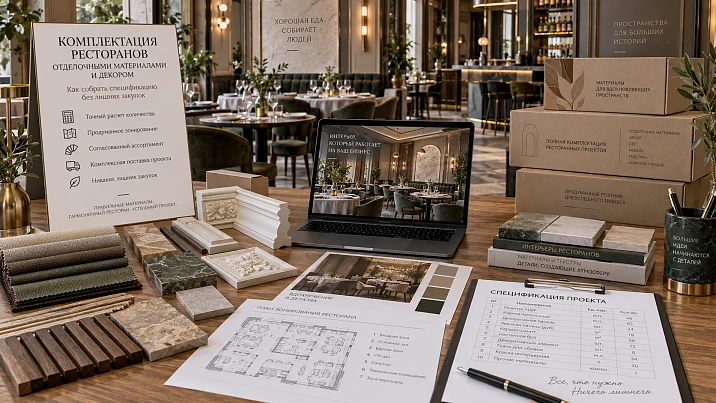
A restaurant cannot be fitted out with finishing materials as if it were a single room. Even a small venue usually consists of several zones: the entrance group, waiting area, main hall, VIP area, bar, banquet area, corridors, restrooms, and sometimes separate photo zones and meeting rooms. Each zone has its own scale, load, viewing distance and role in the interior. If purchasing is based only on attractive visualisations, incompatible profiles quickly appear, along with oversized decor in small rooms, unnecessary panels, incorrect linear lengths and leftovers that cannot be reused.
Therefore, restaurant fit-out in terms of decorative finishing should not proceed from a general list of “mouldings, panels, cornices”, but along the following chain:
design project → restaurant zones → actual products → SKUs → dimensions → materials → samples → specification → quantity → reserve → commercial proposal → delivery → acceptance → reorder.
This concerns specifically the architectural and decorative part of the interior. Within the scope of this article, STAVROS does not supply kitchen process equipment, refrigeration systems, ventilation, POS, tableware or bar equipment. The focus is linear trim, wall and slatted panels, polyurethane stucco, carved decor, skirting boards, cornices, mouldings, decorative overlays and the related project materials.
This approach is needed by the restaurant owner, the management company, the restaurant chain, the designer, the procurement specialist, the general contractor, and the fit-out contractor. Comprehensive restaurant outfitting with finishing materials becomes manageable only when each decorative element is tied to a specific zone and a specific procurement line item.
The main goal of this article is not to explain “how to beautifully design a restaurant,” but to show exactly what to purchase, how to calculate it, and how to turn restaurant design into a real materials specification.






What is included in restaurant outfitting with finishing materials
It is convenient to divide decorative outfitting into six functional groups.




Walls
The wall section may include:
-
moldings;
-
wall panels;
-
slat panels;
-
decorative slats;
-
overlays;
-
frames;
-
carved decor;
-
pilasters.
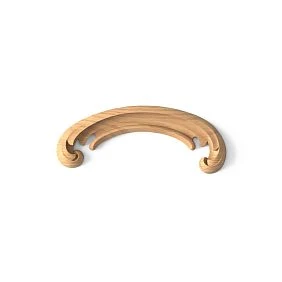
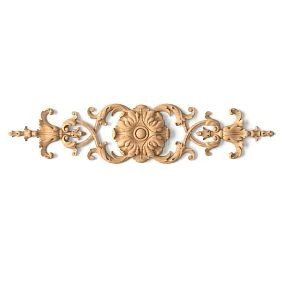
Our factory also produces:



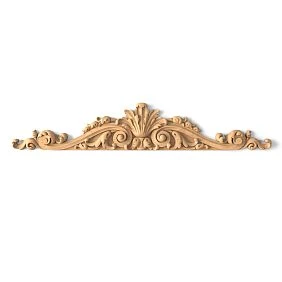


Bottom line
The main element is the skirting board. In the project, it must be linked to:
-
wall material;
-
doorways;
-
bar area;
-
furniture;
-
with panels;
-
adjacencies.
Get Consultation
Top of the wall
Working here:
-
decorative cornices;
-
ceiling profiles;
-
individual stucco elements;
-
compositions around light fixtures, if provided for by the design.
Accent areas
This:
-
wall panels;
-
slatted systems;
-
stucco;
-
carved elements;
-
large overlays;
-
local architectural compositions.
Bar counter
The following may be used for it:
-
slat panels;
-
decorative panels;
-
furniture decor;
-
a baguette;
-
overlays;
-
profiles.
Openings
In door and passage areas, the following are used:
-
trim;
-
pilasters;
-
moldings;
-
decorative framing;
-
overlays.
STAVROS Main Catalog it is useful to use as a top-level selection, but the final specification should already contain specific SKUs rather than categories.
Divide the restaurant into zones before choosing materials
One of the main principles of professional furnishing: first the zone, then the product.
Entrance group
This is the first visual impression. Appropriate here:
-
wall panels;
-
architectural trim;
-
pilasters;
-
moldings;
-
carved decor;
-
accent overlays.
But the entrance area is often more compact than the main hall. A large profile that works well in the banquet area may be too heavy at the entrance.
Waiting area
Here, the following are especially important:
-
clear scale;
-
connection with furniture;
-
absence of unnecessary visual noise.
You can use:
-
moldings;
-
panels;
-
neat skirting board;
-
local decorative accent.
Main hall
This is the largest area by volume. This is where the main decorative language of the restaurant most often appears:
-
wall frames;
-
molding;
-
cornices;
-
panel solutions;
-
slats;
-
decor at key points.
It is for the main hall that the typification of repeating wall modules is especially useful.
VIP room
The VIP area can use:
-
natural wood;
-
more complex carved decor;
-
larger profiles;
-
individual panels;
-
custom compositions.
But there is no need to automatically duplicate this level of decor throughout the entire restaurant.
Bar area
The bar is a self-contained architectural system. What matters here is:
-
the front of the counter;
-
radii;
-
columns;
-
niches;
-
back panel;
-
baseboard;
-
decorative furniture elements.
Banquet Hall
A large space allows working with a more pronounced scale:
-
moldings;
-
cornices;
-
large panels;
-
columns;
-
pilasters.
Corridors
In a corridor, repeatability and maintainability matter more. If the same skirting board, molding, or panel module is used, it is better to treat them as a separate standard scenario.
Restrooms
You cannot mechanically transfer the same set as in the hall. You need to verify the specific material, design detail, and operating conditions. If compatibility or purpose is not confirmed, it is better not to automatically include the decorative element in the specification.
Zone table
| Zone | Main task | Suitable STAVROS groups |
|---|---|---|
| Entrance group | First impression | panels, moldings, pilasters |
| Waiting | calm composition | moldings, panels, baseboard |
| Main hall | main architectural system | trim, panels, stucco |
| VIP | premium accent | wood, carved decor, panels |
| bar | accent furniture/wall zone | slats, panels, overlays |
| Banquet hall | large scale | moldings, cornices, panels |
| Corridors | Repeatability | baseboard, trim, panels |
| Bathrooms | local solutions | only confirmed materials |
Why one profile cannot be automatically used throughout the entire restaurant
Unification is useful, but it should not ignore the scale of the rooms.
A single large molding can:
-
work well in a banquet hall;
-
be excessive in a narrow corridor;
-
conflict with a bar counter;
-
visually shrink a small room.
Room scale
The larger the wall and the higher the ceiling, the more easily the interior accommodates a large profile.
In a small room, the same molding can take up too large a share of the wall.
Ceiling height
The cornice and upper molding are especially sensitive to height.
You shouldn't choose a profile based only on a catalog photo.
Viewing distance
In a banquet hall, decor may be perceived from 8–10 meters.
In a hallway — from 1–2.
These are different scenarios.
Lighting
Relief decor creates light and shadow. With side lighting, depth reads more strongly; with diffused light, it reads softer.
Number of decorative lines
If one wall already has:
-
baseboard;
-
panel;
-
molding;
-
cornice;
-
several frames,
adding another strong profile can overload the composition.
When unification is still useful
A single base skirting or molding can be used in several zones if the scale and material are suitable. This reduces the number of SKUs and simplifies repairs.
Wall panels for restaurants: where they are actually needed
STAVROS wall panels — a project category that is better calculated not by the restaurant's total square meterage, but by specific walls and modules.
Wall behind the reception desk
The panel here works as a background. It is necessary to check:
-
width;
-
height;
-
sockets;
-
logo;
-
joints;
-
end filler panels;
-
junctions.
Bar counter
The bar front often has a separate geometry. If a panel is used, it is important to know:
-
length;
-
height;
-
radius;
-
number of modules;
-
direction.
Accent Wall
In the main hall, the panel can be used on one or two key walls, not along the entire perimeter.
VIP zone
Here the panel can be combined with:
-
the molding;
-
baguette;
-
with overlays;
-
wood.
Niches
A niche requires a separate map because the total area does not show the number of add-ons and joints.
Columns and radius surfaces
In the current STAVROS section, there are slatted solutions for flat and curved surfaces, including columns, niches, arches, and furniture facades. For such areas, it is important to choose exactly the type of panel that allows the required geometry, rather than trying to bend a standard rigid module.
Slatted panels for bars and accent walls
Rafter panels create a regular rhythm, so they need to be specified not only by area.
Vertical rhythm
Checked:
-
step;
-
module;
-
width;
-
direction;
-
edge margins.
Counter design
If a slatted system goes on the bar front, you need to determine in advance:
-
where the first slat begins;
-
where the last one ends;
-
how the corners are resolved;
-
how the joints run.
Radius bar counter
A radius requires a specific flexible panel type if the project is built on a curved surface.
Column
A column is calculated by circumference and height, but purchasing must still account for the format of the specific panel.
Niche
A niche may use an incomplete module. Then you need to decide in advance where the filler will go.
Wall behind the sofa group
The rhythm must be tied to the furniture. If the sofa shifts, the slats should not be automatically transferred without updating the elevation.
Molded decor for a restaurant: purchasing logic instead of decorative theory
Polyurethane molding STAVROS can be used in restaurants and cafes, but in the new article it is important not to repeat already published material about how to create atmosphere with moldings. Here the focus is different: what a specifier needs so that real stucco decor can be purchased, verified, and reordered.
What to include in the specification
For each item:
-
exact article number;
-
name;
-
actual size;
-
material;
-
product length;
-
quantity;
-
zone;
-
finish;
-
sample status;
-
reserve.
Line:
“wall stucco decor — 30 m”
unsuitable for purchasing.
Moldings
Molding in a restaurant can be used:
-
for frames;
-
horizontal band;
-
vertical divisions;
-
door zones;
-
accent wall.
The quantity depends on the specific layout.
Ceiling cornices
If the commercial section uses the wording “decorative cornices wholesale,” the specification must clarify that this refers specifically to ceiling architectural profile.
For the cornice, check:
-
orientation;
-
sizes;
-
product length;
-
angles;
-
material;
-
connection with lighting, if the project provides for such a scheme.
Plates
The decorative overlay is usually counted per piece.
It should be attached to:
-
in the frame;
-
panels;
-
to the door portal;
-
furniture;
-
specific wall.
Outlets
The ceiling rose is checked by:
-
by size;
-
center;
-
to the lamp;
-
scale of the room.
An outlet that looks good in a visualization may turn out to be too large or too small in reality.
Pilasters
A pilaster often consists of a set of several elements. Before purchasing, you need to check:
-
total height;
-
body;
-
base;
-
capital;
-
joints;
-
connection with the baseboard and cornice.
Decor for moldings
If decorative elements are used together with molding, it is better to store them as one system:
frame code → molding → overlay → quantity.
This way, the composition is not lost on site.
Where commercial requests are appropriate
Phrases like polyurethane stucco decor and buy stucco decor work in the selection and procurement section, but they should not turn the article into a catalog. After selection, the item should move into an exact specification.
For design principles, you can refer to the already published STAVROS article about stucco decor for restaurants and cafes.
Molding for restaurants: molding, baseboard, and cornice as one system
STAVROS wooden and MDF trim combines several groups that are better considered as a system in a restaurant project.
Molding sets the rhythm of the walls
Wall molding can work:
-
in the main hall;
-
VIP;
-
a hallway;
-
in the entrance area.
The same item number can be repeated in several zones if the scale is suitable.
The skirting board completes the lower line
The skirting board should be coordinated with:
-
wall;
-
furniture;
-
the bar counter;
-
doorways;
-
the panels.
If the designer chooses a tall skirting board, its junction with the architraves must be checked in advance.
The cornice works with the ceiling height
The cornice is chosen not only by style.
Checked:
-
height;
-
a protrusion;
-
depth;
-
orientation;
-
the size of the room.
Why profiles should match in scale
An overly large baseboard and a very thin cornice can ruin the system.
Evaluate more strongly together:
bottom → middle → top.
When to use wood and MDF
Wood is appropriate where the project needs a natural texture or a transparent finish.
MDF is convenient for:
-
painted systems;
-
repeatable solutions;
-
unified profiles.
When to use polyurethane
Polyurethane decor makes sense if the project requires:
-
complex terrain;
-
a wide choice of ornament;
-
decorative overlays;
-
ceiling elements.
The material is chosen based on the project task, not on a universal rating.
Wood, MDF or polyurethane: what to choose for different areas
For furnishing a restaurant, it is useful to compare materials not as a whole, but by role.
| Material | Where to use | Strong point | What to consider |
|---|---|---|---|
| Oak | VIP, natural accents, moulding | Natural texture | price, batch, finish |
| Beech | classic solutions, moulding | dense wood | finish, length |
| MDF | paintable repeatable systems | Stable geometry | Finish |
| Polyurethane | Moldings, cornices, stucco | Complex terrain | exact SKU and node |
| Polystyrene | individual profile systems | ready-made geometry | model, size, material |
Oak
There is no need to automatically use it throughout the entire restaurant.
It is better to keep natural material where it truly affects perception:
-
VIP;
-
separate panel;
-
bar;
-
study;
-
accent portal.
Beech
Beech can be used in moldings and carved decor if this is provided for by the specific product.
MDF (740–760 kg/m³, emission class E1/E0) provides ideal geometry, uniformity, and better base for enamel: high adhesion, smooth surface, absence of knots and cracks.
MDF is especially useful where the entire profile will be painted in a single color.
Polyurethane
Polyurethane is best considered as a separate architectural product group.
Why the material cannot be changed after approval without a revision
Even if the profile looks visually similar, changing the material can affect:
-
price;
-
length;
-
finish;
-
cutting;
-
installation;
-
Color.
How to turn a restaurant design project into a procurement specification
This is the central stage.
Chain:
wall elevation → SKU → size → material → trade length → quantity → unit of measure → zone → reserve → revision.
Do not write “classic molding”
This is a description of a style, not a product.
Required:
SKU.
Specify the exact SKU
The article links:
-
project;
-
the card;
-
order;
-
warehouse;
-
reorder.
Specify the product length
If the molding is supplied in 2400 mm strips, the purchase order cannot include only:
120 linear m.
You need to count the physical strips.
Specify the material
Not:
Wood.
But:
oak / beech / MDF.
Link the item to the room
For example:
MAIN-HALL / MLD-01.
VIP / MLD-02.
BAR / PAN-01.
Store the specification version number
A restaurant project often changes.
Useful:
R1 → R2 → R3.
Procurement works only with the current version.
Practical table
| Code | Zone | Product | Article | Size | Material | Quantity | Reserve |
|---|---|---|---|---|---|---|---|
| M-01 | Main hall | Molding | ___ | ___ | MDF | ___ | ___ |
| P-01 | Main hall | Baseboard | ___ | ___ | MDF | ___ | ___ |
| K-01 | Hall | Cornice | ___ | ___ | PU | ___ | ___ |
| PAN-01 | bar | Panel | ___ | ___ | MDF/wood | ___ | ___ |
| D-01 | VIP | Overlay | ___ | ___ | Wood | ___ | ___ |
Why the item code does not replace SKU
M-01 — internal project code.
The manufacturer's article number remains mandatory.
How to calculate linear meters for a restaurant
A restaurant cannot be measured with a single number.
First, it needs to be divided:
-
main hall;
-
VIP;
-
bar;
-
corridor;
-
entrance;
-
banquet area;
-
separate accent zones.
The perimeter does not equal the number of planks
For example:
molding — 48 m.
If the source strip is 2400 mm:
48 / 2.4 = 20 planks.
But if the project contains 24 verticals of 2100 mm each and many short parts, 20 planks may not be enough.
Account for corners
Corners affect:
-
cut;
-
orientation;
-
waste;
-
the number of long parts.
Account for joints
If a long line exceeds the product length, you need to determine in advance:
-
where the joint is;
-
how many planks;
-
how it is distributed across the wall.
Cutting plan
First, the actual parts are listed.
For example:
| Detail | Length | Quantity |
|---|---|---|
| frame vertical | 2200 | 16 |
| Horizontal | 950 | 16 |
| short insert | 420 | 8 |
Only then is the source plank map built.
Converting meters into whole products
The supplier ships:
-
planks;
-
panels;
-
pieces.
Not abstract meters.
Installation stock
It covers:
-
cut errors;
-
local damage;
-
alterations.
Operational reserve
The restaurant operates after handover.
Useful to keep:
-
several full planks of key SKUs;
-
individual panels;
-
complex decorative elements.
The size is determined by the project and reorder availability.
Why order samples before the main batch
For a restaurant project, a sample is not a decorative formality. It is needed to compare the physical product with the visualization and the actual area.
STAVROS product samples include samples of moldings, baguettes, rosettes, slatted panels, and display stands. For the specifier, this is a working tool before a large purchase.
What to check on the sample
-
the actual scale;
-
depth;
-
profile;
-
surface quality;
-
material;
-
color/shade;
-
interaction with light;
-
combination with furniture;
-
adjacency with the skirting and cornice.
Why a screen cannot replace a sample
On screen:
-
color depends on the monitor;
-
profile depth is perceived approximately;
-
scale is easily distorted;
-
texture is not felt tactilely.
This is especially important for:
-
large moldings;
-
carved decor;
-
panels;
-
natural wood.
How to approve the reference sample
On the sample or in the accompanying sheet, the following is recorded:
SKU / material / finish / APPROVED / date / project.
The reference sample must not accidentally go into installation.
How to link a sample to a specification item code
In the table:
Sample ID.
For example:
M-01 / sample S-03.
This way the buyer and the designer are talking about the same physical item.
When a sample is especially mandatory
If the item is:
-
expensive;
-
large;
-
complex;
-
natural;
-
used in large quantities;
-
is in the close-viewing zone.
How to reduce the number of SKUs without simplifying the interior
A single restaurant can easily end up with dozens of decorative SKUs.
But not every unique profile is actually needed.
One baseboard for multiple zones
If the scale and material are suitable:
-
living room;
-
corridor;
-
entrance;
-
VIP
can use one base baseboard.
One base molding
One profile can be repeated:
-
in the main hall;
-
a hallway;
-
VIP parts.
And leave the second one as an accent.
Repeating frames
If there are 12 identical wall frames in the hall, it is better to create one standard module than to change the size each time.
One panel type in several places
For example:
-
bar;
-
back panel;
-
entrance area
can use one slatted module in different areas.
Individual decor only at key points
Large overlays, pilasters, and complex compositions can be left:
-
at the entrance;
-
VIP;
-
banquet hall.
What SKU reduction gives you
-
less mixing of sizes;
-
fewer samples;
-
fewer leftovers;
-
simpler ordering;
-
simpler operational reserve;
-
easier reordering.
How much reserve to purchase for future repairs
A restaurant is commercial operation. Damage is possible after opening, and the interior must remain repairable.
Why installers' leftovers are not enough
After installation, what remains is:
-
short pieces;
-
pieces with a cut;
-
random offcuts.
They do not replace a whole long strip.
Which items to keep
It is especially useful to include in the reserve:
-
key skirting board;
-
main moulding;
-
cornice;
-
panel module;
-
rare overlay;
-
natural material, if visual compatibility is important.
Store the reserve by item codes
Not:
decor — 25 m.
But:
MLD-01 — 6 whole planks.
PAN-01 — 2 panels.
N-01 — 2 pcs.
Do not mix installation and operational reserve
The installation reserve is used until handover.
The operational reserve — after opening.
If they are stored in one pile, the repair reserve may disappear while still on the construction site.
How to determine the quantity
There is no universal percentage.
Need to consider:
-
number of repeating zones;
-
cutting complexity;
-
availability of reorder;
-
deadline;
-
material;
-
risk of damage;
-
price.
Project supply of finishing materials for a restaurant
A request for the supply of finishing materials for a restaurant should logically be approached as project logistics, not merely delivery to an address.
Delivery in a single batch
Suitable if:
-
all zones are approved;
-
warehouse is ready;
-
no risk of project changes;
-
timelines allow it.
Pros:
-
one delivery;
-
one batch;
-
fewer gaps between deliveries.
Cons:
-
large storage volume;
-
risk of damage;
-
money is frozen before installation.
Delivery in stages
It can be divided:
-
samples;
-
entrance and main hall;
-
bar;
-
VIP;
-
banquet area;
-
an operational reserve.
Marking by zones
Bad:
restaurant moldings.
Stronger:
MAIN-HALL / MLD-01 / 40 pcs. / R3.
VIP / MLD-02 / 16 pcs. / R3.
Separate packaging
If the delivery is packed by zones, the warehouse is less likely to mix up items.
Acceptance at the site
Checked:
-
SKU;
-
material;
-
size;
-
quantity;
-
condition;
-
batch;
-
marking.
Repeat order
Wording:
MLD-01 / material / length / quantity.
Not:
"that same molding from the hall".
What to order first and what can be left for a later stage
One of the most practical procurement questions is the order of purchase.
Earlier
It is often better to close positions earlier that:
-
are made to order;
-
have a complex configuration;
-
require a sample;
-
affect other components;
-
occupy a central place in the project.
For example:
-
design panels;
-
rare profiles;
-
large carved decor;
-
non-standard elements;
-
natural materials with a visually important batch.
Later
Can be left for a later stage of the position:
-
standard;
-
regularly available;
-
not affecting early installation units.
But without checking specific availability and lead time, a product cannot be declared "always available."
Why the procurement order is tied to the working documentation
If the panel determines:
-
the size of the niche;
-
position of the socket;
-
the dimensions of the bar counter,
it needs to be closed before the final finishing touches.
How to compare supplier quotes
Price is just one column.
| Parameter | What to Check |
|---|---|
| Article number | exactly matches |
| Size | matches the project |
| Material | Confirmed |
| Finish | Identical |
| Quantity | Conforms to specification |
| Lead time | Confirmed |
| Sample | Approved |
| Repeat order | Possible |
| Packaging | Taken into account |
| Delivery | Taken into account |
| Reserve | highlighted separately |
Why a similar item is not automatically an equivalent
If a different profile:
-
10 mm wider;
-
8 mm deeper;
-
of a different length,
it can change:
-
frames;
-
joints;
-
cutting;
-
furniture junction.
You need to compare the same level of readiness
One supplier offers:
MDF without finish.
another:
a finished painted element.
The price is not directly comparable.
Packaging and delivery are part of the solution
A large panel and a short overlay require different logistics.
For a restaurant project, this affects:
-
acceptance;
-
unloading;
-
lifting;
-
damage.
What makes up the cost of restaurant outfitting
It is impossible to correctly provide a universal cost per square meter for restaurant finishing outfitting.
Working formula:
selected items + material + quantity + finish + reserve + packaging + delivery.
Number of SKUs
The more different items:
-
the more samples;
-
the more small orders;
-
the greater the risk of mix-ups;
-
the more difficult the repair.
Solid wood or MDF
Different materials result in:
-
different price;
-
different lengths;
-
different finish;
-
different reserve structure.
Serial or complex decor
A simple profile and a large carved composition are product groups with different budgets.
Order volume
A large volume may affect commercial terms, but the specific price is confirmed by a quote.
Logistics
For long and large-sized items, delivery can be a significant part of the cost.
Why you need to calculate the entire set for the zone
Bad model:
compare only the price of the molding.
Stronger:
molding + baseboard + cornice + overlays + panels + reserve + delivery.
Only then can you see the real budget of the zone.
Practical scenario: a restaurant with a dining hall, bar, VIP area, and entrance group
Let's look at a hypothetical project to demonstrate the specification method. The figures below are an example of the structure, not a STAVROS consumption standard.
The restaurant has:
-
entrance area;
-
main hall;
-
VIP room;
-
bar area;
-
corridor;
-
two restrooms.
The designer has already chosen the overall style, but the specification has not yet been compiled.
Step 1. Entrance area
Let's assume the following are used here:
-
wall panel PAN-01;
-
molding M-01;
-
decorative overlay D-01;
-
baseboard P-01.
The specifier records:
ENTRY zone.
Next — actual SKUs, materials, and quantities.
Step 2. Main hall
In the main hall:
-
repeating wall frames;
-
baseboard;
-
cornice;
-
one accent panel.
If the hall has 10 identical wall modules, first count one module.
For example:
-
2 verticals;
-
2 horizontal lines;
-
one overlay.
Then:
module ×10.
Step 3. VIP
VIP uses:
-
a different molding;
-
natural wooden decor;
-
separate panel.
It should not be mixed with the main hall on the same line.
Step 4. Bar area
The bar includes:
-
slatted panel;
-
skirting board or plinth profile;
-
Decorative elements.
If the counter is radiused, the specific flexible system is confirmed first.
Step 5. Hallway
The hallway is calculated separately:
-
baseboard;
-
molding;
-
door zones.
Step 6. Bathrooms
Only after verifying the specific material and assembly.
Do not automatically transfer polyurethane, wood, or MDF decor into the area if the project has not confirmed its use.
Step 7. Consolidating the master specification
Example:
| Code | Zone | Group | SKU | Material | Quantity | Reserve | ||||||||||||||||||||||||||||||||||||||||||||||||||||||||
|---|---|---|---|---|---|---|---|---|---|---|---|---|---|---|---|---|---|---|---|---|---|---|---|---|---|---|---|---|---|---|---|---|---|---|---|---|---|---|---|---|---|---|---|---|---|---|---|---|---|---|---|---|---|---|---|---|---|---|---|---|---|---|
| M-01 | MAIN | Molding | ___ | MDF | ___ | ___ | ||||||||||||||||||||||||||||||||||||||||||||||||||||||||
| P-01 | MAIN/COR |
п
10. Mixing installation and operational reserveReason: one warehouse. Consequence: the repair reserve disappears. How to prevent: different statuses. 11. Ordering everything in one batch too earlyReason: the desire to close out the purchase. Consequence: the project changes after payment. How to prevent: phasing. 12. Comparing quotes by price onlyCause: a simple criterion. Consequence: different materials and lengths are compared as one. How to prevent: identical specification. 13. Labeling only by product typeCause: it seems sufficient. Consequence: VIP and MAIN get mixed up. How to prevent: zone + SKU. 14. Reordering by descriptionReason: everyone remembers the profile. Consequence: a similar but different item arrives. How to prevent: exact SKU. 15. Do not transfer the operating reserveReason: the project is considered complete. Consequence: during repairs, an equivalent is sought. How to prevent: a repair passport. How to equip a restaurant chain, not a single locationIf you are opening not one restaurant but a chain, the requirements for the specification become stricter. An error in one establishment is local. An error multiplied across ten locations turns into systemic overspending. Create a brand passport of decorative solutionsFor the network, it is useful to establish the basic elements:
Each item receives:
Separate mandatory and local elementsMandatory:
Local:
For example, the main molding can be repeated everywhere, while the panel behind the bar varies in geometry. Why you can't copy quantities from one restaurant to anotherEven the same brand doesn't mean identical:
The SKU system is copied. Quantities are recalculated. How to control substitutionsIf one restaurant uses a different molding, you need to understand:
Without a brand passport, such deviations accumulate unnoticed. How to link working documentation and procurementThe specifier should receive information not only from the visualization. For finishing materials, the following are needed:
PlanProvides:
ElevationEspecially important for:
Ceiling planNeeded for:
DetailShows:
Why visualization does not replace an elevationA render can convey the composition. But it cannot reliably capture:
How to track the status of each itemIt is useful to use statuses: SELECTEDItem selected but not finally approved. APPROVEDItem approved. ORDEREDOrdered. DELIVEREDDelivered. INSTALLEDInstalled. CANCELLEDRemoved from project. REPLACEDReplaced with another SKU. Why statuses reduce errorsA single table may contain:
The status shows what is actually in effect. How to plan delivery around the restaurant opening scheduleThe opening deadline creates the risk of buying "everything urgently." It is better to break down decorative materials by their dependency on installation. Stage 1. Early approval
Stage 2. Main trimAfter final dimensions are confirmed. Stage 3. Local decorative elementsWhen exact junctions are known. Stage 4. Operational reserveBefore handover. Why too early delivery is also riskyMaterial:
Therefore, the procurement timeline must be tied to the readiness of the work front. How to hand over decorative materials to restaurant operationsAfter opening, restaurant fit-out does not end. Operations needs:
Maintenance passportFor each item:
Why photos are not enoughA year later, an employee may find:
But not the same one. SKU is more reliable than a photo. What to store physically
Practical calculation: why the total footage of a restaurant does not equal the purchase quantityLet's consider a conventional main hall where the project specifies wall frames made from a single molding. There are 12 identical frames. Each consists of:
Total:
Net length: 24×2.15 + 24×0.9 = 51.6 + 21.6 = 73.2 m. If the source strip is 2400 mm long, a naive calculation by meters: 73.2 / 2.4 = 30.5 → 31 strips. But the parts map shows otherwise. VerticalsEach 2150 mm vertical requires a separate 2400 mm strip. For 24 verticals:
Nominal remainder from each:
These pieces do not cover a 900 mm horizontal. HorizontalsFrom one 2400 mm strip, it is potentially possible to get two 900 mm parts: 900 + 900 = 1800 mm for technological waste. For 24 horizontals:
Total base requirement: 24 + 12 = 36 strips. By pure linear meterage, it came out to 31. The difference:
This is a good example of why, in a restaurant project, you cannot reduce all decorative profiles to a single figure of “meters of finishing materials.” What happens to the leftoversAfter 24 verticals, short offcuts of approximately 250 mm remain, before accounting for the cut. After 12 horizontal strips — longer leftovers. They can only be accounted for by actual usability:
The total remaining linear meters does not automatically become a stock of full strips. How to calculate a panel wall behind a barLet's imagine a wall:
The project uses a panel module with a width of 1000 mm. Naively: 5200 / 1000 = 5.2 → 6 modules across the width. But then you need to check:
Why 6 modules is not yet the final purchaseIf one module is cut down to 200 mm, its remainder may be suitable for another wall. If the panel has a pattern or a specific direction, the remainder may not be suitable. If there is a niche in the wall, the area decreases, but the number of whole modules may not change. Therefore, the panel schedule stores:
How to reconcile a decorative project with bar furnitureThe bar area often becomes a point of conflict between several contractors. One makes the furniture. Another — the panels. A third — the electricals. A fourth — the decorative trim. Before ordering, you need to reconcile:
Why decorative material cannot be ordered based on a bar visualizationIn the render, the rack may already be finished. But the actual furniture drawing may change:
Therefore, the panel and trim for the bar are purchased after verification against the furniture working drawings. How to control decorative materials during the renovation of an existing restaurantRenovation is more complex than new construction because part of the interior remains. You need to determine:
If the old item code is foundCheck:
If there is no old SKUDo not select a replacement based on the photo alone. You need to:
Why partial replacement can be more noticeable than full replacementIf one molding on a long wall differs by 5–10 mm in profile, a local repair may look worse than replacing the entire line. The decision is made for the specific area. How to calculate reserve for a restaurant chainA chain of multiple locations gains an additional opportunity — a centralized repair warehouse. For example, the same skirting board is used in five restaurants. Instead of five independent large reserves, consider:
This is not a universal rule: it only works if logistics between locations are fast and the SKU is truly the same. What a centralized reserve provides
What complicates it
How to create a restaurant repair passportAfter project handover, it is useful to pass one table to operations.
Why a maintenance passport is useful for the ownerIn two years, the designer may no longer be involved in the project. The contractor may change. The supplier may update their website. The item code and technical data make it faster to find the right product or a correct equivalent. When you shouldn't buy decorative material in advanceIt's better to postpone the purchase if:
What can be done in parallelWhile the item is not ready for order, you can:
This keeps the project from stalling without turning preliminary selection into premature purchasing. How to reduce leftover stock without excessive optimizationOverly aggressive cutting is also risky. If the cutting plan saves one strip only when every 120–180 mm offcut is used perfectly, the system may prove inconvenient on a real project. Need to consider:
Practical criterionIt makes sense to account for the remainder if:
There is no need to store hundreds of short offcuts just for the sake of a nice figure of “0% waste.” How to check a project's readiness for phased deliveryBefore dividing an order into batches, make sure that each batch is self-contained. For example, the first delivery is the main hall. It must contain:
Cannot ship:
if the installation of one system depends on all three. Completeness matters more than the date of an individual itemA delivery is considered complete when the work front can finish its zone without searching for missing decorative elements. FAQ: restaurant finishing materials packageWhat is included in a restaurant's finishing materials package?Within the article:
Kitchen and technological equipment is not included here. Which wall panels to choose for a restaurant?The choice depends on:
Different types of panels may be required for a straight wall and a radius counter. What to use for a bar counter?Depending on the project:
First, the geometry of the counter is checked. Which moldings are suitable for a restaurant?There is no universal profile. You need to look at:
Where to buy stucco decor for a restaurant?STAVROS has a section moldings from polyurethane. For project procurement, it is better to provide exact SKUs and quantities. What is better for a restaurant: wood, MDF, or polyurethane?Materials solve different tasks. Wood — natural texture. MDF — paintable repeatable systems. Polyurethane — architectural and stucco decor. How to calculate moldings and skirting boards for a restaurant?Divide the restaurant into zones, list the details, take into account product lengths, make a cutting plan, and only then determine the number of whole items and the reserve. What reserve of finishing materials is needed?There is no universal percentage. It depends on:
Can I order samples before the main batch?Yes, STAVROS has a section product samples. For large and visually sensitive items, a sample is especially useful. Can materials be delivered in stages?A staged schedule can be discussed within the framework of a specific order and the project timeline. Where can I order finishing materials for a restaurant wholesale?It's best to start with STAVROS catalog and project specification by zones. Final restaurant buyer's checklistBefore paying for the main batch:
If several critical lines remain "no", a preliminary budget can be considered, but it is better not to finalize the final order. Final specification audit before sending to the supplierIt is useful to select three random items:
And go through the reverse path. MoldingIs it possible to understand:
PanelIs it possible to understand:
OverlayIs it possible to understand:
If the connection is not restored, the specification is incomplete. How to use catalogs, DWG and 3D without discrepancies with the specificationFor a restaurant project, digital materials are especially useful because decorative elements are often visible on elevations, furniture, and ceiling plans at the same time. On the page catalogs, DWG and 3D models of STAVROS you can take source data for design. But the professional task is not just to download a file, but to maintain the link between the model and the real product. The rule “one file — one SKU”It is better to associate the file name within the project with the item code. Not:
But:
Then, when the project is handed over, the specifier understands which product was used. Do not scale 3D without checkingIf the designer stretched the profile in the scene, the visualization no longer matches the real product. Before final approval, the following are checked:
A DWG is needed for the assembly, not just for the archiveThe drawing helps verify:
What to do when replacing an item codeIf the supplier offers a different SKU:
Replacing a single row in Excel is not enough. How to run a pilot zone before the main purchaseFor a large restaurant, it is useful to physically assemble one key fragment. This could be:
What the pilot checks
Why a pilot is cheaper than reworkAn error in one test frame requires several parts. An error multiplied across twenty walls turns into a major cost overrun. What to record after the pilotIf the unit is approved:
From there, procurement and installation work from this revision. How to divide responsibility between the designer, the specifier, and procurementSome errors arise not from the product, but from unclear responsibility. DesignerResponsible for:
Kit assemblerChecks:
ProcurementOrganizes:
InstallerWorks according to:
If the installer has to choose the profile or change the mesh themselves, the design chain is already broken. The final criterion for quality restaurant outfittingA good specification must pass a simple test: it is opened by someone who was not involved in developing the interior, and without calling the designer they understand:
If the table still contains rows like "similar moulding", "panel as in the visualization", or "select decor on site", the final purchase is not ready yet. Comprehensive furnishing of restaurants with finishing materials becomes truly manageable only when a beautiful project is translated into physical product units and each unit has a location, quantity, status, and responsible zone. Final check before paying for the main batchBefore payment, it is useful to run a final purchasing test on five random items from different zones. For each one, the full path must be reconstructed:
If, for example, a panel from the bar zone is present in the specification, but the counter has already been changed on the elevation; the moulding is listed as M-02, but the old profile remains in the 3D; oak is approved for the VIP area, but MDF is in the order — the project is not yet ready for payment. It is also checked separately that all clean URLs lead to active STAVROS pages without tags, UTM parameters, temporary parameters, or anchors. For reordering, the SKU remains primary, while the link is an auxiliary navigation field. It is also useful to compare the total order amount with the number of physical units. If the commercial proposal contains only meters, while the project purchases strips, panels, and pieces, a breakdown by product units is needed. This is especially important for linear mouldings: the same linear meterage with different finished parts may require a different number of source strips. The final restaurant order must be understandable without verbal comments. Procurement must know what to pay for; the warehouse — what to receive; the installer — where to install; operations — what to keep in reserve. If all four participants read the same specification in the same way, the project delivery is truly ready. A short criterion for completeness: if any item in the order cannot be linked to a specific restaurant zone within a minute, it is better to check it once more before payment. For project outfitting, it is not enough to know that "this molding is needed in the hall"; it must be clear which walls it is used on, how many whole strips are required, which material has been approved, and how many items remain in reserve. This discipline is especially useful for phased delivery, when different batches arrive on different dates and pass through different employees. Final restaurant outfitting chaindesign project → zones → working documentation → specific SKUs → dimensions and materials → 3D/DWG → samples → specification → CUTTING MAP → quantity of whole product units → INSTALLATION RESERVE → operational reserve → commercial proposal → delivery schedule → zone marking → acceptance → installation → return of remnants → reorder by SKU → repair passport. Restaurant outfitting becomes manageable when the design can be translated into a specific product without guesswork. A wall gets not a "beautiful molding," but an article number, size, material, and quantity. The bar gets not "slatted finishing," but a specific panel and layout. VIP gets a separate specification, not the leftovers from the main hall. It is precisely this kind of system that reduces unnecessary purchases, mismatched items, and accidental substitutions. For a B2B task, this is what the practical outfitting of restaurants with decorative and finishing materials is all about: not a set of striking images, but a connected chain from project to delivery and subsequent renovation. |