Article Contents:
- Why stucco decor is suitable for restaurants and cafes
- What tasks does wall decor solve in a restaurant
- Makes the interior visually more expensive
- Creates a photo zone for guests
- Highlights the banquet or VIP area
- Helps decorate the wall behind sofas
- Supports the brand style
- Zones a large hall
- Makes walls expressive without active wallpaper
- Where to use stucco decor in a restaurant or cafe
- Main Hall
- Wall Behind Sofas
- Banquet Area
- Bar Area
- Photo zone
- Entrance Area and Reception
- Private Hall or VIP Room
- What to choose: moldings, overlays, or a ready-made set
- Molding for Wall Zoning
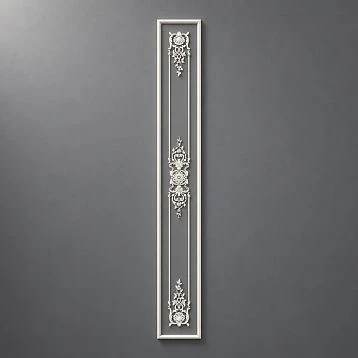
- Decorative overlays for accents
- Decor for moldings: corner elements
- Ready-made sets
- How to Choose the Style of Stucco Decor for a Restaurant
- Neoclassicism
- Neoclassical Light
- Art Deco
- Jatoba
- Versailles Light
- How Not to Overload a Restaurant with Stucco Decor
- Don't make every wall an accent wall
- Do Not Use Small Decor in a Large Space
- Do Not Mix Many Styles in One Hall
- Do not place active molding next to bright wallpaper
- Don't forget about furniture, sconces, paintings, and the logo
- Do not choose a large pattern for a small cafe
- How to combine moldings with furniture, lighting, and the logo
- Moldings and sofas
- Moldings and sconces
- Moldings and mirrors
- Moldings and logo
- Moldings and paintings or posters
- Practical table: which decor for which type of establishment
- What to buy for decorating a restaurant or cafe
- Frequently asked questions
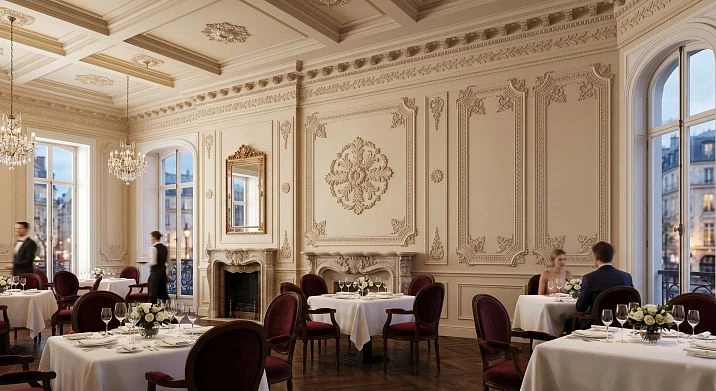
A restaurant's interior is not just a backdrop for food. It is the first impression a guest takes home, along with the taste of the dishes and the quality of service. When the walls are empty, the restaurant feels temporary. When the walls are overloaded, it feels chaotic. Between these two extremes lies a precise adjustment: architectural decor that adds character to the space without turning it into a theatrical set.
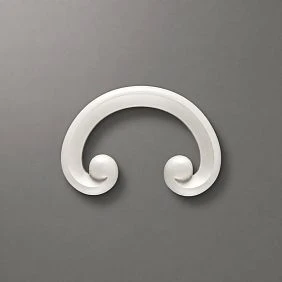
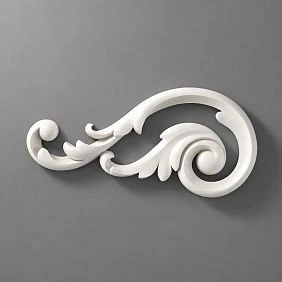
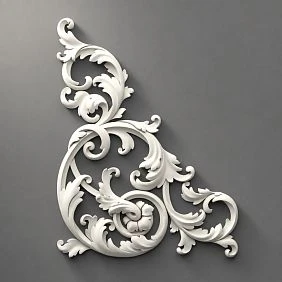
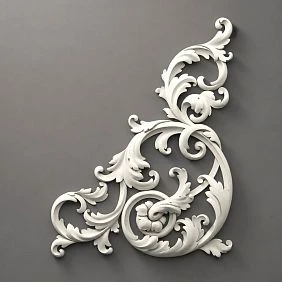
Stucco decor for a restaurantmade of polyurethane is exactly that adjustment. Moldings, frames, decorative overlays, and ready-made kits form walls with relief, architectural depth, and visual weight that instantly reads as "expensive" and "well-thought-out." At the same time, polyurethane does not require complex installation, is not afraid of temperature changes and humidity, can be painted in any color, and works equally well in a hall for a hundred seats and in an intimate cafe for twenty.
Why stucco decor is suitable for restaurants and cafes
A restaurant interior is a public space with increased requirements across several parameters. First, it must withstand a constant flow of guests and maintain its presentability for years without major renovations. Second, it must look good in photos: in an era when guests photograph everything, the wall behind them has the same marketing significance as the menu and logo. Third, the decor must support the brand style—creating an atmosphere that the guest remembers and wants to return to.
Wall decor for a restaurantmade of polyurethane covers all three tasks. The material is durable and does not require regular replacement. A relief wall with moldings always looks expressive in photos—even with smartphone photography. And the selection of collections and profiles allows you to create any atmosphere: from strict neoclassicism to minimalist Japandi.
Polyurethane has another specific advantage over gypsum stucco in commercial spaces: it is significantly lighter, installs faster, and does not require complex surface preparation. For a restaurant that is opening or being renovated on a tight schedule, this is fundamental.Buy stucco decor for a restaurantand install it with two installers in a few days is a realistic working scenario.




What tasks does wall decor solve in a restaurant
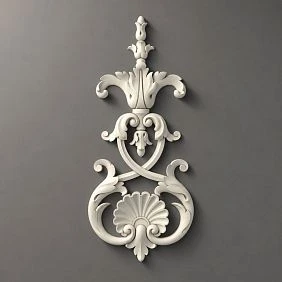
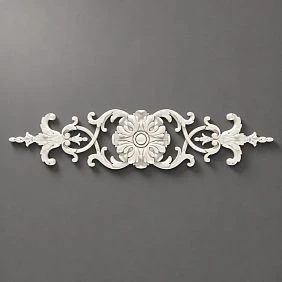
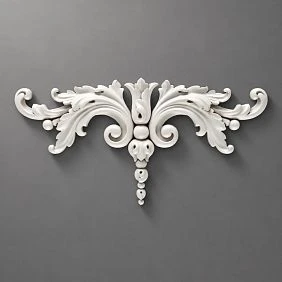
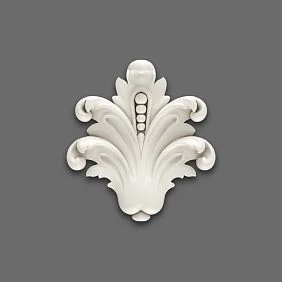
Our factory also produces:
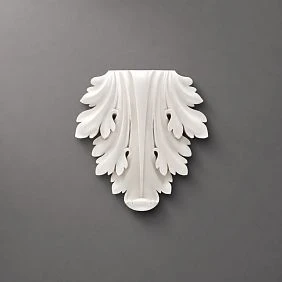
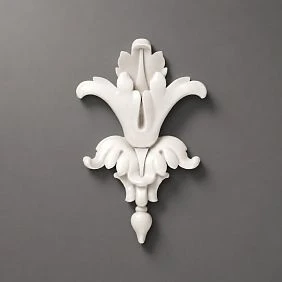
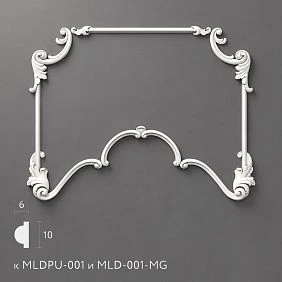
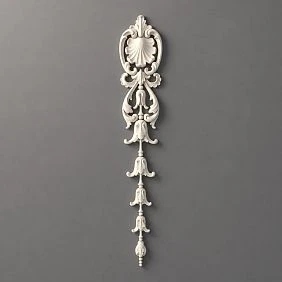
Makes the interior visually more expensive
It works on the principle of architectural depth. A flat painted wall is perceived by the brain as "budget-friendly," even if the paint is expensive and applied perfectly. A textured wall with moldings and frames is perceived as "well-crafted" — with invested effort and design. Moreover, this effect works regardless of the color of the decor: a white molding on a white wall creates a feeling of an expensive interior due to light and shadow.
Get Consultation
Creates a photo zone for guests
Every restaurant today needs a wall that guests want to photograph. Decorative panels, a symmetrical system of frames, a wall with a mirror and sconces — all of this turns into an organic photo zone without special equipment or forced "take a photo here" signs.decorative panel made of stucco decor — a detailed topic with an analysis of composition principles.
Highlights the banquet or VIP area
In a restaurant with multiple zones, it's important that each one reads as a separate space.Wall decor for the banquet hall — more saturated and detailed than the decor of the main hall — visually "elevates the status" of the banquet space. A guest, upon entering, physically feels the transition from the general to the private.
Helps to decorate the wall behind sofas
The wall behind sofas in a restaurant is the most "visible" surface: it is seen by everyone sitting opposite, it appears in the frame during any photo shoot, and it sets the tone for the entire seating area.polyurethane wall decor behind the sofa— a separate topic with specific solutions for frame height, decor scale, and combination with sconces and mirrors.
Supports the brand style
Every restaurant is a brand. And wall decor is part of that brand. A Parisian bistro-style restaurant requires light neoclassicism; a modern gastrobar — geometric art deco; a coffee shop with a natural concept — japandi with minimalist verticals. Choosing a collection of moldings is choosing the character of the establishment.
Zones a large hall
In a restaurant of 200–300 sq.m without decorative zoning, the walls merge into a homogeneous mass. Moldings allow dividing the hall into visual sections — with different rhythms, accents, possibly with different paint shades within the same color scheme. This creates a feeling of cozy "rooms" inside a large space. About the principlesof symmetrical wall decorand working with rhythm — in a separate article.
Makes walls expressive without active wallpaper
Wallpaper in a commercial space is a risk. It is difficult to replace locally if damaged, it is afraid of moisture and grease, fades and peels over time. Moldings and reliefpolyurethane decor for a restaurantprovide similar visual value — but on a painted wall that can be easily refreshed in one day with paint.
Where to use stucco decor in a restaurant or cafe
Main hall
The main hall is the space where the guest spends most of their time. The decor here should be thoughtful but not overwhelming: it creates an atmosphere without distracting from conversation and food.
For long walls in the hall, a rhythmic system of sections works well: identical frames made of moldings at equal intervals create an orderly surface that is perceived as "architecture" rather than "stuck-on decorations." For small halls, one or two accent walls with richer decor; the remaining walls are neutral.
The height of the frames in the main hall should correlate with the height of the furniture: the lower horizontal molding of the frame is approximately at the level of the top point of the sofa or chair back (80–95 cm from the floor). The upper molding is at the level of the upper third of the wall. This creates a proportional system that "works" both with and without furniture.
Moldings for a restaurantin the main hall are chosen with a width of 30–50 mm — they are expressive enough for large areas and do not overload the wall with details.
Wall behind sofas
This is perhaps the most critical area in a restaurant. The wall behind the sofas is visible to the entire hall, it appears in any photo, and it creates the first impression of the establishment.
Classic solution: a system of frames made of moldings, where each sofa section is framed separately. The width of the frame matches the width of the seating area; the height of the frame is from the baseboard to the level of 180–200 cm. Between the frames are sconces placed along the axis of symmetry. This is a standard, time-tested scheme that works in any restaurant style.
Enhanced version: frames plus decorative overlays on the upper part (above the middle molding) plus a mirror inside one of the frames. Such a wall looks like a full-fledged interior composition and creates the desired atmosphere of depth and multi-layeredness.
wall decor with a polyurethane mirror— a separate topic, where it is detailed how moldings and mirrors interact in a frame system.
Banquet area
A banquet hall requires a more solemn, rich decor. Here are appropriateready-made sets of stucco decor for walls— they provide a complete, proportionally balanced system without the need to select elements individually.
Wall decor for the banquet hallsuggests higher frames (from floor to cornice), possibly two-tier sections with a horizontal molding belt at a height of 100–120 cm. Corner elements, decorative inserts, ornamental overlays — here they are appropriate to a much greater extent than in a regular hall.
For a banquet hall, the Neoclassic and Versailles Light collections work well — they provide the right level of decorative richness without excessive heaviness.
Bar area
The bar counter is the heart of the establishment. The wall behind the bar should be impressive, memorable, and at the same time not conflict with the equipment, bottles, and lighting fixtures.
For the bar area, geometric moldings work well: straight profiles, vertical lines, art deco with graphic frames and rigid horizontal belts. Dark walls (graphite, black, dark green) with moldings in tone or with a slight metallic sheen — one of the most expressive options for a bar.
Lighting in the bar area significantly enhances the effect of moldings: directional light creates a sharp chiaroscuro on the profile, which acts as an additional decorative element.Stucco wall decor with backlighting— a detailed topic on the principles of interaction between decor and lighting.
Moldings for the bar— profiles with a clear straight-line cross-section, 30–60 mm wide depending on the scale of the area. For bars with high ceilings (3+ meters), profiles wider than 50 mm are justified.
Photo zone
A photo zone in a restaurant is not a separate "corner with a fresco." It is a well-thought-out wall that looks good in the frame, creates a recognizable image of the establishment, and does not require special lighting for shooting.
Optimal photo zone: an accent wall 2–3 meters wide with a central symmetrical frame system. In the center — a decorative panel, mirror, or the establishment's logo framed with moldings. On the sides — symmetrical frames. Sconces along the axis of symmetry. Everything in a single color or with a slight contrast of the frames.
Buy decor for a restaurant photo zone— this is always a choice in favor of a ready-made set: it ensures consistency of proportions, which is difficult to achieve when selecting elements independently.
Entrance area and reception desk
The first three seconds in an establishment are the entrance area. The decor here sets the level of expectations: if the wall at the entrance is decorated, the guest automatically assumes that the entire restaurant will be just as thoughtfully designed.
For the entrance area, an accent wall with a logo framed by moldings works well. Around the logo is a "quiet" zone (no competing ornamentation); along the perimeter are clear moldings that set the scale and style. If there is a reception desk, the wall behind it is designed as the main decorative plane of the entire establishment.
Private hall or VIP room
In the VIP hall and private booths, the decor can be significantly richer and more detailed than in the main hall. Ornamental overlays, complex corner elements, two-level frames, and mirrors in molding frames are appropriate here.
Decorative overlays for a restaurantin the VIP hall — central accent elements that set the tone for the entire room. The size of the overlays here can be larger, the ornament more complex. This is acceptable in an intimate space where the guest examines details — unlike a large hall, which is perceived from a distance.
What to choose: moldings, overlays, or a ready-made set
Moldings for wall zoning
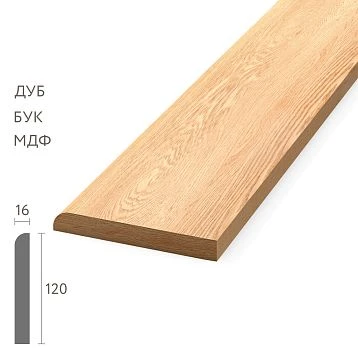
Moldings for a cafeand restaurants are the main working tool. They are sold by linear meters, cut to the required size, and mounted on any prepared surface. Moldings are suitable for long walls of the main hall, corridors, passage areas, the wall behind sofas, and space zoning.
The choice of profile depends on the ceiling height and the scale of the room:
| Ceiling Height | Recommended profile width | Application |
|---|---|---|
| 2.5–2.8 m | 25–35 mm | Cafe, coffee shop, small hall |
| 2.8–3.2 m | 35–50 mm | Restaurant, banquet hall |
| 3.2+ m | 50–70 mm | Large hall, formal areas |
Decorative overlays for accents
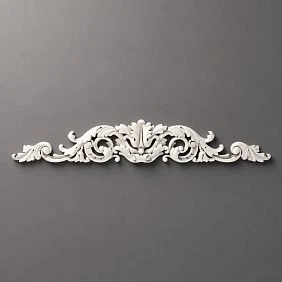
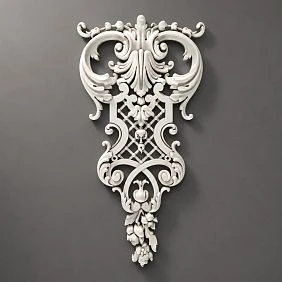
Buy decorative elements for a restaurant— means adding point accents to the wall: in the center of frames, above mirrors, along the axis of sconces, in the logo area. Overlays work as the final touch that transitions the decorative system from "functional" to "complete".
For the main hall, choose overlays of moderate scale (15–25 cm) with a laconic pattern. For the VIP hall and banquet hall — larger ones (25–40 cm) with an ornamental relief. For the bar area and modern cafes — geometric ones, without floral and classic motifs.
Decor for moldings: corner elements
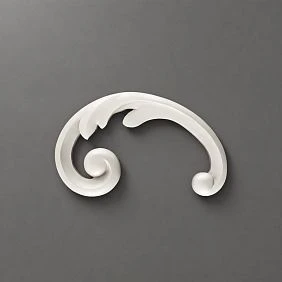
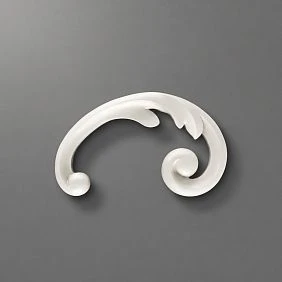
Decor for moldings in a restaurant— corner inserts and decorative connections — turn frames from "professionally assembled rectangles" into detailed architectural elements. For a restaurant, this is fundamental: here the rule "details create the impression" applies.
Corner elements for frames in a restaurant— are selected in a unified style with the moldings. In neoclassicism — with an ornamental motif; in art deco — geometric; in japandi — laconic square inserts.
Ready-made kits
Ready-made decor set for a restaurant— the optimal choice when you need to quickly get a finished wall system for a specific area. The kit includes all necessary elements in balanced proportions: moldings, corner joints, central accents. This reduces the risk of selection errors and saves design time.
For restaurant use, ready-made kits are especially relevant for photo zones, banquet walls, and VIP areas — where the wall is perceived as an independent composition.
How to choose the style of stucco decor for a restaurant
Neoclassicism
Restaurant with moldings in neoclassical style— this is a classic of restaurant design that never goes out of style. Symmetrical frames, white moldings on a warm background, decorative overlays with floral or geometric motifs. This style creates the atmosphere of a "proper restaurant" — a place where people come for a business dinner or family celebration.
Neoclassicism works well for restaurants of European and Russian cuisine, banquet halls, establishments in historical buildings and interiors with high ceilings. Moldings — 40–60 mm, corner elements with relief ornament, color — white or ivory on shades of beige, gray, olive.
Neoclassicism Light
Light neoclassicism in a restaurant— a modern version of the classic approach. Thin profiles 25–35 mm, moldings in the color of the wall or in soft contrast, minimal ornament. This style is suitable for modern cafes, coffee shops, small restaurants that want architectural expressiveness without the heaviness of classics.
Light Neoclassicism easily combines with modern furniture, open kitchens, light Scandinavian interiors. This is a style that elevates the establishment without aggressively declaring belonging to a specific era.
Art Deco
Restaurant decor in Art Deco style— for those who want expressiveness, graphic quality, and a premium feel. Harsh geometric lines, vertical rhythms, dark walls with moldings in the same tone or with gold accents.
Art Deco is an ideal choice for bars, cocktail venues, premium restaurants, gastro bars, and establishments with a "nightlife" concept. Here, bolder color work is appropriate: dark blue, black, burgundy with contrasting or matching moldings. About the logicof stucco wall decor in the Art Deco style— is a separate topic.
Japandi
A Japandi-style cafe with wall decor— a young, rapidly growing segment of restaurant design. Natural palette (white, beige, terracotta, gray-green), thin vertical moldings in the wall color, no ornaments or corner decorations. The atmosphere is calm, cozy, "breathing."
Japandi works for coffee shops, breakfast cafes, restaurants with Japanese and Scandinavian cuisine, establishments with a "slow food" concept and conscious consumption. Here, decor is not a display but a delicate presence of structure.
Versailles Light
Classic restaurant decorin the "Versailles Light" spirit — for formal banquet halls, restaurants in hotels, ceremonial dining spaces. More saturated relief, expressive ornamental overlays, classic profiles with developed cross-sections. This is a style suitable for special occasions — weddings, anniversaries, corporate evenings.
How not to overload a restaurant with stucco decor
Overload is the main mistake when decorating a commercial interior. Unlike a living space, where personal taste can justify any decision, a restaurant must be comfortable for a wide audience. Here are the practical limitations.
Don't make every wall an accent wall
Any hall should have a hierarchy: one or two accent walls with rich decor; the rest should be a neutral background. If the decor is equally active on all four walls, it ceases to work as an accent and starts to tire.
Do not use small decor in a large space
Small frames and thin moldings on a wall of 20–30 sq.m. is a scale mistake. Large surfaces require wide profiles (40–60 mm), large frames, and significant intervals between elements. Small decor gets lost in a large space and reads as carelessness.
Do not mix many styles in one hall
Neoclassicism in the main hall, Art Deco in the bar, Japandi in the coffee corner — that's three different establishments in one. The style should be unified; variations are acceptable within the same stylistic family (e.g., 'Neoclassic' in the banquet hall and 'Neoclassic Light' in the main hall).
Do not place active stucco next to bright wallpaper
Wallpaper with an active pattern and relief moldings compete for attention. If the walls are covered with wallpaper, use moldings as frames for individual panels, but do not add ornamental overlays on top of ornamental wallpaper.stucco decor in the color of the wall or contrasting — analyzed in detail.
Do not forget about furniture, sconces, paintings, and the logo
Wall decor is one of the components of an interior system. Moldings should be designed taking into account the height of furniture, the placement of lamps, mirrors, and paintings. The establishment's logo should not conflict with the ornamental decor — a "quiet" zone is needed around it.
Do not choose a large pattern for a small cafe
In a cafe of 40–60 sq.m with ceilings of 2.7 m, large ornamental overlays with a diameter of 35–40 cm will look alien. Delicate overlays up to 20 cm and moldings of moderate width are needed here. About the principles of working in a limited space — in the articlemolded decor for commercial interiors.
How to combine moldings with furniture, light, and logo
Moldings and sofas
Frames on the wall behind sofas are calculated taking into account the width of each seating section. A standard sofa for two to three people is 150–180 cm. The frame is made slightly wider (by 10–15 cm on each side) or exactly the width of the seating area. The lower molding of the frame is above the baseboard but below the seat level (40–50 cm from the floor). The upper molding is at a height of 180–200 cm.
Between the frames are gaps in which sconces are installed. The width of the gap is 15–30 cm. It is this alternation of frame-sconce-frame that creates the restaurant rhythm we are used to seeing in good establishments.
Moldings and sconces
Sconces in a system with moldings should be placed on a strict axis of symmetry: either in the center of each frame, or between frames. The installation height of sconces is 160–180 cm from the floor. If a sconce is installed inside a frame, the frame must be wide enough so that the lamp does not touch the moldings.
Stucco wall decor with backlighting — a topic that examines in detail the principles of joint design of decor and lighting.
Moldings and mirrors
A mirror in a restaurant is a powerful tool: it visually doubles the space, adds light, and creates depth. Combined with molding frames, the mirror becomes the central element of the wall composition.
The mirror can be built into a molding frame — then the molding serves as the mirror's frame as well. The mirror can be placed in a separate niche between frames — then it acts as a pause in the rhythm. Important: the mirror should not reflect service areas, restrooms, or unsightly corners.
Moldings and logo
A logo on a restaurant wall is a branding element that should not conflict with decorative decor. A "quiet zone" of at least 30–50 cm from the nearest molding is left around the logo. The logo itself can be framed with a simplified molding frame — but only if the frame is significantly larger than the logo and does not create clutter.
Moldings and paintings or posters
Paintings, posters, and panels in a restaurant work well inside molding frames. The frame defines a "zone" for the image, and any poster inside it looks like part of a well-thought-out system. This also makes it easy to replace images: the frame itself remains constant, while the content can change.Ready-made molding frames for the wall — a detailed topic on composition principles.
Practical table: which decor for which type of establishment
| Type of establishment | Recommended style | Elements | Collection |
|---|---|---|---|
| European cuisine restaurant | Neoclassical | Frames, overlays, sconces | "Neoclassic" |
| Banquet hall | Neoclassica / Versailles Light | Two-level frames, ornaments | "Versailles Light", "Neoclassic" |
| Cafe / coffee shop | Neoclassical Light / Japandi | Thin frames, verticals | "Neoclassic Light", "Japandi" |
| Bar / cocktail lounge | Art Deco | Verticals, geometry, contrast | — / individual profiles |
| Lounge bar | Neoclassicism / Art Deco | Frames, mirrors, sconces | "Neoclassic", "Art Deco" |
| Family restaurant | Neoclassic Light | Frames, light overlays | "Neoclassic Light" |
| Gastro bar | Japandi / Art Deco | Verticals, minimalism | "Japandi" |
What to buy for decorating a restaurant or cafe
Full list of elements for implementing decor in the establishment:
-
Buy moldings for a restaurant — profiles for painting, 30–60 mm wide depending on room height.
-
Buy decorative elements for a restaurant — overlays for accent zones, photo zones, logo zones.
-
Buy decor for moldings in a restaurant — corner elements and inserts for finished frames.
-
Buy a ready-made decor set for a restaurant — for quick creation of a complete wall system.
-
The STAVROS collection«Neoclassic» — for classic restaurants and banquet halls.
-
The STAVROS collection"Neoclassic Light" — for modern cafes and coffee shops.
-
The STAVROS collection"Japandi" — for minimalist establishments with a natural concept.
-
The STAVROS collection"Versailles Light" — for formal banquet and VIP areas.
-
Full catalogpolyurethane products — for systematic selection of all elements.
Installation technologies — in practical guides:installing polyurethane moldingandinstallation of polyurethane molding.
Frequently Asked Questions
Which moldings to choose for a restaurant?
Depends on ceiling height and style. For ceilings of 2.8 m — profile 35–45 mm; for 3+ meters — 45–60 mm. For modern cafes — thin profiles 25–35 mm from the "Neoclassic Light" or "Japandi" collections. For classic restaurants and banquet halls — 40–60 mm from the "Neoclassic" or "Versailles Light" collections.Moldings for commercial interiors— in the STAVROS catalog.
Is polyurethane decor suitable for a cafe?
Yes, completely. Polyurethane is non-hygroscopic, resistant to temperature and humidity fluctuations, can be painted any color, requires no complex maintenance, and is easily repaired for local damage — just touch up the paint. It is the optimal material for commercial spaces with heavy use.
What is better for a banquet hall: moldings or a ready-made kit?
For a banquet hall, a ready-made kit is recommended — it provides a proportional system without the need for independent selection. If the hall is of a non-standard size, the kit is used as a base, supplemented with individual linear moldings for specific dimensions.
How to design a photo zone in a restaurant?
An accent wall 2–3 meters wide; a symmetrical frame system; a central accent element (panel, mirror, or logo); sconces along the axis of symmetry; one color for the entire system.Decor for a home photo zone— a related topic with design principles.
Can moldings be painted the color of the wall in a restaurant?
Yes, and this is often the best solution for modern establishments. Moldings in the color of the wall create architectural depth through light and shadow, do not overload the interior with contrast, and look good in photos. For maximum effect — one paint for the entire system (wall + moldings) in one pass.
How to design the wall behind sofas in a restaurant?
Frames the width of the seating section; bottom molding — 40–50 cm from the floor; top molding — 180–200 cm; sconces between frames along the axis of symmetry. Optionally — decorative overlays in the upper part of the frames and a mirror in one of the sections. More details in the articlepolyurethane wall decor behind the sofa.
Which style to choose for a restaurant: neoclassical, art deco, or japandi?
The choice depends on the concept of the establishment. Neoclassical is for classic restaurants, banquet halls, and family establishments. Art deco is for bars, gastro pubs, and premium restaurants with a modern concept. Japandi is for coffee shops, cafes with a conscious concept, and establishments with a natural atmosphere.
What to buy for wall decor in a cafe?
Moldings 25–35 mm wide from the «Neoclassic Light» or «Japandi» collection, if necessary — small decorative overlays and corner elements. For a quick start — a ready-made kit for one accent wall. All of this is presented in the sectionPolyurethane wall decorsection of the STAVROS catalog.