Article Contents:
- Wooden rosettes RS-003: a single pattern does not determine the order size
- Rosette wider than the trim: comparing two sets on one sketch
- Top line of the door frame: what we align on rosettes of different sizes
- All RS-003 have 24 mm along C — but the joint with the trim is checked separately
- Six rosettes or twelve: counting sides and labeling locations
- Beech or oak: coordinating rosettes together with trims
- Price of identical and mixed RS-003: two estimates without hidden items
- How to order RS-003 for three doors without mixing up sizes
- Questions before buying wooden rosettes for doors
- What to do if the top casing is wider than the vertical one?
- Can you install 75 mm on the left and 105 mm on the right on the same door?
- Why consider 75 mm for a 70 mm casing if there is a 70 mm rosette?
- Can you first finish two doors and complete the third one later?
- How many should you order if the reverse side is only finished on one door?
- Is one spare rosette enough for a mixed order?
- Can a cardboard mock-up be considered permission for installation?
- What should you check when receiving the finished framing?
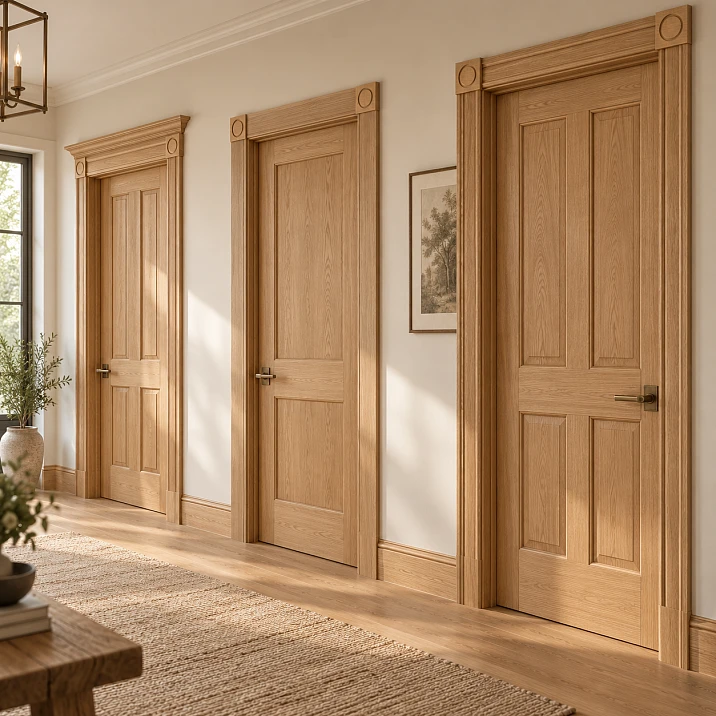
From one hallway, three doors are visible. The first has narrow framing, the second has medium, and the third has wide. You don't want to change all the casings for the sake of uniform width: their differences may be related to the structure of the openings or the already chosen decoration of the rooms. The doors are intended to be unified with one pattern of wooden rosettes RS-003. But the question remains: order six large pieces or select a size for each framing?
One article number does not require one size for all doors. Identical blocks are suitable when a repeating large accent is needed and there is enough space for it. A mixed order allows changing the scale of the decor while preserving the pattern. The choice between them should be based on the overall layout of the hallway, the position of the top strips, and verified joints.
Before buy wooden connecting rosette RS-003, prepare three simple images of door frames with dimensions. Based on them, it will be possible to determine the quantity, compare two estimates, and submit one request to the seller without the vague "need a set for the hallway."
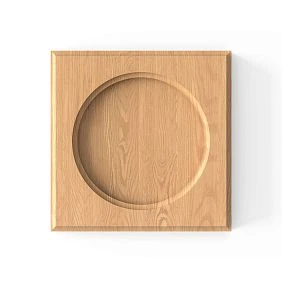
Wooden rosettes RS-003: a uniform pattern does not yet determine the order size
RS-003 has five size variants made of beech and oak. In the trade table, the "Prestige" sanding finish is indicated for them. The size is written as A × B × C: the first two dimensions for the products in question are the same, the third is 24 mm.
| Size A × B × C, mm | Beech, one rosette | Oak, one rosette |
|---|---|---|
| 50 × 50 × 24 | 1 250 ₽ | 1 290 ₽ |
| 70 × 70 × 24 | 1 260 ₽ | 1 370 ₽ |
| 75 × 75 × 24 | 1 300 ₽ | 1 430 ₽ |
| 100 × 100 × 24 | 1 530 ₽ | 1 820 ₽ |
| 105 × 105 × 24 | 2 030 ₽ | 2 310 ₽ |
Prices are given as of September 6, 2026, for individual parts. They do not indicate the cost of a door frame with coating and installation. In the shown basic configuration, the "Under enamel" lamination grade is selected; the required version is specified in the order separately from the size.
For further comparison, let us take a hypothetical project: three doors D1, D2, and D3 with platbands 50, 70, and 100 mm wide. In this example, each door has both vertical strips and the top strip of the same width. In a real hallway, this must be checked, not assumed based on the appearance of one jamb.
| Opening | Left and right platbands | Top bar | Side to be trimmed |
|---|---|---|---|
| D1 | 50 mm each | 50 мм | Corridor |
| D2 | 70 mm each | 70 мм | Corridor |
| D3 | by 100 mm | 100 мм | Corridor |
On your own layouts, additionally mark the opening height, the profile of the bars, their position relative to the frame, and the free space around the top corners. Separately check the nearby side wall, ceiling cornice, adjacent door, and furniture.
These dimensions are exactly what limit the purchase. For example, a wide block may fit to the right of the opening but hit the wall on the left. Ordering such a pair, expecting to trim one element later, is premature: first, you need to change the composition or choose a different design.




Socket wider than the trim: comparing two sets on one sketch
For three doors, consider two alternatives. Option A — six sockets 105 × 105 × 24 mm. Option B — four sockets 75 × 75 × 24 mm and two 105 × 105 × 24 mm. In the mixed option, the small parts are intended for doors D1 and D2, the large ones for D3. On the left and right of each opening, the same sizes are used.
When aligning the vertical axis of the socket with the axis of the trim, the frontal field on each side is calculated as follows:
Side field = (socket side − trim width) / 2.
| Sticker Width | Field with a 105 mm socket | Socket in the mixed option | Field in the mixed variant |
|---|---|---|---|
| 50 мм | 27.5 mm | 75 мм | 12.5 mm |
| 70 мм | 17.5 mm | 75 мм | 2.5 mm |
| 100 мм | 2.5 mm | 105 мм | 2.5 mm |
On a narrow strip, a large rosette protrudes beyond its frontal boundaries by 27.5 mm on each side. This is a noticeable independent block. In the mixed variant, around a 50 mm strip, 12.5 mm remains on each side, while for the other two trims, 2.5 mm remains. The pattern repeats, but the ratio of the rosette to the profile changes.
These fields are not installation tolerances. A positive result only shows the difference in rectangular dimensions. It does not prove that the rosette has a sufficiently flat edge for the selected casing, that the end will properly abut the relief, or that the product will cover a specific joint.
A separate conditional example shows why it is necessary to measure the space near the wall. Suppose 18 mm remains from the outer edge of a 50 mm wide casing to the side wall. A centered 105 mm block would require 27.5 mm and would cross the boundary of the available field by 9.5 mm. A 75 mm block occupies 12.5 mm of these 18 mm, leaving 5.5 mm. This is a preliminary screening based on the wall plan, not permission to install a part with such a gap: the actual wall profile and access to fastening are checked separately.
Also assess the protrusion toward the door frame. A rosette centered over the casing expands in both directions, not just outward. In the drawing, it should not imperceptibly extend into an area intended to remain open. The free space near the wall and the position of the inner edge are two independent checks.
Check the variants on a single layout, at the same scale. First mark the frames and casings, then add six square outlines. Do not enlarge door openings in the drawing to make large decor look more convincing. Full-size paper squares will help assess the occupied space; the precise drawing and fit are checked against a blueprint or sample.
A large size does not become unsuccessful just because of a large field. It can be a deliberate way to highlight the upper corners. Similarly, a mixed layout does not automatically win due to a more compact appearance. Look at all doors from the corridor entrance and from the usual direction of movement: it should be clear which principle unifies the trims.
When no layout passes the free space or abutment checks, it is more reasonable to buy connecting rosettes made of wood or another suitable finish, rather than paying for RS-003 with the expectation of unconfirmed rework.
Our factory also produces:
Top line of door framing: what we align for sockets of different sizes
The phrase "set everything at the same height" is insufficient for a craftsman. It can mean the same mark for top edges, geometric centers of sockets, or top casings. With sockets of different sizes, these requirements yield different geometry.
Take squares with sides of 75 and 105 mm. If their top edges lie on the same line, the center of the smaller one is 37.5 mm below it, and the center of the larger one is 52.5 mm. The difference in center heights is 15 mm. The bottom edges then differ by as much as 30 mm.
When aligning centers, the picture is different: the large socket rises above the small one by 15 mm and drops below it by the same amount. It is impossible to simultaneously have common centers and a common top for these two squares while preserving their sizes.
In the project, it is convenient to denote the top mark with the letter T and the side of the square dimension with a. Then, when aligning the tops:
Center height = T − a / 2.
Bottom edge height = T − a.
All marks should be measured from a single chosen horizontal line. If the floor has a slope, equal distances from the local floor level at each door do not create a common horizontal line on the wall.
Now let's add top casings. Suppose in the discussed frontal scheme, the middle of the horizontal strip coincides with the center of the socket. With a common top mark for the blocks, the top edge of the strip is located below it by half the difference between the socket side and the strip width.
For the mixed example, this is 12.5 mm for D1 and 2.5 mm each for D2 and D3. Thus, with a common top for the sockets, the top edge of the casing for D1 is 10 mm below the top edges of the casings for D2 and D3. This is a consequence of the chosen centering, not a product defect. With a different attachment of the horizontal strip, the marks will be different; it should be shown explicitly in the drawing.
Choose which line should actually repeat in your corridor. If the top of the horizontal slats is the main element, start the construction from it. If the six equally spaced decorative tops are more important, start from the top of the rosettes. Then check the position of the remaining parts and the visible indents from the boxes.
With different heights of the openings themselves, a common line may not be achievable without changing the entire framing. A rosette does not extend the door leaf and does not correct the geometry of the frame. Sometimes it is neater to preserve the individual height of each door, unifying them with the pattern and finish.
Get Consultation
All RS-003 have 24 mm along C — but the joint with the casing is checked separately
To decide on installation, a side view of the joint is needed. The tabulated 24 mm describe the product parameter but do not reveal the shape of the back side, the height of the relief at a specific edge, or the size of the contact area. Therefore, subtracting the casing thickness from 24 mm does not automatically give the correct protrusion of the rosette in the finished framing.
Before cutting, the craftsman compares the actual cross-section of the casing with the selected RS-003 size. The enlarged sketch should show the base, both parts, and their meeting point. The casing may end flush against the block or enter another specially designed joint. The feasibility of each solution is confirmed by the actual geometry; a front photo does not replace such a check.
Pay special attention to the shaped profile. Its most protruding part may be higher than the adjacent area of the rosette, even when the comparison of overall thicknesses looks favorable. The result will be noticeable under side lighting: instead of a finished transition, an unintended step or open end will appear.
If the profile is still being selected, buy a wooden door casing it is worth doing after a joint trial fitting with the rosette. If the slats are already installed, first find out whether they can be used in the new joint and which parts will need to be replaced. A previously made corner cut does not automatically turn into a straight end of the required length.
The block size also affects the preliminary length of the top slat. In a conventional rectangular scheme, where it is between two identical rosettes and abuts their side faces, its length equals the distance between the centers of the blocks minus the side of one block. If the centers remain in their original places, switching from 75 to 105 mm reduces this length by 30 mm.
This explains why sockets are first secured, and then platbands are prepared. The formula does not replace the size for cutting: the actual ends, edges, and technological conditions are clarified by the craftsman based on real parts. An already cut strip will not necessarily fit after changing the decor size, even if the width of the doorway has not been changed.
Do not use a socket as a universal overlay over a poor joint. A suitable base should be provided underneath it, and the platbands must retain their own reliable fastening. The decorative element does not replace the framing fasteners and should not hold them just because it is called a connector.
After choosing the technology, you can buy materials for installing wooden sockets. They should be selected according to the base and coating of the specific joint. Universal glue consumption, screw length, and allowable gap are not assigned here.
Six sockets or twelve: counting the sides and labeling the locations
In our example, only the corridor sides of the doors are decorated, with two upper corners for each:
3 doors × 1 side × 2 sockets = 6 items.
If both sides of all three doors are decorated, 12 items will be required. But the inner side may have different platbands or may do without such decor altogether. Therefore, doubling is done according to the specification, not by the number of door leaves.
For the mixed option, the location list looks like this:
| Installation location | Size RS-003, mm | Quantity |
|---|---|---|
| D1-L — on the left from the corridor side | 75 × 75 × 24 | 1 |
| D1-R — on the right from the corridor side | 75 × 75 × 24 | 1 |
| D2-L — on the left from the corridor side | 75 × 75 × 24 | 1 |
| D2-R — on the right from the corridor side | 75 × 75 × 24 | 1 |
| D3-L — on the left from the corridor side | 105 × 105 × 24 | 1 |
| D3-R — on the right from the corridor side | 105 × 105 × 24 | 1 |
The letters L and R here indicate the position in the project. These are not separate factory part numbers or an order for mirrored versions. All six lines use RS-003.
It is convenient for the seller to pass two final product items: four small and two large sockets. The installer needs a detailed list of locations. These documents serve different purposes: the first defines the supply, the second — the distribution of parts across the doors.
Do not add lower bases and additional inserts by analogy with someone else's photo. They are not provided in the order in question. Spare parts, if needed, are recorded as a separate line with a specific size: an extra 75 mm socket will not replace a damaged 105 mm part.
Beech or oak: matching rosettes together with architraves
After choosing dimensions, determine the finished look of the framing. For opaque finishes, compare samples by color, gloss, and surface character. For semi-transparent coatings, additionally evaluate the wood grain pattern: the rosette and the long plank may be perceived differently even with the same wood species.
First, it's useful choose the wood and preparation for finishing. At STAVROS, "Prestige" denotes surface treatment quality, including detailed hand sanding. This is not applied enamel, varnish, or tinting.
"Under enamel" and "Under tinting" refer to the grade of blank lamination. In the first case, lamellas are not matched by color and texture; in the second, matching is applied, but natural differences are still possible. These names help select the base for future coating, not replace ordering the coating itself.
If visible wood texture is required, separately confirm the suitable grade for both sizes. Do not assume any oak version is automatically prepared for transparent finishing. The invoice must match the buyer's intention and the actually selected configuration.
For a mixed set, show the finisher the small and large rosettes next to a sample of each architrave. Evaluate them under hallway lighting. A photo of a liked door is suitable for discussion but does not replace a physical color sample.
Decide in advance where the coating ends on ends and edges that will remain visible after assembly. Some surfaces are easier to treat before installation, others require a coordinated sequence of fitting and finishing. This order is determined by the craftsman based on the chosen material system.
Sign the approved sample: wood species, blank grade, used coating system, and agreed gloss. Keep it until all three framings are accepted. Then, when transferring the order between craftsmen, a tangible reference remains, and the verbal "same white as before" will not be the only description of the result.
The overall color can remain the same across all doors, even if block sizes differ. There is no need to add contrasting coloring just to emphasize a mixed order. It is sufficient that the chosen solution is approved for the entire composition, and the coating contractor and scope of their work are known before transferring parts.
Price of identical and mixed RS-003: two estimates without hidden items
Let's compare the cost of six sockets with the same material and sanding. For the beech option A, the calculation is 6 × 2,030 = 12,180 ₽. For the mixed option B: 4 × 1,300 + 2 × 2,030 = 9,260 ₽.
| Material | Six sockets 105 mm | Four 75 mm and two 105 mm | Difference in product price |
|---|---|---|---|
| Beech | 12 180 ₽ | 9 260 ₽ | 2 920 ₽ |
| Oak | 13 860 ₽ | 10 340 ₽ | 3 520 ₽ |
These are two alternative configurations of individual items, not factory door sets. You don't need to buy both. First, one layout is selected, then its product lines are transferred to the request.
In the full estimate, besides sockets, there may be casings, base preparation, installation materials, coating, fitting, installation, packaging, and transportation. For unknown expenses, you need to get a quote from the contractor, not substitute approximate amounts that would make the calculation look complete.
The comparison is only correct with the same scope of work. If for one option the top panels need to be replaced, and for the other they can be kept, this difference also matters to the decision. If one calculation includes painting and installation, and the second only the wood, their totals cannot be compared directly.
For beech, the difference of 2,920 ₽ sets a clear comparison threshold: if the additional costs of the mixed option relative to the identical one exceed this amount, its total cost is no longer lower. For oak, the corresponding threshold is 3,520 ₽. Here, it is specifically the difference in other expenses that is compared, not the entire installation cost. Identical work included in both estimates does not by itself negate the advantage.
The lower price of the mixed set remains an argument after checking the joints and appearance. It does not compensate for incorrect positioning of horizontal lines or the need to cut the relief at the side wall.
Before payment, clarify payment and delivery terms for sockets..., number of seats and pickup address. When transferring items, first to the finishing workshop, assign it as the recipient only after agreement with the craftsman. Production, transportation, coating application, and installation are different stages; the readiness date of wooden parts is not equal to the completion date of the hallway.
How to order RS-003 for three doors without mixing up the sizes
For the approved mixed option, the request can be composed as follows:
Please calculate an order for connecting wooden rosettes RS-003 for the hallway side of three doors.
RS-003, 75 × 75 × 24 mm — 4 pieces.
RS-003, 105 × 105 × 24 mm — 2 pieces.
Wood: [selected species]. Sanding: "Prestige". Glue-up grade: [agreed execution]. Coating and its contractor: [project decision].
Please confirm the configuration, price, readiness time, packaging and delivery costs. Drawings of the selected sizes are needed to check junctions with trim. Recipient, phone, and address: [data].
Attach three unfolded views and a list of six items to the request. In the installer's task, additionally specify the selected control line, position of top strips, and agreed junctions. The seller must see which items to deliver; the craftsman — how to assemble the approved framing from them.
Discuss separate packaging by doors or special markings on packaging in advance. Do not consider them an included service. If delivery arrives without such distribution, the recipient checks sizes and forms groups according to their own list, without applying damaging marks to the front surface.
After receiving, first check the article number, quantity of each size, material, selected preparation, and visible condition of the items. Then perform the fitting provided by the project. Start the final cutting of platbands and irreversible finishing only after verifying the actual parts against the assemblies.
A trial sample that fits and remains in the set is not ordered again. For example, if suitable rosettes of one of each size have already been received, for a mixed option you only need to purchase three small and one large additional. A damaged or consumable sample is accounted for differently — it cannot be declared a finished part just to match the quantity.
When sizes, locations, and finish are determined, you can choose RS-003 sizes and calculate the set. Before payment, check the current prices of the selected versions again.
Questions before purchasing wooden door rosettes
What to do if the top platband is wider than the vertical one?
Check both widths separately. With a vertical plank of 70 mm and a top one of 100 mm, a 75 mm square may fit in one direction but not accommodate the second junction in the chosen scheme. The rosette size is selected based on the entire corner assembly, not just the side jamb.
Can I install 75 mm on the left and 105 mm on the right for the same door?
This is already a different, asymmetric composition. In the described options, the pair for each opening is identical. When a wall interferes with one corner, first review the entire assembly and door style, rather than replacing one rosette with a random size directly during installation.
Why consider 75 mm for a 70 mm platband if there is a 70 mm socket?
The example deliberately compares blocks with a frontal field. The matching sizes of 70 and 70 mm result in zero difference in dimensions, but this alone neither prohibits such a unit nor confirms it. The possibility of execution without a protrusion depends on the specific mating edges and the chosen appearance.
Can I first finish two doors and complete the third one later?
Yes, as a phased project. But the overall layout and material of the third door should be determined in advance. For a separate delivery, the availability of the required execution and price are re-checked; the match of the finished finish shade is confirmed by a sample, not just by the wood or color name.
How many should I order if the back side is finished on only one door?
Two are added to the six corridor sockets for this side — eight in total. The size of the additional pair is determined by its platbands. If their width differs from the corridor one, copying the size without measuring is not allowed.
Is one spare socket enough for a mixed order?
It covers a possible replacement only for its own size. Whether a spare is needed at all is decided based on working conditions and the possibility of a subsequent additional order. Buying one item of each size will create a stock for both groups, but this is an extra expense, not a mandatory completion standard.
Can a cardboard mock-up be considered approval for installation?
No. Cardboard helps check frontal dimensions, fields, and control lines. It does not reproduce the rear seating or the connection with a shaped platband. After approving the composition, verification of the actual unit, including the base and fastening, is required.
What to check when handing over the finished framing?
Match each location against the schedule: size, position, chosen line, and finish. Inspect transitions to architraves from the front and side, check door opening. The overall composition must correspond to the approved elevations, and details must be secured in the prescribed manner. This is what completes the order, not merely the presence of six rosettes on the walls.