Article Contents:
- Pre-order L-100.1 for 2, 3, and 4 meters
- What is a flat baluster L-100.1
- Why a width of 110 mm changes the calculation
- Illustrative formula for the number of balusters
- Calculation for a 2-meter section
- First, determine the minimum quantity
- Then check the actual gaps
- Estimate for a two-meter section
- Why there are 14 elements
- Estimate for a three-meter section
- Nineteen balusters and twenty equal gaps
- Estimate for a four-meter section
- Beech for opaque finish
- Oak with preserved texture
- How many L-100.1 are needed for a 2-meter section?
- How many L-100.1 balusters are needed for 3 meters?
- How many L-100.1 should I order for 4 meters?
- Why can't I simply divide the length by 110 mm?
- Why is the number of gaps greater than the number of balusters?
- How much do 10 L-100.1 made of beech cost?
- How much does a set of 14 oak balusters cost?
- What is the cost of 19 L-100.1?
- Do I need to buy one spare baluster?
- Can I order exactly 10, 14, or 19 pieces without spare?
- What to choose: beech or oak?
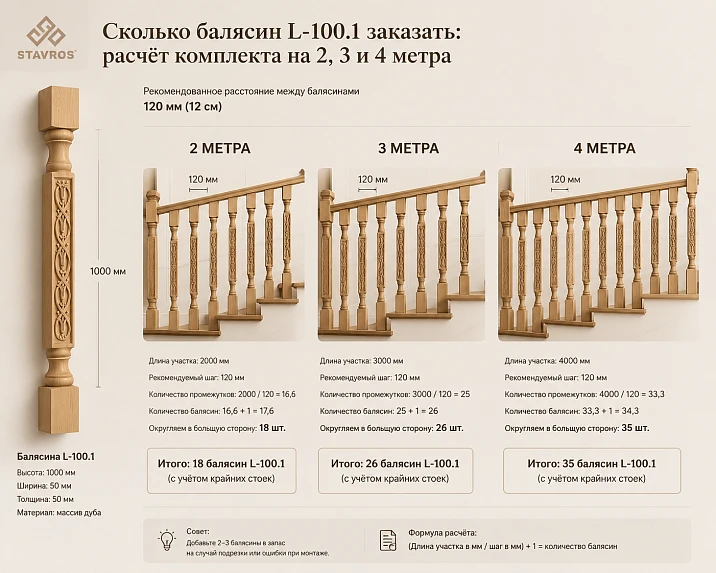
A buyer rarely needs just one flat baluster. Usually, the task sounds different: to close a specific section of the railing, achieve an even rhythm, stay within a safe design gap, and know the budget in advance. Therefore, before buying balusters L-100.1, it is useful to convert the span length into the number of elements, and the quantity into a clear estimate for material and sanding quality.
The L-100.1 model has a confirmed size of 1000 × 110 × 40 mm. The width of 110 mm significantly affects the calculation: it takes up more of the railing line than a thin turned post, so simply dividing the length by the desired step gives an error. It is necessary to simultaneously consider the width of each baluster, the number of gaps, edge offsets, the position of posts, and the actual working length between them.
Below is a demonstration diagram with equal gaps of no more than 100 mm. With this scheme, a working section of 2 m yields 10 balusters, 3 m — 14, 4 m — 19. This is a convenient starting point for a preliminary cart and estimate, but not a substitute for a safety project: the final quantity depends on the staircase, mounting method, flight angle, railing requirements, and actual dimensions after installing support posts.
The article helps you go through the entire commercial path: understand the formula, check three typical lengths, compare beech and oak, evaluate "Standard" and "Prestige", decide on a spare baluster, and gather adjacent items. After a preliminary calculation, you can open the L-100.1 card, check current trade offers, and pass the dimensions to a STAVROS specialist for the final specification.
View L-100.1 and current prices · Choose wooden balusters for the staircase · Order staircase kit calculation
Pre-order L-100.1 for 2, 3 and 4 meters
| Working section length | Quantity of L-100.1 | Actual equal clearance | Beech, "Standard" | What to check before ordering |
|---|---|---|---|---|
| 2000 мм | 10 pcs. | about 81.8 mm | 157 500 ₽ | Length after post installation, edge offsets, mounting method |
| 3000 мм | 14 pcs. | about 97.3 mm | 220 500 ₽ | Is the section broken by an intermediate post or turn |
| 4000 мм | 19 pcs. | about 95.5 mm | 299 250 ₽ | Rigidity of the long railing, number of support posts, design spacing |
The three numbers — 10, 14, and 19 — are not arbitrary. For the preliminary model, equal intervals are assumed along the entire length, including the two end gaps, and their upper display value is limited to 100 mm. This approach allows obtaining a symmetrical series and immediately seeing how much space the wide balusters themselves will occupy.




What is a flat baluster L-100.1
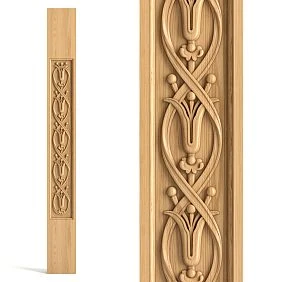
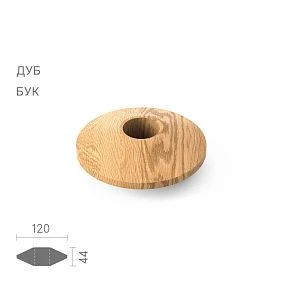
Flat wooden baluster L-100.1 — a carved element of a stair railing measuring 1000 × 110 × 40 mm. The card features beech and oak, as well as two levels of sanding: "Standard" and "Prestige." For beech, preparation for enamel is indicated; for oak, an option is available where the natural texture can be preserved and emphasized.
The main artistic feature of the model is its flat silhouette with a carved lily motif and smooth lines in the Art Nouveau style. In a row, such a detail works not as a separate post, but as a repeating ornament. Therefore, the quantity calculation affects not only safety and cost, but also how dense, calm, or rich the overall railing pattern will be.
The width of 110 mm makes L-100.1 noticeable. On a two-meter section, ten balusters occupy a total of 1100 mm, i.e., more than half of the working length. The remaining 900 mm are distributed among eleven gaps. On a four-meter section, nineteen parts already occupy 2090 mm, and the free length of 1910 mm is divided into twenty equal openings.
| Parameter | Confirmed value | Why it is important for the calculation |
|---|---|---|
| Article number | L-100.1 | Allows not to mix the calculation with other flat balusters |
| Size | 1000 × 110 × 40 mm | 110 mm is used as the actual part width in the formula |
| Material | Beech or oak | Affects the price, finish, and coordination of the entire set |
| Sanding | "Standard" or "Prestige" | Changes the cost of one item and the entire batch |
| Beech, "Standard" | 15 750 ₽ | Base price for demo estimates |
| Beech, "Prestige" | 28 050 ₽ | The estimate increases noticeably with serial quantity |
| Oak, "Standard" | 19 350 ₽ | Option with a more pronounced natural texture |
| Oak, "Prestige" | 29 780 ₽ | The highest cost among four confirmed options |
| Condition | Custom Order | The lead time and current price need to be rechecked in the card |
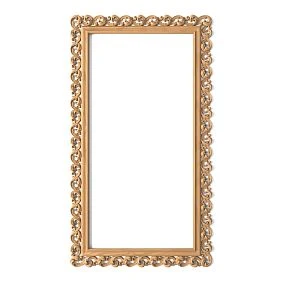
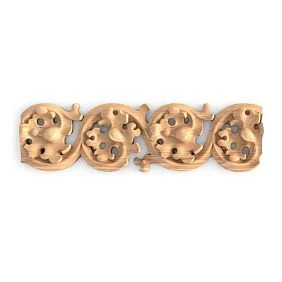
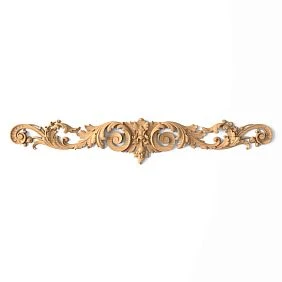
Our factory also produces:
Why the 110 mm width changes the calculation
The error starts with the phrase "place balusters every 100 mm". It is unclear whether it refers to the gap between edges or the distance between axes. For L-100.1, the difference is fundamental. A gap of 100 mm with a width of 110 mm corresponds to an axial pitch of approximately 210 mm. If 100 mm is taken as the axial pitch, the parts will physically start to overlap.
The second source of error is the absence of end gaps. Many only count the distances between adjacent balusters, forgetting the sections from the first baluster to the post and from the last to the second post. As a result, the row shifts: one edge looks dense, the other gets a random large gap, and the lily pattern ceases to be perceived as a neat repeating composition.
The third source of error is substituting the working length with the total length of the wall or flight. The working length does not start at an arbitrary point, but between boundaries that actually limit the row: the inner faces of posts, installation axes, designed junctions, or other points specified in the drawing. If the section has an L-122 post, a turn, a landing, or a break for an entrance, the total line is divided into separate calculation segments.
Get Consultation
Illustrative formula for the number of balusters
For a horizontal section with equal end gaps, a preliminary formula can be used. Let the working length be L, the baluster width B, the maximum selected demonstration gap G, and the number of balusters N. Then the minimum integer quantity for a scheme with N + 1 equal gaps can be estimated as follows:
For L-100.1, B equals 110 mm. In the demonstration calculation, G is taken as 100 mm. After determining N, the actual gap is necessarily calculated: subtract the total width of all balusters from the working length, and divide the remainder by N + 1. It is this second calculation that shows whether the row is uniform and whether the selected model meets the task at hand.
The formula is needed for a preliminary basket, not for independently approving a safe structure. On an inclined flight, the length and arrangement of elements can be set by steps, along the stringer line, along the handrail, or by installation centers. Additionally, the designer considers the railing height, rigidity, fastenings, turns, nodes with posts, and the requirements of the specific project.
Calculation of a 2-meter long section
First, determine the minimum quantity
Substitute into the formula the working length of 2000 mm, the width of L-100.1 of 110 mm, and the demonstration maximum gap of 100 mm. We get: (2000 − 100) ÷ (110 + 100) = 1900 ÷ 210 ≈ 9.05. Rounding up gives 10 balusters. Nine is insufficient for the chosen scheme of equal gaps up to 100 mm.
Then we check the actual gaps
Ten parts take up 10 × 110 = 1100 mm. The free length is 2000 − 1100 = 900 mm. With ten balusters, eleven gaps are formed: nine between the elements and two at the edges. 900 ÷ 11 ≈ 81.8 mm. The row turns out to be quite dense, and the edge gaps coincide with the internal ones.
Estimate for a two-meter section
In the basic beech version "Standard", ten L-100.1 cost 157,500 ₽. Beech "Prestige" — 280,500 ₽. Oak "Standard" — 193,500 ₽. Oak "Prestige" — 297,800 ₽. The difference between the options, even on a small section, amounts to tens and more than a hundred thousand rubles, so the material and processing quality are chosen before forming the final batch.
Calculation of a 3-meter section
Why there are 14 elements
For 3000 mm, the formula gives: (3000 − 100) ÷ 210 = 2900 ÷ 210 ≈ 13.81. Rounding up — 14 balusters. The total width of the elements is 1540 mm. The free length is 1460 mm. It is distributed among fifteen gaps, so the actual clearance is approximately 97.3 mm.
A three-meter row is close to the selected limit of 100 mm. This is a convenient example of why you cannot round down the quantity to save one position. With thirteen elements, the free length would be 1570 mm, and there would be fourteen gaps; each clearance would increase to approximately 112.1 mm. Even without discussing the norms, it is clear that such a scheme no longer meets the specified calculation condition.
Estimate for a three-meter section
Fourteen balusters in beech "Standard" — 220,500 ₽. In beech "Prestige" — 392,700 ₽. Oak "Standard" — 270,900 ₽. Oak "Prestige" — 416,920 ₽. These amounts apply only to L-100.1. The starting and ending posts, handrail, sub-baluster rail, decorative moldings, fasteners, and finishing are calculated separately.
Calculation of a 4-meter long section
Nineteen balusters and twenty equal gaps
For 4000 mm: (4000 − 100) ÷ 210 = 3900 ÷ 210 ≈ 18.57. Rounding up gives 19 balusters. Their total width is 2090 mm. The remainder of 1910 mm is distributed among twenty gaps, so the actual equal gap is 95.5 mm.
On a four-meter straight line, it is especially important not to consider the section in isolation from the rigidity of the entire system. A long railing may require an intermediate post, a different method of attaching the handrail, or division into two visual modules. If the designer adds a central support, the calculation is performed anew for two actual segments, rather than automatically keeping nineteen balusters.
Estimate for a four-meter section
Nineteen L-100.1 in beech "Standard" cost 299,250 ₽. Beech "Prestige" — 532,950 ₽. Oak "Standard" — 367,650 ₽. Oak "Prestige" — 565,820 ₽. At this length, the choice of sanding quality changes the budget especially significantly, so it is useful to understand the future finish and the amount of manual preparation at the site in advance.
Summary estimate for four execution options
| Quantity and length | Beech, "Standard" | Beech, "Prestige" | Oak, "Standard" | Oak, "Prestige" |
|---|---|---|---|---|
| 10 pcs., section 2 m | 157 500 ₽ | 280 500 ₽ | 193 500 ₽ | 297 800 ₽ |
| 14 pcs., section 3 m | 220 500 ₽ | 392 700 ₽ | 270 900 ₽ | 416 920 ₽ |
| 19 pcs., section 4 m | 299 250 ₽ | 532 950 ₽ | 367 650 ₽ | 565 820 ₽ |
| 11 pcs., 2 m + one spare | 173 250 ₽ | 308 550 ₽ | 212 850 ₽ | 327 580 ₽ |
| 15 pcs., 3 m + one spare | 236 250 ₽ | 420 750 ₽ | 290 250 ₽ | 446 700 ₽ |
| 20 pcs., 4 m + one spare | 315 000 ₽ | 561 000 ₽ | 387 000 ₽ | 595 600 ₽ |
The table shows the product price based on the card values at the time of material preparation. It is not a public offer and does not account for possible changes in trade offers. Before publishing and ordering, you need to open the card, select the exact material and finish, check the current price, production status, and batch conditions.
How to get identical edge gaps
Symmetry starts with the correct working length. First, fix the two boundaries of the row. These can be the inner edges of posts, marked mounting axes, or design lines. Then subtract the total width of the selected number of balusters from the total length. Divide the resulting remainder by the number of gaps, which is always one more than the number of balusters if the edge gaps are also to be equal.
In practice, the master often first marks the axis of the section and the central baluster or central gap. After that, the marking is done symmetrically in both directions. This approach is especially useful for L-100.1: the carved pattern is noticeable, and a slight shift of the entire row relative to the center of the span is perceived more strongly than with a simple square post.
You cannot try to correct a marking error by gradually changing the gaps by a few millimeters. On a long section, the accumulated deviation becomes noticeable: one edge looks denser, the other looser. It is better to re-determine the working length, choose the quantity, and recalculate the uniform gap.
What to consider as the working length of the span
The working length is not the nominal length of the staircase flight nor the distance from wall to wall. For a row of balusters, it is a specific segment within which the elements themselves and the gaps specified in the project must fit. It can be between posts, between a post and a wall, between two turning nodes, or within one section of a long balustrade.
Measurements are taken after the dimensions and positions of the support elements are known. If you first order 19 balusters for four meters, and then install two wide posts inside that length, the actual filling zone becomes shorter. Then the previous calculation becomes meaningless, and the extra elements increase the order cost.
On an inclined flight, it is additionally determined along which line the calculation is carried out. The projection on the floor, the length of the stringer, and the distance along the handrail differ. The arrangement can be tied to the steps: one or two balusters per step, to points on the sub-baluster rail, or to a separate drawing. Therefore, the numbers 10, 14, and 19 are primarily intended for clear horizontal working sections and preliminary order estimation.
Why the calculation does not replace a safety project
The article shows the arithmetic of the product but does not assert structural standards for a specific house. Before final ordering, it is useful to study the material about standards, installation spacing, and baluster safety, and then coordinate the scheme with the designer or responsible specialist.
Safety depends not only on the distance between decorative elements. The height of the railing, the strength of the support posts, the method of attachment to the steps or base, the rigidity of the handrail, resistance to lateral load, the presence of children, the purpose of the building, and the features of the stair flight are all important. A beautiful, even rhythm does not compensate for a weak fastening point.
The demonstration limit of 100 mm cannot be transferred to any object as a ready-made regulatory solution. Other requirements may apply in the project, and the actual open gap is determined not only by the nominal width of 110 mm, but also by the orientation of the flat baluster, carved contour, installation angle, and adjacent parts.
When one spare L-100.1 is needed
A spare baluster is reasonable when the batch is large, finishing is done on site, the product is cut, installation is complex, or a repeat order after a long time may result in a difference in wood tone. One additional item allows replacing an element damaged during transportation, preparation, or installation without stopping the entire process.
For a designer row of carved flat parts, a spare is also useful as a reference. It can be used for trial enamel, stain, or varnish, to check how the composition fills the recesses and how contrastingly the ornament appears. After the finish is approved, the reference is kept until the entire batch is accepted.
However, a spare is not added automatically. At the cost of L-100.1, one extra item significantly increases the estimate: from 15,750 ₽ to 29,780 ₽ depending on the version. If the manufacturer and installer confirm the exact quantity, finishing is done under controlled conditions, and a repeat order is possible without critical delay, an additional baluster may not be needed.
When a spare is not required
Refusing a spare part is justified when the entire row is calculated and manufactured as a single coordinated batch, installation is performed by an experienced team, there is no cutting of a complex contour, and the product is installed using a ready-made template. In such a case, a random spare turns into an expensive leftover without a clear application.
Instead of mechanically adding one piece, it is more useful to compile a risk register: how many elements are cut, which operations are performed on site, how transportation is organized, whether there is intermediate storage, who is responsible for finishing. If the risk of damage is minimal, it is wiser to keep the money for quality surface preparation, fasteners, or approval of a finishing sample.
Beech or oak for L-100.1
Beech for opaque finish
Beech in card L-100.1 is associated with the option for enamel coating. This choice is suitable when the railing should become part of a unified color composition: white, milky, gray, graphite, or another specified by the project. It is important to order balusters, posts, and adjacent wooden parts with coordinated preparation so that after painting they appear as a single system.
Oak with preserved texture
Oak is chosen when the natural wood grain should remain visible under the tinting, oil, or varnish specified by the project. On nineteen identical elements, texture differences create a lively sequence, so it is better to check the layout and direction of the front sides before installation.
Before choosing the material, it is useful to open the section about the quality, species, and preparation of wooden products. The material should be coordinated not only with the desired color but also with the handrail, posts, steps, moldings, and operating conditions.
"Standard" or "Prestige": why the difference multiplies by quantity
When purchasing a single sample, the difference between sanding levels may seem moderate. But a staircase row multiplies it by ten, fourteen, or nineteen. For ten beech balusters, the transition from "Standard" to "Prestige" increases the preliminary cost from 157,500 to 280,500 ₽. For nineteen — from 299,250 to 532,950 ₽.
The choice cannot be made solely by name. It is necessary to understand who and where performs the final preparation, how complex the carved pattern is, what finish is planned, and how much manual work is included by the contractor. More expensive factory preparation can reduce some operations on site, but does not automatically mean a ready-painted coating.
Before ordering, request the current description of the commercial offer and agree on a trial sample of the finish. "Prestige" sanding does not equal enamel, varnish, or tinting. It is the quality of wooden surface preparation, and the final decorative result depends on the chosen coating system and application technology.
Why it is better to order parts in one batch
For a series of ten or more carved elements, consistency is especially important. Balusters from the same batch are easier to match in material, preparation quality, and lead times. With oak, this helps to pre-sort elements by shade and grain pattern; with beech, it provides a more uniform base for opaque finishes.
Separate orders increase the risk that some elements will end up in a different production cycle, and the price, lead time, or available offer may change. Even with an exact article match, wood remains a natural material, so visual identity should not be assumed without verification.
The specification records the article L-100.1, quantity, size 1000 × 110 × 40 mm, material, sanding, purpose of each item, availability of a spare part, and requirements for the finish sample. Such a list is more useful than a verbal statement like "we need about fourteen balusters."
What to buy together with L-100.1
A baluster is only an intermediate element of the railing. To turn a preliminary cart into a staircase kit, you need to check support posts, handrail, bottom mounting line, fasteners, and decorative details. The article does not specify a particular mounting structure: it depends on the base and the project.
| What to add | Why it's needed | Confirmed connection | What to pay attention to |
|---|---|---|---|
| Staircase post L-122 | Forms the start, end, or turn of a section | Shown among related products for L-100.1 | Post dimensions, material, handrail height, mounting method |
| Handrail | Connects the top of the railing and bears the load | Mandatory part of the fencing system | Profile, length, connections, material and mounting units |
| Under-baluster rail or design base | Organizes the bottom line and mounting points | Selected based on staircase design | Seating width, fasteners, compatibility with L-100.1 |
| Wooden molding K-041 | Supports the decorative language L-100.1 | Card indicates combination with this model | Use as decorative molding, do not substitute for handrail without design |
| Staircase kit calculation | Links quantity, posts, linear footage, and finishing | Helps prepare a specification | Provide actual dimensions and a diagram of the object |
Posts for the start and end of the span
L-122 post specified in the related products block of the L-100.1 card. This is a useful starting point for selecting a stylistically related assembly, but not an automatic confirmation that L-122 fits any staircase and any installation method.
Posts determine the actual working length of the run. First, their dimensions, position, and attachment axes are determined, then the section between them is measured. If a post is located at a turn or landing, it can divide the total length into two sections with different numbers of balusters and different end gaps.
In a preliminary estimate, posts are counted separately. The price of the L-100.1 run should not create the impression of the cost of a finished railing. At a minimum, support elements, the top rail, the bottom mounting assembly, fasteners, finishing, and labor are added to it.
Handrail and bottom rail
The handrail cannot be chosen after purchasing balusters as a random long part. Its profile must suit the hand, structure, and style of the railing. It is necessary to determine how the top of L-100.1 connects to the handrail, whether an intermediate rail is required, where the joints are located, and how the load is transferred to the posts.
The bottom line also depends on the staircase. On a horizontal balustrade, balusters can be installed on a base or on a sub-baluster rail. On a flight, the assembly is attached to the steps, string, or stringer. The width of 40 mm according to the third dimension of the product must be matched with the mounting location and the chosen fastening.
To understand the sequence of work, it is useful to study the material how to install wooden railings and balusters. But the specific assembly L-100.1 is approved by the drawing, not by the general text of the article.
Molding K-041: decorative connection, not a replacement for structural parts
The description of L-100.1 directly indicates the combination with wooden molding K-041. The products have a coordinated decorative language, so K-041 can be considered for decorating an adjacent plane, frame, furniture, or interior detail that supports the baluster motif.
It is important not to turn a mention of compatibility into a structural promise. K-041 is a decorative molding. It does not become a handrail, sub-baluster rail, or load-bearing element just because the pattern matches L-100.1. The function of each part must correspond to the product card and the project.
In the estimate, K-041 is listed as a separate line: the selected cross-section, length, material, processing quality, and place of application are indicated. This way, the decorative connection remains clear, and the cost of the molding is not mixed with the price of the balusters.
a:2:{s:4:"TEXT";s:65534:"a:2:{s:4:"TEXT";s:65535:"a:2:{s:4:"TEXT";s:65539:"a:2:{s:4:"TEXT";s:65489:"Practical ordering guide
First, open L-100.1 product card and re-check the four trade offers: beech or oak, "Standard" or "Prestige". Then record the working lengths of each individual section, the position of the posts, and the selected design clearance.
In the second step, create a section table. For each row, specify the length, number of balusters, actual spacing, material, sanding, and whether there is a reserve. If the staircase has a flight, a landing, and a second-light balustrade, these are three different calculation sections, even if they visually belong to one composition.
In the third step, add posts, handrail, lower mounting system, and decorative linear elements. If the node is complex, use the service Order staircase kit calculation and provide a drawing or dimensions. This helps move from the arithmetic of one model to the specification of the entire system.
Before payment, re-check the current price, production time, configuration, card address, finishing conditions, and quantity. The article provides a guideline, but the product card and agreed specification remain the source of the final order.
Technical issue with two URLs of the L-100.1 card
In search results, two addresses for the same model appear: the modern path through the staircase components section and a shorter old path through the balusters section. For internal linking in this article, the modern card address is used. The old URL should not be placed alongside as a second equivalent commercial transition.
Before publication, it is useful for the site administrator to check the canonical and redirect from the old address https://www.stavros.ru/products/izdeliya-iz-massiva/balyasiny-dlya-lestnits/ploskaya-balyasina-l-100... as of the current https://www.stavros.ru/products/izdeliya-iz-massiva/komplektuyushchie-i-elementy-dlya-lestnits/balya.... If both addresses return 200 OK without a single canonical, there is a risk of duplicating the product page.
This technical detail should not interfere with the buyer's choice. All buttons and product anchors in the article lead to one selected address. The problem is explained in the text only because, during a manual check of search results, the user may see two similar URLs and think they are different models.
How not to confuse L-100.1 with another flat baluster
Flat balusters are similar in general logic but differ in width, thickness, silhouette, ornament, and price. For calculations, you cannot take the 110 mm width from L-100.1 and then buy a wider or narrower model. Even a few millimeters on each part change the total occupied length and actual gaps.
In the general material how to choose flat wooden balusters you can compare the operating principle of flat products. To order a specific row, always return to the L-100.1 card and check the article, size 1000 × 110 × 40 mm, material, and sanding quality.
You should not call L-100.1 an ordinary decorative overlay. In the context of a staircase, it is considered a fencing element, so its selection is related to design and safety. At the same time, you cannot assign a ready-made mounting project to one card if it is not agreed upon for your base.
Errors in calculating the quantity
- Divide the length only by 110 mm. This calculation leaves no room for gaps and produces a physically impossible tight row.
- Divide the length by the desired gap. Gap is the empty distance between edges, not the center-to-center spacing.
- Forgetting the two end intervals. The row loses symmetry and shifts toward one of the posts.
- Using the total run length instead of the working length. Posts, turns, and junctions reduce the actual fill area.
- Rounding down to save costs. On a three-meter section, 13 instead of 14 elements increases the equal gap to approximately 112 mm in the selected demonstration scheme.
- Count the inclined march as a horizontal balustrade. Binding to steps and installation lines requires a separate drawing.
Errors when placing an order
- Buy only balusters. Without posts, handrail, base, fasteners, and finishing, it is not yet a staircase kit.
- Mix beech and oak in the same line of the estimate. Wood species differ in price, appearance, and finishing logic.
- Count "Prestige" as a ready-made coating. The quality of sanding does not replace enamel, stain, oil, or varnish.
- Order in batches without a single specification. A repeat order may differ in lead time, price, and natural wood tone.
- Do not check the current product card. Prices and production statuses change.
- Automatically purchase spare stock. For an expensive model, one extra item must be justified by risk, not habit.
Who the calculation of 10, 14, and 19 balusters suits
These quantities are useful for a homeowner, designer, assembler, or craftsman who needs to quickly estimate a horizontal section 2, 3, or 4 meters long with a chosen scheme of equal gaps up to 100 mm. They help form a preliminary cart and see the budget scale before detailed staircase planning.
The calculation is especially convenient for a two-story light balustrade, platform railing, or a straight horizontal span between two already defined supports. It also works as a check model: a designer can compare their specification with simple arithmetic and explain why the actual quantity differs.
The scheme is not suitable as a ready solution for an inclined flight, complex spiral staircase, section with multiple turns, public building, or object with special requirements. These require a separate drawing, code check, and structural node calculation.
Where to buy L-100.1 and how to verify the order
The main purchase point is the flat baluster card L-100.1. To compare with other shapes and price options, use the category of wooden balusters for stairs. Broad queries like "buy balusters for stairs" and "wooden balusters" should logically lead to the category, not to the calculation page of a single model.
In the card, select the exact trade offer, check the price of one item and multiply it by the agreed quantity. Then add posts, top and bottom systems, decorative elements, and finishing to the specification. For a complex object, it is better to send the manager not only the quantity but also a section diagram with dimensions.
Before confirming the order, ask five questions: which card URL is considered the main one; are the price and lead time current; is the finish coating included; is additional preparation required for the selected finish; can all elements be manufactured in one batch. The answers are recorded in the order or specification.
If the object has several sections of different lengths
A real staircase rarely consists of a single straight section. For example, a house may have a two-meter landing balustrade, a three-meter railing for a double-height space, and a four-meter gallery line. You cannot add the lengths to nine meters and calculate one continuous row: each section has its own end gaps, posts, and installation boundaries.
For three independent sections according to the demonstration scheme, 10 + 14 + 19 = 43 balusters will be required. If nine meters were considered one line, the number and distribution of end gaps would be different. That is why the specification should contain not only the total "43 pieces" but also a breakdown: section A — 10, section B — 14, section C — 19.
The breakdown helps the installer not to confuse the purpose of the elements, and the picker to check where a spare position is provided. If one section is made of oak and the other two of beech, they cannot be combined into one product line. The same applies to different sanding quality or different future finishing.
| Section | Working length | Quantity | Gap | Beech, "Standard" |
|---|---|---|---|---|
| Platform | 2000 мм | 10 pcs. | ≈ 81.8 mm | 157 500 ₽ |
| Second light | 3000 мм | 14 pcs. | ≈ 97.3 mm | 220 500 ₽ |
| Gallery | 4000 мм | 19 pcs. | ≈ 95.5 mm | 299 250 ₽ |
| TOTAL | 9000 mm in three separate sections | 43 pcs. | Three independent rows | 677 250 ₽ |
The amount of 677,250 ₽ refers to 43 beech L-100.1 as "Standard". It does not include three pairs or any other number of posts, handrails, corner joints, mounting plates, and labor. For a general project, the cost of components may be comparable to a significant part of the cost of the balusters themselves, so the estimate for one product group should not be called the total cost of the staircase.
Total estimate for three sections 2 + 3 + 4 meters
If the project indeed contains three separate horizontal sections 2, 3, and 4 meters long, the preliminary order is 43 balusters. In beech "Standard" this is 677,250 ₽, in beech "Prestige" — 1,206,150 ₽. For oak "Standard" the amount is 832,050 ₽, for oak "Prestige" — 1,280,540 ₽.
Adding one common spare baluster will increase the quantity to 44. But one spare item for the entire object is only suitable when all sections have the same material, sanding, and finish. If one area is oak and another is beech, there is no universal spare: the additional part must match the specific group.
When comparing contractor proposals, check whether they count the quantity the same way. One may include a spare, another may not; one may count posts within the working length, another outside it; one may include finishing, another may show only wooden blanks. Only estimates with the same structure can be compared.
| Execution | 43 balusters | 44 balusters with one spare | Difference |
|---|---|---|---|
| Beech, "Standard" | 677 250 ₽ | 693 000 ₽ | 15 750 ₽ |
| Beech, "Prestige" | 1 206 150 ₽ | 1 234 200 ₽ | 28 050 ₽ |
| Oak, "Standard" | 832 050 ₽ | 851 400 ₽ | 19 350 ₽ |
| Oak, "Prestige" | 1 280 540 ₽ | 1 310 320 ₽ | 29 780 ₽ |
How to count sections with an intermediate post
Suppose a four-meter line in the project is divided by a central post into two sections. You cannot simply leave nineteen balusters and place the post between the tenth and eleventh. The post occupies part of the length, creates two new boundaries, and adds two edge gaps. The working length of each half is measured separately after determining the width and position of the post.
For example, if after subtracting the central support, two identical working sections of 1900 mm remain, each may require its own quantity according to the demonstration formula. Then the actual gaps, symmetry relative to the center, and the connection of the L-100.1 pattern with the support are checked. The result may differ from the initial nineteen elements by a full four meters.
An intermediate column also affects the budget: the column itself is added to the cost of the balusters, and the handrail may consist of two segments and a connection node. However, such a scheme can be structurally and visually more justified than a long continuous line. The decision is made by the designer, not by the product calculator.
How to account for a door, passage, or gap in the railing
If the balustrade has a passage, gate, connection to a flight of stairs, or a technological gap, the total length cannot be reduced only by the width of the opening. The gap has its own support points, posts or columns, and therefore new extreme intervals. Each side of the opening becomes an independent section.
Suppose a three-meter line contains an 800 mm wide passage and two equal filling zones on the sides. The working length of the balusters will depend on the size of the posts, not just be 2200 mm. After installing the supports, two sections remain, for which the quantity of L-100.1 is calculated separately. This approach maintains equal gaps and allows centering the pattern on each side.
When ordering, it is useful to assign clear names to the sections: "left of the passage", "right of the passage", "landing", "second light". Then the packages or the list can be marked, and the installer will not take elements from the adjacent area where a different shade or preparation quality is intended.
Visual density of the row and light between balusters
The same correspondence to the chosen gap does not mean the same visual impression. On a two-meter section with ten L-100.1, the gap is about 81.8 mm, so the row looks denser than a three-meter section with a gap of 97.3 mm. The difference of about fifteen millimeters repeats many times and noticeably changes the amount of light and transparency of the railing.
A flat baluster is perceived differently depending on the direction of view. From the front, the width of 110 mm and the carved pattern are visible; at an acute angle, the detail appears thinner, and the gaps visually widen. On the second light landing, the viewer often looks along the row, so it is useful to evaluate the layout not only from the front but also from the main movement points.
Side lighting emphasizes the contour of the lilies and creates repeating shadows. If the gaps are too tight, the pattern may merge into a dense grid; if too wide, individual elements lose connection. The demonstration scheme of 10, 14, and 19 pieces is a starting point, and the final rhythm should be checked on a drawing or full-size layout.
Full-size template before ordering an expensive batch
At a price from 15,750 ₽ per baluster, it is reasonable to check the scale before forming the batch. Make a paper or cardboard outline 110 mm wide and lay out several repeats with the calculated gap. For evaluation, it is not necessary to reproduce all the carving: the outer silhouette, width, and main cutouts are sufficient.
On a two-meter section, you can mark ten outlines and eleven gaps of 81.8 mm each. On a three-meter section, at least a fragment of four to five elements with a gap of 97.3 mm. The mockup will show whether the row looks too dense next to massive pillars, whether the ornament conflicts with the wall pattern, and how well it is readable from the adjacent room.
The template also helps check the edge zones. Often a mathematically equal gap looks cramped near a complex carved pillar or a wall with a casing. The designer can change the working boundary, add a decorative transition, or choose a different centering principle, but this decision is made before ordering, not during installation of the finished batch.
Finish sample before painting the entire row
For beech under enamel, it is useful to approve not only the color from the fan deck but also the actual paint test on a carved fragment. Deep areas of the ornament accumulate more material, the coating looks different on sharp edges, and gloss or matte finish changes the readability of the relief. One test element or a separate approved sample reduces the risk of reworking ten, fourteen, or nineteen balusters.
For oak, the tint is checked on the actual wood. The same composition reveals early and late wood differently, emphasizes pores, and can enhance differences between elements. Before installation, the batch is laid out, face sides are selected, and the acceptable level of natural variation is agreed upon.
The finishing card should include the sequence of operations, material names, number of coats, intercoat preparation, and a reference standard. Wording like "paint white" or "make the oak darker" is insufficient for an expensive repeating row. The more precise the specification, the easier it is to accept the result and replace a damaged element in the future.
Acceptance of batch L-100.1 before installation
Upon receipt, recount the elements according to the specification and lay them out by sections. Check the article number, size, material, and sanding quality. If 43 pieces are ordered for three sections, the list should clearly indicate which ten belong to the landing, which fourteen to the second light, and which nineteen to the gallery.
Inspect the contour, carved recesses, ends, and seating areas. Do not evaluate natural wood as printed plastic: shade and pattern may vary. But mechanical damage, inconsistent processing, assembly errors, or noticeable deviation from the approved sample are recorded before painting and installation.
Photograph the packaging, labeling, and disputed areas. Do not start trimming or coating until acceptance is complete: after intervention, it is harder to separate a manufacturing issue from on-site damage. If a spare baluster is provided, it is also included in the inspection and stored with the finishing documents.
Storage and acclimatization before installation
Wooden elements should not be left in a damp room, near an open window, next to a heating appliance, or directly on a cold floor. The packaging is placed on a level surface in conditions close to future use, following the manufacturer's and contractor's recommendations. Carved flat parts are especially important to protect from point loads on protruding areas.
The batch should be positioned so that long elements do not bend due to improper support. Do not lean dozens of balusters against a wall at a random angle for an extended period. Use spacers and careful securing when moving, without tightening straps over the carved contour without protection.
If finishing is not done immediately, preserve the marking of sections and the layout order. After removing all labels, visually identical elements can easily be mixed up, and with oak, a pre-agreed sequence by shade may be lost. Organizing storage is part of the quality of the finished railing, not a secondary warehouse operation.
How to compare quotes for manufacturing and installation
The first estimate may show only the cost of L-100.1, the second a full set with handrail and posts, the third also includes painting. Comparing final numbers without a breakdown leads to a false conclusion about savings. Request a uniform table: item, quantity, material, sanding, coating, fasteners, delivery, and labor.
Separately check who is responsible for calculating the quantity. If the customer only provides the length, and the seller determines the number of elements, the calculation principle and working boundaries must be documented. If the designer provides the quantity, the seller must replicate it without unauthorized changes.
Clarify whether a spare is included and who keeps it after installation. Sometimes the contractor adds a few percent of material for their own risks but does not transfer the leftovers to the customer. For expensive custom balusters, it is clearer to list the additional item separately and define its purpose in advance.
Checklist before order confirmation
| Check | What should be recorded | Why this is important |
|---|---|---|
| Sections | Name and working length of each section | Prevents combining different spans into one erroneous calculation |
| Quantity | 10, 14, 19 or other design number for each section | Links the product to a specific installation location |
| Clearance | Actual value after calculation | Shows the result, not just the number of parts |
| Product | L-100.1, 1000 × 110 × 40 mm | Prevents substitution with another flat model |
| Material | Beech or oak | Determines the price and finishing system |
| Sanding | "Standard" or "Prestige" | Affects the preparation and budget of the batch |
| Reserve | None or exact quantity and purpose | Prevents unconscious overpayment |
| Related items | Posts, handrail, base, K-041 if necessary | Forms a set, not a collection of balusters |
| Finishing | Approved sample and technological chart | Allows accepting the same result |
| URL and price | Main card and current trade offer | Protects against old address and outdated cost |
This sheet can be attached to a design project application or kit calculation. It does not replace a drawing, but helps the manager quickly understand which data is already defined and which requires clarification. The less uncertainty in the application, the more accurate the commercial offer and the lower the risk of repeated approvals.
How to recalculate non-standard length
If the working section is not exactly two, three, or four meters, use the same sequence. First, convert the length to millimeters, then substitute it into the formula along with the width L-100.1 110 mm and the selected maximum demonstration clearance. Round the resulting quantity up, then be sure to recalculate the actual equal spacing.
For example, the formula itself is only needed for the first approximation. After rounding, the quantity may give a noticeably smaller clearance than the selected maximum. This is not an error: the task of rounding up is not to exceed the given limit in the selected model. If the row becomes visually too dense, you cannot simply remove one baluster; you need to reconsider the entire design principle, section boundaries, or allowable clearance together with a specialist.
For a section with centimeter precision, do not round the measurement to the nearest "nice" meters. A difference of 40–60 mm can change the extreme gaps and centering of the ornament. In the application, indicate the actual working length, not the conditional name "three-meter section". The typical calculations in the article are convenient for budgeting, but the order is based on actual dimensions.
Why the quantity on steps may not match the calculation by meters
On a flight of stairs, balusters are often tied to the steps. The project may provide for one post per step, two posts per step, or another scheme related to the tread depth and handrail geometry. In this case, the quantity is determined by the number of mounting points and the requirements for open clearance, not just the total length of the inclined line.
The flat L-100.1 has a distinct front side. On the flight, you need to decide how it is oriented relative to movement and view, where the carved pattern runs after trimming at an angle, and how the top and bottom ends connect to the system. Mechanical application of the horizontal formula may give a nice number, but inconvenient attachment points on the steps.
Therefore, for a flight, you first need a staircase drawing with the number of steps, angle, handrail height, and post nodes. Then choose the arrangement principle, and only after that place the order. The numbers 10, 14, and 19 can be used as a budget control for a comparable length, but not as a final installation list for the inclined section.
How to prepare a request for a STAVROS manager
A good request starts not with the question "how much do balusters cost," but with a brief object table. Specify the article L-100.1, lengths of all sections, section type — horizontal or inclined, post position, selected material, sanding quality, and desired finish. Attach a diagram with dimensions and a photo of the installation site if the staircase is already installed.
Separately, indicate whether only the product or a kit calculation is needed. In the latter case, list the handrail, posts, under-baluster rail, decorative K-041, and other expected items. The manager will be able to ask specific questions rather than reconstructing the structure from a single span length.
In the final version of the request, three levels must match: the drawing, the commercial specification, and the cart. If the drawing has 14 balusters, the estimate has 15 with a reserve, and the cart has 14, this is not necessarily an error, but the purpose of the fifteenth item must be documented. Such a check takes a few minutes and prevents costly discrepancies after production launch. At the same time, the material of each line, sanding quality, delivery address, section marking, and the person responsible for receiving the batch at the site are verified.
FAQ: questions about the quantity and cost of L-100.1
How many L-100.1 are needed for a 2-meter section?
In the demonstration diagram with equal end gaps and a maximum selected clearance of 100 mm, 10 balusters are required. The actual equal clearance is about 81.8 mm. The result must be verified against the project and the actual working length.
How many L-100.1 balusters are needed for 3 meters?
Preliminarily, 14 pieces. They occupy 1540 mm, the remaining 1460 mm are divided into 15 gaps, i.e., approximately 97.3 mm each.
How many L-100.1 to order for 4 meters?
For the selected scheme — 19 pieces. The actual equal clearance is about 95.5 mm. On the long section, additionally check the need for an intermediate post and the rigidity of the railing.
Why can't you simply divide the length by 110 mm?
Because 110 mm is the width of the baluster itself. There must be gaps between the parts and at the edges. Dividing only by the width gives a solid row without gaps.
Why is the number of gaps greater than the number of balusters?
If the edge offsets from the posts are equal to the internal ones, with N balusters you get N + 1 gaps: two edge gaps and N − 1 internal ones.
How much does 10 L-100.1 from beech cost?
At the indicated price, beech "Standard" — 157,500 ₽, beech "Prestige" — 280,500 ₽. Before ordering, the cost must be rechecked in the product card.
How much does a set of 14 oak balusters cost?
Oak "Standard" — 270,900 ₽, oak "Prestige" — 416,920 ₽. This is the price only for balusters, without other staircase elements.
What is the cost of 19 L-100.1?
Beech "Standard" — 299,250 ₽, beech "Prestige" — 532,950 ₽, oak "Standard" — 367,650 ₽, oak "Prestige" — 565,820 ₽.
Do I need to buy one spare baluster?
A spare is useful for complex transportation, trimming, finishing on site, or high risk of damage. But one extra L-100.1 significantly increases the estimate, so the decision is made together with the installer and the kit assembler.
Can I order exactly 10, 14, or 19 pieces without a spare?
Yes, if the quantity is confirmed by the project, installation is done using a template, and the risks of damage are minimal. The specification must clearly state who is responsible for trimming, finishing, and acceptance.
What to choose: beech or oak?
Beech is logical under opaque enamel, oak — when you need to preserve or emphasize the texture. The material is coordinated with the posts, handrail, steps and the rest