





















Article Contents:
- Confirmed characteristics of carved platband NL-16
- NL-16 width 185 or 295 mm: direct comparison
- Why NL-16 cannot be calculated only by linear meters
- Three-sided or four-sided design
- What to consider as the part size
- Calculate by frame, slope or mounting seam
- Why the window is measured at several points
- How to account for unevenness of a wooden facade
- How to determine the length of side panels
- How to determine the length of the top panel
- How to determine the length of the bottom panel
- How to check the symmetry of the framing
- Paper mockup width 185 mm
- Paper mockup width 295 mm
- How to choose width for a small house
- How to choose width for a tall facade
- How to choose width for frequent windows
- How to choose width for a single accent window
- How to choose the width for a door
- When 185 mm may be too narrow
- When 295 mm may be too wide
- Preliminary calculation of the number of NL-16 for standard windows
- Formula for a three-sided kit
- Formula for a four-sided kit
- Why rounding up the footage does not work
- When two side panels fit into one plank
- When the top part can be obtained from the remainder
- When the top part cannot be made from a leftover
- How to create a cutting map
- Why each part needs to be labeled
- How to account for the direction of the ornament
- How to account for pattern repeatability
- Butt joint or miter cut
- How to avoid chips when sawing pine
- Why you need a margin for errors and trimming
- How to reduce leftovers
- Can two short leftovers be joined
- How to calculate NL-16 for two identical windows
- How to calculate NL-16 for two windows 900 × 1200 mm
- How to calculate several different windows
- How to calculate NL-16 for five windows
- When it's beneficial to combine leftovers between windows
- How to calculate a full contour across multiple windows
- How to calculate casing for a window and door
- How to save stock for future repairs
- How to account for left and right sides
- How to account for connecting elements
- SNL-12 as a square node
- SNL-13 as an elongated decorative element
- When SNL simplifies cutting
- When SNL is not needed
- How to choose SNL by scale
- What is included in the minimum set
- Is a top decorative element needed
- Are brackets or bottom decor needed
- How to connect NL-16 with the overall house carving
- How to design the entire facade without overload
- Pine as a material for NL-16
- What does the 'Standard' sanding quality mean
- Why NL-16 cannot be installed without coating
- Priming Before Painting
- How to paint the internal edges of the carving
- Painting before installation
- Painting After Installation
- How to treat the end after cutting
- How to update the coating
- How to store NL-16 before installation
- How to accept an order for NL-16
- How to check the pattern between planks
- How to choose a fastener
- Can it be attached only with glue
- How not to split pine
- Where to place attachment points
- How to align the left and right sides
- How to install the top plank
- Compensation gap on a wooden house
- How to install on a log house
- How to install on a frame facade
- How to install indoors
- What to buy and view together with NL-16
- Practical matrix for selecting quantity and width
- Error: dividing the length by 2000 and rounding
- Error: counting three parts as three planks for any window
- Error: buying width only based on a photo
- Error: not measuring the piers
- Error: using residue without checking the ornament
- Error: joining two short segments in the center
- Error: buying SNL after cutting
- Error: not accounting for kerf width
- Error: not protecting fresh ends
- Error: installing without final protection
- Error: considering glue as universal fastener
- Error: fastening into a thin carved lintel
- Error: not accounting for log house movement
- Error: considering all windows identical
- Error: cannot save cutting map
- Who is NL-16 185 mm wide suitable for
- Who is NL-16 295 mm wide suitable for
- Who might NL-16 not suit
- When to choose a different trim from the category
- How not to confuse a separate plank with a ready-made kit
- Ready-made trims or custom manufacturing
- How to estimate the total budget of the kit
- How to order NL-16 for one window
- How to order NL-16 for multiple windows
- What to check on the card before payment
- How to accept a long-length order
- How to save project documents
- How to prepare an order for safe transportation
- FAQ: questions about calculating and purchasing NL-16
- How many NL-16 slats are usually needed for one window?
- Why can't you just divide the total length by 2000 mm?
- What size is NL-16?
- What material is NL-16 made of?
- What does the 'Standard' sanding quality mean?
- What width should I choose for a small window?
- When to choose a width of 295 mm?
- How much wider is 295 mm than 185 mm?
- Can two side panels be obtained from one plank?
- How many NL-16 are needed for a window 700 × 900 mm?
- How many NL-16 are needed for a window 900 × 1200 mm?
- How many NL-16 are needed for a window 1200 × 1400 mm?
- Can leftovers be used on another window?
- Can two leftovers be joined for the top plank?
- Is a cutting allowance needed?
- How to calculate trims for multiple windows?
- What is included in the three-sided kit?
- What is included in the four-sided kit?
- What is the SNL-12 used for?
- What size is the SNL-13?
- Are the SNL-12 and SNL-13 compatible with any NL-16?
- Can NL-16 be used on a door?
- Can the NL-16 be installed without painting?
- What should the NL-16 be coated with?
- Paint before or after installation?
- Can the trim be glued on?
- How to avoid splitting the pine during installation?
- Can the NL-16 be installed on a log house?
- How to check the width before purchase?
- Where to buy NL-16?
- What should I check before ordering?

The carved architrave NL-16 can be purchased in two sizes: 2000 × 185 × 18 mm and 2000 × 295 × 18 mm. Both options are made of pine and have a "Standard" sanding quality. But choosing the width is only half the task. Before adding the product to the cart, you need to understand how many two-meter planks will be needed for a specific window, whether leftovers can be used, and whether the cutting will disrupt the direction of the carved pattern.
Simply dividing the total length by 2000 mm often gives an incorrect result. For a window of 1200 × 1400 mm, a three-sided frame requires two side pieces of 1400 mm each and a top piece of 1200 mm. The total length is 4000 mm, but two planks do not provide a solid top part: after cutting the side pieces, two 600 mm sections will remain. Therefore, the preliminary order is three NL-16s if joining leftovers is not provided for by the project.
For a small window, two planks are sometimes enough. For example, with pieces of 900 + 900 + 700 mm, from one two-meter blank you can theoretically get two side pieces of 900 mm, and from the second, a top piece of 700 mm. But such cutting is only permissible after checking the direction of the pattern, the cut location, symmetry, and the necessary allowance. The general formula helps estimate the length, and the final quantity is determined by the cutting map.
Buy carved trim NL-16 It is worth doing after measuring each opening, choosing a three-sided or four-sided frame, and a paper check of the 185 or 295 mm width on the facade. The narrow option fits more easily into small wall sections and a frequent rhythm of windows. The wide one creates noticeable wooden lace around a large opening but requires more free wall space and can visually overwhelm a small house.
Short answer. For a small three-sided window, two NL-16 planks of 2000 mm length are sometimes enough. For a standard window, three are usually required. For a large window, a full four-sided contour, or several different openings, the quantity is calculated only using the cutting map.
Width 185 mm is chosen for compact windows, narrow wall sections, and a calm facade. Width 295 mm is chosen for a large window, a tall opening, and an expressive composition, if a paper mockup confirms the appropriate scale.
Choose NL-16 with a width of 185 or 295 mm buy wooden carved trims View SNL-12 View SNL-13


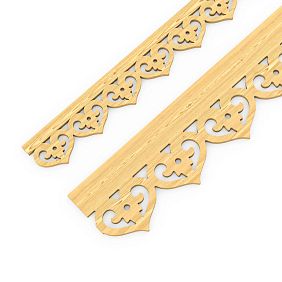
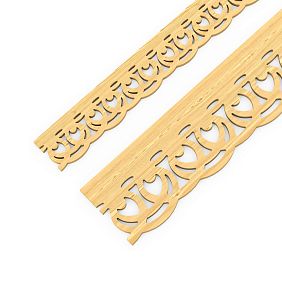


Confirmed characteristics of carved architrave NL-16
| Parameter | NL-16 width 185 mm | NL-16 width 295 mm |
|---|---|---|
| Product type | Carved architrave | Carved architrave |
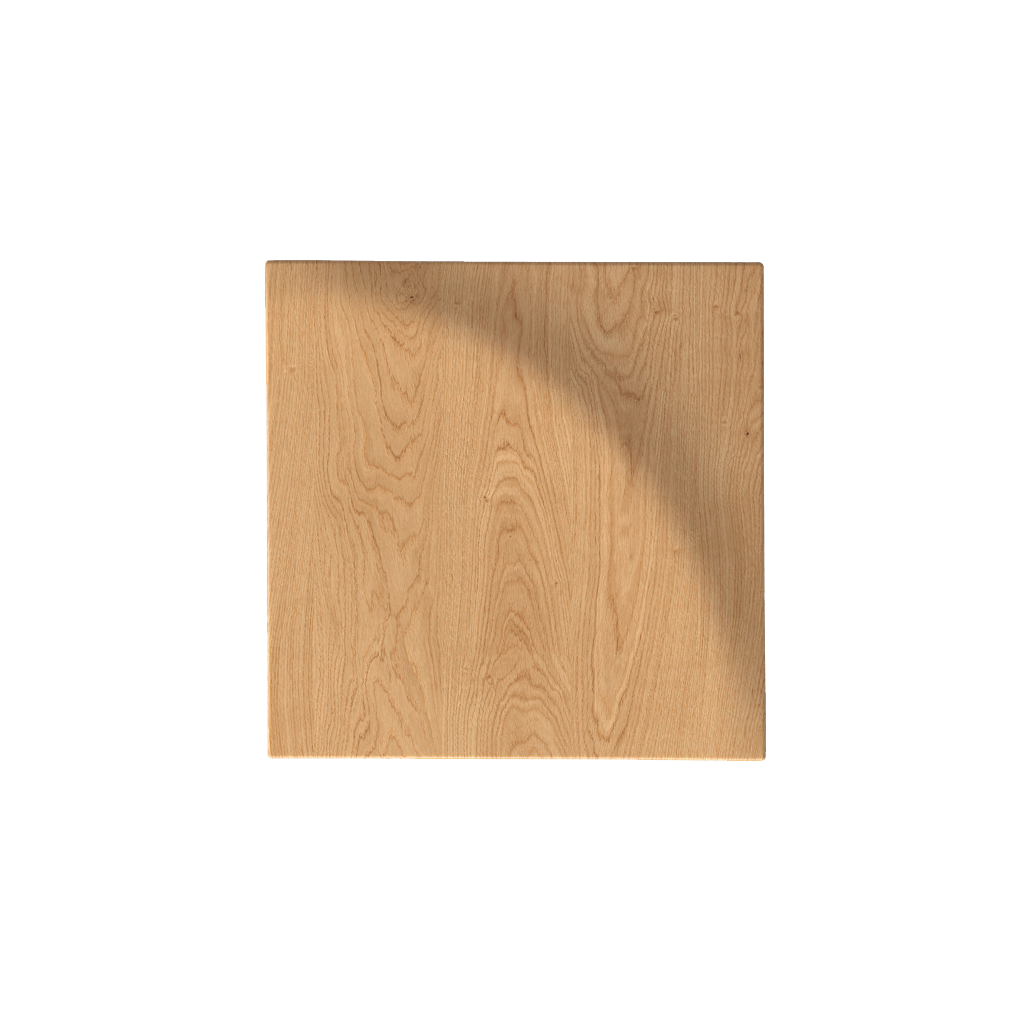
| Size A × B × C | 2000 × 185 × 18 mm | 2000 × 295 × 18 mm |
| Length of one plank | 2000 мм | 2000 мм |
| Material | Spruce | Spruce |
| Wood base | Finger-jointed pine without knots — per current card description | Finger-jointed pine without knots — per current card description |
| Sanding quality | "Standard" | "Standard" |
| Status | Custom Order | Custom Order |
| Average production time | 5–10 days; the current timeframe is checked before payment | 5–10 days; the current timeframe is checked before payment |
| Finish coating | Ready exterior coating not confirmed; finishing is designed separately | Ready exterior coating not confirmed; finishing is designed separately |
| Purpose | Window and door openings, facade and interior decor | Window and door openings, facade and interior decor |
| Quantity per window | Not set by card; depends on part sizes and cutting map | Not set by card; depends on part sizes and cutting map |
| Installation | Fasteners, base, and compensation gaps are determined by the project | Fasteners, base, and compensation gaps are determined by the project |




NL-16 width 185 or 295 mm: direct comparison
| Criterion | 185 мм | 295 мм | Practical conclusion |
|---|---|---|---|
| Width difference | Basic option | 110 mm wider, approximately 59% | The 295 mm layout noticeably changes the facade scale |
| Small window | More often suitable | May overload the opening | Check walls and offsets |
| Large or tall window | May look too thin | Provides a pronounced framing | View from a distance, not up close |
| Frequent window rhythm | Preserves more free wall space | Enhances each window | Calculate the total width of all frames |
| Narrow pier | Safer | May intersect with adjacent decor | Need a paper template on both sides |
| Expressiveness of the ornament | Lighter | More noticeable | The wide option requires a calm environment |
| Paint consumption | Smaller area | Large area and more internal edges | The exact consumption is determined by the coating system |
| Number of planks along the length | Depends on the cutting | Depends on the cutting | Width does not change the length of 2000 mm, but affects the budget and finishing. |
Our factory also produces:



Why NL-16 cannot be calculated only by linear meters.
Linear footage answers the question of how much wood is needed in total, but does not show what solid parts the frame consists of. For a window, two side parts and one top part are usually needed. If the bottom is being framed, a fourth part appears.
Each part must be cut from a two-meter plank without an undesirable joint in a visible place. Therefore, 4000 mm of total length may require not two, but three planks: the remnants after the side parts turn out to be shorter than the top part.
Get Consultation
Three-sided or four-sided framing
A three-sided set includes left, right, and top parts. The bottom side remains without a carved casing or is framed with a separate element that is coordinated with the windowsill and drip cap.
Four-sided framing adds a bottom plank. It increases consumption and changes the cutting plan, but sometimes allows for rational use of remnants. The decision depends on the facade architecture, the windowsill area, and wood protection.
What to consider as the part size
The window size itself is not equal to the length of the casing. The side part may start and end above or below the edge of the opening, and the top part may extend beyond the side lines depending on the connection and decorative scheme.
First, the cutting points are determined on the facade drawing, then the net lengths of each part are obtained. Only these values can be transferred to the cutting plan.
Measure by frame, slope or mounting seam
The designer selects the baseline measurement after inspecting the window, casing, slope and facade finish. The trim must cover the technical zone and have a reliable base for fastening.
You cannot mechanically take the outer size of the glass unit or the inner size of the frame. For a wooden house, the casing structure and log house movements are especially important.
Why the window is measured at several points
The opening and facade may not be perfectly rectangular. Height is measured on the left and right, width — at the top, middle and bottom. The difference affects the length of parts and the overlap width.
If the trim is calculated by one point, the mounting seam may open on the other side or a noticeable skew may appear. The cutting map is compiled after fixing the actual geometry.
How to account for unevenness of a wooden facade
Log, timber and facade board create different bases. The trim must fit without dangerous bending and not overlap the movable joint if the house design does not allow it.
Before ordering, check the plane, protrusions, abutment to the slope and the possibility of installing a backing base. Specific fasteners and alignment are assigned by the facade specialist.
How to determine the length of side planks
The side piece is measured between the approved start and end points, not just by the window height. The top joint, bottom decorative element, and connection method can change the length.
For two side pieces, separate values are recorded. Even if the project assumes symmetry, the actual opening may require different on-site trimming.
How to determine the length of the top plank
The top piece depends on the distance between the outer or inner lines of the side pieces and the type of joint. When miter cutting, the length along the outer edge differs from the length along the inner edge.
If connecting elements are used, the top casing may extend to their boundaries rather than covering the entire composition. First, select the node, then calculate the cut.
How to determine the length of the bottom plank
The bottom element cannot be added automatically. You need to check the drip cap, window sill, water drainage, access to fastening, and ventilation.
If a four-sided contour is acceptable, the bottom length is calculated using the same joint system as the top. With a different decorative solution, it may differ.
How to check the symmetry of the casing
Mark the central axis of the window and the outer boundaries of the casings on the facade. The left and right sides should have the same visual weight, even if the actual trims differ slightly.
For NL-16 with a width of 295 mm, any error is more noticeable: the wide carved strip emphasizes misalignment. A paper mockup helps to see the problem before purchase.
Paper mockup of 185 mm width
Strips of paper or cardboard 185 mm wide are cut out and temporarily fixed around the window. It is important to look not only up close, but also from the street from the usual approach to the house.
The mockup shows whether enough wall space remains, whether the decor collides with corners, eaves, shutters, and neighboring windows. It does not convey the ornament, but accurately shows the scale.
Paper mockup of 295 mm width
A width of 295 mm is almost 59% larger than 185 mm, so the difference is clearly visible even without a pattern. The template should replicate both side edges and the top, not just one short strip.
If a wide frame seems heavy on only one window, you need to look at the entire facade. Sometimes a large size is justified by the overall architecture of the house, not by a single opening.
How to choose the width for a small house
On a small facade with low walls and frequent windows, the 185 mm option usually retains more airiness. The carving remains noticeable but does not turn each opening into an overly heavy block.
A width of 295 mm is possible if the house is built around expressive house carving and has enough free space. Without a mockup, such a decision is risky.
How to choose the width for a tall facade
On a two-story house or a high gable, a narrow casing may get lost when viewed from a distance. A width of 295 mm helps maintain the readability of the ornament.
But the scale is checked together with cornices, soffits, and corner elements. Several large decorative bands may compete with each other.
How to choose the width for frequent windows
When windows are located close together, the width of the casings adds up. Two adjacent options of 295 mm each can almost fill the wall space, especially if the frames protrude outward.
In such a case, 185 mm often looks neater. If a wide ornament is needed, the designer checks the overall composition of the window group, not each one individually.
How to choose the width for a single accent window
A large central window on a gable or veranda can receive NL-16 with a width of 295 mm, even if the other openings are designed more modestly. Such contrast must be part of the project.
You cannot randomly mix two widths without a rule. The difference is explained by the facade hierarchy: main window, secondary windows, and service openings.
How to choose the width for a door
The card allows application on doorways, but the size is checked separately. The door height may exceed 2000 mm, so a one-piece side part from a single plank will be impossible.
The joint, additional element, or other casing is designed in advance. NL-16 cannot be promised as a ready-made side part for any door.
When 185 mm may be too narrow
On a large opening, massive log house, or wide pediment, a thin frame may look random and not support the scale of the architecture.
The problem is solved not only by switching to 295 mm. Sometimes connecting elements, a top piece, or another set of house carving are needed. First, the entire composition is evaluated.
When 295 mm may be too wide
A wide casing can cover a significant part of the wall space, approach the corner of the house, or visually reduce the window.
It is used especially carefully on a small facade and next to several decorative details. If the layout overloads the wall, choose 185 mm.
Preliminary calculation of the quantity of NL-16 for standard windows
The examples below show the logic, not replace measurement. All rows assume a three-sided design without a bottom plank, without connecting elements, and without additional allowance. The final quantity depends on the direction of the ornament, quality of the ends, cutting location, and the possibility of using leftovers on another opening.
| Opening size without extra allowances | Required parts | Total length | Preliminary quantity NL-16 | Why |
|---|---|---|---|---|
| 700 × 900 mm | 900 + 900 + 700 mm | 2500 мм | 2 planks | Two side panels theoretically fit into one 2000 mm plank; pattern and allowance are checked |
| 900 × 1200 mm | 1200 + 1200 + 900 mm | 3300 мм | 3 planks | After the 1200 mm side panel, 800 mm remains — less than the 900 mm top part |
| 1200 × 1400 mm | 1400 + 1400 + 1200 mm | 4000 мм | 3 planks | Two 600 mm remnants do not make a single 1200 mm top piece |
| 1000 × 1500 mm | 1500 + 1500 + 1000 mm | 4000 мм | 3 planks | After two side panels, two 500 mm pieces remain |
| 1200 × 1800 mm | 1800 + 1800 + 1200 mm | 4800 мм | 3 planks | Each side panel takes almost an entire plank, the top is cut from the third |
| Part height exceeds 2000 mm | Side part is longer than one plank | Calculated separately | At least two blanks per side or another solution | A single piece of NL-16 with a length of 2000 mm is impossible |
Formula for a three-sided kit
The preliminary total length is equal to twice the length of the side pieces plus the length of the top: 2 × H + W. The formula is useful for budgeting and comparing multiple windows.
After calculating the length, all pieces are laid out on individual blanks of 2000 mm length. Only this second stage shows the actual number of NL-16 pieces.
Formula for a four-sided kit
If the bottom piece is equal to the top piece, the total length can be estimated as 2 × H + 2 × W. If the top and bottom pieces are different, each is recorded separately.
The fourth bar does not always mean another full blank. Sometimes the bottom piece can be obtained from a leftover, but only the cutting map confirms this.
Why rounding the length up does not work
For a window of 1200 × 1400 mm, the sum of 4000 mm is divisible by 2000 without remainder. Simple rounding gives two bars, but physically it is impossible to obtain two pieces of 1400 and one of 1200 from them without a joint.
The problem is called not a shortage of length, but an incompatibility of lengths. Therefore, the order takes into account whole pieces and their placement on each blank.
When two side pieces fit into one plank
Two side pieces can be obtained from one NL-16 if their total length including machining allowance does not exceed 2000 mm and the pattern allows such placement.
Example: 900 + 900 mm leaves 200 mm. But this remainder may be needed for the final cut and end defect removal, so the calculation must be confirmed before sawing.
When the top part can be obtained from the remainder
The remainder is suitable if its net length is greater than the upper piece with the necessary allowance, and the pattern direction and cut location preserve the composition.
Two short remainders cannot be automatically joined in the center of the window. The joint will be noticeable and may disrupt the pattern if the project does not include SNL or another decorative node.
When the upper piece cannot be made from the remainder
If the remainder is shorter, has a damaged end, incorrect pattern direction, or the cut passes through an important motif, a new plank is needed.
Saving one blank does not justify a weak central joint on the most visible part of the window.
How to create a cutting map
For each plank, a separate horizontal strip 2000 mm long is drawn. Pieces are placed on it, and the window, side, length, and pattern direction are labeled.
A machining allowance for cutting is left between pieces. The specific kerf width and allowance are determined by the tool operator, not a universal figure from an article.
Why you need to label every detail
On several windows, the side panels may differ by a few millimeters. Without marking, it's easy to install a part in the wrong opening and lose symmetry.
Useful note: window number, left or right side, top or bottom, finished length, top direction. Marking is applied to the invisible side.
How to account for the direction of the ornament
A carved pattern may have a top and bottom, left and right orientation, or a repeating rapport. Rotating a part 180 degrees sometimes changes the composition.
Before cutting, examine both planks side by side and mark the direction. The remainder is used only when the pattern matches the future location.
How to account for pattern repeatability
If the ornament has a distinct period, identical side parts should start from comparable points of the motif. Otherwise, the left and right frames will noticeably differ.
For a width of 295 mm, the discrepancy is more noticeable because the pattern occupies a larger area. The cutting map must account not only for millimeters but also for the visual rapport.
Butt joint or miter cut
A 45-degree miter creates a frame joint but requires precise geometry and sufficient ornament field. A straight butt joint is simpler along the cut line, but must be part of the decorative logic.
You cannot choose a method solely based on the installer's habit. On a carved architrave, it matters where the pattern runs and how the joint looks from a distance.
How to avoid chipping when cutting pine
Use a sharp, suitable tool, reliable support for the part, and a test cut on a scrap piece. The face side is protected from fiber tear-out according to the master's technique.
After cutting, inspect the end, sand it, and be sure to include it in the protective finish system. An open end is especially sensitive to moisture.
Why you need a margin for errors and trimming
The margin compensates for the final cut, damaged edge, uneven opening, and error on the first part. But a fixed percentage does not replace a cutting map.
For a small order, one extra plank is sometimes more reliable than a minimal calculation without reserve. For a series of windows, the margin is optimized according to the overall scheme.
How to reduce waste
Waste from different windows is combined in one map. The top part of a small opening can be cut after the side of a large one, if the length and pattern match.
Optimization is performed before ordering. After random cutting, good remnants often turn out to be too short or incorrectly oriented.
Can two short remnants be joined
Technically, joining is only possible as a separate design node. On the visible top bar, a random seam usually worsens the appearance and complicates end protection.
If a joint is necessary, it is covered with a provided decorative element or moved to a less noticeable area after approval.
How to calculate NL-16 for two identical windows
First, compile a list of parts for both openings, then combine them into one map. This approach is often more economical than calculating each window separately.
For example, two windows with parts 900 + 900 + 700 mm require four side pieces of 900 and two top pieces of 700. They can be preliminarily placed in three planks: two planks of 900 + 900 and one of 700 + 700, if the pattern allows.
How to calculate NL-16 for two windows 900 × 1200 mm
For one window, three planks are preliminarily needed. For two windows, the parts will consist of four side pieces of 1200 and two top pieces of 900.
The side pieces will occupy four planks, and the two top parts can be placed in the fifth as 900 + 900. The total preliminary order is five planks instead of six, with an acceptable pattern and allowance.
How to count several different windows
All openings are numbered and details are listed from longest to shortest. First, elements that almost fill a two-meter blank are placed, then the remaining space is filled with short top and bottom parts.
The average window cannot be counted automatically. Even on one facade, dimensions may differ, and carved patterns require the same orientation.
How to count NL-16 for five windows
For five openings, the cutting map is especially important: one mistake repeats throughout the entire batch. First, the control window is checked, then the scheme is replicated only for truly identical dimensions.
If windows differ by a few millimeters, parts are marked individually. The order is created based on a common map with a separate reserve, not simply by multiplying three planks by five.
When it is beneficial to combine leftovers between windows
Combining is useful when short top parts fit into the leftovers from side pieces of other openings. It works especially well in a series of small windows.
Leftovers cannot be transferred automatically if the ornament has directionality or a different pattern start. Savings are allowed only without loss of symmetry.
How to count a full contour on several windows
Each kit gets a bottom part added, but then the overall map is reassembled. Two bottom parts can fit into one plank or fill the leftovers.
The bottom zone requires separate coordination with the drip edge and drainage. You cannot increase the order just by formula without checking installation feasibility.
How to calculate the casing for a window and door
Window parts and door side panels are combined into one list, but the door length may exceed 2000 mm. Then NL-16 will not provide a solid vertical from a single plank.
A joint or additional element is designed in advance. You should not calculate a long door side as the sum of two random offcuts.
How to keep a reserve for future repairs
For a large facade, it is useful to keep a signed piece with the same pattern and finish. It will come in handy for color checking or local repairs.
A whole spare plank is ordered if a repeat delivery may differ in wood batch or the project has a complex custom color.
How to account for left and right sides
If the pattern is asymmetrical, two side parts may require mirror orientation. Simply cutting two pieces from one plank does not always yield the correct pair.
Before cutting, the master lays out the ornament relative to the window and marks the top of each part. This is especially important for a small allowance.
How to account for connecting elements
A square or elongated SNL changes the length of the trim: the plank ends at the connector boundary, not necessarily reaching the frame corner.
Therefore, SNL is chosen before calculating final cuts. Adding a connector after purchase may make the blanks too short or change the pattern placement.
SNL-12 as a square node
Buy connecting element SNL-12 can be for a project that requires a square carved node 162 × 162 × 18 mm made of pine. It can help organize a corner joint without cutting a complex ornament at a miter.
Compatibility with a width of 185 or 295 mm cannot be determined solely by the name. A drawing of the overall composition and verification of the actual pattern boundaries are needed.
SNL-13 as an elongated decorative element
buy connecting element SNL-13 should be considered if the composition fits the size 95 × 404 × 18 mm. This is not a universal insert for any corner.
The element can complement a window set or solve a separate facade task. Its position, orientation, and connection with NL-16 are checked on the layout.
When SNL simplifies cutting
The connector can close the meeting point of two parts and eliminate the complex matching of the ornament in the corner. At the same time, it occupies space and changes the net lengths of the architraves.
Savings are only possible after recalculation. You cannot buy SNL as a way to use any short leftovers without a design node.
When SNL is not needed
If a miter cut or straight joint neatly follows the pattern, an additional element may overload a small window.
On a wide NL-16 295 mm, a large connector must also have sufficient visual connection. The decision is made not only by the installer but also by the facade designer.
How to choose SNL by scale
The size of the connector is compared with the width of the architrave, the height of the window, and the distance to the adjacent decor. A 162 mm square and an elongated element 95 × 404 mm create a different rhythm.
The material about how to understand in detail helps, how to choose SNL for joining carved architraves.
What is included in the minimum kit
For a three-sided window, at minimum two side pieces and one top piece are needed. Their quantity in NL-16 units depends on the cutting layout, not automatically equal to three.
The kit may include a bottom plank, SNL, finial, other elements of house carving, fasteners, and finishing materials. All of this is recorded in the specification.
Is a top decorative element needed
The finial strengthens the central axis and can connect wide architraves with the pediment. But it is not automatically included in the NL-16 product.
First, check if the ornament itself is sufficient. On a small house, additional top decor may overload the facade.
Are brackets or bottom decor needed
Such elements are appropriate in a developed composition of house carving, but require a separate confirmed URL and product selection. In the article, they are mentioned only as a possible design category.
They cannot be considered part of the ready-made NL-16 kit. The order composition is determined by the facade sketch.
How to connect NL-16 with the overall house carving
Before a large order, it's useful to look architraves, cornices, and patterns for a wooden facade. One motif should support the house's architecture, not compete with every adjacent element.
If the cornice and soffit are already active, a width of 185 mm can maintain balance. On a calm facade, 295 mm becomes the main carved accent.
How to design the entire facade without overloading
Material with ideas for decorating a wooden facade with carved decor helps distribute accents between windows, the gable, and corners.
The main rule is hierarchy. Not every window must receive maximum width, a top piece, and large connectors simultaneously.
Pine as material NL-16
Pine makes the carved casing convenient for further processing and painting. The current card describes the product as made from finger-jointed solid wood without knots, which helps achieve a clean surface and stable geometry.
At the same time, wood remains a natural material. It needs to be protected from moisture, UV radiation, and dirt with a suitable coating system, especially on the facade.
What does the 'Standard' sanding quality mean
'Standard' is a confirmed level of machine sanding. It does not mean the product is completely ready for painting without inspection and local preparation.
Before priming, check the internal edges of the thread, ends after cutting, and areas of possible fuzz. The final quality depends on the preparation of the entire batch.
Why NL-16 cannot be installed without coating
Open pine on an external facade quickly reacts to moisture and sun. Fresh ends, internal corners of the ornament, and attachment points are especially vulnerable.
The coating is selected according to the operating conditions and applied to all accessible surfaces. The specific system depends on the project and the material manufacturer's recommendations.
Priming before painting
Primer helps even out absorption and prepare pine for a covering enamel. However, the type of primer must be compatible with the topcoat and outdoor use.
<
How to paint the internal edges of the thread
A brush, spray, or combined method is chosen based on the geometry of the ornament. Internal areas must receive protection without thick drips.
The work is inspected under side lighting. Unpainted wood in the depth of the pattern becomes noticeable after installation.
Painting before installation
Individual planks are easier to process on all sides, including the back surface and ends. This is especially important for outdoor use.
After trimming, fresh ends still need protection. Installation is performed only after the coating has dried sufficiently.
Painting after installation
On the facade, it is easier to achieve a uniform color line, but it is more difficult to paint the back areas and protect the wall. This order requires pre-treatment of hidden surfaces.
There is no universal solution. The technology is chosen considering the fastening, coating, and accessibility of all edges.
How to treat the end after cutting
The fresh end is sanded, dusted, primed, and coated with the same protective system as the main surface. Special attention is paid to the lower and horizontal cuts.
The end cannot be left open: it is through it that the wood intensively absorbs moisture.
How to update the coating
The frequency depends on the type of finish, sun, precipitation, and surface condition. Trim is inspected for cracks, peeling, dullness, and open ends.
Repairs are performed before serious damage to the coating. Local areas are cleaned and restored with a compatible material.
How to store NL-16 before installation
The planks are kept in a dry room on a level support. They must not be left in the rain, on damp ground, or leaned in a way that causes bending.
The packaging is opened carefully, the thread condition is checked, and the marking is preserved. Until finishing, the parts are protected from construction dust.
How to accept the NL-16 order
Check the quantity, width 185 or 295 mm, length 2000 mm, thickness 18 mm, and material. Each plank is inspected on the face side, edges, and pattern.
Packaging damage is recorded before unpacking. Cutting begins only after confirming the completeness of the entire batch.
How to check the pattern between planks
Several NL-16 planks are laid out next to each other in the same direction. Compare the start of the pattern, symmetry, and possible differences that will affect the pair of side panels.
The planks are distributed across the windows before cutting. Those closest in pattern can be used on the same opening.
How to choose a fastener
The type of fastener depends on the base: facade wood, casing, backing board, or other structure. The NL-16 card does not specify a universal screw or glue.
The fastener must hold the part, not split the pine, and account for seasonal changes in the house. The installer makes the decision after inspection.
Can it be mounted only with adhesive
Glue mounting cannot be universally recommended for an exterior carved trim. The base, coating, humidity, and part weight require individual verification.
Even if glue is used as an auxiliary element, mechanical fixation and maintainability may still be necessary.
How not to split the pine
Holes and attachment points are placed away from thin carved bridges and edges. If necessary, pre-drilling of a suitable diameter is performed.
The fastener is tightened without excessive force. A crack cannot be hidden with paint without assessing the part's strength.
Where to place attachment points
The points must hold the plank along its length and not create a wave. Their number depends on the base, width, and actual geometry.
On the 295 mm version, the area is larger, but this does not mean arbitrary increase in fasteners. Places are chosen in stable areas of the pattern.
How to align the left and right sides
First, mark the common top line and verticals, then temporarily attach both parts. Symmetry is checked relative to the window and facade.
If the opening is crooked, you cannot blindly follow its misalignment. Sometimes the visual axis is more important than the local gap, which is covered by the structure.
How to install the top bar
The top part is installed after checking connections with side panels or SNL. Its center must align with the window axis.
A heavy wide bar is temporarily supported until final fixation. The installer should not hold it with one hand and drill with the other.
Compensation gap in a wooden house
Log houses and other wooden structures can change dimensions. The trim should not block the intended operation of the casing and mounting unit.
The exact gap is determined by a specialist for the specific house. A universal number without inspection is dangerous.
How to mount on a log house
The base must account for the log's relief and the structure's mobility. Sometimes a leveling board or a separate casing is needed.
NL-16 cannot be bent over an uneven surface. The carved element must maintain a flat plane and not be under constant stress.
How to mount on a frame facade
The fastening must go into a solid base, not just into thin cladding. The position of studs and backing parts is checked in advance.
The waterproofing assembly around the window must not be compromised by accidental drilling. Installation is coordinated with the facade structure.
How to mount indoors
Indoors, the requirements for weather protection are lower, but issues of a level base, fastening, and finishing remain. NL-16 can frame a window, door, or decorative panel.
A width of 295 mm requires a large wall and sufficient viewing distance. In a narrow hallway, it may appear visually heavy.
What to buy and view together with NL-16
A window set rarely consists of just one trim model. Connecting elements, finishing, and overall facade decor must be coordinated before cutting, because each additional part changes the lengths of the side pieces and the top part.
| What to add or study | Why | When it fits | What to Check | Link |
|---|---|---|---|---|
| NL-16 | Select the main carved trim | Window, door, facade or interior opening | 185 or 295 mm, quantity and cutting map | View dimensions of NL-16 |
| Category of house carving | Compare other trims and ornaments | NL-16 does not fit the scale | Length, width, material and pattern | View all carved architraves |
| SNL-12 | Arrange a square decorative node | Project with a socket joint | 162 × 162 × 18 mm and compatibility with NL-16 | Select a square element 162 × 162 mm |
| SNL-13 | Add an elongated carved element | Vertical or top accent | 95 × 404 × 18 mm, orientation and pattern | View SNL-13 size 95 × 404 mm |
| Guide to choosing architraves | Compare widths, materials, and openings | Need a general selection up to the article | Do not replace the NL-16 calculation with it | How to choose wooden architraves for windows and doors |
| Ready product or order | Understand the purchase format | Opening is non-standard or a series is needed | Timelines and batch size | Ready carved architraves or custom manufacturing |
| Dimensions, price, and set | Collect commercial statement | Order for multiple windows | Price changes, check before payment | How to choose a ready-made set of trims by price and size |
| preparation for painting | Protect pine and preserve carving | External or internal installation | Compatibility of primer and finish | how to prepare carved window frames for painting |
| SNL connectors | Design joints before cutting | Complex angle or additional decor | Element size and new plank lengths | how to choose SNL for joining carved architraves |
| Facade composition | Connect windows with cornices and patterns | House with multiple types of carving | Do not overload the facade | Ideas for decorating a wooden facade with carved decor |
Practical matrix for selecting quantity and width
| Situation | Preliminary selection | Why | What to Check |
|---|---|---|---|
| Small window 700 × 900 mm | 185 mm, from 2 planks | Two side pieces can fit into one blank | Ornament, allowance, and actual lengths |
| Window 900 × 1200 mm | 185 or 295 mm, 3 slats preliminary | Remaining 800 mm is insufficient for the top part of 900 mm | Width according to layout |
| Window 1200 × 1400 mm | Usually 3 slats | Total 4000 mm cannot be split into two whole pieces | Joints and SNL |
| High opening | 295 mm possible; quantity separately | Wide ornament is more noticeable at height | Does the side part exceed 2000 mm |
| Frequent windows on the facade | More often than 185 mm | Preserves piers and overall rhythm | The entire wall with one layout |
| One large accent window | Can be considered 295 mm | Creates noticeable wooden lace | Neighboring decor and house scale |
| Two identical small windows | General cutting map | Remnants can be combined between kits | Pattern direction |
| Full four-sided contour | Add bottom parts | Higher consumption, but remnants can be used more efficiently | Casting, drainage, and installation |
Error: divide the length by 2000 and round
This calculation does not account for part integrity. For a set of 1400 + 1400 + 1200 mm, 4000 mm is formally enough, but physically three blanks are needed.
After the formula, a cutting map is always compiled for each plank.
Error: counting three parts as three planks for any window
On a small opening, two side pieces can be cut from one blank, so sometimes two NL-16 are enough.
The quantity is determined by lengths and pattern, not by the number of sides.
Error: buying width based only on a photo
On the card, 185 and 295 mm look close, but on the facade they differ by 110 mm. The wide option is about 59% larger.
A full-size paper mockup shows the real scale.
Error: not measuring the piers
The trim may collide with the corner of the house, adjacent window, cornice, or shutters.
Not only the opening is measured, but also the entire free wall around it.
Error: using leftover without checking the pattern
The right length does not guarantee the correct direction and start of the pattern.
Each remainder is labeled and attached to the general layout.
Error: connecting two short segments in the center
A random seam on the top part is noticeable and weakens the protection of the ends.
A joint is only allowed as a designed node, for example with a suitable connector.
Error: buying SNL after cutting
The connector changes the net length of the trims and the position of the joints.
First approve SNL, then cut NL-16.
Error: not accounting for the kerf width
The sum of parts exactly 2000 mm does not fit into one plank without loss on the cut.
Technological allowance is determined by the master's tool.
Error: do not protect fresh end grains
After cutting, pine remains exposed to moisture.
End grains are sanded, primed, and coated with the same exterior system.
Error: install without final protection
'Standard' sanding is not an atmospheric coating.
Exterior parts are finished before or during installation according to an agreed technology.
Error: consider glue as universal fastening
Facade bases and conditions vary, and wood changes dimensions.
The fastening method is chosen by the installer based on the window and wall construction.
Error: attaching to a thin carved lintel
This can split the pine and damage the ornament.
Points are placed on stable sections after preliminary marking.
Error: not accounting for log house movement
Rigidly installed decor can interfere with the casing and receive load from shifts.
Compensation joints are determined by a wooden house specialist.
Error: assuming all windows are identical
Openings in one project often differ by a few millimeters.
Each window is measured and marked separately before serial cutting.
Error: not saving the cutting map
Without it, it is difficult to understand the origin of the residues and repeat the set.
The map, window dimensions, and finishing recipe are kept in the project archive.
Who is NL-16 with a width of 185 mm suitable for
The narrow version is suitable for owners of small wooden houses, cottages, verandas, and facades with a frequent rhythm of windows. It preserves more free wall space and combines more easily with other elements of house carving.
Also, 185 mm is convenient for an interior opening where the viewing distance is small. The final decision is still made based on the layout.
Who is NL-16 with a width of 295 mm suitable for
The wide version is appropriate on a large facade, tall window, gable, or a single accent opening. It makes the pattern noticeable from the street and creates a strong frame.
For a small window, 295 mm is only suitable with a deliberate decorative concept and sufficient wall piers.
Who NL-16 may not suit
The model is not suitable if the side piece must be solid and longer than 2000 mm, and the project does not allow a joint. Also, you should choose a different trim if the widths of 185 and 295 mm do not match the scale of the wall.
A buyer who needs a fully painted set with ready-made fasteners for any window should first clarify the configuration: NL-16 is a separate carved plank.
When to choose a different trim from the category
If the pattern, width, or length of NL-16 does not solve the problem, it is useful to compare the sizes and patterns of trims in the general category.
Another article may better suit a narrow wall, a door taller than 2000 mm, or already selected SNL. There is no need to adjust NL-16 to an architecture that requires a different geometry.
How not to confuse a separate plank with a ready-made set
The NL-16 card sells a 2000 mm long trim in the selected width. The buyer receives the number of side, top, and bottom parts only after cutting.
The phrase "window set" in the article means a calculated set of individual items, not a confirmed package of three ready-made parts.
Ready-made trims or custom manufacturing
When the standard length and width are suitable, the ready-made model simplifies ordering. If the opening requires a different geometry or a long one-piece part, it is worth studying how Ready carved architraves or custom manufacturing.
Non-standard production and size changes depend on conditions and print run, so they cannot be promised for a single part without confirmation.
How to estimate the total budget of a set
The budget includes NL-16 slats, connecting elements, spare parts, finishing, fasteners, delivery, cutting, and installation. The width of 295 mm affects not only the product price but also the painting area.
Before purchasing, it is useful to open the material about How to choose a ready-made set of trims by price and size, and check the current price in the product cards.
How to order NL-16 for one window
The buyer records the clean lengths of all parts, builds a cutting map, chooses 185 or 295 mm, and adds a confirmed reserve. Then checks if SNL and the bottom element are needed.
The cart should contain the number of whole slats, not linear meters. Before payment, check the status, deadline, and small batch packaging rules.
How to order NL-16 for multiple windows
All windows are numbered, parts are combined into a common map, and leftovers are distributed. For identical openings, first assemble a control set.
The number of blanks, connectors, and packaging spaces are recorded in the log. Finishing is ordered or performed based on one sample for the entire batch.
What to check in the card before payment
Dimensions 2000 × 185 × 18 or 2000 × 295 × 18 mm are needed, pine, sanding "Standard", order status and current deadline. Price and availability may change, so they are not recorded in the article.
Additionally, the rules for a rigid transport base for a small batch and the delivery method for a long carved product are checked.
How to accept a long-length order
Two-meter planks are inspected for straightness, thread integrity, and ends. The packaging must not have punctures or signs of severe bending.
If a defect is found, it is recorded before cutting and painting. The damaged part cannot be automatically written off as technological stock.
How to save project documents
Save the dimensions of each window, cutting map, plank numbers, NL-16 width, selected SNL, coating recipe, and photos of the finished facade.
This information will help calculate an additional window, replace a part, and repeat the color without a new search for source data.
How to prepare an order for safe transportation
The two-meter carved strip is sensitive to bending and point impacts, so before payment you need to check the current rules for rigid packaging and backing for small batches. The packaging material should not be considered part of the trim itself: it is a separate condition for safe transportation.
When receiving a long box, inspect it before opening, and remove the strips on a flat surface. Carrying NL-16 by one end or placing it on an uneven base is not allowed — the carved ornament and thin bridges require even support.
The marking of width, quantity, and facade number is kept on the packaging until all parts are finally distributed to the windows.
FAQ: questions about calculating and purchasing NL-16
How many NL-16 strips are usually needed per window?
For a small three-sided window, two strips are sometimes enough; for a standard one, three are usually required. The cutting map provides the exact answer.
Why can't you simply divide the total length by 2000 mm?
Because solid side and top pieces are needed. The leftovers may be shorter than the required element.
What size is NL-16?
Two options are available: 2000 × 185 × 18 mm and 2000 × 295 × 18 mm.
What material is the NL-16 made of?
Both options are made of pine; the current card describes a finger-jointed array without knots.
What does the 'Standard' sanding quality mean?
This is machine sanding. Before final finishing, the product is inspected and locally prepared if necessary.
Which width should I choose for a small window?
185 mm is often considered because it leaves more free wall space. The decision is confirmed with a paper mockup.
When should I choose a width of 295 mm?
For a large or tall window, a large facade, and a pronounced decorative accent, if there is enough space around the opening.
How much wider is 295 mm than 185 mm?
The difference is 110 mm, which is approximately 59%.
Is it possible to get two side pieces from one plank?
Yes, if their total length including allowance does not exceed 2000 mm and the pattern direction allows such cutting.
How many NL-16 are needed for a window 700 × 900 mm?
For parts 900 + 900 + 700 mm, two planks are preliminarily sufficient if two side pieces can be cut from one.
How many NL-16 are needed for a window 900 × 1200 mm?
For parts 1200 + 1200 + 900 mm, three planks are preliminarily needed.
How many NL-16 are needed for a window 1200 × 1400 mm?
The sum is 4000 mm, but two planks do not provide a solid top part of 1200 mm, so three are preliminarily needed.
Can leftovers be used on another window?
Yes, if the length, pattern direction, cut location, and technological allowance are suitable.
Can two remnants be joined for the top bar?
Only as a pre-designed joint. A random connection in the center is usually noticeable and undesirable.
Is a cutting allowance needed?
Yes. The allowance depends on the map, tool, end condition, and ornament complexity; one percent does not replace layout planning.
How to calculate trims for multiple windows?
Combine all parts into one map, place long elements first, and use suitable remnants for short ones.
What is included in a three-sided set?
Two side pieces and one top piece. The number of whole planks NL-16 may be two, three, or more.
What is included in a four-sided set?
Two side pieces, a top piece, and a bottom piece, if the bottom trim is compatible with the drip cap and window construction.
What is SNL-12 used for?
This is a square carved element 162 × 162 × 18 mm made of pine, which can be used in a designed decorative unit.
What size is SNL-13?
95 × 404 × 18 mm. This is an elongated carved element made of pine.
Are SNL-12 and SNL-13 compatible with any NL-16?
Automatic compatibility is not assumed. You need to check the width, ornament, and overall composition.
Can NL-16 be used on doors?
It can be considered, but if the side part is longer than 2000 mm, a separate joint solution or another product will be required.
Can NL-16 be installed without painting?
For outdoor use, bare pine requires a protective system. Sanding is not a finish coating.
What should NL-16 be coated with?
Use compatible exterior enamel, glaze, or another confirmed system after a trial sample.
Paint before or after installation?
Often, hidden surfaces and ends are protected before installation, and the final order is determined by the coating and fastening technology.
Can the trim be glued?
Universal adhesive mounting is not confirmed. Fastening is chosen based on the base, facade, and window structure.
How to avoid splitting pine during installation?
Place fasteners on stable areas, pre-drill if necessary, and do not overtighten the connection.
Can NL-16 be installed on a log house?
Only possible considering the casing, wood movement, base, and expansion gaps.
How to check the width before purchase?
Make full-size paper strips of 185 and 295 mm and evaluate the entire window from a normal facade viewing point.
Where to buy NL-16?
In the official card of the carved architrave NL-16 on the STAVROS website.
What should be checked before ordering?
Dimensions of all parts, cutting map, width, pattern direction, SNL, allowance, coating, fastening, packaging, and current lead time.
Result: how many NL-16 to buy and which width to choose
NL-16 is available in two versions — 2000 × 185 × 18 and 2000 × 295 × 18 mm. Both are made of pine and have a "Standard" sanding finish. The narrow version is suitable for a compact window and a frequent rhythm of openings, the wide one for a large facade and a strong decorative accent. The difference is always checked with a full-size mockup.
The preliminary formula for a three-sided window is two side lengths plus the top. But dividing the sum by 2000 mm is not enough. The final order is determined by the cutting map, where each solid part is placed on a specific plank considering the pattern and allowance.
For parts 900 + 900 + 700 mm, two planks are sometimes enough. For 1200 + 1200 + 900 or 1400 + 1400 + 1200 mm, three are preliminarily needed. On several windows, leftovers can be combined if the length and ornament direction match.
on the Stavros website you can Choose NL-16 with a width of 185 or 295 mm, buy wooden carved window architraves in the general category and separately check SNL-12 and SNL-13. The correct order is measurement, facade mockup, selection of joints, cutting map, order of whole planks, finishing, and installation.