Article Contents:
- How PAN-001 differs from PAN-003
- How a flexible slatted panel works
- When to buy PAN-001 with a delicate rhythm
- When to choose PAN-003 with a pronounced relief
- How thickness of 8 and 11 mm affects light and shadow
- Which panel to choose for a small room
- Which panel to choose for a large wall
- PAN-001 or PAN-003 for a TV area
- Which model is suitable for a kitchen island
- What to choose for cabinets and furniture fronts
- Which panel works best on a curved surface
- MDF, beech or oak
- Standard MDF and preparation for painting
- Why order OPAN-001 and OPAN-003
- Practical choice for different situations
- How to calculate the number of full-size panels
- Calculation example for a straight wall
- Calculation example for a curved island
- How to prepare the base
- How to secure the panel
- How to finish corners, edges, and junctions
- How to use backlight
- What to buy with panels
- Table of 'what to buy together'
- How not to confuse panels with similar products
- Who is PAN-001 for
- Who is PAN-003 for
- How to buy PAN-001 or PAN-003 on STAVROS
- Project checklist before ordering
- Unfold of each surface
- Bill of materials
- Lighting scheme
- Finishing schedule
- Installation plan
- Control module
- Acceptance
- How is PAN-001 different from PAN-003?
- Are both panels flexible?
- Which panel is better for a small bedroom?
- Which panel is better for a TV area?
- What to choose for directional lighting?
- Can PAN-003 be used on a column?
- What materials are available?
- What lengths are available?
- How to calculate the quantity?
- Do I need to order samples?
- Can MDF be painted?
- Can the wood texture be preserved?
- How to attach the panels?
- Are the panels suitable for furniture fronts?
- Can PAN-001 and PAN-003 be mixed on one wall?
- Are these panels acoustic?
- What should I check before ordering?
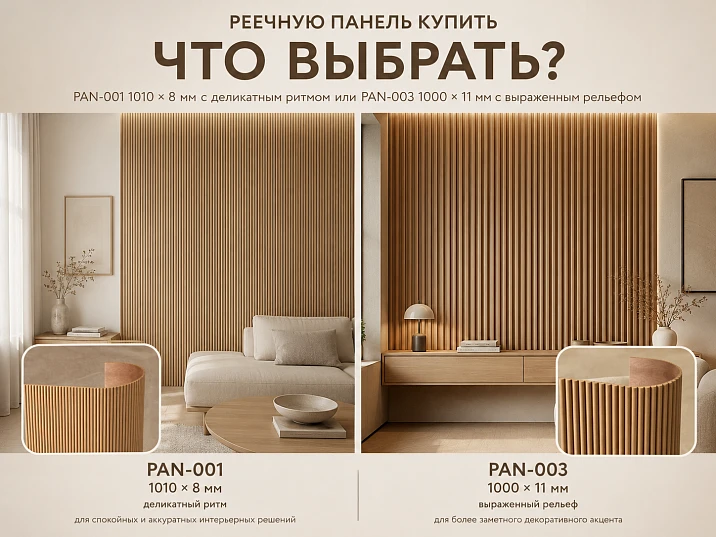
A slatted panel is not bought only for vertical stripes. The real result is created by the depth of the profile, the direction of light, the scale of the surface, the material, and whether the panel will work as a calm background or a main architectural accent. In photos, models with a similar pattern may look almost identical, but on a wall of several square meters, the difference in thickness repeats dozens of times and noticeably changes the light and shadow.
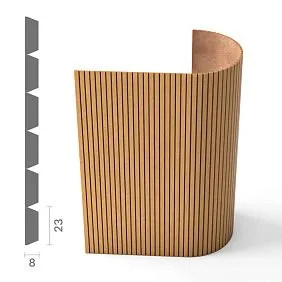
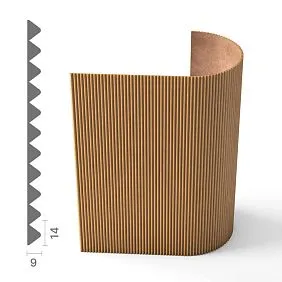
PAN-001 and PAN-003 are built on the same structural logic: parallel slats are attached to a flexible fabric base, so both panels are suitable for straight walls, furniture, kitchen islands, columns, and curved surfaces. Both models are available in MDF, beech, and oak. However, PAN-001 has a nominal width of 1010 mm and a thickness of 8 mm, while PAN-003 has a width of 1000 mm and a thickness of 11 mm. The difference in width is only 10 mm and hardly determines the external character. The main fork is 8 or 11 mm, soft or deep shadow.
PAN-001 is chosen when the vertical texture should support the interior but not draw attention away from furniture, art, textiles, or complex architecture. It works more easily in a small bedroom, hallway, narrow wall, and on furniture with rounded shapes. PAN-003 is more noticeable: the deeper profile reacts more strongly to side light, creates contrasting stripes, and is suitable for a TV area, large wall, high headboard, or large kitchen island.
The choice cannot be reduced to the formula 'thinner for small, thicker for large.' You need to compare lighting, color, panel length, installation direction, radius, joints, sockets, furniture, baseboard, and future finishing. Below we will analyze both models as specific products: what to put in the cart, how to check the effect through OPAN samples, how many full-size modules are needed, and what materials to prepare for installation.
Short answer. PAN-001 and PAN-003 have a flexible fabric base and are made from MDF, beech, and oak. PAN-001 with a thickness of 8 mm creates a softer, more delicate rhythm and is more often suitable for small rooms, furniture of complex shapes, and surfaces that should remain a background. PAN-003 with a thickness of 11 mm gives deeper light and shadow, reads better on a large wall, and works more strongly under side or directional light.
For a calm bedroom, narrow wall, radius cabinet, or compact island, PAN-001 is more often chosen. For an expressive TV area, large living room, commercial interior, and architectural accent, PAN-003 is preferred. Before a large order, it is wise to take both samples and compare them in the same room and under the same lighting where the installation will be performed.
Buy PAN-001 Buy PAN-003 Order sample OPAN-001 Order sample OPAN-003


How is PAN-001 different from PAN-003
Both panels are flexible, both consist of parallel slats on a fabric base, and both can be used on straight or curved surfaces. Therefore, it is a mistake to consider PAN-001 "flexible" and PAN-003 rigid. The difference lies in the geometry of the relief and how actively the surface interacts with light.
| Criterion | PAN-001 | PAN-003 |
|---|---|---|
| Nominal width A | 1010 мм | 1000 мм |
| Thickness C | 8 мм | 11 мм |
| Short length | 950 мм | 950 мм |
| Long MDF option | 2670 мм | 2670 мм |
| Long beech and oak option | 2400 мм | 2400 мм |
| Materials | MDF, beech, oak | MDF, beech, oak |
| Base | Flexible fabric | Flexible fabric |
| Character of relief | More delicate | More pronounced |
| Chiaroscuro | Soft | Deep and contrasty |
| Small room | Often easier to fit in | Requires scale check |
| Large accent wall | Calm structural background | Expressive architectural accent |
| Radius surfaces | Suitable | Suitable |
| Under directional light | Soft effect | Stronger volumetric effect |
| Physical sample | OPAN-001, 196 × 8 × 310 mm | OPAN-003, 200 × 11 × 310 mm |
The thickness difference is 3 mm. On a small fragment it looks modest, but on the entire wall it repeats in every slat. PAN-003 casts deeper shadows and changes more during the day. PAN-001 looks calmer and better tolerates the proximity of active furniture, paintings, moldings, or complex textiles.
The difference in nominal width — 10 mm — is important for accurate calculation and layout, but rarely defines the style. Choosing a model only because one is wider is wrong. First, decide what depth and chiaroscuro you need, then calculate the number of panels based on the actual width of the selected item.




How the flexible slat panel works
Parallel slats are fixed on a fabric base, which allows the panel to take the shape of the base. Thanks to this, the panel can be used not only on a flat wall, but also on a column, rounded corner, radius side of a cabinet or kitchen island. Flexibility refers to the system as a whole, and does not mean that each slat bends individually.
The panel follows the prepared geometry of the surface. It does not correct significant unevenness and does not replace leveling. If the base has waves, sharp drops, or a fragile layer, the rhythm of the slats will emphasize the defect. Before ordering, check the plane, radius, junctions, and method of fixation.
The fabric base helps maintain uniform spacing and speeds up installation compared to installing individual slats one by one. The buyer receives a ready-made module with predetermined distances. This is especially useful on large areas and furniture, where manual marking of each slat increases the risk of deviations.
Flexibility does not cancel precise cutting. At internal and external corners, near sockets, niches, baseboards, and the ceiling, the panel must be tied to the drawing. Before finishing, it is useful to do a dry fit of several modules and check how the rhythm aligns.
Our factory also produces:



When to buy PAN-001 with a delicate rhythm
PAN-001 is suitable when the vertical texture should add depth but remain calm. The 8 mm thickness creates a soft chiaroscuro that does not break a small room into overly contrasting stripes. The panel works well in a bedroom, hallway, study, on a narrow wall, or in an area where active furniture is already present.
The model is convenient for radius objects. On a small cabinet or compact kitchen island, a more delicate profile does not weigh down the volume. The flexible base helps to go around the rounding, and the moderate depth preserves visual lightness.
If required Flexible slatted panel for wallswhich will be a background for a painting, console, bed, or sofa, PAN-001 is usually easier to coordinate. It supports the interior geometry but does not require directional lighting to look finished.
PAN-001 is especially useful in rooms with diffused light. Soft shadows preserve the texture in the morning and evening, but the surface does not become overly contrasting. At the same time, under side light, the relief still appears, so the sample needs to be checked in the actual location.
Get Consultation
When to choose PAN-003 with a pronounced relief
PAN-003 is chosen when the slatted surface should become the main accent. The 11 mm thickness forms deep shadows, so the panel reads well on a large wall, in a TV area, behind a high headboard, on a large island, or in a commercial space.
Side light enhances the model especially noticeably. Spotlights, track lights, or a hidden line from above create an alternation of light edges and dark grooves. The surface looks more voluminous without a complex multi-layer structure.
For a buyer who wants panel with a pronounced vertical reliefIt is important to check the scale. On a small wall section, a deep texture may appear too active. On a large surface, the same profile looks proportional and brings the space together.
PAN-003 does not have to be dark. Light MDF for painting creates an architectural play of light and shadow, oak adds wood texture, beech allows for a wooden base under enamel. The depth of the relief is preserved with any material, but the character changes.
How thickness of 8 and 11 mm affects light and shadow
Thickness determines the distance between the protruding edge and the base. The deeper the relief, the longer and darker the shadow under side lighting. PAN-003 reacts more actively to the position of the sun and lamps. PAN-001 gives a more even effect and depends less on a perfectly designed lighting scheme.
With frontal light, the difference becomes softer because the rays hit the surface almost directly. With side light, it intensifies. Therefore, choosing a panel in the showroom only under general ceiling light is not enough. The sample should be turned towards a window and a directed light source.
Color also affects perception. A dark surface enhances the depth of the grooves, a light one makes the relief graphic. A matte finish distributes light more softly, a glossier one emphasizes the edges. The specific coating is chosen according to the project and checked with a sample.
On a long wall, light and shadow create a repeating rhythm. PAN-003 has a stronger impact on the entire room: furniture and decor should be chosen more calmly. PAN-001 is easier to use as a unifying background between several items.
Which panel to choose for a small room
In a small bedroom, hallway, or study, not only the area but also the number of visual elements matters. If there are already active facades, textiles, mirrors, and lighting, PAN-001 helps add structure without overload.
The panel can be used not on the entire wall, but on a separate wall section, behind a cabinet, or in a niche. Partial application allows you to preserve airiness. PAN-003 is also possible, but it is better to check it with a full-size template and a sample under real light.
Vertical direction visually supports the height of the room. Horizontal laying changes the perception of width but requires separate layout and well-thought-out joining. The direction is chosen before calculating the quantity.
In a narrow passage, you need to consider the protrusion and safety of joints. Although PAN-001 is thinner, both models create a textured surface. Edges and corners should be finished so that clothes and bags do not catch on protruding parts.
Which panel to choose for a large wall
On a spacious wall, PAN-001 creates a calm architectural background. It is suitable if large furniture, art, or stone is placed nearby and the slatted surface should not dominate.
PAN-003 better maintains the scale of a large living room or open kitchen. The deep relief does not get lost at a distance, and directional light makes the wall an independent interior element.
A large area requires precise planning of joints. You need to decide in advance where the first module will start, how the last one will end, whether the step matches at corners, and where the sockets are located. A small error will repeat across the entire width.
Before ordering, it is useful to create a wall layout. It marks modules, cutoffs, openings, lights, and furniture. Such a drawing helps avoid buying panels based only on area and reduces random leftovers.
PAN-001 or PAN-003 for the TV zone
The TV zone requires a balance between the screen and the background. PAN-001 creates a calm vertical structure that does not distract from the image. It is suitable for a small TV, a light living room, and a composition with several shelves.
PAN-003 makes the wall deeper and more impressive, especially with side lighting. It is appropriate in a spacious room where the screen and cabinet have a large scale. However, overly contrasting shadows near the screen can be visually tiring, so lighting needs to be adjustable.
Before installation, cable routes, sockets, brackets, equipment ventilation, and the position of the cabinet are determined. The panel should not block access for maintenance. Electrical work is designed before fixing the modules.
Detailed lighting scenarios are revealed in the article about how to choose slatted panels with lighting. In comparing two models, the key principle is simple: PAN-001 provides a soft background, PAN-003 provides a more theatrical relief.
Which model is suitable for a kitchen island
A kitchen island often has a long front part and rounded sides. Both panels are flexible and suitable for such geometry. PAN-001 makes the island lighter and works better in a compact kitchen. PAN-003 turns a large island into a central architectural volume.
When choosing, not only the size of the kitchen but also the countertop is considered. If the stone has an active pattern, the delicate PAN-001 helps maintain balance. If the countertop is monochrome and the island should be the main accent, PAN-003 adds depth.
The kitchen area requires thoughtful finishing and maintenance. The material and coating must match the project. Before installation, check the baseboard, floor junction, countertop overhang, sockets, and areas of potential impact.
A detailed selection route is revealed in the material about slatted panels for a kitchen islandFor a direct purchase, it is important to return to the specific product card and verify the length, material, and layout.
What to choose for cabinets and furniture facades
On the PAN-001 cabinet, it creates a calm vertical texture and is suitable for facades that need to match other items. It is especially convenient on narrow doors and radius side panels.
PAN-003 works better on large doors, built-in cabinets, and expressive sideboards. The deeper surface requires checking handles, gaps, and opening. Hardware should not conflict with the relief.
The panel on the facade does not replace the structural base of the door. It is used as a decorative cladding layer according to the project. The weight, hinges, and thickness of the finished facade must be calculated by the furniture maker.
Practical scenarios are collected in the article about slatted panels for furniture facades. When choosing between PAN-001 and PAN-003, focus on the door scale, light, and how active the furniture should be.
Which panel works better on a radius surface
Both models have a fabric base and are suitable for radius walls, columns, arches, and furniture. PAN-001 is often perceived as lighter on a small radius and compact object. PAN-003 creates a more powerful plasticity on a large column or island.
The minimum allowable radius cannot be assigned by eye without a drawing and verification of a specific panel. Before ordering, a template or trial fitting is made. The more complex the curvature, the more important it is to check how the slats are positioned and whether unwanted gaps appear.
On the outer radius, the distance between the front faces visually changes, on the inner radius it compresses. Therefore, a sample on a flat table does not fully show the result. It needs to be applied to a surface of the required shape.
The article discusses such tasks in more detail about flexible slatted panels for columns and curved walls. To order a specific article, verification of the project geometry is still required.
MDF, beech, or oak
MDF is chosen when an exact opaque color is needed and the panel must match the wall, kitchen facades, or cabinet. The material is suitable for painting, but surface preparation and the finish system must be included in the project.
Beech is used as a wooden base for enamel and custom finishing. It helps to connect the panel with other solid wood parts and maintain the feel of natural material even with an opaque coating.
Oak is chosen to preserve natural texture, tinting, oil, or a clear protective layer. On PAN-003, the wood grain combines with deep chiaroscuro, on PAN-001 it looks calmer.
It is better to order all panels of one section in the same material and finish them as a single batch. Natural wood has natural variations, so sample approval and layout are especially important.
Standard MDF and preparation for painting
PAN-001 and PAN-003 made of MDF are considered panels for painting. Preparation cannot be excluded from the budget and schedule. It is necessary to estimate primer, groove painting, number of layers, and drying.
The deep profile PAN-003 requires particularly careful treatment of recesses. If the paint is applied unevenly, shadows will emphasize the defect. For PAN-001, the task is visually simpler, but surface quality remains important.
Primed panels in the line are marked with separate SKUs, so PAN-001 and PAN-003 cannot automatically be considered factory-primed. The current version should be checked in the product card before ordering.
A test paint on a sample shows how the color behaves on protrusions and in grooves. This is more reliable than painting a random flat piece of MDF that does not reproduce the actual relief.
Why order OPAN-001 and OPAN-003
The OPAN-001 sample measures 196 × 8 × 310 mm, OPAN-003 — 200 × 11 × 310 mm. They retain the character of the corresponding full-size panels and allow comparison of depth, material, and surface quality.
The best commercial scenario is to order both samples at once. Place them side by side against a wall, turn them toward a window, light them from the side, and hold them against the facade and flooring. The difference becomes clear without guesswork.
For MDF, perform a test paint. For oak and beech, check the selected finish on a sample. This way you can see if the coating hides the relief and how the color changes in the grooves.
Article about choosing panels through OPAN samples helps build the entire route. To compare two specific models, use sample PAN-001 8 mm thick и sample PAN-003 11 mm thick.
Practical choice for different situations
| Task | What to choose | Why | What to Check |
|---|---|---|---|
| Small bedroom | PAN-001 | Soft chiaroscuro does not overload the space | Lighting, width of the area, bed position |
| Large TV area | PAN-003 | Deep relief is well readable from a distance | Cables, bracket, directional light |
| Radius cabinet | More often PAN-001 | A delicate profile better suits a compact volume | Radius, edges, handles, fixing method |
| Large kitchen island | PAN-003 | The surface becomes the main accent | Countertop overhang, base, finish |
| Narrow pier | PAN-001 | The rhythm remains light on a small width | Completion of the first and last module |
| Commercial hall | PAN-003 | A pronounced profile maintains a large scale | Passability, light, protective finish |
| Cabinet front | By door size | PAN-001 is calmer, PAN-003 is more accented | Hinges, weight, handles, and gaps |
| Wall with bright furniture | PAN-001 | The panel supports, not argues with objects | Color and number of other textures |
| Panel for side light | PAN-003 | 11 mm creates a deeper shadow | Light angle and dimming capability |
How to calculate the number of full-size panels
The quantity cannot be determined solely by dividing the wall area by the area of one panel. The slat system has a direction, nominal width, specific length, and joining pattern. A separate layout is required for each wall or furniture piece.
For vertical installation, first divide the section width by 1010 mm for PAN-001 or by 1000 mm for PAN-003. Round the result up, then check the width of the last segment. Sometimes it is more advantageous to shift the start so that the edge elements are more symmetrical.
For height, consider the selected length: 950 mm, 2670 mm for MDF, or 2400 mm for beech and oak. If the surface is higher than the panel, design a horizontal joint in advance. It should not be left at a random level.
A curved surface is calculated along the arc length, not along the straight chord. Angles, niches, and furniture sides are measured separately. Also add a margin for test cutting, fitting, and possible damage.
For multiple walls, create a statement by sections. It should indicate the direction, width, height, material, panel length, number of whole modules, and offcuts. Such a table helps to use leftovers consciously.
Calculation example for a straight wall
Suppose you need to finish a wall 3200 mm wide and 2400 mm high with vertical oak panels. For PAN-001: 3200 ÷ 1010 = 3.17, so at least four modules in width are required. For PAN-003: 3200 ÷ 1000 = 3.2, also four.
The length of the oak panel is 2400 mm, which matches the height in the example, so a horizontal joint is not required. However, you need to account for the top and bottom connections, baseboard, and the actual size of the section after finishing.
The last panel will be trimmed. Before cutting, it is worth checking which side is best to start from so that the edge fields look proportional. Sometimes the first and last modules are trimmed symmetrically.
This example is for demonstration purposes. The actual calculation is performed based on actual dimensions, the drawing of the selected panel, and the installation diagram. It does not replace on-site measurement.
Calculation example for a radius island
For the island, the length of straight sections and arcs is measured separately. The arc is determined by a template or design radius. You cannot use only the straight facade width, because the actual surface to be clad is longer.
The panel is laid out so that the joint does not end up in the most visible place. On a symmetrical island, it is convenient to hide the connection closer to the inner side or in an area covered by furniture, if the design allows.
PAN-001 and PAN-003 have almost the same nominal width, so the quantity may match. But flexibility, visual scale, and slat placement are checked with a sample on the actual radius.
A reserve for trial trimming is added to the final quantity. If the material is natural, matching the wood grain pattern between adjacent modules is also considered.
How to prepare the base
The base must be strong, clean, and match the design geometry. Peeling paint, dust, grease, and weak plaster reduce the reliability of fixation. The panel should not be held by a layer that itself is poorly bonded to the wall.
Irregularities are especially noticeable under side lighting. If PAN-003 is planned as an accent surface, directed rays will emphasize base waves. Preparation should be assessed under the same lighting that will be present after renovation.
On furniture, check the facade material, radius, edges, and hardware position. The fabric base should fit evenly, and the slats should not conflict with handles and adjacent doors.
Before installation, mark the first module. An error at the start will repeat across the entire wall. Use a vertical line, level, and control lines, not relying solely on the room corner.
How to secure the panel
For such panels, contact adhesive bonding is used with a compatible technology. On vertical and complex areas, additional fixation with micro-pins in the gaps between the slats may be required. The specific method is determined by the base and the project.
The adhesive is applied so that the panel adheres evenly. Excess should not come out on the front surface or contaminate the fabric base. The instructions of the selected mounting material are followed completely.
Additional fasteners are placed in inconspicuous places. The front edges must not be damaged. Before final fixation, check the spacing, verticality, and joint with the adjacent module.
To select the adhesive and coating, you can open materials for installation and finishing of slatted panels. The link leads to a general category, so the specific composition is chosen considering the base and panel material.
How to design corners, edges, and junctions
The edge of the panel must be finished intentionally. On the open end, the slats and base are visible, so a molding, junction with furniture, slope, or other solution is designed. A random cut rarely looks finished.
In an internal corner, it is important to maintain the rhythm and avoid a too narrow last slat. The layout can be shifted to make the joint look neater. In an external corner, check the transition to the adjacent plane and edge protection.
The baseboard and ceiling profile affect the height. If the panel ends above the baseboard, the line must be straight. If the baseboard is installed on top, its thickness is taken into account in advance.
Sockets and switches require a precise template. Electrical work is done before final fixation. Frames must rest on a flat surface and not hang on protruding rails without a provided node.
How to use backlighting
Directional light reveals the depth of the relief. PAN-003 gives a more contrasting pattern, PAN-001 gives a soft one. A top source pulls shadows downward, side light emphasizes every edge, frontal light reduces volume.
Backlighting should be designed together with the panel. After installation, moving the light is often difficult, and a wrong angle can emphasize joints and unevenness.
Dimming helps change the character of the wall. Bright mode makes PAN-003 theatrical, dimmed mode makes it calmer. PAN-001 remains delicate over a wide range.
Before ordering, place samples side by side and direct the same type of light onto them. Such a check provides more information than visualization because it shows the real shadow.
What to buy together with panels
The main accompanying items are samples, mounting materials, and finishing. Samples are needed before approving the model, glue after preparing the base, coating according to the selected MDF, beech, or oak.
For a large project, it is useful to first order OPAN-001 and OPAN-003, then approve the material, and only after that buy full-size panels. This order reduces the risk of error.
A wide assortment is in the category where you can buy MDF and solid wood slatted panels. The general page is useful if neither PAN-001 nor PAN-003 matches the task.
Do not add random additional elements without a drawing. Baseboard, molding, lighting, and electrical must be coordinated with the layout.
Table "what to buy together"
| What to add | Why | For which scenario | What to Check |
|---|---|---|---|
| Sample OPAN-001 | Evaluate 8 mm relief and material | Before purchasing PAN-001 | Daylight and side light, test paintout |
| Sample OPAN-003 | Evaluate 11 mm relief and deep shadow | Before purchasing PAN-003 | Scale, lighting, combination with furniture |
| Mounting materials for panels | Secure modules and perform finishing | Walls, furniture, curved surfaces | Compatibility with base and material |
| catalog of slat panels | Compare other PAN profiles | When 8 or 11 mm are not suitable | Do not substitute specific comparison with broad selection |
| Test swatch | Approve MDF color | Monochrome wall or facade | Groove coloring, gloss, behavior under light |
| Surface development | Calculate modules, joints, and trims | Any order | Actual dimensions, angles, sockets, and radii |
How not to confuse panels with similar products
OPAN is a sample, not a full-size panel for wall cladding. It is intended for evaluating material, texture, and finish. For installation, purchase the PAN of the corresponding series.
A flexible slat panel differs from a set of individual slats. In a ready-made module, the pitch is already formed by a fabric base. The piece-by-piece system requires different layout and installation.
PAN-003 cannot be considered the only panel for painting, and PAN-001 exclusively wooden. Both models are available in MDF, beech, and oak.
Panels cannot be called acoustic without confirmed acoustic characteristics. Their texture affects the perception of space, but the article does not promise sound absorption.
PAN-001 and PAN-003 cannot be mixed on the same continuous plane without a project. Different thicknesses will create a noticeable transition and disrupt the unity of rhythm.
Use the panel to correct a curved wall. The relief does not hide systemic unevenness.
Buy PAN-003 for a small area without a template. The deep profile can visually narrow the surface.
Who PAN-001 is suitable for
PAN-001 is suitable for buyers who need a calm vertical rhythm, soft chiaroscuro, and a versatile flexible cladding. It is convenient for a bedroom, hallway, furniture, a compact island, and a radius cabinet.
The model is especially useful when there are already active objects nearby and the panel should connect them, rather than become the main accent.
PAN-001 may be too delicate for a huge wall viewed from a great distance. Then PAN-003 or another profile from the category will be more noticeable.
Who PAN-003 is suitable for
PAN-003 is suitable for a large living room, TV area, tall headboard, large island, showroom, restaurant, or office where the relief should shape the character of the space.
The model reveals itself under directed light and against a calm background. It works well with large architectural forms.
PAN-003 may be redundant in a small room with a lot of decor. In that case, PAN-001 provides a more balanced result.
How to buy PAN-001 or PAN-003 at STAVROS
First, define the task: background or accent, flat or curved surface, MDF for painting or natural wood. Then measure the area and prepare a layout.
Order both samples. Compare them under daylight, evening, and directional light, next to furniture, flooring, and paint. For MDF, do a test paint.
After choosing, open the PAN-001 or PAN-003 card and check the size, material, length, and current version. Calculate modules for each area and add a justified margin.
Then select materials for installation and finishing. If the project is complex, coordinate the radius, joints, and scheme with a STAVROS manager before placing the order.
Project checklist before ordering
A slatted panel becomes a predictable purchase when all decisions are recorded in one specification. It includes the article number, material, length, direction, number of modules, cutting, joints, radii, lighting, glue, and finish. Such a card is needed not only for large projects. Even a single wall may include sockets, baseboards, niches, and furniture that change the calculation.
Layout of each surface
Draw the wall or facade to scale. Mark panel boundaries, trim widths, sockets, lights, and junctions. For a radius, add a top view. The layout shows where the slat rhythm starts and ends, and helps avoid a too-narrow strip at the end.
Material List
Write down separately PAN-001 or PAN-003, MDF, beech or oak, the length of each item and the quantity. OPAN samples are not included in the installation footage. They remain a coordination tool and can be used as a finish reference.
Lighting Scheme
On the plan, mark the direction of daylight, spotlights, tracks, and hidden lines. For PAN-003, the lighting angle is especially important. If the fixtures have not been purchased yet, the sample helps determine how deep a shadow is needed.
Finishing schedule
For MDF, specify the color, gloss level, primer, and application order. For oak, a tinting or oil sample. For beech, an agreed-upon enamel or other finish option. All panels of one section are processed as a single set.
Installation Plan
Specify the base, adhesive, additional fixing points, and installation order. Separately describe the edges, internal and external corners. The installer must understand which element covers the end and where fastening is allowed.
Control Module
Before installing the entire wall, set up a small section or dry-fit several modules. Check the vertical, rhythm, joint, color, and light-shadow. An error on the control section is easier to fix than after cladding the entire surface.
Acceptance
Inspect the wall in daylight and artificial light. Check the uniformity of steps, joints, connections, edges, sockets, and the absence of glue marks. On the radius, ensure the fabric base adheres evenly and the slats do not open unexpectedly.
The control card links the design choice with purchase and installation. Thanks to it, PAN-001 or PAN-003 is selected not as a beautiful sample, but as a specific system designed for a real surface.
Additional materials on the application of slatted panels
For a kitchen island, the material is useful on choosing material, rhythm, and finish. Lighting scenarios are detailed in the article about slatted panels with backlighting. For cabinets, nightstands, and built-in furniture, use the guide on slatted furniture facades.
If the project includes a column, arch, or curved wall, open the material about flexible panels on curved surfaces. For selection through physical samples, the article will be useful about PAN and OPAN before the main order.
These publications expand practical scenarios but do not replace the direct decision between PAN-001 and PAN-003. In the new article, the choice consistently focuses on the difference between 8 and 11 mm, soft and deep chiaroscuro, background and accent roles.
FAQ: questions about PAN-001 and PAN-003
How is PAN-001 different from PAN-003?
PAN-001 has a width of 1010 mm and a thickness of 8 mm, PAN-003 — 1000 mm and 11 mm. The main difference is the depth of relief and the nature of chiaroscuro.
Are both panels flexible?
Yes. Both models are made of parallel slats on a flexible fabric base and are suitable for straight and curved surfaces with proper preparation.
Which panel is better for a small bedroom?
More often PAN-001. Its soft relief overloads a small room less. PAN-003 is also possible after checking with a sample.
Which panel is better for the TV area?
PAN-001 creates a calm background, PAN-003 creates a more pronounced accent. The choice depends on the scale of the wall, screen, and lighting.
What to choose for directional light?
PAN-003 gives deeper and more contrasting shadows. PAN-001 creates a soft effect.
Can PAN-003 be used on a column?
Yes, it also has a flexible fabric base. The radius needs to be checked on the sample and according to the project.
What materials are available?
Both panels are made from MDF, beech, and oak. MDF is used for painting, beech for custom finishing and enamel, oak when a natural texture is needed.
What lengths are available?
For MDF, 950 and 2670 mm are confirmed, for beech and oak — 950 and 2400 mm. The current option is checked in the product card.
How to calculate the quantity?
You need to divide the actual width of the area by the nominal width of the panel, taking into account length, direction, angles, joints, radii, and allowance. Calculation based solely on area is insufficient.
Is it necessary to order samples?
For a large order, it is advisable. OPAN-001 and OPAN-003 allow you to compare depth, material, light and shadow, and test finishing.
Can MDF be painted?
Yes, MDF is chosen for painting. Preparation, priming, and painting of grooves should be included in the technology.
Can the wood texture be preserved?
For this, choose oak and a suitable transparent or tinting finish. The result is checked on a sample.
How to attach the panels?
Use a compatible mounting adhesive, and on complex vertical areas, if necessary, additional fixation between the slats. The method depends on the base.
Are the panels suitable for furniture facades?
Yes, but the panel is a decorative cladding, not a structural door. The weight, hinges, and finished thickness are calculated by the furniture maker.
Can PAN-001 and PAN-003 be mixed on the same wall?
Without a special project, it's not advisable. The 3 mm thickness difference will create a noticeable transition.
Are these panels acoustic?
The article does not claim acoustic properties. Using the term "acoustic" without confirmed data is not allowed.
What should be checked before ordering?
SKU, material, length, number of modules, direction, radius, joints, lighting, base, electrical, installation, and finishing.
Result: PAN-001 or PAN-003
PAN-001 is chosen for a delicate vertical rhythm, soft chiaroscuro, a small room, complex-shaped furniture, and an interior where the panel should remain a background. The 1010 × 8 mm format helps add structure without excessive contrast.
PAN-003 is chosen for a large accent wall, TV area, high headboard, large island, and directional lighting. The 1000 × 11 mm format creates a deeper shadow and has a stronger impact on the room's architecture.
Both models are flexible and available in MDF, beech, and oak. Therefore, the decision is made not based on the principle of "flexible or rigid," but on the depth of the relief, lighting, scale, and finish. Before ordering, compare OPAN-001 and OPAN-003, perform a layout, calculate the modules, and prepare the mounting system.
With STAVROS, you can transition from a sample to a full-size panel and installation materials within a single verifiable system. This route is more reliable than a random purchase based on a photo: the buyer sees the real light and shadow, material, and scale in advance and chooses the article that matches a specific wall or piece of furniture.
PAN-001 or PAN-003 behind the headboard
The wall behind the bed is perceived from close range and is constantly in the field of view. Here, the balance between relief, textiles, and headboard height is especially important. PAN-001 creates a soft vertical structure that supports a calm bedroom and does not conflict with fabric upholstery, bedspread, and bedside lamps.
PAN-003 is suitable when the headboard is minimalist, the wall is wide, and the slatted surface should form an architectural backdrop. The deeper profile works beautifully under light from sconces or a hidden line above, but a too-sharp shadow near the resting area may feel active. Dimming and warm diffused light help soften the effect.
Before installation, the height of the panel area must be determined. It can start from the floor, from the top line of the baseboard, or only above the headboard. It is important to run electrical wiring for sconces, outlets, and charging in advance. The frames of electrical installation products must have a level support and not depend on the random position of the slat.
If the bed already has a high decorative headboard, PAN-001 more often maintains the correct hierarchy. If the headboard is simple and low, PAN-003 can take on the role of the main element. It is useful to apply samples not to an empty wall, but next to the fabric, nightstand, and chosen lamp.
Slatted panels in the hallway and corridor
In the hallway, the panel is visible immediately upon entry and is simultaneously in an area of active contact. PAN-001 helps structure a narrow wall section, frame a mirror, or highlight the area above a console without making the passage visually tighter. The soft shadow pairs well with many doors and functional furniture.
PAN-003 is suitable for a spacious foyer where the surface is viewed from a distance. The deep relief helps gather a tall volume and create an expressive backdrop for a bench, mirror, or logo in a commercial area. In a narrow corridor, it is better to use it sparingly.
Edges in a passage require particularly careful treatment. The open end should not catch on clothing and bags. Also, the durability of the finish coating against regular contact and the ability to clean the surface between the slats must be checked.
If the panel is located near the entrance door, the material and finish are chosen considering actual use. The article does not prescribe universal protection: the specific system depends on MDF, beech, or oak and must be agreed upon before installation.
Slat panels in the office and home office
In a workspace, relief helps organize the background behind a desk or screen. PAN-001 creates a calm vertical line and is suitable for a small office where it's important not to be distracted by an overly contrasting surface. It works well in combination with bookshelves and restrained furniture.
PAN-003 is appropriate in an executive office, meeting room, or video conferencing area where the background should look architectural. Deep shadows emphasize the status of the space, but lighting needs to be adjusted so that the strips do not create excessive contrast on camera.
Before ordering, determine the location of wires, sockets, screens, and shelves. Hanging elements must be attached to a reliable base, not just to the decorative panel. Mounting points are planned in advance.
For an office, a sample of the chosen material is especially useful. It shows how the panel looks next to the work surface, equipment, and corporate colors. This reduces the risk of ordering too active a profile for a small room.
Commercial interior: showroom, restaurant, salon, and hotel
In a commercial space, the slatted surface works not only as a finish but also as part of the brand image. PAN-003 is more often chosen for large halls, reception desks, logo walls, and restaurant areas where the relief should be noticeable from a distance. Directional light enhances depth and helps highlight the key surface.
PAN-001 is suitable for offices, small salons, fitting rooms, hotel rooms, and areas where the interior should remain calm. A delicate rhythm creates texture without overwhelming signage, mirrors, merchandise, or art.
A commercial project requires repeatability. If panels are installed in multiple rooms, the sample, material, color, gloss, and layout must be approved as a standard. Otherwise, areas with the same name may differ in shade and perceived depth.
Traffic affects the finish and maintenance. You cannot choose a coating based only on a beautiful sample. Resistance to touch, cleaning, and possible impacts must be agreed upon. Panels in a quiet zone and at a service counter may require different approaches.
Vertical or horizontal direction
Vertical installation is the most obvious scenario. It emphasizes height, supports doors, cabinets, and architectural axes. PAN-001 looks lighter vertically, while PAN-003 creates a more pronounced colonnade of light and shadow.
Horizontal direction visually expands the surface and can be used on a long wall, counter, or furniture. However, it distributes joints differently and requires thoughtful edge finishing. Long lines show level deviations more strongly.
On a curved surface, the direction is tied to geometry. Slats usually follow the axis that helps the panel conform to the shape. Any non-standard arrangement is tested on a template because the fabric base and slats must work in harmony.
The direction is chosen before purchase. It affects the number of panels, cut lengths, waste, and joint placement. You cannot order material by area first and then decide to rotate it on site.
How to choose a panel based on interior style
In a calm modern interior, PAN-001 creates a structural background and supports minimalist furniture. Its soft shadow suits a monochrome palette, natural textiles, and simple forms. The panel can match the wall color and reveal itself only through light.
In an interior with large architectural forms, PAN-003 looks more convincing. The deep relief matches large furniture, stone countertops, wide doors, and high ceilings. It does not get lost at a distance.
For modern classic, the choice depends on the amount of other decor. If there are moldings, cornices, and panels, PAN-001 helps avoid competition. If the interior is built on large smooth surfaces, PAN-003 adds the needed volume.
In a minimalist space, both models are possible. PAN-001 makes the texture subtle and almost graphic, while PAN-003 turns one wall into a focal point. The material and color must be especially precise because with fewer details, every surface is more noticeable.
How to compare samples under real lighting
Place OPAN-001 and OPAN-003 side by side, rather than examining them separately. Joint comparison immediately shows the difference in depth. First evaluate under diffused daylight, then turn the samples perpendicular to the window.
In the evening, direct the light fixture planned for the interior onto them. If using a track, change the angle. If using a sconce, hold the source approximately at the design height. Look not only at the front face but also at the shadow in the grooves.
For MDF, make an identical test coating on both samples. One color looks different on a flat surface and on a deep relief. On PAN-003, recesses may appear darker; on PAN-001, the color is perceived more evenly.
For oak or beech, compare the samples with the floor, doors, and furniture. The natural material does not necessarily have to match tone for tone, but the combination should be deliberate. Keep the approved sample until the work is completed.
Storage and preparation of panels before installation
Panels cannot be left unattended at a site where wet work, dusty cutting, or sharp changes in conditions are occurring. Packaging and storage order are coordinated with the recommendations of the card and the installation team. The material must be protected from accidental impacts and contamination.
Before installation, each panel is checked: article, material, length, surface, and absence of damage. Natural options are sorted by shade and pattern to deliberately distribute differences across the wall.
If the panels are rolled for transport, they are unrolled and prepared for work using the appropriate technology. Do not sharply bend the slats or pull the fabric base. Any damage to the base affects the uniformity of the rhythm.
Marking and cutting are performed on a clean surface. Dust from other materials must not get onto the front side and into the grooves before finishing. Cut pieces are marked by sections to avoid mixing up the layout.
Care of the finished slatted surface
The relief collects dust differently than a smooth wall. For regular maintenance, use a soft brush, a dry cloth, or careful cleaning with a suitable tool. The method depends on the finish coating.
Do not use aggressive products without testing on an inconspicuous area. Enamel, oil, and a clear protective layer react differently. Care instructions are linked to the chosen finishing system.
In the kitchen, remove dirt promptly, especially on protruding edges. On furniture, check areas around handles. In the hallway, pay attention to the lower part and edges.
If a specific area is damaged, a saved sample helps match the color and texture for repair. Documentation by article number, material, and finish simplifies replacing or adding new panels.
What makes up the project budget
The project cost is determined not only by the number of full-size panels. It includes samples, base preparation, cutting, installation materials, finishing, electrical work, lighting, and edge treatment. Comparing only the price of one module is insufficient.
PAN-001 and PAN-003 may require the same number of modules on one wall because their width is almost identical. But the finish and lighting scheme can significantly change the overall budget. PAN-003 is often chosen with directional lighting to reveal depth.
MDF requires painting, natural wood requires coordinated protective finishing. A radius island is more complex than a straight wall in terms of preparation and junctions. Sockets and niches increase the amount of trimming.
A rational approach starts with samples and a layout. They help approve the model before a large order and see all associated work in advance. Such a calculation is more useful than trying to save on verification and then redoing the finished surface.
Final selection check before placing an order
Before adding full-size panels to the cart, it's useful to run a quick check with five questions. First — what role does the surface play: background or accent. If background, PAN-001 is usually suitable. If accent and deep chiaroscuro, PAN-003. Second — what is the size of the wall or furniture. A small area requires particularly careful consideration of the 11 mm thickness. Third — how is the light positioned. Without this, it's impossible to honestly assess the relief.
The fourth question — what material is needed. MDF is chosen for precise opaque color, beech for a wooden base and enamel, oak for natural texture and transparent or tinted finish. Fifth — how will the installation be done. A straight wall, curved column, cabinet facade, and kitchen island require different preparation, even if the same article is used.
After this check, compare OPAN-001 and OPAN-003 again. Place them next to the main furniture and look from the distance from which the surface will be perceived daily. Sometimes a sample that seems too calm in hand turns out to be accurate on the wall. And conversely, a striking deep shadow on a small fragment can become excessive in the entire room.
Then check not only the total quantity but also the specific lengths. For MDF, long panels of 2670 mm are available, for beech and oak — 2400 mm. Short options of 950 mm are convenient for furniture, individual inserts, and lower zones, but may create additional horizontal joints on a high wall.
In the order, it's useful to separate items by areas: TV zone, island, column, facade. This helps avoid mixing material and length during installation. For natural wood, also note which modules should be placed next to each other so the craftsman can distribute the texture consciously.
If after the check both models still seem equally suitable, choose based on lighting. PAN-001 is safer for diffused light and a calm interior. PAN-003 is justified where there is enough area and light to reveal depth. This logic leads to a specific purchase and does not leave the decision at the level of abstract taste.
Why a finished panel is more practical than a set of individual slats
A buyer sometimes compares a flexible panel with a DIY assembly of many individual slats. Externally, the solutions may look similar, but the logic of operation differs. In a finished panel, the spacing is already set by the fabric base, so the installer does not mark each slat or check dozens of identical intervals.
On a radius, the advantage becomes even more noticeable. Individual slats would have to be installed one by one, controlling the direction and distance. The panel behaves as a single module and helps maintain a continuous rhythm along the curve. This does not eliminate preparation but reduces the number of repetitive operations.
The finished module is also easier to coordinate through a sample. OPAN shows not only the material but also the actual geometry of the system. With individual slats, you would have to separately select the width, pitch, backing, and fastening method.
Therefore, PAN-001 and PAN-003 are useful not only as decorative products but also as a way to reduce the number of random decisions on site. The buyer chooses a confirmed geometry, material, and depth, and then focuses on layout, finishing, and installation.
What to clarify with the manager before payment
Before payment, it is worth confirming the current version of the selected panel, material, length, quantity, and compatibility with the task. If the surface is curved, provide dimensions or a drawing. If the project is for furniture, specify the type of facade, handle position, and intended fastening.
For MDF, clarify the condition of the surface upon delivery and what preparatory operations need to be planned before painting. For oak and beech, agree on the finishing logic and the need for a sample. Do not replace these questions with assumptions based on a photo.
Separately, clarify the packaging and procedure for receiving long panels. This helps prepare storage space in advance and avoid damage before installation. The more accurate the initial data, the fewer decisions will need to be made directly on site.
Such a conversation completes the commercial route: sample, article selection, calculation, materials, installation, and order. As a result, PAN-001 or PAN-003 is purchased as part of a specific project, not as an abstractly liked texture.