Article Contents:
- What are flexible slatted panels and how are they different from regular ones
- Where STAVROS slatted panels are used: from columns to commercial spaces
- Slatted panels for columns
- Slatted panels for curved walls
- Slat panels in TV zone
- Slatted panels in commercial interiors
- Materials: MDF slatted panels for painting and solid oak
- Slatted MDF panels for painting
- Wooden slatted panels made of solid oak
- How to choose slatted panels for your task: criteria and parameters
- Straight or curved surface?
- What is the radius?
- What is the height of the wall or column?
- Slat width and spacing
- Color and final finish
- Room humidity
- Junction with other finishing elements
- Compatibility with furniture and decor
- Slat panels in commercial interiors: scenarios and tasks
- Restaurant and bar area
- Reception and hotel lobby
- Class A office and meeting rooms
- Boutique and showroom
- How to combine slat panels with other STAVROS decor
- Baseboards, moldings, and cornices
- Linear molding and baguette
- Carved decor and decorative elements
- Ceiling Decoration
- Installing slatted panels: what to check before ordering
- Measure the radius or diameter of a column
- Check the verticality of the wall
- Determine the panel height
- Calculate the number of modules
- Plan the joint with the floor and ceiling
- Choose the finish in advance
- Mistakes when choosing slat panels: seven costly blunders
- Where to buy STAVROS slat panels: catalog and formats
- Frequently Asked Questions
- About the Company STAVROS
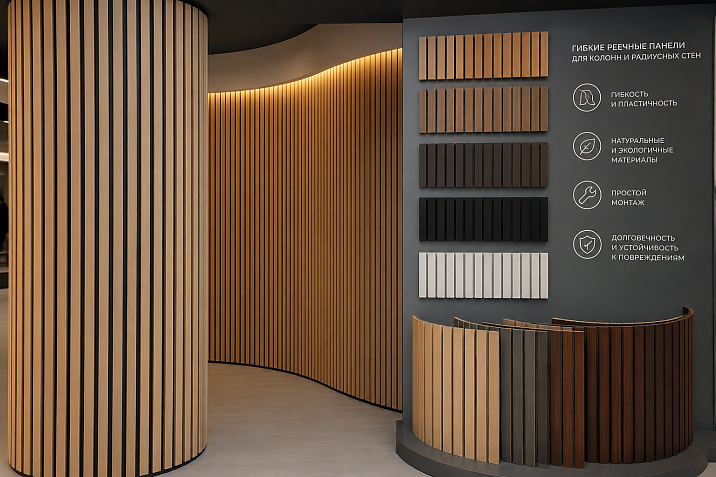
A straight wall is simple. You can finish it with anything: drywall, wallpaper, plaster, wooden panels. But what do you do when the surface curves? When there's a round column in the space that needs to become a design feature, not hidden behind a drywall box? When a curved wall in a restaurant lobby or hotel reception requires a finish that emphasizes its shape, not hides it?
This is where STAVROS slatted panels — and specifically their flexible formats, designed for curved surfaces. This is not a compromise or a 'quick fix'. This is a professional tool that solves problems inaccessible to regular straight panels. This article will explain exactly how to use it.
If you are looking for buy MDF slatted panels for walls, columns, or radius surfaces — read carefully. No fluff here. Only what really affects the result.
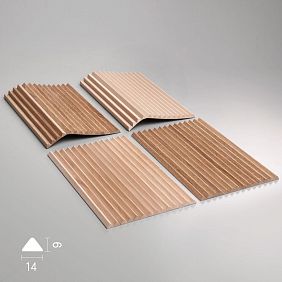
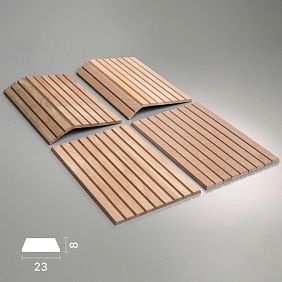
What are flexible slat panels and how they differ from regular ones
Most people encountering the term 'flexible slat panels' for the first time imagine something soft and fragile. This misconception is costly if it leads to buying the wrong material.
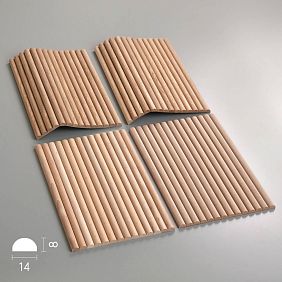
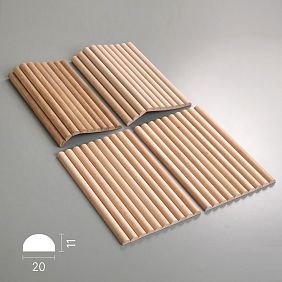
A flexible slat panel is a structure of parallel wooden or MDF slats attached to a flexible fabric or mesh base. The slats are not rigidly connected: they are held on the base with a fixed pitch, but the entire module can bend along a radius. This is what makes it suitable for curved surfaces.
A regular straight slat panel is a rigid board that can only be installed on a flat wall. Attaching it to a column or curved wall is impossible without cuts and deformation: it will either break or step up, losing the pattern. Buy decorative slatted wall panels in a flexible format means getting a solution that maintains the vertical rhythm of the slats on any surface: cylindrical, elliptical, smoothly curved.
Key characteristics of the flexible format:
-
The base is fabric or non-woven material that holds the slats in a fixed position
-
Slats are made of MDF for painting or solid oak
-
The slat pitch is set during production and remains unchanged when bent
-
Minimum bending radius depends on the width and thickness of the slat
-
Installation is adhesive, mechanical, or combined
Here's the essence: the flexible module allows you to finish a column with a diameter of 30–40 cm without a single cut and without visible deformations on the front surface of the slats. The rhythm of the pattern remains perfect.




Where STAVROS slatted panels are used: from columns to commercial spaces
Before choosing the material and size, you need to understand the task. Slat panels are a versatile tool, but their use in different scenarios has its own logic.
Our factory also produces:

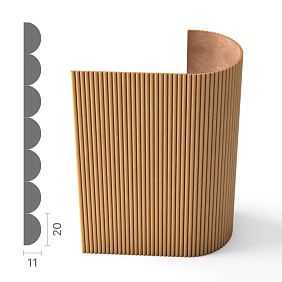


Slat panels for columns
A column in an interior is an architectural object that cannot be ignored. If left undecorated, it remains either bare concrete or a drywall box that doesn't fit into the interior at all. If decorated correctly, it becomes a focal point that organizes the space.
Slatted panels for columns create a vertical rhythm that visually 'stretches' the column, making it slimmer and lighter. Wooden slats with equal spacing give a sense of orderly arrangement — even without classic capitals and bases. And in combination with pilasters and columns carved decor from STAVROS, the slat cladding becomes part of a unified architectural system.
For a round column with a diameter of 40 cm, approximately 125 cm of flexible module will be needed around the perimeter. For a column of 60 cm — about 188 cm. This is easy to calculate: perimeter = π × diameter. The key parameter is the minimum bending radius of the specific panel: make sure it matches the radius of your column (radius = diameter ÷ 2).
Get Consultation
Slat panels for radius walls
A radius wall is a design solution that is increasingly found in modern interiors: a curved partition, a rounded corner, a semicircular niche. A straight panel is useless here. A flexible module is the only way to preserve the decorative effect of the slat rhythm on a curved surface without rough compromises.
buy MDF slatted panels for a radius wall means first accurately measuring the bending radius. This is not 'by eye,' but with a tape measure and square. The bending radius of the wall determines which flexible module you need: the smaller the radius, the more flexible the base should be and the thinner the slats.
For smooth curves with a large radius (from 150–200 cm), wider slats are suitable. For tight turns and small columns, thinner and narrower slats on a soft base are needed.
Slatted panels in the TV area
The TV zone is one of the most common requests for slatted panels in residential interiors. Here, the surface is usually straight, but the task is special: to create an accent wall with a vertical rhythm that visually frames the TV and makes the area organized.
In combination with TV zones and frames wooden slatted panels made of solid oak give a special result: the warm natural texture of wood creates a cozy background, the slats set the vertical rhythm, and the solid wood TV frame completes the look as a single object.
For a TV zone, straight panels are sufficient if the wall is flat. But if the TV niche is rounded or has radius corners, a flexible module will help here too.
Slatted panels in commercial interiors
This is a separate story worth attention. A commercial interior includes a restaurant, hotel reception, class A office, boutique, showroom, conference hall, meeting room — anywhere the finish carries a communicative load. Here, the material speaks about the brand. Choosing wood or MDF panels for painting instead of plastic is not just aesthetics, it's positioning.
Solutions for commercial interiors based on of slatted panels made of MDF and solid wood provide several advantages simultaneously: vertical space zoning, acoustic improvement (slats diffuse sound better than smooth surfaces), visual warmth, and a premium feel from natural or imitation natural material.
Restaurants use slat panels to create atmospheric zones, accent walls at bar counters, and finish structural columns. Hotels use them for lobbies, reception areas, and transitional corridors. Offices use them for meeting rooms and executive offices. And everywhere, the flexible format opens up possibilities that rigid structures cannot offer.
Materials: MDF slat panels for painting and solid oak
Choosing the material is the first fundamental decision. Not the shape, not the size, not the color. It is the material that determines what you will get in the end: a natural texture or a perfectly smooth surface for painting.
MDF slatted panels for painting
Buy MDF slat panels means choosing a material optimized for subsequent finishing. MDF (medium-density fiberboard) is milled into slats with perfectly even edges and a smooth surface. No knots, no texture variations, no surprises when painting.
This is fundamentally important for commercial interiors where walls, furniture, and ceilings are painted in a single color. In projects with a monochrome concept — white, gray, dark green, anthracite — MDF panels blend into the space unobtrusively, as part of the architecture, not as a "decorative element."
Technical advantages of MDF:
-
Homogeneous structure without voids and defects
-
Dimensional stability under normal humidity
-
Good adhesion to primers and paints
-
Precision milling of profiles
-
No risk of cracking when the coating dries
Limitation of MDF — humidity. In rooms with constantly high humidity (bathrooms, swimming pools), MDF without special moisture-resistant treatment is not used. For kitchen areas — it is acceptable with a high-quality finish coating and edge protection.
Buy MDF wall slat panels is suitable for projects where painting in the interior color is planned. Especially relevant for neoclassical and modern interiors with a monochrome palette.
Solid oak wooden slat panels
buy wooden slatted panels — is a choice in favor of natural texture, which cannot be reproduced by any artificial material. Solid oak is a living texture that changes from slat to slat, creating subtle variability even in a monotonous rhythm.
Oak is a hard species with a pronounced texture and characteristic tangential lines. Under clear varnish or oil, it gives that very "natural" effect valued in Scandinavian, Japanese, eco, and organic interiors. Under tinting — from "natural" to "wenge" — it works in classic, colonial, and modern classic styles.
Technical advantages of solid oak:
-
Natural living texture
-
Excellent surface for transparent finishes (oil, wax, varnish)
-
High hardness and resistance to mechanical damage
-
Durability: properly finished oak lasts for decades
-
Eco-friendliness and tactile warmth
Limitation of wood — more complex work with bending. Wooden slats are less flexible than MDF. The minimum bending radius for oak slats is higher than for MDF counterparts. Therefore, for small-diameter columns and tight radii, an MDF base is preferable.
| Parameter | MDF for painting | Solid oak |
|---|---|---|
| Finish | Only opaque painting | Clear varnish, oil, tinting, painting |
| Natural texture | No | Yes |
| Moisture resistance | Medium | Medium–high with proper treatment |
| Flexibility (min radius) | Higher | Below |
| Surface Uniformity | Ideal | Varies |
| Durability | High | Very High |
| Cost | Medium | Higher |
How to choose slatted panels for the task: criteria and parameters
Now — practice. Before you buy wall slat panelsYou need to answer eight specific questions. They determine the choice, not visual preferences.
Straight or curved surface?
The very first question. If the surface is straight, any rigid panel will work. If there is at least a small radius, a flexible module is needed. Not "let's try to bend a straight one" — that's a path to deformed slats and uneven rhythm.
What is the radius?
If it's a column, measure the diameter with a tape measure, divide by 2 — you get the radius. If it's a wall, apply a rigid 100 cm long straightedge and measure the deflection in the center (sagitta). This will allow you to calculate the radius using a formula or simply pass the data to the manager when ordering.
Typical radii for residential interiors:
-
Rounded wall corner: 15–30 cm
-
Decorative column: 15–50 cm
-
Curved partition: 50–200 cm
-
Niche with rounded ends: 10–25 cm
What is the height of the wall or column?
This determines the required panel length. The standard module is typically 240 or 280 cm in height. For rooms with a ceiling height of 320 cm or more, either joining or manufacturing a custom module will be required.
Slat width and spacing
The slat width and the distance between slats (spacing) determine the visual density of the pattern. A narrow slat with narrow spacing creates a fine rhythm and an airy effect. A wide slat with wide spacing creates a large rhythm and monumentality.
Rule: in a small room (up to 20 m²), use narrower slats with small spacing. In a large commercial space, you can work with wider modules.
Color and final finish
If you plan to paint, choose MDF. If you want natural wood with oil or varnish, choose oak. If you want tinting with visible texture, only wood. This is not about aesthetics, it's about technology: MDF cannot be tinted because it has no texture to reveal.
The color of the slat panels should be coordinated with the wooden moldings, cornices, and baseboards, which complete the system around the perimeter of the floor and ceiling. A single tone or a single tint is a basic requirement for a professional result.
Room humidity
For rooms with normal humidity, any material is suitable. For areas with high humidity (restaurant kitchen area, hotel spa area), use wood with proper coating or MDF with moisture-resistant edge treatment.
Joining with other finishing elements
Slat panels meet the baseboard at the bottom, the cornice or ceiling molding at the top, and door casings on the sides. All these elements must be coordinated in material and tone. Pogonazh iz massiva и Wooden Picture Frame STAVROS create this completeness by finishing transitions and joints.
Compatibility with furniture and decor
If the space has wooden furniture, carved decor, or other wooden elements, STAVROS slat panels must be coordinated with them. Not necessarily an identical tone, but one ornamental and color family. wooden decorative elements и Carved Decor STAVROS are made from the same material — this ensures unity.
Slat panels in commercial interiors: scenarios and tasks
This is a separate chapter that cannot be reduced to a few lines. A commercial interior is a system where every finishing element works for the impression, atmosphere, and brand communication.
Restaurant and bar area
In a restaurant, slat panels solve several tasks at once. First — acoustics: wooden slats diffuse sound, reducing the echo effect in large halls with hard surfaces. Second — atmosphere: wood creates warmth that is impossible with tile or plaster. Third — zoning: a wall of slat panels visually separates one zone from another without a physical partition.
For a bar counter with columns, flexible oak slatted panels are the ideal solution. Columns clad in wooden slats become part of the establishment's image. The same rhythm of slats can be repeated on the accent wall behind the bar counter — and the space begins to read as a single entity.
Wooden slatted panels for a restaurant are also a signal of quality. A visitor entering a hall with wood finishes receives a subconscious message: they don't skimp on materials here. This translates into loyalty and a willingness to pay more.
Reception and hotel lobby
The reception desk is the guest's first contact with the space. The wall behind the reception counter should be expressive but not aggressive. Slatted panels made of solid oak or MDF painted in the brand color create a backdrop that favorably highlights the counter and logo without drawing attention away.
For a hotel lobby, scale is important. Large spaces with high ceilings require a large rhythm. Here, buy slatted wall panels in a wider format is the right solution. Wide slats on the high walls of the lobby create a monumental, solemn feeling.
Hotel lobby columns are a separate task. There are often several of them, and they must be decorated identically. Flexible slatted modules ensure uniformity: the same pitch, the same tone, the same rhythm on each column — and the lobby begins to look designed.
Class A office and meeting rooms
In an office space, slatted panels serve a different function: they "humanize" the interior. A modern office is glass, metal, concrete. Wooden slats on one accent wall of a meeting room or in the executive area add warmth and reduce the level of visual aggression in the space.
Boiserie and wall panels combined with slatted panels create an architectural solution that is appropriate both in a class A meeting room and in the managing partner's office. A slatted zone on one wall, classic boiserie on the other: this is not a mix of styles, it is a dialogue that works with the correct coordination of tones.
Boutique and showroom
In retail, slatted panels are a tool for zoning and focusing attention. A wall of slatted panels behind the display attracts the eye and creates a background against which the product looks more advantageous. Dark slats are for expensive goods with a minimalist presentation. Light ones are for a softer, warmer atmosphere.
For columns in a sales area, flexible panels are the only way to create decorative cladding without losing usable space. A drywall box "eats" 5–8 cm on each side. Slatted cladding is a maximum of 2–3 cm.
How to combine slatted panels with other STAVROS decor
Slatted panels are part of a system, not an independent element. Their decorative potential is fully revealed only in combination with other finishing components.
Baseboards, moldings, and cornices
The bottom edge of a slatted panel must be finished with a baseboard. The top edge with a cornice or molding. Without these elements, the panel looks "unfinished," like a wall that was started and abandoned halfway.
wooden moldings, cornices, and baseboards made from the same array as the slats create a unified finishing system. This is a professional approach that distinguishes an author's interior from a DIY renovation.
Trim and baguette
Pogonazh iz massiva used to create frame systems around slatted zones. A trim frame surrounding a vertical slatted module on the wall turns it from "just cladding" into an architectural element—a panel with clear boundaries and complete geometry.
Wooden Picture Frame a frame profile is a way to highlight a slat module among other finishing elements. It is especially relevant for TV zones, reception walls, and accent niches.
Carved decor and decorative elements
wooden decorative elements — corner inserts, rosettes, cartouches — can be used at transition points of the slat system: in frame corners, at module joints, in the transition area from a slat panel to another finish.
STAVROS carved decor especially organic in classic and neoclassical interiors, where slat panels are made of solid oak. An ornamental accent at the junction of the slat area and smooth plaster creates a “transitional” detail that makes the interior cohesive.
Ceiling Decor
The vertical rhythm of slat panels on walls can logically be continued on the ceiling. Ceiling Decor made of wooden elements — cornices, beams, ceiling moldings — creates a three-dimensional system where the rhythm of slats “rises” from the wall to the ceiling and encompasses the entire space.
This is especially effective in country houses, restaurants with “rustic chic,” or in Japandi-style interiors, where wood is the primary material.
Installation of slat panels: what to check before ordering
The installation instructions are the work of the craftsman. But what needs to be done before ordering is your task. And these steps determine whether the final result will be professional or require rework.
Measure the radius or diameter of the column
If the task is a column, measure the diameter with a tape measure. For a direct measurement: wrap a soft tape around the column, record the circumference. Diameter = circumference ÷ 3.14. This parameter determines what bend radius is needed for the flexible module.
Check the verticality of the wall
For a curved wall, check how level the surface is vertically. A deviation of more than 5 mm over 2 meters will require leveling. Slat panels do not hide the curvature of the base — they emphasize it, because vertical slats act as a marker of deviations.
Determine the panel height
Measure the room height from floor to ceiling at several points. The height often varies. For the panel, the maximum height is needed — with a margin for trimming along the bottom edge.
Calculate the number of modules
For a straight wall: wall length ÷ width of one module = number of modules. Add 10–15% for trimming and matching. For a column: column circumference ÷ module width = number of modules. Add one module for the joint.
Plan the joint with the floor and ceiling
The bottom joint is covered with a baseboard. The top joint is covered with a ceiling molding or cornice. Corner joints on the column are covered with corner trims or decorative elements. All of this should be included in the order simultaneously with the panels — to avoid a situation where "we bought the panels, but the baseboard doesn't fit."
Choose the finish in advance
For MDF: primer + acrylic enamel. For wood: oil, wax, varnish, or tinting. The final finish must be chosen before installation begins, because some compounds are applied before and some after installation.
Mistakes when choosing slatted panels: seven costly blunders
Using rigid straight panels on a curved surface. This is the most expensive mistake: panels deform, the rhythm of the slats breaks, joints don't align. The flexible module exists precisely to prevent this.
Not measuring the column radius before ordering. Ordering a flexible module with a minimum bending radius of 50 cm for a column with a diameter of 40 cm (radius 20 cm) means getting unsuitable material. Always measure first, order later.
Choosing material without considering the final finish. MDF for tinting is nonsense. Wood for opaque white enamel is acceptable but wasteful. Choose material based on the planned finish.
Not planning the joint with the baseboard. The bottom edge of a slatted panel without a baseboard is an incompleteness that catches the eye. The baseboard should be chosen simultaneously with the panels.
Too wide a slat spacing in a small room. Wide slats with large gaps in a small room create a feeling of decorative heaviness. For small spaces, use a narrower and more frequent rhythm.
Ignoring side lighting. Slatted panels under side lighting (common in restaurants and offices) emphasize the slightest unevenness of the base. The wall must be perfectly vertical before installation.
Mixing MDF and wood in the same rhythm without a unified finish. MDF panels next to oak slats without a common final coating create a texture discrepancy that reads as a mistake, not a design choice.
Where to buy STAVROS slatted panels: catalog and formats
buy slatted wall panels STAVROS means getting Russian-made products from MDF and solid oak, created for residential and commercial interiors. The range includes:
-
MDF slatted panels for painting — for monochrome projects and commercial spaces
-
Solid oak wooden slatted panels — for premium interiors with natural texture
-
Flexible fabric-based modules — for columns, radius walls, and curved surfaces
Solid Wood Items STAVROS are manufactured on our own equipment. Warehouses are located in Moscow and St. Petersburg. Delivery across all of Russia. It is possible to order samples for color and texture approval before the main order.
Additional categories that are used in the system with slatted panels:
-
wooden moldings, cornices, and baseboards — for finishing the top and bottom edges
-
Pogonazh iz massiva — for frame systems around slatted areas
-
wooden decorative elements — for corner and transition accents
-
pilasters and columns — for use with slatted column cladding
Frequently asked questions
How do flexible slat panels differ from regular ones?
Regular slat panels are rigid and only suitable for flat surfaces. Flexible fabric-based modules bend to a specified radius while maintaining even spacing and rhythm of the slats. This allows for decorating columns, curved walls, and curvilinear niches without deformation or loss of decorative effect.
Can slat panels be used for columns?
Yes, that is exactly what the flexible format is designed for. Before ordering, you need to measure the column diameter and calculate the radius (diameter ÷ 2). The minimum bending radius of the module must be less than or equal to the radius of your column. Clarify this parameter when ordering from a STAVROS manager.
Which panels to choose: MDF or wood?
MDF for painting — for projects with a monochrome palette and solid enamel. Solid oak — for interiors with natural texture, under oil, wax, or tinting. If you plan to paint in one color with furniture and moldings — choose MDF. If you want a live wood surface — choose oak.
Are slat panels suitable for commercial interiors?
Yes, this is one of the main application scenarios. Restaurants, hotel receptions, offices, meeting rooms, showrooms, boutiques — everywhere slat panels work as a tool for zoning, acoustic improvement, and creating a premium atmosphere.
Can a curved wall be finished with slat panels?
Yes, provided a flexible format is used. For gentle radii (from 100 cm and above), MDF modules with moderate flexibility are suitable. For tight curves (30–80 cm), thinner slats on a soft base are needed. Provide the radius parameters to the manager when placing the order.
What determines the price of slat panels?
Slat panels, price depends on several factors: material (MDF or oak), module size, slat width and pitch, base type (rigid or flexible), order volume, and the need for non-standard sizes. Check the current price in the catalog or with a manager.
Where to buy slat panels in Moscow and St. Petersburg?
where to buy slat panels with quality guarantee and availability in stock — at STAVROS. Production and warehouses are located in Moscow and St. Petersburg. Pickup or Contact us to confirm shipping to your destination. is available.
How to calculate the number of modules for a column?
Measure the circumference of the column (wrap the tape around and record the length). Divide by the width of one module. Add one module for joining. Total: number of modules including a 10% reserve for cutting and fitting.
About the company STAVROS
The space where people live and work is shaped by details. A slat three centimeters wide, repeated rhythmically across the surface of a column — that is a detail. And it is precisely this that turns an architectural flaw into a design statement.
STAVROS is a Russian manufacturer of wooden decor for interiors, working with solid beech and oak, as well as MDF for painting. The range includes slat panels, moldings, cornices, baseboards, linear profiles, carved decor, overlays, pilasters, columns, furniture legs, and handles. Production and warehouses are in Moscow and St. Petersburg. Contact us to confirm shipping to your destination.
STAVROS flexible slat panels are the solution that was missing for those who encountered a round column and didn't know how to turn it into part of the interior. Now you know.