Article Contents:
- First, a short answer: where the real complexity lies
- Confirmed dimensions of Versailles 004-001 and what each number means
- Why the width of 676 mm is not a ready-made door size
- The depth of 688 mm is almost equal to the width
- The height of 1010 mm matters not only for the room
- What to check with the template
- Why one plan on the screen is not enough
- If there is a table in front
- The passage cannot be measured up to a soft curtain
- The wardrobe door changes the free zone
- The armrest matters more than the line of the leg
- The light opening is measured with the door fully open
- The panel can sometimes be removed, but this should not be considered a ready-made solution
- The trim does not always limit the light passage, but it hinders turning around
- Why the template must go the entire path, not just the apartment
- Stopping point and path to the entrance
- Building entrance area
- Lobby and hallway of the entrance
- Elevator
- Staircase
- Apartment hallway
- Final room
- Elevator door and apartment door are checked separately
- Disassembly must be part of the service, not a guess by movers
- Beech and white enamel RAL 9010
- Oak and patina walnut tinting
- A pair on either side of the coffee table
- A pair in front of the fireplace
- A pair on either side of the console
- Scheme 1. One armchair by the wall and a side passage of 600 mm
- Scheme 2. Symmetrical pair with a distance of 500 mm
- Scheme 3. Armchair in the office between the door and the bookshelf
- Mistake 1. Measure the wall, but not the route
- Mistake 2. Record the nominal door width
- Mistake 3. Compare only 676 mm
- Mistake 4. Not requesting packaging
- Mistake 5. Assuming removable legs
- Mistake 6. Check the door, but not the space behind it
- Mistake 7. Not accounting for the handle and hinges
- Mistake 8. Leaving furniture in the hallway
- Mistake 9. Removing packaging too early
- Error 10. Count the area of 0.465 m² as the entire chair zone
- Error 11. Do not show the height of 1010 mm
- Error 12. Place the chair flush against the curtain
- Error 13. Do not open the adjacent cabinet
- Error 14. Double 676 mm for the pair and finish the calculation
- Error 15. Buy a table without a common template
- Error 16. Evaluate only the front view
- Error 17. Do not check the elevator on the required floor
- Error 18. Consider the freight elevator universal
- Error 19. Do not measure the stair landing
- Error 20. Not reporting the floor and unloading conditions
- Error 21. Choosing finishing only by screen
- Error 22. Buying the entire collection without a plan
- Error 23. Not checking the cost of lifting
- Error 24. Not inspecting the chair upon receipt
- Error 25. Immediately throwing away the packaging
- 1. Open the card of the exact article
- 2. Check the dimensions
- 3. Choose material and finish
- 4. Request packaging data
- 5. Arrange logistics
- 6. Specify the service
- 7. Check the room
- 8. Calculate accompanying furniture
- 9. Agree on the cost
- 10. View the model in person
- What are the exact dimensions of the chair?
- How much floor space does the chair take up?
- Is a free area of 700 × 700 mm sufficient?
- What template should be made?
- Will the chair fit through a 700 mm opening?
- And through a 750 mm opening?
- Does a 800 mm opening guarantee passage?
- Why can't you rely on the size of the door leaf?
- How to measure the door?
- Why is a diagonal of about 965 mm needed?
- Can the chair be tilted?
- Are the legs removable?
- Where can I find the package size?
- Do I need to measure the lift?
- What matters most in a staircase?
- How much space should I leave in front of the chair?
- Can I place the chair near a radiator?
- Will the chair fit in a small living room?
- How much space will two chairs take up?
- Can I place a table between them?
- What materials are available?
- What finishes are specified?
- Do I need to view the chair in the showroom?
- Is delivery into the room included in the price?
- Do I need to report the floor?
- What to do if one door is too narrow?
- Can I order a design project?
- Where can I see other chairs?
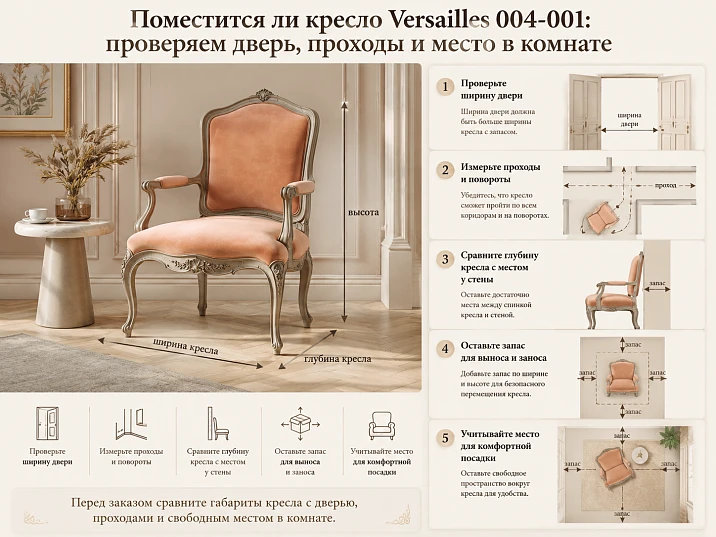
You can choose a chair by photo, fall in love with the carved back, imagine it by the fireplace or next to a bookshelf — and still run into the most mundane obstacle: the furniture doesn't fit through the interior door, or after delivery it turns out there's no convenient walkway around it. For Versailles 004-001, the dimensions are known in advance: width 676 mm, height 1010 mm, depth 688 mm. These numbers allow you to check the purchase before paying, but only on one condition: you measure not just one wall or the nominal width of the door leaf, but the entire path from the unloading point to the final spot in the room.
A buyer who is going to buy chair Versailles 004-001, you need to solve two independent tasks. The first is interior-related: will the chair fit in the living room, study, bedroom, or fireplace area, won't it block the passage, won't it hit the curtain, radiator, wardrobe door, or coffee table. The second is logistical: will the item pass through the entrance group, vestibule, elevator, stair landing, hallway, and the narrowest door of the apartment.
One size of 676 mm is not enough for such a decision. The chair has a depth of 688 mm and a height of 1010 mm, a voluminous back, armrests, carved protrusions, and shaped elements. Even if the clear opening is a few centimeters wider than the body, the delivery could fail due to the door handle, hinges, protruding trim, the inability to hold the chair strictly along the axis, or the lack of space to turn immediately behind the door. In addition, the product dimension is not equal to the size of the shipping packaging. Packaging parameters, delivery method, and the possibility of removing individual elements must be confirmed before arranging delivery: the product card does not give grounds to promise a disassembled construction.
The practical answer looks like this: Versailles 004-001 occupies a rectangle of 676 × 688 mm on the floor, which is approximately 0.465 m². But comfortable placement requires more. In front of the chair, there needs to be space for sitting and legs, on the side — a passage or space up to the table, and behind — distance to the wall, curtains, or radiator depending on the chosen layout. Therefore, the purchase is checked at full scale: the outline is marked with painter's tape on the floor, the height of 1010 mm is shown with a vertical reference, and a cardboard template of 676 × 688 mm is moved along the entire delivery route.
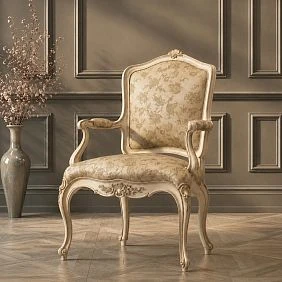
First, a short answer: where the real complexity lies
Versailles 004-001 suits a room not when there is a free corner 676 mm wide. The chair must pass three checks simultaneously:
-
Physical footprint of the furniture. On the floor, a minimum of 676 × 688 mm is required without accounting for functional space.
-
Working area. A person needs to approach, sit down, place their feet, stand up, and walk nearby; adjacent furniture must be able to open.
-
Delivery route. All openings and turns from the street to the room must accommodate not only the product but also the packaging or the protected chair in the form it is actually delivered.
If one of the three levels is not checked, a positive result on the other two guarantees nothing. A spacious living room does not help when the stairway turn is too tight. A wide elevator does not solve the problem of a narrow interior door. An 800 mm opening looks sufficient, but immediately behind it there may be a wall that prevents turning the chair with a depth of 688 mm.
The key principle of the article is simple: it is not the door that is measured, but the route; it is not the furniture footprint that is planned, but the usage zone.




Confirmed dimensions of Versailles 004-001 and what each number means
| Parameter | Value | Practical check |
|---|---|---|
| Article number | Versailles 004-001 | Specify fully when requesting price, packaging, and delivery |
| Width | 676 мм | Align with the light opening and side aisles |
| Height | 1010 мм | Check visual volume, lift, low lintels, and backrest protection |
| Depth | 688 мм | Account for the turn after the door and space in front of the chair |
| Floor mark | 676 × 688 mm | Make a full-size layout with painter's tape |
| Area of the overall rectangle | about 0.465 m² | Do not consider this area as a full seating zone |
| Material | Beech or oak | Select confirmed execution and finish |
| Current finish options | White enamel RAL 9010; walnut patina tint | Check material and finish availability in the product card |
| Design for delivery | Disassembly not confirmed | Request packaging dimensions and delivery method |
| Lifting and carrying | Depends on selected service | Clarify before payment and provide route dimensions |
| Delivery | Terms are calculated per order | Report the floor, elevator, stairs, and the narrowest door |
After checking the table, you can find out the current price of the Versailles chair in the selected finish. The price does not replace route verification: for large furniture, the full order cost is important, including packaging, transportation, lifting, carrying in, and possible additional work.
Our factory also produces:
Why a width of 676 mm is not a ready-made door size
The chair width shows one side of the dimension. The doorway is measured differently: between the most protruding obstacles with the door fully open. A nominal door of "700 mm" does not mean the clear opening is 700 mm. Part of the space is taken up by the frame, hinges, limiter, handle, door closer, and the door leaf itself.
Even if the actual opening is exactly 700 mm, when carrying the chair with a side of 676 mm, only 24 mm of total clearance remains, about 12 mm on each side with perfect centering. For carved furniture, this is an extremely tight situation. Packaging, protective corners, and slight misalignment completely consume the clearance.
Get Consultation
The depth of 688 mm is almost equal to the width
The difference between width and depth is only 12 mm. Turning the chair with the other side forward will not yield a significant advantage. In a 700 mm opening, when moving depth-first, 12 mm remains in total — about 6 mm on each side in ideal geometry. This calculation does not confirm the possibility of carrying it in.
Height 1010 mm is important not only for the room
The chair cannot be assessed as a flat rectangle. The tall carved backrest participates in rotation and may approach the top of the box, the stairwell wall, or the elevator ceiling when tilted. That is why the two-dimensional template is only the first filter. The final decision requires packaging data and an understanding of the product's actual shape.
Floor footprint: 0.465 m² — only the beginning of the calculation
The area of the bounding rectangle is calculated as follows:
0.676 × 0.688 = 0.465088 m².
Rounded, the chair occupies 0.465 m². This figure is convenient for comparison with the room plan, but it does not describe comfort. On an area of 0.465 m², the furniture itself is located, while a person uses a wider zone.
Need to add:
-
space for approach;
-
space for the seated person's legs;
-
the trajectory of sitting down and standing up;
-
passage to a window or door;
-
access to curtains;
-
opening a wardrobe, dresser, or console;
-
cleaning around carved legs;
-
distance to a coffee or side table;
-
space for a second armchair if a pair is planned;
-
safe clearance to the radiator and other heat sources according to the room layout.
The buyer often places a 676 × 688 mm rectangle on the plan and sees that it “fits.” Then, in the room, it turns out to be impossible to walk between the armrest and the table. The error arises not from incorrect dimensions, but from substituting the operational zone with the physical footprint.
Full-size template: the cheapest way to see the chair before buying
Take painter's tape and mark a 676 × 688 mm rectangle on the floor. Do not draw it approximately. Measure each side with a tape measure, check the diagonals, and mark where the backrest will be.
After that, add a vertical reference about 1010 mm high. A lath, tape measure, cardboard sheet, or temporary structure that doesn't damage the wall will work. The height is needed because the Versailles chair is perceived not as a low pouf, but as a voluminous object with a noticeable backrest. The outline on the floor may seem compact until the eye sees the actual vertical.
What to check with the template
Sit on a regular chair placed inside the marking and act out everyday activities:
-
approach the chair from the main side;
-
sit down and stand up;
-
stretch your legs;
-
walk to the window;
-
open the adjacent door;
-
pull out the dresser drawer;
-
move the curtain aside;
-
approach the coffee table;
-
vacuum around the outline;
-
turn on the floor lamp;
-
walk together if the room is used by multiple people.
Such a layout does not replicate the shape of the armrests and seat, but quickly shows where the project is too dense.
Why one plan on the screen is not enough
On a digital plan, lines are thin, and a person mentally reduces the scale of furniture. In full-size marking, 676 mm feels different. The template is especially useful in a small living room, a study with a desk, and a bedroom where a wardrobe opens nearby.
How much space to leave in front of the armchair
STAVROS does not set a universal standard for the free zone in front of Versailles 004-001. For preliminary planning, several scenarios can be compared. They are not a mandatory standard but help to see the overall footprint of the composition.
| Free zone in front of the armchair | Full depth from the backrest to the outer boundary of the zone |
| 600 мм | 688 + 600 = 1288 mm |
| 700 мм | 688 + 700 = 1388 mm |
| 800 мм | 688 + 800 = 1488 mm |
With a 600 mm zone, the composition remains compact. You need to physically check the seating and passage. The 700 mm option gives more freedom for legs and approach. At 800 mm, the chair gets a calm space, but such depth is not suitable for every room.
If there is a small table in front
The distance is measured not to an abstract boundary, but to the edge of the tabletop or protruding legs. You need to check:
-
whether it is convenient to place a cup or a book;
-
whether knees hit;
-
whether you can pass from the side;
-
does clothing catch on the carved decor;
-
do the table drawers open;
-
can the table be removed without moving the chair;
-
is there a path left between the chair and the sofa.
Related coffee table Versailles 002-005 has its own dimensions, so it cannot be added to the chair as a conditional decorative point. For a pair of items, a common template is built on the floor.
Side passages: the chair should not become a bottleneck in the room
Width 676 mm is the body of the furniture. If the chair stands between a wall and a coffee table, at least one working passage needs to be added. If it is placed in the center of the composition, both sides are checked.
For a preliminary layout, you can compare:
| Scenario | Estimated zone width |
| Chair + 400 mm on one side | 1076 мм |
| Chair + 600 mm on one side | 1276 мм |
| Chair + 400 mm on both sides | 1476 мм |
| Chair + 600 mm on both sides | 1876 мм |
These numbers are not manufacturer standards. They show how much wall or room will actually be needed when human movement is added to the product width.
The passage cannot be measured up to a soft curtain
The curtain moves, gathers in folds, and may touch the threads. If the chair is by the window, measure the distance to the actual volume of the drapery, not to the glass or wall.
Cabinet door changes the free zone
A closed cabinet can be close. When opened, a hinged door crosses the passage. A pull-out drawer also increases the furniture's dimensions during use.
The armrest is more important than the leg line
A person passes next to the most protruding part of the chair. Do not measure the side aisle up to the lower carved leg if the armrest protrudes further.
Will the Versailles chair fit through the doorway: preliminary arithmetic
For the first filter, compare the actual clear opening with a width of 676 mm and a depth of 688 mm.
| Clear opening | Clearance when carrying the 676 mm side | Clearance when carrying the 688 mm side | Preliminary assessment |
| 700 мм | 24 mm total, about 12 mm on each side | 12 mm total, about 6 mm on each side | Extremely tight passage; the calculation does not confirm the carry-through |
| 750 мм | 74 mm total, about 37 mm on each side | 62 mm total, about 31 mm on each side | Possibility is higher, but packaging and rotation are needed |
| 800 мм | 124 mm total, about 62 mm on each side | 112 mm total, about 56 mm on each side | More working clearance, but the route is still checked |
The table does not answer "yes" or "no". It only shows the geometric clearance in an ideal straight opening. The real chair is not a smooth rectangular box. It has armrests, carved relief, shaped backrest, and protective packaging. Additionally, carriers must hold the item with their hands, not push it between walls without control.
The clear opening is measured with the door fully open
Write down the minimum distance:
-
between the frame and the protruding part of the door leaf;
-
between the handle and the opposite door jamb;
-
between the hinge and the other side;
-
between the protective stop and the casing;
-
above the threshold, if it changes the position of the chair;
-
at the height of the armrests and backrest, if the opening narrows.
On old doors, the frame may be non-parallel: the passage is narrower at the bottom and wider at the top. Measure at several levels at least.
The door leaf can sometimes be removed, but this should not be considered a ready-made solution
Removing an interior door can increase the usable width, but such an operation must be agreed in advance with the property owner and a specialist. The entrance door, door closer, or complex hardware cannot be considered easily removable. The article should not promise that dismantling the door leaf will automatically solve the passage issue.
The casing does not always limit the light opening, but it hinders turning
The chair may pass between the frames and then hit the protruding casing with its side part. Therefore, the plan should note not only the opening, but also the wall thickness, corridor width, and free depth after the door.
A diagonal of 965 mm helps assess the turn, but does not prove passability
Planned diagonal of the bounding rectangle:
√(676² + 688²) ≈ 965 mm.
This number is useful when the chair needs to be turned in a corridor or on a landing. If the free area is noticeably smaller than the diagonal of the rectangle, turning becomes more difficult. But the diagonal is not an exact turning radius. The chair has a complex three-dimensional shape, it can be held at different angles, but tilting increases the requirements for height and protection of the finish.
The diagonal is used only as a warning: a straight opening may be sufficient, but the space immediately behind it may not be.
The most dangerous point: the door fits through, but the turn does not work
A typical situation looks harmless. The clear opening is 800 mm, so relative to the width of 676 mm, 124 mm remains. But behind the door there is a wall at a distance of 650 mm. The chair enters with its front part, but there is nowhere to turn the depth of 688 mm.
For such a point, measure:
-
opening width;
-
wall thickness;
-
depth of the free area after the door;
-
corridor width;
-
opening direction;
-
door handle position;
-
baseboard;
-
radiator;
-
console;
-
protruding switch;
-
the second door opposite;
-
ceiling height, if the item will need to be tilted.
The plan should show not only the door rectangle, but also the swing clearance. The closer the route dimensions are to the chair's footprint, the more important it is to request the exact packing diagram and pass the measurements to the delivery service.
Cardboard template for the route: useful, but does not replace a 3D model
Cut out a rectangle 676 × 688 mm from cardboard, thick film, or several glued sheets. Move it from the apartment entrance to the installation spot. At turns, rotate the template the way the chair base would move.
This can reveal:
-
narrow section of the corridor;
-
impossible turn;
-
a door that needs to be opened in the opposite direction;
-
conflict with the radiator;
-
a wardrobe that is too close;
-
baseboard protrusion;
-
insufficient space in front of the elevator;
-
the need to temporarily remove a console or cabinet.
However, the flat template does not show the height of 1010 mm. Add a vertical rail or a light frame. There is no need to assemble a heavy copy of the chair: the goal is to see the volume and overhead obstacles.
Why the template must go the entire way, not just through the apartment
Furniture can get stuck:
-
at the entrance to the building;
-
in the vestibule;
-
in front of the turnstile or inner door;
-
at the turn to the elevator;
-
in the elevator doorway;
-
inside the cabin;
-
on the stair landing;
-
in the passage between flights;
-
at the apartment door;
-
in the hallway;
-
at the last interior door.
The most spacious part of the route says nothing about the narrowest.
Delivery route: from vehicle to room
The check does not start at the apartment's front door. First, unloading conditions are recorded.
Stopping point and path to the entrance
Specify whether the vehicle can pull up close, whether there is a barrier, steps, a high curb, a narrow gate, or a long open area. For a chair with white enamel and a carved surface, it is important to reduce the risk of accidental contact and exposure to precipitation.
Building entrance group
Measure the outer and inner doors. In the vestibule, two doors may open toward each other, leaving little room for turning. Even if each opening is wide enough, the distance between them may be less than the depth of the chair.
Lobby and hallway of the entrance
Check mailboxes, radiators, fire cabinets, decorative panels, and protruding corners. The width from wall to wall cannot be considered clear if there is an obstacle at a level of 600–1000 mm.
Elevator
What is needed is not the official dimensions of the building, but the actual ones:
-
doorway width;
-
door height;
-
cabin width;
-
cabin depth;
-
floor diagonal;
-
handrail position;
-
control panel protrusion;
-
entrance shape;
-
space in front of the elevator.
The chair can fit through the door but cannot turn around inside. Or it can enter the cabin but cannot exit on the desired floor due to a cramped landing.
Stairs
Write down:
-
width of the flight between real obstacles;
-
railing height;
-
length and width of the platform;
-
distance to ceiling;
-
turn by 90° or 180°;
-
window sill protrusion;
-
inner radius;
-
doors on the platform;
-
possibility to stop safely.
Carrying up the stairs is especially sensitive to packaging and weight. These parameters should be obtained from the seller and passed to a professional service, rather than assessed by the chair's dimensions alone.
Apartment hallway
On delivery day, remove items that can be removed without dismantling: shoe rack, pouf, coat rack, boxes, rug with a curled edge. Protect wall corners and floor in advance, but protective materials should not reduce the opening to a critical value.
Final room
The route does not end at the door. The chair must be brought to the marked spot, turned around, and placed without scratching the floor or hitting the chandelier, table, or mirror.
Elevator: five dimensions instead of the single word "available"
The phrase "the building has a freight elevator" does not guarantee delivery. A freight cab may have a wide door but limited depth. A passenger elevator may have a narrow entrance and a relatively large diagonal. Both are checked.
Create a table:
| Elevator parameter | actual size |
| Clear door width | ___ mm |
| Door height | ___ mm |
| Internal width | ___ mm |
| Internal depth | ___ mm |
| Free floor diagonal | ___ mm |
| Width of the area in front of the door | ___ mm |
| Depth of the area | ___ mm |
The cabin diagonal is only useful if there is sufficient height and the ability to safely tilt the package. Since the delivery scheme for Versailles 004-001 is not confirmed in advance, a specific orientation method cannot be promised.
The elevator door and the apartment door are checked separately
Sometimes the narrowest point is not the cabin, but the exit on the floor. On the first floor, there is a spacious hall in front of the elevator; on the required floor, there is a short landing with a stair door and a fire cabinet. The template needs to be carried out on the selected floor.
Staircase turn: why the width of the flight does not provide a ready answer
The chair can move along a straight flight, but stop on the landing where a 180° turn is needed. Here, the width of 676 mm, depth of 688 mm, height of 1010 mm, and the packaging all work together.
Dangerous signs:
-
narrow square landing;
-
railings protrude inward;
-
low ceiling above the turn;
-
window or windowsill at backrest level;
-
apartment door opens onto the landing;
-
diagonal is blocked by a radiator;
-
staircase has winder steps;
-
walls are not parallel;
-
furniture cannot be safely re-gripped along the path.
When in doubt, photos, videos, dimensions, and coordination with those who will perform the lift are needed. The phrase "we'll turn it somehow" for a carved chair with finished upholstery is too expensive a strategy.
Packaging may be larger than the product
Dimensions 676 × 1010 × 688 mm refer to the chair. Transport protection adds volume: the box, padding, corner elements, and space around the carving. Exact packaging dimensions are not specified in the original diagram, so they must be requested.
Before paying, ask the manager questions:
-
What is the external package dimension in three directions?
-
What is the weight of the packaged product?
-
Is the chair delivered fully assembled?
-
Can any elements be removed as standard without damage?
-
Is assembly required after delivery?
-
Who performs the unpacking?
-
Can the packaging be removed before final placement without losing protection?
-
How are the carved backrest, armrests, and legs protected?
-
How is the white enamel or patinated surface protected?
-
Does lifting and carrying into the premises include the selected service?
Answers are recorded in writing in the order or correspondence. The route should not be based on the assumption that legs, backrest, or armrests are removable: such a possibility is not confirmed by the product card.
Assembled or disassembled chair: why convenient disassembly cannot be promised
The buyer may see the leg connections and decide that the furniture can be easily disassembled on site. But a decorative chair is not a flat pack of a mass-produced kit. Unauthorized disassembly may damage the finish, weaken connections, tear the upholstery, or deprive the item of correct assembly.
Until an official response is received, the stricter scenario is assumed: the chair moves as a single unit in protective packaging. If the manufacturer confirms that elements are removable as standard, the route is recalculated based on actual transport dimensions.
Disassembly must be part of the service, not a guess by the movers
It cannot be assumed that someone will remove the armrest with a regular tool on the stairs. If the operation is permissible, the following must be clear:
-
which elements are removable;
-
who is authorized to do this;
-
what tool is required;
-
how are connections protected;
-
who assembles the chair;
-
how is quality checked after assembly;
-
is the work included in the price.
White enamel and patina: the route must protect the finish
For Versailles 004-001, current options include white enamel RAL 9010 and walnut patina tinting. Both finishes require careful handling, but damage looks different.
On white enamel, the following are noticeable:
-
dark scuffs;
-
traces of dirty gloves;
-
chips on protrusions;
-
scratches near the door frame;
-
dirt on the lower carved elements.
On toned wood with patina, accidental abrasion of protrusions and damage to the decorative layer are especially noticeable. Therefore, packaging is not removed too early just to reduce the size, unless agreed upon.
Before purchasing, it is useful check the quality of solid wood furniture and understand the difference between materials and finishes. But even a quality coating is not designed to withstand impact against a metal elevator door frame.
Beech or oak for a specific order
The purpose of the article is not a general debate about wood species. For Versailles 004-001, the material is tied to the available execution and the interior composition.
Beech and white enamel RAL 9010
The white chair stands out more on the delivery route: any dirt is noticeable. In the room, it visually appears lighter than the dark version, but the physical dimensions remain the same. The template cannot be reduced due to the light color.
White enamel is suitable:
-
light classic living room;
-
bedroom with white furniture;
-
study with milky walls;
-
interior where the carving should be read through chiaroscuro;
-
composition with a white console and mirror.
Oak and walnut patina tint
The dark texture makes the chair visually denser. In a small room, the size may feel more significant, especially next to heavy curtains and a dark table. Therefore, a vertical layout with a height of 1010 mm is especially useful.
This option is suitable for:
-
study with wooden panels;
-
fireplace area;
-
living room with classic furniture;
-
library;
-
composition with a console or table in a similar finish.
Before styling, check which combination of material and finish is currently available. You cannot transfer the option from one card to another model.
One chair by the wall: the minimal scenario still requires a passage
A single Versailles is often chosen as an accent. The simplest composition is a chair by the wall, with a floor lamp or a small table nearby.
Checklist:
-
rectangle 676 × 688 mm;
-
free area in front of the chair;
-
side access from at least one working side;
-
distance to the curtain;
-
position of the socket;
-
ability to turn on the floor lamp;
-
window opening;
-
access to the baseboard and cleaning;
-
absence of direct conflict with the room door.
The chair does not need to be pressed with its back against the wall without checking the relief, baseboard, and finish. The exact offset is determined by the design and interior.
Chair by the fireplace: a beautiful spot with additional constraints
Versailles is naturally perceived next to a classic portal. But the fireplace area requires a separate project.
Check:
-
safe distance to the heat source according to the requirements of the specific equipment;
-
firebox opening trajectory;
-
service path;
-
tool storage;
-
people flow;
-
view of the armchair from the center of the room;
-
placement of the second armchair;
-
coffee table;
-
carpet;
-
mirror or shelf above the portal.
The article does not prescribe a universal fire safety clearance: it depends on the type of fireplace and technical documentation.
Office chair: the width of the working passage is more important than a free corner
In the Versailles office, it can stand by the bookshelf, opposite the desk, or in the conversation area. Space is often lacking here due to the pull-out office chair, opening cabinet doors, and cables.
The template is checked in several states:
-
the desk is free;
-
the office chair is pulled back;
-
the cabinet is open;
-
a person walks to the window;
-
the office door is wide open;
-
Versailles is used simultaneously with another seat.
If a large chair creates a dead end, it is better to change the layout before ordering rather than hoping to "turn it slightly" later.
Small living room: can you place a carved armchair without feeling cramped
Physically, Versailles can fit into a small room, but visual volume and functional walkways matter more than floor area.
Suitable scenario:
-
one armchair instead of a pair;
-
minimum of adjacent large items;
-
clear approach;
-
light finish;
-
simple background;
-
small table;
-
absence of a heavy console directly nearby;
-
exact axis relative to the sofa.
Unsuccessful scenario:
-
armchair between the wardrobe and the radiator;
-
table blocks seating;
-
backrest covers the switch;
-
armrest extends into the passage;
-
the room door opens into the chair;
-
next to it stands a second large object without free space.
In a small room it is especially useful to buy a classic solid wood armchair only after comparing different dimensions, rather than choosing a category solely by style.
Two armchairs: doubling the width — only the first line of the calculation
Two Versailles without a gap take up:
676 × 2 = 1352 mm.
But placing carved armchairs close together cannot be considered a finished composition. A table is often placed between them, or a visual gap is left.
| Gap between armchairs | Overall width of the pair without side aisles |
| 300 мм | 1352 + 300 = 1652 mm |
| 400 мм | 1352 + 400 = 1752 mm |
| 500 мм | 1352 + 500 = 1852 mm |
| 750 мм | 1352 + 750 = 2102 mm |
If 600 mm aisles are needed on the edges, another 1200 mm is added to the overall width. For example, a pair with a 500 mm gap takes up, together with two aisles:
1852 + 1200 = 3052 mm.
This is a preliminary diagram, not a standard. It helps to understand why two chairs that formally fit against a two-meter-wide wall can block movement across the room.
Pair on the sides of the table
First, the table and its width are chosen, then the distance to the armrests is added. You cannot substitute only the tabletop width into the formula: carved legs may protrude further.
A pair in front of the fireplace
Not only symmetry is checked. People need to approach, sit down, see the fire, and not block the fireplace service.
A pair on the sides of the console
Chairs and the console do not necessarily stand in one line. If the furniture forms a formal composition against the wall, you need to check whether the armrests intersect with pull-out elements and whether the sitter is too close to the tabletop.
For a complete ensemble, you can buy the Versailles console for the chair, but its dimensions are calculated as a separate item. A link to the collection does not replace the layout plan.
Chair and coffee table: two rectangles should become one working area
The Versailles 002-005 coffee table has its own scale. If the buyer chooses it together with the chair, two full-size outlines are needed, not small cutouts on the sheet.
Working check:
-
Mark the chair 676 × 688 mm.
-
Mark the table according to its actual dimensions from the card.
-
Leave a gap for legs.
-
Check the side approach.
-
Sit on a temporary chair.
-
Reach toward the imaginary tabletop.
-
Walk between the composition and the sofa.
-
Open the adjacent door or drawer.
If the table is needed for a cup and a book, its position is determined by convenience. If it is a decorative center between two armchairs, the symmetry of the entire group is important.
Mirror, shelf, and console: the vertical composition should not block the armchair.
A chair 1010 mm high noticeably overlaps the lower part of the wall. Therefore, a mirror or wall shelf is calculated after applying the backrest.
You can order a Versailles mirror for the living room and connect it to the chair through the finish, but the reflection should be meaningful. Check what is visible in the mirror from the sitting and standing positions.
If planning buy a decorative Versailles shelf, take into account not only the width of the wall, but also the protrusion of the shelf above the chair, access to items, and placement safety. You cannot hang massive decor on a conditional axis without verifying the installation and the actual height of the backrest.
We are assembling an interior, not an exhibition of items
Versailles 004-001 is decoratively rich. It is not necessary to place all items from the same series next to it. Sometimes one chair and a neutral lamp are enough. In another room, an ensemble of two chairs, a coffee table, a console, and a mirror makes sense.
In the catalog you can choose classic furniture for the living room and check the compatibility of finishes. A wider section allows buy solid wood furniture for the interior in different styles. For decor supporting Versailles motifs, there is an option to order furniture from the Versailles collection.
The main filter is space. If the room cannot accommodate the entire group, it is better to leave the chair as a standalone accent.
What to add to the chair: a commercial set without random purchases
| What to add | Why | When appropriate | What to check |
| Versailles Console 006-001 |
Create a formal wall kScheme 1. One chair against the wall and a side passage of 600 mmSuppose Versailles 004-001 is placed next to a bookshelf, and on the other side a passage of 600 mm wide must be preserved. The minimum width of such an area consists of two values: 676 + 600 = 1276 mm. This does not yet mean that a wall length of 1276 mm is sufficient. You need to check the baseboard protrusion, the opening of the cabinet door, the movement of the curtain, and the position of the armrests. If the cabinet opens toward the chair, its door panel temporarily occupies part of the passage. If a drape hangs nearby, the soft fabric should not constantly rest on the carved detail. In depth, the chair occupies 688 mm. With a working free zone of 700 mm in front of it, the entire area requires: 688 + 700 = 1388 mm. This results in a preliminary check rectangle of 1276 × 1388 mm. It includes the armchair, one side aisle, and space in front of the seated person, but does not account for the coffee table. This calculation immediately shows why a free corner on the plan may turn out to be cramped in a real room. Scheme 2. Symmetrical pair with a distance of 500 mmTwo armchairs without a gap occupy: 676 × 2 = 1352 mm. Let's add 500 mm between them for a small table or a free compositional pause: 1352 + 500 = 1852 mm. If aisles of 500 mm are needed on the edges of the pair: 1852 + 500 + 500 = 2852 mm. Therefore, for a symmetrical group, a section about 2852 mm wide will be required before accounting for baseboards, curtains, console protrusions, and the actual width of the table. If only 300 mm is left on the edges, the total width will decrease to 2452 mm, but such strips cannot automatically be considered convenient aisles. Their purpose needs to be checked: is it free space for viewing, access to the armchair, or a full route between furniture? In depth, two armchairs do not require more than one when they stand on a common line. But the table between them may protrude forward, and seated people occupy an additional zone. Therefore, the pair template is built immediately with the central item. Scheme 3. Armchair in the office between the door and the bookshelfSuppose after opening the door, a free wall of 1500 mm remains. An armchair 676 mm wide formally fits. The remainder: 1500 − 676 = 824 mm. If you center it, you get 412 mm on each side. On paper it looks sufficient. In the room, one side may be needed for the door leaf, and the other for opening the cabinet. Then the symmetrical position becomes impractical. Need to mark on the plan:
After such a check, the chair is sometimes shifted from the geometric center, leaving a full passage on one side and a small decorative field on the other. This is not a compromise, but a more precise alignment of the furniture with human movement. Total order cost: the price of the chair is only the first lineThe request "find out the price of Versailles 004-001" refers to a specific configuration, but the final costs also depend on logistics. The cost cannot be fixed in the article: it changes with the material, finish, address, and set of services. The working formula looks like this: **current price of the selected Versailles 004-001
Not every line is necessarily paid separately. The purpose of the formula is to ensure the buyer receives a clear list of services before payment. The phrase "delivery to the door" may mean handing over the goods at the entrance, not carrying them into the living room. The presence of an elevator does not prove that the chair will fit into the cabin. The possibility of disassembly is not confirmed by the product card and therefore should not be used as a way to reduce the cost of complex delivery. For a pair of chairs, the cost of goods doubles, but the cost of delivery and lifting does not always increase strictly twofold. The final calculation is requested for the entire set as one order. What data to provide to the manager to get a useful answerA message like "my door is about 80 centimeters" does not allow assessing the route. The more accurate the initial data, the less uncertainty before delivery. Prepare one list:
It is useful to attach a top-view diagram and several photos of difficult spots to the message. A photo without a tape measure does not replace dimensions, but it helps to see a handle, radiator, railing, or low light fixture that is easy to miss in a table. On the seller's side, confirmation of transport data is needed: package dimensions, weight of the packaged chair, delivery method, and service composition. Only after comparing the two sets of information is there a basis for a decision. Acceptance after carrying in: the route is complete, but product inspection is not yetThe chair has arrived in the room — this is an important result, but not the end of the procedure. Before final removal of packaging and signing documents, inspect the item under good lighting. Check:
Damage to the packaging does not automatically prove damage to the chair, but requires particularly careful inspection. Detected defects are recorded with photographs before moving the furniture and removing protective materials. The specific procedure for acceptance and handling is determined by the terms of the order. Do not place the chair immediately close to the wall. First, check whether the carved back touches the wallpaper, molding, or mirror frame. Then sit down, stand up, and walk around the template area. Sometimes after real use, the chair needs to be shifted a few centimeters, even though everything looked complete on the plan. Why it is reasonable to keep the packaging until the inspection is completeProtective materials take up space, but throwing them away in the first minutes is risky. First, make sure that:
If furniture needs to be moved inside the house after renovation or rearrangement, standard protective elements may come in handy. However, there is no need to store large packaging indefinitely: rely on the order conditions and complete the inspection without undue delay. Mistakes before purchase that are discovered on delivery dayMistake 1. Measuring the wall, but not the routeThe chair fits in the room, but does not fit through the staircase. Solution: the route from unloading to the installation point. Mistake 2. Recording the nominal door widthA 700 mm leaf does not mean a 700 mm clear opening. Solution: measure the minimum distance with the door open. Mistake 3. Comparing only 676 mmThe depth of 688 mm is almost the same and participates in the turn. Solution: work with three dimensions. Mistake 4. Not requesting packagingThe box turns out to be larger than the opening. Solution: get the external shipping size. Mistake 5. Assuming removable legsDisassembly is not confirmed. Solution: written response before payment. Mistake 6. Checking the door but not the space behind itThe chair fits in and hits the wall. Solution: measure the turning pocket. Error 7. Not accounting for the handle and hingesA small calculated clearance disappears. Solution: light passage between obstacles. Error 8. Leaving furniture in the hallwayA shoe cabinet or console blocks the delivery. Solution: clear the path in advance. Error 9. Removing the packaging too earlyThreads and enamel remain unprotected. Solution: coordinate the unpacking moment. Error 10. Considering the area of 0.465 m² as the entire chair zoneA person has nowhere to sit. Solution: add functional space. Error 11. Not showing the height of 1010 mmThe chair visually overlaps the wall and the lamp. Solution: vertical layout. Error 12. Placing the chair right next to the curtainThe fabric catches on the thread. Solution: take into account the volume of folds. Error 13. Not opening the adjacent cabinetThe door crosses the chair. Solution: test all movable elements. Error 14. Double 676 mm for the pair and finish the calculationNo space between seats and at the edges. Solution: separate layout plan. Error 15. Buy a table without a common templateThe seated person's legs hit the furniture. Solution: mark both items. Error 16. Evaluate only the front viewDepth and side passage remain unnoticed. Solution: plan and side view. Error 17. Not checking the elevator on the required floorThe exit area is narrower than the entrance hall. Solution: measure both levels. Error 18. Considering the freight elevator universalThe door may be narrow. Solution: five actual dimensions. Error 19. Not measuring the stair landingA straight flight passes, a turn does not. Solution: dimensions of the landing and diagonals. Error 20. Not reporting the floor and unloading conditionsThe delivery arrives without the required crew. Solution: complete logistics questionnaire. Mistake 21. Choose finishing only based on the screenWhite and patinated options are perceived differently in the room. Solution: viewing samples or showroom. Mistake 22. Buy the entire collection without a planThe room becomes overloaded with large items. Solution: first the chair and functional layout. Mistake 23. Not checking the cost of liftingThe order total differs from the price on the card. Solution: calculation of the entire service. Error 24. Not inspecting the chair upon receiptPackaging damage is noticed after the carrier leaves. Solution: acceptance according to the rules of the chosen delivery. Error 25. Immediately throwing away the packagingWhen an issue is identified, there are no protective materials. Solution: keep the packaging until the inspection is complete. Who Versailles 004-001 will suit in terms of spaceThe chair can be confidently considered if:
When it is better to choose a more compact chairAnother option is more reasonable if:
Rejecting a specific model after precise measurement is not a loss. It's a way to avoid damaging expensive furniture and the room. How to place an order on STAVROS1. Open the card of the exact articleYou need Versailles 004-001, not a general request for "Versailles chair." 2. Check the dimensions676 × 1010 × 688 mm are transferred to the room plan and route. 3. Choose the material and finishCheck the current combination of beech or oak with white enamel or tinting. 4. Request packaging dataWithout them, the delivery cannot be finally confirmed. 5. Hand over logisticsFloor, elevator, stairs, doors, corridor, turn. 6. Specify the serviceWho lifts, carries in, unpacks, and installs. 7. Check the roomTemplate, aisles, tables, curtains, radiators. 8. Calculate accompanying furnitureEach item gets its own outline. 9. Agree on the costProduct, packaging, delivery, lifting, and carrying in. 10. See the model in personYou can purchase view the chair in the showroom, after confirming availability of the specific finish. After a full check, you can order the Versailles chair with delivery. Shipping conditions and ordering methods are collected on the page where you can order delivery of the classic chair. Frequently asked questions about the dimensions and delivery of Versailles 004-001What are the exact dimensions of the chair?Width 676 mm, height 1010 mm, depth 688 mm. How much floor space does the chair take up?The overall rectangle is 676 × 688 mm, with an area of about 0.465 m². Is a free area of 700 × 700 mm sufficient?The chair physically fits, but there is almost no working area. Space for sitting and passage needs to be added. What template should be made?A rectangle of 676 × 688 mm on the floor and a reference point at a height of 1010 mm. Will the chair fit through a 700 mm opening?The calculated clearance for the 676 mm width is only 24 mm in total. Without the packaging dimension and shape check, delivery cannot be confirmed. What about a 750 mm opening?The clearance is larger — 74 mm relative to the width, but turning and packaging remain critical. Does a 800 mm opening guarantee delivery?No. Need to check the space behind the door and the entire route. Why can't you rely on the size of the door leaf?The frame, hinges, and handle reduce the light opening. How to measure a door?Between the most protruding obstacles when the leaf is fully open. Why is a diagonal of about 965 mm needed?It helps to preliminarily assess the turning of a rectangular dimension, but does not guarantee the passability of a bulky chair. Can the chair be tilted?The method of movement depends on the packaging, weight, and design. It is determined by a professional service. Are the legs removable?The card does not confirm disassembly. An official response is needed. Where can I find out the package size?Request from the manager before payment. Do I need to measure the elevator?Yes: the door, the cabin, the diagonal, and the platform. What matters more in a staircase?Not just the width of the flight, but also the landing, railings, and height. How much space should be left in front of the chair?For the layout, 600, 700, and 800 mm are compared. These are layout scenarios, not manufacturer standards. Can the chair be placed near a radiator?The placement depends on the radiator, temperature, and operating recommendations. A safe clearance must be ensured. Will the chair fit in a small living room?Yes, if one chair does not block walkways and the template confirms comfort. How much space will two chairs take up?Without a gap, 1352 mm. The actual composition is wider due to the distance between them and side walkways. Can a table be placed between them?Yes, after a full-size template. What materials are available?Beech or oak in combinations confirmed by the card. What finishes are specified?White enamel RAL 9010 and walnut patina tint. Do I need to see the chair in the showroom?This is useful for assessing the scale, seating, and finish. Availability of the model should be confirmed in advance. Is delivery included in the price?This depends on the selected service. Please clarify as a separate line item. Do I need to provide the floor number?Yes, along with the elevator, stairs, and unloading conditions. What to do if one door is too narrow?Check an alternative route or choose a different model. Unplanned disassembly cannot be relied upon. Can I order a design project?Yes, for complex layouts, you can provide the plan and dimensions to the design project service. Where can I see other chairs?In the section of classic solid wood armchairs. Purchase begins with a tape measure, not with hope for a lucky turn.Versailles 004-001 has exact product dimensions — 676 × 1010 × 688 mm. This is enough to rule out a clearly unsuitable route and check the space in the room. But these numbers are not enough to guarantee delivery through doorways: the external package size, delivery method, and actual geometry of all doors, elevator, stairs, and turns are required. Before ordering, make two templates. On the room floor, mark 676 × 688 mm and add zones for a person. For the route, prepare a template of the same size with a vertical reference of 1010 mm. Walk the path from the entrance to the chair, not just the last door. Note the narrowest point and the most difficult turn. STAVROS company allows you to link chair selection with real logistics: view the Versailles 004-001 card, compare classic models, choose a console, coffee table, mirror, or shelf, request a design project, and coordinate delivery. This approach preserves both the furniture and the room's finish, giving the buyer the main result — the chair actually ends up where it was intended, without accidental disassembly and painful compromises. |