Article Contents:
- Short commercial answer: what to prepare before ordering
- What exactly the customer buys
- Exact RSHPU-007 specifications that can be used in the project
- Three rectangles without which the facade cannot be approved
- Full product outline
- Mounting outline
- Visible opening
- Groove
- Quarter
- Clamping frame
- Glazing bead
- New furniture
- Finished furniture
- Order the grille after manufacturing all doors
- Make the groove exactly 7 mm
- Cover important parts of the ornament with a frame
- Trim the grille without confirmation
- Do not mark the top
- Consider two parts as mirror images
- Do not apply hinges
- Do not attach the handle
- Consider the grille as a load-bearing part
- Call the decorative part a ventilation one without calculation
- Use two product URLs
- Purchase only by price
- Skip the reference sample in the series
- Need to design a new cabinet door
- Need to replace a solid panel with an openwork one
- Need to update a finished cabinet without carpentry rework
- Need to make a matching sideboard
- Need to design a technical door
- Need to launch a furniture series
- Through option
- Solid backing in color
- Contrast backing
- Glass behind the grille
- Where to buy RSHPU-007?
- What is the exact size of the product?
- How many grilles are included in one product item?
- How to find out the current price of RSHPU-007?
- What opening should be made in the furniture door?
- Can the opening be made equal to 434 × 1055 mm?
- What should the frame width be?
- Can the edge of the grille be hidden under the frame?
- What is the mounting zone?
- What is the visible field?
- Do I need to make a 1:1 template?
- Where can I get the drawing and 3D model?
- Can RSHPU-007 be installed surface-mounted?
- Can the grille be installed from the rear side?
- Can regular glue be used?
- Should the grille be painted before or after installation?
- Can RSHPU-007 be trimmed to width?
- Will the grille fit a sliding wardrobe?
- Can RSHPU-007 be used in a kitchen?
- Can the grille be placed in front of household appliances?
- Is RSHPU-007 suitable for a radiator screen?
- Can one grille be used on two doors?
- How to style double doors?
- What to do if the finished facade is smaller than the grille?
- What to do if the grille is already painted and does not fit into the groove?
- How to order RSHPU-007 for a furniture series?
- Which website pages are useful before purchasing?
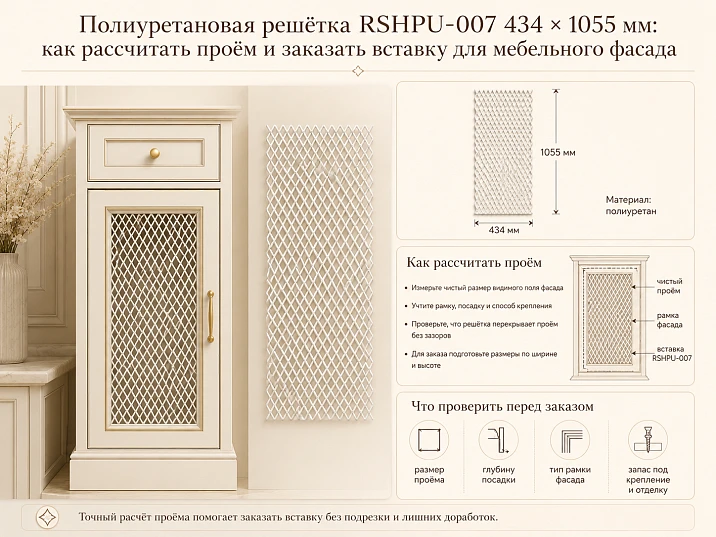
Buy polyurethane grille RSHPU-007 it is done before the final furniture facade is manufactured, but after the designer has separated three different sizes: the full overall dimension of the product, the mounting contour, and the visible opening. The model has a fixed size of 434 × 1055 × 7 mm. These numbers describe the part itself, not the hole in the door, not the width of the frame, and not the area of the openwork field that will remain exposed after installation.
This is where the expensive mistake most often occurs. The buyer sees the size of RSHPU-007, transfers it to the drawing as the size of the opening, and orders a framed facade. After delivery, it turns out that the grille either does not fit into the prepared recess, or does not have sufficient support, or goes too deep under the frame. Sometimes everything formally fits, but important parts of the ornament disappear behind the crossbars, the pattern becomes cut off and loses symmetry.
The correct purchase starts not with the question "what is the price of RSHPU-007", but with the question "which contour are we measuring now". First, the full size of 434 × 1055 mm is recorded, then the support area is designed, and after that the visible openwork field is calculated. The same drawing shows hinges, handle, opening direction, frame thickness, fixing method, and the possibility of removing the insert without damaging the door.
RSHPU-007 is ordered per piece and can be used as a large openwork insert for a cabinet, sideboard, display case, tall kitchen facade, or decorative door. But the product is not a finished facade, a load-bearing frame, a furniture door, or a calculated ventilation grille. The buyer needs not just a beautiful part, but a coordinated assembly: grille, facade, mounting scheme, finishing, and installation.

Short commercial answer: what needs to be prepared before ordering
To order RSHPU-007 without reworking the facade, prepare not one size, but a small set of initial data. It includes a drawing of the door, the size of the grille itself, the outer and inner contours of the frame, the position of the hardware, and the chosen mounting method. If the furniture has already been manufactured, actual measurements are additionally needed, not just dimensions from the old project.
| What we check | What should be on the drawing | What error does this prevent |
|---|---|---|
| Full dimensions | 434 × 1055 × 7 mm | The grille is not mistaken for the opening size |
| Seating contour | Shape and size of the support area | The part does not fall through and does not remain without support |
| Visible opening | Part of the pattern after being covered by the frame | The ornament does not look randomly cut off |
| Facade frame | Racks, crossbars, quarter or groove | The mounting unit can be pre-manufactured |
| Hinges | Cups, strips, screws, and drilling zones | Hardware does not interfere with the grille |
| Handle | Axis, holes, and grip area | Hand and fasteners do not conflict with the openwork |
| Orientation | Top, bottom, and front side | Paired facades look identical |
| Finishing | Sequence of priming, painting, and assembly | Coating does not unexpectedly change the fit |
| Technical function | Decor or air exchange zone | The decorative part is not passed off as an engineering one |
If at least one of these points is not defined, the order remains preliminary. In such a situation, it is more reasonable to look at the drawing RSHPU-007 and agree on the furniture unit than to buy the product from a photo and adjust the finished door on site.




What exactly the customer buys
RSHPU-007 is one large polyurethane grille with an openwork pattern. The card confirms the material, fixed size, drawing, and 3D model. Everything else relates not to the product, but to the furniture project.
| Purchased | Not included automatically |
| One RSHPU-007 grille | Finished cabinet or sideboard door |
| Polyurethane part 434 × 1055 × 7 mm | Facade support frame |
| Openwork ornament | Seating rebate or groove |
| Unit item sold individually | Glazing bead or pressure cassette |
| Drawing and 3D model of the product | Custom furniture drawing |
| Part for project-specific finishing | Fasteners and mounting materials |
| Decorative insert | Calculation of free cross-section |
| One fixed model | Resized in place |
This division is also important for the budget. The price of the grille is just one line in the project. The fabrication of the facade, frame, preparation of the seating, test painting, mounting materials, and assembly are calculated separately. If the door is serial, a control sample and a template are added, according to which the remaining facades will be repeated.
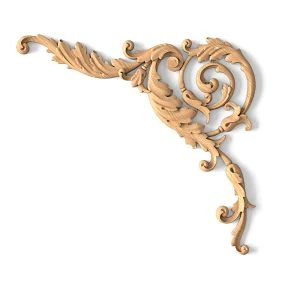
Our factory also produces:
Exact characteristics of RSHPU-007 that can be used in the project
| Characteristic | Confirmed value | Commercial sense |
| Article number | RSHPU-007 | Allows ordering a specific model without confusion |
| Type | Decorative openwork grille | Used as a large insert or overlay decor |
| Material | Polyurethane | Taken into account during finishing and selection of the mounting system |
| Size | 434 × 1055 × 7 mm | Checked on a full-size facade template |
| Quantity | 1 piece | The number of items is counted by the number of facades |
| Size options | One fixed line | You cannot select a smaller or larger RSHPU-007 within the model |
| Technical materials | Drawing and 3D model | Needed for the mounting layout and orientation check |
| Application | Furniture, doors, walls, interior surfaces | A specific node is designed separately |
RSHPU-007 measuring 434 × 1055 × 7 mm — a large vertical part. Its height of over a meter makes it not a small overlay, but the main field of the facade. Therefore, an error of a few millimeters or an unfortunate overlap with the frame is more noticeable than when working with compact decor.
Get Consultation
Three rectangles without which the facade cannot be approved
Full contour of the product
The first rectangle is the actual dimension of RSHPU-007: 434 × 1055 mm. It shows how much space the part occupies entirely. This size is needed to check whether the grille fits inside the door, does not intersect the hinge cups, does not extend beyond the inner part of the frame, and whether access to the fasteners remains.
The full contour cannot be reduced by the frame width. It also cannot be assumed that the outer 434 × 1055 mm will be fully visible after installation. Part of the perimeter may be used as a support zone and be hidden.
Mounting contour
The second rectangle is the place where the grille rests or is installed. Its size depends on the design. For rear mounting, this may be a quarter and a clamping frame. For surface-mounted schemes, it is the contact area with the base. For cassette solutions, it is a removable module.
The card does not have a universal mounting size because it refers to the furniture door, not the grille itself. It is calculated by the facade manufacturer after studying the drawing and a reference sample.
Visible opening
The third rectangle is the part of the openwork pattern that a person will see after assembly. It is this that determines the impression of the facade. If the frame overlaps too much, the outer pattern elements disappear, the central axis visually shifts, and identical doors begin to look different.
The size of the visible field is calculated after the outer frame and support zone are determined. It may be smaller than the overall dimension of RSHPU-007, but the overlap amount cannot be assigned by eye.
The formula does not replace the drawing, but helps avoid confusing dimensions
For a rectangular scheme, it is convenient to denote:
-
W— full width of RSHPU-007, 434 mm; -
H— full height of RSHPU-007, 1055 mm; -
LиR— overlap on the left and right; -
TиB— overlap on the top and bottom; -
Wv— visible width; -
Hv— visible height.
Then the visible field is described as follows:
Wv = W − L − R
Hv = H − T − B
These expressions are needed to control the logic, but they do not define the allowable overlap values. How many millimeters can be covered by the frame without losing the ornament is determined from the drawing, 3D model, and the actual part. The outer edge of the grille may have a complex shape, so the rectangular calculation is always checked against the contour.
If the facade is symmetrical, the overlaps on the left and right are usually made equal. But "usually" does not mean "universally." The specific layout is approved based on the ornament image and the position of the central axis.
Why the opening size cannot simply be made 434 × 1055 mm
Suppose the furniture maker cut a hole exactly to the size of the part. What will happen? The grille will not get a support shelf and may fall through the opening. If you try to hold it only with point fastening, thin sections of the ornament will take on loads for which they were not designed.
The reverse mistake is to make the opening significantly smaller to get a wide support. Technically, the part can be secured, but the facade frame will cover the outer parts of the pattern. Instead of a neat openwork composition, you will get a trimmed fragment, as if the grille was accidentally hidden behind the door.
Therefore, the question "what size opening for RSHPU-007" cannot be answered with a single number from the product card. A cross-section is needed: frame, grille, support area, clamping, coating thickness, and access for installation.
Fixed size: an advantage and a limitation at the same time
RSHPU-007 has one dimensional line. For the buyer, this is convenient: the product is easy to identify, the drawing refers to specific geometry, and multiple facades can be repeated using one template. But the fixed size requires adapting the furniture project to the grille, rather than expecting the finished part to fit any opening.
If the door is already manufactured and the free field is smaller than 434 × 1055 mm, the polyurethane ornament cannot be automatically trimmed. The source data does not confirm the permissible cut locations or the possibility of reducing the model. Trimming can destroy the outer contour, weaken the crosspieces, and disrupt the composition.
Therefore order an openwork insert RSHPU-007 better before launching the facade into production. Then the door stiles and rails are calculated around the finished dimension.
A full-size 1:1 template is the cheapest way to avoid rework
The template can be printed, built from coordinates, or cut from a dense material. It should show not only the 434 × 1055 mm rectangle, but also the actual contour of the ornament, the front side, top, bottom, and central axis.
The following are applied to the facade template:
-
outer door size;
-
width of posts and crossbars;
-
full contour of RSHPU-007;
-
mounting shelf;
-
visible opening;
-
hinge cups and screws;
-
handle and its mounting holes;
-
opening direction;
-
possible fixation zones;
-
drawing version caption.
After that, the mockup is applied to the furniture or to a full-size blank. Even on paper, it becomes visible whether the frame is too narrow, whether it eats up the pattern, and whether the handle falls into the openwork area.
For complex furniture, you can prepare the RSHPU-007 installation diagram together with STAVROS specialists. This is especially useful for paired doors, buffet series, non-standard hardware, and facades where the grille is combined with moldings.
Order the grille before the facade or the facade before the grille
The safest sequence is as follows: design — grille or control sample — confirmation of actual geometry — test door — serial production. It seems longer, but saves material and time.
If you first make all the facades and then buy the inserts, any difference between expectation and actual contour turns into a series of identical errors. If you first get one RSHPU-007, the cabinetmaker can check thickness, flatness, outer edge, ease of fixation, and the behavior of the chosen finish.
For a single facade, a control sample is also justified: the part height of 1055 mm is large, and reworking a framed door is often more expensive than the preparatory fitting itself.
Overlay installation: when the grille remains on the surface of the plane
In the overlay scheme, RSHPU-007 is placed on the surface of the facade or panel. This option does not require cutting a through opening, but creates a relief difference equal to the thickness of the part and finish layers.
Need to check:
-
is the outer edge visible;
-
is there enough contact area;
-
does the decor not protrude into the area of the adjacent door;
-
does it not catch the trim or the body;
-
is it possible to neatly process the perimeter;
-
is access to the handle and hinges maintained;
-
is subsequent dismantling allowed.
Overlay mounting is suitable when the goal is to achieve an openwork pattern on a blind surface, not a through field. In this case, the expression "opening size" may not be applicable at all: the mounting field and the position of the grille are calculated.
Mounting from the rear side: openwork as an insert into a framed facade
With rear installation, RSHPU-007 is located behind the frame and is visible through the inner opening. This scheme visually makes the grille part of the furniture door, but requires precise overlap around the entire perimeter.
Main questions:
-
is the frame overlapping the grille equally on the left and right;
-
do the extreme branches and jumpers not disappear;
-
is there a continuous support zone;
-
can a pressure frame be installed;
-
do the hinges remain accessible;
-
can the insert be removed after painting and assembly;
-
does tension occur during tightening.
It is for this scheme that the visible opening is especially important. The outer size of the part remains 434 × 1055 mm, and the visible field is determined by the facade design.
Groove, rebate, or pressure frame: what to choose
The thickness of RSHPU-007 is 7 mm, but this does not mean that the groove should be milled exactly 7 mm. The fit takes into account the actual part, primer, paint, mounting gap, frame straightness, and fixing method.
Groove
The groove holds the insert around the perimeter, but makes assembly sensitive to thickness. If the coating adds a layer or the part has local features, a too-tight fit will create stress.
Quarter
The quarter leaves access from the back side and allows the use of a clamp. It is convenient for a demountable structure, but requires a sufficiently wide frame.
Clamping frame
A removable frame helps replace the insert and service the technical area. Its fasteners should not fall into thin openwork areas.
Glazing bead
The glazing bead is possible only as part of a developed furniture unit. Its profile, fastening, and overlap are coordinated with the pattern.
No option can be called universally best. The commercially correct choice is the one that can be manufactured repeatably and verified on a control facade.
The frame should emphasize the ornament, not randomly cut it off
RSHPU-007 works as a large vertical composition. The frame sets its boundary and visual pause. If the stiles are too wide, the openwork becomes cramped. If too narrow, the door may lose structural rigidity or look disproportionate.
The designer evaluates not only millimeters, but also the pattern. Where does the main vertical line run? Which elements should remain intact? How wide are the margins on the left and right? Does the center of the ornament match the center of the door?
For a general understanding, you can study how to choose an openwork insert for a furniture door, and in the RSHPU-007 project, move from general advice to a specific mounting scheme.
Tall furniture facade: where RSHPU-007 looks convincing
The size of 434 × 1055 mm is designed for a noticeable vertical field. Such a grille is naturally perceived on a tall cabinet door, sideboard, display case, or kitchen column. On a small facade, it simply won't fit, and on an overly wide one, it may get lost without a proper frame.
Polyurethane grille for a tall door is especially expressive when calm margins are left around it, and neighboring elements do not compete with the ornament. In a series of cabinets, you can use one central grille as an accent or repeat identical inserts on several sections.
But repetition requires precision. All doors must have the same height of the visible field, the same overlap, and one orientation of the pattern.
Sideboard and display case: grille instead of a blind panel
In the sideboard, an openwork insert adds depth and allows for a lighter look than a solid panel. It can cover the interior space while remaining decorative, or work over a contrasting-colored backing.
The grille does not automatically replace glass. If protection from dust is needed inside, a separate filling may be required behind the openwork. Its material, mounting, and distance to the polyurethane are designed separately.
The buyer needs to decide what they want: a see-through pattern, a colored background, a glass backing, or a solid panel. The same product gives different visual results, but the furniture unit changes.
Kitchen facade: beauty must account for usage
In the kitchen, a tall openwork insert can be used on an upper cabinet, a sideboard section, or a decorative column. Here, access for cleaning, finish durability, and handle placement are especially important.
Do not place complex relief where dirt constantly lands on it and there is no possibility of cleaning. The finish must be coordinated with the furniture system, and installation must not leave open cavities where dust will collect.
If the grille covers household appliances or a utility cabinet, decorative permeability is not enough. The equipment manufacturer's requirements and air exchange calculations are needed.
Wardrobe and walk-in closet: one insert or a rhythm of several
One RSHPU-007 can become the central accent of a large wardrobe. In another composition, identical grilles are repeated on several doors and create a rhythm. The decision depends on the width of the furniture and how saturated the facade should be.
For repeating sections, a table is created in advance:
| Facade | Quantity of RSHPU-007 | Orientation | Visible opening | Handle position |
| F-01 | 1 | Top marked | According to the drawing | Right |
| F-02 | 1 | Same | According to the drawing | Left |
| F-03 | 1 | Same | According to the drawing | Right |
Such a list protects against situations where identical parts are installed with different overlaps or rotated.
Paired doors: symmetry starts not with the gap between facades
On a two-door sideboard or cabinet, it is not enough to make the same gap between the doors. You need to check the overall composition of the two grilles: whether the heights match, whether the frames cover the edges equally, and whether the ornaments face the same direction.
It cannot be stated in advance that RSHPU-007 allows mirror reversal. The card has a 3D model, so the orientation is checked against it and the drawing. If the grille is not mirrored, two identical parts can create a repeat rather than a mirror pair — this must be considered in the design.
Before the series, it is useful to place two paper copies side by side and look at the facade from the distance at which the furniture will be perceived in the interior.
Top and bottom of the grille: a small label prevents a big mistake
Even if the ornament appears symmetrical, a "top" mark is placed on the template and packaging. Minor differences in the pattern may only be noticeable after installation, when correcting it would require disassembling the facade.
For each physical part, it is convenient to use a code: RSHPU-007-F01, RSHPU-007-F02, and so on. The code links the product to the door, drawing, and finish.
During acceptance, the front side and marking are photographed. After painting, the code is returned to the individual packaging so that the installer does not choose the direction from memory.
Hinges: a tall grille occupies the same area where the hardware operates
A tall door usually has several hinges. Their cups, screws, and strike plates are located along the stile and may intersect with the mounting zone of RSHPU-007.
The facade drawing shows not only the cup circle but also the entire drilling area, fasteners, and space for adjustment. If the frame is narrow, the grille may end up too close to the hardware.
Also check the possibility of removing the grille after hinge installation. If the clamping frame is covered by a cup or screw, repair will become more difficult.
Handle: holes and grip area matter more than visual symmetry
A beautiful placement of the grille in the center should not interfere with using the furniture. The handle axis, mounting holes, and hand movement are placed on the same template.
If the handle is installed on the frame, its width and strength are checked. If the fasteners pass closer to the openwork field, they must not hit the edge of the grille. For a knob handle, finger rotation is considered; for a long pull, the entire grip area is considered.
On paired facades, handles can form a central pair. Then it is important that they do not overlap the composition of the two grilles and do not create a feeling of random displacement.
Thickness 7 mm: a thin detail does not mean an insignificant component
Thickness 7 mm makes RSHPU-007 relatively flat, but when designing, the substrate and paint are taken into account, as well as a possible layer of mounting material. In the groove, these additions are especially important.
A thin openwork requires even support. The grille must not be pulled pointwise so that it bends. It must also not be used as an element that holds the geometry of the entire door. The load-bearing function is performed by the facade frame or another calculated base.
In the overlay scheme, 7 mm creates a noticeable shadow along the edge. This effect may be desirable, but it needs to be seen on a sample.
Finishing: first a test, then the entire grille
The polyurethane part is usually included in the overall color system of the furniture. It can be painted to match the facade or stand out with contrast, but the exact materials and sequence are chosen according to the recommendations of the coating manufacturer and the installation project.
Before the final work, check:
-
adhesion of the primer;
-
preservation of small holes;
-
absence of sagging;
-
uniformity of color in the depth of the openwork;
-
behavior of edges;
-
alignment with the frame;
-
change in fit after coating.
If the grille is installed in a groove, the control sample is painted before the final size is approved. Otherwise, the coating thickness can turn a loose fit into one that is too tight.
Paint before or after installation
Painting before installation provides access to internal crosspieces and the back side, but requires careful preservation of bonding areas and avoiding damage to the coating during assembly. Painting after installation gives a uniform color to the facade, but complicates work in the depth of the openwork and may hide demountable connections.
The choice depends on the design. A removable cassette often allows the grille to be finished separately. Overlay decor on a solid facade can be painted together with the base. The decision is recorded in the technological chart, not communicated verbally.
To select compatible positions, you can select materials for installation RSHPU-007, but the specific composition is approved after checking the substrate and finish.
Mounting materials: a product category does not replace technology
The catalog features adhesives, brushes, and other materials, but the presence of an item on the site does not mean it is automatically compatible with any facade. Before purchasing a mounting compound, you need to know:
-
frame material;
-
type of finish coating;
-
contact area;
-
surface-mounted or rear-mounted installation;
-
need for dismantling;
-
load on the perimeter;
-
operating conditions.
Recommendations for installing polyurethane decor help establish the sequence of work, but a large openwork insert requires its own drawing. You cannot apply adhesive to thin bridges without understanding how the force will be distributed.
Removable or non-disassemblable structure
The removable insert is convenient for repair, repainting, and access to the technical zone. It requires a clamping frame or cassette that holds the grille without damage.
A non-removable design may be visually simpler, but any error or damage affects the entire facade. If RSHPU-007 is used in front of a radiator, equipment, or ventilation space, the ability to remove the panel is especially important.
It is commercially more advantageous to plan for maintenance at the design stage than to later destroy a painted frame for access.
A decorative grille is not equivalent to a calculated ventilation grille
The openwork pattern creates openings, but the RSHPU-007 card does not publish the free cross-sectional area, aerodynamic resistance, or heat transfer calculation. Therefore, the product cannot be unconditionally assigned to any ventilation duct, radiator, or equipment.
If the facade must provide air exchange, the designer calculates the required open area and compares it with the actual geometry. If necessary, a different opening size, multiple elements, or another technical grille is selected.
More details about how to design a ventilation opening and maintain air exchange, is described in a separate article. It helps avoid mixing the decorative task with the engineering one.
RSHPU-007 in front of a radiator: beauty without promises about heat output
For a radiator screen, not only the openwork and color matter. It is necessary to maintain air circulation, access to fittings, and the ability to remove the screen. The appliance cannot be covered with a solid furniture structure without assessing the thermal regime.
RSHPU-007 can be considered as a decorative part of the screen, but the free cross-section and distances are calculated separately. How to design a radiator screen without losing air circulation — is a separate topic, and its requirements cannot be replaced by furniture facade dimensions.
A grille and a solid overlay solve different tasks
A decorative overlay creates relief on a solid surface. A grille forms a large openwork field and can participate in an opening structure. Therefore, the keys "decorative overlays for furniture" are useful as a related topic, but they do not replace queries about the installation of RSHPU-007.
If the facade is already manufactured and there is no possibility to make an opening, sometimes it is more reasonable to choose decorative inlays for furniture and assemble a composition on a blank surface. This option does not require a mounting rebate and may be better suited for modernizing an existing cabinet.
If a through or large openwork pattern is needed, RSHPU-007 remains a more precise solution.
What to buy together with RSHPU-007
The purchase of a grille should be related to the facade project. Not all accompanying items are ready-made products from a single card, but they need to be considered in the specification.
| What to add to the project | Why | Where to check |
| Drawing and 3D model | For orientation and outline | Download STAVROS drawings and catalogs |
| Mounting materials | For fixing according to the selected scheme | Mounting and finishing materials |
| Frame facade project | For installation, hinges, and handle | Prepare installation scheme |
| Polyurethane overlays | For adjacent accents | decorative inlays for furniture |
| Other grilles | For category comparison | Decorative polyurethane grilles |
| Painting process card | For uniform color and preserving the openwork | Coordinate with the contractor |
| Clamping frame or cassette | For demountable assembly | Fabricate according to the furniture drawing |
| Control facade | For series verification | Complete before the main batch |
How to use additional decorative elements without overloading
RSHPU-007 already occupies a large part of the vertical field. Adding many overlays, rosettes, and moldings nearby should be done carefully. The main ornament should be read first.
Adjacent decor can solve practical tasks: frame the top rail, support the style on solid facades, and tie the grille to the cabinet cornice. But elements are chosen by scale. A small overlay next to a large openwork piece may look random, while a heavy cartouche may conflict with the central composition.
A general guide on where to use decorative polyurethane grilles, helps evaluate interior scenarios. In this specific article, the priority remains on installing a single item.
A new facade and remodeling existing furniture are two different orders
New furniture
In a new project, the frame, hinges, handle, and installation are calculated around RSHPU-007. This is the most manageable path. The designer can change the width of the stiles, the position of the rails, and the overall door size.
Existing furniture
When modernizing, you have to work with the existing facade. You need to check whether the panel can be removed, whether the frame rigidity is preserved, where the hidden joints are, and whether the door geometry will change.
If the existing door does not have a frame construction, cutting an opening without calculation is not possible. Sometimes it is safer to use the grille as an overlay or choose solid decor.
| Criterion | New furniture | Rework |
| Facade size | Can be changed | Already set |
| Hinge position | Being designed | Limited |
| Seat rebate | Laid in advance | Requires modification |
| Finishing | Unified with production | Need to match existing |
| Risk | Controlled by sample | Higher due to unknown construction |
Control sample before the series of facades
For furniture production, one trial RSHPU-007 and one control facade provide more information than dozens of calculations. The sample is checked for:
-
actual dimension;
-
thickness;
-
flatness;
-
outer edge;
-
orientation;
-
frame overlap;
-
mounting clearance;
-
painting;
-
mounting;
-
possibility of disassembly.
After approval, the sample is assigned a number. All serial facades are compared with it. If the material supply, coating, or frame construction changes, the control is repeated.
Serial furniture: one error multiplies by the number of doors
In a single order, an error ruins one facade. In a series, it repeats dozens of times. Therefore, the specification must include not only the article number, but also the template version, visible opening, orientation, and installation method.
| Specification field | Content example |
| Article number | RSHPU-007 |
| Quantity | By number of facades |
| Product size | 434 × 1055 × 7 mm |
| Facade code | F-01, F-02, and so on |
| Visible opening | According to the approved drawing |
| Installation | Quarter / cassette / invoice |
| Orientation | Top marked |
| Hinges | Coordinates applied |
| Handle | Coordinates applied |
| Finishing | Approved sample code |
| Drawing | Version and date |
Only after the first door is approved do the rest start. This turns a commercial order into a production system, not a set of identical parts without coordinates.
Acceptance of RSHPU-007 after delivery
Each grille is accepted before painting and installation. The article number, quantity, size, material, and condition of the openwork sections are checked. The packaging is photographed before opening, and the products are laid out on a clean, flat surface.
Check:
-
conformity of RSHPU-007 to the order;
-
number of pieces;
-
absence of damage;
-
integrity of thin bridges;
-
front and back sides;
-
grain orientation;
-
availability of access to the drawing and 3D model;
-
match with the control template.
If the part is intended for a specific door, it is immediately assigned a code. Do not mix several grilles from different rooms or projects.
Storage of a large openwork part
RSHPU-007 cannot be stored in bulk, placed on a thin edge, or pressed with heavy materials. A height of more than a meter makes the part sensitive to improper support and accidental impacts.
The grille is kept in protective packaging on a flat base. It must be handed over to the painter or installer according to the inventory. If the marking is removed, identical products may be confused by orientation or finish.
Mounting order for furniture facade
The exact technology depends on the design, but the organizational sequence remains clear:
-
accept the grid and compare with the template;
-
check the finished facade;
-
perform a dry fit;
-
check the hinges and handle;
-
confirm the visible opening;
-
check the finish and cleanliness of the seating areas;
-
install according to the approved scheme;
-
monitor the absence of tension;
-
check the door opening;
-
Create an executive photograph.
Do not force a mismatch. If a part does not fit, first determine the cause: coating, incorrect rebate, another version of the drawing, or frame deformation.
How to order RSHPU-007: a commercial route without unnecessary steps
-
Keep the size 434 × 1055 × 7 mm.
Order the grille after manufacturing all doors
Facades may be incompatible with the fixed size. First, a sample or an approved drawing is needed.
Make the groove exactly 7 mm
Coating thickness and mounting clearance are not taken into account. The fit may become too tight.
Cover important parts of the ornament with the frame
Formally, the part holds, but the pattern looks cut off.
Trim the grille without confirmation
It is unknown which sections can be removed without losing strength and composition.
Do not mark the top
Paired facades may have different pattern directions.
Consider two parts as mirror images
The same article number does not mean a mirror pair.
Do not apply hinges
Fasteners may hit the mounting shelf or the edge of the grille.
Do not apply the handle
Holes and grip area conflict with the openwork.
Count the grille as a load-bearing part.
The door geometry must be held by a frame or a calculated base.
Call the decorative part a ventilation one without calculation.
Open area and resistance are not confirmed.
Use two product URLs.
The article and internal linking should retain one current card address.
Buy only by price.
Cost does not show compatibility with the facade or the full price of the assembly.
Refuse the control sample in the series.
The same error will repeat on all doors.
When RSHPU-007 fits particularly well
The grille is justified when:
-
a large vertical openwork accent is required;
-
the facade is designed around a fixed size;
-
there is space for a 434 × 1055 mm detail;
-
the frame has sufficient width;
-
hinges and handle can be separated;
-
neat finishing is provided;
-
one or more repeating inserts are needed;
-
The mounting unit can be checked on a sample;
-
The decorative function is the main one.
Under such conditions order RSHPU-007 it is simpler and more reliable than trying to assemble a large ornament from many random overlays.
When it's better to choose another solution
Another product or scheme is needed if:
-
the free field is smaller than the overall size and the facade cannot be changed;
-
a calculated ventilation grille is required;
-
a metal mesh is needed;
-
the facade is too narrow for the support frame;
-
The handle and hinges cannot be separated;
-
The product needs to be trimmed without a confirmed diagram;
-
A small point detail is needed;
-
The door is already manufactured and does not allow an opening;
-
The technical zone must open quickly, and a collapsible unit is not provided.
In this case, you can consider overlay decor, change the furniture composition, or choose a different type of grille.
Practical selection for different buyer tasks
The same article number can be used in different furniture projects, but the choice of fit changes. The buyer should recognize their situation and understand what next step is needed specifically for them.
Need to order a new cabinet door
The best time to order is before the facade drawing is approved. The designer incorporates RSHPU-007 as the base module, calculates the stiles and rails, then checks the hardware. In this situation, it is easiest to preserve the full ornament and make a collapsible fit.
Need to replace a solid panel with an openwork one
First, the structure of the existing door is disassembled. If the panel is part of the load-bearing scheme, its removal may weaken the frame. The grille cannot simply be installed instead of the panel without checking rigidity.
Need to update a finished cabinet without carpentry rework
Surface-mounted installation on a blank surface is considered. It does not create a through opening, but allows for a large relief pattern. Before ordering, check whether the full dimension fits between frames, handles, and adjacent fronts.
Need to make a paired sideboard
Two grilles are purchased after checking orientation. On a full-size mockup, the overall pattern of the pair, central gap, equal overlap, and handle placement are evaluated.
Need to design a technical door
The project includes air exchange calculation, removability, and access to equipment. Decorative fitting is approved only after the engineering part.
Need to launch a furniture series
First, a control sample is ordered and one door is manufactured. After verification, the template, finish, and clamping system are fixed as the series standard.
Seating diagram in cross-section: what a cabinetmaker should see
The facade plan shows the width and height, but does not explain how the grille is held in place. Therefore, a section through the frame is needed. It depicts the front plane of the door, the depth of the rebate, the position of RSHPU-007, the clamping part, and the fasteners.
The section answers questions that cannot be resolved by the front view:
-
whether the grille rests on a shelf or hangs on fasteners;
-
how recessed it is;
-
whether it protrudes beyond the rear plane;
-
where the finish layer is located;
-
whether the clamp can be removed;
-
whether the grille touches the cabinet when closing;
-
whether space remains for glass or a backing;
-
how rattling is prevented.
If the project contains several types of facades, each node is assigned a separate number. One section cannot be used for both the overlay and the back scheme at the same time.
The visible field as part of the design, not a residual size
The buyer often pays a lot of attention to the external width of the door, but almost never discusses the size of the visible ornament. Meanwhile, it is the visible field that determines how expensive and cohesive the furniture appears.
A too narrow field turns the openwork into a dense pattern without air. A too wide field can expose the outer edge and the mounting area. The correct field preserves the central composition, the outer crossbars, and an identical frame around the entire part.
For approval, it is useful to prepare three images:
-
full view of RSHPU-007;
-
the grille with the opening contour overlaid;
-
the facade assembled with the handle and adjacent doors.
This way, the customer sees what exactly will be hidden by the frame, rather than imagining the result from a separate product photo.
Contrast backing or through openwork
Behind RSHPU-007 there may be empty space, glass, a painted panel, or another background. Each option changes the character of the facade.
Through option
The openwork looks lighter and creates a deep shadow. The contents of the cabinet, dust, and the need to protect the interior space must be taken into account.
Solid backing in color
The pattern becomes embossed but does not reveal the interior of the furniture. This option is suitable for surface mounting and simplifies maintenance.
Contrast backing
The ornament reads more vividly. A color sample is made before ordering, because strong contrast emphasizes not only the pattern but also any unevenness in the overlap.
Glass behind the grille
Glass protects the contents but requires separate seating, secure fastening, and thickness calculations. The grille must not bear the load of the glass.
Lighting and shadow: a check rarely done on the drawing
The openwork decor changes depending on the light. Side lighting enhances shadows and reveals the depth of the pattern. Front diffused light makes the composition calmer. Internal backlighting behind the grille turns the openings into a light ornament.
Before serial painting, a control facade is placed in the actual lighting of the room. This allows you to evaluate:
-
whether the frame looks too heavy;
-
whether the openwork is evenly readable;
-
whether the light emphasizes mounting gaps;
-
whether the background color is suitable;
-
whether fasteners and internal structure are visible;
-
whether the backlight blinds through large openings.
Light does not change the mounting size, but it can make slight asymmetry noticeable. Therefore, visual inspection is needed along with technical inspection.
Finishing of paired and serial grilles
When multiple RSHPU-007 units are ordered, they are painted according to one approved system. Naming a color is not enough: the primer, application method, number of coats, gloss level, and a reference sample are recorded.
Openwork areas require uniform treatment on all visible sides. Excess coating can narrow openings and soften the relief. Insufficient coating can leave unpainted areas that become noticeable under side lighting.
Each finished grille is returned to its labeled packaging. No marking that could damage the coating is applied to the front surface. The facade code is kept on the packaging and in the list.
Replacement of one RSHPU-007 after damage
If one insert is damaged after installation, the replacement must replicate not only the article number but also the entire design context. The visible field dimensions, orientation, color, gloss, and mounting method are required.
Procedure:
-
determine the facade code;
-
find the as-built drawing;
-
check whether the fit is detachable;
-
order the same article number;
-
compare the new part with the reference sample;
-
repeat the finish;
-
install without changing the frame;
-
check the pair or series from a distance.
If the installation was originally non-removable, the repair cost increases. Therefore, removability is not an abstract convenience, but a commercial advantage of a well-designed facade.
Documents to keep after installation
After the project is completed, the client receives not only furniture, but also a small facade passport. It includes:
Document What it contains Product card SKU and current URL Drawing RSHPU-007 Product geometry Facade drawing External dimension, fit, and visible field Node section Quarter, clamp, and fasteners statement Quantity and part codes Finish sample Color, gloss, and system Execution photos General view and rear mounting Maintenance instructions How to remove and return the insert These materials will be useful for repairs, reordering, or manufacturing additional furniture. Without them, a new contractor will have to restore the fit based on the finished facade.
Commercial specification for price inquiry
A request to the manager should allow quick understanding of what exactly the client is buying. The phrase "need a grille for the cabinet" does not contain an article number, quantity, or project size.
Useful template:
Required polyurethane grille RSHPU-007 size 434 × 1055 × 7 mm, quantity — __ pieces. Application — insert into a framed furniture facade. Please confirm the current price, availability, technical drawing, and 3D model. The facade is designed with rear mounting/overlay installation. A drawing of the door with visible opening, hinges, and handle is attached to the request.
For a series, add the quantity per furniture set and the total batch volume. Such a request reduces correspondence and decreases the risk of a similar category being included in the order instead of the specific article number.
Internal customer journey on the STAVROS website
The article should help a person move from general selection to a specific purchase. If the user is not yet sure whether they need the openwork format, they can open the catalog of decorative polyurethane grilles. The product type and its place among molded decor are clear there.
When the task is already related to a furniture door, it is useful to study the material about how to choose an openwork insert for a furniture door. It explains the general scenario for facades and doors.
For an accurate order, go to the product card and select the RSHPU-007 grille for a furniture facade. There, they check the size, technical materials, and current commercial terms.
If a mounting compound is needed, use the section materials for installation and finishing. If the facade is complex, order preparation of the RSHPU-007 seating diagram. Such a route connects the informational request with the purchase, without turning the text into a list of random links.
Why you shouldn't overload an article with irrelevant queries
The word "grille" has many meanings: ventilation, radiator, metal, external, louvered, door transfer. Trying to gather all these queries on one page will lead not to growth, but to dilution of the topic.
The main intent here is specific: to buy RSHPU-007 and properly integrate it into a furniture facade. Therefore, the main phrases are related to the article number, size, opening, seating, frame, template, and installation.
Technical topics are mentioned only as a limitation. The article does not promise the properties of ventilation equipment and does not replace material about radiator screens. This separation helps both the search engine and the reader equally accurately understand the page's purpose.
How commercial keywords are distributed in the article
Commercial phrases are used where the reader makes a decision. In the first screen — "buy polyurethane grille RSHPU-007". After the characteristics — queries about size and product card. In the design sections — "seating size", "opening for RSHPU-007", "openwork insert for furniture facade". In the configuration block — "materials for installation", "decorative overlays for furniture", "decorative polyurethane grilles".
This presentation looks natural because the keyword matches the content of the paragraph. The words "buy", "order", "price" are not mechanically repeated in every heading. They appear next to real commercial action: open the card, select a product, prepare a request, check the cost, or assemble a set.
Quality control of the finished facade
After installation, the door is checked in open and closed positions. Acceptance includes not only the appearance.
Technical control:
-
the facade is not skewed;
-
the grille is not under voltage;
-
the pressure is uniform;
-
the hinges are adjustable;
-
the handle operates freely;
-
the insert does not touch the housing;
-
the fasteners are not visible from the front side;
-
the detachable unit can be serviced.
Visual inspection:
-
the frame evenly overlaps the perimeter;
-
central axis coincides;
-
top and bottom are oriented correctly;
-
color is uniform;
-
extreme parts of the ornament are not randomly cut off;
-
paired doors look like one composition;
-
lighting does not reveal hidden fasteners.
Defects are eliminated before furniture is handed over to the customer. Attempting to hide incorrect overlap with extra paint or a decorative strip usually makes the facade heavier and does not fix the composition.
Fact: what is exactly known about the product
-
SKU — RSHPU-007.
-
Material — polyurethane.
-
Size — 434 × 1055 × 7 mm.
-
Order unit is one piece.
-
The card shows one fixed size line.
-
A drawing and a 3D model are available for the product.
-
The product is intended for decorative use on furniture, doors, walls, and interior surfaces.
-
The visible opening size is not published in the card.
-
The universal overlap width with the frame is not confirmed.
-
The possibility of trimming is not confirmed.
-
The free cross-section for ventilation is not published.
-
A finished furniture door is not included in the set.
Frequently asked questions about the polyurethane grille RSHPU-007
Where to buy RSHPU-007?
The official product card is posted on the STAVROS website. Before ordering, open the page Buy polyurethane grille RSHPU-007, check the technical materials and current terms.
What is the exact size of the product?
The full dimension is 434 × 1055 × 7 mm. This is the size of the part, not automatically the size of the opening.
How many grilles are included in one product item?
One piece. For two facades, two parts are usually calculated if the project provides a grille in each door.
How to find out the current price of RSHPU-007?
The price is checked on the product card before placing an order. The article does not fix the cost because commercial terms change.
What opening should be made in the furniture door?
There is no universal size. It depends on the frame overlap, the support area, and the desired visible field.
Can the opening be made equal to 434 × 1055 mm?
No, such an opening would not leave a support area. The full dimensions of the grille and the internal opening of the facade are different sizes.
What should the frame width be?
It is determined by the door construction, rigidity, and pattern. A final numerical value cannot be assigned without a facade drawing.
Can the edge of the grille be hidden under the frame?
Yes, a rear mounting involves overlap, but its size is checked against the pattern and a reference sample.
What is a mounting area?
This is the area on which the grille rests or by which it is held. The mounting area does not coincide with the visible opening.
What is a visible field?
This is part of the openwork pattern that remains exposed after the frame is installed.
Is it necessary to make a 1:1 template?
Yes. The full-size template shows the actual outline, hinges, handle, overlap, and visible pattern.
Where can I get the drawing and 3D model?
Technical materials are available in the product card and in the section Download STAVROS drawings and catalogs.
Can RSHPU-007 be installed surface-mounted?
A surface-mounted scheme can be considered if the facade and finish allow such installation. The contact area and outer edge are checked separately.
Can the grille be installed from the rear side?
Yes, as a design option for a framed facade. A quarter, clamp, or other calculated system is required.
Can regular glue be used?
The compound is selected based on polyurethane, facade material, and finish. A universal promise without checking the substrate is unacceptable.
Paint the grille before or after installation?
Both options are possible in different designs. The decision is made on a reference sample.
Can RSHPU-007 be trimmed to width?
Trimming is not confirmed. The decorative contour cannot be altered without approval.
Is the grille suitable for a sliding wardrobe?
Only after checking panel movement, decor thickness, tracks, and safe clearances. The hinged door layout cannot be transferred automatically.
Can RSHPU-007 be used in a kitchen?
It can be used as a decorative element if the finish and placement meet operating conditions and maintenance is ensured.
Can the grille be placed in front of household appliances?
Only after checking the equipment's requirements for ventilation and service access.
Is RSHPU-007 suitable for a radiator screen?
It can be part of a decorative composition, but heat output and open area are calculated separately.
Can one grille be used on two doors?
No, if the doors must open independently. One solid piece should not connect two movable fronts.
How to design paired doors?
Order two pieces, check the ornament direction, identical visible opening, and a common central gap.
What to do if the finished front is smaller than the grille?
Do not cut the product yourself. You need to modify the front, choose an overlay scenario, or select different decor.
What to do if the grille is already painted and does not fit into the groove?
Stop assembly and check the actual thickness, groove size, and drawing version. Do not force the piece in.
How to order RSHPU-007 for a furniture series?
Provide the quantity, facade drawing, seating version, orientation, and finish. First, produce a control facade.
Which website pages are useful before purchasing?
RSHPU-007 product card, grille category, articles on furniture inserts, drawings section, installation materials, and design service.
Conclusion: RSHPU-007 is purchased by article number, but installed according to the project.
The polyurethane grille RSHPU-007 is a ready-made decorative element with an exact dimension of 434 × 1055 × 7 mm. However, the ready-made size of the product does not relieve the furniture maker from calculation. The outer contour, seating area, and visible opening must be separated in the drawing. Only after this can the frame, quarter, clamp, hinge position, and handle be determined.
A commercially competent order looks simple: one current URL is selected, quantity is specified, a facade drawing is attached, orientation is checked, finish is agreed upon, and the maintenance issue is resolved. A control sample is made for the series. A separate air exchange calculation is performed for the technical area.
When the project is ready, you can order the openwork insert RSHPU-007 for a furniture facade and gather accompanying materials on the STAVROS website. The company offers a product card, technical materials, categories of compatible decor, and design support. Thanks to this, the customer receives not a random grille, but a well-thought-out piece of furniture that fits precisely into the facade, preserves the pattern, and remains convenient in use.
STAVROS helps turn a large polyurethane ornament into a professionally designed furniture component — expressive on the front side and production-friendly on the back.
-