Article Contents:
- Why 40 mm changes the requirements for the entire lower part of the wall
- What W40V1 actually is
- The top edge of W40V1 is 40 mm from the finished floor
- Why the habit of “don't paint the bottom of the wall — the skirting board will cover it” is dangerous
- The same mistake occurs with wallpaper
- You can't solve the problem with a taller skirting board after purchase
- First, fix the finished floor mark
- Why a floor mark error is especially noticeable with a low profile
- Creating a reference wall section
- The section must be part of the finishing documentation
- Painted wall: what must be ready before installation
- Wall with wallpaper
- Decorative Plaster
- Wall panel
- Ceramic cladding
- Model apartment No. 1 must be fully completed before bulk purchasing
- Why a single dry fit is not enough
- We accept the first apartment as the reference
- After that, we issue an as-built memo
- Why you should not write “tolerance ±5 mm” on your own
- We divide 80 apartments by finishing types
- W40V1 is one, but wall control differs by type
- Before ordering the entire batch, we do a walkthrough of the finished rooms
- What we measure during the walkthrough
- Why the average value is useless
- We need a deviation report
- First, we eliminate the systemic cause
- Why the mass batch of W40V1 should not be canceled because of a construction error
- When you still need to stop the purchase
- After approving the assembly, we count the quantity of W40V1
- The two-meter strip is the physical unit of order
- How to split a delivery by floors
- Do not deliver W40V1 to a floor where the lower part of the walls has not yet been accepted
- Floor readiness report
- Acceptance of W40V1 itself
- Separate acceptance of the substrate
- The installer must not fix the finishers' work using the skirting board itself
- Why raising W40V1 above the floor does not solve the problem
- Why a thick layer of adhesive does not turn 40 mm into 50 mm
- W40V1 reserve
- Usable W40V1 leftovers
- Reorder
- What to do if the wall finish changes mid-project
- If the wallpaper was replaced with paint
- If the wall panel was brought down to the floor
- Final site preparation algorithm
- Second working apartment readiness table
- Why the finishing crew must know not only the SKU but also the actual profile height
- Why you can't rely on verbal handover
- How to work with different finished floor levels
- Transition between two types of flooring
- Door casing and W40V1
- Outside corner
- Inside corner
- How to accept the lower wall zone before mass installation
- Why acceptance is better done before delivery to the floor
- How to divide 80 apartments into delivery batches
- How to link the W40V1 supply with the production schedule
- How to calculate the quantity per standard apartment
- Why calculating one apartment × 80 may be overestimated
- Why the total square footage may be underestimated
- How to account for usable offcuts between floors
- Why a whole reserve is more important than a box of offcuts
- How to determine reserve without a universal percentage
- What to do if the finishers have already left a 50–70 mm strip
- If the strip appeared only in a few apartments
- If the strip appeared across the entire floor
- If the problem occurs only with upholsterers
- If the problem arose after changing the floor
- How to handle a floor level difference along one wall
- When W40V1 may actually be unsuitable
- When the profile does not need to be changed
- How to issue a remark to the finishing crew
- How to issue a permit for the release of W40V1
- How to label floor kits
- Why you can't just write "skirting board 40 mm" in the warehouse
- How to receive a delivery
- Why commercial and construction acceptance should be separate
- How to handle general wholesale requests without blurring the topic
- Why wood and MDF semantics are unnecessary here
- How to naturally use the main commercial cluster
- Why price shouldn't be the main criterion before the pilot apartment
- How to organize control after the first 20 apartments
- Common mistakes when furnishing W40V1
- Practical case study: 80 apartments and four types of finishing
- Stage 1. Correcting the instructions
- Stage 2. Checking one apartment of each type
- Stage 3. Issuing the readiness report
- Stage 4. Launching the next delivery
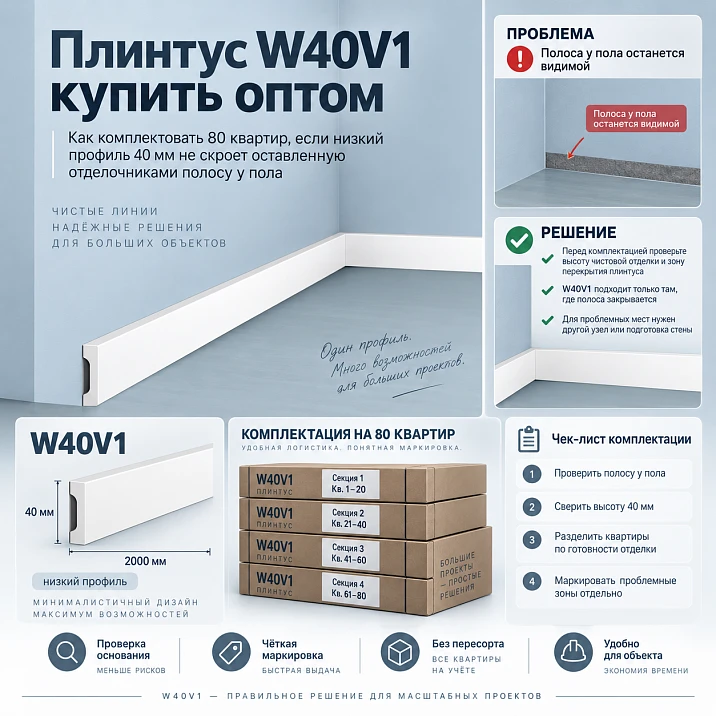
In serial finishing of a residential project, a low skirting board requires a different organization of work than the usual tall profile. If the designer has approved HI WOOD W40V1 with a height of 40 mm, painters, plasterers and wallpaper hangers must not be left with the vague instruction "the bottom of the wall will be covered by the skirting board later." The profile covers only the architectural zone that corresponds to its actual height and the approved installation detail. If the finish was stopped 50–70 mm from the finished floor, after installing the 40 mm W40V1 a visible untreated strip may remain above it.
In a single apartment, such a mistake can still be corrected locally. On a project with 80 apartments, it turns into a serial defect. Moreover, the problem is not in the W40V1 itself, but in the lack of coordination between the works: the project approved a low profile, while the finishing crew acted according to habit, based on a taller skirting board. Therefore, purchasing a large batch must go hand in hand with control of the lower wall zone.
For W40V1, it is important to record in advance the actual finished floor level, the upper architectural line of the skirting board, the method of preparing the wall in this zone and the requirements for different types of finish. After that, a control apartment is completed, the detail is approved, a short execution memo is issued to the crews, and only then is the solution scaled to the series.
If you need to buy W40V1 skirting board wholesale for a new building or residential complex, the correct sequence is as follows: W40V1 40 mm → finished floor level → wall detail → control apartment → acceptance of the lower zone → calculation of 2000 mm strips → floor kits → reserve → bulk purchase. This order prevents a construction error from being disguised as an "unsuitable skirting board" after the material has already been delivered.

Why 40 mm changes the requirements for the entire lower part of the wall
The height of W40V1 is only 40 mm. This makes the profile visually light and minimalist, but at the same time reduces the area it can cover. With a tall skirting board, the finishing crew sometimes gets used to leaving a noticeable strip near the floor without finish paint or wallpaper, assuming it will disappear behind the profile anyway. For W40V1, such a margin may turn out to be greater than the height of the product itself.
Let's say the painter brought the finish coating up to 60 mm from the finished floor. After installing W40V1 with a height of 40 mm, 20 mm of visible area remains. Simple arithmetic:
60 mm − 40 mm = 20 mm of visible strip.
If the wallpaper installer trimmed the roll at a height of 55 mm, after installing the skirting board, 15 mm of wall will remain not covered by the decorative finish. This is not a defect of W40V1. This is a defect in the coordination of the finishing detail.
Therefore, a low profile cannot be included in the project only at the level of the product specification. Its height must be known to those who prepare the wall. This is especially important in repeated apartment layouts, where one incorrect instruction quickly becomes the standard for an entire floor.




What W40V1 actually is
For procurement, a specific item is recorded:
| Field | Value |
|---|---|
| Manufacturer | HI WOOD |
| Article number | W40V1 |
| Product type | Floor skirting board |
| Material | Polystyrene |
| Size | 40×10×2000 mm |
| Length | 2000 мм |
| Surface | For subsequent painting |
Product card: skirting board HI WOOD W40V1 40×10×2000 mm.
In this article, what matters is not the general advantages of polystyrene skirting boards, but one design feature — a height of 40 mm. It is this that sets the upper architectural datum of the product and makes the lower part of the wall critical to the quality of the finish.
Our factory also produces:




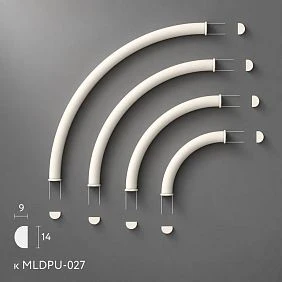

The top edge of W40V1 is 40 mm from the finished floor
The article's base coordinate is 40 mm from the actual level of the finished floor covering. This does not mean that the wall finish must necessarily end exactly at 40 mm. On the contrary: the specific detail must be designed so that the area behind and above the skirting board is prepared correctly, taking into account the technology of the chosen finish.
The main thing is not to leave a random, unsecured gap of 50, 60, or 70 mm simply because the crew is used to a tall skirting board.
Get Consultation
Why the habit of "we don't paint the bottom of the wall — the skirting board will cover it" is dangerous
This approach is based on the assumption that any future skirting board will be tall enough. With W40V1, this assumption easily becomes false. If the area without finish paint is 60 mm, the top 20 mm will remain visible. If it is 70 mm, 30 mm will remain.
| Height of the unfinished area | Height of W40V1 | What remains above the profile |
|---|---|---|
| 0 мм | 40 мм | there is no visible unfinished strip |
| 25 мм | 40 мм | the zone fits within the profile height with a correct junction |
| 40 мм | 40 мм | edge case, precise junction verification is required |
| 50 мм | 40 мм | 10 mm remain above the profile |
| 70 мм | 40 мм | 30 mm remain visible |
This table shows only the arithmetic of heights and does not replace verification of the actual substrate, installation layer, and design technology.
The same mistake occurs with wallpaper
If the paperhanger is instructed to "not bring the sheet down to the floor, everything will be covered by the skirting board," they may leave too large a zone. For a tall profile this might have gone unnoticed, but not for W40V1.
Therefore, the wording "up to the skirting board" is insufficient. The paperhanger needs a specific junction: where the sheet ends, how the top line of W40V1 runs, what happens at the door abutment, and how the lower wall zone is resolved.
You cannot solve the problem with a taller skirting board after purchase
If W40V1 was chosen architecturally, a construction error must first be treated as a finishing problem. Automatically replacing it with a taller profile changes the visual concept, proportions, and sometimes adjacent junctions.
Replacement is permissible only as a separate design decision. An insufficiently painted wall must not be turned into grounds for unauthorized rejection of W40V1.
First, we fix the finished floor level
The height of 40 mm is measured from the actual finished covering. Not from the screed, not from the subfloor, and not from the design level before laying the finishing material.
If the finished floor is not yet ready at the time of finishing work, the crew must have a reliable level for the future covering. Otherwise, the lower boundary of the finish may be set relative to the wrong base.
Why a floor level error is especially noticeable with a low profile
W40V1 has a small overall height. A few millimeters of deviation make up a noticeable share of the entire line. If the floor in one room is higher while the wall finish is done from a single subfloor level, the visual strip above the baseboard may vary from room to room.
That is why control is performed after the actual finished geometry appears or according to a reliably established level.
Creating a reference wall section
For a serial project, a simple working section is useful. It shows:
- floor base;
- finish coating;
- wall;
- position W40V1;
- upper line 40 mm;
- finish wall finish layer;
- installation detail.
The purpose of the section is not to create a complex drawing, but to rule out the everyday interpretation of “the baseboard will cover it later.” The site foreman and finishers must understand that the project specifically provides for a low profile.
The section must be part of the finishing documentation
If the detail is kept only by the designer, it does not affect the actual work. It must be received by the site foreman, painters, upholsterers, flooring installers, procurement, and baseboard installers — each in the part they need for their work.
For procurement, the detail confirms that W40V1 is indeed approved. For finishers — where the lower part of the wall must be executed to a high standard. For installers — how the profile adjoins the finished floor and finish.
Painted wall: what must be ready before installation
It is impossible to give one universal sequence for all painting systems. But the project must define how far the filler, primer, and finish coat are carried, and what substrate remains directly behind the skirting board.
If this information is missing, the crew starts improvising. One apartment is painted almost to the floor, another only to 70 mm, a third to 50 mm. For a tall skirting board the difference might be hidden, but for W40V1 it becomes visible.
Wall with wallpaper
Wallpaper also requires an approved method for finishing the sheet. In one system the sheet may extend below the top line of the profile, while in another a different technological edge is provided. The article does not define this detail itself. It requires that it be fixed before mass finishing.
The key rule: you must not leave the crew with the phrase "cut approximately to the skirting board."
Decorative plaster
If the decorative plaster ends above 40 mm from the finished floor, the transition may remain visible. Therefore the application boundary is checked in the same way as for paint and wallpaper.
It is especially important to take into account the actual thickness and character of the decorative layer, because the boundary may manifest not only in color but also in texture.
Wall panel
With wall panels, a separate detail must be defined: whether W40V1 fits the panel, whether the panel ends above it, runs behind it, or has its own lower plinth. W40V1 must not automatically be applied over any material.
If the project changes the panel in the middle of construction, the detail is checked again.
Ceramic cladding
For tile or other rigid cladding, an actual "tile → joint → skirting → floor" assembly is also required. The article does not promise universal compatibility. On a serial project, it is important not to transfer a solution for a painted wall to a clad one without verification.
Model apartment No. 1 must be fully completed before mass procurement
A control apartment is needed not only for fitting a single piece. It must have a real finished floor, completed wall finishes, door assemblies, and, if possible, key built-in furniture elements.
Only then can you see how W40V1 works in the final geometry. A dry fit on an untreated wall shows scale and proportion, but does not reveal an unfinished paint stripe or incorrectly cut wallpaper.
Why a dry fit alone is not enough
The strip can be placed against the wall at an early stage and you can see that 40 mm visually fits. But after the final finish, the surface may change. For example, the wallpaper installer may finish the panel higher than expected, or the finished floor level may rise by a few millimeters.
That is why the pilot is needed specifically in a completed assembly.
We accept the first apartment as the reference
After successful verification, the assembly is documented with photos and a short memo. It is useful to take close-ups of the top line of W40V1, the junction to the floor, the internal corner, the external corner, and the door assembly.
These materials do not replace the design, but they help all crews see the same result.
After this, we issue the executive memo
A short wording could look like this:
Skirting board HI WOOD W40V1, height 40 mm from the finished floor. The lower wall zone must be prepared according to the approved detail for the corresponding finish type.
No self-invented tolerances should be added to the memo. If the project or technical supervision has established specific permissible deviations, they are carried over from the approved documentation.
Why you should not write “tolerance ±5 mm” on your own
Such a figure must have a source: the project, a process chart, the contractor's requirements, or technical supervision. The article does not invent construction standards.
The main task here is to show the need for measurement and control, not to replace project tolerances.
We divide 80 apartments by finish type
On a serial project, one W40V1 can be used in apartments with different wall finishes. The profile itself remains the same, but the requirements for substrate preparation differ. Therefore, it is useful to divide apartments not only by layouts but also by the type of finish surface.
For example:
- type A — painted walls;
- type B — wallpaper;
- type C — decorative plaster;
- type D — local wall panels;
- type E — combined finish.
A separate lower wall node is created for each type. This prevents the error “one SKU — one technology.” There is one baseboard, but the wall preparation method may differ.
W40V1 is one, but wall control differs by type
| Apartment type | Wall finish | W40V1 | Lower zone control |
|---|---|---|---|
| А | Paint | Yes | by node A |
| Б | Wallpaper | Yes | by node B |
| В | Decorative plaster | Yes | by node B |
| Г | Panel | Yes | by node D |
This matrix is useful for procurement and technical supervision. Procurement sees that W40V1 does not change, while the finishing team understands that the substrate requirements differ.
Before ordering the entire batch, we do a walkthrough of the completed rooms
After the control apartment, it is worth checking several rooms of each type. It is not necessary to measure all 80 apartments at once if construction is proceeding in phases. But the sample must be representative: different floors, different finishing crews, different wall types.
The purpose of the walkthrough is to understand whether the problem is local or systemic. If one apartment has a 52 mm gap, this is an isolated deviation. If an entire floor is left at 55–60 mm, it means the instruction to the crew was incorrect.
What we measure during the walkthrough
- the actual finished floor elevation;
- the height of the unfinished lower zone;
- the nature of the defect — missing paint, wallpaper, plaster, or other finishing;
- local wall unevenness;
- position of door casings;
- junction points of built-in furniture;
- readiness of the base for profile installation.
The check must be tied to the future top line W40V1, not to an abstract “bottom of the wall.”
Why the average value is useless
Suppose 60 apartments are done correctly, while in 20 apartments the unpainted strip reaches 50 mm. The average deviation height across the project may look small, but this does not solve the problem of twenty specific apartments.
Therefore, for acceptance, what is needed is not average figures but a deviation schedule. Each problem apartment receives a status and a specific entry.
A deviation schedule is needed
Work entries may look like this:
Apt. 214 — unpainted area up to 52 mm, correction required;
Apt. 215 — done;
Apt. 216 — wallpaper trimmed by 48 mm, adjustment required;
Apt. 217 — lower wall area accepted.
The report helps separate completed floors from those where W40V1 cannot yet be released for installation.
First, we eliminate the systemic cause
If the same error repeats across an entire floor, there is no point in silently repairing each apartment. The instructions to the finishing crew must be corrected and the defect must be stopped from spreading.
For example, painters leave 60 mm without a finish coat because the old memo states “skirting zone 60 mm.” After W40V1 with a height of 40 mm is approved, this instruction must be replaced. Otherwise, every subsequent apartment will require rework.
Why a mass batch of W40V1 should not be canceled because of a construction error
If the profile itself is approved and matches the interior concept, a substrate defect does not automatically make it unsuitable. Two things need to be separated: the product and construction readiness.
There are two options: either the finishing is corrected to match the approved W40V1, or the project officially changes the junction and, possibly, the profile itself. The second option requires a separate decision.
When the purchase still needs to be stopped
If the control apartment shows that the 40 mm height is conceptually unsuitable, the wall design has changed, a new panel type has appeared, or the architectural line needs to be higher, it is better to stop purchasing the entire batch until a new decision is made.
You should not buy the entire volume just because W40V1 has already been included in the estimate. The estimate records the plan, but it does not replace checking the actual junction.
After the junction is approved, we calculate the quantity of W40V1
Only when the lower wall zone is agreed does it make sense to move on to the mass quantity. Calculation scheme:
perimeter → door gaps → sections without skirting → finished parts → two-meter strips → cutting map → usable offcuts → reserve → total to order.
This article does not repeat a separate large cutting methodology. Here, quantity is an auxiliary task. The main control relates to wall readiness.
The two-meter strip is the physical unit of order
W40V1 is supplied in a length of 2000 mm. Linear meters are convenient for the budget, but the order is formed in pieces. If the clean route through the apartment is 27.6 m, the theoretical minimum is 13.8 strips, meaning at least 14. The actual requirement depends on the lengths of specific parts and offcuts.
In a series of 80 apartments, leftovers from one apartment can be used in another if the layouts repeat and the material has not lost its identification.
How to split the delivery by floors
If the finishing is accepted in stages, the W40V1 delivery can also be split. For example:
- floors 2–5;
- floors 6–9;
- floors 10–13;
- final stage and reserve.
This way the profile is not stored for months on unfinished floors, and the warehouse can control issuance more easily.
Do not deliver W40V1 to a floor where the lower part of the walls has not yet been accepted
The very presence of material on the floor creates pressure to “start installing already.” As a result, installers begin covering up construction defects with whatever is at hand.
It is better to link the issue to the readiness of the base. The floor receives W40V1 after checking the finished floor and the lower wall area.
Floor Readiness Statement
| Floor | Floor ready | Walls ready | W40V1 inspection | Can be issued |
|---|---|---|---|---|
| 2 | Yes | Yes | Yes | Yes |
| 3 | Yes | No | No | No |
| 4 | Yes | Yes | there are comments | after correction |
Such a document is simple, but it separates the delivery of goods from construction readiness.
Acceptance of W40V1 itself
Goods acceptance includes checking the article number, size 40×10×2000 mm, quantity, condition, and packaging. If the batch is divided into stages, each group is verified.
The card can be referenced directly in the procurement documentation: HI WOOD W40V1.
Separate acceptance of the base
Skirting acceptance and wall acceptance are different processes. You can receive a perfect batch of W40V1 and still have an unprepared floor. And vice versa, the walls may be ready, but the goods batch may be damaged or incomplete.
Therefore, it is useful to keep two statuses in the documents: "material accepted" and "base accepted".
The installer must not fix the finishers' work using the skirting itself
It is not allowed to arbitrarily raise W40V1 above the floor, tilt it, fill the visible strip with random sealant, or change the line from room to room. Such solutions may mask a defect locally, but create a new visual and technical issue.
The installer must install the profile according to the approved scheme. If the base does not comply, a remark is issued.
Why raising W40V1 above the floor does not solve the problem
If the profile is raised by 10 mm to cover the upper strip, a gap appears at the bottom. The architectural line shifts, and the junction with the floor no longer matches the detail.
This is a typical example of a "fix" that merely moves the defect from one place to another.
Why a thick layer of adhesive does not turn 40 mm into 50 mm
The thickness of the installation layer does not increase the profile height. Trying to bring W40V1 forward or tilt it to mask the strip changes the junction geometry and may worsen the appearance.
A construction error is corrected on the wall, not by deforming the decorative profile.
W40V1 reserve
The skirting reserve is accounted for separately from the repair stock of paint, wallpaper, or plaster. These are different materials and different reasons for use.
It is useful to distinguish:
- working requirement for cutting;
- whole W40V1 reserve;
- usable leftovers after installation;
- repair stock of wall finishing materials.
Useful offcuts W40V1
Offcuts are labeled with the article number and actual length. For example:
W40V1 / 820 mm
W40V1 / 560 mm
They should not be mixed with other HI WOOD. Even a similar height does not make another profile interchangeable.
Reorder
Incorrect:
need 30 more meters of low skirting board
Correct:
HI WOOD W40V1 / polystyrene / 40×10×2000 mm / ___ pcs.
If there are offcuts in stock, before reordering, check which actual parts are still needed and whether the saved pieces can be used.
What to do if the wall finish changes mid-project
W40V1 may remain the same, but the junction point needs to be rechecked. For example, some apartments are switching from wallpaper to paint. The skirting itself does not have to change, but the lower wall area is now prepared according to a different technological scenario.
If the wallpaper was replaced with paint
The old wallpaper termination line cannot automatically be considered suitable for painting. An updated junction is being released, and a control apartment of the new type undergoes a separate check.
If the wall panel was brought down to the floor
Then a different junction point appears. W40V1 may go before the panel, next to it, or be excluded in that section. It must not be laid over the new panel just because it has already been purchased.
Final object preparation algorithm
W40V1 approved → record the finished floor level → create junctions for different finishes → make a control apartment → accept the lower part of the wall → correct systemic defects → count the strips → divide the delivery by floors → install → keep a reserve → reorder by the exact article number.
Second working apartment readiness table
| Apartment | Wall type | Floor ready | Lower wall area ready | W40V1 trial-fitted | Status for issue |
|---|---|---|---|---|---|
| 101 | Paint | Yes | Yes | Yes | done |
| 102 | Wallpaper | Yes | No | No | fix |
| 103 | plaster | Yes | Yes | Yes | done |
Why the finishing crew must know not only the article number, but also the actual profile height
The name W40V1 alone tells nothing to a painter who does not work with the STAVROS catalog. For him, geometric information is critical: the future profile has a height of 40 mm from the finished floor. Therefore, the working memo must contain not only the article number, but also a clear diagram.
This is especially important on sites where several contractors work in parallel. One section is painted by the first crew, another by the second. If only one of them has seen the W40V1 sample, the result will differ.
Why you cannot rely on verbal handover
The phrase "there will be a low skirting board" is easily distorted. One craftsman understands low as 50 mm, another as 70 mm. The exact value of 40 mm must be in the documentation, not only in a conversation at the planning meeting.
On a series of 80 apartments, any verbal inaccuracy multiplies. Therefore, a simple written memo is more effective than constant verbal reminders.
How to work with different finished floor levels
If different floor coverings are used in the apartments, the final floor level may differ. For example, laminate in one area, tile in another, engineered wood in a third. For W40V1, the actual finished plane of each area is important.
You cannot draw a single horizontal line along the subfloor and consider it universal for all rooms. The skirting board visually connects the floor and the wall only after the flooring is completed.
Transition between two types of flooring
If W40V1 passes through an area where the floor covering changes, you need to check whether a single top line is maintained and how the level difference is resolved. The profile itself must not become a tool for compensating for random differences in level.
If the project provides for a transition, it is reflected in the detail drawing. If the level difference arose as a construction deviation, it cannot be automatically “dissolved” during skirting board installation.
Door casing and W40V1
The door detail must be checked in the reference apartment. A low skirting board adjoins the casing differently than a high one, and an error in the lower finishing near the door is especially noticeable.
If the painter left an untreated strip, expecting the casing and skirting board to cover it together, the actual geometry may turn out different. Therefore, in the reference apartment, the door detail is photographed and documented separately.
External corner
At an external corner, the top line of W40V1 is clearly visible from both sides. If the finish is completed at different heights, the defect becomes more noticeable than on a long straight wall.
Therefore, external corners are included in the inspection sample even when straight sections have already been accepted.
Internal corner
At an internal corner, two walls are visible at once. One may be painted down to the floor, while on the second the finish stops higher. If you rely only on the average readiness of the room, such a local problem is easily missed.
How to inspect the lower wall zone before mass installation
The inspection should answer one practical question: after installing W40V1 according to the approved detail, will there be a visible finish defect above it? If the answer is "yes," the apartment is not ready for installation.
There is no need to turn this check into a separate complex expert review. It is enough to use the design detail, the actual floor elevation, and visual inspection.
Why inspection is better done before delivery to the floor
If W40V1 is already in the apartment, there is a temptation to install it even if the wall is not ready. When release is tied to the substrate status, discipline is higher.
Warehouse logistics becomes part of the quality system: material goes where it can actually be installed.
How to divide 80 apartments into delivery batches
Suppose the building has four groups of 20 apartments. After the control apartment and approval of the detail, four delivery batches can be formed. Each receives its own quantity of planks and a reserve.
If the first batch reveals a systemic finish deviation, the next one is not launched automatically. First the instruction is adjusted and the readiness of the second group is checked.
This way, wholesale purchasing remains unified under the contract, but physical delivery is synchronized with actual readiness.
How to link the W40V1 supply with the production schedule
Procurement should see not only the total quantity, but also the date when the floor is ready to receive the profile. If the delivery arrives before finishing, the material will be stored for a long time in the construction environment and moved between zones. If it arrives later, installation will stall.
Therefore, it is useful to have three dates in the schedule: floor readiness, wall readiness, and the planned issue of W40V1.
How to calculate the quantity for a typical apartment
First, the actual route is measured: perimeter, door openings, built-in furniture sections, places without skirting. The resulting net linear meters are converted into parts.
For example, a conventional apartment has 31.4 m of net route. Theoretically, this is 15.7 two-meter strips, that is, at least 16. But if several wall lengths are around 1.3–1.6 m, the actual cutting map may require more. Therefore, the quantity per apartment is confirmed by parts, not only by linear meters.
Why calculating one apartment × 80 may be overstated
If each set is calculated in isolation, the useful leftovers from one apartment are written off. In a serial batch, some short offcuts can be used in the next apartment of the same type.
Therefore, the total order is better calculated by a pool of repeating parts. But this does not change the main topic of the article: cutting is performed only after the finishing unit is confirmed.
Why the total linear meters may be understated
Dividing the total net meterage by 2000 mm gives only a theoretical minimum. It does not know whether the required lengths can physically be obtained from two-meter planks.
If a total of 1600 m is required, the division gives 800 planks. The real cutting plan may require more due to inconvenient combinations. Therefore, purchasing should not be based only on the arithmetic of the total meterage.
How to account for usable offcuts between floors
If delivery and installation proceed in phases, a bank of usable offcuts is formed after each floor. It is passed to the next phase only with the W40V1 marking and the actual length.
Anonymous white offcuts are not included in the calculation of future demand.
Why a whole reserve is more important than a box of offcuts
A whole 2000 mm plank can replace almost any part within that length. A short offcut is suitable only for a limited set of sections. Therefore, the project reserve should contain whole W40V1 planks separately from offcuts.
How to determine the reserve without a universal percentage
There is no point in automatically adding 10% just because that is customary on another project. The reserve depends on the cutting plan, dimensional stability, reorder options, risk of damage, and the construction stage.
It is useful to first obtain the working demand from the cutting plan, then separately approve the number of whole reserve planks.
What to do if the finishers have already left a 50–70 mm strip
First, the actual condition is recorded. Then the responsible party decides how to restore the finish to the required area. The article does not prescribe a specific repair compound or technology, because it depends on the wall and the finish.
The main thing is not to close the issue by arbitrarily changing W40V1 or using non-standard installation.
If the stripe appeared only in a few apartments
This is a local deviation. Such apartments are put on a separate list for correction, and the mass instruction does not need to be changed if the remaining rooms match the assembly.
After correction, the apartments undergo re-inspection.
If the stripe appeared on the entire floor
This is a systemic problem. It is necessary to check which instruction the crew received. Perhaps the work order had an old skirting height or no specific mark at all.
Correction starts with the document, otherwise the next floor will repeat the defect.
If the problem exists only with the upholsterers
Then there is no need to change the painting assembly. It is specifically the wallpaper termination instruction that is adjusted. On a site with different types of finish, such differences must be preserved.
If the problem arose after changing the floor
For example, the project raised the covering level by several millimeters. The upper line W40V1 also rises relative to the wall. It is necessary to check whether the previously completed finish has entered the visibility zone.
This is another reason not to execute the lower part of the wall at the rough mark without connection to the finished floor.
How to work with a floor level difference along one wall
If the actual floor has a local level difference, the skirting board may visually emphasize it. The article does not establish an allowable value. Such a section must be assessed by technical supervision and the installer according to the design detail.
It is not allowed to automatically cut or bend the profile in order to conceal a construction deviation.
When W40V1 may actually be unsuitable
If after the pilot it turns out that the architecture of the room requires a higher decorative line, the lower zone of the wall constantly conflicts with other elements, or the finishing project has changed fundamentally, W40V1 may require replacement.
But this is a conclusion based on the result of a design review, not a reaction to poorly executed painting.
When the profile does not need to be changed
If the W40V1 assembly is correct in design, and the problems are caused only by the fact that the finishing has not been brought to the required area, the product does not need to be replaced. The base is corrected.
This preserves the original design concept and avoids creating a cascade of changes in procurement.
How to file a remark to the finishing crew
It is better to write specifically:
Apartment 216, wall S-04: the lower zone of the wall does not match the approved assembly W40V1; the untreated strip extends above the top line of the baseboard. Correction is required before installation.
The phrase "the bottom of the wall is bad" is not informative enough.
How to issue a permit for the release of W40V1
After acceptance, the base receives the status "ready". This may be a mark in a general table, an internal acceptance report, or an entry in a construction management system. The form depends on the project.
The point is the same: the warehouse sees that a specific floor can be kitted.
How to label floor kits
On the packaging or the packing slip, the following is sufficient:
HI WOOD W40V1 / building A / floor 6 / apartments 601–620 / ___ pcs.
If some of the strips are set aside as reserve, this is noted separately.
Why you can't just write "40 mm skirting" at the warehouse
Other low profiles may appear on site. The W40V1 article number must be retained until the end. After opening the packaging, the remaining pieces are also labeled.
How to accept a delivery
First, the documents and the article number are checked. Then the size 40×10×2000 mm, the quantity, and the condition are checked. If the delivery is split by phases, it is important not to mix up sets for different floors.
Goods acceptance ends with confirmation that exactly W40V1 has been received in the required quantity. It says nothing about the readiness of the walls.
Why goods acceptance and construction acceptance must be separate
If they are combined into a single "done" status, confusion arises. The material may be accepted, but the substrate may not be ready. Or the walls may be ready, but the delivery is delayed.
Two statuses provide more precise schedule management.
How to work with general wholesale queries without diluting the topic
The article remains about the specific W40V1. General anchors like finishing material suppliers, delivery of finishing materials, materials in bulk or wholesale supplies of building materials are appropriate only in the context of comprehensive furnishing of a project.
They lead to the STAVROS homepage and do not replace the product link to W40V1.
Why wood and MDF semantics are unnecessary here
W40V1 is a polystyrene profile. Therefore, queries about wooden skirting boards, solid wood, or MDF create a different product intent. They should not be added for the sake of volume.
The commercial semantics of the article must remain consistent with the specific SKU.
How to naturally use the main commercial cluster
The phrases skirting board wholesale, skirting wholesale, buy skirting wholesale, and skirting wholesale from the manufacturer can be used where a large batch and supply are discussed. They should not be repeated mechanically in every section.
Why price should not be the main criterion before the pilot apartment
Even a favorable offer on a large batch does not justify the purchase if the wall junction has not yet been tested. A mistake across 80 apartments will cost more than the potential discount.
First, the compatibility of the project and the actual finish is confirmed, then the commercial terms.
How to organize control after the first 20 apartments
After the first phase, it is useful to conduct a short audit: how many comments on the lower wall zone, how many reworks, whether the plank calculation matched, what leftovers accumulated
Main mistakes when specifying W40V1
Mistake 1. Assuming that any skirting will cover the lower part of the wall. For W40V1, the height is limited to 40 mm.
Mistake 2. Leaving the finish “approximately up to the skirting.” Without a specific junction, the crew works by habit.
Mistake 3. Not informing the painters of the actual height of 40 mm. A strip above the profile appears on the wall.
Error 4. Measuring from the subfloor. After the finished flooring is installed, the line changes.
Error 5. Checking only one apartment of one type. Other finishing systems may behave differently.
Error 6. Relying on the average deviation. Specific problem apartments remain undetected.
Error 7. Purchasing the entire volume before the control apartment. A systemic error multiplies.
Error 8. Raising W40V1 above the floor to mask a defect. A new gap appears.
Error 9. Filling the visible strip with random sealant. This is not an approved finishing detail.
Error 10. Replacing W40V1 with a tall profile without approval. The architectural concept changes.
Error 11. Mixing goods acceptance and substrate acceptance. One status does not show actual readiness.
Error 12. Issuing the profile to a floor that is not ready. Installation begins before defects are corrected.
Error 13. Assuming a low profile is automatically suitable for all wall types. Each material requires its own detail.
Error 14. Using wood semantics for the polystyrene W40V1. This is a different product intent.
Error 15. Assigning the frequency of the parent cluster to the exact query W40V1. The SKU tail is used without a fabricated number.
Practical case: 80 apartments and four types of finish
Let's imagine a project where 80 apartments are distributed among four types of finish: 30 apartments with painted walls, 20 with wallpaper, 20 with decorative plaster, and 10 with local wall panels. In all types, a single W40V1 is approved. The error was that the finishing crews received an old memo designed for a taller skirting board and began leaving an unfinished zone of about 60 mm at the floor.
The control apartment with paint shows an obvious defect: after test-fitting the 40-millimeter profile, about 20 mm of untreated wall remains. The situation with wallpaper is similar: the sheet is cut above the top line of W40V1. On plaster, the transition manifests not only in color but also in texture. The panel has a different problem: the bottom edge of the panel was designed without taking W40V1 into account at all.
If, after such a pilot, you simply order the entire batch and send it to the floors, the installers will face four different ways of fixing it. It is much cheaper to stop scaling, issue four detail drawings, and only then resume finishing.
Stage 1. Fixing the instruction
A separate working detail is created for each type of wall. In it, W40V1 is shown from the bare floor, and the lower finishing zone is brought into compliance with the technology of the specific material.
Stage 2. Checking one apartment of each type
There is no need to wait for all 80 to be ready. It is enough to obtain four reference results, if they are truly representative. After that, the rules are scaled.
Stage 3. Issuing the readiness statement
Each floor receives a status for the floor, walls, and W40V1. Supply can see where material can be issued.
Stage 4. Launching the next delivery
Now the profile arrives where there is no longer a risk that it will be used as a tool to mask a construction error.
How to link the quantity of W40V1 to the actual readiness of apartments
The total order can be calculated in advance, but physical issuance does not have to follow the accounting quantity. For example, the project requires 920 W40V1 strips. Of these, the first phase is 220, the second is 230, the third is 235, the fourth is 215, and another 20 strips make up a general whole reserve.
If the walls are not ready for the second floor group, 230 strips remain in the central warehouse. This is better than distributing them to apartments and creating chaotic storage.
How to control actual usage after installation
After the first phase, it is useful to compare three values: the planned quantity, the actually issued quantity, and the remaining balance. If consumption is noticeably higher, the cause needs to be determined. Perhaps the cutting was inefficient, part of the material was damaged, or the geometry of the apartments differs from the project.
If consumption is lower, this does not always mean a calculation error. Perhaps the carryover balances between apartments were used better than expected. Then the next delivery can be adjusted only after confirming the actual material bank.
How not to write off construction rework as skirting board consumption
If W40V1 had to be dismantled because the wall was not ready, such consumption is useful to account for separately. Otherwise it seems that the profile itself requires a large reserve, although the reason is the wrong sequence of work.
Separating the causes of losses helps improve the next queue: reduce not the product reserve, but the number of repeat installations.
Why the control apartment must be specifically a "finished" one
Some projects call a room at the rough preparation stage a control room. For W40V1 this is not enough. The main risk is related to the final boundary of paint, wallpaper or plaster, so the pilot must reach the final finishing stage.
Only then can the practical question be answered: is the transition above 40 mm visible.
How to work with a contractor who is used to a high skirting board
There is no need to argue at the level of habits. You need to show the approved section and the control apartment. When the contractor sees the real height of W40V1 and the finished result, the requirements become unambiguous.
For new employees it is also easier to give one page with the detail and photos than to explain verbally every time.
How to record a systemic remark
If the issue applies to the entire floor, the entry must be systematic:
Floor 7: the lower section of the painted walls is executed using an outdated high skirting detail. Before W40V1 is issued, the finish must be brought in line with the approved scheme W40V1-v2.
Thus it becomes clear that this is not about dozens of separate minor defects, but about a single cause.
How to handle a non-standard apartment
If one apartment differs significantly in layout or finish, it does not need to be forced into the standard scheme. A separate W40V1 route map and, if required, a separate wall detail are created for it.
The overall item code remains the same, but the quantity and junction points are calculated separately.
How to account for built-in furniture when calculating W40V1
If cabinets or kitchen units cover part of the wall and the project does not provide for skirting behind them, these sections are excluded from the physical route. But the decision must be a design decision, not one made by procurement solely to save money.
If the furniture changes, the route is recalculated before reordering.
How to handle doors that are installed later
If the casings have not yet been installed, the final length of the section at the door may need to be clarified. In that case, cutting all parts in advance in bulk is risky. You can purchase whole planks but leave the critical cuts until the actual door assembly is in place.
When it is useful to store W40V1 as whole planks for longer
If the final dimensions are still in flux, a whole two-meter plank remains a more versatile resource. Premature cutting creates a set of short parts that are difficult to adapt after changes.
Therefore, wholesale purchasing does not obligate you to perform all the cutting at once.
How to process returns from a floor
Whole unused planks are returned with the W40V1 marking. Usable offcuts receive their actual length. The material is not placed into the general "low skirting boards" group.
If the packaging is lost, the internal code becomes mandatory.
How to process recalculation before the final queue
Before the final delivery, three sources must be reconciled: the remaining volume of apartments, whole W40V1 in stock, and usable remnants. Only after that is the final reorder formed.
This way, the project does not receive an extra batch simply because the initial estimate was calculated without accounting for actual remnants.
Why "low skirting board 40 mm" is not enough for a reorder
Even if only one low profile was used on the project, the context may be lost after a few months. That is why a reorder always includes the full SKU W40V1 and the size 40×10×2000 mm.
Final project checklist before purchasing
| Check | Status |
|---|---|
| W40V1 approved by the project | ___ |
| Finished floor or reliable elevation confirmed | ___ |
| Painted wall detail approved | ___ |
| Wallpaper detail approved | ___ |
| Plaster detail approved | ___ |
| Panels and furniture checked | ___ |
| Reference apartment accepted | ___ |
| Deviation report closed | ___ |
| Number of planks calculated | ___ |
| Reserve determined separately | ___ |
| Delivery split by floor readiness | ___ |
Buy W40V1 skirting board wholesale after acceptance of the lower wall zone
For W40V1, the main procurement task does not begin in the warehouse or in a commercial proposal. It begins on the wall. The profile height is 40 mm, so any habit among finishers of leaving 50–70 mm of unfinished surface at the floor immediately becomes visible after installation.
On a project with 80 apartments, you cannot hope that the installer will fix this on site. First, the finished floor level is fixed, then assemblies are created for paint, wallpaper, plaster, and panels. The control apartment is brought to its final state. After that, a single instruction sheet is issued, and only then is the solution scaled.
The quantity of the profile itself is calculated separately: route, door gaps, details, two-meter planks, leftovers, and reserve. But the correct quantity makes no sense if the walls are not ready for a low profile. Therefore, delivery is linked to the floor readiness report.
Goods acceptance and construction acceptance remain separate. You can accept a perfect batch of W40V1 40×10×2000 mm and at the same time prohibit its release to a floor with an unfinished lower wall zone. Such a system protects both the material and the architectural result.
If the project purchases finishing materials wholesale, works through building materials supplier or forms a comprehensive supply of building materials, W40V1 should remain a standalone product item, while general anchors should lead to the STAVROS homepage.
After the final verification, you can order skirting board HI WOOD W40V1 as a wholesale batch. The correct result here is determined not by how well a high profile can hide a construction defect, but by the fact that no defect was created in the first place: the lower part of the wall was prepared in advance for the chosen 40-millimeter architectural line.
Practical deviation log for 80 apartments
To keep control from turning into verbal comments, it is useful to maintain one short table. It records not only the fact of the problem, but also its type. Then, based on the results of the first phase, it is clear which cause repeats most often.
| Apartment | Finish type | Actual problem | Status | Action |
|---|---|---|---|---|
| 214 | Paint | unpainted area up to 52 mm | not ready | fix the finish |
| 215 | Paint | no remarks | done | can issue W40V1 |
| 216 | Wallpaper | the panel is cut above the W40V1 line | not ready | fix the joint |
| 217 | plaster | the texture ends above 40 mm | not ready | rework the surface |
This table quickly shows when a problem stops being isolated. If several apartments from the same contractor have the same deviation, the instruction needs to be corrected, not just the rooms themselves.
How not to confuse height control with wall quality control
A visible strip above W40V1 is one defect category. An uneven base, local bumps, chips, or other wall issues are another. An apartment cannot be considered ready just because the paint has been brought below the 40 mm mark. The base must match the approved installation detail as a whole.
Therefore, during acceptance it is useful to have two questions: is the lower zone covered with the finish, and is the surface itself suitable for profile installation. The first relates to the main topic of the article, the second to the overall quality of the base.
Why W40V1 cannot be used as a "ruler" to fix all walls
A control piece is convenient for visual checking, but it should not replace design marks and measuring tools. If the installer applies the skirting board to each wall and uses it to decide where to add paint, the project is already fixing consequences instead of managing the process.
It is far more effective to set the correct mark once and pass it on to the finishing crews. The control profile remains confirmation of the result, not the primary marking method.
How to link W40V1 to the overall finishing schedule
In the work calendar, it is useful to place W40V1 control between the completion of the main finishing operations and the mass installation of skirting boards. If the check happens too early, the actual line may still change. If too late, the batch has already been distributed across the apartments and rework becomes more expensive.
For a typical sequence, the order may look like this: finished floor → wall completion → lower zone control → correction of issues → W40V1 issuance → installation. The specific construction schedule of the project may differ, but the control logic must remain.
What to do if the delivery has already arrived but the walls are not ready yet
This should not be considered grounds for immediate installation. The profile is accepted based on its product characteristics and remains in organized storage until the substrate is ready. If the material is allocated to phases in advance, it is easier to keep it in the central warehouse than to collect it back from the apartments.
This way, the procurement schedule and construction readiness remain linked but are not mixed up.
How not to lose the W40V1 article number after opening the packaging
Polystyrene profiles can be stored next to other HI WOOD products. After opening the factory packaging, it is best to keep or duplicate the internal label. On an intact plank, the marking is sufficient W40V1 / 40×10×2000. The actual length is added to the remainder.
This is especially useful before the final reorder, when the warehouse remainder is taken into account in the calculation. Without marking, it is difficult to prove that a specific white offcut belongs specifically to W40V1.
Final logic for the purchaser, site foreman, and finisher
Each participant has their own task. The purchaser provides the exact W40V1 and the required number of planks. The site foreman controls the readiness of the floors and compliance with the approved detail. The finisher finishes the lower part of the wall according to their type of coating. The installer mounts the profile on the already accepted substrate and does not correct other people's work by arbitrarily shifting the skirting board.
When roles are separated, a low profile stops being a “difficult product.” It simply requires precise coordination. That is why it is reasonable to consider W40V1 not as the last decorative element that will cover everything, but as a pre-known architectural line 40 mm high, for which the entire series of apartments must be prepared.