Article Contents:
- Short answer: what to do if PLM-021 with a length of 2000 mm is not enough
- PLM-021 in numbers: what options actually exist
- The portal height is not equal to the length of one pilaster
- Why you cannot add up sizes from names
- Why you cannot calculate after manufacturing the cabinet
- Why you cannot rely on the room height
- Lower mark
- Top mark
- One reference base for both sides
- What to check even with an exact result of 2000 mm
- At eye level
- In the center of the free trunk
- Under side lighting
- On the oak under a transparent finish
- On the wide modification
- At the level of the library shelf
- At the boundary of the plinth belt
- Under the horizontal frieze
- At the same elevation on both sides
- Good connection
- Weak connection
- Poor connection
- Dangerous connection
- Step 1. Choose the barrel width
- Step 2. Find compatible size versions
- Step 3. Overlay parts vertically
- Step 4. Determine visible dimensions
- Step 5. Check depths
- Step 6. Only now choose the length
- What is evaluated
- For the library
- For a door portal
- For a Wardrobe
- 50 and 70 mm
- 100 мм
- 130 and 150 mm
- 170 мм
- One decorative partition
- Door portal
- High portal with inserts
- Library with four verticals
- Formula for the minimum number of main parts
- Formula for additional elements
- Order one PLM-021 to the side without a height schedule
- Add 2000 and 1000 mm without a cutting map
- Place the joint at eye level
- Make the connection on the left and right at different heights
- Consider the base as free height allowance
- Choose the capital after the pilaster
- Join parts without a base
- Promise an invisible joint on oak
- Paint parts separately without checking the joint
- Order left and right sides at different times
- Use dimensions from the name instead of DWG
- Consider size change guaranteed
- Do not mark parts
- Buy by net length
- First, check the marking
- Then check the actual lengths
- A trial vertical shows more than individual parts
- Surface inspection before finishing
- Inspection of the first painted pair
- Acceptance should not turn into independent design modification
- Front view
- Side section
- Plan or top view
- What is the maximum standard length of PLM-021?
- What widths does PLM-021 have?
- Can you simply connect PLM-021 2000 and 1000 mm?
- How to understand that two meters is really not enough?
- Can the joint be hidden in the base?
- Can the connection be hidden under the capital?
- Where is it better not to make a joint?
- Should the two joints be at the same height?
- Can the joint be aligned with a library shelf?
- What to choose for enamel — beech or oak?
- Will the joint be invisible under enamel?
- Can oak pilasters be joined inconspicuously?
- Do you need to buy the base and capital before the pilaster?
- Does BS-001 fit all widths of PLM-021?
- Is KL-061 related to PLM-021?
- Can I order PLM-021 in 2400 mm length?
- How many PLM-021 do I need for a door portal?
- Can I get two short inserts from one PLM-021 1000 mm?
- Do I need to order left and right sides in one batch?
- Where can I see another pilaster if the joint doesn't fit?
- How can I check the joint before purchasing?
- Do I need extra length allowance?
- Can I attach two parts with glue only?
- What matters more — the overall height or the visible length of PLM-021?
- Where can I find the current price of PLM-021?
- What should I do if the left and right openings have different heights?
- Can I use the leftover of a meter-long PLM-021 in another portal?
- Is a trial assembly necessary?

A tall cabinet is already drawn, the door portal is built according to proportions, and the library rises almost to the cornice. On the sides, strict wooden verticals are planned — PLM-021 pilasters. In the sketch, everything looks cohesive: the base sets the composition on the bottom line, the capital completes it from above, and a smooth shaft runs between them. The problem is discovered later, when instead of the overall project height, the actual parts are calculated. The maximum standard length of PLM-021 is 2000 mm, but the visible vertical turns out to be taller.
At this point, you cannot simply add another meter-long fragment and place the joint wherever it is most convenient to cut. The connection of two wooden parts becomes part of the facade. It may end up at eye level, disrupt the continuity of the flutes or profile, diverge in height on the left and right sides of the portal, show up after painting, or be especially noticeable on oak under a transparent finish. The mistake rarely looks like a major accident. More often, it is a thin horizontal line that reminds you every day: the height was calculated after ordering, not before.
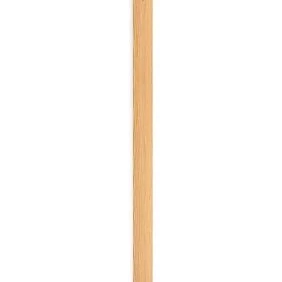
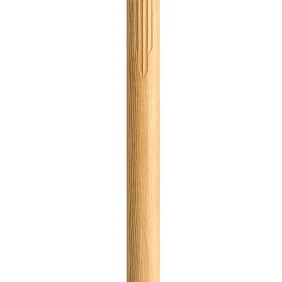
The wooden pilaster PLM-021 is available in standard lengths of 1000 and 2000 mm, in six width options — 50, 70, 100, 130, 150, and 170 mm. The material is beech or oak, with a "Prestige" sanding quality. These options allow for assembling compositions of different scales, but they do not mean that two pieces are automatically allowed to be joined with a simple butt joint. Before purchasing, you need to check the entire height chain: the bottom mark, the base, the visible part of PLM-021, the capital, the top connection, and the design clearances.
The main question of the article is not "how to extend a pilaster with your own hands," but more precisely: what length and how many pieces to order, whether one PLM-021 2000 mm can suffice, and if not — where to coordinate the joint so that it does not ruin the composition. Only after such a check does it make sense buy wooden pilaster PLM-021 for a cabinet, library, or door portal.
Short answer: what to do if PLM-021 with a length of 2000 mm is not enough
Do not start the calculation with the assumption that you will have to join two pilasters. First, subtract the base, capital, lower and upper abutments from the total height of the composition. Often a two-meter PLM-021 is sufficient, because a significant part of the height is occupied by other elements of the system.
The calculation scheme looks like this:
Visible height of PLM-021 = total height of the composition − height of the base − height of the capital − upper and lower design clearances.
This is not an installation instruction or permission to trim parts on site. The formula is needed for the order list. All dimensions of the base and capital are taken from the drawings of specific modifications, not from names or approximate photos.
After the calculation, four solutions are possible:
-
One PLM-021 with a length of 2000 mm is sufficient. The remaining height is made up by the base, capital, plinth, cornice, and intervals specified in the project.
-
Two parts are needed. The possibility and method of connection are confirmed before ordering. The joint is tied to the base, the horizontal line of the furniture, and the symmetry of the two sides.
-
It's better to choose a different model. If a solid vertical line is essential, it's wiser to look at pilasters of another standard height.
-
A request for a non-standard batch is needed. The possibility of changing dimensions for a production order does not guarantee the manufacture of a single part of any length. A drawing and specification are sent to the manager.
The critical prohibition is simple: do not order a set of 2000 + 1000 mm just because the sum of 3000 mm exceeds the required height. First, you need to understand where the carved pattern ends, how the ends are prepared, what the joint rests on, how it is fixed, and how it will be finished.




PLM-021 in numbers: what options actually exist
The card combines two lengths, six widths, and three thickness values. Thickness is related to width, so parameters cannot be selected independently of each other.
| Parameter | Confirmed options | Practical Meaning |
|---|---|---|
| Article number | PLM-021 | The card, drawing, and specification are checked against the article number |
| Type | Wooden pilaster | Vertical decorative element for furniture and interiors |
| Length A | 1000 or 2000 mm | Main parameter for height calculation |
| Width B | 50, 70, 100, 130, 150 or 170 mm | Determines the vertical scale and selection of the base with capital |
| Thickness C | 16, 20 or 30 mm | Depends on the selected width |
| Material | Beech or oak | Beech is more often chosen for enamel, oak — for finishes with visible texture |
| Sanding | «Prestige» | Confirmed surface preparation option |
| Status of most options | Custom Order | The current status is checked in the product card when ordering |
| Resize | Possible for bulk orders upon agreement | It is not a promise to manufacture one non-standard part |
| Installation and joint | Require design confirmation | The connection method cannot be assigned based only on a photo |
It is convenient to see the relationship between width and thickness separately:
| Width of PLM-021 | Thickness |
| 50 мм | 16 мм |
| 70 мм | 16 мм |
| 100 мм | 16 мм |
| 130 мм | 20 мм |
| 150 мм | 20 мм |
| 170 мм | 30 мм |
A wide pilaster not only stands out more in the interior. Any horizontal line is more noticeable on it. The joint on a part with a width of 170 mm covers a larger area than on the 50 mm variant, so the quality of edge preparation, pattern matching, and equality of marks become even more important.
Before calculating, open the card and look at all dimensions of PLM-021. Do not transfer the thickness from one width to another and do not assume that any base or capital fits all six versions.
Our factory also produces:
The height of the portal is not equal to the length of one pilaster.
The error starts with one sentence: "An opening 2600 mm high means a pilaster of 2600 mm is needed." In classical composition, this is rarely calculated this way. The visible vertical consists not only of the shaft.
At the bottom, there may be a base. It connects the pilaster to the plinth, baseboard, lower cabinet cornice, or floor level. At the top, a capital is installed, which expands the vertical and transitions it into a cornice, frieze, or upper panel. Between these elements, there may be design gaps, installation zones, and horizontal furniture belts.
Therefore, the total height consists of several parts:
Total height = lower junction + base + visible PLM-021 + capital + upper junction.
It is important for the buyer not just to get a sum. It is necessary to understand which part of each detail remains visible after joining. The capital may have a seating parameter related to the width of the pilaster. The base may overlap the vertical or adjoin it according to a separate scheme. These features are examined in DWG and drawings.
Get Consultation
Why you cannot add up dimensions from names
The product name usually indicates the overall dimension, but does not always explain the working fit. Two parts may visually overlap, fit into each other, have a step, or an internal recess. If you only add up the external heights, the final composition may turn out longer or shorter than the project.
Why you cannot calculate after manufacturing the cabinet
When the cabinet is already assembled, the space between the plinth and the cornice is fixed. Any error turns into trimming, an unplanned joint, or a change in the base. In a new project, the height schedule is compiled simultaneously with the furniture drawing.
Why you cannot rely on the room height
A ceiling of 3000 mm does not mean that the decorative system is also 3000 mm high. The portal may start above the baseboard and end below the cornice. A cabinet may have its own plinth and top frieze. You need to calculate between the actual design reference points.
First, determine the lower and upper reference points
Until the start and end of the decorative vertical are defined, discussing the length is meaningless.
Lower reference point
The lower reference point can be:
-
at floor level;
-
above the floor baseboard;
-
on the cabinet plinth;
-
on the countertop;
-
on the lower cornice of the library;
-
on the base of the door portal;
-
on the decorative belt of the wall panel.
For each situation, the visible height of the base and the method of abutment change. If the pilaster must start above the plinth, this distance is included in the calculation as a separate gap, rather than disappearing from the list.
Top mark
The top of the composition can be:
-
the lower line of the cornice;
-
the architrave of the door portal;
-
the frieze of the cabinet;
-
the top of the library;
-
ceiling cornice;
-
horizontal panel;
-
shelf or entablature.
The capital may adjoin this line directly or leave a design gap. Such a gap must be named and measured.
One reference base for both sides
The left and right verticals are marked from a common horizontal base. If one side is measured from the floor and the other from the upper cornice, accumulated deviations can yield different joint marks.
The project must record absolute levels: for example, the lower mark of the decor from the finished floor and the mark of the capital's bottom. This is more reliable than a chain of sequential dimensions.
Height schedule: a document to be filled before the basket
The schedule turns a pretty picture into an order. It must be short but accurate.
| Parameter | Project value |
| Total height of the composition | ___ mm |
| Lower mark of the decor | ___ mm |
| Base height and modification | ___ mm |
| Visible height PLM-021 | ___ mm |
| Capital height and modification | ___ mm |
| Upper design gap | ___ mm |
| Lower design gap | ___ mm |
| Standard length PLM-021 | 1000 / 2000 mm |
| Number of parts per side | ___ pcs. |
| Number of verticals | ___ |
| Assumed joint elevation | ___ mm |
| Joint on the left and right at the same height | Yes / no |
| Width of PLM-021 | 50 / 70 / 100 / 130 / 150 / 170 mm |
| Thickness | 16 / 20 / 30 mm |
| Material | Beech / Oak |
| Finishing | Enamel / transparent or tinted per project |
| Base behind the assumed joint | ___ |
| Connection method confirmed | Yes / no |
| Drawings BS-001, PLM-021, and KL-061 matched | Yes / no |
It is better to fill the list in millimeters. Mixing centimeters and millimeters creates errors in the specification. Each portal, cabinet, or library section is assigned a designation so that parts are not mixed up during production and installation.
Calculation example: when one PLM-021 of 2000 mm is sufficient
Consider a hypothetical project. The total decorative height between the lower and upper marks is 2450 mm. According to the drawing, the selected base occupies 170 mm in the visible composition, the capital — 230 mm, and the total design gap is 50 mm.
Visible barrel height:
2450 − 170 − 230 − 50 = 2000 mm.
In such a project, one PLM-021 with a length of 2000 mm covers the vertical without a joint. There is no need to purchase an additional meter-long element.
Why is the example conditional? The base and capital numbers here show the principle, not the characteristics of specific BS-001 and KL-061 modifications. For ordering, only the values from the selected drawings are used.
What to check even with an exact result of 2000 mm
The calculation matching the standard length does not complete the work. You need to check:
-
whether the part can be used without trimming;
-
how the ends are prepared;
-
whether there are technological allowances;
-
how PLM-021 connects with the base and capital;
-
Is a compensation or installation gap required?
-
Do the actual dimensions of the furniture match the design dimensions.
Do not order a part exactly to the size of the opening if the installation documentation requires a different fit.
Calculation example: when an extra 240 mm arises
Suppose the overall composition has a height of 2700 mm. The selected base, capital, and gaps together take up 460 mm.
Visible height of PLM-021:
2700 − 460 = 2240 mm.
One two-meter pilaster is short by 240 mm. A naive solution is to buy PLM-021 2000 mm and PLM-021 1000 mm, then cut 240 mm from the meter-long piece. But this is exactly where the joint project begins.
You need to decide:
-
where to place the short fragment — at the top or bottom;
-
can the connection be linked to a horizontal belt;
-
is there a solid base behind this mark;
-
does the drawing allow trimming;
-
how will the two sides of the portal align;
-
will the joint remain accessible for preparation and finishing;
-
will the line not fall at eye level;
-
will another model not become more advantageous.
The sum of lengths of 3000 mm only proves the availability of material. It does not prove architectural and installation correctness.
Calculation example: tall portal on two sides
For the portal, two verticals with a visible height of 2240 mm each are needed. If the use of one 2000 mm piece and a 240 mm fragment per side is agreed, the minimum requirement looks like:
-
two PLM-021 of 2000 mm each;
-
one PLM-021 1000 mm, from which theoretically two 240 mm fragments are obtained, if cutting, pattern, end quality, and technological losses allow.
But making such a conclusion without a cutting map is not possible. A meter-long piece may have a directional ornament, and the two fragments must have the same orientation. An allowance for processing will be required. It may be impossible to obtain two mirror-matched inserts from one element.
Therefore, the specification includes not only arithmetic, but also a question to the manufacturer: whether one PLM-021 1000 mm can be cut into two matched inserts for the left and right sides.
Four order scenarios
| Scenario | When to choose | Main advantage | Main risk |
| One PLM-021 2000 mm | Visible height does not exceed available length and fit is matched | No horizontal joint | Error in base or capital height |
| PLM-021 2000 + 1000 mm | Joint confirmed by project | You can reach a great height | Visible joint, complex finishing, additional installation |
| Another pilaster | A solid tall vertical is needed | Coherence of the pattern | You will have to re-approve the width, base, and capital |
| Non-standard batch | The project is mass-produced and standard lengths do not fit | Possibility to get the design size | Conditions, minimum order quantity, and cost require calculation |
This table helps choose a direction before requesting a price. There is no need to force PLM-021 to work in a project at any cost. If a solid vertical is more important than a specific pattern, it is reasonable to look at pilasters of a different height and compare the options.
Can PLM-021 lengths of 2000 and 1000 mm be joined
There is no universal solution. The card shows available lengths but does not turn them into a ready-made set for vertical extension. The admissibility of joining depends on the design, pattern, base, finish, and installation requirements.
Before ordering, answers to the following questions are needed:
-
is an end joint allowed for the selected modification;
-
how to prepare the ends;
-
should the line fall on a flat section of the profile;
-
is a connecting backing required;
-
what should the base be behind the joint;
-
how are the upper and lower fragments fixed;
-
is it possible to make the connection on a furniture side panel;
-
does the scheme differ for a wall;
-
how is the seam treated before enamel;
-
is such a seam acceptable under a transparent finish;
-
is a technological allowance needed;
-
how to ensure the pattern matches.
If answers are not received, the connection remains an assumption. In the order, you cannot write just "PLM-021 2000 + 1000". You need to add the purpose, total height, and the expected joint mark.
Where the joint is most noticeable
The eye reads a long pilaster as a continuous vertical. Any transverse line contradicts this movement. Therefore, the junction is assessed not only with a tape measure.
At eye level
A joint in the main line of sight is noticed first. In a hallway, study, or near a doorway, a person approaches closely, and even a neat line is visible in side light.
In the center of a free wall
A clean area without horizontal neighbors emphasizes the transverse seam. The calmer the pattern, the more evident the geometric line.
Under side lighting
Light from a window or sconce reveals the plane difference. A seam almost invisible from the front can cast a shadow in the evening.
On oak under a transparent finish
The texture runs along the piece. At the junction, the grain pattern, shade, and direction of annual rings change. Even precise geometry does not make two blanks a single piece of wood.
On the wide modification
A line 170 mm long is more noticeable than a line 50 mm. The wider the PLM-021, the more carefully the joint needs to be aligned.
Where the connection can sometimes be subordinated to the composition
This is not about masking at any cost, but about connecting with the existing horizontal line.
At the level of the bookshelf shelf
If a shelf or belt runs through both sides, the joint can coincide with this mark. However, there must be a suitable base behind it, and the line must not interfere with the fastening.
At the boundary of the plinth belt
The lower fragment is sometimes connected to the plinth or base. You cannot simply hide a short piece "behind the base": you need to check the visible fit and the drawing.
Under the horizontal frieze
In a furniture portal, the connection may be near the frieze. This option is considered only if there is installation access.
At the same mark on both sides
Even a visible joint is perceived more calmly if it is strictly at the same height on the left and right and continues the overall horizontal line.
Why two side joints must match in height
The portal is built on symmetry. If the connection on the left is at a height of 2150 mm from the floor, and on the right — at 2190 mm, the eye sees not technology, but an error.
The difference may arise due to:
-
unequal bottom level;
-
different base heights;
-
on-site trimming of parts without a common list;
-
uneven floor;
-
differences in cabinet bodies;
-
separate marking of each side;
-
using scraps of different lengths.
The right approach is to assign one absolute joint elevation. It should be noted on the drawing and tied to the finished floor or another common base.
If the floor is uneven, you cannot simply repeat the length of the parts. First, design the leveling of the bottom line or adjust the base. The goal is to preserve the visual symmetry of the finished portal.
Joint and horizontal furniture lines
A tall cabinet rarely consists of a single smooth plane. It has a plinth, shelves, cornice, door lintels, friezes, and panels. These lines can help or hinder.
Good connection
The joint coincides with a stable horizontal line that runs through the entire composition. The line is perceived as part of the architectural division.
Weak connection
The joint is located a few centimeters from the shelf. This creates two close horizontal lines that compete with each other.
Poor connection
The left side aligns with the shelf, the right side does not. The portal loses symmetry.
Dangerous connection
The joint line falls on a section where there is no support behind the pilaster or where facade fasteners pass. Visual logic should not contradict the structure.
Can the connection be hidden under the base
Sometimes it seems that a short fragment can be placed at the bottom and the transition covered with a base. This is only possible when the geometry of the base and pilaster actually creates an overlap, and the installation method is confirmed.
Need to check:
-
visible height of the base;
-
seating depth;
-
width of the working opening;
-
position of PLM-021;
-
whether the joint remains accessible;
-
whether the lower fragment interferes with the fastening;
-
how the joint is finished;
-
is the same height maintained on both sides.
Without a drawing, the base is not a "box that covers everything." It is a separate part with its own dimensions. To calculate, open and check the base dimensions before ordering.
Can the joint be hidden under the capital
The same principle applies to the top finish. The capital may have a seating parameter, but it cannot be assumed in advance that any fragment of PLM-021 fits inside it.
Check:
-
parameter G or another seating width according to the drawing;
-
the thickness of the selected pilaster;
-
the depth of the capital;
-
the height of the visible overlap;
-
access to the mounting;
-
thread orientation;
-
top junction with the cornice.
The KL-061 capital is available in sizes related to six widths of PLM-021. This makes it a natural part of the system, but each pair is still checked against the drawings. Before the final calculation, you need to check the total height of PLM-021 with the capital.
BS-001: the base changes the visible length of the shaft
BS-001 has four dimensional variants. The very fact of having four options warns: the base cannot be purchased "for any PLM-021" by name.
When selecting, compare:
-
pilaster width;
-
base seating area;
-
total width and projection;
-
height;
-
thickness;
-
material;
-
stylistic connection;
-
adjoining to the plinth or baseboard.
The base can cover part of the height, but it should not become a random insert used to compensate for a calculation error. First, it is selected by proportions, then the confirmed visible height is included in the schedule.
For a complete set, you can view the BS-001 base for the pilaster and compare the drawing with PLM-021.
KL-061: the upper termination also participates in the calculation
KL-061 is available in six size variants. The mounting parameters 50, 70, 100, 130, 150, and 170 mm connect the capital with the corresponding widths of PLM-021. At the same time, the external width of the capital is greater than the width of the shaft: it expands the composition from above.
The height schedule takes into account not only the total height of the capital but also the method of connection. If part of the shaft enters its structural zone, simply adding the external dimensions will result in an error.
The capital also affects the joint location. The higher the upper termination, the smaller the visible length of PLM-021. Sometimes, after precise selection of KL-061, the need for a second part disappears.
Therefore, the capital is selected before ordering the shaft, not after installation. In the card, you can view capital KL-061 for the required width.
How to match three drawings
For the BS-001 + PLM-021 + KL-061 system, one check sheet is needed.
Step 1. Select the barrel width
For example, 100 mm. For PLM-021, this option corresponds to a thickness of 16 mm.
Step 2. Find compatible dimensional versions
In the base and capital drawings, look for seating parameters related to the selected width. Do not rely only on the external width of the decorative element.
Step 3. Overlay the parts vertically
In the scaled drawing, show how the base meets the barrel and how the capital completes it from the top.
Step 4. Determine the visible dimensions
From the overall composition, subtract exactly the visible parts of the base and capital, not arbitrary numbers.
Step 5. Check the depths
The pilaster, base, and capital should form a clear relief. A too-large difference may be intentional, but not accidental.
Step 6. Only now choose the length
After overlaying, it becomes clear whether one PLM-021 2000 mm, two pieces, or another model is needed.
The overall system structure is explained in detail in the material about how to assemble the base, shaft, and capital. The current task is: to calculate exactly PLM-021 and not to place the joint accidentally.
Full-size template of a tall portal
On screen, the connection looks like a thin line. On a facade several meters wide, it is perceived differently. Therefore, a 1:1 mockup is useful.
From paper, cardboard, or painter's tape on the wall, they show:
-
the lower mark;
-
the outer contour of the base;
-
the width of PLM-021;
-
the top of the base;
-
the intended joint;
-
the start of the capital;
-
the outer contour of KL-061;
-
the upper line of the portal;
-
furniture horizontals.
The template is made for both sides at once. Then step back to the distance from which the portal will be visible in the room.
What is assessed
-
whether the joint falls at eye level;
-
whether it coincides with a shelf or panel;
-
whether the level is the same on the left and right;
-
whether the short insert looks random;
-
whether the pilaster is too wide;
-
whether symmetry is maintained;
-
whether the capital presses on the upper cornice.
For a library
Apply all shelves. A possible joint is better tied to one of the stable horizontals, but only after checking the base.
For the door portal
Check the handle line, casing height, architrave, and the view from the adjacent room. The joint may be more noticeable from the opposite direction.
For a cabinet
Apply doors, hinges, top frieze, and plinth. The pilaster must not overlap functional gaps.
Base behind the joint
Two parts cannot be joined 'in the air'. The joint must have a design-approved base or connecting node.
The base can be:
-
furniture side panel;
-
embedded insert;
-
solid panel;
-
prepared frame;
-
wall section with acceptable mounting pattern;
-
separate mounting part per project.
It cannot be assumed that any drywall, plaster, or thin back panel can hold the assembly. The type of fastener and method of fixation depend on the construction.
If a pilaster is installed on furniture, the joint must not fall into a gap between cabinets, a technical clearance, or an area without support. If the decor is attached to a wall, check utilities and base material in advance.
The mounting assembly must be approved before finishing
The connection line involves several operations at once:
-
preparation of ends;
-
fitting;
-
fixation;
-
plane alignment;
-
seam treatment;
-
Priming;
-
painting or tinting;
-
final inspection.
If parts are first fully finished and then attempted to be joined, seam correction may damage the coating. If the assembly is done before finishing, it is necessary to understand whether the system can be painted on site.
There is no universal order. It depends on the material, type of coating, accessibility of the assembly, and project requirements. In the section, you can view materials for installing wooden decor, but no composition can be automatically assigned for joining two PLM-021 without a test and technical approval.
Beech under enamel: what happens to the joint line
Beech is often chosen when the pilaster will be covered with enamel. Opaque finish hides the natural color of the wood and allows focusing on the shape.
This does not mean that the enamel automatically hides the seam. If the ends are offset, the surfaces have a difference in level, or the joint works unstably, the coating can emphasize the problem.
For a neat result, the following are important:
-
identical moisture content of the parts;
-
precise geometry;
-
rigid base;
-
compatible primer and enamel system;
-
consistent seam treatment;
-
absence of movement;
-
uniform preparation of the entire vertical surface.
On white or light enamel, the side shadow from the difference in level is especially noticeable. The surface should be checked not only with frontal light but also with raking light.
Oak for transparent finish: the joint becomes part of the pattern
Oak is chosen for its texture. Transparent varnish, oil, or tinting preserves the fibers, and the connection of two parts cannot become completely invisible as it can on a solid blank.
Need to coordinate:
-
direction of fibers;
-
closeness of shades;
-
cut;
-
orientation of top and bottom;
-
selection of parts from the same batch;
-
location of the joint;
-
nature of tinting.
Even wood of the same species differs. The left pilaster may be lighter than the right, and a short insert may be more contrasting than the main trunk. For a paired portal, it is better to order the entire set at once and indicate the need for visual matching.
A transparent finish makes the argument for a solid piece especially strong. If a seam is unacceptable aesthetically, a different model is chosen or a non-standard batch is discussed.
One batch for the left and right sides
The portal pilasters work as a pair. Separate orders increase the risk of differences in wood, shade, preparation, and geometry.
In one specification, indicate:
-
two sides;
-
the same width;
-
the same thickness;
-
one length;
-
material;
-
finishing;
-
joint mark;
-
grain orientation;
-
bases;
-
capitals;
-
stock or cutting of short fragments.
If the project includes several portals, each pair is assigned a number. Parts are marked: P1-L, P1-R, P2-L, P2-R. Short inserts also receive designations.
How to choose the width of PLM-021 without turning the topic into a general overview
The width matters here not by itself, but because it changes the selection of the base, capital, thickness, and visibility of the joint.
50 and 70 mm
Thin verticals are suitable for furniture and compact portals. Thickness is 16 mm. The joint is shorter in width, but on a minimalist surface, the transverse line may read sharply.
100 мм
Medium scale, also 16 mm thick. Suitable for noticeable furniture verticals and door compositions with coordinated proportions.
130 and 150 mm
The thickness increases to 20 mm. The pilaster gains greater visual weight. The joint requires more careful alignment of the wide plane.
170 мм
The thickness is 30 mm. This is the largest modification. It requires corresponding base, capital, and portal scale. The transverse connection is maximally visible.
If the standard length is critical, the width cannot be changed just for another model. The new variant will change the entire composition. For comparison, it is better to open catalog of wooden pilasters and columns and evaluate the height along with the width.
How many PLM-021 to order for one portal
The calculation begins with the number of verticals.
One decorative pilaster strip
One vertical requires one set of base, shaft, and capital. If the joint is confirmed, the number of parts is determined by the cutting map.
Door portal
Usually two side verticals. The minimum number of PLM-021 with a length of 2000 mm is two, if each side needs one solid piece.
High portal with inserts
If each side requires a main element of 2000 mm and an additional fragment, consider the possibility of obtaining both inserts from one PLM-021 1000 mm. This is confirmed by production, not just the calculator.
Library with four verticals
Four main elements. With identical short inserts, a separate cutting plan is needed, taking into account the pattern orientation and technological allowances.
Formula for the minimum number of main parts
Number of main PLM-021 2000 mm = number of verticals, if each uses one two-meter part.
Formula for additional elements
Number of PLM-021 1000 mm = rounding up (total length of inserts with allowances / available useful length of one part).
Useful length is determined after agreeing on the cutting plan. You cannot automatically assume all 1000 mm are usable.
Why you cannot buy exactly the net footage
When calculating, not only the sum of visible segments is taken into account.
Losses occur at:
-
trimming;
-
end alignment;
-
pattern matching;
-
section defect;
-
test connection;
-
part orientation;
-
technological allowance;
-
differences between left and right sides.
But buying an extra pilaster without calculation is not always reasonable. The allowance is agreed upon with the cutting map, price, and the possibility of using the remainder.
Can I order PLM-021 in a non-standard length?
The card indicates the possibility of changing dimensions for batch orders. The key word is "batch." This is a reason to send a request, not a guarantee of single-unit production.
The manager is provided with:
-
the required length;
-
width;
-
thickness;
-
quantity;
-
material;
-
finishing;
-
a drawing;
-
the purpose;
-
the project timeline;
-
the acceptability of a standard alternative.
After that, you can find out the technological feasibility, minimum volume, and cost.
For a single pair of pilasters, a non-standard size may be unavailable or economically impractical. Then, a joint and another model are compared.
When it's better to choose a different model
PLM-021 is not required to fit every tall portal.
Another pilaster is chosen if:
-
a solid vertical line is mandatory;
-
the joint cannot be secured;
-
the seam falls into a visible area;
-
the oak texture must be continuous;
-
the required height greatly exceeds 2000 mm;
-
the base and capital do not solve the shortcoming;
-
width of PLM-0
LM-021 in a commercial interior
In a hotel, restaurant, showroom, or executive office, the decor is often repeated in dozens of verticals. A mistake in one joint turns into a systemic defect.
For a mass-production project, the following are especially useful:
-
a unified cutting plan;
-
one sample of the joint;
-
a trial vertical;
-
marking of sets;
-
control of the wood batch;
-
a marking template;
-
a list of bases and capitals;
-
a photo protocol of the first installation.
Such a volume may be a basis for requesting a non-standard batch, but the decision is made by production after reviewing the project.
How not to confuse PLM-021 with a solid tall pilaster
The catalog has different models. Similar width or ornament does not mean the same length and compatibility.
Check:
-
article number;
-
length A;
-
width B;
-
thickness C;
-
material;
-
sanding;
-
drawing;
-
base;
-
capital;
-
status;
-
drawing.
PLM-021 — a specific system with lengths of 1000 and 2000 mm. If the specification only says "pilaster 100 mm," the supplier does not understand which article is required.
What to buy together with PLM-021
A complete order includes not a random set of decor, but a coordinated vertical system.
What to check or add Why Link PLM-021 Main vertical part Choose PLM-021 with a length of 1000 or 2000 mm BS-001 Bottom termination and part of the height chain Calculate the bottom termination of PLM-021 KL-061 Top termination, related to the widths of PLM-021 Calculate the top termination of the pilaster Pilaster category Alternative when joining is not possible Compare PLM-021 with other models General guide Check the contents of the kit What parts does a wooden pilaster consist of Materials Preparation for installation and finishing Select materials for finishing beech and oak The table does not include a universal adhesive or fastener for the joint. Such items are selected after confirming the base and the mounting assembly.
Comparison of beech and oak in a project with a joint
Criterion Beech under enamel Oak for transparent finish Texture visibility Covered with enamel Preserved Main risk of the joint Plane difference and coating crack Pattern and shade break Batch selection Important by geometry and moisture Also important by color and fibers Possibility of visual correction Higher with a stable knot Lower, the line remains part of the wood grain Recommendation Coordinate seam preparation Prefer a solid vertical piece if possible Enamel does not make a bad joint good. A transparent finish does not hide even a neat seam. The material is chosen together with the height decision.
Errors that are only discovered during installation
Order one PLM-021 for the side without a height schedule
The part ends below the capital, but the base is already manufactured.
Add 2000 and 1000 mm without a cutting map
There seems to be enough material, but short inserts cannot be matched by pattern.
Place the joint at eye level
The horizontal line becomes the main defect of the portal.
Make the connection on the left and right at different heights
Symmetry disappears.
Treat the base as a free height reserve.
The selected BS-001 does not fit in terms of fit or scale.
Select the capital after the pilaster.
The total height changes, and the calculation has to be redone.
Connect parts without a base.
The seam works unstably and shows up after finishing.
Promise an invisible joint on oak.
The wood grain does not continue automatically.
Paint parts separately without checking the joint.
After assembly, a coating difference appears.
Order the left and right sides at different times
The shade and texture of the batch differ.
Use dimensions from the name instead of DWG
The mounting parameters do not match.
Consider the size change as guaranteed
The possibility of non-standard length requires a separate calculation of the print run.
Do not mark parts
Inserts and main pilasters swap places.
Buy by net footage
Allowances and pattern orientation are not taken into account.
Who PLM-021 is suitable for
PLM-021 is suitable when:
-
length 1000 or 2000 mm matches the calculation;
-
base and capital are selected in advance;
-
width from 50 to 170 mm is needed;
-
the thickness of the selected modification is suitable;
-
beech or oak is used;
-
the project allows standard length;
-
the possible joint is agreed upon;
-
there is a base for the connection;
-
both sides are ordered as one batch;
-
a height schedule has been compiled.
Who should choose a different model
Another option is needed when:
-
a solid vertical above 2000 mm is required;
-
the joint is visually unacceptable;
-
the connection cannot be securely fastened;
-
the project requires a different thickness;
-
the base and capital do not match;
-
the oak texture must be continuous;
-
standard width does not fit;
-
non-standard batch is unavailable;
-
opening height is not yet fixed;
-
furniture has already been manufactured with a different fit.
What to send to the STAVROS manager
A good request should not consist of the phrase "need two pilasters about 2.5 meters".
Prepare:
-
SKU PLM-021;
-
overall composition height;
-
lower and upper marks;
-
selected base;
-
selected capital;
-
visible shaft height;
-
width;
-
thickness;
-
material;
-
finishing;
-
number of verticals;
-
expected joint mark;
-
furniture or portal drawing;
-
photo of the mockup;
-
symmetry requirements;
-
question about the connection;
-
question about a non-standard batch;
-
desired project deadline.
The manager should see not only the product, but also the task. Then the set, quantity, and available options can be checked.
How to order PLM-021 on STAVROS
The commercial route looks like this:
-
Determine the total height.
-
Select the width of PLM-021.
-
Select BS-001.
-
Select KL-061.
-
Overlay the drawings.
-
Calculate the visible length of the barrel.
-
Check whether 2000 mm is sufficient.
-
If necessary, coordinate the joint.
-
Calculate the quantity.
-
choose beech or oak
-
Compile the specification.
-
Check the status and current price.
-
Place the order in one batch.
After calculation, you can order PLM-021 in beech or oak in the required standard length. If the connection is not confirmed, first send the project for review.
Checklist before adding to cart
-
item PLM-021 confirmed;
-
length 1000 or 2000 mm selected;
-
width selected;
-
thickness matches width;
-
total height measured;
-
lower mark recorded;
-
upper mark recorded;
-
BS-001 selected per drawing;
-
KL-061 selected per fit;
-
visible heights calculated;
-
2000 mm checked after subtracting base and capital;
-
need for second part proven by calculation;
-
joint method confirmed;
-
base beyond joint known;
-
joint mark indicated;
-
left and right joints match;
-
furniture horizontals are marked;
-
Material selected;
-
Finishing agreed upon;
-
the party is united;
-
cutting map is compiled;
-
technological allowances are taken into account;
-
parts are marked;
-
mounting materials are selected based on the base;
-
non-standard length is not considered guaranteed;
-
current cost is verified;
-
specification is saved.
Control layout and acceptance of the kit before installation
The elevation schedule solves the calculation task, but before installation it must be compared with the actually received parts. For a tall portal, it is useful to lay out PLM-021, bases, and capitals on a flat protected surface in the order in which they will be installed. Such a dry assembly does not replace the installation diagram, but it shows assembly errors earlier than holes or glue appear on the wall.
First, check the markings
Each vertical must have a clear designation. For one portal, labels "left" and "right" are sufficient. For a library with several sections, use node numbers: B1-L, B1-R, B2-L, B2-R. If short inserts are provided, they are marked separately and linked to a specific main part.
Marking is especially important for oak. Two inserts of the same length can differ noticeably in grain, so they cannot be swapped after matching. A photo of the laid-out kit helps preserve the order until finishing and installation.
Then check the actual lengths
Nominal values of 1000 and 2000 mm are compared with the received parts and project documentation. Measurement is carried out with one tool, from identical end bases. If a part has a decorative section or technological end treatment, the installer must understand from which point the working length is calculated.
Do not independently eliminate discrepancies by trimming until their origin is determined. The error may not be in PLM-021, but in the height of the base, capital, or furniture.
A trial vertical shows more than individual parts
For a mass-produced project, first assemble one control set: base, main PLM-021, possible insert, and KL-061. Check the total height, flatness, joint location, and alignment with furniture horizontals.
After the control assembly, four questions are answered:
-
did the actual height match the list;
-
is the joint at the designated mark;
-
do the base and capital mate equally;
-
can the node be repeated on the remaining verticals without individual fitting.
If the first assembly requires significant correction, the changed dimensions cannot be automatically transferred to the entire batch. First, update the drawing and find out why the original list did not match.
Surface inspection before finishing
Prestige sanding does not cancel incoming inspection. Parts are examined under frontal and side light. Geometry, edge condition, ends, pattern, absence of transport damage, and material compliance with the order are checked.
On oak, parts are pre-distributed by visibility. The closest in pattern and shade are placed in one paired composition. On beech under enamel, the evenness of the plane and the quality of the future joint are primarily assessed.
Control of the first painted pair
If the project is large, it is reasonable to first finish one left and one right vertical. After the coating dries, they are evaluated under the same lighting that will be used in the room.
You need to see:
-
whether the joint line has appeared;
-
whether a gloss difference has appeared;
-
whether the shade matches;
-
whether the short insert differs;
-
whether the left and right sides look the same;
-
whether the readability of the carved pattern is preserved.
Only after this is the selected preparation system repeated on the remaining sets. This order is especially valuable for commercial interiors and libraries, where an error is multiplied by a large number of identical verticals.
Acceptance should not turn into an independent modification of the design.
The buyer or installer may find that rearranging the insert visually looks better. But changing the agreed scheme without verification is not allowed. The new position may fall on an area without a base, disrupt the fastening, or change the overall height.
Any adjustment is returned to the elevation schedule. In it, the joint mark, cutting, marking, and order of parts are changed. Only after this is the set considered ready for installation.
How to check the project in three views
One frontal sketch is not enough. For PLM-021, at least three images are needed.
Front view
Shows the overall composition, width of pilasters, bases, capitals, horizontal lines, and the joint mark.
Side section
Shows the thickness of PLM-021, the offset of BS-001 and KL-061, the base, and the method of adjoining to furniture or a wall. It is here that it is discovered that parts have different depths or that there is no support behind the joint.
Plan or top view
Needed for a door portal, corner cabinet, and wall composition. It helps to check the protrusion, proximity to the door, moldings, and other elements.
Three views link beauty and construction. The frontal drawing is responsible for symmetry, the section for fit, and the plan for interaction with space. If at least one view is missing, part of the problem remains invisible until installation.
FAQ: answers to questions about PLM-021 and the visible joint
What is the maximum standard length of PLM-021?
The maximum standard length in the card is 2000 mm. A 1000 mm option is also available. Before ordering, you need to calculate not the total height of the portal, but the visible length of the barrel after accounting for the base, capital, and design gaps.
What widths does PLM-021 have?
Available widths are 50, 70, 100, 130, 150, and 170 mm. The thickness depends on the selected width: options 50–100 mm have a thickness of 16 mm, 130 and 150 mm have 20 mm, and 170 mm has 30 mm.
Can PLM-021 2000 and 1000 mm simply be joined together?
Such a connection cannot be automatically considered permissible. First, the preparation of the ends, base, fixation, seam position, cutting, and finishing must be agreed upon. The presence of two standard lengths in itself is not an installation scheme.
How to understand that two meters is really not enough?
Subtract the visible heights of the base and capital, as well as the top and bottom gaps, from the total height of the composition. Compare the resulting visible height of PLM-021 with 2000 mm. The calculation is performed according to the drawings of the selected parts.
Can the joint be hidden in the base?
Only if the base drawing and installation diagram allow for overlapping the joint. It cannot be assumed that any BS-001 automatically covers a short insert. The fit and access to the fastening must be checked.
Can the joint be hidden under the capital?
The possibility depends on the fit of KL-061, the thickness and width of the selected PLM-021. The drawings are compared before ordering. The capital should not be used as a random overlay to mask a calculation error.
Where is it better not to make a joint?
At eye level, in the center of the free shaft, under side lighting, and in a place without a solid base. A joint located near the horizontal line of furniture but not coinciding with it will also be unsuccessful.
Should the two joints be at the same height?
Yes, for a paired portal this is critical. Different elevations break the symmetry and immediately reveal on-site trimming. The joint height is set by a single absolute elevation for both sides.
Can the joint be aligned with a library shelf?
This option can be considered if the shelf forms a stable horizontal line and there is a suitable base behind the joint. The visual coincidence with the shelf alone does not confirm the reliability of the node.
What to choose for enamel — beech or oak?
For covering enamel, beech is often chosen, since in such a project the main attention is paid to form rather than texture. But the material, primer, and finishing system must be confirmed for a specific order.
Will the joint be invisible under the enamel?
This cannot be guaranteed. A plane deviation, node movement, or improper preparation will show through the coating. Enamel hides the wood color but does not fix geometry.
Can oak pilasters be joined invisibly?
It is impossible to fully continue the natural grain pattern of two blanks. With a transparent or tinted finish, the joint is usually more noticeable due to differences in fibers and shade. For oak, a solid vertical is especially preferable.
Do I need to buy the base and capital before the pilaster?
It is convenient to order elements as a set, and they should be selected and calculated simultaneously. BS-001 and KL-061 affect the visible length of the shaft, so they cannot be postponed to the final stage.
Is BS-001 compatible with all widths of PLM-021?
BS-001 has several dimensional versions. Compatibility is checked by mounting parameters, width, depth, and drawings. A single match by group name is not enough.
Is KL-061 related to PLM-021?
The KL-061 card contains dimensional versions with mounting parameters of 50–170 mm, corresponding to the widths of PLM-021. The specific pair is still verified against drawings and the selected thickness.
Can PLM-021 be ordered in a length of 2400 mm?
Size changes are specified for production orders. The possibility of a length of 2400 mm, minimum quantity, cost, and lead times must be requested separately. For a single part, non-standard manufacturing is not guaranteed.
How many PLM-021 are needed for a door portal?
At least two main parts — one per side, if each is sufficient with a length of 2000 mm. When extending, the number of additional meter-long elements is calculated based on the cutting map and pattern orientation.
Can two short inserts be obtained from one PLM-021 1000 mm?
Mathematically, this is not always possible. The directional pattern, orientation of the left and right inserts, machining allowances, and edge quality must be considered. The cutting is agreed upon before purchase.
Do the left and right sides need to be ordered in one batch?
Yes, especially for oak under a transparent finish. This reduces the risk of differences in shade, texture, and preparation. In the specification, the sides are marked separately.
Where can I see another pilaster if the joint does not fit?
In the pilasters and columns category, you can select a model of another standard height and re-check the set with the base and capital. You need to compare not only the length, but also the width, thickness, and pattern.
How to check the joint before purchase?
Create a full-size layout and mark the line on both sides. To verify the actual joint, a technical drawing, approval, or trial sample is needed. The paper line shows visibility but does not prove strength.
Is a length allowance needed?
The technological allowance is determined by the cutting layout and the method of preparing the ends. A universal number cannot be assigned. The allowance must be justified by a cutting map, not purchased randomly.
Can two parts be attached only with glue?
Such a scheme cannot be recommended without data on the base, glue, load, and installation. The fixing method is confirmed by the project. A decorative pilaster should not be connected "on trial" after finishing.
What is more important — the overall height or the visible length of PLM-021?
For ordering the shaft, the visible length after accounting for the base, capital, and gaps is more important. The overall height is needed as the initial mark of the entire composition.
Where can I find the current price for PLM-021?
The cost is checked in the card of the selected length, width, and material immediately before ordering. The price of one modification does not transfer to another.
What to do if the left and right openings have different heights?
First, you need to decide how the project aligns the top and bottom lines. You cannot automatically make two joints at different elevations. The difference is compensated only according to an agreed architectural and installation solution.
Can the remaining meter of PLM-021 be used in another portal?
This can be considered in the cutting map if the width, material, pattern, orientation, and batch match. The remainder should not be considered a full part until the length and ends are checked.
Is a trial assembly needed?
For a complex, large-scale, or expensive project, a trial vertical is useful. It allows you to evaluate the joint, finish, symmetry, and interaction with the base and capital before installing the entire batch.
Key takeaway: the joint should be designed before purchasing the second part.
PLM-021 offers rare freedom of choice: two standard lengths, six widths, three thickness values, beech and oak. But this freedom only works with precise calculation. The pilaster should not unexpectedly end in the middle of a tall portal, and the additional meter element should not turn into a random patch.
First, set the bottom and top elevations. Then select BS-001 and KL-061, match their drawings with the required width of PLM-021, and calculate the visible height of the shaft. If one 2000 mm part is sufficient, an extra joint is not needed. If the length is insufficient, agree on the base, fixation, end treatment, finish, and one elevation for both sides. If the connection ruins the composition, choose a different pilaster or request the possibility of a non-standard batch.
STAVROS company allows assembling a pilaster as a system: the base forms the bottom, PLM-021 sets the vertical, KL-061 completes the top, and materials for installation and finishing are selected for the specific project. Proper purchasing starts not with the number of parts, but with the elevation schedule. When it is ready, you can confidently choose the standard length, calculate the set, and place an order without a visible break in the most noticeable place.
-