








































Article Contents:
- Where to buy wooden slats in Yakutsk and how to start your calculation
- Two sides of a solid partition are not one slatted screen
- Which RK-001 sizes are actually available in solid wood
- Oak and beech: identical geometry does not mean identical finish
- Before marking out, check what the 2900 and 1900 mm widths actually mean
- RK-001 24×5 mm: calculating the first side, 2900 mm wide
- Narrow slats on the second side, 1900 mm: why 31 planks here
- RK-001 40×5 mm: two independent layouts with an 80 mm pitch
- How to keep both sides in a consistent rhythm without forcing them to match
- When a symmetrical layout doesn't work
- Cutting plan: how to get one 2250 mm vertical from 2400 mm
- How much oak and beech slats cost for both sides of the partition
- Spare slats: when to buy more than the calculated quantity
- How to prepare both sides of the partition for installation
- How to attach thin decorative slats to an existing partition
- Ends, skirting and junctions: details you see every day
- Yakutsk: packaging of long-length items and indoor conditions
- How to place an order for 59 or 79 wooden slats
- Which STAVROS materials should the new article be linked to?
- Frequently asked questions about double-sided slat finishing
- Can both sides be finished identically if their widths differ by one meter?
- Why can't you simply divide the partition area by the slat area?
- Can short 150 mm offcuts be joined into a long vertical?
- Which profile is more economical — 24×5 or 40×5 mm?
- Can RK-001 be mounted over old wallpaper?
- What should I do if there are wires running behind the partition?
- Is separate edge treatment required?
- Can a full set be delivered to Yakutsk within a fixed time?
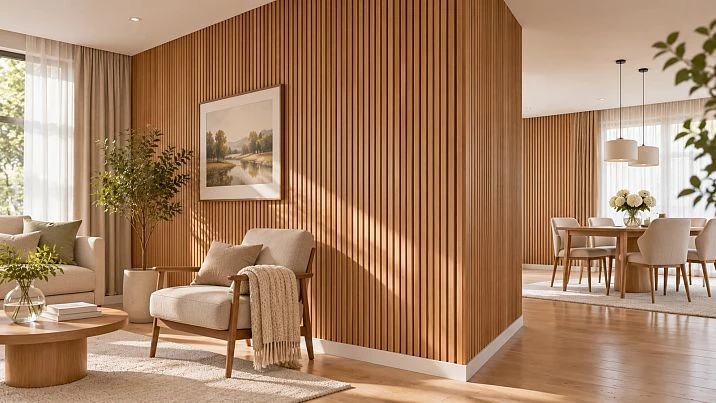
Where to buy wooden slats in Yakutsk and how to start your calculation
An existing interior partition needs finishing on both sides: on the living room side the visible width is 2900 mm, on the workspace side it is 1900 mm. The height of the vertical pattern is the same, 2250 mm. At first glance it is enough to add the widths together and divide the result by the chosen gap between the slats. This is exactly where it is easy to go wrong: the same number of planks is not required on both sides, yet an identical visual rhythm is entirely achievable. The two planes are seen from different points in the room; their edge strips and joints with adjacent walls also differ.
For such a project you can buy wooden slats in Yakutsk through the STAVROS range, having agreed on the size, wood species, required quantity and transport. We are calculating not a free-standing lattice, but decorative cladding of an already built solid partition. This distinction determines the fixing method: thin RK-001 slats are attached to a prepared base, but are not turned into load-bearing posts and are not tasked with supporting the partition itself.
As the main options, we will take one proven model, RK-001, in two cross-sections: 24×5 and 40×5 mm. Both are 2400 mm long and are available in beech and oak. Then we will compare them on the same task: a decorative field of 2900 mm on one side and 1900 mm on the other, with a finished height of 2250 mm for each element. The schedule will give the number of whole factory planks, not invented linear metres of a "finished panel". All calculated dimensions below are a training example and must be replaced with actual measurements before ordering.
Finishing on both sides requires two decisions at once. The first is how to distribute the slats across each plane so that the edge margins do not turn out random. The second is how to tie the two sides together with a common finish: the same profile width, pattern direction, end treatment, colour and height. There is no point in trying to get the same number of slats on two sides 2900 and 1900 mm wide. With an equal pitch, their number will inevitably differ. For an order with delivery to Yakutsk, it is more important to approve the specification and packaging in advance than to assume there is a local warehouse.




The two sides of a solid partition are not a single slatted screen
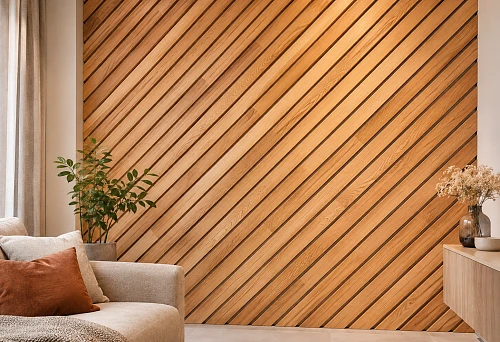
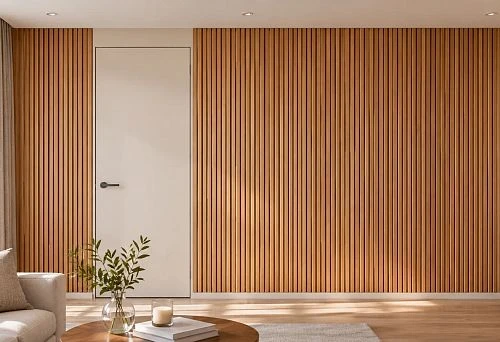
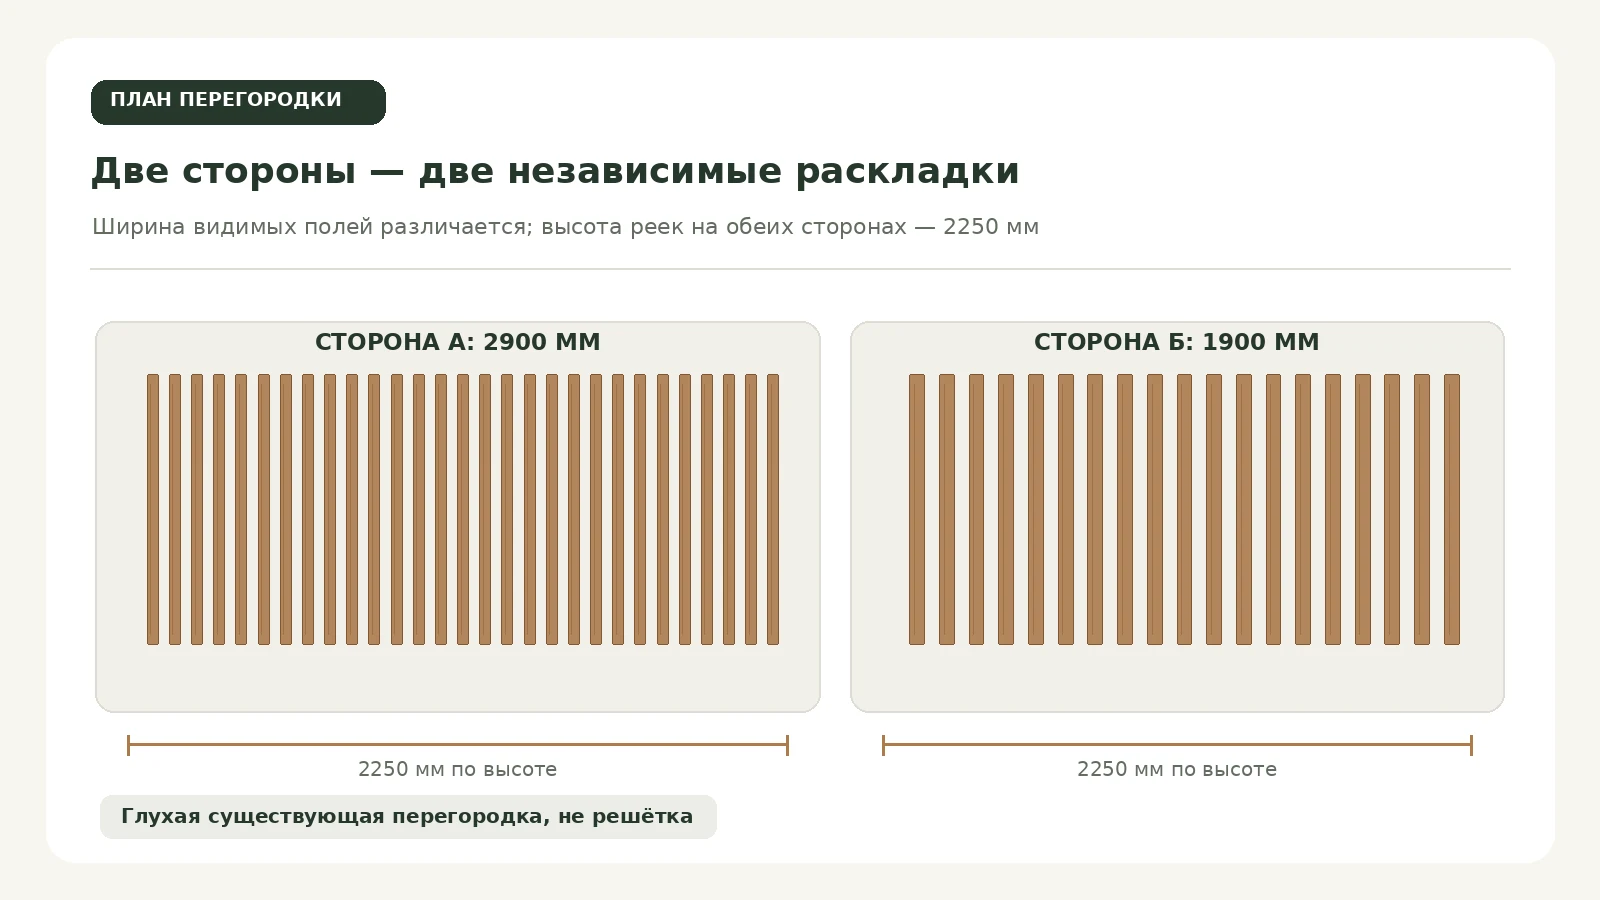
In interior images, one often sees an open partition made of wooden slats: the neighboring room is visible through the gaps, and the slats are attached to the floor and ceiling. Here the construction is different. The base already exists and divides the rooms completely. The slats merely create relief on each of its sides. They are 5 mm thick, and the spaces between them remain a painted or otherwise prepared background. The partition wall itself continues to perform its previous functions regardless of the decorative slats.
Why does this distinction matter? For an open lattice, the stiffness of individual elements, the connection joints, and the retention of the entire structure are calculated. For cladding a solid wall, the issues addressed are the evenness of the base, the compatibility of the fasteners with its material, the marking lines, and the possibility of replacing a damaged slat. If the estimate simply says "slatted partition," the contractor may envision a structure without a solid wall, while the client may envision finishing an already completed surface. It is better to state directly: "Cladding both sides of the existing partition with RK-001 decorative slats."
There is also a less obvious consequence. The first side may be 2900 mm wide from one abutment to the other; on the second, part of the plane is covered by a built-in wardrobe or ends at a doorway, so the finished width of the decorative field is only 1900 mm. These two values do not have to match the overall structural length of the partition. For the calculation, what is needed are precisely the areas that remain visible and accessible for installation. In the training example, we assume that both selected areas are rectangular and have no sockets, protrusions, or other obstacles. In a real apartment, they are marked separately on the survey.
Decorative cladding is not soundproofing in itself. If the partition does not block speech well, adding thin glued-on slats does not guarantee acoustic improvement. Nor should one expect the finish to level a severely warped surface. Under side lighting, the verticals may instead emphasize deviations. Before ordering, check the flatness, the condition of the coating, the joints of the building boards, and whether the base will withstand the chosen fastening method.
Both sides should be designed in a coordinated way, but not as mirror images. If in the living room the main viewing points are at the sofa, while in the study they are behind the desk, the same grid may be perceived differently due to lighting and distance. The common solution is one wood species and one profile shape, a comparable proportion of visible base, and the same finished height. The edge offsets, however, are calculated separately for each side. This yields a coherent composition without mathematically forcing different widths.
Our factory also produces:


Which RK-001 sizes are actually available in solid wood
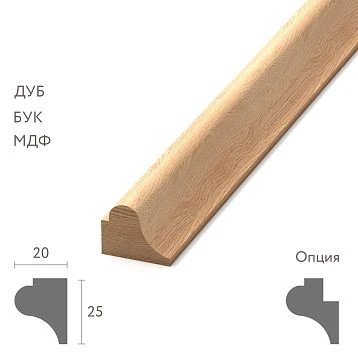
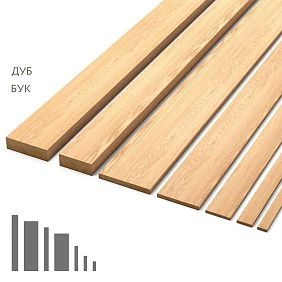
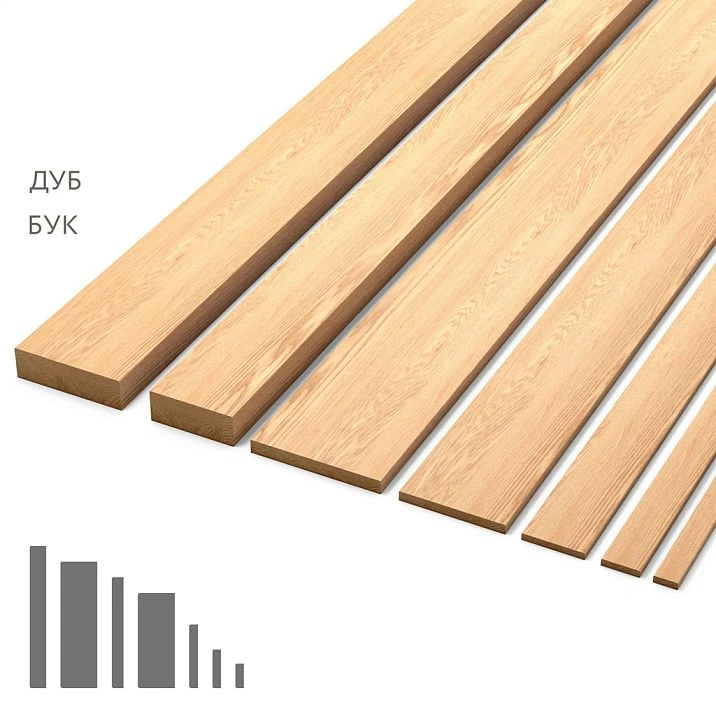
On the official product page for the RK-001 wooden slat seven sections are shown. For the cladding in question, the main ones will be 24×5 and 40×5 mm, but it is useful to understand why these were chosen. The first figure is the face width of the slat, the second is its thickness. Therefore, 24×5 covers 24 mm of surface per vertical and protrudes from it by the thickness of the slat, unless a different mounting construction is specified. For 40×5 the thickness is the same, but the wood strip is considerably wider.
| RK-001 solid wood section | Workpiece length | Materials | Role in the composition in question |
|---|---|---|---|
| 24×5 mm | 2400 мм | Beech or oak | Frequent thin verticals |
| 40×5 mm | 2400 мм | Beech or oak | Wider strips with an increased spacing |
| 70×7 mm | 2400 мм | Beech or oak | Possible separate accent, not included in the main calculation |
The catalog also contains other sizes of RK-001, but they do not justify automatically changing the accepted spacing: when the width changes, the quantity and edge margins have to be recalculated. This article does not use RK-002 as "another wooden RK-001". RK-002 has a different construction involving MDF and veneer; it cannot be mixed with individual solid wood slats when preparing estimates. Likewise, the area of a finished slatted panel does not replace counting individual products if slats are what is being purchased.
The perception of thickness has a practical side. Five millimeters do not form a deep beam: when viewed straight on, the wood strips are perceived primarily by their width and color, while in oblique light a shadow appears from the protrusion. If the wall is prepared with unevenness, a small thickness will not save the composition; it will merely repeat the irregularities of the base. On a level surface, however, such a profile allows a neat, dense layout without a massive protrusion that would interfere with adjacent furniture.
Seven options in one card do not mean seven products for the article's carousel. For the Bitrix loader, this is one stock item with a real numeric identifier, while widths and species are variants of its execution. In the commercial selection we keep RK-001, without adding extraneous moldings and panels just to fill empty slots. The difference between the two selected sections will be proven further by calculation, not by an advertising epithet.
Get Consultation
Oak and beech: identical geometry does not mean identical finish
The two species give the same initial slat dimensions, but different options for working with color and texture. If the customer wants to keep the natural pattern visible, oak allows a composition built on the grain texture. At the same time, one should not expect dozens of pieces to look as if printed from a single template: natural wood differs in shade, grain direction, and individual surface features. On a continuous two-sided cladding, the differences may be more noticeable than on a small sample.
Beech is often considered for opaque painting, when the color of the wall and the slats must match and the expressiveness comes from the shadow between the lines. But this is not a rule of "oak for lacquer, beech for paint": both materials can have different finish options. The specific technology, sample, and properties of the chosen products decide. For walls with windows facing each other, it is especially useful to check the coating in daylight and evening light. The same shade in two rooms may be perceived differently.
If the finish on one side must be light and on the other dark, the order becomes two independent sets for finishing. The profile itself may remain the same, but it must be decided in advance where the coating of each side ends: at the end face of the partition, at the casing, or at the side edge of the last slat. A narrow strip of untreated wood on the end face can spoil the impression even if the verticals are set perfectly. It is advisable to record the colors and samples in a single schedule and agree whether the visible end faces will be covered with paint, oil, or another product.
For two adjacent rooms with a unified finish, it is better to order products in one agreed batch: a later additional purchase may differ in wood color. With a transparent finish, it makes sense to lay out the received slats in advance and distribute the more contrasting ones across the two sides rather than stacking everything randomly. If the tone needs to be matched to the floor, door, or furniture, evaluate finished samples with the intended finish, not raw blanks on a screen. Even the name "oak" does not guarantee a match with oak parquet coated with a different oil.
The budget also differs. The price of one narrow beech slat is lower than that of a wide one, but more narrow slats will be needed. When purchasing, you first calculate the number of pieces, then multiply them by the price of the required species and cross-section. Only this way does it become clear which solution is more economical, especially with two sides of different widths. The detailed estimate below is based on the actual published prices for products 2400 mm long, not on the minimum advertised price shown on the product card.
Before marking, check what exactly the widths of 2900 and 1900 mm mean
Let's imagine that the first side of the partition ends in the corner between two painted walls. Its visible width is 2900 mm from the finished surface of one abutment to the other. On the second side, the decorative cladding section starts at the edge of the wardrobe and ends at the door casing; 1900 mm is available there. If you measure the unfinished partition before installing furniture or door elements, the actual field may turn out smaller after the renovation is complete. Therefore, the final schedule records not only the length but also the reference points between which it was obtained.
The vertical height in the example is 2250 mm. This is also a finished dimension. It does not necessarily coincide with the distance from floor to ceiling. The slats may start above the skirting board and end before the ceiling, maintaining the same top line on both sides. If you measure 2250 mm from the unfinished floor and then lay the flooring, the bottom edge will have to be redone. First, the finished floor level and the position of the skirting board are approved, then the two horizontal boundaries of the decorative field are marked.
It is convenient to record measurements separately. First plane: start at abutment A, end at abutment B, width 2900 mm, height 2250 mm. Second: start at conventional point C, end at point D, width 1900 mm, same height. For each field, note whether a free gap is required near the door casing, switch, door, or opening wardrobe. If at least one such node interferes with the outermost slats, you should not simply divide 2900 and 1900 mm by the spacing in advance. First subtract the prohibited installation zones, then calculate the available decorative width.
In the training task there are no obstacles, so the total width of the two cladded fields is 4800 мм. Their area before installing the slats is 4.8 × 2.25 = 10.8 m². This is useful for calculating the preparation and painting of the base, but by itself it does not show the number of parts. The slats do not cover the entire area: the gaps remain visible. To calculate the purchase, you need to separately determine the face width of the profile, the distance between its axes, and the offsets from the edge of each field.
Be sure to take three width measurements of each field — at the bottom, in the middle, and at the top. In an old room they may differ. If, for example, the finished dimension on one side changes from 2900 to 2888 mm, a scheme with symmetrical edge fields will require adjustment: the top offsets will not be able to repeat the bottom ones without local fitting. The numbers here are given as an illustration of the check, not as a tolerance for installation. The schedule must be based on actual dimensions, and noticeable deviations of the base must be corrected before the decorative work.
RK-001 24×5 mm: calculation of the first side, 2900 mm wide
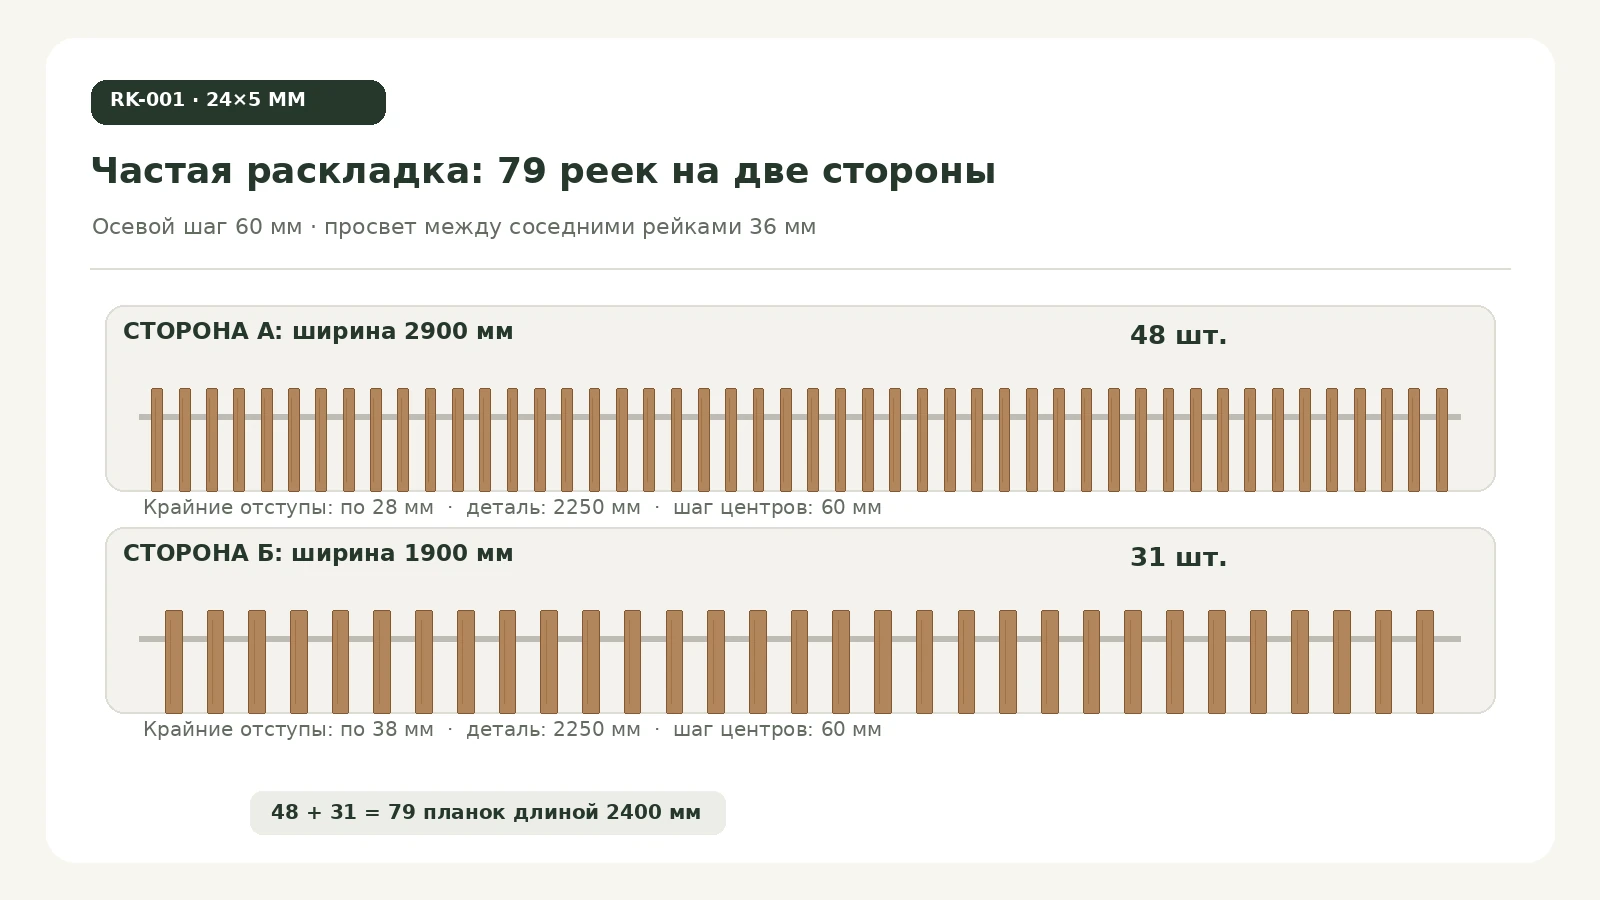
For narrow slats we will use an axial pitch of 60 mm. This means that the distance from the centre of one batten to the centre of the next is 60 mm. The face width is 24 mm, so the clear gap between adjacent wooden edges will be 60 − 24 = 36 mm. Do not write only "36 mm pitch" in the installation brief: the installer may take this to mean the centre-to-centre distance, and the number of elements will change. A correct entry contains both values — an axial pitch of 60 mm and a visible gap of 36 mm.
On a 2900 mm field we will place 48 full verticals. Their total width footprint is not calculated as 48 × 60: there are only 47 gaps between 48 pieces. The formula here is: the width of one end slat, 24 mm, plus 47 axial intervals of 60 mm. We get 24 + 47 × 60 = 2844 mmTo full width, 2900 − 2844 = 56 mm remains. If the pattern is centered, we leave on 28 мм from the outer edges of the wood to the boundaries of the field. In the calculation these are geometric offsets, not an installation standard.
The position of the first left-hand batten is easy to check: its left edge is set back 28 mm, and its centre is at 40 mm. The centres of the rest are spaced every 60 mm: 40, 100, 160 and so on. The last centre is at the coordinate 40 + 47 × 60 = 2860 mm. From it to the right edge of the field is 40 mm; allowing for half the batten width, 12 mm, the same edge offset of 28 mm remains. This check is more useful than a visual "let's nudge the last element by eye": it shows that the two ends of the field are genuinely symmetrical.
Note the difference between the interval and the clear distance. With 48 battens there are 47 internal gaps of 36 mm between them — a total of 1692 mm of exposed background within the row. To these are added two end gaps of 28 mm. The total clear width is then 1748 mm. The wood occupies 48 × 24 = 1152 mm; the check closes: 1152 + 1748 = 2900 mm. If the actual wall painting must reach every slat, it is better to prepare its visible part in advance, before the wood blocks convenient access to the surface.
Cut list for the first side: 48 pieces RK-001 24×5×2400 mm, каждая режется до чистовой длины 2250 мм. Никаких горизонтальных стыков в этом варианте нет. Если на объекте найдётся розетка или настенное крепление, число и шаг нужно заново проверить, а не просто выкинуть одну рейку из готового комплекта. Исключённая вертикаль изменит регулярность рисунка, и вокруг препятствия потребуется отдельное решение.
Narrow slats on the second side 1900 mm: why 31 slats here
The second side is a full meter smaller, but its task is not to reduce the pattern proportionally to the area. For the same visual rhythm, we keep the same 24×5 mm profile and the same axial spacing of 60 mm. In a 1900 mm field, we can center 31 slats: the occupied width is 24 + 30 × 60 = 1824 mm. The remainder 1900 − 1824 = 76 mm is divided between the two edges, by 38 мм. Thus, the gap between slats remains 36 mm, and the outer margins are slightly wider than on the first side.
The coordinates of the first and last axes again allow a quick arithmetic check. Half a slat is 12 mm. The first axis is at 38 + 12 = 50 mm from the edge. The last: 50 + 30 × 60 = 1850 mm, so to the right edge there is also 50 mm along the axis and 38 mm along the face edge. Both sides have the same stripe frequency and height, but the outer clearances are 28 and 38 mm respectively. This is a perfectly explainable difference, not a violation of the adopted spacing.
Let us calculate the wood and the open base separately. The slats occupy 31 × 24 = 744 mm of width. The internal gaps give 30 × 36 = 1080 mm, the external ones — 38 + 38 = 76 mm. The total free width equals 1156 mm; the sum 744 + 1156 = 1900 mm. Such a calculation helps estimate how much of the painted surface will be visible and how often the verticals will repeat in a small room. For a pair of walls, there is no point in adding up the widths of individual gaps and looking for a common clearance: each side has its own boundaries.
On the second side, the request will include 31 whole slats RK-001 24×5×2400 mm. Combining the schedules, we get 48 + 31 = 79 factory-made pieces for both sides with the selected layout. The nominal footage of the purchased slats is 79 × 2.4 = 189.6 m. Of this, 79 × 2.25 = 177.75 m will actually go into the installed verticals. The difference of 11.85 m is distributed not as one useful offcut but across the short ends of each slat; it cannot be used in place of a separate long piece.
This is precisely the point that often makes a preliminary estimate wrong. If you divide 177.75 m by the factory length of 2.4 m, arithmetically you get about 74.1 slats, but such a purchase will not provide 79 whole verticals. From one 2400 mm blank you get only one 2250 mm piece. The remaining short offcuts cannot be glued into an invisible long slat without changing the design and appearance. Therefore the final number for the selected scheme is 79 pieces, not the result of dividing the total finished footage by the pack length.
RK-001 40×5 mm: two independent layouts with an 80 mm pitch
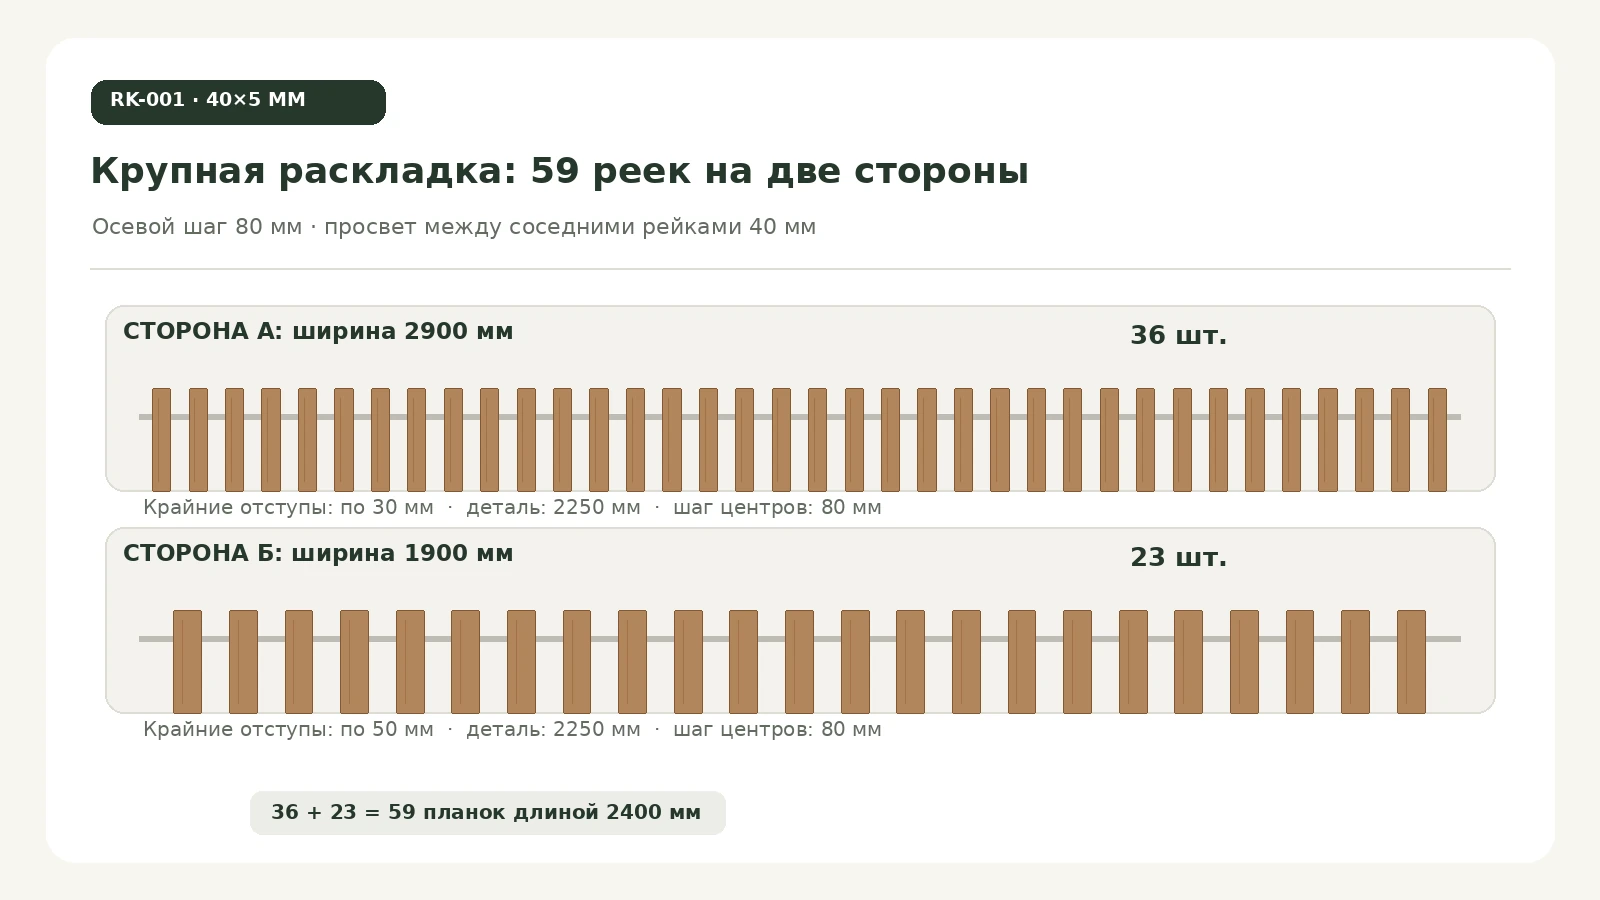
A wide slat does not require such frequent repetition. For comparison, let us choose an axial pitch 80 мм. With a face width of 40 mm, the visible gap between adjacent elements will also be 40 mm. The result is a larger and calmer row in which the proportion of wood is higher and the number of verticals is smaller. This is a conventionally chosen pattern variant, not the only correct pitch recommended by the manufacturer. In another interior it can be changed after a trial layout.
For the side 2900 mm wide, it is convenient to take 36 slats. Their occupied width equals 40 + 35 × 80 = 2840 mm. 60 mm remains, which is divided between the two edges by 30 мм. The first axis is at coordinate 30 + 20 = 50 mm, the last — 50 + 35 × 80 = 2850 mm. The edges are symmetrical. The wood width in the overall field is 36 × 40 = 1440 mm, the free width — 1460 mm. Here almost half of the surface remains open, unlike the thinner verticals with a 60 mm pitch.
With a 1900 mm field, an interesting choice arises. If 24 wide slats are placed, their row will occupy 40 + 23 × 80 = 1880 mm. For symmetry, only 10 mm will remain at the boundaries. Sometimes such a tight edge strip is acceptable, but near a door casing or furniture it may look random or interfere with servicing the junction. Therefore, for the training scheme we choose 23 slats. We get 40 + 22 × 80 = 1800 mm and two edges of 50 мм. A 40 mm gap is maintained between the planks themselves; only the edge margins change.
The coordinates also add up: on the smaller side, the first axis is 50 + 20 = 70 mm, the last — 70 + 22 × 80 = 1830 mm. 70 mm remains to the boundary along the axis and 50 mm along the front edge. The variant with 24 pieces would have edge margins of 10 mm, but would provide one more vertical. Choosing 23 pieces does not mean we have violated the specified pitch. We preserved the distance between neighbors and deliberately widened the empty strips near the boundaries.
Total wide slats: 36 + 23 = 59 piecesIt will require 59 blanks 2400 mm long, from which we will get 59 finished verticals of 2250 mm each. The purchased linear meterage is 141.6 m, the installed is 132.75 m. The nominal end offcuts add up to 8.85 m in total, but these are 59 separate short pieces. Comparison with the narrow scheme shows a reduction in the number of whole slats by twenty pieces at a different density of wood strips.
On the wide side, the slats cover 36 × 40 = 1440 mm, on the narrow side — 23 × 40 = 920 mm; a total of 2360 mm out of the total 4800 mm. The share of wood face strips is approximately 49,2%. The 24×5 mm variant had 79 × 24 = 1896 mm, or approximately 39,5%. This is not wood consumption by volume and not a thermal engineering indicator. Such a calculation simply helps to visualize how light or wood-patterned the surface will appear against an unchanged background.
How to maintain a unified rhythm on both sides without forcing them
The first side of the partition and the second are physically separated by the thickness of the wall. Therefore it is pointless to require that the centers of all slats "align through": a visitor does not see both planes simultaneously from a single point, and their starting boundaries may relate to different corners, doors, or cabinets. For visual unity, a few practically verifiable rules are sufficient: the same cross-section, one spacing between adjacent slats, a common top and bottom line, a coordinated color, and the same principle of end treatment. This ensures a recognizable pattern when moving from room to room.
For the narrow variant, the spacing on both sides is 60 mm. The edge offsets differ by 10 mm: 28 mm for the first field and 38 mm for the second. For the wide variant, the overall spacing is 80 mm, and the edge offsets are 30 and 50 mm. These are not technological gaps from the floor or ceiling, but horizontal margins arising from centering the row within a given width. They are calculated for ideal rectangular sections and do not replace on-site measurements. In terms of height, everything is simpler: on both sides the verticals are 2250 mm, and their bottom and top lines should be transferred from a single accepted height datum.
If both sides are visible when walking around the end of the partition, the end itself needs to be thought through. It may remain painted in the background color; or the design may require a separate protective cover. It is unacceptable, without verification, to wrap thin slats around a sharp corner so that their side edges collide, protrude, or form a hazardous projection. A separate end assembly is coordinated based on the actual thickness of the substrate and the finish material. For the same reason, the dimensions of 2900 and 1900 mm in the article are treated as independent visible decorative fields, and not as a mysterious difference in the total length of a single building wall.
Sometimes the client asks for "one line" on both sides near the common end. This can be arranged by assigning a common reference datum from the end and repositioning the first slat; but then the outer offsets at the opposite ends may cease to be symmetrical. In such a case, one chooses what is visually more important: alignment of the verticals nearest the end, or equal margins at two dissimilar boundaries. It is impossible to automatically guarantee both conditions at arbitrary widths. The decision is made based on the drawing and a trial fragment on site.
Do a marking check without glue. Mark the vertical axes on the substrate with a simple pencil or removable tape, starting from the first calculated axis, and then show the pattern from the main viewing points. Check whether any strip ends up right next to a switch, door leaf, or furniture front. If it interferes, adjust the design field boundaries or the axial grid to cutting. Moving individual slats after purchase to "work around an outlet" means losing the very rhythm for which the finishing was done.
When a symmetrical layout is not suitable
The proposed schemes are convenient because both sides are rectangular and have no obstacles. In reality, the smaller side may have an outlet and a skirting board with a protruding cover, while the larger side may have a cabinet door that opens flush against the surface. Then the 28, 38, 30 or 50 mm offsets cannot simply be transferred from the reference table. For the safe operation of each element, prohibited zones are first identified, and only then is the usable width of the decorative row assigned.
Another case is an uneven junction. If one adjacent wall is noticeably out of plumb, a perfectly vertical first slat will diverge from the boundary. The choice does not come down to installing a slanted slat "along the wall": then the other lines may also look wrong. Sometimes it is better to leave a wider clean field at the junction, repair the base, or provide a separate covering element. The size of the adjustment is determined by measurement, not assigned as a universal value for any apartment.
The third case relates to furniture. If a cabinet stands almost flush, the added five millimetres of a decorative slat may prevent the front from opening fully. When installing two-sided cladding, first check the movement of all adjacent doors, drawers and appliances. Near electrical outlets, access to the devices must also be maintained and they must not be covered by slat bodies. If a device is to be mounted on top of the new decorative layer, its assembly is prepared by the appropriate specialist, and the slats do not serve as a base for makeshift electrical connections.
The fourth case is differing finishes in two rooms. If one side receives clear lacquer and the other opaque enamel, identical geometry is acceptable, but the colour transition points must be resolved separately. In particular, the open end of a slat near a through doorway may be visible from both rooms. This problem cannot be solved by increasing the number of items. A clear end-finishing scheme and an approved sample are required. It is precisely such details that often bring more value to a project than an argument over two millimetres of decorative gap.
Cutting plan: how to get one 2250 mm vertical from 2400 mm
In all four material variants — 24×5 in beech, 24×5 in oak, 40×5 in beech and 40×5 in oak — the same factory length is used 2400 мм. The design vertical is 150 mm shorter. If the material has suitable ends and does not require other individual trimming, one whole 2250 mm piece can be obtained from one blank. The remainder will be less than the nominal 150 mm after accounting for the saw kerf width and possible end trimming. It cannot be promised in advance that every board will have a neat remainder of exactly 150 mm, because the saw has a kerf and the edges may require additional processing.
In our example there are no horizontal divisions of the slats: each vertical is solid. Therefore, the number of blanks purchased without a reserve matches the number of installed verticals. For the 24-millimetre pattern, 48 planks are needed on the first side and 31 on the second. For the 40-millimetre one — 36 and 23. The material can be marked by side and sequence number so that after cutting the distribution of the wood pattern between rooms is not confused. Marking is applied to the back side or a temporary tag, not to the face coating.
| Scheme | First side | Second side | Total blanks 2400 mm | Finished parts 2250 mm |
|---|---|---|---|---|
| RK-001 24×5, pitch 60 mm | 48 | 31 | 79 | 79 |
| RK-001 40×5, pitch 80 mm | 36 | 23 | 59 | 59 |
When sawing, first determine whether a small amount of material needs to be removed from the factory end to achieve a right angle or prepare the surface for finishing. If such an operation is required, its amount must be included in the cutting plan before cutting. In our example, the total difference of 150 mm is allowed between 2400 and 2250 mm, and all end operations must fit within this limit. The cut is made with a tool designed for careful work with the selected solid wood cross-section; the thin slat must be securely supported so that it does not sag or chip at the saw exit.
Suppose a person calculates the purchase of narrow slats as follows: 79 × 2250 = 177,750 mm of finished elements; then divides the number by 2400 and gets about 74 blanks. The error here is not in the division, but in the assumption that the total length is distributed among individual elements without restrictions. It is impossible to obtain 79 pieces of 2250 mm from 74 boards of 2400 mm without joints. If joints are not provided for, each long piece requires its own plank. That is why the cutting table is tied to individual parts, not just to linear meters.
Short offcuts can be kept for test painting, glue testing, sawing practice, or a small agreed decorative fragment. They should not automatically be entered into the estimate as full-fledged material for the second side. If the site has additional sections with a height of, for example, 120 mm, such a task requires a separate bill of quantities and a check of the grain direction; it is not included in the training estimate. Only those parts whose use is actually provided for by the project should be included in the article and the order.

How much do oak and beech slats cost for two sides of a partition
The official RK-001 product page as of November 18, 2026 shows a price for 24×5×2400 mm of 840 ₽ per beech strip и 1150 ₽ per oak strip. For 40×5×2400 mm it lists 1130 ₽ for beech и 1620 ₽ for oak. This is the price of whole products with the specified cross-section and species. The lowest price in the card refers to a different, narrower version and cannot substitute for the price of our set. You can check the selected versions in the section buy oak slats 24×5 mm, which lists the RK-001 options.
| Layout and material | Quantity | Price per plank | Total for two sides |
|---|---|---|---|
| 24×5 mm, beech | 79 pcs. | 840 ₽ | 66 360 ₽ |
| 24×5 mm, oak | 79 pcs. | 1150 ₽ | 90 850 ₽ |
| 40×5 mm, beech | 59 pcs. | 1130 ₽ | 66 670 ₽ |
| 40×5 mm, oak | 59 pcs. | 1620 ₽ | 95 580 ₽ |
The calculation is easy to verify by multiplication: 79 × 840 = 66,360; 79 × 1,150 = 90,850; 59 × 1,130 = 66,670; 59 × 1,620 = 95,580 rubles. To compare four options, you don't need average prices per meter or advertised savings percentages. It is enough to have identical initial widths and heights, an honest cutting map, and a specific price for the chosen finish. Before paying, prices should be double-checked: catalog information may change.
Interestingly, the two beech sets differ in price by only 310 rubles, even though they will look different. There are more narrow slats, but each is cheaper. There are fewer wide ones, but each is more expensive. With oak the difference is more noticeable: the wide set under our scheme costs 4,730 rubles more than the narrow one. It does not follow that 24-mm slats are "better": with a wider strip of wood the interior looks different, and the choice is usually made based on the sample and the architecture of the room. Here the price helps to evaluate the consequences of the choice, but does not replace the decision itself.
The estimate is also divided by room. For narrow beech slats, the 2,900 mm side accounts for 48 × 840 = 40 320 ₽, the 1,900 mm side — 31 × 840 = 26 040 ₽. For narrow oak, the same parts amount to 55,200 ₽ and 35,650 ₽. For wide beech, 36 × 1,130 = 40,680 ₽ and 23 × 1,130 = 25,990 ₽; for wide oak — 58,320 ₽ and 37,260 ₽. These lines are useful if one side is renovated later than the other: you can see the cost of each stage without losing the total order volume.
The amounts do not include partition preparation, finishing, adhesive and fastening materials, trimming, installation, packaging, delivery to Yakutsk, or a possible reserve. For wooden products it is especially important to agree on the finish. If one estimate includes painting and the other only untreated blanks, they cannot be compared as equal offers. The full budget is drawn up using the same list of works and services.
Spare slats: when to buy more than the calculated quantity
The training cutting map has no cutting errors, hidden defects, transport damage, or project changes. In practice, this is too optimistic a scenario for a large batch of long, thin parts. But a universal "fifteen percent just in case" markup is not an accurate calculation either. The reserve is set after the unloading conditions, base quality, finishing method, and the possibility of quickly buying more items from the same batch are known. For clarity, let's compare a purchase with three spare narrow either with two spare wide slats. This is a design assumption, not a manufacturer's recommendation.
| Execution | According to the cutting map | Additional reserve | Total to order | Cost with reserve |
|---|---|---|---|---|
| 24×5, beech | 79 | 3 | 82 | 68 880 ₽ |
| 24×5, oak | 79 | 3 | 82 | 94 300 ₽ |
| 40×5, beech | 59 | 2 | 61 | 68 930 ₽ |
| 40×5, oak | 59 | 2 | 61 | 98 820 ₽ |
Such a reserve must not mask an error in quantity. The request separately states the "main set" and the "reserve". If, after checking the base, the installer finds that one side will be shorter or a different edge layout is needed, the main verticals are recalculated first. The reserve is intended for limited random losses and unforeseen replacement, not for arbitrary design changes. It is also useful to agree in advance on the possibility of returning unused items under the current terms of sale, rather than assuming that individually processed parts will necessarily be accepted back.
With a clear finish, spare slats are also valuable as a source of replacement with a similar wood grain. If an entire wall is assembled from a single order, finding a part with exactly the same tone later can be harder than it looks in a photo. With opaque painting, the wood tone is less noticeable, but geometry and surface quality still matter. In both cases, you should check a single batch by cross-section, length and sorting, rather than ordering a mix of sizes based on the generic name RK-001.
Do not buy a large number of extra slats without a place for safe storage. Long items must be transported and stored so that they are not subjected to bending loads and are not exposed to sudden changes in conditions. Especially in Yakutsk, the route may involve different temperature regimes, but the specific requirements for packaging and conditioning of the goods are set according to the supplier's instructions and the conditions of the premises, not according to the name of the city. This approach reduces the risk that an expensive reserve will be damaged before it is used.
How to prepare both sides of the partition for installation
Before gluing or mechanically fastening the slats, inspect the base. Old paint may peel, putty may hold poorly, and building boards may have moving joints. The slats must not act as a means of holding such a layer. If the fasteners go only into fragile finish, the decorative line may eventually come away with it. Therefore, first determine the base material, check its condition, and choose the fastening method according to the characteristics of this structure and the requirements of the materials used.
Both surfaces must be assessed separately. The partition could have been leveled on one side and have noticeable deviations on the other. A good result on the first side guarantees nothing for the second. In side lighting, any unevenness shows up as a varying shadow width along the batten. If the background is to be painted in a single color, do this before attaching the main batch: after installation, the thin gaps between the slats will be significantly harder to paint without leaving marks on the wood.
The markings should indicate the field boundaries, the top and bottom lines, and the locations of each vertical. For the 2900 mm side with 24×5 battens, the first left edge should be 28 mm from the boundary under ideal geometry, and the first axis at 40 mm. On the 1900 mm side, the same values are 38 and 50 mm. For wide battens the values are different, as shown in the calculation. But you cannot start by marking hundreds of millimeters on a rough substrate: first establish the actual finished boundaries, taking into account the skirting board, adjacent furniture, and end finishes.
Before mass attachment, it is advisable to install a trial group of several battens over a small area. It will show whether the actual visible gap differs from the calculated one, whether the background color reads correctly, and whether the chosen attachment technique is convenient. Look at the sample under normal room lighting and with the evening lights on. If the pattern seems too dense, changing the axial spacing is significantly cheaper before purchasing the entire batch than after cutting and processing dozens of long pieces.
How to attach thin decorative battens to an existing partition
A batten five millimeters thick has a small contact area with the substrate. This does not mean that any universal adhesive or a single random attachment at the top is sufficient. The installation method is chosen based on the combination of materials: the wood species and finish, the condition of the wall, the type of primer or paint, the possible load from accidental contact, and the availability of repair. If the substrate is drywall, concrete, or wood, the solutions may differ. A recommendation for a dense mineral wall cannot be transferred to fragile old paint without testing.
For adhesive installation, the compatibility of the adhesive with both surfaces, the requirements for cleanliness, temperature, and fixing time are important. A thin, long piece must be held level until the setting stage specified by the material manufacturer is complete; otherwise the lower end may shift and break the vertical. Do not try to correct an uneven wall with a thick, random layer of adhesive: the result will be inconsistent in height, and durability is hard to predict. On hidden or painted areas, it is useful to test the technique on a trial batten, especially if the finish coat has already been applied.
If mechanical fasteners are used, their visibility and effect on the wood must be agreed in advance. A narrow plank does not leave much room for drilling error, and an incorrect hole close to the edge can cause chipping. The partition substrate must also support the chosen load. You cannot rely solely on the appearance of a thin batten and assume that any fastening elements will work safely in a hollow wall. Installation is carried out taking into account the substrate construction, and if in doubt, a specialist should be consulted.
Double-sided cladding has a specific feature: work on one side must not damage the other. Through fasteners, an unverified screw length, or drilling without information about internal utilities can pierce the partition all the way through. In electrical zones, first determine the location of the wiring rather than looking for it by traces in the filler. After fixing the first few pieces, check verticality, spacing, and the absence of protruding ends on both sides. If attachment is done sequentially across the entire width, the error of the first axis will be repeated dozens of times; it is better to detect it immediately.
Care and wood finishing requirements are agreed upon for the specific coating. To purchase battens made of solid oak and beech It is important not only to choose the color. You should clarify the condition in which the parts are supplied: prepared for further finishing or already treated to order. If painting is carried out after installation, adjacent surfaces must be protected; if before installation, the edges must be especially protected during cutting and fitting.
Ends, skirting and junctions: details that are visible every day
With a decor height of 2250 mm, each element has an upper and a lower end. If the lower edge completes the pattern above the skirting, the distance from it to the upper line of the skirting must be consistent along the entire length of the field. You cannot measure one vertical from the finished floor and the others from the rough level: a "staircase" will appear along the lower line. The option where the slats reach the floor requires a different solution for protecting the lower ends from cleaning moisture and impacts. For the training scheme, we adopt one straight common lower boundary without a separately assigned millimetre gap.
The skirting in each room may differ. On the living room side, a wide wooden board forms an expressive base, while on the study side the skirting may be thinner and almost blend with the wall. In this case, the same height of the wooden verticals does not guarantee the same overall pattern, because their lower surroundings are different. It is useful to first approve the line where the slats end relative to the skirting, and only then choose the final quantity. Matching everything with the floor finish is easier with a single sample of wood and coating.
For accompanying parts, you can look at wooden moldings STAVROS, but you should not automatically buy identical profiles from the same section. Skirting has a different purpose and cross-section; it must cover a specific floor-to-wall junction, not simply repeat the width of the vertical slat. If both surfaces are clad with oak planks, a skirting of a different shade is permissible with a considered interior solution. This is a matter of composition and materials, not of mandatory technical compatibility of item codes.
The upper ends should not be left unprotected if a coating is specified. When viewed from below and with side lighting, they can be noticeable. This especially applies to one side of the partition located opposite the window: the shadow can emphasize every unevenly cut part. Before installation, check that the batch has the same length on a template; after trimming, clean the edge and apply the required protective coating according to its manufacturer's technology. An even row loses its meaning if the upper ends differ sharply in height or color.
Yakutsk: packaging of long-length products and indoor conditions
Delivery to Yakutsk is a separate part of the order, not a line item that can be estimated only by the number of slats. All products in our calculation are 2400 mm long before trimming. A batch of 79 or 59 individual slats requires packaging and securing that protect the ends, edges and the long elements themselves from impacts and bending. The cost of transportation depends on the agreed terms of the transport company, the dimensions of the packed place, weight, route and method of receipt. It is impossible to honestly state a single delivery time or cost without an up-to-date calculation by the carrier.
Particular attention should be paid to agreeing on the conditions in which the product will find itself after arrival. Wooden slats cannot be considered ready for installation immediately after any storage and any journey. It is important that the product, packaging and room comply with the supplier's instructions. The difference between an unheated unloading area and a dry heated room can be significant, but the specific holding time and permissible parameters should not be invented without manufacturer data. After unpacking, check the integrity and geometry of the slats, and then proceed according to the agreed preparation procedure for installation.
Quality checks are best done before cutting. Verify the item code, wood species, cross-section and the number of intact pieces against the delivery note. Separately inspect the edges and end faces, as well as the color and grain pattern if a clear finish is planned. Record any packaging damage at acceptance in the manner prescribed by the carrier. If a defect is discovered only after sawing and finishing, establishing its origin and agreeing on a replacement may be more difficult. Do not mix parts from different storage locations before inspection: this will help determine whether all packages belong to the agreed batch.
The terms of ordering and payment can be found in the section delivery of wooden slats across Russia. The specific availability of shipping for the selected volume and the packaging cost are confirmed at the time of order. The mere presence of a price per slat on the website does not mean that the entire calculated batch has already been reserved for the buyer. For Yakutsk, provide the full delivery address, the recipient's contact details and the preferred mode of transport, then agree on the order total together with the transport portion. A local STAVROS warehouse in the city is not assumed in the calculation.
How to prepare a request for 59 or 79 wooden slats
The request should be understandable without verbal explanations. It should state: RK-001, cross-section, wood species, factory product length 2400 mm, quantity for the first and second side, number of spare slats, intended finish, packaging requirements and delivery city. It is useful to state the finished length of 2250 mm separately as the dimension after installation or as a condition of a possible cutting service if the contractor agrees to it. Do not write "2250 mm slats" without clarification: the catalog considers a product with a length of 2400 mm, while 2250 mm is the dimension of our training project.
One example entry: "RK-001, 24×5×2400 mm, solid beech, 79 pcs. according to the main scheme (48 + 31), plus 3 spare pcs., decorative cladding on both sides of the existing partition, final height 2250 mm, delivery to Yakutsk". Another line for the wide profile: "RK-001, 40×5×2400 mm, solid oak, 59 pcs. according to the scheme (36 + 23), plus 2 spare pcs.". This is alternative options, not two items for purchasing the same wall at the same time. If the design calls for different profiles on different sides, a third estimate with its own quantity for each model is required.
When comparing offers, ask for the same list of included services. The list should show the cost of the slats themselves, whether finishing is included, possible cutting, packaging, transport and installation. The example from our table allows you to check only the cost of the factory products. If one offer includes ready-made finishing and another does not include it at all, the difference does not reflect the price of the wood. For a correct comparison, the scope of supply must be brought to the same composition.
When ordering beech slats RK-001 40×5 mm it is better to separately verify the availability of a sufficient quantity of the selected finish in a single batch. Even if a single plank is listed as available on the website, this does not confirm the possibility of immediately shipping 61 pieces together with the reserve. The way to get an exact answer is to submit a ready specification and agree it with the seller. The same applies to oak planks and the 24×5 mm profile.
Which materials should STAVROS link the new article to
The topic differs from materials where slats form an open spatial partition. Here the original wall structure already exists, and it is important to calculate specifically the cladding of both of its sides. If the customer needs a light-transmitting room divider, the task is different: a structural system will have to be chosen and its stability designed separately. It is useful to compare such solutions, but their quantity, fastening and cost must not be mixed in one table without explanations.
For a general selection of finishing products, you can open wood trim items. This section presents different groups, however only RK-001 is included in the product selection for this article. Combining with a skirting board or cornice may be considered at the level of color and proportions, but not as a reason to add unnecessary items to the carousel.
STAVROS already has materials about components for interior decor in Yakutsk и wooden ceiling cornices in Yakutsk. They solve different tasks — the general selection of decorative elements and the finishing of the upper junction of the wall to the ceiling. The new publication is useful to the reader primarily for its specific bill of materials for two different sides of a solid partition. After the article appears in the catalog, appropriate internal links from these materials can be placed to it, if their content truly allows such a transition without artificially repeating keywords.
Frequently asked questions about two-sided slat cladding
Can both sides be designed identically if their widths differ by one meter?
Yes. In this case, sameness refers to the cross-section, species, color, finished height, and axial spacing. A 2900 mm field will have more slats than a 1900 mm one. If you try to keep the same number, the distances between the verticals would have to change, and the pattern would become different. In our project, 24×5 mm gives 48 and 31 slats, while 40×5 mm gives 36 and 23.
Why can't you simply divide the partition area by the slat area?
Gaps remain between the slats. Each individual vertical is purchased at 2400 mm long and then cut down to 2250 mm. The area of the two fields, 10.8 m², is useful for estimating substrate preparation, but it is impossible to determine the number of whole blanks from it without the slat width and spacing. When calculating, it is also important to take the actual edge offsets into account.
Can short 150 mm offcuts be joined into a long vertical?
Theoretically, wood offcuts can be used in other products under a separate design, but a part joined from them cannot be considered equivalent to a solid vertical without a new construction, processing, and appearance check. The training layout does not provide for horizontal joints. Each 2250 mm vertical requires one whole factory slat of 2400 mm.
Which profile is more economical — 24×5 or 40×5 mm?
According to the current training estimate, the difference between the beech sets is small: 66,360 ₽ for 79 narrow and 66,670 ₽ for 59 wide. For oak, respectively, 90,850 ₽ and 95,580 ₽. But these options produce different patterns. One cannot declare one option more advantageous for everyone: the proportion of wood, lighting, number of verticals, and color preferences are taken into account.
Can RK-001 be mounted over old wallpaper?
The reliability of the mounting depends on the substrate and the technology. Wallpaper may separate from the wall, and the slats themselves will hold only on a weak decorative layer. You should not choose a mounting method without checking the strength of the coating and the requirements of the adhesive or fasteners. Surfaces with peeling finish should first be prepared for finishing work.
What should I do if there are wires behind the partition?
Before drilling or any other intervention, determine the location of utilities and the permissible fastening depth. With a double-sided wall, drilling all the way through without understanding its construction is especially dangerous. If socket and wiring changes are needed, they are carried out by a specialist according to the relevant project; decorative slats must not conceal unsafe connections.
Is separate edge treatment required?
Yes, if the selected finishing system provides for wood protection. Visible top, bottom and side edges must look consistent with the face surface. Before work begins, it is agreed whether finishing is done before cutting, after it, or already on the installed wall; edge protection, installation sequence and acceptance of the result depend on this.
Can the full set be delivered to Yakutsk within a fixed time?
The time and cost depend on the availability of the selected versions, the number of items, packaging, the route and the carrier's current conditions. The article does not contain a confirmed overall time for the entire batch. Provide the seller with the specification and the delivery address, then agree on delivery as a separate part of the order.
Buy RK-001 wooden slats with delivery to Yakutsk
To clad both sides of an existing partition, it is enough to choose one actual RK-001 product and determine its version. With a 24×5 mm cross-section and a 60 mm pitch, the calculation shows 79 whole planks without reserve; with 40×5 mm and an 80 mm pitch — 59. Both options are calculated for fields of 2900 and 1900 mm, a finished height of 2250 mm and a factory length of 2400 mm. These are two different design solutions, not one set with a substitutable price.
Before purchasing, record the actual dimensions on both sides, the position of the skirting board, the finishing method and the fastening conditions to the existing partition. Then choose Decorative wooden battens for walls, confirm the availability of the required batch, the cost of the selected wood species and the possibility of shipping to Yakutsk. An agreed specification allows you to order not abstract “slats for two rooms”, but a specific number of items with a clear purpose and a verifiable calculation.