





























Article Contents:
- Where to buy wooden skirting boards in Ulyanovsk
- Solid wood skirting boards: three suitable profiles
- PLT-006: wooden floor skirting board 100 mm high
- PLT-007: 22 mm projection and balcony door junctions
- PLT-005: high 120 mm bottom line
- Oak or beech: how to choose wood before ordering
- Triangular bay window: how to describe its geometry to the craftsman
- Four bay window turns: why not all angles are the same
- What to do at the balcony door and threshold
- Practical worksheet: living room 4.8×4 m and a three-sided bay window
- Why the usual perimeter is misleading here
- Cutting map for wooden planks 2400 mm long
- Nine planks or ten: when a reserve is needed
- How to accurately measure bay window angles before sawing
- How to avoid extra joints and use offcuts
- How much PLT-006, PLT-007 and PLT-005 cost in oak and beech
- Estimate with an extra plank: six ordering scenarios
- Skirting and wooden architraves: one pattern or different accents
- Installing skirting board in a bay window: order of work
- Seven mistakes when ordering and installing wooden skirting board
- Delivery of wooden skirting boards to Ulyanovsk
- Frequently asked questions about wooden skirting boards for a bay window
- Where to order wooden skirting board with delivery to Ulyanovsk?
- How does PLT-006 differ from PLT-007 in angled corners?
- Which skirting board to choose for tall window openings?
- Why does a triangular bay window have four turns instead of two?
- How many wooden planks are needed for a training living room?
- Can offcuts be considered suitable for all corners?
- Is an oak skirting board suitable for enamel painting?
- Can a skirting board be installed next to a balcony door?
- Why is PLT-005 more expensive than PLT-006 if the length is the same?
- How to check whether the skirting board matches wooden mouldings?
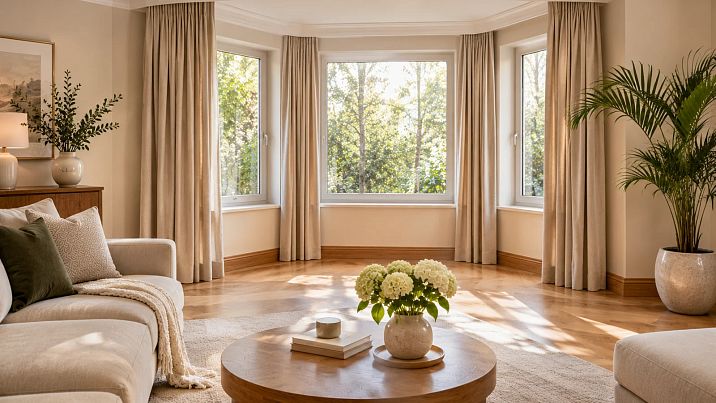
For a skirting board along an ordinary straight wall, you can select by height, colour and the room's total length. In a living room with a three-sided bay window, the task is more complex: two angled faces meet the central one, then the structure returns to the main walls. Each junction requires its own mitre cut. If a balcony door is nearby, you need to decide in advance where the wooden profile ends so that it does not interfere with opening the leaf and does not butt against the threshold. A mistake on even one short segment can spoil the appearance of the entire continuous line.
In this article we will look at how to buy a wooden skirting board in Ulyanovsk taking into account exactly this layout: we will compare three real STAVROS products made of oak and beech — PLT-006, PLT-007 and PLT-005, build a training plan of the bay window, draw up a schedule of finished parts, check the cutting of factory strips of 2400 mm and calculate six cost options. The specified room dimensions serve as an example, not as measurements of a specific apartment. Actual angles, wall deviations and details of the door unit are always checked on site.


Where to buy a wooden skirting board in Ulyanovsk
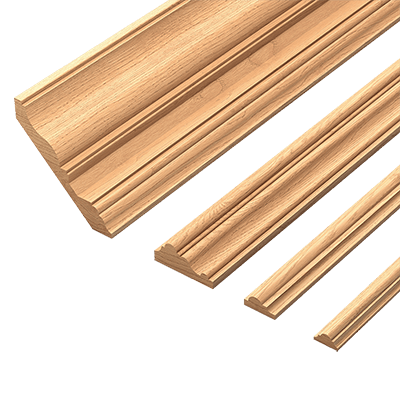
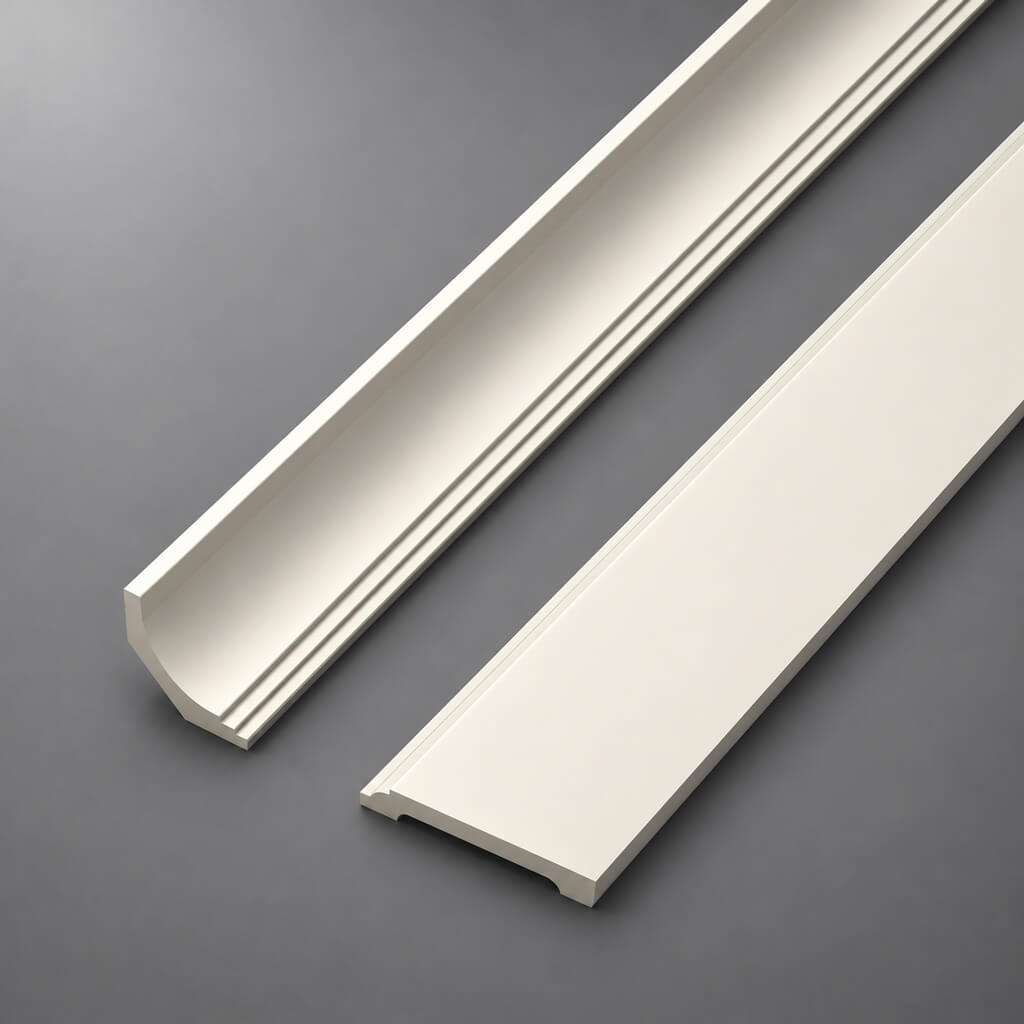
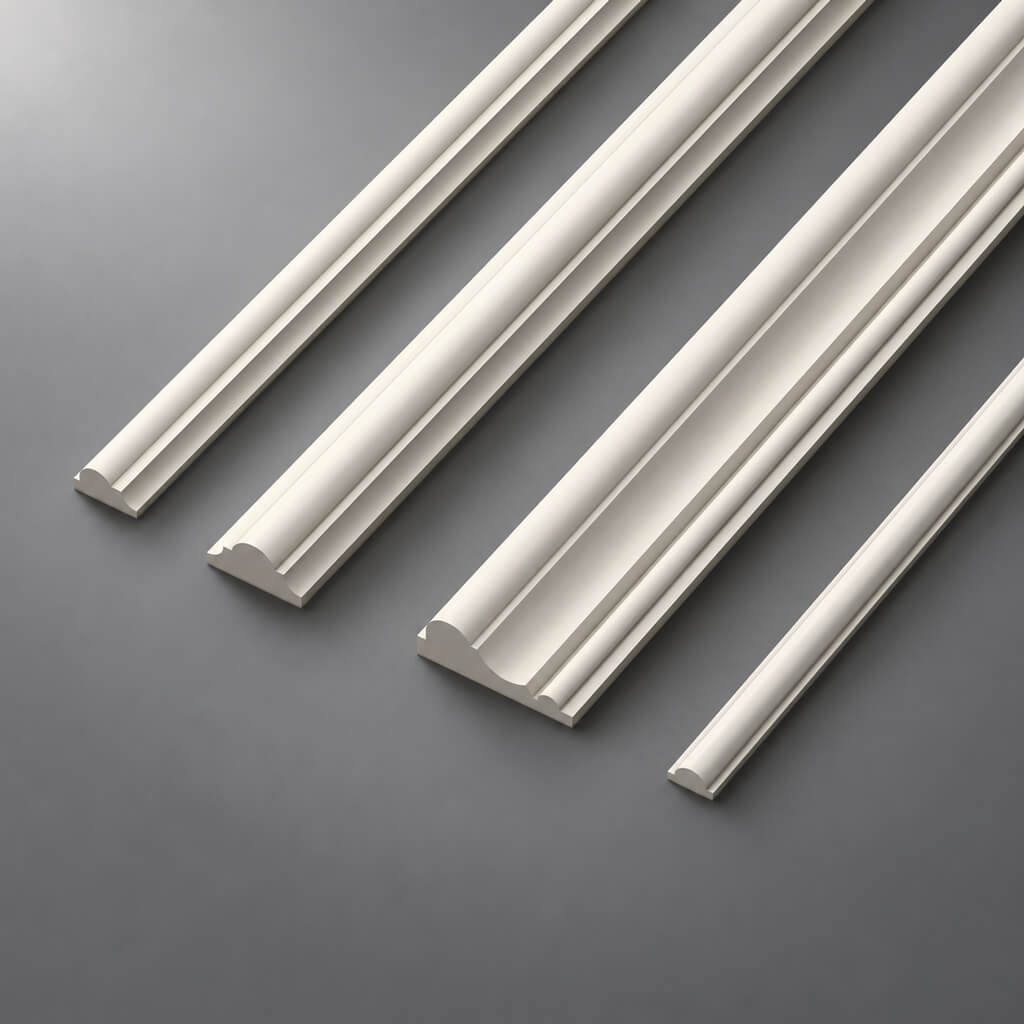
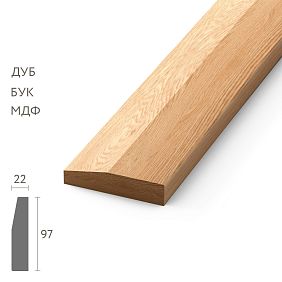
If required buy a wooden skirting board in Ulyanovsk for a living room with a bay window, it is better to start not with the minimum price of a single plank, but with a clear description of the project. The STAVROS catalogue presents solid wood skirting boards with different heights and projections from the wall plane. For the interior in question, three models are suitable for comparison: PLT-006 measuring 100×15 mm, PLT-007 measuring 97×22 mm and PLT-005 measuring 120×16 mm. The specified cross-sections refer to wooden versions, for which the official product cards show a length of 2400 mm.
A clarification about purchasing is important: a decorative floor skirting board does not replace a window sill, a balcony threshold or special adjoining profiles. Its task is to finish the junction between the wall and the floor. Therefore, a good order begins with choosing the geometry of the lower contour, not with trying to find a universal wooden plank for every junction in the room. In a bay window, the same pattern must be repeated on all three faces, and the mitre pattern must continue neatly through the turns.
A buyer from the Ulyanovsk region can choose the article number, wood species, finish quality and number of planks, and then agree on the transportation terms. Buy wooden trim it is more convenient to use a specification that records not only the total metres but also the factory length of each item. In this case, the calculation is especially important: three short bay window pieces and two ends at the balcony door may require more cuts than a rectangular hall of similar area.
This article does not directly promise that STAVROS has a warehouse or showroom in Ulyanovsk. Contact us to confirm shipping to your destination. is arranged according to the manufacturer's rules, and the cost, packaging and current stock of a specific version are checked when ordering. This sequence protects against a situation where the project has already been agreed with the craftsman, but the wrong lengths or the wrong wood species have been ordered.
Solid wood skirting boards: three suitable profiles
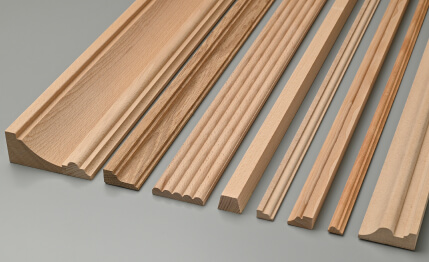
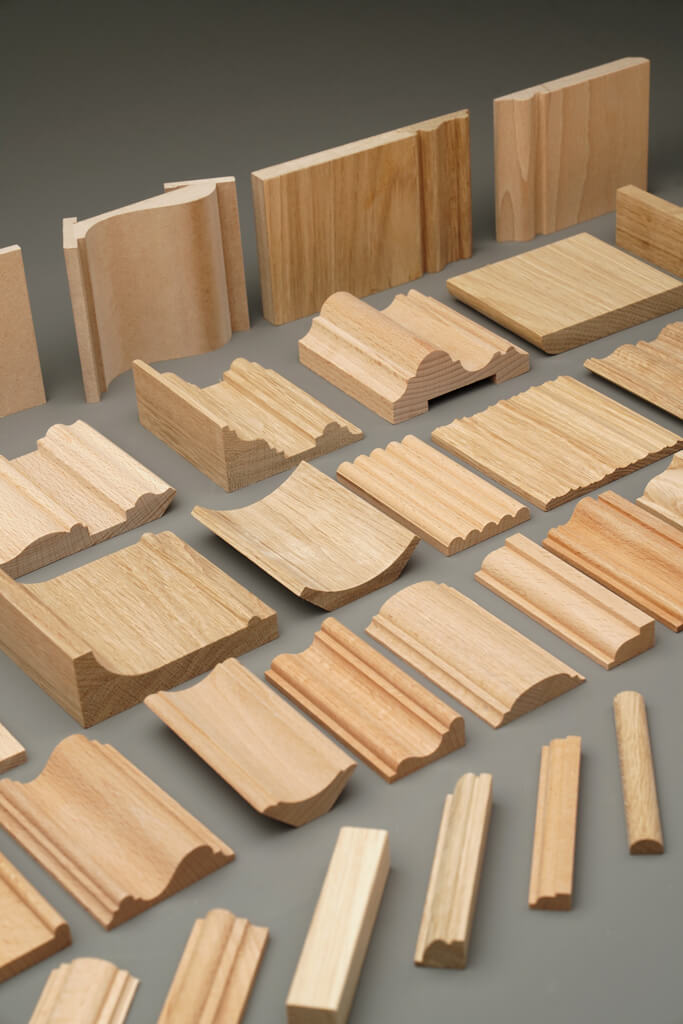
There is no single "correct" skirting board height for wood. What matters is how the lower line looks next to the bay window, door casings, furniture, floor covering and wall height. A compact profile can visually lighten complex geometry; a more pronounced one provides an architectural accent but reveals discrepancies in the joints more clearly. Even increasing the projection by just a few millimetres changes how the corner mitres are made and how the profile interacts with the door leaf.
| Model | Oak or beech cross-section | Plank length | Nature of the comparison |
|---|---|---|---|
| PLT-006 | 100×15 mm | 2400 мм | A restrained projection with a noticeable height |
| PLT-007 | 97×22 mm | 2400 мм | A more pronounced projection from the wall, more complex joints |
| PLT-005 | 120×16 mm | 2400 мм | The highest of the selected bottom lines |
The comparison concerns versions in solid oak and beech. The same product cards may include MDF variants, but their length and, in some cases, dimensions differ. When placing an order, you must not transfer the parameters of the variant automatically selected on the website to wooden profiles. For this reason, before adding to the cart it is useful to open the versions table and check the row for the specific wood species.
From a technical standpoint, all three products allow continuous wall finishing to be designed, but their appearance and the exact feasibility of installation in a narrow junction are determined on site. The profile height affects the junction with the architrave and radiator screen, while the thickness affects the gap at the door unit and the length of the outer miter when cutting. If the installer uses an angle template made for a different article, the resulting piece may not match the adjacent one even with the same length along the back edge.
Profiles can be compared not only by the catalogue drawing but also by a real sample or drawing. The shape of the top shelf, the number of longitudinal transitions and the character of the shadow line determine how noticeable the joint on the projection will be. For a room with several complex angles, a discreet pattern sometimes proves more practical than an overly contrasting relief; this is a matter of coordinating the architectural solution, not an assessment of product quality.
Our factory also produces:


PLT-006: wooden floor skirting board 100 mm high
Model PLT-006 has a wooden section of 100×15 mm and a factory length of 2400 mm. This geometry is convenient as a starting point for a living room that already has a complex three-sided bay window line. A height of about ten centimetres creates a noticeable lower boundary, while the relatively small projection from the wall allows more careful work near the balcony door and furniture fronts. At the same time, the solution should be checked against the actual gap: even 15 mm may prove excessive with an unusual door frame position.
In the catalog you can buy wooden skirting board PLT-006 in beech and oak versions. Please confirm the size 100×15×2400 mm: the size 100×16×2600 mm on the page refers to other materials. For the customer this is a fundamental difference. If you draw up a cutting plan based on 2600 mm strips and then purchase 2400 mm solid wood, some of the long fragments may prove impossible without an extra joint.
Before choosing PLT-006, it is useful to take a long ruler, hold it against the already installed architraves and assess whether the front face of the skirting board will end up too deep relative to the door trim. The presence of underfloor heating nearby, a covering with an expansion gap or a skirting channel also changes the design requirements. The profile itself should not be regarded as a way to hide an insufficiently prepared base: large waves in the wall create gaps above the top edge regardless of the wood species.
On the sloped faces of a bay window, the most important thing is to preserve the continuity of the horizontal lines. If the profile has several longitudinal projections, they must meet without a step at the two miter joints. Therefore, each pair of pieces is first dry-fitted, the top and bottom edges are checked, and only after that are they fixed. This order reduces the risk of ruining an expensive strip when trying to force together mismatched halves.
Get Consultation
PLT-007: 22 mm projection and junctions at the balcony door
PLT-007 in oak or beech has a cross-section of 97×22 mm and a length of 2400 mm. The height is close to PLT-006, but the projection is noticeably larger. Visually, the profile can create a deeper shadow at the base of the wall; technically, it requires additional attention to external corners. At the outer turn of the bay window, the long front edge is not equal to the back edge: the difference is set by the thickness of the product and the angle between the surfaces. Therefore, a cutting template with a single "wall-to-wall" ruler will not be sufficient.
If needed buy wooden skirting board PLT-007 it comes after checking the trajectory of the balcony leaf, the distance to the threshold and the place where it will end. In some apartments, the door leaf opens inward and passes close to the wall. If the gap is insufficient, a thicker skirting board may catch on the leaf or applied elements. Solving the issue with a beautiful cut after installation is usually harder than choosing a suitable profile in advance.
PLT-007 is also interesting when coordinated with wooden door casings, since the manufacturer allows its use in various finishing junctions. But versatility of purpose does not mean automatic compatibility with all casings. First, the two pieces are compared in cross-section: where the upper relief goes, whether the skirting board extends beyond the plane of the casing, and whether one shape can be neatly finished before the other. If these parameters conflict, a separate design solution will be needed.
For narrow wall sections adjacent to a bay window, a large projection is more noticeable than on a long wall. This can be checked before ordering with a simple mock-up: cut a cardboard strip of the corresponding cross-section, place it at the door location and look at it in daylight and evening lighting. Such an inspection will not replace the real shape of the product, but it will help assess the dimensions and avoid the wrong impression created by a large catalog photo.
PLT-005: high lower line 120 mm
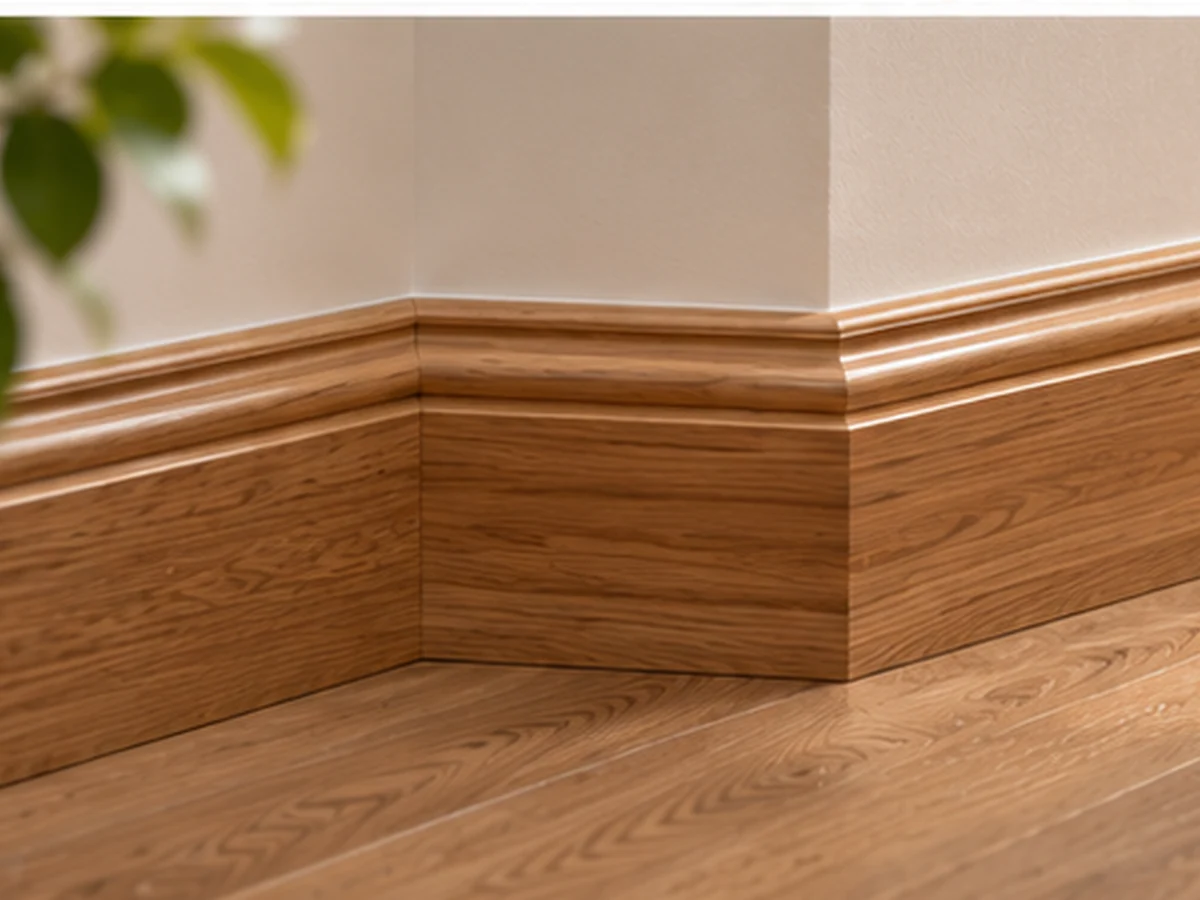
PLT-005 is the tallest profile of the three selected: the wooden version has a cross-section of 120×16 mm and a length of 2400 mm. It may be appropriate in a living room with expressive casings, wall frames or high ceilings, when the lower band should support the overall scale of the decorative elements. However, height alone does not make a room visually taller or more spacious. The effect depends on the proportions of the wall, the distance to the windowsill and the repetition of horizontal lines on adjacent surfaces.
Those wishing to buy a wooden baseboard PLT-005 in oak or beech, it is useful to check in advance whether the upper edge overlaps low-mounted sockets, service hatches, air supply grilles or decorative radiator covers. In corner joints, the increased height makes inaccuracies more noticeable: even a slight vertical drift of one strip turns into a step on the upper relief. Because of this, preparing the base and setting the same installation mark are especially important.
To compare with PLT-006 and PLT-007, there is no need to draw three different cutting plans just because of height. All three wooden models have the specified length of 2400 mm, so the preliminary list of longitudinal sections is the same. The difference arises in the exact mitre cut, the permissible allowance at each end, the installation method and the cost of one item. In a commercial estimate, these issues must not be mixed with the number of metres: first the geometry is calculated, then the suitability of the profile is checked, and then the price of the set is obtained.
Oak or beech: how to choose wood before ordering
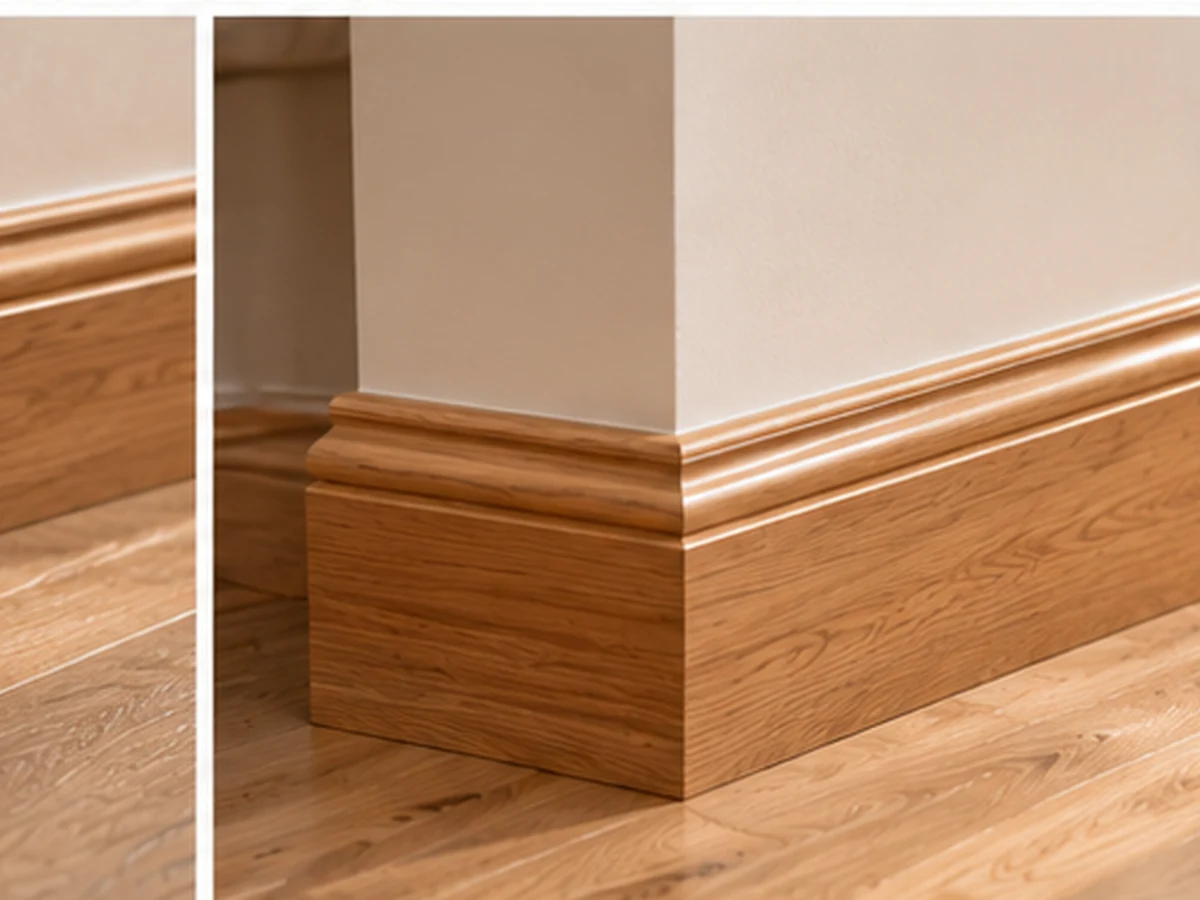
Beech usually has a calmer, relatively uniform texture, while oak is often chosen for its characteristic grain pattern. However, the shade and the prominence of the pattern depend not only on the species: the specific blank, colour sorting, sanding and the chosen finish also matter. Tinting can bring the visual perception of two samples closer without making them identical in structure. Therefore, when matching a skirting board with a door, parquet or furniture, it is more sensible to compare samples in the room rather than only images on a screen.
If a clear lacquer or oil is intended, the aesthetics of the wood itself come to the fore. On a long bay window line, the pattern will continue across several joints: with a sharp contrast between adjacent sections, the seam will be more noticeable. For a uniform result, it is useful to agree on colour matching and the direction of the face surface, and during cutting not to turn parts over at random. Especially on the short chamfers of a bay window, a colour jump can attract attention more strongly than on a straight wall several metres long.
If the project specifies enamel, the client evaluates primarily the relief of the profile and the quality of surface preparation. In this case, the visible natural texture ceases to be the main decorative advantage; instead, the treatment of the ends, priming, intercoat sanding and the absence of gaps in the corners become critical. The possibility of finishing, priming, compatibility of compositions and the necessary preparation of the wood should be agreed with the contractor and the coating manufacturer.
When comparing oak skirting board PLT-006 100×15 mm and the beech option, one should not draw a conclusion about suitability solely from the everyday notion that one species is "stronger". The loads on a floor skirting board usually do not coincide with the loads on the floor covering. What matters for it is how correctly the product has been dried, processed and installed, how the microclimate of the room is arranged and whether direct moisture occurs at the base of the wall.
Wood changes dimensions when humidity changes. It is especially important that wet renovation work is completed by the time of installation and that the conditions in the room correspond to the manufacturer's recommendations. Storing several long planks in an unheated or damp room can create additional difficulties during joining. These issues are connected not with Ulyanovsk as a city, but with the specific conditions of the apartment, the delivery season and the organisation of the renovation.
Three-sided bay window: how to describe its geometry to the craftsman
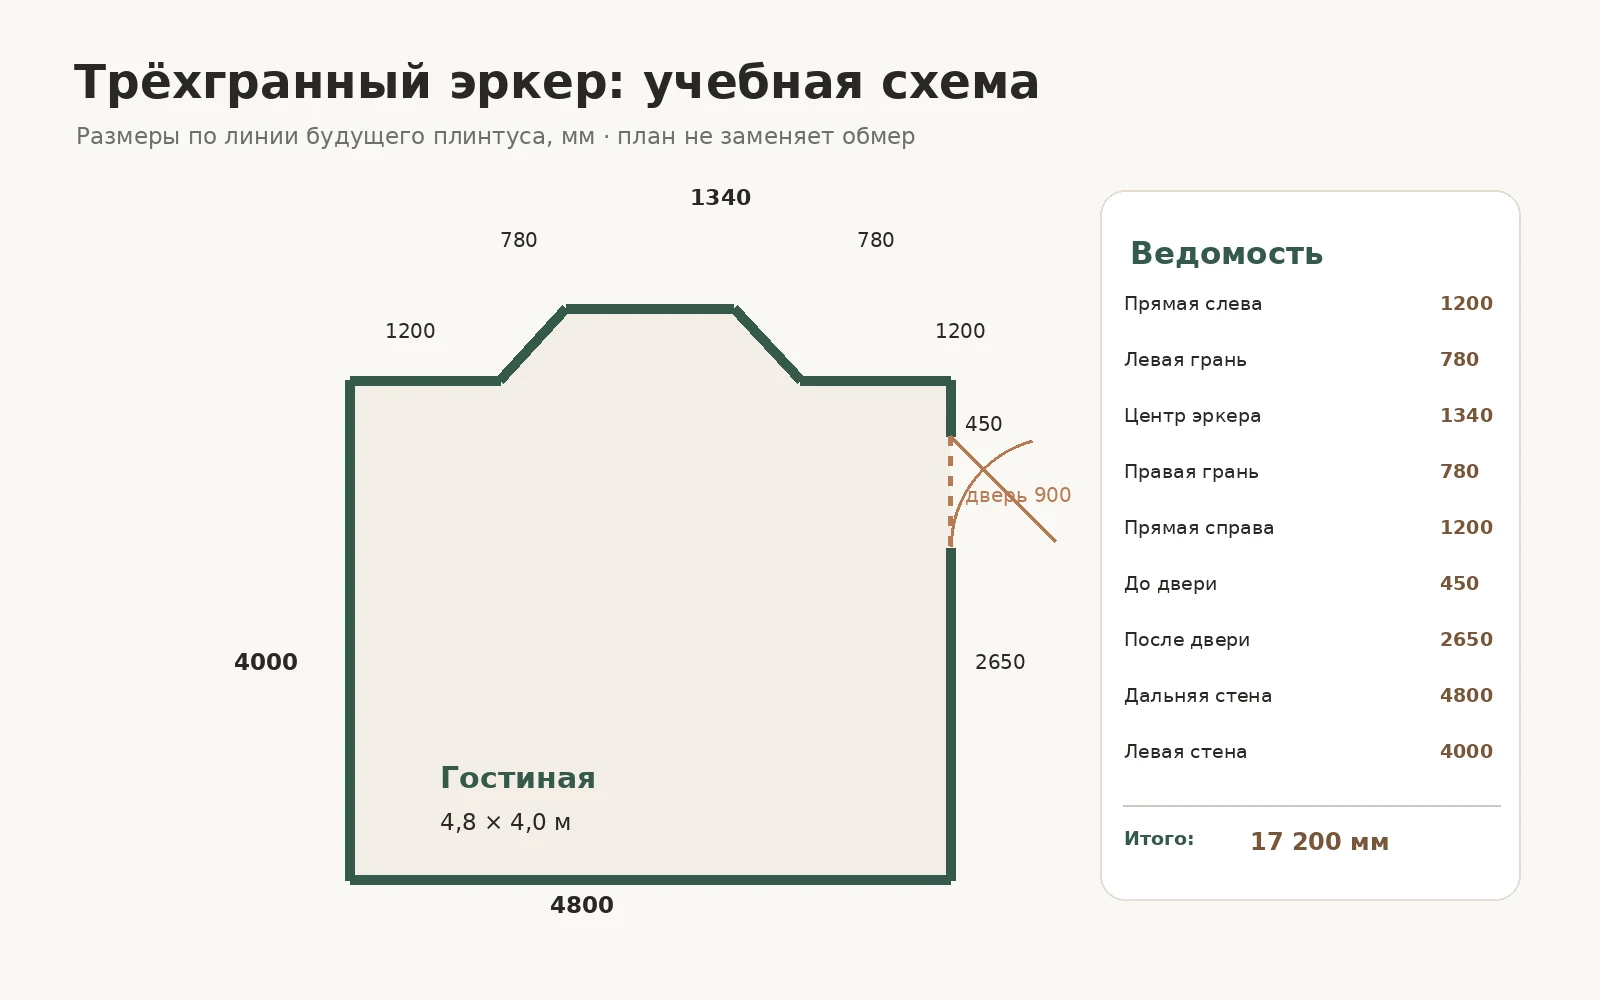
Here, a three-sided bay window means a protruding part of an external wall formed by three straight sections: the left sloping face, the central face and the right sloping face. Unlike a radius bay window, the profile does not have to be bent along an arc; however, each turn requires its own joint. For the calculation, it is necessary to determine the length of each face along the future skirting installation line, rather than simply measuring the width of the window or the distance between the outer reveals.
In our training project, the left slope is 780 mm long, the central plane is 1340 mm, and the right slope is 780 mm. That is 2900 mm of trim across three faces in total. This figure is made up of the actual segments of the skirting line, but it is not equal to the straight-line width of the bay window. If the size of the window unit is substituted for it, several hundred millimetres may be missed and an incorrect cutting list may be obtained.
For a compatible geometric example, imagine a rectangular room of 4800×4000 mm. On one long wall, a 2400 mm wide section is replaced by a three-sided projection. The straight parts on the sides take up 1200 mm each. On the slanted faces with a length of 780 mm, the horizontal projection is about 530 mm, and the outward projection is approximately 572 mm; the central face with a length of 1340 mm covers the remaining distance. These values are geometrically consistent but are invented solely for a training calculation.
During an actual measurement, the installer records not only these dimensions but also the actual angles between the faces, deviations from vertical, the thickness of the finish, and the position of the future top edge of the skirting board. For the angle between the walls in plan, what matters is the rotation of the two adjacent surfaces, not the overall architectural appearance of the bay window. Even if the apartment looks symmetrical, the left and right slopes may differ after plastering or cladding.
Four turns of the bay window: why not all angles are the same
The start of the bay window is the transition from the straight wall to the left slanted face. The second joint connects it to the central face, the third connects the central face to the right one, and the fourth returns the right face to the main straight wall. On the plan, these are four separate changes of direction. With an outwardly symmetrical layout, the corresponding angles may be mirror images, but one must not assume in advance that all four joints are identical or cut them at the standard value of 45 degrees.
If two surfaces form an angle other than a right angle, the skirting board joint is prepared along the measured bisector direction, taking into account the chosen joining method. In practice, an angle gauge, a template, and short test pieces are used. The principle matters more than an abstract numerical value: the halves of the mitre joint must produce a common face line without a gap. At the same time, on complex relief, one of the parts may need individual fitting.
An internal corner is often perceived as simpler, since part of the joint faces the wall. But it too can have an uneven gap at the top and bottom if the walls deviate from vertical. An external corner is usually more noticeable under side lighting. Here it is necessary to align the most protruding elements of the profile, maintain the same height on both sides, and avoid breaking the thin decorative section. Therefore, for PLT-007 with a thickness of 22 mm, checking is especially important, while for PLT-005 with a height of 120 mm, the visual alignment of the relief vertically is more demanding.
A good sequence is to first determine the position of the skirting board along the walls, then mark the side facing the room on the workpiece, and after that make a test cut on spare short fragments. If the first trial does not fit, adjust the tool setting angle and the length of the long edge rather than trying to hide the geometric error with a thick layer of sealant. The coating and filler are intended for finishing, not for correcting an incorrect spatial shape of the joint.
What to do at a balcony door and threshold
The skirting board near a balcony door must be designed as a separate unit. In our example, there is a 900 mm wide opening on the right wall. From the upper corner of the room to it, 450 mm remain, and after it, 2650 mm. These values form part of the overall schedule. The door opening itself is excluded from the skirting board footage: a wooden strip should not run across the threshold merely because it can be formally included in the room perimeter.
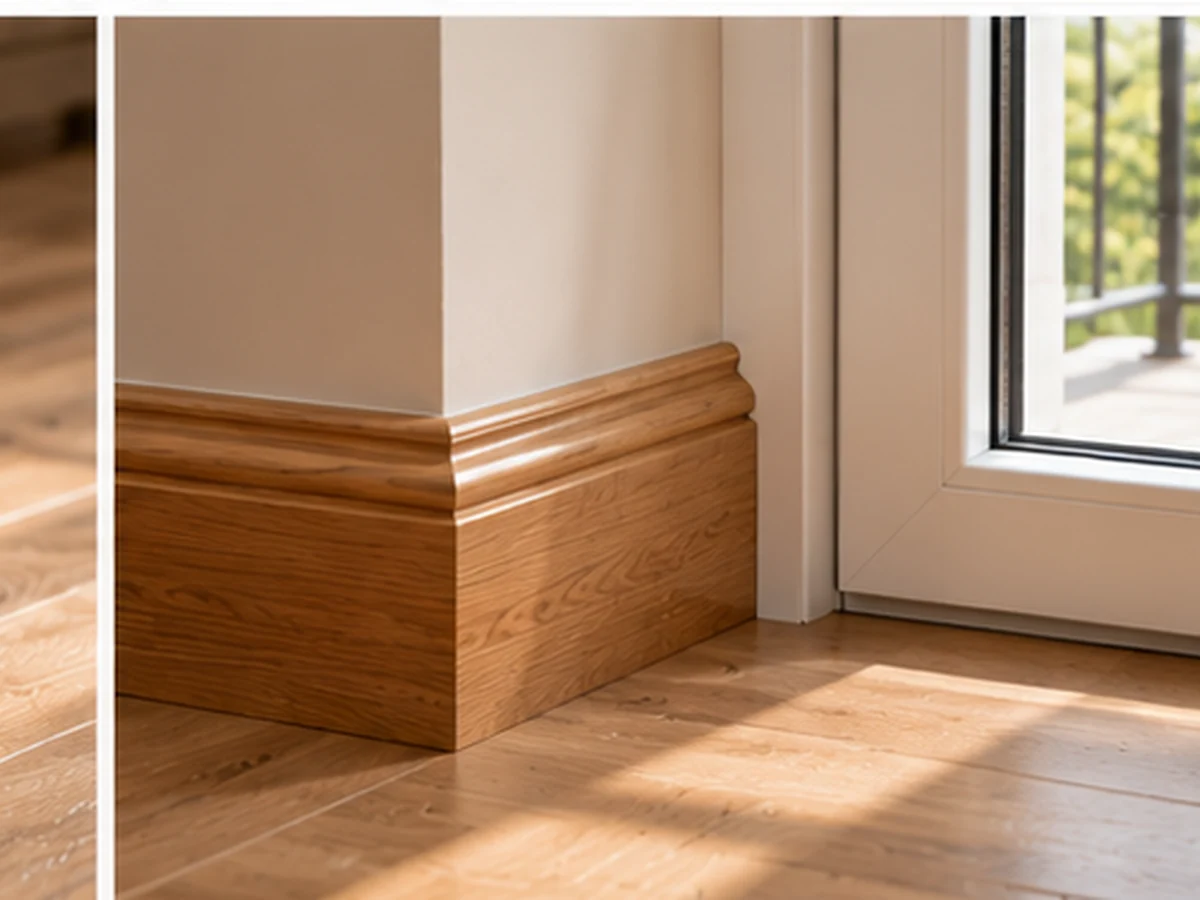
The end point depends on the threshold design, the width of the casing, the direction in which the leaf opens, and the finished floor covering. Sometimes the skirting board ends directly before the vertical part of the door frame. In another case, a small neat return of the profile to the wall is needed to conceal the exposed transverse end. The choice is determined by the profile and geometry, not by a beautiful photo of another property. The conventional training map does not account for individual short return pieces: they are added to the final schedule after the unit design has been decided.
Particular attention is required for the PLT-007 projection. Its 22 mm, compared with 15 mm for PLT-006, may change the distance between the wall cladding and the moving leaf. The entire opening path must be checked, including any stops and the handle. If the leaf is sliding, the trajectory of its tracks and its position when fully open are analysed. There is no universal safe gap in millimetres for all balcony doors here.
From a practical point of view, it is more convenient to complete the door assembly before purchasing. The craftsman must specify the end point, the visible direction of the end face, the presence of a return, the possible need for a small section in the same species, and the finishing method. It is important for the customer to know that these small elements can turn out to be the most labour-intensive on the project. They have almost no effect on the total linear metreage, but they may require an additional strip if their existence is remembered too late.
Practical schedule: living room 4.8×4 m and a three-sided bay window
Let us move from individual profiles to the calculation. As an example, there is a living room with main dimensions of 4800×4000 mm, a three-sided projection instead of part of the long wall, and a balcony door opening 900 mm wide on the adjacent side wall. The straight fragments on the sides of the bay window are 1200 mm each. The faces of the projection are 780, 1340 and 780 mm. On the side wall, 450 mm remains before the door unit and 2650 mm after the door opening. The other two walls are 4800 and 4000 mm long.
These data are deliberately set as a complete training set. The original SEO plan specified only the three lengths of the bay window itself, so the dimensions of the straight walls and the position of the door are introduced here as separate assumptions. They do not describe a specific apartment in Ulyanovsk. For a real project, you cannot simply replace the city name, keep the calculation and send the order: first, your own measurement is carried out and the position of windows, doors, heating and furniture is verified.
| Designation | Contour section | Finished length, mm | Feature |
|---|---|---|---|
| А | Straight wall to the left of the bay window | 1200 | Transition to the slanted face |
| Б | Left slanted face | 780 | Two corner joints |
| В | Central face of the bay window | 1340 | Between the two chamfers |
| Г | Right sloped edge | 780 | Two corner joints |
| Д | Straight wall to the right of the bay window | 1200 | Transition to the main wall |
| Е | From the corner to the balcony door | 450 | End cap |
| Ж | From the door to the next corner | 2650 | An intermediate joint will be required |
| З | Opposite long wall | 4800 | Division into segments will be required |
| И | Remaining side wall | 4000 | Division into segments will be required |
| Total | All installation areas | 17 200 | No returns at the door |
Summing the table gives a net installation line of 17,200 mm. This is the initial result before technological allowances, saw cuts, pattern selection and a reserve for possible rework. Some cuts at the corners change the length along the front and back edges: the table conventionally uses dimensions along the common accepted measuring line. Once the craftsman determines the exact reference plane, he will transfer them to the working cutting schedule.
A separate subtlety concerns window sills. If there is a radiator under the central bay window, it may cover a section of wall down to the floor and affect access for installation. But the skirting length should not be automatically reduced because of the radiator: first you should decide whether there will be a continuous lower line there, whether fastening is accessible, and whether the product will block ventilation. In the training scheme, all three faces are finished in full; on a real site the decision may be different.
Why the usual perimeter is misleading here
For a rectangular room of 4800×4000 mm, the nominal perimeter is 17,600 mm: two times 4800 plus two times 4000. If you take this result as the order, you will make two mistakes at once. First, the bay window replaces a 2400 mm wide section in the wall plane, but the length of its three sides reaches 2900 mm. The additional 500 mm must go into the schedule. Second, along the 900 mm wide balcony opening, floor skirting is not installed, so this section should be excluded.
The final verification arithmetic looks like this: 17,600 + (2900 − 2400) − 900 = 17,200 mm. It exactly matches the sum of the nine rows in the table. The match is useful as a calculation check, but it does not guarantee that this is exactly how much finished product should be purchased. The net length shows how many metres the trim should occupy after installation, whereas sales are in whole factory planks. Between these values lie the cutting map, corners, saw cuts and inevitable offcuts.
The third level of verification is the number of joints. The room has four turns of the bay window itself, four corners of the main rectangular outline and two ends at the door. For eight corner joints, parts are usually prepared in pairs, taking into account the actual angle and profile. In addition, there will be straight joints on walls longer than a factory plank. If you count only linear metres, these joints will not appear in the order specification and may require unexpected short inserts.
Hence an important practical conclusion: first draw an unfolded diagram along the walls, then label the individual lengths and joints, and only then count whole planks. When the sequence is reversed — first dividing the perimeter by 2400, and then trying to place short parts — some good blanks often turn out to have already been cut in the wrong place. For expensive wooden profiles, this is not only material consumption but also additional time for the craftsman.
Cutting map for wooden planks 2400 mm long
To verify the purchase, let us break the long sections into transportable and feasible parts. On the opposite wall 4800 mm long, we will provide three elements — 2000, 2000 and 800 mm. On the side wall 4000 mm long — two elements of 2000 mm each. We will divide the 2650 mm section after the balcony door into 1750 and 900 mm. The remaining six segments will keep their original dimensions: 1200, 780, 1340, 780, 1200 and 450 mm. As a result, we get 13 net parts that need to be distributed across whole planks.
For the initial map, let's introduce a conditional allowance of 50 mm for each part and a kerf width of 4 mm between adjacent parts cut from the same plank. The allowance is not a STAVROS standard or a regulatory value; it is needed to verify that the cutting layout fits. It can only be refined after measuring the specific angles, the position of the long and short edges, the profile thickness, and the characteristics of the sawing tool. In particular, it must not be considered universally sufficient for sharp bay window angles.
| Plank 2400 mm | Finished parts, mm | Length with allowances and kerf, mm | Remainder, mm |
|---|---|---|---|
| 1 | 2000, far wall | 2050 | 350 |
| 2 | 2000, far wall | 2050 | 350 |
| 3 | 2000, side wall | 2050 | 350 |
| 4 | 2000, side wall | 2050 | 350 |
| 5 | 1750 after the door + 450 to the door | 2304 | 96 |
| 6 | 1340 central face + 900 after the door | 2344 | 56 |
| 7 | 1200 on the left + 780 left face | 2084 | 316 |
| 8 | 1200 on the right + 780 right edge | 2084 | 316 |
| 9 | 800, far wall | 850 | 1550 |
| Total | 17,200 finished length | 17,866 of 21,600 | 3734 |
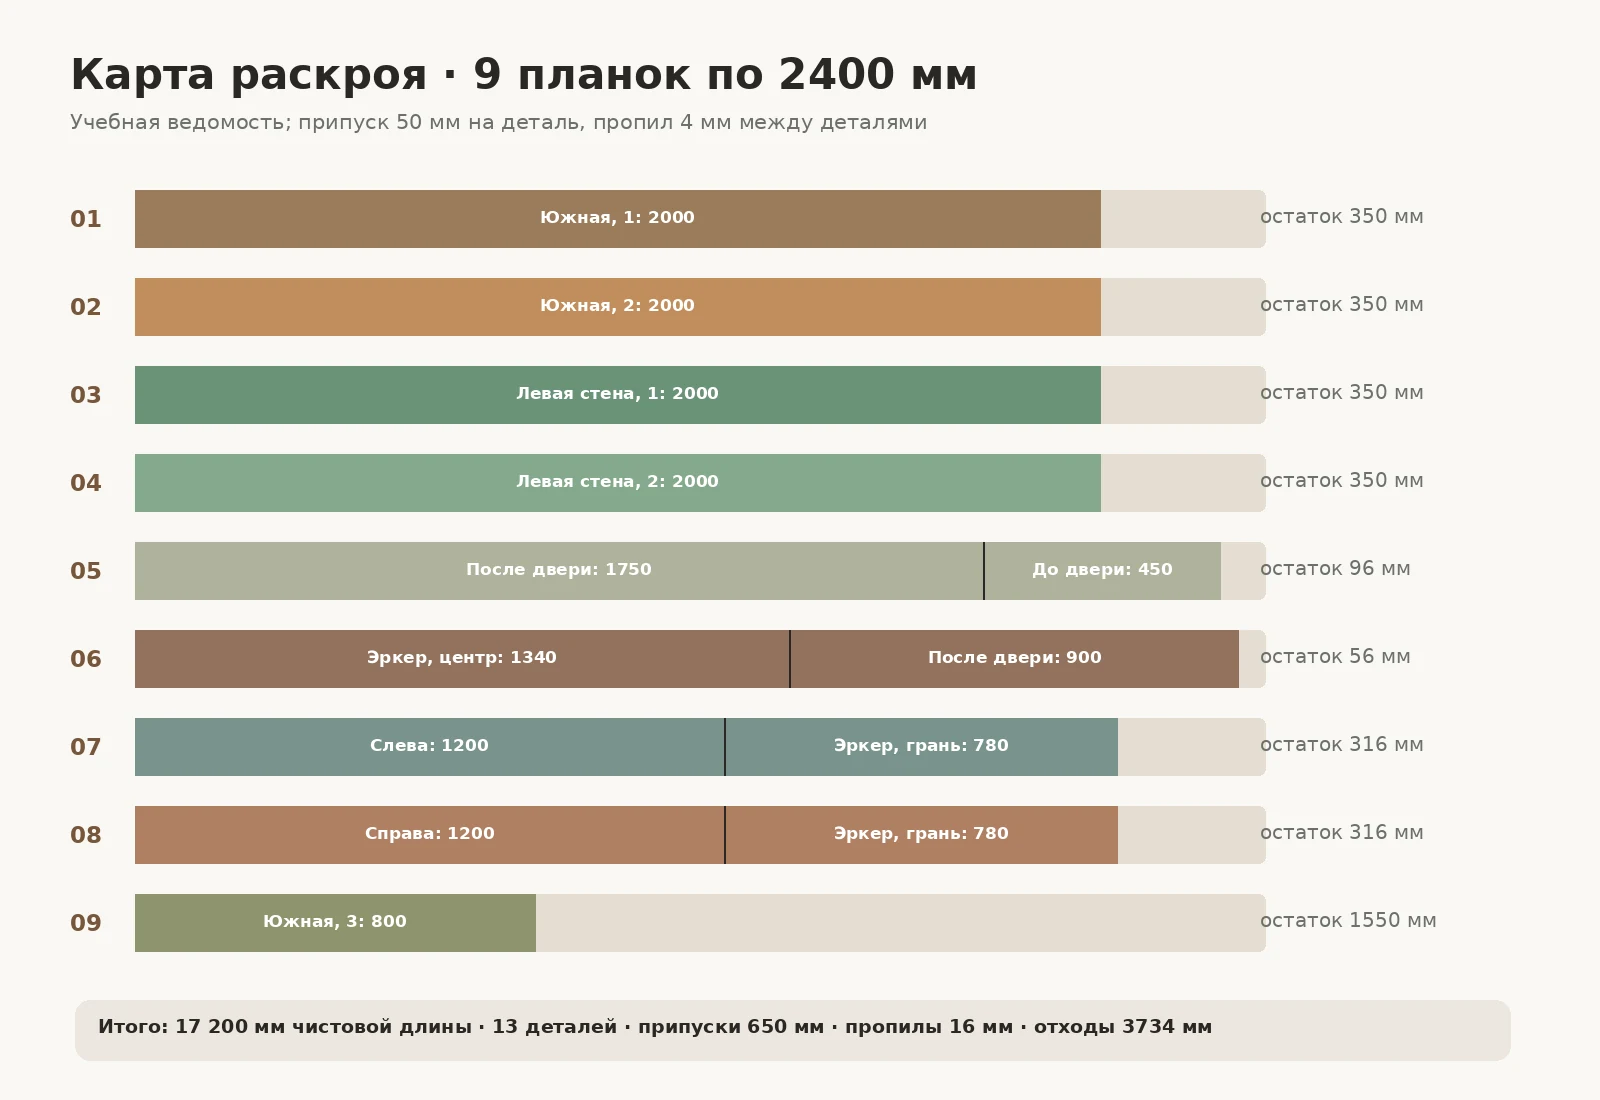
This map confirms the physical feasibility of placing the specified finished segments across nine planks with the allowances assumed. Four blanks are occupied by 2000 mm parts, four contain two segments each, and one is used for an 800 mm part. The total is 21,600 mm of purchased length. Of this, 17,200 mm will become finished sections, 650 mm is allocated for fitting the ends, 16 mm accounts for four intermediate cuts, and 3734 mm remains unused according to the map.
The last figure must be understood correctly: it is not a single 3734 mm piece that can be moved to the next wall. The offcuts are distributed across nine different planks, and their practical usefulness varies. The four 350 mm offcuts can be kept for finish samples or small returns, but they cannot automatically be joined into an inconspicuous long line. The 1550 mm offcut from the ninth plank is potentially useful if, after measuring, an additional part of exactly that length and suitable grain orientation is needed.
The map does not account for undeclared elements: a return at the door frame, built-in furniture trim, or new constraints after wall leveling. If the installer finds that some corners require a larger allowance for the long face edge, the parts from the sixth plank with a 56 mm offcut should be recalculated first. In such a situation, do not force the preservation of nine pieces at any cost: it is better to increase the purchase than to lose the opportunity to create a beautiful corner.
Nine planks or ten: when a reserve is needed
With 17.2 m of finished line, a simple division by 2.4 m gives a value slightly above seven. But buying eight planks without a map is risky: it is important to place thirteen specific segments taking allowances into account. The proposed scheme uses nine planks. It represents a reasonable preliminary order, not a mathematical proof that eight planks are impossible under any other optimization of joints and any real corners. A different arrangement of joints may give a different result, but it must be confirmed by its own map.
The tenth plank is considered a separate reserve: it is needed not to cover missing meters, but to protect complex joints from re-purchasing. If a cut on one of the angled edges turns out unsuccessful, a new part will have to be made and the grain pattern matched again. With opaque paint, the task of visual matching is simpler; with a transparent finish, it may be important that the replacement does not differ in tone and grain character. Therefore, the decision on the reserve also depends on the chosen finish.
Skipping the reserve can be justified if an experienced craftsman is doing the work, there is a proven angle scheme, and all allowances have been checked on site. But first you need to make sure that the chosen version is available for reorder on comparable terms. The customer must understand exactly which risks they are accepting: the cost of an additional strip is weighed against the cost of re-delivery, re-fitting, and a delay in the final finish.
If the buyer chooses the taller PLT-005 instead of PLT-006, the preliminary number of strips in the training scheme stays the same — nine, with a possible tenth. But the margin for mitre cuts may change. Therefore you cannot claim that identical linear footage guarantees an identical working-dimension map for all three models. The quantity scheme refers to factory blanks of 2400 mm; the mitre parts are revised according to the shape and actual angles of the specific profile.
How to accurately measure bay window angles before sawing
Start with control marking of the top level of the skirting and check the floor finish. Then measure all four angles of the bay window in sequence and note which of them is internal and which is external relative to the visible side of the room. It is important to record the geometry of the specific joint, not a rounded representation like “the bay window is roughly forty-five degrees.” Deviations may appear after window installation, plastering, or wall cladding.
A protractor shows the direction of the walls, but it does not resolve questions about the actual seating of the profile. The skirting may press its back face against irregularities in the plaster or have a slight rebate. For an accurate check, it is useful to place a short sample in the intended installation position, fix it without final fastening, and transfer the marks to the front and back edges. Only after that can you determine the saw position and the length of the initial blank.
The external corner is calculated with particular care. The profile has thickness, so in a mitre joint the length at the outer protruding point differs from the length along the wall. The greater the profile projection and the sharper the turn, the more significant the possible difference. PLT-007 at 22 mm is more sensitive to this effect than PLT-006 at 15 mm, all other conditions being equal. However, the final allowance cannot be obtained by a universal multiplication of thickness by a single coefficient: you need the angle and the exact cross-section shape.
If the joint does not close after the first dry fit, you should not immediately remove a lot of material. It is usually wiser to determine the cause: an error in the cut angle, an incorrectly chosen measurement line, the part being skewed in height, dirt on the supporting surface, an unfinished base, or a changed position of the adjacent strip. Once the error is found, correct one value and repeat the test. Otherwise, several successive “small” corrections can unnoticeably shorten the part by several centimetres.
How to avoid unnecessary joints and use offcuts
For straight walls, it is advantageous to choose joint locations where they are less noticeable and do not fall into the key viewing angle. But you must not leave too short an insert with inconvenient fixing at the opposite end of the wall just to hide a seam. Two 2000 mm pieces on a side wall give one joint and sufficient margin for processing; on a 4800 mm wall, the proposed map has three pieces because we use 2400 mm strips and allow for allowances. An alternative cutting plan is possible, but it must be checked in full, including waste from other sections.
In a bay window, joints are best planned at the geometry nodes rather than arbitrarily in the middle of each face. The central 1340 mm segment should reasonably be left in one piece: it is located in the most visible area under the central window. The 780 mm sloped sections are also easy to obtain in one piece. As a result, the decorative line on all three faces is not interrupted by longitudinal joints, and the viewer sees only the necessary corner joints.
Offcuts of shorter length can be used for a stain control sample, matching the sealant color, checking the quality of the cut, or making an invisible return on the casing. But this approach is justified only if the same requirements for material and grain orientation are maintained. Not every offcut can be considered suitable for any visible insert: the end may have a chip, a mark from an old cut, or an area with a different pattern that will spoil the clear finish.
The question of saving is especially relevant when comparing oak and beech: the price of one additional oak plank is higher, so a cutting error can cost more. However, excessive saving also has a cost. If extra joints are created on a visible wall to reduce the purchase, more time will have to be spent masking them. A properly prepared specification balances material cost, installation labor, and requirements for the final appearance, not just the number of linear meters.
How much do PLT-006, PLT-007, and PLT-005 cost in oak and beech?
The cost of wooden skirting cannot be correctly compared by the starting price on a product card, because a single page may list MDF and solid wood. For our task, only solid planks 2400 mm long made of two wood species matter. Below are prices from official product tables, verified November 18, 2026. They are not regional prices for Ulyanovsk and do not include finishing, packaging, delivery, or installation.
| Model, solid wood cross-section | Beech, price per 1 pc. | Oak, price per 1 pc. | Beech, 9 pcs. | Oak, 9 pcs. |
|---|---|---|---|---|
| PLT-006, 100×15×2400 mm | 3 220 ₽ | 4 780 ₽ | 28 980 ₽ | 43 020 ₽ |
| PLT-007, 97×22×2400 mm | 4 890 ₽ | 7 000 ₽ | 44 010 ₽ | 63 000 ₽ |
| PLT-005, 120×16×2400 mm | 5 140 ₽ | 7 030 ₽ | 46 260 ₽ | 63 270 ₽ |
In the table, the cost of nine items is calculated by simply multiplying the price of the selected plank by nine. For comparing models, this is the right approach: each must cover the same calculated installation line. Different prices reflect differences in the products themselves, not different room footage. If the installer adjusts the actual cutting map for a more protruding or taller profile, the final quantity may change and the table will need to be recalculated.
It is useful to look at the noticeable difference between PLT-006 and PLT-007 in absolute amounts. Nine beech PLT-007 planks cost 15,030 rubles more than nine beech PLT-006 planks. For oak, the difference is 19,980 rubles. This money does not automatically buy easier installation; it pays for a different cross-section and appearance. If the project needs a restrained line and a small protrusion at the balcony door, the lower cost of PLT-006 becomes an additional argument. If a deep shadow is important, choosing PLT-007 may be artistically justified.
The comparison of PLT-007 and PLT-005 is more interesting: nine beech PLT-005 planks cost 2,250 rubles more than PLT-007, while for oak the difference is only 270 rubles. But this does not mean the models are interchangeable. PLT-005 is 23 mm taller, and PLT-007 protrudes 6 mm further from the wall. For a bay window, the visual proportion, the joint at the window, and the connection with the casing may matter more than a small difference in the estimate.
Estimate with an extra plank: six ordering scenarios
For a room with several non-standard corners, the customer often considers the option of one additional full plank. It does not turn into a mandatory "waste percentage": it is an independent decision about a reserve. It is more convenient to see the full cost of nine items and the cost of ten than to multiply everything by an arbitrary coefficient that is then difficult to explain to the craftsman or manager.
| Material and model | 9 planks per the map | 10 planks with reserve | The price of the reserve |
|---|---|---|---|
| PLT-006, beech | 28 980 ₽ | 32 200 ₽ | 3 220 ₽ |
| PLT-006, oak | 43 020 ₽ | 47 800 ₽ | 4 780 ₽ |
| PLT-007, beech | 44 010 ₽ | 48 900 ₽ | 4 890 ₽ |
| PLT-007, oak | 63 000 ₽ | 70 000 ₽ | 7 000 ₽ |
| PLT-005, beech | 46 260 ₽ | 51 400 ₽ | 5 140 ₽ |
| PLT-005, oak | 63 270 ₽ | 70 300 ₽ | 7 030 ₽ |
The table shows that the final cost of the order depends heavily on the combination of wood species and profile. For the same training room, nine beech PLT-006 cost 28,980 rubles, while nine oak PLT-005 cost 63,270 rubles. The difference of 34,290 rubles relates exclusively to the purchase of material. The same installation rate cannot be automatically added to this amount: a large profile and difficult miter joints may require different working time.
Before payment, you must request separate estimate lines: products, the selected surface preparation, primer or finish coating, fastening materials, packaging, transport costs and installation work. The terms of sale and the availability of specific options may change. If the work is carried out in Ulyanovsk by a third-party craftsman, it is reasonable to agree in advance who is responsible for the final dimensions, re-cutting and replacement of damaged parts.
With opaque painting, beech and oak options can be compared taking into account the requirements for the substrate under enamel, but you should not choose a species only because its separate line is cheaper. Clarify which lamination options are available for the required article, what surface the manufacturer will prepare and what the finisher must do. The claim "fully ready for any paint" without checking the characteristics would be too strong: coating technologies differ, and natural wood requires compatible materials.
Skirting board and wooden architraves: one pattern or different accents
A living room with a bay window usually has at least one door unit, so the lower line must not only go around the windows but also end next to the vertical trim. If the architrave protrudes far beyond the wall, the skirting board must approach it neatly and not create an inappropriate step. If the architrave is thin and modern, a tall relief profile may look heavy even if the wood species matches. Therefore, it is useful to make a small junction sketch to scale on paper or in a program.
It is not necessary to select all decorative elements from a single collection. It is quite acceptable to combine a calm PLT-006 with a more expressive architrave if the color, wood grain direction or character of the top line are repeated. But it is important not to mistake visual similarity for technical compatibility. Edge endings, profile corners and actual dimensions are compared using samples. For a complete interior, materials about solid wood mouldings in Ulyanovsk: it discusses a different decorative group, but the logic of coordinating the lower and middle levels of the walls remains useful.
If the lower sections of the walls are finished with clear oak and the architraves are painted with enamel, the solution will not necessarily look wrong. The main thing is to define the combination rule in advance: for example, the wooden skirting board supports the parquet, while the light architraves echo the door leaves. For a bay window, this approach is often convenient, since the window frames and reveals themselves form several lines, and another saturated color could overload the composition.
Installing a skirting board in a bay window: order of work
Installation does not begin with fixing the first strip, but with preparing the base. Check whether the main wet processes are complete, whether the microclimate is stable, and whether there is any flaking plaster, protruding screws or dirt in the contact area. After that, a coordinated height mark is struck throughout the room. If you rely only on floor unevenness, the top line of the skirting board will repeat the level differences and will "break" especially noticeably on the faces of the bay window.
Next, the installer marks out all nine main sections of the training contour, identifies the visible ends at the balcony door and draws up a working sequence. On sloped faces, a dry fit is especially useful: it allows you to see a jointing problem before applying adhesive or final fixing. The fixing method is chosen taking into account the base, the weight of the specific product and the recommendations of the manufacturer of the materials used. There is no universal method equally suitable for drywall, concrete, brick and wooden cladding.
If fixing with additional mechanical elements is used, their position must exclude splitting of narrow parts of the profile and obstructing protrusions. If adhesive is chosen, it is necessary to check its suitability for the specific wood and the finished wall surface. Strong pressure must not bend the profile so that adjacent joints lose their geometry. When working with any fastener, follow the technical instructions rather than assuming that one compound is universal.
After fixing, check the corner joints, intermediate joints and ends near the opening in sequence. Minor defects are treated within the permissible finishing technology; major discrepancies should be eliminated by fitting the parts. For a transparent finish, it is especially important not to leave noticeable multi-colored fillings on the front edge. With enamel, high-quality sanding and priming help to obtain a smooth surface, but they do not replace a strong, correct assembly.
Installation can be organized in stages: first connect the complex fragments around the bay window, check the overall height and pattern, then continue along the straight walls and finish the balcony door unit. In some cases, a different order is more convenient due to access to tools and walls; this is the installer's decision. The principle remains the same: control points and working dimensions must be clear before an irreversible cut is made in an expensive wooden blank.
Seven mistakes when ordering and installing a wooden skirting board
Mistake one — buying material based on the rectangular perimeter. In our example, this is 17.6 m, but the bay window adds 0.5 m, and the balcony door excludes 0.9 m. The result is 17.2 m. An error in the initial data carries over into the wrong number of products. The correct action is to count the individual installation lines taking the entire geometry into account and then verify the total by an independent method.
Mistake two — ordering a length of 2600 mm based on the MDF option. Wooden versions of the selected PLT are specified at a length of 2400 mm. If the material table is not opened, the cutting map may contain unworkable parts. The correct solution is to record the article number, species, cross-section, and factory length together in the specification.
Mistake three — treating all bay window turns as standard. Angles on site may differ from the design geometry, and the finish changes the measurement point. Cutting "by eye" leads to visible gaps. The way out is to use an angle gauge, test cuts, and check the profile position in the actual installation plane.
Mistake four — forgetting about the door leaf. Especially with PLT-007 at 22 mm thickness, the skirting board may interfere with opening or mate poorly with the balcony unit frame. The solution is to check the leaf path, threshold position, and profile end before purchase, not after painting the walls.
Mistake five — choosing only by the initial price on the product card. The page may show prices for other materials and other lengths. Comparison should be made between wooden versions of one clearly defined order composition. The right action is to build a table of six options and calculate nine and ten planks separately.
Mistake six — treating all offcuts as a useful reserve. Several pieces of 300–400 mm are not equal to one long whole plank, and a particularly noticeable bay window section should not be assembled from random inserts. The solution is to tie offcuts to specific future parts or count them only as technological samples.
Mistake seven — starting installation before agreeing on the coating and microclimate. Wood reacts to changes in humidity, and traces of a damaged end face are visible differently under lacquer and enamel. It is better to determine the finishing method in advance, prepare the substrate and storage conditions, carry out a dry fit, and only then finally secure the parts.
Delivery of wooden skirting boards to Ulyanovsk
When ordering long-length wooden mouldings, it is useful to inform the manager in advance that these are nine or ten solid strips of 2400 mm each, not cut fragments. Delivery must take into account the length, end-face protection, packaging against bending, and the carrier's conditions. Reliable rates and lead times depend on the chosen transport company, the address, the number of packages, and the order assembly conditions; in this article they are deliberately not set without an actual calculation.
In the request, it is better to state: "City — Ulyanovsk; product — PLT-006 or PLT-007 or PLT-005; material — oak or beech; length — 2400 mm; quantity — nine strips per the main layout plus one spare if necessary; purpose — skirting board for a living room with a three-sided bay window." If the chosen finish is to be applied after delivery, this should also be noted. Such wording allows the set to be verified before an invoice is issued and avoids ambiguity between MDF and solid wood.
The payment and delivery procedure, the possibility of self-pickup, and the carriers used can be checked on the page delivery of wooden moulding across Russia. After placing an order, it is important to keep the specification, the agreed price, and the packaging details. If delivery is to a construction site, it is better to determine in advance a place for dry, safe storage and the people who can receive the long-length cargo without risk of damaging the end faces.
Upon receipt, it is advisable to verify the number of strips, the article number, the wood species, the packaging, and any visible damage, and not to discard documents and photos of the transport packaging until acceptance is complete. Ulyanovsk does not change the physical properties of the wooden profile; the region affects primarily logistics, the availability of a specific batch, and the cost of a repeat delivery. That is precisely why an accurate layout and a deliberate decision about a spare strip are useful for a complex room.
Frequently asked questions about wooden skirting boards for a bay window
Where can I order a wooden skirting board with delivery to Ulyanovsk?
Select the desired model in the official STAVROS catalogue, specify the oak or beech version, the 2400 mm length, and the calculated number of solid strips. For a room with a bay window, it is convenient to attach a parts list and a photo of several corners: this will allow any specific assembly details to be discussed in advance. Delivery terms and the final amount must be confirmed when placing the order, as they depend on the address and the carrier.
How does PLT-006 differ from PLT-007 for angled corners?
PLT-006 in solid wood measures 100×15 mm, while PLT-007 measures 97×22 mm. The height differs only slightly, but the second profile protrudes from the wall by seven millimetres more. This changes the length of the front edge for a mitre cut and can affect the gaps near a balcony door. For a detailed check, it is useful to open the product page for the beech skirting board PLT-007 and compare the drawing with the actual junction.
Which skirting board should I choose for tall window openings?
Tall windows do not in themselves require the tallest skirting board. You need to assess the proportions of the walls, the position of the window sill, the width of the architrave and the level of the lower decorative lines. PLT-005, at 120 mm high, can support a classic surround, whereas PLT-006 allows the lower band to be less noticeable. It is advisable to check the decision against full-scale markings, not just a room visualisation.
Why are there four turns rather than two on a three-sided bay window?
There are two transitions from the straight walls to the angled faces and two more junctions of these faces with the central plane. Each of the four junctions requires its own cutting angle. In a symmetrical project some values may repeat as mirror images, but after the walls have actually been finished this must be checked again. It is wrong to treat all junctions as standard 90-degree angles.
How many wooden planks are needed for a training living room?
For the diagram shown, the finished length is 17.2 m. Its cutting list of thirteen parts is laid out across nine planks 2400 mm long, with an allowance of 50 mm per part and a 4 mm saw kerf between parts from the same blank. The tenth plank can be regarded as a reserve. This is not a universal answer for any living room with a bay window: the actual angles and door positions change the schedule.
Can offcuts be considered suitable for all corners?
No. An offcut retains its own length, grain direction, possible traces of a previous cut and finishing features. A short piece can sometimes be useful for an inconspicuous return to the wall or a test finish, but it does not replace a solid long piece. Before use, the craftsman checks which side the decorative relief should be on and whether there is enough material for a new, correct cut.
Is an oak skirting board suitable for enamel painting?
The wood itself can be considered as a base for various types of finishing, but the compatibility of specific materials should be confirmed with the coating manufacturer. For opaque painting, the quality of preparation, sanding and pore filling is important. It is not worth buying a more expensive version purely out of habit if the natural pattern will be completely hidden anyway. First the technology is agreed, then the wood and grading are selected.
Can a skirting board be installed near a balcony door?
Yes, if the door design, threshold and wall position allow safe opening and a neat termination of the profile. The leaf trajectory, the skirting board's projection from the wall, the position of the architrave and the need for a short return piece are checked. PLT-007 with a thickness of 22 mm requires particularly careful checking. In the training schedule, 900 mm of the door opening is excluded from the installation length; separate threshold finishing is not included in it.
Why is PLT-005 more expensive than PLT-006 if the length is the same?
These models have different geometry and purpose in architectural finishing. PLT-005 in solid wood is 120 mm high versus 100 mm for PLT-006, and the profile shape and material consumption differ. Prices should be compared for specific versions of the same length and the same species. Detailed specifications of the tall oak skirting board PLT-005 are given in its product page.
How can I check whether a skirting board matches wooden mouldings?
You need to compare the actual cross-sections, the character of the relief, the finish colour and the distance between the bottom line and the wall frame. A simple match of the wood species name is not enough. In the existing STAVROS material on wooden mouldings for furniture fronts in Ulyanovsk other products are discussed; it is useful only as an additional reference for the scale of decorative profiles and finishing, and not as instructions for installing a skirting board.
Buy STAVROS wooden floor skirting boards with delivery to Ulyanovsk
For a living room with a three-sided bay window, it is sensible to choose a skirting board in the following order: determine the desired height and thickness, check PLT-006, PLT-007 and PLT-005 against the current wooden versions, measure all four turns of the bay window, check the door end, then agree on a cutting plan and the number of full blanks. The training diagram shows nine 2400 mm strips for a finished line of 17.2 m, but the final project must take into account the actual working dimensions of the corners and the chosen finishing method.
In the STAVROS catalog you can wooden skirting board purchase with the selection of the right profile and wood species. When contacting us, please provide the article number, cross-section, material, quantity, photos of the bay window and the delivery address in Ulyanovsk. Before payment, confirm the price of the specific wooden strip, finishing options, packaging and logistics. Such an order is based on a clear bill of materials rather than an approximate number of metres, so it is better prepared for quality installation from the very start.