






























Article Contents:
- Where to buy wooden moldings in Ulyanovsk and how to start your order
- Wooden molding: how it differs from a batten and a skirting board
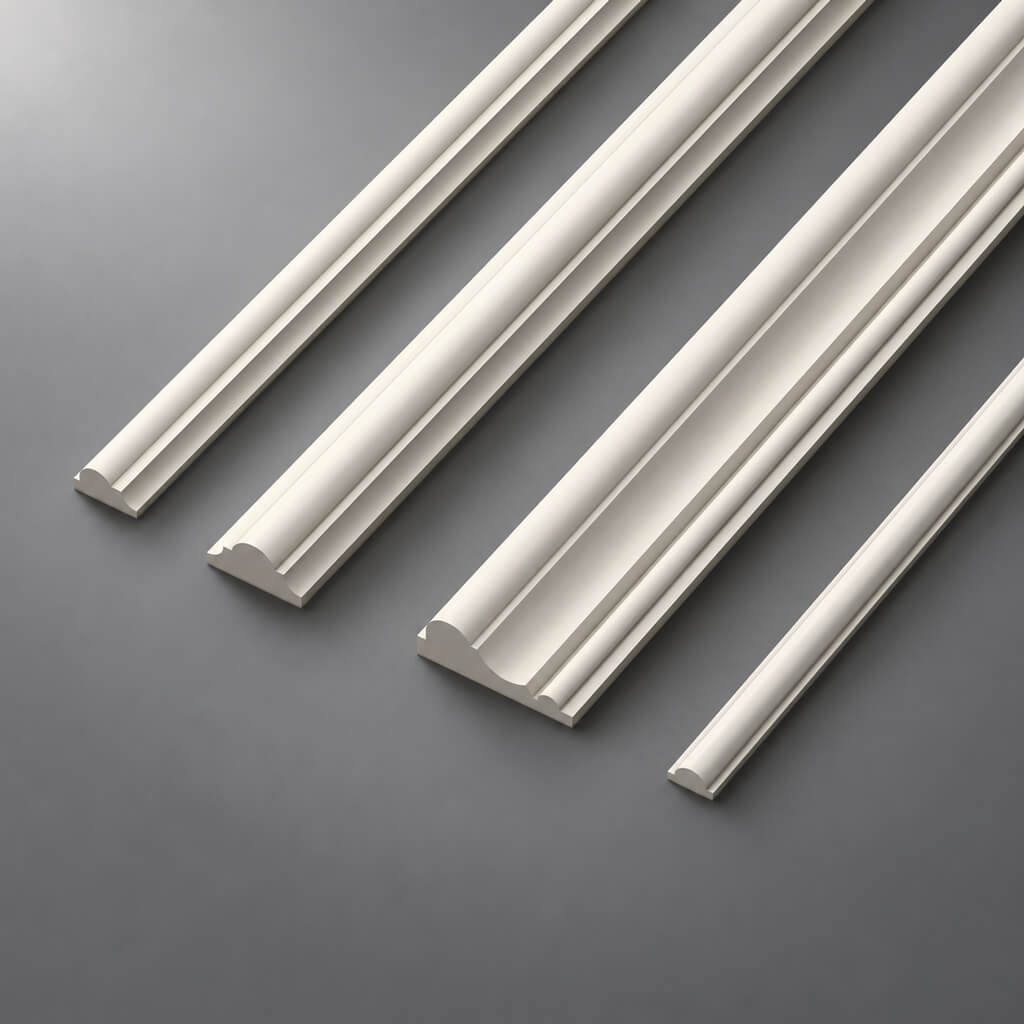
- Four STAVROS moldings: comparing MLD-015, MLD-016, MLD-024 and MLD-028
- How to choose the molding size for a specific surface
- Oak or beech: which solid wood to choose for molding
- Moldings on walls: how to achieve a proportional composition
- Layout for a 4 × 2.7 m wall: specific frame dimensions
- Cutting 2400 mm planks: why seven blanks are enough for these frames
- Wooden moldings for furniture: frame dimensions on the facade
- Lighting, shadows and different ways of finishing the profile
- Cost of solid wood moldings: how to compare the price of a set
- Skirting boards, cornices and battens alongside wooden moldings
- Installation of wooden moldings: preparation and sequence
- When it is better not to use wooden molding
- Delivery of wooden moldings to Ulyanovsk: what to agree on in advance
- Common mistakes when ordering and installing
- Thin profiles for small parts: which options to compare additionally
- Frequently asked questions about wooden moldings in Ulyanovsk
- Can I match the same molding for the wall and the dresser?
- How do I figure out how many meters to buy if the frames haven't been installed yet?
- Why shouldn't I go by the lowest price in the product listing?
- Can beech moldings be painted white?
- Do wooden planks need to be acclimated after delivery?
- What should I do if one plank arrived with a damaged end?
- How do I finish a visible joint on a wall longer than 2400 mm?
- Are wooden moldings suitable for the kitchen?
- What should I include in the delivery request to Ulyanovsk?
- Can decorative frames be installed on an already painted wall?

The wall is already prepared for painting, the furniture fronts have been ordered, and only a few thin lines remain on the drawing that are meant to tie the interior together. It is precisely on these lines that an unexpected problem often arises: a moulding depicted by the designer seems narrow, but once installed it casts too large a shadow; another profile looks good on the wall, yet does not fit between the handle and the edge of the front. It is worth choosing a wooden moulding before final marking and quantity calculation, not after all dimensions have been approved.
For buyers from Ulyanovsk, three decisions matter. First, determine the purpose: wall frames, furniture trim, or a finishing band. Second, choose a real profile made of oak or beech and check its cross-section. Third, compile a list of cut lengths so that you can order whole planks without unnecessary joints and needless expenses. The STAVROS catalogue includes models that make this comparison convenient: MLD-015, MLD-016, MLD-024 and MLD-028. All four are available in wooden versions with a length of 2400 mm.
Below are verified product dimensions and examples of cutting layouts. The approximate diagrams are intended for planning: before installation, they must be compared with actual measurements, door opening clearances and the characteristics of the base. An order can be placed with delivery to Ulyanovsk; availability in a specific city or a pre-set delivery time without separate confirmation is not implied.


Where to buy wooden mouldings in Ulyanovsk and how to start your order
If required buy wooden mouldings in Ulyanovsk, it is more convenient to start not with a photo of a finished room, but with a list of the intended elements. A single project may simultaneously use a narrow profile for furniture, a medium one for wall frames, and a larger one for an accent band. Visually they are related, yet the same moulding does not have to suit all these places equally well.
The practical order is as follows: first measure the surfaces; then set the width and height of the decorative frames; after that, choose the specific cross-section. If you start with a profile you like and only then try to fit it into a limited space, you often have to reduce the frame to unexpressive dimensions or shift it relative to the furniture. On a large free wall this is not always noticeable. On a cabinet front 450–500 mm wide, an error of a few centimetres changes the entire pattern.
In the catalogue, open the product page of the selected model and check the wood species, cross-section and length. Some other STAVROS series include MDF. This is a valid material in its own right, but it is not equivalent to solid oak or beech. For this article on natural wooden mouldings, only wood versions are considered below; the price of an MDF version must not be taken as the cost of an oak product.
A buyer from Ulyanovsk does not need to look for a fictitious local company warehouse. First, you can build a cart and request a quote, then confirm the packaging, carrier, and delivery cost to the chosen address. Long elements are especially sensitive to edge damage: an end that looked like an insignificant area when cut ends up directly on a visible corner after installation.
It is useful to decide in advance who will cut the molding. For DIY installation, you need a margin for cutting errors, while for a craftsman's work, an agreed cutting plan is needed. The same 15 linear meters may require a different number of blanks depending on the length of individual sections. So the linear footage is needed, but it is not enough to place an order.
Wooden molding: how it differs from a batten and a skirting board
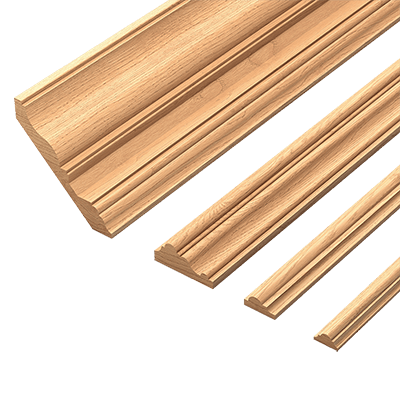
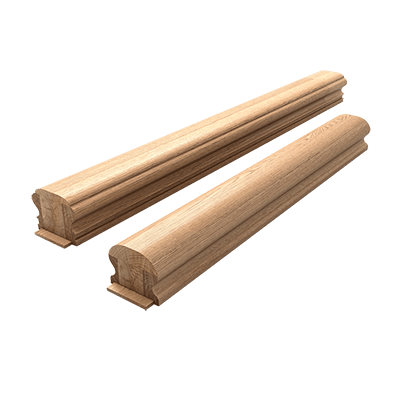
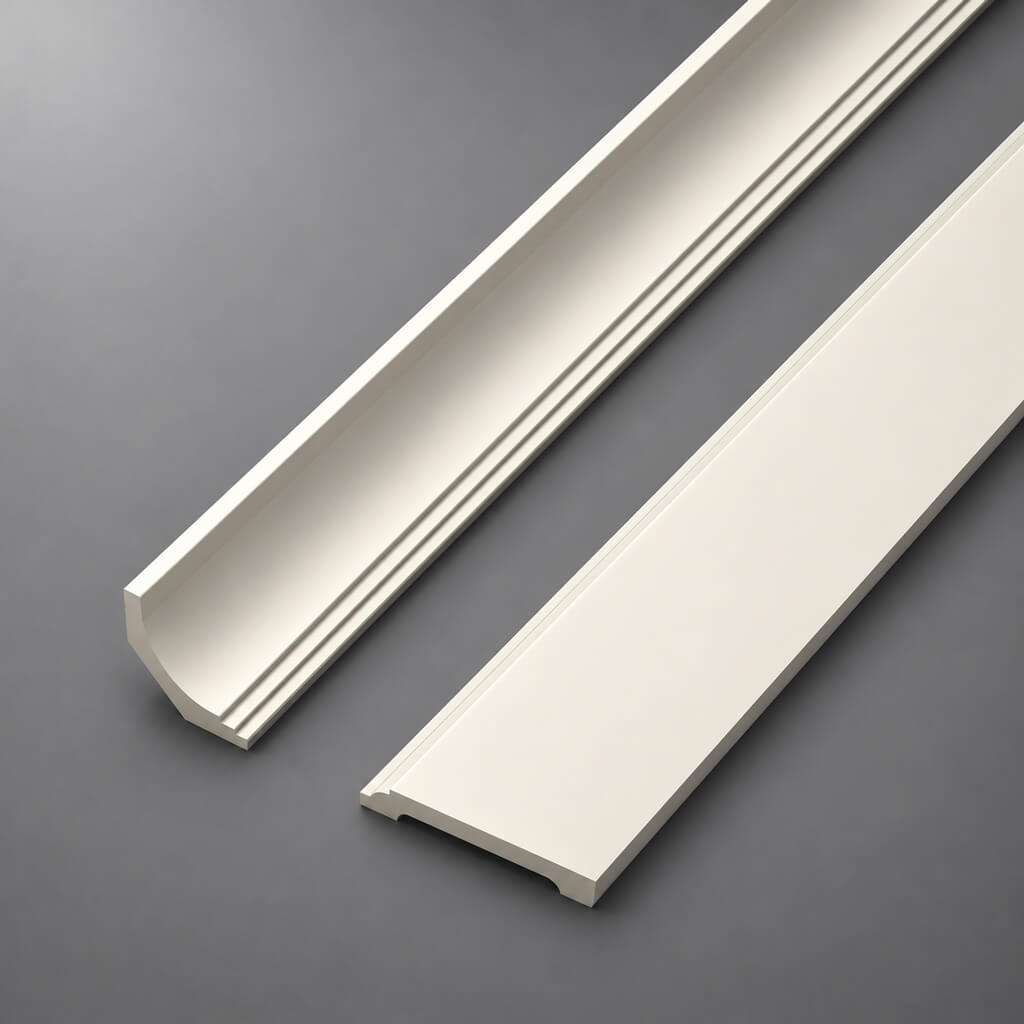
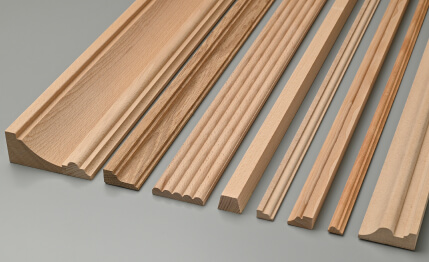
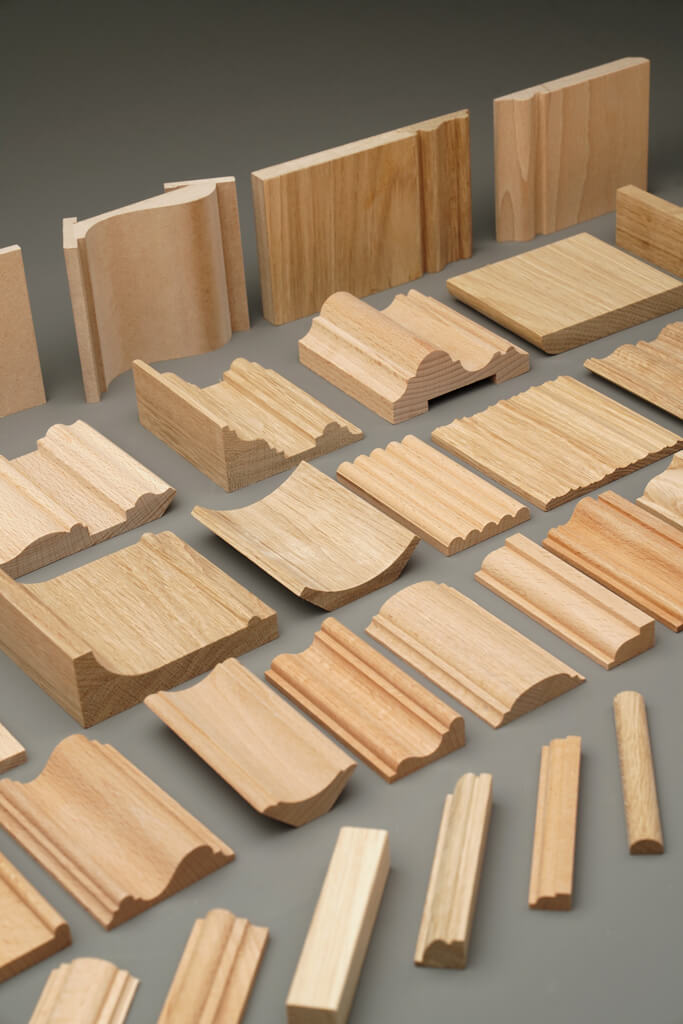
Molding is an extended profile that forms a decorative line and relief on a surface. It can frame a panel, highlight part of a facade, divide wall zones, or complete a composition. The meaning of the product is determined by its cross-section: a flat profile leaves a calm boundary, while a stepped or rounded one catches the light and creates a more complex shadow pattern.
A batten is usually perceived as a standalone narrow strip or an element of sequential layout. It is often chosen when a rhythm of parallel lines is needed. Molding, by contrast, often works as a closed contour. For a rectangular frame, it must join beautifully at all four corners, and the expressiveness of the profile must be preserved when the direction changes by ninety degrees. This difference is especially noticeable on a wall with side lighting.
A skirting board solves a different task — it finishes the junction of the floor and the wall, covers the technical gap, and protects the lower part of the finish. Even if the shape of a skirting board resembles molding, this does not make it suitable for a dresser door or a thin wall frame: the height, the back of the profile, and the junction design may turn out to be unsuitable. A cornice is intended for the transition between the ceiling and the wall or for another specific junction. One cannot mechanically transfer the name of one product to another just because they are both made of wood.
For wall panels, not only the width of the section matters, but also the size of the visible plane after painting or tinting. On a light wall, wood can form contrasting graphics. If the profile is painted in the color of the wall, the shadow comes to the fore; products with identical external dimensions sometimes give different results due to the shape of the front part. Therefore, it is advisable to place the sample against the surface vertically rather than evaluate it only from a photo on a screen.
Wooden molding can be either the main decorative technique or an inconspicuous connecting detail. For a small facade, the latter is often preferable. On an extended wall, on the contrary, a line that is too thin may disappear at a distance of several meters. The selection should be based on the task, not on an abstract idea of the "most beautiful" profile.
Our factory also produces:


Four STAVROS moldings: comparison of MLD-015, MLD-016, MLD-024, and MLD-028
For this article, models were selected whose current product pages confirm options in oak and beech. All specified dimensions refer to the cross-section; the length of the wooden planks under consideration is 2400 mm. When choosing, you must look at the drawing and photo of the specific model: the same external size does not yet mean the same shape of the front relief.
| Model | Cross-section, mm | Length, mm | Material | When to consider |
|---|---|---|---|---|
| MLD-015 | 20×16 | 2400 | Beech or oak | Compact frames, moderate relief |
| MLD-016 | 22×22 | 2400 | Beech or oak | When a more voluminous profile is needed |
| MLD-024 | 40×25 | 2400 | Beech or oak | Large panels and expressive contours |
| MLD-028 | 25×11 | 2400 | Beech or oak | Flatter decorative lines |
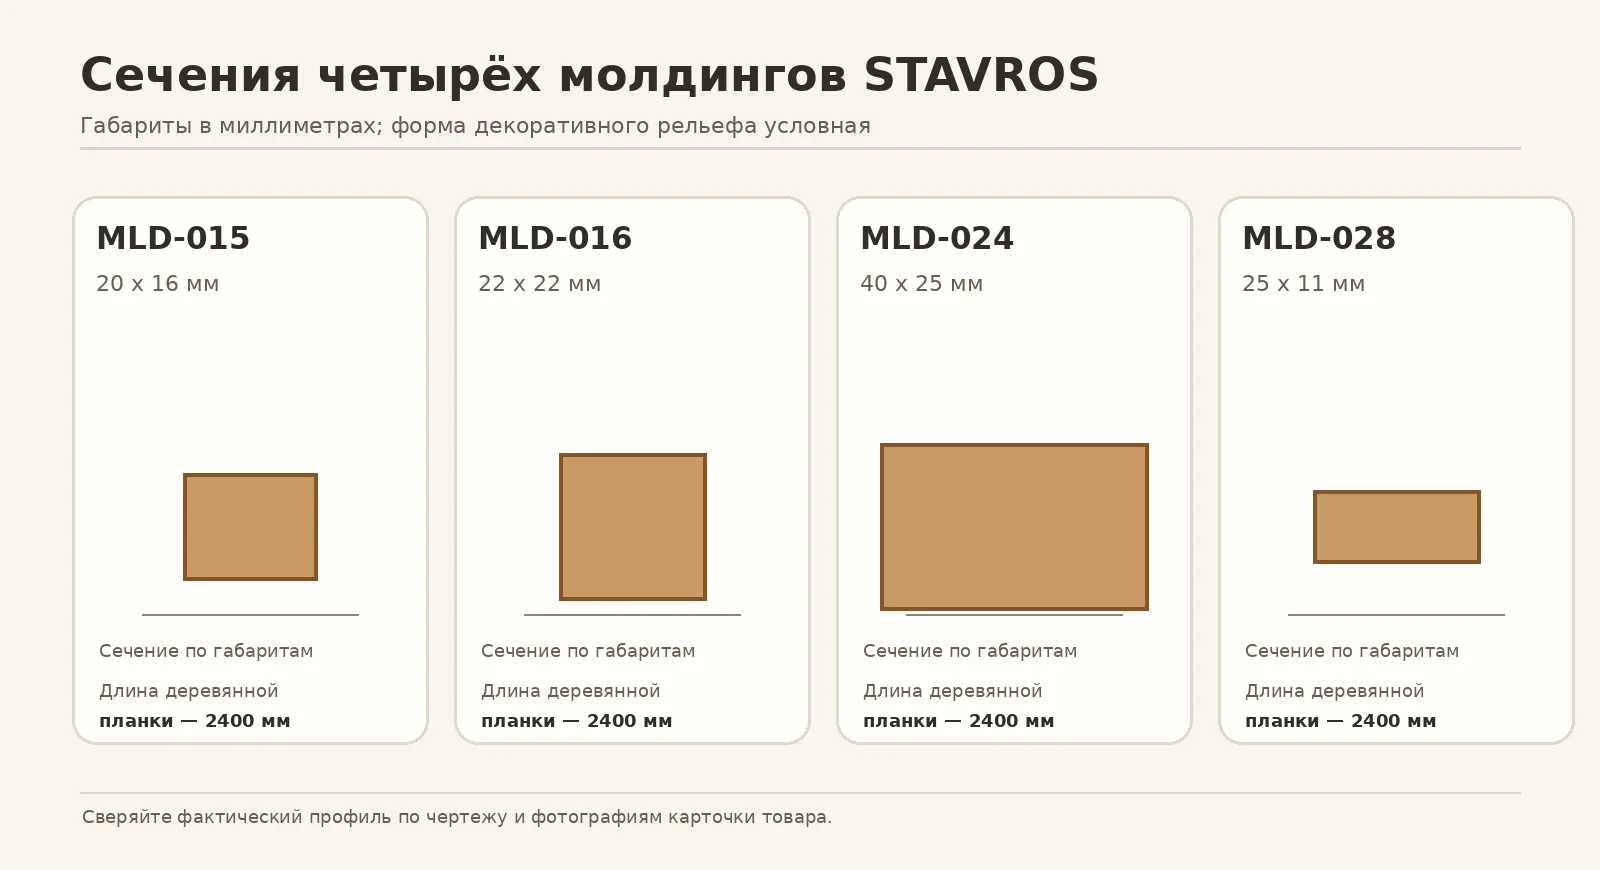
MLD-015 with a 20×16 mm cross-section is best suited to compositions where the contour should read clearly but not cover a large share of the wall or facade. MLD-016 is close in one dimension, but its 22×22 mm cross-section is noticeably more voluminous. One cannot claim that one model is automatically better than another: first you need to see how a particular relief is perceived under the room's lighting.
MLD-024 with a 40×25 mm cross-section is the largest of these four. Such a scale makes sense with sufficient space around the frame and with a pronounced architectural composition. For a 400 mm wide facade it may prove excessive not because the model is bad, but because of the ratio of the profile to the free plane. MLD-028 with a 25×11 mm cross-section allows for a different balance: the width is comparatively noticeable, but the second dimension is smaller than that of MLD-016 and MLD-024. The actual visual effect depends on the profile shape and the direction of light.
A project does not necessarily have to use all four models. On the contrary, it is often enough to choose one for wall frames and, if the furniture requires different detailing, a second one for facades. If every adjacent element has its own relief, the eye stops distinguishing the overall composition. When combining, consistency of scale matters more than the number of different SKUs.
Get Consultation
How to choose the molding size for a specific surface
The first check is the distance from which a person sees the decor. In a narrow hallway this may be less than a meter. In a living room with a wide passage, the frame is read from several meters away. A thin profile that is clearly visible near a doorway may look like an almost flat strip on a far wall. A large molding, on the other hand, sometimes fragments a small surface too much.
The second check is the free field. A decorative frame should not run into the casing, a socket, a switch, a sconce, or furniture. On a 1.2 m wide wall next to a door, you can draw a rectangle across almost the entire width, but after installing the casing, the gap between the two relief elements will become too narrow. It is better to determine the visible part of the wall after arranging the furniture, and then choose the width and position of the frame.
The third check is the joint. A profile has not only a front face but also a back side. Before ordering, you should understand whether the surface is flat enough for the chosen fastening, how the angled cuts will be finished, and whether abutments to other parts are provided for. On a relief molding, a small offset at the joint is more noticeable than on a smooth one. That is why the geometry of the base and the precision of the cut affect the result more strongly than is often assumed from the product image.
The fourth check is the finish. If a clear oil or lacquer coating is planned, the wood tone and grain direction must be agreed in advance. If an opaque paint is to be used, the quality of seam preparation and the compatibility of the coating with the wood matter more. It is useful to paint a sample with the same material system as the rest of the interior: a light-colored fragment under a store lamp does not fully convey the color next to a large window.
The chosen model can be recorded in a short specification: item code, species, cross-section, plank length, number of planks, finish type, and the specific installation location. Such a record prevents confusion on reordering, especially if the renovation takes place in several stages and an additional batch is needed for the furniture a month later.
Oak or beech: which solid wood to choose for molding
When comparing oak and beech, the first consideration is not so much the conventional "strength" as the difference in wood grain and how it interacts with the finish. Oak usually shows a characteristic texture with pronounced pores and lines of annual rings. Beech grain more often looks calmer and more uniform, although a particular blank may differ from the next one. For molding painted in a solid color, the grain will be almost hidden; for a clear coating, it becomes part of the interior composition.
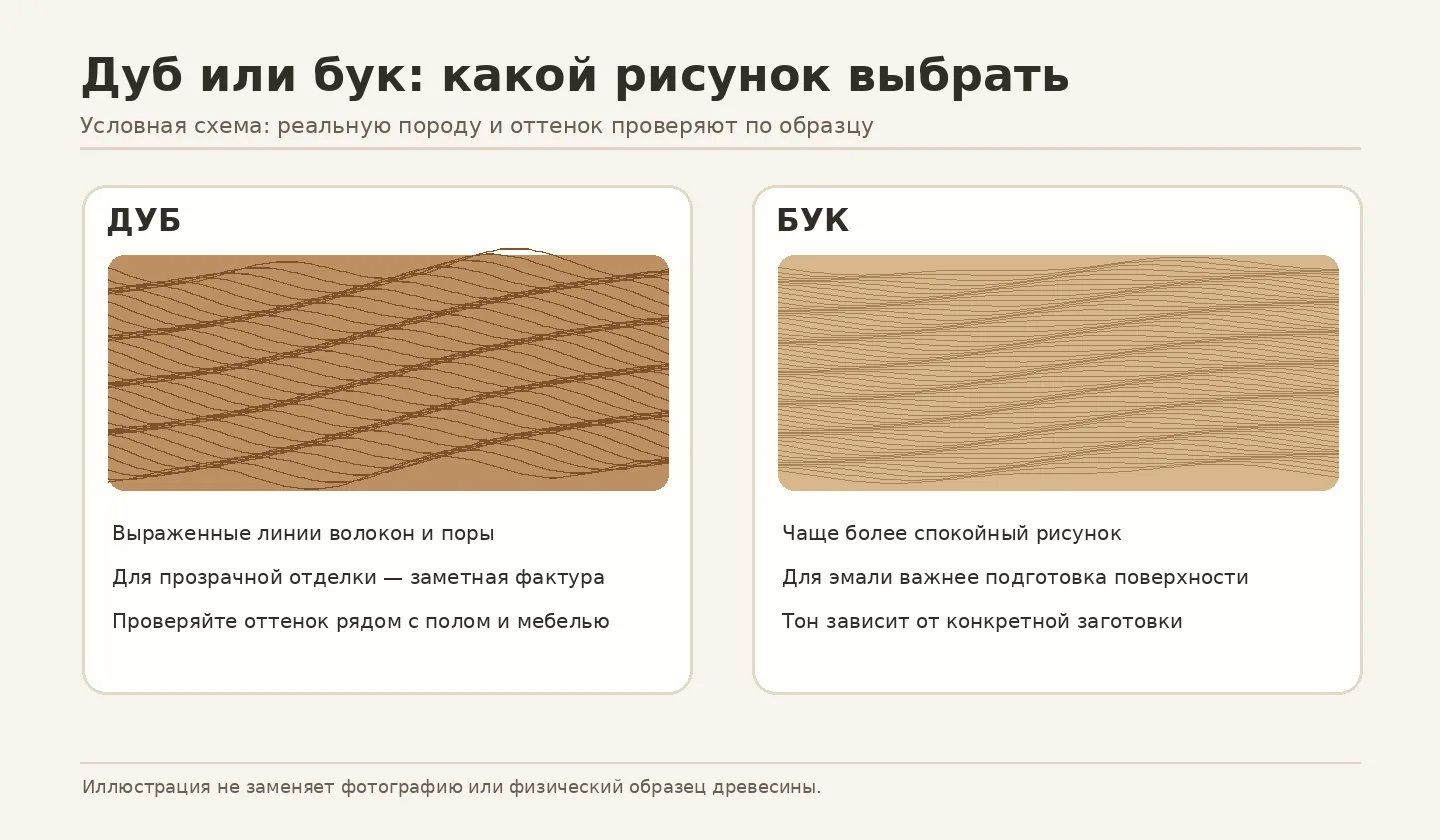
If the goal is to preserve the natural color of the wood, the species should be chosen together with the flooring, doors, and furniture. Trying to match oak molding to a beech facade of "approximately the same color" does not always work. The difference in porosity and light reflection is noticeable even after tinting that is close in shade. It is better to check samples under daylight and evening lighting next to the actual surfaces.
If enamel is planned, it is appropriate to assess the preparation of the wood and the stability of the base. Natural material reacts to humidity conditions; painting does not make this reaction completely impossible. Therefore, even before installation, the products should be allowed to adapt to the room conditions in accordance with the manufacturer's recommendations and the chosen finishing system. Do not fasten a wooden profile to damp walls and then expect the paint to hide the consequences.
When joining planks along their length, the difference in grain matters for both oak and beech. A joint running through the center of a mirrored composition may stand out more than a joint in a less noticeable area. If long sections cannot be obtained from whole blanks, the location of the joints must be determined during cutting, not at the moment when the craftsman has already attached half of the frame.
For buyers in Ulyanovsk, it is convenient to choose wood not by the general claim that "oak is more expensive, therefore better," but by a combination of conditions. For an open wood grain, compare the actual species and shade. For white opaque paint, study the preparation and quality of the geometry. For furniture, additionally check compatibility with the facade, its humidity conditions, and the fastening system used. The final decision does not have to be the same for walls and furniture, even in the same room.
Wall moldings: how to achieve a proportional composition
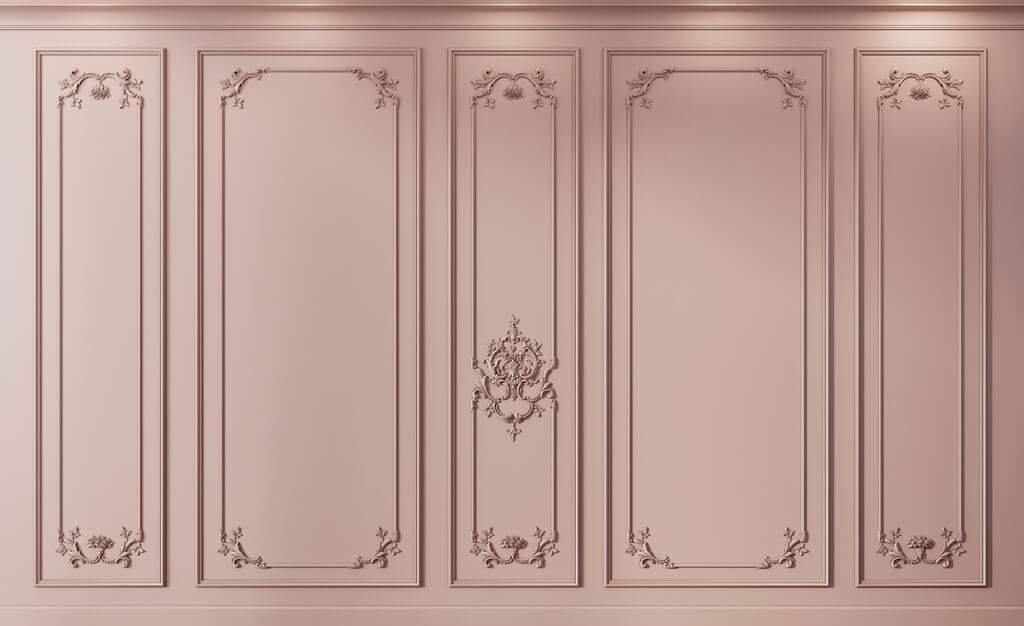
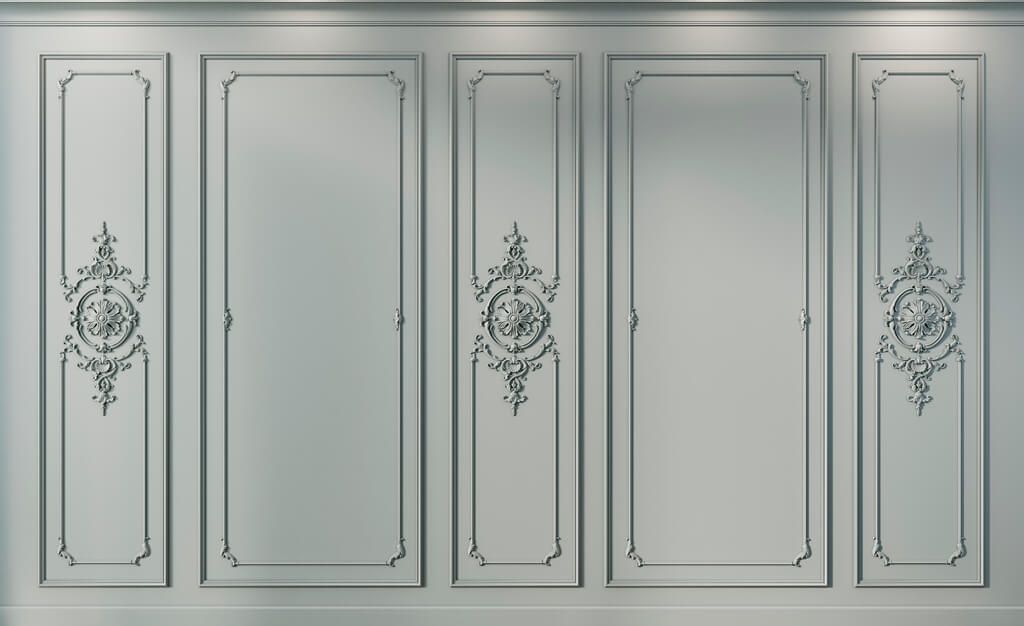
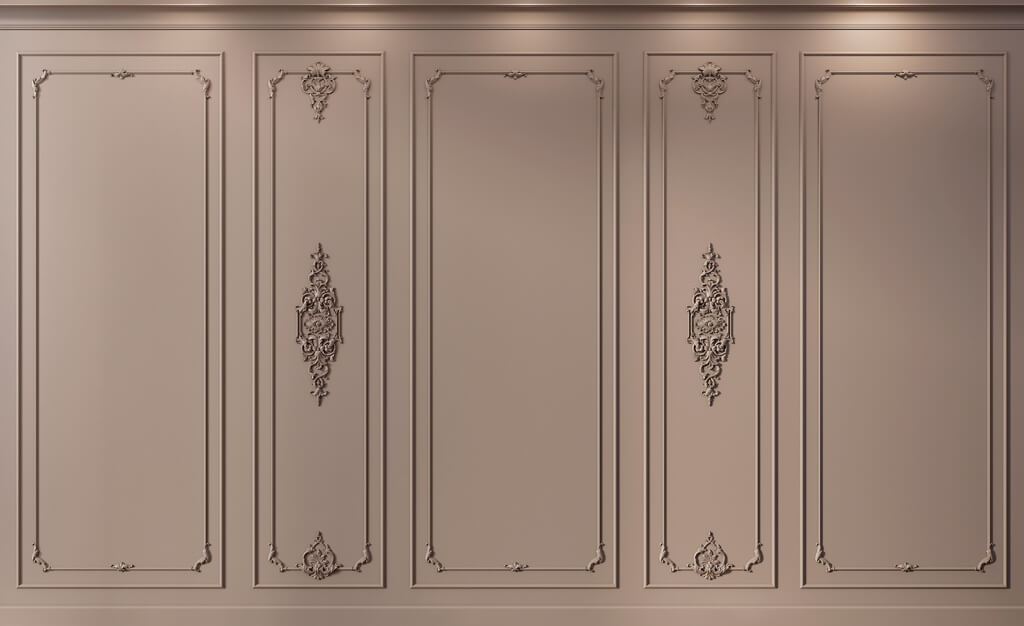
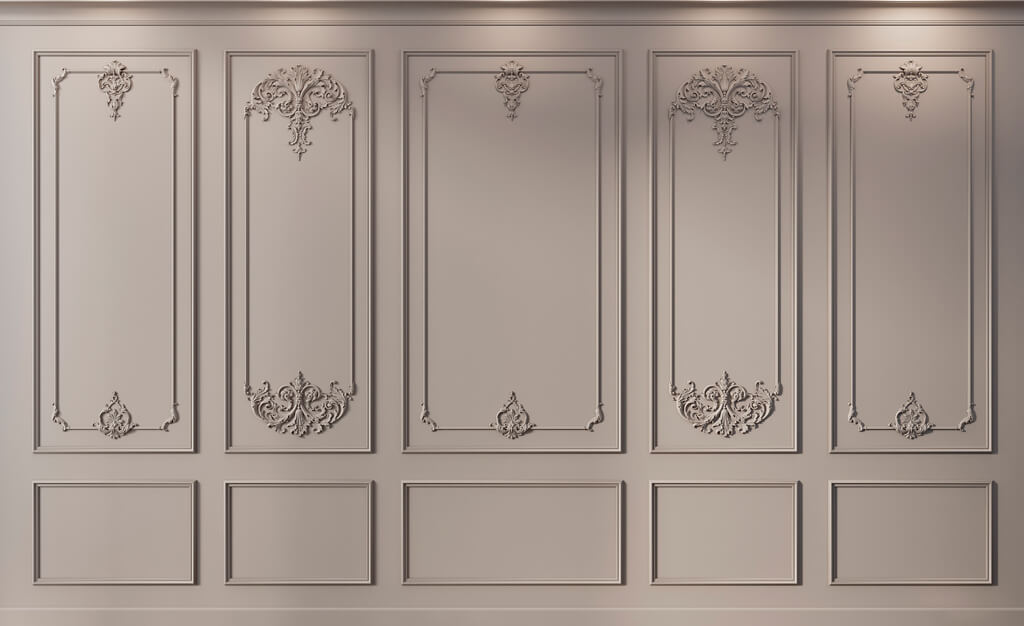
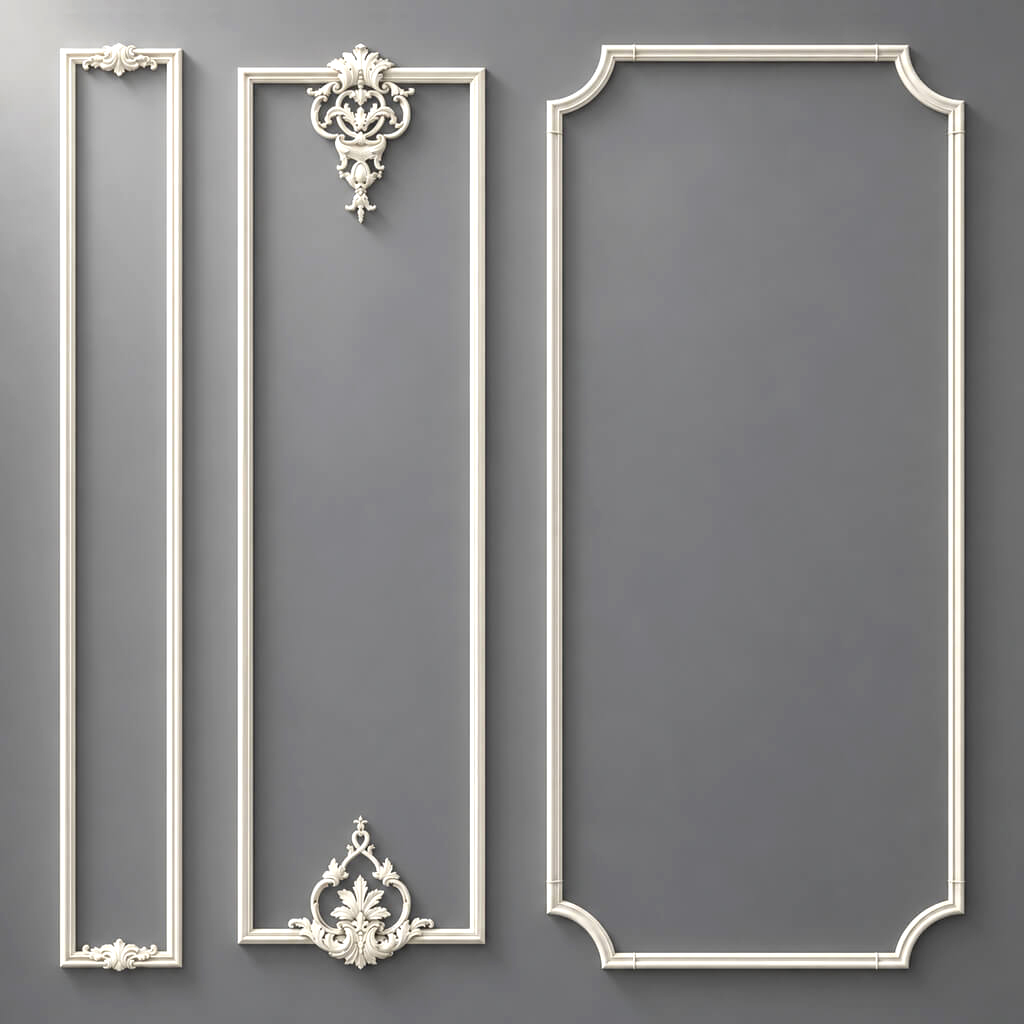
The most difficult part of wall decor usually begins before the purchase even happens. You need to determine where the frames will be visible and where they will end up behind the back of a sofa, a TV, a cabinet, or a door leaf. If you rely only on the overall wall width, you can end up with a mathematically symmetrical layout that looks off-center in the finished room. The reason is simple: a person does not see the entire structural plane, but rather the free areas between objects and openings.
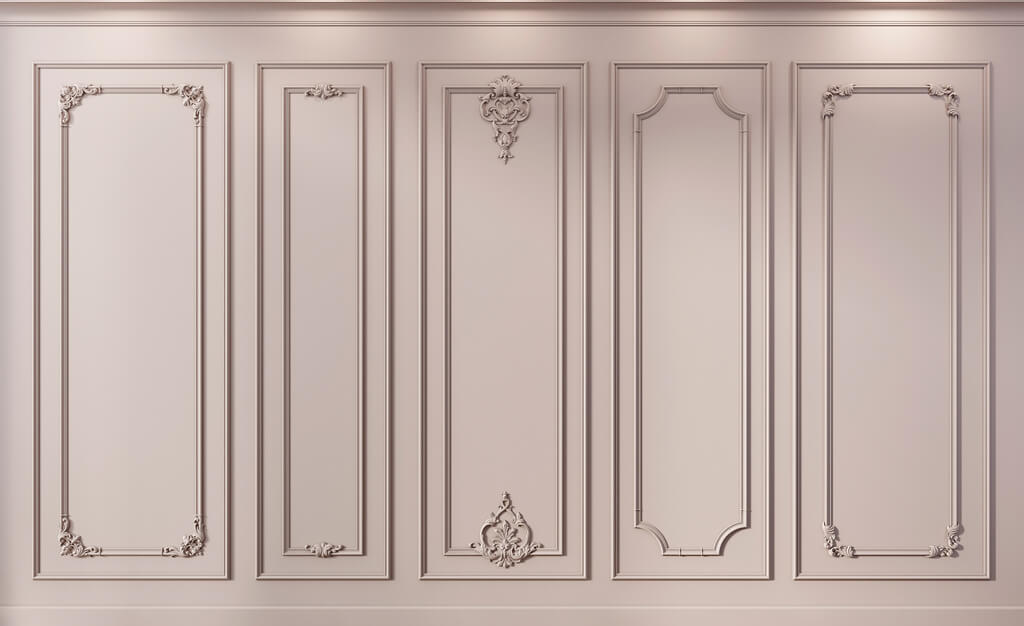
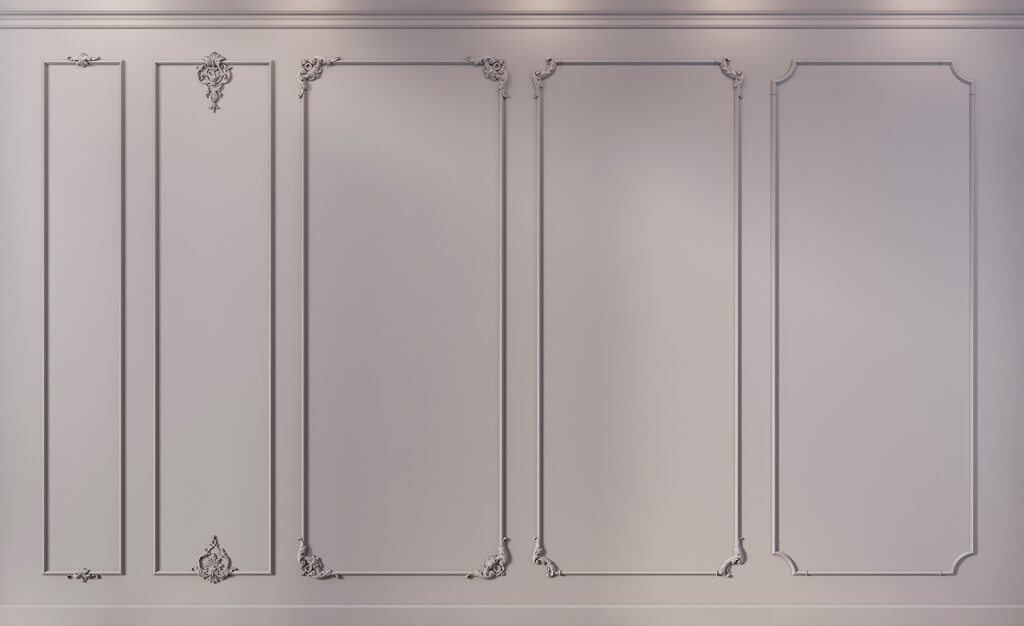
Let's consider a wall 4 m long. On the left there is a door with casing, on the right is the end of a tall piece of furniture. The geometric center of the wall and the center of the open area may not coincide. In such a situation, it is more logical to build the composition from the actually available field. First, the boundaries of the casings, furniture, and switches are marked on the plan. Then the distance between them is measured, and only after that are the frames laid out. Quite often, two wide rectangles here look calmer than four narrow ones.
But if all four meters are truly free, you can create a sequence of four identical frames. This scheme works well for comparing moldings of different profiles: on an evenly organized plane, you can clearly see how the weight of the decorative line changes. At the same time, four frames are only one option, not a universal recommendation for any living room. In a room with several doors, the composition sometimes has to be divided into separate zones.
Next, it is important to choose the vertical position. A low frame under a decorative band and a tall frame occupying almost the entire wall solve different tasks. The first visually supports the furniture and baseboard, the second makes the wall look more slender. The top and bottom margins should rarely be assumed to be equal automatically: there may be a cornice under the ceiling, and below there may be a baseboard, a radiator, or a piece of furniture. The visible free fields should be assessed in the context of the entire finish.
A wooden frame also changes the perception of the wall texture. On a smooth painted surface, the molding becomes a legible outline. On a wall with pronounced plaster or wallpaper with a large pattern, the relief may compete with the background. A profile with a 40×25 mm cross-section should be held against a sample of the covering before choosing it for all rooms. If a pronounced shadow overloads a small area, a model with a less bulky cross-section often turns out to be more appropriate.
Layout for a 4 × 2.7 m wall: specific frame dimensions
Let's take a conventional free wall 4000 mm wide and 2700 mm high. Assume there are no doors, sockets, or furniture on it that would interfere with future frames. For a clear calculation, let's place four identical vertical outlines: the outer width of each is 780 mm, the outer height is 1180 mm. We'll leave 170 mm on the left and right, and 180 mm between adjacent outlines. Horizontal check: 170 + 780 × 4 + 180 × 3 + 170 = 4000 mm.
Vertically, let's take a bottom margin of 720 mm and a top margin of 800 mm. We get 720 + 1180 + 800 = 2700 mm. The slight difference in margins here is intentional: the frames are positioned relative to the viewing zone rather than tied to equal fields at the top and bottom. In a real interior, the bottom edge may be lowered or raised depending on the furniture. These numbers demonstrate the calculation procedure, not a mandatory standard for a specific apartment.
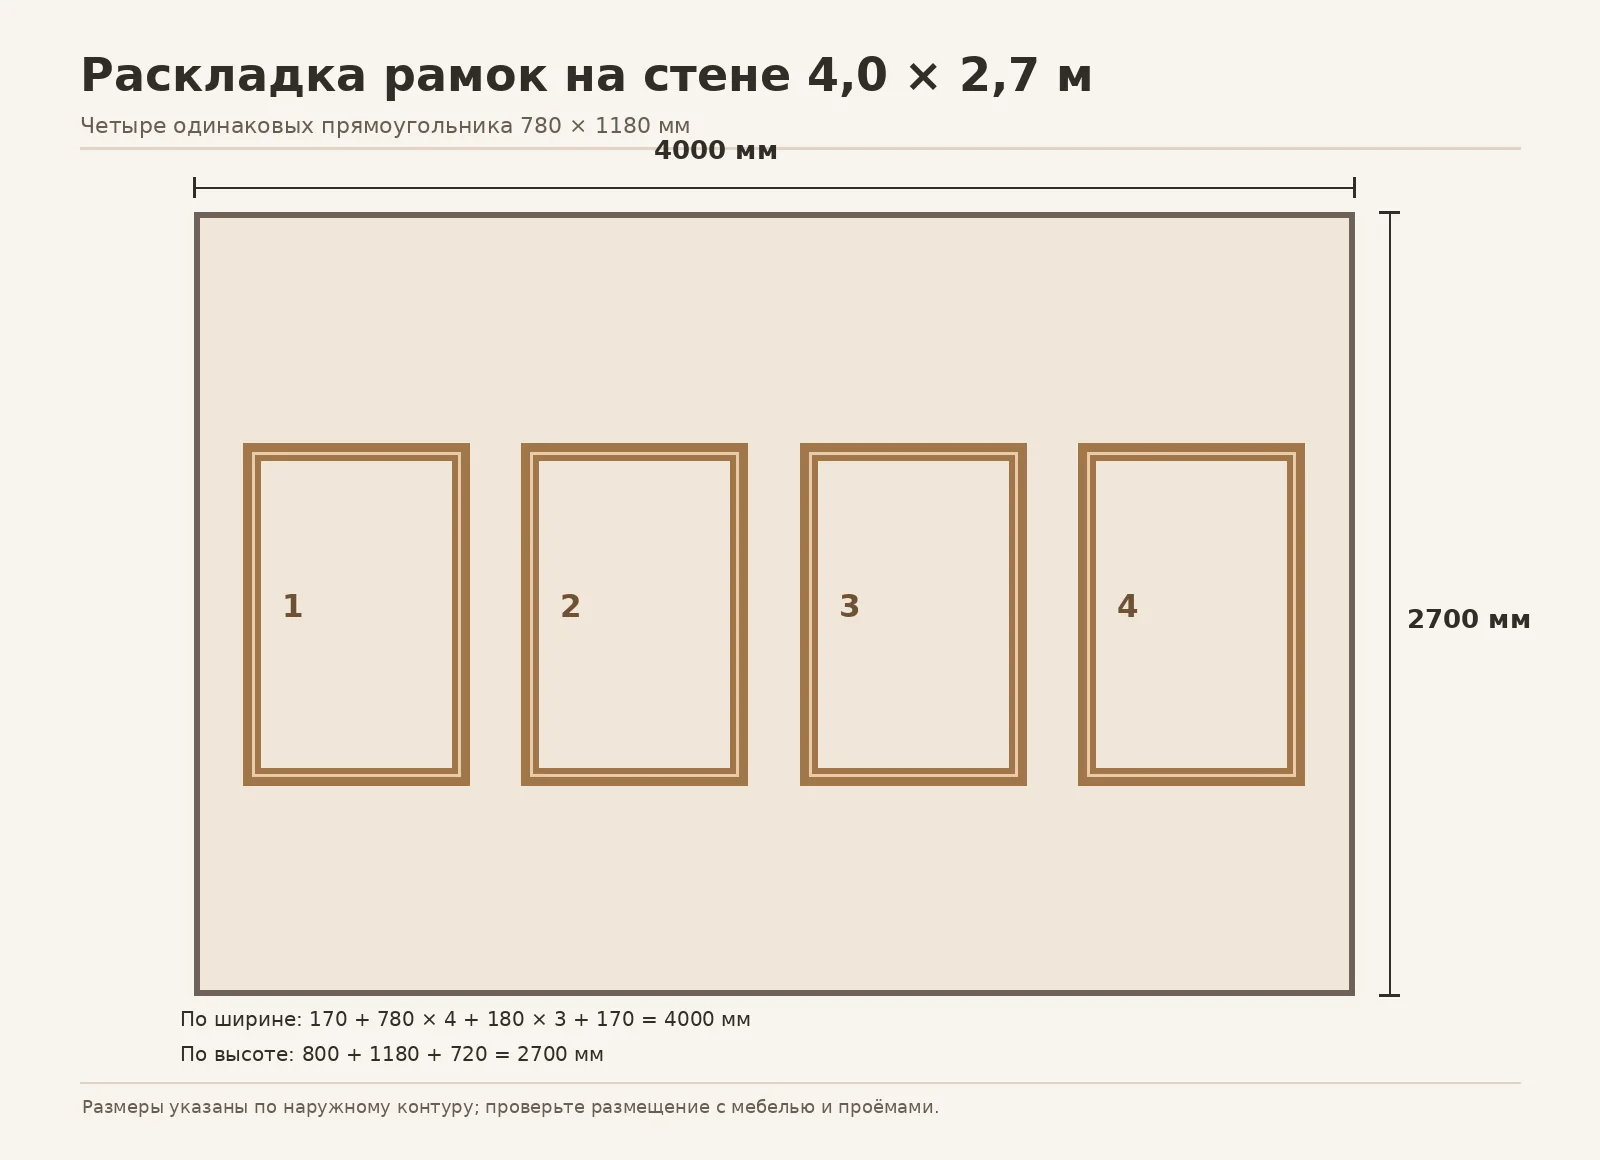
Each rectangle has two vertical sides of 1180 mm and two horizontal sides of 780 mm. The full perimeter of one frame: 2 × (1180 + 780) = 3920 mm. Four frames require eight vertical and eight horizontal segments. The total installed length is 3920 × 4 = 15,680 mm, that is, 15.68 m. If you divide this value by the length of one strip of 2.4 m, you get 6.53 strips; arithmetic rounding gives seven. However, this is still not enough to place an order: you need to check how the actual segments will be distributed.
It is important that the rectangle dimensions here are given along the outer contour of the frame. When cutting at 45 degrees, the craftsman must measure the length along the same conventional line, usually along the long side of the piece, and coordinate it with the chosen model. If one side is recorded along the outer edge and the other along the inner edge, the diagonals will not match correctly. For a wide profile, such an error can be noticeable, since the difference between the inner and outer dimensions is greater.
The four frames can first be marked out on the wall with painter's tape. This is a cheap check that is often more useful than a complex drawing on screen: conflicts with wall lights, furniture and skirting boards are immediately visible. Look carefully at the composition not only straight on, but also from the doorway into the room. For wooden decor, what matters is the person's normal line of sight, not just a frontal photograph.
Cutting plan for 2400 mm strips: why seven blanks are enough for these frames
The four selected STAVROS models have wooden strips 2400 mm long. To get eight pieces of 1180 mm, you can take four strips and cut each into two parts. Two such parts take up 2360 mm. That leaves 40 mm before accounting for the saw kerf and preliminary end trimming. If the actual ends require significant squaring, first check whether the cutting plan fits within the real usable length.
You also need eight horizontal parts of 780 mm. One 2400 mm blank fits three such pieces: 780 × 3 = 2340 mm. From two strips we get six horizontal parts, and from the third — two more. All the horizontal sides will require three strips. In total, four plus three — seven blanks for the complete layout, provided that the actual length and kerf width allow the planned parts to be obtained.
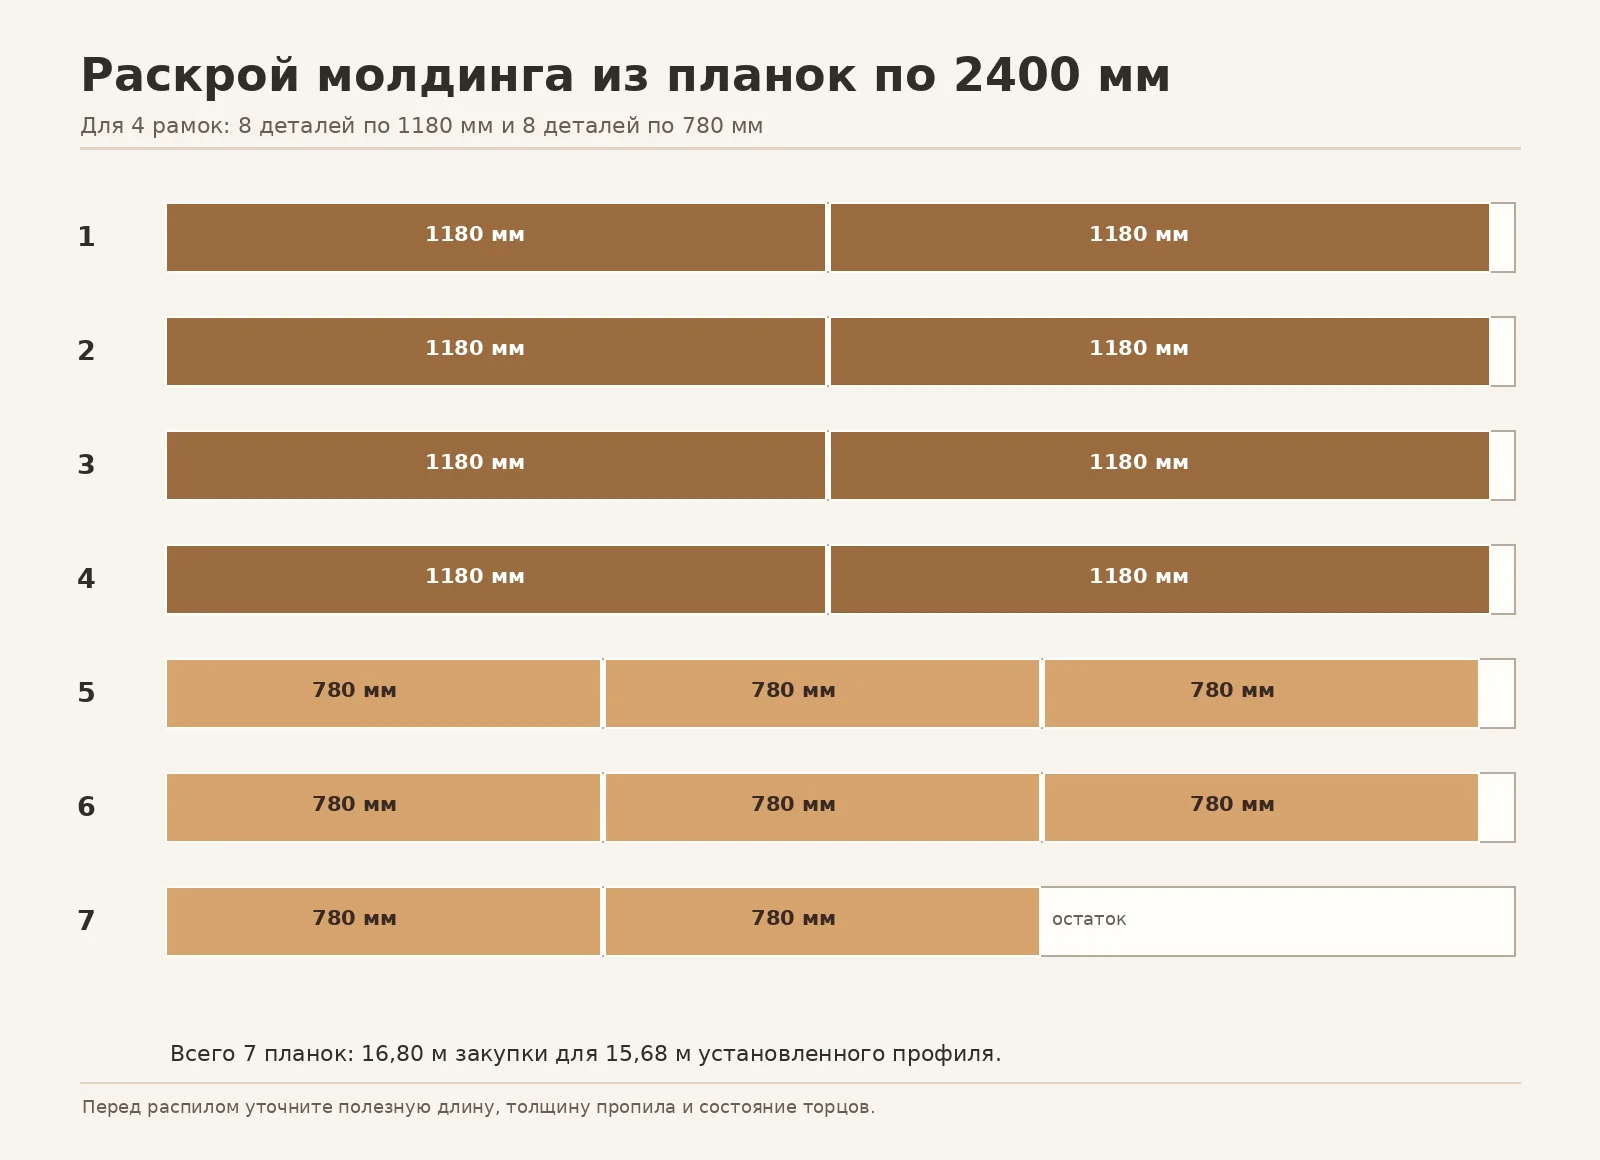
The nominal paid length of seven strips is 16.8 m. The finished frames will contain 15.68 m. The difference of 1.12 m includes cutting leftovers and material lost to saw kerfs. This is substantially less than what can result from random sawing without a plan. If you are buying material for several walls at once, it is useful to combine the cutting lists: the leftover from a long frame may suit a small element on the adjacent surface.
There is another side to the calculation. Seven strips is the result for ideal source material and a pre-chosen geometry. For self-installation, it is reasonable to consider an eighth as a reserve for a cutting error, a damaged edge or a change of composition. In that case the purchased footage becomes 19.2 m, although the planned installed amount remains 15.68 m. The reserve is not a hidden mandatory rule of the seller, but the customer's decision, depending on the craftsman's experience and the ability to buy exactly the same batch.
Particular care should be taken with the "last" strip when the interior will be finished with a clear coating. After a failed cut, you can buy the same model and species, but the wood grain of the new blank will differ. On a long visible line this may be more noticeable than the geometric error itself. Therefore, cutting wooden profiles should be treated as a full part of the project, not as a final installation detail.
Wooden mouldings for furniture: frame dimensions on the facade
On a furniture front, the distance between the decor and functional elements is usually smaller than on a wall. The door opens, a handle is nearby, and the perimeter may have radii, milling and edge banding. Therefore, even a molding suitable for a wall should not automatically be transferred to a cabinet door. First check the thickness of the decorative profile, then the operation of the hinges, the gaps between fronts and the position of the handles.
Let's imagine a front 700 mm high and 480 mm wide. If we leave margins of 60 mm on the left and right, the outer width of the wooden frame will be 360 mm. With top and bottom indents of 70 mm, the outer height will be 560 mm. The perimeter of one frame: 2 × (360 + 560) = 1840 mm. For four identical fronts, you need eight pieces of 560 mm and eight of 360 mm, a total of 7.36 linear meters of profile.
The mathematical consumption is slightly more than three 2400 mm strips, which means you cannot buy fewer than four. But if you plan the cutting without joints on each side, a convenient scheme consists of two strips, each yielding four 560 mm segments, and two strips for eight 360 mm pieces. That is four blanks in total. How much remains after actual saw cuts is determined by the tool and the quality of the original ends. The leftovers can be used for individual small elements if this does not disrupt the integrity of the pattern.
Before making the final choice, it is better to glue a paper or cardboard strip with the profile's dimensions to the front. The check will show whether the frame ends up too close to the handle. On an opening door, it is important to evaluate not only the frontal view but also the side view: a thick relief in certain designs may interfere with the adjacent front or decorative element when opening.
For furniture to be painted, it is worth planning the order of work. Sometimes it is more convenient to first prepare the molding, then attach it and complete the coating as a single system. In other cases, the front's construction and the coating material require a different sequence. Here one should not make a universal promise that the product can be glued without preparation to any factory surface. Adhesion depends on the substrate, the existing lacquer, the chosen adhesive and the operating conditions.
A small difference in frame width on adjacent doors is especially noticeable. Therefore, dimensions are better set not separately from each edge, but from the overall layout of the furniture unit. If the fronts differ in width, visually equal margins do not necessarily produce equal proportions. For a non-standard cabinet, it is reasonable to mark out the entire row of doors on a drawing rather than calculate each one as an independent picture.
Lighting, shadows and different ways of finishing the profile
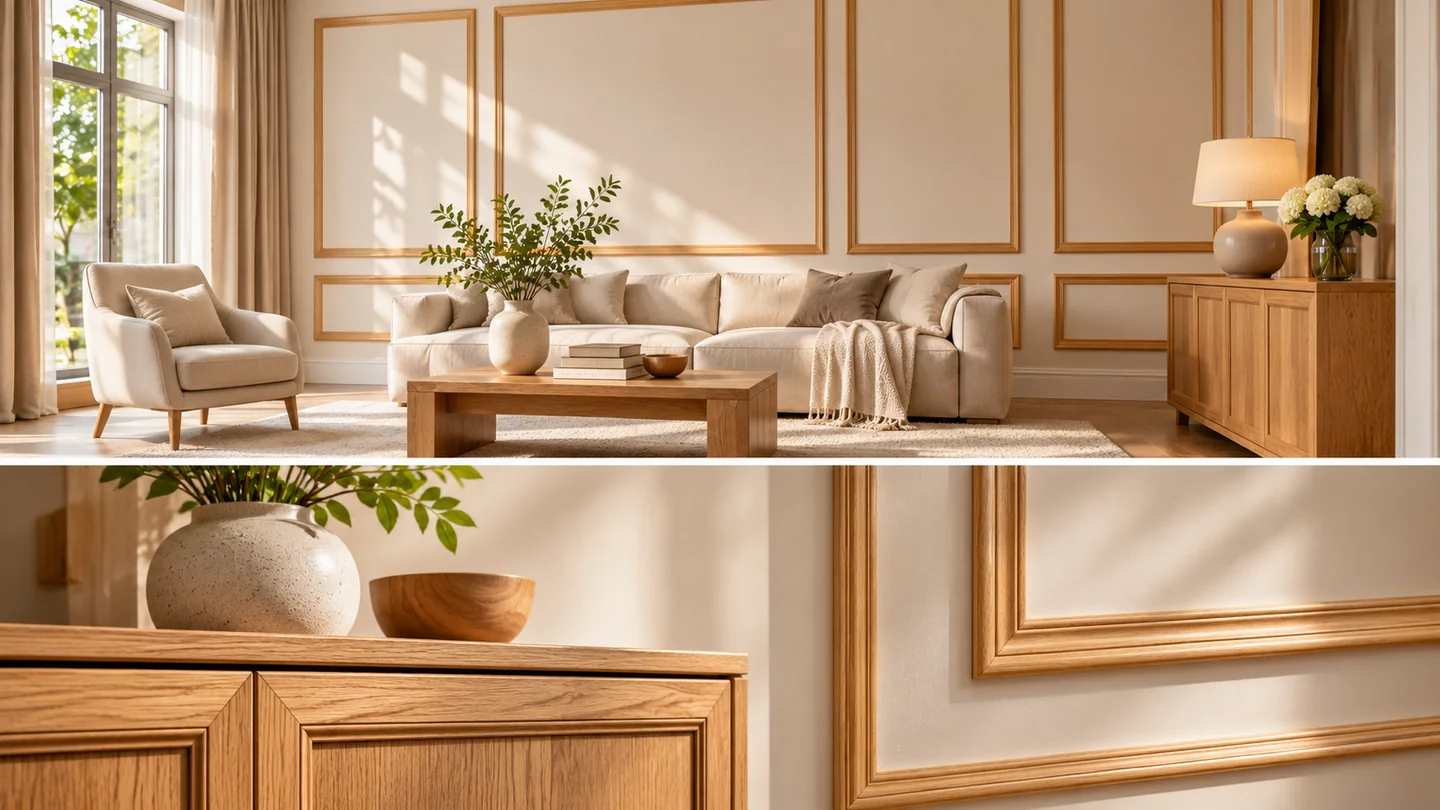
A wooden molding is a three-dimensional object. It is read not only by the color and grain of the wood, but also by how the lighting highlights the upper edge and darkens the lower one. In direct diffused light, the relief appears calmer. In side light from a window or wall lamp, the small steps of the profile become more noticeable. Therefore, comparing models on a single catalog page is usefully supplemented by checking them in the room.
On a light wall, an oak profile with a clear finish can work as a graphic line. If the main furniture is also made of wood with an active texture, such a line does not always improve the interior: several different wood patterns begin to compete. Sometimes it is more successful to leave the wood on the furniture and paint the moldings in the color of the wall. Then they define the architecture without an additional color stripe.
Opaque enamel requires attention to preparation. Joints at the corners, filling small defects, priming and the application schedule for the finish need to be planned before installation. If you first make the cuts and attach the parts, and only then discover differences in absorbency, correcting the result on the finished wall will be more difficult. When working with natural wood, a test area on an offcut from the same batch is always useful.
A clear finish is more demanding in another respect: it reveals what paint usually hides. The difference in shade between individual blanks, matching by grain direction, and the neatness of the joinery all remain visible. When several frames are arranged symmetrically, it is worth sorting the strips by pattern before cutting and distributing them across the most prominent sides of the composition.
Soft side lighting is often important for a bedroom, lighting from the passageway for a hallway, and a combination of daylight with directional fixtures for a study. But there is no need to tie a specific product code to a room's purpose without analyzing the geometry itself. MLD-028 may be sufficient for a calm wall contour, while MLD-024 may be appropriate for a larger composition; the reverse situation is also possible with a different area and furniture layout. The starting point always remains the scale of the product relative to the surface.
The cost of solid wood mouldings: how to compare the price of a set
The price of a wooden moulding has at least two levels. The first is visible in the product card: the cost of a specific strip of a particular wood species and size. The second becomes clear only after calculating the entire order: the number of strips, usable offcuts, reserve, finishing materials, and delivery. Comparing only the price of a single blank does not show how much the finished wall trim will cost.
As of November 12, 2026, the STAVROS product cards listed the following prices per wooden strip 2400 mm long. This is a verified snapshot of the catalog as of the article's preparation date, not a promise of unchanging cost; before payment, the selected finish should be rechecked.
| Model | Section | Beech per strip | Oak per strip | 8 beech strips | 8 oak strips |
|---|---|---|---|---|---|
| MLD-015 | 20×16 mm | 1 130 ₽ | 1 560 ₽ | 9 040 ₽ | 12 480 ₽ |
| MLD-016 | 22×22 mm | 1 430 ₽ | 2 030 ₽ | 11 440 ₽ | 16 240 ₽ |
| MLD-024 | 40×25 mm | 2 630 ₽ | 3 800 ₽ | 21 040 ₽ | 30 400 ₽ |
| MLD-028 | 25×11 mm | 1 120 ₽ | 1 430 ₽ | 8 960 ₽ | 11 440 ₽ |
Columns with eight strips belong to the four-frame layout described above: seven strips are included in the main cutting plan, and the eighth is treated as a reserve. This is a cost estimate for the profiles only, excluding coating, fasteners, tools, labor, and delivery to Ulyanovsk. For example, for eight beech MLD-015 you get 8 × 1130 = 9040 rubles; for eight oak MLD-024 — 8 × 3800 = 30,400 rubles. These amounts cannot be compared as the cost of two visually identical solutions: the cross-sections and the character of the relief differ.
If the customer does not want to buy a spare strip, seven pieces can be calculated separately, but the result becomes more sensitive to cutting errors. Sometimes the cost of the reserve turns out to be less than the cost of reshipping an oversized load. In another situation, the craftsman has experience with a specific profile, the scheme is simple, and the extra strip will remain unused. The decision should be made after agreeing on the cutting plan and delivery terms, not by a universal formula of “always add ten percent.”
Finishing costs also matter. Under clear lacquer or oil, trial tinting, material matching, and careful blending of joints may be required. With enamel, there are separate priming and preparation steps. Cost should not be calculated per linear meter alone if the walls require leveling and the facades are already coated with factory lacquer: substrate preparation can significantly affect the budget.
Skirting boards, cornices, and battens next to wooden moldings
A wall frame rarely exists in complete isolation from the other details of a room. It is perceived together with door casings, skirting boards, ceiling trim, and furniture. A mistake occurs when each group is purchased based on a separate attractive photograph, and only during installation is it discovered that the heights and reliefs are not coordinated. Even high-quality products look like a random assortment with this approach.
Already at the sketch stage, it is useful to compare the lower edge of the wall frame with the skirting board. If the gap is too small, the two relief lines will merge. If it is too large, the frame may seem detached from the floor. For example, you can look at wooden baseboard PLT-003 and compare its height with the lower offset of the future frames. This is an adjacent product category for complete decoration; skirting boards are not included in the product carousel of this article.
Another useful connection is repeating the character of the lines. If the main molding has a pronounced curve, completely rectangular neighboring profiles may look too rigid. But this does not mean that every molding necessarily needs an identical cornice. Sometimes it is enough to coordinate the overall thickness of the relief and the placement of horizontal bands. On a small wall, a calm combination of different shapes works better than trying to repeat one complex pattern everywhere.
For vertical decorative layouts, you can separately consider wooden batten RK-001Its purpose differs from that of a moulding: battens suit a different compositional logic and should not automatically close into a rectangular frame. On the outer corner of a furniture component, it may be appropriate Wooden corner UG-001, but the specific compatibility in terms of dimensions and fit must be checked. The mere presence of both products in the same catalogue does not prove that they form a ready-made set.
Additional products can be described in a separate schedule, “complementary wooden trim”, keeping only mouldings for the main carousel. This is convenient for both the buyer and the editor: the person sees related products in the text, but the cards below the article continue to answer specifically the query about wooden mouldings rather than turning into a random showcase of the entire catalogue.
Installation of wooden mouldings: preparation and sequence
The first stage is checking the substrate. The wall must be sufficiently level, dry and strong for the chosen installation method. If the profile is pressed only in the middle and the edges remain over gaps, correcting the situation with a single thick layer of adhesive can be difficult. This is especially noticeable on long straight components, where a small deviation in individual sections adds up to a visible wavy line.
The second stage is marking out. For several frames, it is useful to fix reference lines for the upper and lower boundaries on the wall, and then check that the diagonals of each rectangle are equal. For a 780×1180 mm frame, the diagonal along the outer contour is geometrically equal to the square root of the sum of the squares of 780 and 1180 mm, that is approximately 1414 mm. The value must be applied to the same conventional outer boundary; because of the profile shape, checking along the inner edge will give a different value. What matters is not the number itself but the equality of the two diagonals with the correct side dimensions.
The third stage is cutting and pre-assembly. It is better first to lay out the four components of one frame on a flat surface, check the orientation of the face relief and the quality of the corners. With a 45-degree cut, a small error in the saw angle can leave a gap. If the surface is to be coated with a clear finish, hiding it invisibly is more difficult than with opaque paint.
The fourth stage is fixing. There is no universal method for any substrate and any section. The possibility of using wood glue, construction adhesive or additional mechanical fixing is determined by the weight of the profile, the condition of the surface and the recommendations of the material manufacturers. An unknown adhesive should not be applied to finished lacquered furniture without testing adhesion in an inconspicuous place. On crumbly plaster, even a good adhesive may hold onto a flaking top layer rather than the solid substrate.
The fifth stage is treating the joints and finishing. After the fixing has dried, check the corners, joints, abutments and alignment of the lines. For enamel, select compatible compositions that allow further painting; for a clear finish, a treatment method is needed that does not create opaque spots. If the project includes several frames, finishing should be carried out sequentially so that the colour and degree of gloss remain the same.
Furniture installation differs from wall installation in that the fronts are in motion and experience regular contact. Before fixing all the decor, it is worth checking the opening on a single sample. If a decorative projection interferes with the adjacent door, correcting the problem on four finished fronts will be much more expensive than changing the frame width before installation.
When it is better not to use wooden moulding
Wood is not suitable for every surface or every design intent. If a room is constantly subject to sharp fluctuations in humidity, and storage and coating conditions are not controlled, a natural profile can change dimensions. This does not mean that wooden decor is prohibited, but the project must be assessed taking into account the behaviour of the material and the manufacturer's recommendations. For a damp or unheated space, you should not promise that a standard interior trim will retain its original geometry under all conditions.
Another unfavourable case is an uneven base that is not planned to be corrected. If there are bumps and hollows under a long moulding, the outer line will repeat the defects. A decorative profile does not replace wall levelling. On furniture, insufficient space to place the frame can become a problem: when the gaps between the handle and the edge are too small, it is more sensible to abandon additional relief or choose a different finishing technique.
Moulding is also not needed where it does not solve a clear interior task. If the walls already have a pronounced pattern of panels and frames, adding another narrow frame may worsen the composition. This applies especially to small passages where a person sees the decor from close range. The decision not to add a profile sometimes turns out to be neater and more economical.
Finally, you should not choose a complex moulding solely to emphasise the cost of the interior. The MLD-024 profile is larger than the other models under consideration, but its size does not automatically make it suitable for any room. For a thin door front or a small wall field, a lighter contour may be more justified. A meaningful choice begins with the specific installation location, not with sorting the catalogue by price.
Delivery of wooden mouldings to Ulyanovsk: what to agree in advance
Ordering long wooden parts differs from buying small decorative overlays. A 2400 mm long trim requires suitable packaging and a method of transportation. Before payment, it is useful to clarify with the seller how the ends and edges will be protected, which carrier is available for your address in Ulyanovsk, how the delivery cost is calculated, and how to file a claim in the event of transport damage.
The current product pages for the selected STAVROS wooden mouldings mention Contact us to confirm shipping to your destination. by the CDEK transport company, but this does not mean the same cost and time for any address. For a specific order, the terms must be checked again. You should not treat the availability of goods in Saint Petersburg as proof of availability in a warehouse in Ulyanovsk: these are different pieces of information. The product pages may also indicate made-to-order options; this status must be taken into account before agreeing on an installation date.
For correct order configuration, not only the name and quantity are important. You need to record the wood species, cross-section, length and finishing option if it is selected separately. A single mistake in the wood is especially unpleasant when the order contains several visible frames under a transparent coating. If part of the batch turns out to be beech and part oak, even a tint that looks similar on screen will not ensure an identical appearance.
Upon receipt, the packaging should be inspected before cutting begins. Check the number of trims, the marking, the ends, chips in the relief, warping, damage to the protective coating and the actual length. If there is visible transport damage, record it according to the procedure established by the carrier. It is important to do this before individual parts begin to be sawn and distributed around the room: after processing, it is more difficult to separate an original defect from damage during installation.
It makes sense to schedule delivery before the final stage of renovation so that the wood has time to adapt to the room conditions according to the manufacturer's recommendations, but not to leave the products in a damp construction environment. Do not store the planks in their packaging directly next to a radiator or on a damp floor. The straightness and surface quality after transportation also depend on careful handling at the site.
Common mistakes when ordering and installing
Counting only linear meters. The final length of 15.68 m does not indicate how to cut it from 2400 mm blanks. The order must be made by individual segments, especially for closed frames without joints on the straight sides. For our scheme, seven planks provide a realistic cutting plan, while an additional eighth can serve as a reserve.
Confusing the execution material. The website contains molding cards that offer both wood and MDF. You cannot compare the cost of an oak profile with the starting price of an execution in another material. To purchase solid wood, specify oak or beech in your order.
Judging the size only from a large photo. When enlarged on screen, a small profile appears massive, while a large one appears ordinary. The cross-section should be checked against the numbers and the sample should be applied to the actual surface. The shape and relief are no less important than the numerical size.
Ignoring handles and facade opening. The decor may look beautiful on a closed cabinet but interfere when opening. Before installation, test on one facade of all doors and measure the actual gaps.
Leaving surface preparation until the last moment. Wood under clear lacquer requires coordinating the grain pattern and joints, while under enamel it requires preparation and a painting system. First determine the result, then cutting and installation, not the other way around.
Leaving the delivery method undefined. The 2400 mm length affects packaging and transport requirements. Confirm the terms and cost specifically for Ulyanovsk; the destination city cannot be replaced with a general promise of "delivery across all of Russia."
Thin profiles for small parts: which options to compare additionally
The four models in the main selection cover different options for wall and furniture frames, but sometimes the task turns out to be even more limited in size. For example, on a narrow panel next to a handle, a large contour will interfere with opening. In that case, it is reasonable to check additional wooden designs with a smaller cross-section. For comparison, you can open Wooden Moulding MLD-001 10×6 mm, MLD-002 solid wood moulding 22×11 mm and MLD-004 wooden decorative moulding 15×8 mm.
These three series also have beech or oak options in the catalog, as well as MDF versions. For the purposes of this article, you should choose solid wood specifically. Length must also be taken into account: for example, the product cards include wooden strip options of 1000 and 2400 mm, while some MDF versions may have a different length. You need to verify the numbers before you transfer the item you like into the final specification.
The carousel of four main models has been deliberately kept compact. You should not automatically add all the thin moldings mentioned in the article to it: illustrating alternatives in the text helps the buyer, while the selection under the material should remain focused on comparing MLD-015, MLD-016, MLD-024 and MLD-028. This is a convenient way not to mix different purposes — exploring the range and quickly moving to pre-selected models.
Frequently asked questions about wooden moldings in Ulyanovsk
Can the same molding be used for both a wall and a chest of drawers?
It is possible, but first you should check the geometry of each location. On a wall, the readability of the frame from a distance matters; on a facade, the free space and the absence of obstacles to opening matter. If the profile is chosen only from the overall interior picture, there is a high probability that it will look disproportionate on furniture. It is more practical to make two separate sketches, apply the same cross-section to both, and then decide whether a single item can be kept without compromise. Matching wood species does not guarantee that the same relief shape will be appropriate at any scale.
How can I tell how many meters to buy if the frames have not been installed yet?
Draw the outer dimensions of all contours and make a list of straight segments. Add up their lengths to understand the total meterage, but be sure to make a separate cutting plan based on the length of the strip being sold. If the sides of the frames do not fit in pairs into the blank, buying only by the total number of meters will result in an insufficient number of pieces. For example, for four 780×1180 mm frames on a 4×2.7 m wall, the calculation showed seven 2400 mm strips. For a different geometry, the result may differ significantly even with a similar total meterage.
Why shouldn't you rely on the lowest price in the product card?
Some product cards contain several materials, sizes or finish options. The starting price may refer to a short strip or to MDF, even though the buyer needs a long oak molding. The correct approach is to compare a specific version: species, cross-section, length and quantity. In this article, the prices of the four main models are given for 2400 mm wooden strips according to the product cards on the date of verification. The total for the set does not include installation, finishing or transportation. Before paying, the order terms must be checked again.
Can beech mouldings be painted white?
Yes, with a correctly selected preparation and finishing system. However, the choice of wood species alone does not determine the quality of the paint finish. Sanding, end-grain preparation, the primer used, enamel compatibility and operating conditions must all be taken into account. For a project with several frames, it is useful to paint a test offcut from the same batch and evaluate it in daylight. If the surface will be subject to frequent touching, as on a cabinet door, it is especially important to choose a coating that accounts for such wear.
Do wooden planks need to be acclimatised after delivery?
Wood reacts to humidity and temperature, so installing immediately after transport without assessing conditions is not always justified. The exact acclimatisation period is determined by the manufacturer's recommendations, the condition of the material and the climate of the room; a universal number of days cannot be promised without this data. Do not place the packs near sources of intense heat and do not leave them on a damp floor. First check the geometry of the planks, then agree with the installer on the right moment for cutting and installation.
What should I do if one plank arrived with a damaged end?
Do not start by cutting it. Photograph the packaging, labelling, the location of the defect and the condition of the other items. Follow the seller's and carrier's rules for recording damage on receipt. Sometimes the defective section can indeed be removed if the project allows a shorter piece, but it is better to make that decision after drawing up the overall cutting plan. Altering the damaged part on your own before the paperwork is completed may make it harder to prove what condition it was in when delivered.
How should a visible joint be finished on a wall longer than 2400 mm?
If the line is longer than one plank, a joint is unavoidable unless special items of a different length are provided. It is better to position the joint in advance so that it is less noticeable and the wood grain and profile relief line up neatly. With a clear finish this is especially important. In a relief profile, a poorly planned straight cut can emphasise the break in the line. The specific type of joint depends on the geometry of the item and the installer's technique; a completely invisible seam should not be promised without a trial assembly.
Are wooden mouldings suitable for a kitchen?
This depends on the installation location and operating conditions. On a furniture facade in a dry area the requirements are one thing; near a sink, hob or an area with regular moisture they are another. The cleaning regime, possible humidity fluctuations and the properties of the finish coating must be taken into account. For wood, the requirements for an ordinary dry living room cannot automatically be transferred to an area in constant contact with water. If conditions are demanding, the solution should be agreed with the furniture manufacturer and a finishing materials specialist.
What should be included in a delivery request to Ulyanovsk?
The minimum set of details: product code, wood species, cross-section, length, number of strips and the delivery address. If tinting or opaque painting is planned, specify the desired preparation and check the available options with the seller. Separately ask about how long items are protected in transit and the cost of shipping to your address. Do not replace these details with the wording "about twenty meters of wood are needed": such a request will not allow the product, the composition of the batch and the final amount to be verified unambiguously.
Can decorative frames be installed on an already painted wall?
Technically this is possible in a number of cases, but the quality of the result is determined by the strength of the existing coating and the chosen fastening method. If the paint is peeling or the base is dusty, the molding will be held by a weak layer. The adhesive and primer must be compatible with the surface. Separately consider the treatment of corners and junctions: if the wall needs repainting after installation, a difference in color or sheen around the relief may appear. A trial installation of a small section helps identify the problem before working on the entire wall.
How to check a sample before ordering the entire batch
Even if the model was chosen from a drawing, it is useful to see at least a small section of the actual profile. It can be held against the already painted wall, brought up to the cabinet facade and assessed at different points in the room. A photo in an online store shows the general shape but does not reproduce the scale, the reflection of light or the proximity to the specific materials of your interior. For a massive model, it is especially useful to do this check under side lighting, when the relief casts the most noticeable shadow.
On the sample, you should also check the back side: whether it fits tightly enough against the chosen base, whether it requires additional preparation and how the surface looks at the cut area. If a transparent finish is intended, the difference in grain and shade will become noticeable next to other wooden parts. If enamel is planned, the preparation and evenness of the base will be paramount. Such a small trial does not replace professional installation, but it allows you to rule out an obviously unsuitable combination before buying dozens of meters.
When ordering several batches of the same molding, keep an exact record of the product code, species, cross-section and length. If the first batch has already been installed, it is worth comparing the wood shade and the actual finish again before repurchasing. The same model means the same geometric series, not a guarantee of a complete match of the natural wood grain between different blanks. For a symmetrical composition, it is wiser to purchase the visible parts together if the budget and project conditions allow.
How to place an order for STAVROS wooden moldings for interiors in Ulyanovsk
First, choose one of the proven cross-sections and compare it with the real scale of the surface. Then draw up a list of segments, check the number of whole strips and decide on the reserve. For a 4×2.7 m wall in our example, seven strips were required with rational cutting; an eighth can be ordered as a safeguard. For four furniture facades of 480×700 mm, a separate calculation of four 2400 mm blanks is given. These two cases cannot be combined without a new overall cutting plan: leftovers from one project may be useful in the second.
After choosing a model, confirm the finish in oak or beech and verify its price in the current product card. Check the packaging, shipping method, and delivery cost to your address in Ulyanovsk. It is especially important to get confirmation of the terms if installation has already been scheduled for a specific date. Wooden moulding is a relatively small interior detail, but it is the precision of its selection that determines how neat the visible frames and corners look.
In the product selection under the material, only four mouldings from the article's topic are presented: MLD-015, MLD-016, MLD-024, and MLD-028. There are no polyurethane products, skirting boards, or random items here, because the purpose of this page is to help you choose solid wood mouldings, and then confidently proceed to ordering them.
Read also
- Wooden Wall Moldings: How to Choose and Buy Profiles for Decorative Interior Design — about the principles of wall composition and selecting relief.
- Wooden furniture moulding: choosing a decorative profile — about decorative finishing of furniture fronts.
- Solid Wood Baseboards and Moldings: Architectural Foundation of Classic Interior — about coordinating different types of wooden trim.