














Article Contents:
- What the 2300 mm kit height means: a number to understand correctly
- Which ceilings are suitable for 2300 mm stucco
- Ceilings around 2500 mm
- Ceilings around 2700 mm
- Ceilings 3000 mm and higher
- How to properly measure a wall before purchasing a kit
- How to position the 2300 mm kit vertically
- Basic logic of vertical placement
- Centering relative to furniture or wall
- Stucco kit 2300 mm for standard apartment
- Kit 2300 mm for high wall
- Where stucco decor 2300 mm high looks especially good
- Wall Behind Sofa in Living Room
- Wall at the head of the bed in the bedroom
- Hallway and corridor
- Office
- Hall and staircase area
- When the 2300 mm kit may not fit
- How to combine the 2300 mm kit with baseboard and cornice
- Baseboard as lower boundary
- Cornice as upper boundary
- Sockets, switches, and sconces: how to account for them when choosing a 2300 mm kit
- Ready-made 2300 mm kit or assembly from individual moldings
- A ready-made kit is convenient if
- Individual moldings are better if
- How to mark up a 2300 mm kit on the wall: algorithm
- Mistakes when choosing a 2300 mm stucco decor kit
- Choose a 2300 mm stucco decor kit to match your wall height
- About the company
- FAQ: Answers to Popular Questions

You open the catalog, find a beautiful2300 mm stucco decor kit — and stop. There is one question, but it blocks the purchase: will this size fit my wall? Ceiling 2.7 m — is that a lot or a little? Baseboard 15 cm — should it be considered? What if there is a cornice? What about the bed — won't it cover the lower part?
This is an honest and practical question. And that is exactly what we will answer here — in detail, with calculations, with scenarios for different rooms and types of walls.
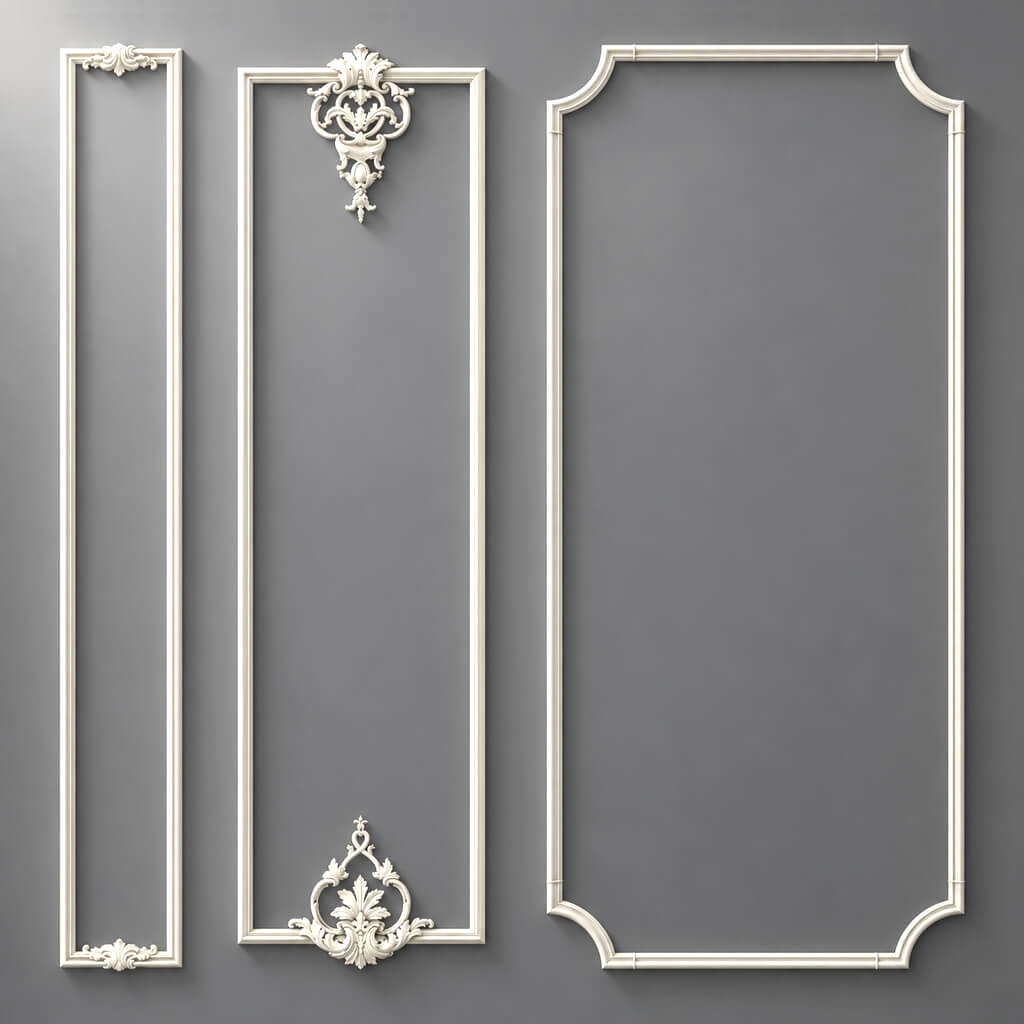
The 2300 mm stucco set is a ready-made vertical composition of a specific height. Not "for high walls" and not "only for ceilings above three meters." It is an exact size that needs to be correctly correlated with the actual wall: its working height, furniture, baseboard, cornice, sockets, and switches. All of this — in order.


What the height of the 2300 mm set means: a number that needs to be understood correctly
The first thing that causes confusion: people compare the height of the set with the ceiling height. Ceiling 2500 mm, set 2300 mm — it seems like it doesn't fit. Or it does fit, but it will be flush against the ceiling and floor at the same time. All of this is incorrect thinking.
2300 mm is the height of the finished decorative composition. It includes moldings, frames, decorative overlays, vertical elements, the central accent — everything that forms a single wall form. And this height should be compared not with the total room height, but with the working area of the wall.
What is the working area? It is the space actually available for decoration. It is calculated as follows:
Working height = room height − baseboard height − cornice height − top and bottom margins
For example: ceiling 2700 mm, baseboard 120 mm, cornice 80 mm, bottom margin from baseboard 30 mm, top margin from cornice 30 mm. The working height will be: 2700 − 120 − 80 − 30 − 30 = 2440 mm. The 2300 mm set fits with room to spare. Air space at the top and bottom is preserved.
If the ceiling is 2500 mm, the baseboard is high — 150 mm, the cornice is 100 mm, then the working height is already 2500 − 150 − 100 − 30 − 30 = 2190 mm. The 2300 mm set no longer fits here without rethinking the scheme. You will either have to remove the cornice, reduce the margins, or choose a different set.
That is why the main idea is simple:wall decor 2300 mmit doesn't automatically suit every apartment — but with proper calculation, it works equally well on standard and high walls.
A frame 2300 mm high creates what designers call an "elongated wall." The vertical composition spanning almost the entire room height makes the eye move from bottom to top — and perceive the space as taller. This is especially valuable in standard apartments with ceilings of 2.5–2.7 m, where every centimeter of visual height counts.




What ceiling heights are suitable for 2300 mm stucco
Let's break down three main ceiling height scenarios — exactly as needed for practical selection.
Our factory also produces:


Ceilings around 2500 mm
This is the most challenging option. The 2300 mm set can fit here, but there is little room for maneuver. What to check:
-
Baseboard height. With a baseboard of 80–90 mm and minimal gaps, the 2300 mm set fits. With a baseboard of 150 mm or higher, it no longer fits without compromises.
-
Presence of a cornice. If there is a cornice, its height must be subtracted. With a cornice of 100 mm and a baseboard of 100 mm, the working area is already 2500 − 100 − 100 − 60 = 2240 mm. The 2300 mm set will not fit.
-
Visual tightness. If less than 50 mm remains between the top molding of the frame and the ceiling, the composition looks cramped. This is visually unpleasant.
Conclusion: for ceilings around 2500 mm, the setof stucco decor 2300 mmmay fit, but only with a thin baseboard (up to 90 mm), no large cornice, and neat offsets. Before purchasing — mandatory marking with painter's tape.
Get Consultation
Ceilings around 2700 mm
One of the most comfortable scenarios for theset of stucco 2300 mm. Calculation for a typical apartment:
-
Ceiling: 2700 mm
-
Baseboard: 120 mm
-
Cornice: 80 mm
-
Indents: 30 mm from the bottom + 30 mm from the top
-
Working height: 2700 − 120 − 80 − 60 = 2440 mm
A 2300 mm set fits with a gap of about 140 mm — this is sufficient for normal vertical layout. From the bottom, about 30 mm remains from the baseboard, from the top, about 110 mm from the cornice or ceiling. Visually, this is 'air', not emptiness — the composition looks confident and complete.
With a ceiling of 2700 mm, you can add ceiling cornice made of polyurethane — it will connect the top of the frame to the ceiling and enhance the architectural effect. This is especially important in the living room and bedroom, where the decor should read as part of the interior, not as a glued-on composition.
Ceilings 3000 mm and higher
With high ceilings, stucco decor 2300 mm high becomes a vertical module that needs to be properly integrated into the wall architecture. By itself, 2300 mm on a wall 3000 mm high is a frame that does not reach the ceiling by 700 mm. If this gap is not filled, the wall will look unfinished.
Solutions for high walls:
-
Add a cornice — it will cover the transition between the top of the frame and the ceiling.
-
Add a frieze molding at a height of 2300–2400 mm — a horizontal line will divide the wall into active and passive zones.
-
Place two vertical sets symmetrically — for a wide wall, this is a strong solution.
-
Use a large baseboard and cornice — they visually "hold" the space and prevent the set from "floating" in the void.
About the principles of combining decor with baseboards and cornices — in the articlehow to combine stucco decor with baseboards and cornices.
How to correctly measure the wall before purchasing a set
Accurate measurements are not a formality. They are protection from costly mistakes. Here is a complete checklist to complete before opening the catalog.
1. Height from finished floor to ceiling. Specifically the finished height — not rough, not design. After laying the flooring and applying plaster, the height may differ from the design by 20–50 mm.
2. Height of the installed baseboard. The baseboard is the lower boundary of the wall. Decor is not placed over the baseboard. It starts above it. Always subtract the baseboard height from the calculation.
3. Height of the ceiling cornice. If a cornice exists, its height also reduces the working area. If there is no cornice but one is planned — account for it in advance.
4. Furniture height. Sofa, bed, dresser, TV stand, console — everything that stands against this wall. If the lower part of the set will be covered by furniture, this must be known before installation, not after.
5. Sockets, switches, sconce outlets. Mark their height from the floor. If the socket is at a height of 350 mm and the lower molding of the frame is at 200 mm, the socket will end up inside the frame. This must be planned in advance. More details in the articlemolded decor for a wall with sockets and switches.
6. Wall width and central axis. Width affects how many sets fit on the wall and how they are centered. The central axis determines symmetry. Without it, even a correctly height-matched set will end up in the wrong place.
7. Location of doorways and architraves. Architraves set the right or left offset for the decorative scheme.
How to place a 2300 mm set vertically
This is the practical center of the article. Understanding the height of the set is one thing. Placing it correctly on the wall is quite another.
Basic logic of vertical placement
The set is not placed flush against the floor. It is not pressed against the ceiling. It is placed in the working area of the wall with proper offsets that create a sense of air and architectural thoughtfulness.
Bottom offset — the distance from the top plane of the baseboard to the bottom molding of the frame. Optimal: 20–40 mm. This is a small free field that allows the baseboard to complete its function and not conflict with the frame molding.
Top margin — the distance from the top molding of the frame to the ceiling or cornice. Optimal: 80–150 mm. This is the "air" above the composition that prevents it from looking cramped. If the cornice is large, the distance to it should be greater so that the two architectural elements do not compete.
Center of the visual zone. The central decorative element of the set — an overlay, medallion, ornamental insert — should be approximately at eye level of a person standing or sitting near the wall. This is 130–160 cm from the floor. If the set is positioned so that the central accent is very high, it will not be visible in a normal position.
Lower boundary and furniture. If there is a sofa against the wall, the lower 50–70 cm of the frame will still be hidden. This is normal: such placement of decor is planned in advance. It is important that the central element and the upper third of the frame are clearly visible above the back of the sofa.
About wall decor behind the sofa — in the articlepolyurethane wall decor behind the sofa.
Centering relative to furniture or wall
There is no single correct answer — there are two options:
-
Center on the wall. The central axis of the decor coincides with the central axis of the wall. Used when the furniture is symmetrical relative to the wall.
-
Center on the furniture. The central axis of the decor coincides with the center of the sofa, bed, or dresser. Used when the furniture is offset or the wall has obstacles — doors, windows, switches.
Molding set 2300 mm for a standard apartment
A standard apartment has a ceiling of 2500–2700 mm, standard baseboards, one or two sockets on the wall, and furniture against the wall. It is for such a space thatmolded decor 2300 mmis one of the most practical solutions.
Why? Because a vertical composition almost the full height of the wall does several things at once:
-
Creates architecturality where there is none — in a standard interior without decorative solutions.
-
Visually stretches the space — the gaze goes upward, the ceiling seems farther away.
-
Turns a flat wall into an accent zone — with character, with history, with depth.
-
Works as background architecture for furniture, lights, mirrors, paintings.
Where in a standard apartment wall decor 2300 mmit looks especially convincing:
-
Living room — the wall behind the sofa or the side wall next to the TV zone.
-
Bedroom — the wall at the head of the bed. More details about bedroom decor in the article.Stucco molding set for the bedroom.
-
Hallway — a vertical accent on a free wall section between doors or near a mirror.
-
Study — the background wall behind the desk or chair.
-
Hall or corridor — a narrow but tall wall section that, thanks to decor, turns into an architectural detail.
In a standard apartmentWall stucco decor setwith a height of 2300 mm — this is almost always a good choice if measurements are taken correctly. The main thing is not to choose "by photo" and not to ignore the baseboard.
2300 mm set for a high wall
High walls are ceilings from 2800 mm and above. Country houses, apartments in pre-revolutionary buildings, modern business-class residential complexes, stairwells. How theset of moldings for a high wall works here?
With a ceiling of 2900 mm and above, 2300 mm is no longer "almost the entire wall." It is about three-quarters or four-fifths of the height. A noticeable empty area remains above the top of the frame.
To ensure the highSculptural wall decorationdoes not look like a randomly attached element, architectural support is needed:
Ceiling cornice. It connects the top edge of the frame to the ceiling through a smooth transition.Cornices and moldings made of polyurethaneallow building this connection without complex construction installation.
Frieze molding. A horizontal line at a height of 2300–2500 mm separates the active wall zone from the frieze. The frieze — the upper zone between the molding and the cornice — can be neutral, painted in a different tone, or decorated with ornamental elements.
Additional decorative overlays above the central element of the set. If the set includes a central medallion or ornamental accent at a height of 120–150 cm, above it at a height of 180–200 cm you can placePolyurethane decorative appliques— they will continue the vertical movement upward.
Symmetrical sets. For a wide wall 3 m high and 4–5 m wide or more — two or three vertical sets of 2300 mm form a rhythmic architectural system. This is no longer just decor, but a real panel wall finish.
About the principles of working with high walls — in the articlestucco decor for high walls and stairwell halls.
Where stucco decor 2300 mm high looks especially good
Wall behind the sofa in the living room
The sofa is the main piece of furniture in the living room. The wall behind it is the main visual zone.Stucco decor 2300 mm in the living roombehind the sofa creates what is called an "architectural background": the wall ceases to be just a plane and becomes an interior argument.
What to consider:
-
Sofa back height: usually 80–100 cm. The lower 80 cm of the frame will be behind the sofa. This is normal.
-
Sockets near the sofa: they need to be accounted for in advance. If the socket is at a height of 35–40 cm, it will most likely end up inside the lower part of the frame — behind the sofa. This is acceptable.
-
Sofa width and set width: the set should not be significantly narrower or wider than the sofa. Ideally, it should be 10–20% wider.
For the wall behind the sofa, the"Petersburg" collectionworks well — a calm stucco decor without excessive relief, which creates architecturality without theatricality.
Wall at the head of the bed in the bedroom
Stucco decor 2300 mm in the bedroomat the headboard is a classic that never goes out of style. The vertical frame stretches the bed area upward, creating the feel of a canopy or alcove niche without construction work.
What to consider:
-
Headboard height: from 90 to 150 cm. The central element of the set should be visible above the headboard.
-
Nightstands: they define the lower side area of the frame.
-
Outlets near the bed: standard height 60–80 cm. They should be placed outside the molding frame or in the lower part of the frame — where they are hidden by nightstands.
-
Sconces: if paired lighting is planned, wiring for sconces should be arranged before installing the decor. Sconces should be part of the composition, not random points.
For a bedroom with paired sconces at the headboard, the ideal choice is the Pavlovsk collection— soft forms that work in pairs with lamps, rather than competing with them.
Hallway and corridor
The hallway is a space with the maximum number of obstacles: switches, intercom, mirror, wardrobe, door trims of several doors. But it is here thatvertical stucco decor for the wallcan produce the maximum effect with a minimum area.
If the hallway has a free wall section from 60 cm wide and a ceiling height from 2.5 m —stucco set 2300 mmwill fit there and turn the utilitarian space into an elegant one. The main thing: before installation, check that the decor does not fall on switches, trims, and hooks.
For the hallway, it is often better to choose narrower vertical sets. More details in the articlea narrow or wide set of stucco decor.
Office
In the studya tall set of stucco decorcreates a background architecture that gives the space status. This is especially important for a home office, where the atmosphere should set the mood for productivity and concentration.
Best zones in the office: behind the work chair (visible on video calls), on the wall behind a bookcase or shelving unit (decor reads above the furniture), on a side accent wall without equipment.
Hall and staircase area
In the halls of large apartments and country houses, on stair landings and in formal areasstucco decor for high wallsmade of polyurethane 2300 mm high becomes a full-fledged architectural element. With ceilings of 3 m and higher, several symmetrical vertical sets organize the space better than any other tool without construction work.
For formal areas with high walls —the "Peterhof" collectionwith pronounced relief and substantial decorative mass.
When a 2300 mm set may not fit
An honest answer is part of good advice. There are situations where this size creates more problems than solutions.
Very low ceiling — up to 2.4 m. If the room height is less than 2.5 m, the working area after deducting the baseboard and cornice will be less than 2300 mm. You will either have to abandon the baseboard and cornice (which is undesirable) or choose a lower set. For options for low ceilings, see the articlestucco decor for walls with low ceilings.
High baseboard + large cornice. If the baseboard is 180 mm and the cornice is 120 mm, that's already 300 mm subtracted from the working height. With a ceiling of 2700 mm, only 2400 mm remains — not accounting for offsets.
The wall is overloaded with electrical fixtures. If there are multiple outlets, switches at different points, and outlets for sconces and a TV on the wall, the vertical set will constantly conflict with utility points. In such a situation, it's better to useindividual polyurethane moldings with flexible layout.
Furniture covers most of the set. If a wardrobe or shelving unit takes up 1800 mm of height — only 500 mm of the 2300 mm set will be visible. This is a pointless waste.
The wall is too narrow. If the width of the wall section is 40–50 cm, the vertical set will require a non-standard narrow profile. For selection by width — in the articleHow to choose a set of stucco decor according to wall width.
A horizontal, not vertical, accent is needed. Sometimes the space requires a horizontal solution — for example, in a long narrow corridor where a vertical accent would enhance the 'tunnel' feeling. In this case, it's better to choose horizontal molding frames.
How to combine a 2300 mm set with a baseboard and cornice
polyurethane wall molding — it's a system, not a set of individual parts. The 2300 mm set looks different depending on what is below and above it.
Baseboard as the lower boundary
The baseboard is the architectural foundation of the wall. It sets the lower horizontal line and visually 'anchors' the wall to the floor. The 2300 mm set should rest on this line — not interrupt it, not compete with it, but continue the vertical movement upward.
The optimal lower frame molding starts 20–40 mm after the top edge of the baseboard. If the baseboard is large, the offset can be increased to 50–60 mm.
The profile of the lower frame molding should ideally match the profile of the baseboard. If the baseboard is classic, the molding should also have a classic cross-section. Mixing styles (classic baseboard + minimalist frame molding) works in modern interiors but requires a thoughtful approach.
Cornice as the upper boundary
The ceiling cornice is the architectural completion of the wall at the top. The upper frame molding of the 2300 mm set should be positioned below the cornice at a comfortable distance — at least 60–80 mm.
If there is no cornice, the upper frame molding itself becomes the top horizontal line of the wall. In this case, the offset from the ceiling should be aesthetically meaningful: 80–120 mm. Less looks cramped. More looks unfinished.
You can add Moldings for walls as a horizontal accent above the frame — a thin line that connects the top of the set to the ceiling without a full cornice.
Sockets, switches, and sconces: how to account for them when choosing a 2300 mm set
The vertical composition, 2300 mm high, runs through the entire active wall area. This means it will inevitably encounter sockets, switches, outlets for sconces, or a TV zone. This cannot be ignored.
Three main rules:
1. Apply the electrical layout to the diagram before selecting the kit. Mark on paper: the height of sockets, switches, and sconce outlets. Compare with the 2300 mm kit zone. If a socket at a height of 35–40 cm ends up inside the bottom frame, it is acceptable if the socket is behind furniture. If a switch at a height of 85 cm crosses the vertical line of the molding, this must be resolved before purchase.
2. Sconces are part of the composition. If a sconce is planned above the bed or console, its outlet must be provided before the decor is installed. A sconce installed afterward—with a wire protruding through the molding—looks like an installation error.
3. Switches near doors. The wall in the hallway often has switches on the partition. If decor is planned on the same partition, you need to either place the frame between the switch and the door casing, or leave the switch outside the frame with a normal gap (at least 50 mm).
Detailed breakdown of all scenarios in the articlemolded decor for a wall with sockets and switches.
Ready-made 2300 mm kit or assembly from individual moldings
This is a question almost everyone asks. We answer honestly.
A ready-made kit is convenient if
-
The wall height matches the 2300 mm size with normal gaps.
-
The electrical layout does not interfere: sockets behind furniture, switches away from the frame.
-
A finished, predictable composition is needed without complex calculations.
-
The wall is wide enough for one or two sets.
-
You want to immediately see how the result will look — from the photo and diagram in the catalog.
Individual moldings are better if
-
The wall height is non-standard and 2300 mm doesn't fit without compromises.
-
There are many engineering points on the wall — you have to go around sockets, switches, sconces.
-
The wall has niches, protrusions, non-standard openings.
-
You need to design several walls in the same style with different parameters.
-
The set needs to be "assembled" for specific electrical and furniture.
Moldings for a high wallandDecorative elements for framesallow you to create any frame height — 1800, 2100, 2300, 2500 mm — for specific wall parameters. This is the main advantage of flexible assembly.
Detailed comparative analysis — in the articlea ready-made set of stucco decor or individual moldings.
How to mark up a 2300 mm kit on the wall: algorithm
This is the step most people skip — and regret later. Marking with painter's tape takes 20 minutes and gives an accurate answer: will the kit fit, does it look harmonious, do the electrical and furniture interfere.
Do this:
1. Measure and record all wall parameters (height, width, baseboard, cornice, furniture, electrical).
2. Find the central axis of the wall or furniture axis — draw a vertical line with a pencil or painter's tape.
3. Set the height of 2300 mm from the top edge of the baseboard — this will be the top molding of the frame. Mark with painter's tape.
4. Check the top gap: how much remains from the top tape to the ceiling or cornice. Comfortable minimum is 80 mm.
5. Mark the side lines of the frame according to the width of the selected kit.
6. Mark sockets, switches, sconces on the diagram. Check: do they intersect the molding lines?
7. Look at the wall from the main viewpoint — from the sofa, the bed, the entrance. Proportions are evaluated from here.
8. Only after that — buy it.
More details about calculations — in the articlehow to calculate moldings and stucco decor for a wall.
Mistakes when choosing a 2300 mm stucco decor set
These mistakes occur constantly — from experienced craftsmen to first-time DIY renovations.
-
Comparing the height of the set directly with the ceiling height, without considering the baseboard, cornice, and offsets. This leads to the purchased set not fitting or looking cramped.
-
Not accounting for the baseboard. A 150 mm baseboard is almost 15 cm that are subtracted from the working height. Not taking this into account means making a mistake in calculations.
-
Pressing the top of the set against the ceiling. Decor with less than 50 mm between the upper molding and the ceiling looks uncomfortable — as if it was forced in.
-
Not marking with painter's tape. Without this step, any calculations remain theoretical.
-
Choosing based on a photo. The photo in the catalog was taken in a studio interior with ideal parameters. A real apartment is arranged differently.
-
Do not account for furniture. If a sofa covers the lower 80 cm of the frame, you need to know this in advance. It may be better to choose a lower set.
-
Do not check the electrical. A socket that ends up directly on the vertical line of the molding is a problem that is difficult to fix later.
-
Ignore the width of the set. A height of 2300 mm by itself does not guarantee correct proportions. A narrow frame on a wide wall, a wide frame on a narrow partition — both options are wrong.
-
Buy without reference to the collection. If elements from different collections are placed on one wall, a "mixing of styles" without a system reads as chaos. More details in the articleHow to choose the STAVROS stucco decor collection for walls.
Choose a set of stucco decor 2300 mm to match the height of your wall
In the STAVROS catalog you can selectReady-made molded decor kits for standard and high walls, as well asMoldings made of polyurethane for flexible assembly for non-standard parameters. The decor can be supplemented withPU decorative overlays, corner elements for moldingsandwith polyurethane items to complete the system.
Collections by scenarios:
-
"Petersburg" collection — a concise vertical composition for the living room and study
-
Pavlovsk collection — for the bedroom at the headboard with paired sconces
-
Collection «Ekaterinhof» — for the walls in the hallway and study
-
Collection «Tsarskoye Selo» — for accent walls with clean electrical wiring
-
the "Peterhof" collection — for high walls and formal areas
Useful articles on the topic:
About the Company
STAVROS is a manufacturerpolyurethane interior decor for residential and commercial spaces. STAVROS offers ready-made sets of stucco decor, moldings, cornices, baseboards, decorative overlays, and corner elements — everything needed to create a cohesive architectural system on walls of any height. Delivery across all of Russia.
FAQ: Answers to popular questions
What ceilings is the 2300 mm stucco decor set suitable for?
Most often — for walls with ceilings of 2500–2700 mm. But the specific answer depends on the height of the baseboard, cornice, and necessary offsets. The working height of the wall should be calculated using the formula: room height minus baseboard, cornice, and offsets.
Will the 2300 mm stucco work for a 2500 mm ceiling?
May work if you have a thin baseboard (up to 90 mm), no large cornice, and minimal offsets. Before purchasing — mandatory marking with painter's tape.
Will the 2300 mm set fit a 2700 mm ceiling?
Yes, this is one of the most convenient scenarios. The working height is sufficient for normal offsets, and the composition looks confident.
What to do if the ceiling is higher than 3000 mm?
Use the 2300 mm set as a central vertical module and supplement it with moldings, cornice, baseboard, or additional decorative overlays to connect to the ceiling.
Do I need to place the 2300 mm set directly from the floor?
No. The bottom molding of the frame should start 20–40 mm above the baseboard. Decor flush with the floor looks untidy.
Can I use the 2300 mm set behind a bed?
Yes. Consider the height of the headboard, nightstands, outlets, and sconces. Mark with painter's tape — before purchasing.
Can I use the 2300 mm set in a hallway?
Yes, if the width and height of the wall section are sufficient. It's important to consider switches, trims, and the mirror.
Which is better: a ready-made 2300 mm kit or individual moldings?
A ready-made kit is convenient for a clean wall with a predictable layout. Individual moldings are for non-standard walls, complex wiring, and atypical sizes.