Article Contents:
- KZ-013: what exactly is being ordered
- Why one SKU cannot be treated as a single line already at the first stage
- Why the assembled hollow construction matters but is not the focus of the article
- Price and availability must not replace verification of the specification
- Why separation is needed even with the same white enamel
- Why furniture can use ceiling leftovers
- When furniture itself becomes a long-length group
- Scenario of mismatched lengths
- Which metrics to store together with footage
- Example of a useful offcut
- Example of a leftover useless for furniture
- Why short parts are not reserved first
- Why a butt joint should be visible in the schedule
- When 2600 mm MDF gives an advantage
- Why the perimeter is still kept
- Why the front length and the return are different part codes
- When the left and right returns are truly identical
- Why furniture parts must be counted by model
- Interior ceiling angle
- Exterior furniture angle
- Why an angle cannot be counted as just “minus 45 degrees”
- Why a furniture sample does not confirm a ceiling assembly
- What the code provides for the remainder return
- What the code provides for reordering
- Ceiling part 2500 mm
- Ceiling part 2350 mm
- Furniture front 1600 mm + 600 mm remainder
- Why you can't calculate MDF and then "replace the material with oak"
- Example of an efficient remainder
- Example of an inefficient remainder
- Why short parts need to be sorted by ranges
- When a shared raw materials warehouse is possible
- When leftovers cannot be combined
- Why the finish code must be in every production line
- What must not be lost regardless
- Why a unified finish can be architecturally advantageous
- When combining is better avoided even if the product matches
- Why 90 × 90 mm may turn out to be too large
- Checking the protrusion
- What is recorded after approval
- What may be discovered
- Why the ceiling sample affects cutting
- Why it is easier to manage overspending this way
- How to show the manufacturer the overall order
- What to do with several cabinets
- What to check upon acceptance
- Why the total piece count is insufficient
- Why length must be verified physically/by labeling
- Example of ceiling labeling
- Example of furniture
- Why the purpose must be written even with identical finish
- What to do with a damaged label
- Why the reserve of long parts must be separate
- Furniture reserve may be shorter
- Reserve for trial corners
- When the free balance can be transferred between groups
- Why sometimes it is better to reorder not 10 planks, but specific parts
- Before reordering, you need to recalculate the balances
- Practical calculation: 12 ceiling walls and 20 identical cabinets
- Why "2360 out of 2400" still needs to be checked technologically
- What will happen if the furniture is cut first
- Practical calculation: the same project in 2600 mm MDF
- Edge case: 2500 mm ceiling wall
- When short furniture parts actually save on waste
- When short furniture doesn't help at all
- 14 common mistakes when buying KZ-013 wholesale
- When it's better not to use KZ-013 for furniture
- When it's better not to use KZ-013 for the ceiling
- Checklist before ordering
- How to link product queries to useful pages
- How general B2B requests are included in the order
- Two delivery batches: how not to lose long planks between the ceiling and furniture
- Why it's better to calculate the second furniture batch after the first
- Which material can be redistributed between batches
- Reverse audit: from each whole plank to its purpose and back
- Example of identifying hidden shortage
- When a single KZ-013 has the same finish, but it is still better to store ceiling and furniture separately
- When a shared warehouse group is justified
- How to calculate the economic effect of joint cutting without self-deception
- What to store after project handover for ceiling and furniture repair
- Why the operational reserve must also be length-based
- Control example of a master specification for one mixed batch
- How to check the table before payment
- What to do if the furniture maker asks to issue more whole planks “for convenience”
- Why can't all issued planks be counted as consumption
- When the cost of the overall cutting plan matters more than a small difference in material price
- Final ordering algorithm
- Can I order the ceiling and furniture with one total quantity of KZ-013?
- Which comes first: is the ceiling or the furniture installed first?
- Can the leftover ceiling material be used for furniture?
- Can the leftover furniture material be used for the ceiling?
- Why can't MDF and oak KZ-013 be considered the same batch?
- Can MDF be replaced with beech or oak after calculation?
- When is a single KZ-013 especially efficient for both the ceiling and furniture?
- When is it better to separate the profiles?
- How do you calculate the reserve?
- What should I write in the additional order?
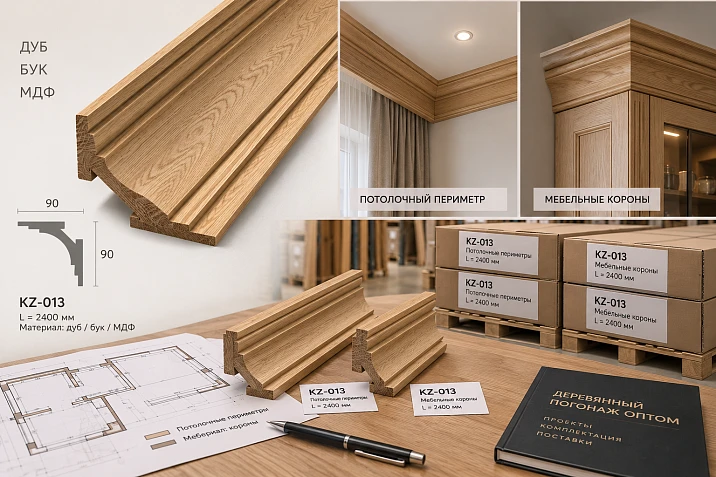
KZ-013 can be used in two different scenarios within the same project: as a large ceiling cornice and as an upper furniture crown. The SKU remains the same, but the procurement geometry changes completely. A ceiling requires long continuous runs, internal corners, and control of straight joints. Furniture involves facade elements, side returns, and external corners. If you order a nominal "100 meters of KZ-013" and immediately send the entire volume to a common cutting plan, the furniture shop may be the first to cut whole planks into short pieces. After that, the total meterage will formally be sufficient, but there will no longer be any whole long pieces left for ceiling walls of 2250-2500 mm.
Therefore, the correct way to buy KZ-013 cornice wholesale is through two functional groups:
KZ-013-P — ceiling elements.
KZ-013-M — furniture elements.
Next, both groups can be optimized together only after reserving the critical long elements. The working sequence is:
SKU → material → commercial length → purpose → finished parts → reserve of long elements → remnant bank → short furniture parts → finishing → quantity of whole planks → marking → reserve → reorder.
The main principle: organizationally, ceiling and furniture are separated, but technologically they can be combined in a common cutting map only where the SKU, material, length, and finish fully match and the long critical parts have already been protected.

KZ-013: what exactly is being ordered
The current STAVROS product card describes KZ‑013 as a large assembled cornice with a cross-section of 90 × 90 mm. The central part is concave, and the two side parts form an internal 90° angle. The structure is hollow. The manufacturer explicitly states its use both in interior architecture and for decorating furniture.
| Execution | Section | Product length | Working difference for procurement |
|---|---|---|---|
| MDF | 90 × 90 mm | 2600 мм | Longer base plank, enamel finish version |
| Beech | 90 × 90 mm | 2400 мм | Solid wood, separate cutting plan |
| Oak | 90 × 90 mm | 2400 мм | Solid wood, separate cutting plan and finishing |
Sanding quality — “Prestige”. At the time of checking on September 14, 2026, the product page showed a price from 3,760 ₽ for MDF, from 7,470 ₽ for beech, and from 11,430 ₽ for oak. Price and availability change, so they need to be rechecked on the product page before payment.




Why one SKU cannot already be considered one line at the first stage
MDF with a length of 2600 mm and solid wood with 2400 mm provide different cutting possibilities. A ceiling component of 2500 mm can potentially be made as a single piece from MDF, but cannot be made from a standard beech or oak plank of 2400 mm. Therefore, the line “KZ‑013 — 80 pcs.” is too coarse.
At minimum, it needs to be split into:
- KZ‑013 / MDF / 2600;
- KZ‑013 / beech / 2400;
- KZ‑013 / oak / 2400.
Our factory also produces:

Why the assembled hollow construction matters but is not the focus of the article
It explains the actual geometry of the product and the large cross-section without a solid heavy beam. But the product card already reveals the construction. What matters more in the wholesale article is something else: the same geometry is used in two fundamentally different sets of parts — ceiling and furniture.
Get Consultation
Price and availability should not replace verification of the specification
Even if the required quantity is in stock, the material must be confirmed first. MDF 2600 and oak 2400 are not interchangeable strips of one “common KZ‑013” in cutting.
KZ-013 on the ceiling and KZ-013 on furniture are two different purchasing groups
On the ceiling, the profile works as an architectural line along the walls. The main value of the original strip is the ability to obtain the longest possible finished part.
The ceiling group is characterized by:
- walls 1800–2500 mm and more;
- internal corners of the room;
- long continuous line;
- control of butt joint locations;
- the need to pre-save solid planks.
On furniture, the profile becomes the upper crown of the carcass. The geometry typically includes:
- front facade element;
- left return;
- right return;
- external furniture corners;
- short filler strips;
- serial repetition of a single model.
Therefore, internal codes are introduced:
K13‑P — ceiling.
K13‑M — furniture.
These codes do not replace SKU KZ‑013, but preserve the purpose within the project.
Why separation is needed even with the same white enamel
If both the ceiling and the furniture are made from MDF 2600 under O‑01, the material is physically identical. But the furniture workshop should not have unlimited access to the strips that are already reserved for 2500 mm ceiling parts.
Why furniture can use ceiling offcuts
After the ceiling part is manufactured, the remaining section loses its ceiling value if it is shorter than all remaining walls. Then it can be sent to the furniture pool. This is the correct sequence: the long task forms the offcut, the short task consumes it.
When furniture itself becomes a long-length group
If the library's facade crown is 2300–2350 mm, it also requires almost a whole 2400 solid wood strip. Such furniture parts are reserved together with the ceiling parts before cutting short returns.
The total meterage of KZ-013 does not show whether there are enough whole strips
Let's consider a basic scenario.
Ceiling: 12 walls of 2250 mm each.
Furniture: 40 facade parts of 850 mm each and 80 returns of 420 mm each.
Ceiling:
12 × 2.25 = 27 m.
Furniture Facades:
40 × 0.85 = 34 m.
Returns:
80 × 0.42 = 33.6 m.
Net total:
27 + 34 + 33.6 = 94.6 m.
For 2400 mm oak, simple division:
94,6 / 2,4 ≈ 39,42.
The mathematical minimum is 40 planks. But 12 ceiling parts of 2250 mm already require 12 almost whole source pieces. The remainder of about 150 mm from each does not cover either 850 or 420 mm. Therefore, the actual cutting plan may require more than 40 planks, despite the sufficient total meterage.
Length-based mixed-grade scenario
The furniture shop is the first to receive 30 planks and cuts them into 850 and 420 mm. The warehouse is left with numerous offcuts totaling more than 27 m. From an accounting perspective, the ceiling meterage "exists." Physically, there are no solid 2250 mm blanks. This is precisely length-based mixed-grade within a single SKU.
Which metrics to store alongside the meterage
| Remainder group | What it shows | What it is useful for |
|---|---|---|
| Whole 2400/2600 | Uncut planks | Critical ceiling and long furniture parts |
| 1800–2399/2599 | Long remainders | Medium walls and facade crowns |
| 800–1799 | Medium remnants | Facades, short ceiling sections |
| 300–799 | Short remnants | Furniture returns and fillers |
| Shorter than 300 | Short length | Only if matching parts are available |
First cutting rule: the longest parts are reserved first
The installation sequence must not drive cutting if it disrupts the length balance. First, reserve everything that cannot be obtained from short remnants.
Practical priority:
- the longest ceiling parts;
- furniture crowns 2000–2350 mm;
- medium ceiling and furniture parts;
- facades 800–1800 mm;
- left and right returns;
- short filler strips;
- operational reserve.
Example of a useful offcut
A 1750 mm part was made from a 2400 mm plank.
2400 − 1750 = 650 mm.
The furniture list includes a 600 mm return. After the cut is confirmed, the remainder fits. The ceiling got its part, the furniture used the remainder — optimization does not endanger the long section.
Example of a remainder useless for furniture
A 2330 mm part was made from a 2400 mm plank. The remainder is about 70 mm. It almost certainly does not cover any planned furniture part. This plank should be considered fully occupied by a long task.
Why short parts are not reserved first
A 380 mm return can be obtained from hundreds of different combinations of offcuts. A 2350 mm ceiling piece comes almost exclusively from a single 2400/2600 board. The tighter the length requirement, the earlier the piece goes into reserve.
The KZ-013 ceiling schedule should be calculated by walls, not by perimeter
The entry “room — perimeter 18 m” is convenient for an early estimate, but weak for purchasing. The same 18 m can consist of different sets of walls:
Scenario A:
- 4500 mm;
- 4500 mm;
- 4500 mm;
- 4500 mm.
Scenario B:
- 2500 mm;
- 2500 mm;
- 2100 mm;
- 2100 mm;
- 1800 mm;
- 1800 mm;
- 1600 mm;
- 1600 mm.
The total length may be similar, but the number of source boards and joints differs.
For each ceiling wall, it is useful to store:
| Room | Wall | Finished length | Left corner | Right corner | SKU | Material |
|---|---|---|---|---|---|---|
| Hall A | S-01 | 2250 мм | Internal | Internal | KZ‑013 | Oak |
| Hall A | S-02 | 2380 мм | Internal | Internal | KZ‑013 | Oak |
| Hall A | S-03 | 4200 мм | Internal | Internal | KZ‑013 | Oak |
Why a straight joint must be visible in the schedule
For a 4200 mm wall, a 2400 mm oak plank is not enough. This means at least two source planks and one straight joint are needed. The joint location must be part of the architectural/installation design, not a random point after cutting.
When 2600 mm MDF provides an advantage
A 2500 mm wall can potentially be covered by a single 2600 mm MDF plank. For 2400 mm solid wood, a joint or another design solution will be required. This is an example of how material choice affects not only appearance and cost, but also installation geometry.
Why the perimeter is still retained
It is useful as a checksum. If the sum of walls in the schedule unexpectedly differs from the planned perimeter by several meters, you need to find the missed section, niche, door, or error.
Furniture schedule KZ-013 must count the front and returns separately
A furniture crown is rarely equal to a single straight part. A typical wardrobe has a front part and side returns. If the wardrobe stands between walls, there may be no returns. If the carcass stands freely in the space, both may be required.
| Model | Front length | Left return | Right return | Quantity | Material | Finish |
|---|---|---|---|---|---|---|
| SK‑01 | 1800 мм | 420 мм | 420 мм | 20 | Oak | O-02 |
| SK‑02 | 1600 мм | 380 мм | 0 | 12 | MDF | O-01 |
| BUF‑01 | 2100 мм | 500 мм | 500 мм | 4 | Oak | O-03 |
Why facade length and return are different part codes
The facade part is longer and usually more visible. The return is shorter but forms the outer corner and may have a directional end cut. For pre-cutting, it is more convenient to code:
- M‑01 — facade;
- M‑02L — left return;
- M‑02R — right return.
When left and right returns are actually identical
If production receives full strips and cuts everything on site, finished lengths may match. But with pre-cutting, prepared ends, or different visible sides, the cut direction and processing may differ. Therefore, automatically merging M-02L and M-02R into a single part should only be done after the technology is confirmed.
Why furniture parts should be calculated by models
If 20 cabinets SHK-01 are completely identical, the set is calculated once and multiplied by 20. This reduces the risk that fifteen cabinets have a 420 mm return and five mistakenly have 400 mm.
Internal ceiling and external furniture corners are different tasks
KZ-013 has an internal construction angle of 90°, which makes it natural for the joint between wall and ceiling. But in the corners of the room itself, the strips meet at an internal architectural angle. On furniture, the crown typically wraps around the external volume of the carcass.
These are two different geometric tasks.
Ceiling internal corner
Two long parts meet in the corner of the room. The visual result is affected by:
- the actual geometry of the corner;
- the accuracy of the end trimming;
- relief match;
- seam finishing.
Furniture outer corner
The facade crown transitions to the side part. The viewer sees a protruding corner, so even a small step or displacement of the relief is noticeable.
Why the angle cannot be considered only as “minus 45 degrees”
Real walls and furniture bodies may deviate from ideal geometry. The angle and preparation method are determined by the actual product and the approved technology. The article does not prescribe a universal cutting angle for any situation.
Why a furniture sample does not confirm a ceiling assembly
A successful outer corner of a cabinet says nothing about the quality of the room's inner corner. And vice versa. Both scenarios need to be checked.
Part codes protect the common KZ-013 from chaotic cutting
When all material is recorded simply as “KZ‑013”, production sees one warehouse SKU but does not see priorities. Project codes turn the common material into a clear set of tasks.
Ceiling:
- P‑01 — long wall part;
- P‑02 — middle section;
- P‑03 — short filler;
- P‑04 — piece with a joint/special end.
Furniture:
- M‑01 — front crown;
- M‑02L — left return;
- M‑02R — right return;
- M‑03 — short side piece;
- M‑04 — special corner piece.
What the code gives when returning a leftover
A 650 mm leftover can be matched against the M‑02L/M‑02R list to see whether there is a future 600 mm return. Without codes, all that remains is an abstract “KZ‑013 offcut.”
What the code gives when reordering
Instead of “5 more KZ‑013 planks,” you can see exactly what is missing: two P‑01 and eight M‑02. This helps you understand whether five whole planks are really needed or whether the shortfall can be covered by existing leftovers.
MDF 2600 mm and solid wood 2400 mm require two different cutting maps
KZ‑013 has a single cross-section — 90 × 90 mm. But the original material length is different.
Ceiling part 2500 mm
MDF:
2600 − 2500 = 100 mm before accounting for the cut. Theoretically, one plank covers the wall in one piece.
Array:
2400 < 2500 mm.
One plank does not fit. A joint, a different layout, or another design option is needed.
Ceiling part 2350 mm
MDF 2600 leaves a remainder of about 250 mm.
Solid wood 2400 leaves a remainder of about 50 mm.
For the ceiling wall itself, both materials yield a single-piece part, but the usefulness of the remainder differs.
Furniture front 1600 mm + return 600 mm
For solid wood:
1600 + 600 = 2200 mm.
At 2400 mm, the combination potentially fits, leaving about 200 mm before accounting for cuts.
For MDF, about 400 mm remains. This remainder might be suitable for another short filler piece.
Why you cannot calculate MDF and then "swap the material to oak"
The number of whole products, joint locations, the offcut bank, and even the ability to obtain certain long parts change. When the material is swapped, the cutting map is rebuilt from scratch.
Short furniture can optimize the ceiling cut plan — but only after reserving the long parts
Organizationally, the ceiling and furniture are best kept separate. Technologically, if the SKU, material, and finish match, their lengths can be optimized together.
Algorithm:
- lock all ceiling parts 2200–2500 mm;
- lock the long furniture fronts;
- calculate the remnants;
- match them with 300–800 mm returns;
- match medium-length remnants with fronts/fillers;
- only then determine the number of new whole planks for short parts.
Example of an efficient remnant
Part P‑02 = 1780 mm from a 2400 mm oak plank.
Remainder:
2400 − 1780 = 620 mm.
Furniture return M‑02 = 580 mm.
With a confirmed cutting technology, the remnant potentially covers the return.
Example of an inefficient remnant
P‑01 = 2330 mm.
The remainder is about 70 mm. It does not help the furniture part. Such a strip should be considered almost entirely occupied by the long part.
Why short parts need to be sorted by ranges
If the offcuts are split into 380, 420, 500, and 600 mm, the offcut bank immediately shows which lengths are actually useful. An entry of “offcuts — 19 m” is useless without a distribution.
The same material but different finishes are already two independent batches
For example:
- ceiling — KZ‑013 oak O‑01, light tint;
- furniture — KZ‑013 oak O‑02, darker tint.
Before the final finishing, the original wooden strips may be identical. After marking for specific finishes, they become different purchasing groups.
When a shared raw-material warehouse is possible
If finishing is done later and the accounting system allows whole blanks to be accurately allocated to O‑01 and O‑02 before finishing, a shared initial warehouse is acceptable. But reservation of long parts must still be separate.
When leftovers cannot be combined
After tinting/enamel, leftover O‑01 is not a reserve for O‑02. Even if the length fits perfectly.
Why the finish code must be in every production line
The phrase “KZ‑013 oak / furniture” does not answer which tinting the profile should receive. Working line:
KZ‑013 / oak / 2400 / M‑02L / O‑02 / ШК‑01.
When ceiling and furniture can be combined into one purchasing line
Combining is possible only with a complete match of:
- SKU KZ‑013;
- material;
- commercial length;
- finishes;
- quality/finish;
- production batch, if this is important for the project.
For example, the ceiling and the built-in bookcase are made from KZ‑013 MDF 2600 mm under the same white enamel O‑01. The manufacturer can be ordered the total volume of source strips.
What still must not be lost
Inside the master worksheet, the purpose is preserved:
- K13‑P — ceiling;
- K13‑M — furniture.
Otherwise, the first workshop to receive the material may take too many full planks.
Why a unified finish can be architecturally advantageous
If the design intentionally repeats ceiling KZ‑013 on the upper part of the built-in furniture, a single finish links the furniture to the architecture of the room. But this is the designer's decision, not a mandatory recommendation for all projects.
When it is better not to combine even if the product matches
If the ceiling and furniture are produced by different contractors, are on different schedules, or are reserved under separate contracts, it is operationally better to keep two separate batches, even if the material itself is identical.
A control furniture module is needed before launching serial cabinets
If KZ-013 is being used as a furniture crown for the first time, you cannot immediately multiply the calculation by 20, 40, or 100 units. First, one real module is assembled.
Check:
- scale 90 × 90 mm relative to the carcass;
- protrusion along the front and sides;
- external corner;
- relationship to the doors and pilasters;
- alignment of the top line;
- visibility of the seam;
- finish;
- the actual length of the front and returns.
Why 90 × 90 mm may turn out to be too large
For a large bookcase or sideboard, the profile may be proportional. On a small wall-mounted cabinet, the same crown can visually “outweigh” the front. Therefore, KZ-013 should not be used on furniture just for the sake of matching the ceiling.
Protrusion check
If the carcass has a shallow depth of the upper architectural frame, KZ-013 may protrude more than the visualization suggested. A real sample immediately reveals this problem.
What is recorded after approval
For ШК‑01, a set is created:
- М‑01 facade ___ mm;
- М‑02Л ___ mm;
- М‑02П ___ mm;
- the material;
- finishing;
- outer corner assembly;
- number of cabinets.
After this, the furniture part becomes a serial order rather than a set of manual cuts.
The control ceiling fragment is checked separately from the furniture
Even a perfectly assembled furniture crown does not confirm the ceiling part. On the ceiling, the profile behaves differently: a different orientation to light, a different type of corner, a different length of the visible line, and different requirements for a straight joint.
For the control fragment, it is useful to assemble:
- a real inner corner;
- one straight section;
- a straight joint if needed;
- the final finish;
- an adjacent wall molding or panel;
- lighting close to the design intent.
What may be discovered
For example:
- the profile is too large for the room height;
- the concave center creates a deeper shadow than expected;
- a butt joint is more noticeable under side lighting;
- the finish of the ceiling version is perceived differently than on furniture;
- the corner requires a different preparation sequence.
Why the ceiling sample affects cutting
If, after testing, the project decides not to place butt joints on the most visible wall, individual long parts become even more critical. They must be reserved before any furniture cutting.
The master specification must retain the purpose even when the material is shared
| Code | SKU | Material | Length | Purpose | Finish | Quantity |
|---|---|---|---|---|---|---|
| K13‑P | KZ‑013 | MDF | 2600 | Ceiling | O-01 | ___ |
| K13‑M | KZ‑013 | MDF | 2600 | Furniture | O-01 | ___ |
| K13‑MD | KZ‑013 | Oak | 2400 | Furniture | O-02 | ___ |
If K13‑P and K13‑M fully match in product configuration, they can be combined in the commercial order. But in the master specification, it is better to keep two purpose lines.
Why it is easier to manage overruns this way
If the furniture workshop used three more strips, it is immediately clear that the shortage occurred in K13-M, and the ceiling reserve K13-P should not be written off automatically.
How to show the manufacturer the total order
For example:
KZ-013 / MDF / 2600 / O-01 — 84 strips in total.
In the app:
- ceiling — 52;
- furniture — 28;
- total free production reserve — 4.
This way the manufacturer does not need to maintain internal project codes, but the customer retains control over allocation.
What to do with multiple cabinets
A body and a queue are added. Otherwise, the same K13‑P could end up assigned to two buildings at the same time.
A wholesale batch must be received by SKU, material, length, and purpose
Bad:
“80 KZ‑013 cornices arrived.”
Good:
- KZ‑013 / MDF / 2600 / O‑01 — 50 pcs.;
- KZ‑013 / oak / 2400 / O‑02 — 30 pcs.
Internally, MDF is further distributed between the ceiling and furniture.
What to check upon receipt
- SKU KZ‑013;
- the material;
- cross-section 90 × 90 mm;
- commercial length 2600 or 2400 mm;
- sanding quality/finish;
- finishing, if it has already been applied;
- quantity;
- transport damage;
- marking.
Why the total piece count is insufficient
If an order should have 50 MDF and 30 oak, but 46 MDF and 34 oak arrived, the total of 80 matches. For the project, the delivery is incomplete.
Why the length must be checked physically/by labeling
The cross-section is the same. If an employee relies only on the name KZ-013, they may accept a 2400-millimeter solid wood as a substitute for 2600 MDF and later discover that the long ceiling sections do not close.
KZ-013 must not be stored in an unnamed stack with all KZ
The linear trim is similar in length and may be in protective packaging. An article error is often discovered only after unpacking and fitting.
For KZ-013, it is useful to allocate a separate warehouse group and divide it internally:
- MDF 2600;
- beech 2400;
- oak 2400;
- different finishes;
- reserved ceiling volume;
- reserved furniture volume;
- free remaining stock.
Example of ceiling labeling
KZ‑013 / MDF / 2600 / CEILING / O‑01 / FLOOR 2.
Example of furniture
KZ‑013 / MDF / 2600 / FURNITURE SHK‑01 / O‑01 / CASE A.
Why the purpose must be specified even with the same finish
So that the furniture workshop does not take the strips reserved for 2500 mm ceiling parts.
What to do with a damaged label
If the material has lost its identification of purpose, it is moved to free/quarantine remaining stock until it is reconciled with the master specification. It cannot be considered ceiling or furniture material from memory.
Reserve KZ-013 should be divided by function and length criticality
Weak solution:
KZ‑013 + 10%.
Strong:
- reserve of long ceiling parts;
- furniture reserve;
- reserve for control/test corners;
- operational reserve after handover.
Why the reserve of long parts should be separate
For a 2350 mm wall, you need almost a whole 2400 oak element. A 900 mm furniture offcut won't help. Therefore, it's wiser to keep several whole planks uncut.
The furniture reserve can be shorter
If all furniture consists of returns of 380–500 mm and fronts up to 1600 mm, usable offcuts can cover a significant part of the renovation.
Reserve for test angles
If the contractor is working with KZ‑013 in a complex crown for the first time, a small technological reserve for cut setup may be justified. The specific quantity is derived from the technology, not from a universal percentage.
When free stock can be transferred between groups
Only if the SKU, material, and finish match, and the length of the offcut is suitable. After transfer from K13‑П to K13‑М, the change is recorded in accounting.
A reorder of KZ-013 must repeat the full product and functional line
Bad:
“Ten more KZ‑013.”
Such a request does not answer:
- MDF or solid wood;
- 2400 or 2600 mm;
- ceiling or furniture;
- what finish;
- what lengths are actually needed.
Correct:
KZ‑013 / oak / 90×90×2400 / О‑02 / furniture group ШК‑01 / 10 whole planks.
For the ceiling:
KZ‑013 / MDF / 90×90×2600 / О‑01 / K13‑П / 6 whole planks.
Why sometimes it's better to reorder not 10 planks, but specific parts
If production can perform pre-cutting according to an agreed specification, the request “facade 1600 × 6, return 420 × 12” can more precisely cover the shortage. But this depends on the order format and the manufacturer's technology.
Before reordering, you need to recalculate the leftovers
First:
- full planks;
- long leftovers;
- short furniture leftovers;
- damaged elements;
- reserved but not yet issued planks.
Only then is a new cutting plan formed.
Practical calculation, errors, checklist and final ordering scheme KZ-013
Practical calculation: 12 ceiling walls and 20 identical cabinets
Let's take the scenario from the plan and bring it to procurement logic.
Ceiling:
- 12 walls of 2250 mm each;
- material — oak;
- commercial length KZ-013 — 2400 mm;
- finish — O-01.
Net length of the ceiling group:
12 × 2250 = 27,000 mm = 27 m.
Each 2250 mm part almost completely occupies the original 2400 mm plank. Remaining before cut allowance:
2400 − 2250 = 150 mm.
That is, for 12 ceiling parts, at least 12 whole oak planks must be reserved in advance. These 12 planks cannot be given to the furniture shop, even if the furniture is installed earlier.
Furniture:
20 cabinets SHK‑01. Per cabinet:
- front part — 1600 mm;
- left return — 380 mm;
- right return — 380 mm.
Net length of one furniture set:
1600 + 380 + 380 = 2360 mm.
For 20 cabinets:
2360 × 20 = 47,200 mm = 47.2 m.
Net total project requirement:
27 + 47.2 = 74.2 m.
Mathematical division by 2400 mm:
74,2 / 2,4 ≈ 30,92.
If you look only at meters, it seems the minimum is 31 planks.
But the ceiling already requires 12 planks. The furniture theoretically looks very efficient: 1600 + 380 + 380 = 2360 mm. On paper, one cabinet almost fits entirely into one plank. For 20 cabinets — another 20 planks. Total:
12 + 20 = 32 planks.
That is, even in the simplest calculation, practice requires 32, although pure division by meters promised 31. The reason is the structure of the lengths.
Why “2360 out of 2400” still needs to be checked technologically
In real cutting, there is kerf width, end trimming, possible allowances, and requirements for preparing corners. Therefore, it cannot be automatically stated that the set 1600 + 380 + 380 is guaranteed to fit into one 2400 mm plank. But this calculation is useful as a hypothesis for the process chart.
What will happen if the furniture is cut first
If the workshop takes 20 of the best solid planks for cabinets, 12 or more will remain for the ceiling only with a perfectly planned total volume. Any additional furniture part, cutting error, or damage can consume one of the critical lengths. Therefore, the 12 ceiling planks are reserved first, either physically or in documentation.
Practical calculation: the same project in 2600 mm MDF
Now let us assume that both the ceiling and the furniture are made from KZ-013 MDF under a single O-01 enamel.
A 2250 mm ceiling part from a 2600 mm plank leaves a remainder:
2600 − 2250 = 350 mm.
For a 380 mm return, this is no longer enough. But such a remainder can cover a smaller add-on if one exists in the project.
Furniture set:
1600 + 380 + 380 = 2360 mm.
From 2600 mm, approximately 240 mm remains before accounting for cuts. That is, one plank still potentially covers one cabinet, but has a larger technological margin than 2400 oak.
The total net meterage is the same — 74.2 m. Simple division:
74,2 / 2,6 ≈ 28,54.
Mathematically — 29 planks. But the ceiling requires 12, and the furniture requires approximately 20. In total, again about 32 planks if the furniture set follows “one plank = one cabinet.” A longer source plank does not always automatically reduce the number of items, because specific lengths combine poorly with each other.
This is an important conclusion: the commercial length affects cutting, but the advantage of 2600 mm must be calculated on a specific bill of materials, not assumed from a single number.
Edge case: 2500 mm ceiling wall
This is a scenario where the difference in materials becomes fundamental.
MDF 2600: a single solid plank can potentially yield a 2500 mm piece.
Oak/beech 2400: a single solid plank does not yield 2500 mm.
Therefore, if the design requires a solid piece without a visible joint on this wall, the solid wood version does not solve the problem with a standard 2400 mm plank. You need to:
- reconsider the joint placement;
- change the wall layout;
- check with the manufacturer about a custom option;
- or choose a different material/architectural scheme.
You cannot simply take two planks and consider the issue resolved if the project prohibits a visible joint.
When short furniture parts really save offcuts
Let's imagine a long ceiling part of 1750 mm made of oak.
Remainder:
2400 − 1750 = 650 mm.
The furniture list includes:
- 12 returns of 600 mm;
- 8 fillers of 420 mm.
A leftover of 650 mm is a good candidate for a 600 mm return. After it, a small technological leftover remains. If there are six such ceiling parts, you can potentially cover six of the twelve furniture returns without new whole planks.
This is where a joint cutting map brings real benefit: it is not the furniture that determines how to cut a long plank, but the already formed leftover of the long part that gets a suitable furniture purpose.
When short furniture does not help at all
A ceiling part of 2330 mm leaves about 70 mm. Furniture parts of 380–600 mm cannot be obtained from such a leftover. This means these 2330-millimeter sections should be counted almost as whole planks with no hope for noticeable optimization.
In a good calculation, sections are divided into:
- long with unusable remainder;
- long with potentially usable remainder;
- medium;
- short.
This is much more accurate than the overall waste percentage.
14 typical mistakes when purchasing KZ-013 wholesale
1. Ordering KZ-013 by total linear meters only. Reason — convenient for the estimate. Consequence — you cannot see how many full-length long planks are needed. Prevention — a parts list.
2. Not separating ceiling and furniture. Reason — there is one SKU. Consequence — the furniture workshop is the first to take the original planks that are critical for the ceiling. Prevention — K13-P and K13-M.
3. Not reserving long parts. Reason — only the total remainder in meters is counted. Consequence — there are enough meters, but not enough length. Prevention — block P-01 until short cutting.
4. Mixing internal and external corners. Reason — there is one profile. Consequence — furniture and ceiling assemblies are calculated as identical. Prevention — separate codes and reference samples.
5. Assuming left and right furniture returns are automatically identical. Reason — the lengths match. Consequence — during pre-cutting/end preparation, one side may get the wrong direction. Prevention — M-02L and M-02P until full symmetry is confirmed.
6. Mixing MDF 2600 and solid wood 2400. Reason — the cross-section is identical. Consequence — incorrect number of joints and strips. Prevention — material and length on each line.
7. Replacing MDF with oak without a new cutting plan. Reason — wanting to keep 90×90. Consequence — 2500 mm parts can no longer be covered as a single piece. Prevention — full recalculation.
8. Mixing finishes. Reason — oak of one SKU is treated as a shared stock. Consequence — the O‑01 remainder mistakenly covers O‑02. Prevention — separate stock bins.
9. Cutting short furniture first. Reason — the furniture shop is ready earlier. Consequence — full-length strips for the ceiling disappear. Prevention — prioritize lengths.
10. Using the ceiling reserve for furniture without recalculation. Reason — the material is physically in the warehouse. Consequence — later the ceiling is left without the critical length. Prevention — “reserved” status.
11. Accepting a batch only by the total quantity of KZ‑013. Reason — the SKU is the same. Consequence — 2400 and 2600 mm, oak and MDF may be mixed up. Prevention — acceptance by finish.
12. Not labeling the purpose. Reason — they think the purpose is visible from the order. Consequence — after repackaging, the material loses its priority. Prevention — CEILING / FURNITURE on the label.
13. Placing a reorder without material and length. Reason — they write “10 more KZ‑013.” Consequence — 2400 may arrive instead of 2600, or a different material. Prevention — full line.
14. Using KZ‑013 on too small furniture just for the sake of a single SKU. Reason — wanting to unify the project. Consequence — the crown overloads the cabinet. Prevention — a control furniture module and the right to choose a more compact profile.
When it is better not to use KZ-013 for furniture
KZ‑013 is not suitable for every piece of furniture. It is better to consider another profile if:
- the cabinet is small in width and height;
- the 90 × 90 mm crown visually overlaps the facade;
- the upper architectural frame of the carcass is too narrow;
- the furniture has many complex external corners and short breaks;
- the ceiling-mounted KZ‑013 works well in the room, but the furniture should be more restrained;
- the facade already has large pilasters and elaborate decor;
- unification creates more waste and complications than benefits.
STAVROS considers separately Wooden furniture crown molding as a standalone upper finishing element for a wardrobe and kitchen. If the scale of KZ‑013 is not suitable, it is better to choose another furniture profile rather than impose one SKU on the entire interior.
When KZ-013 is better not used for the ceiling
If the 90 × 90 mm cross-section is too large for the room, the ceiling is low, a narrow strip remains between the cornice and the door casings, or the concave center conflicts with the overall plasticity, another KZ should be considered.
For selection by scale, a separate comparison is useful KZ‑013 or KZ‑017. The current article does not address the question of “which of the two is more beautiful” — it begins after KZ‑013 has already been selected.
Checklist before ordering
| Check | Status |
|---|---|
| SKU KZ‑013 confirmed | ___ |
| 90 × 90 mm cross-section confirmed | ___ |
| MDF / beech / oak separated | ___ |
| Length 2600 or 2400 specified | ___ |
| Ceiling group K13‑P created | ___ |
| Furniture group K13-M created | ___ |
| All ceiling walls measured separately | ___ |
| Long critical parts highlighted | ___ |
| Furniture models listed | ___ |
| Facade lengths specified | ___ |
| Left and right returns checked | ___ |
| Internal corners checked | ___ |
| External furniture corners checked | ___ |
| Finishes coded | ___ |
| Control furniture module assembled | ___ |
| Control ceiling fragment checked | ___ |
| Cutting map built | ___ |
| Long planks reserved for furniture cut | ___ |
| Bank of useful offcuts created | ___ |
| Reserve divided by functions | ___ |
| Warehouse marking approved | ___ |
| Reorder format approved | ___ |
How to link product queries to useful pages
If you need the wooden cornice KZ‑013, go to the product page to check the current price, availability, and finish.
If KZ‑013 has not yet been approved and you need to choose the profile type first, use Buy wooden crown in the catalog.
For a broader project linear products wholesale helps bring cornices, mouldings and skirting boards into a single wholesale system.
Queries like cornice wholesale, buy cornice wholesale, buy ceiling cornice wholesale and custom ceiling cornice should logically be covered through the cornice product cluster, without replacing the precise SKU task of this page with them.
How general B2B requests are included in the order
If the project is purchased as building materials Moscow wholesale, via finishing material suppliers, building material suppliers, Construction material suppliers Moscow or Wholesale building material suppliers, KZ‑013 still remains a separate product specification.
The same rule applies to wholesale building material suppliers, building materials supplier wholesale, wholesale purchase of building materials, wholesale purchase of building materials, building materials at wholesale prices, construction materials wholesale, building materials wholesale from the manufacturer, delivery of finishing materials, finishing materials wholesale moscow и materials in bulk. A general contract must not erase the distinction between K13‑П, K13‑М, MDF 2600 and solid wood 2400.
Two delivery phases: how not to lose long planks between the ceiling and the furniture
On a real project, the ceiling and furniture are rarely installed at the same time. For example, the furniture shop is prepared first, while the ceiling finish goes into installation three weeks later. If the first batch of KZ‑013 arrives as a combined lot, the warehouse must physically preserve the future ceiling reserve.
Example:
- total for the project — 60 KZ‑013 oak 2400 planks;
- 24 reserved for long ceiling parts;
- 22 for the furniture of the current phase;
- free technological reserve — 4;
- the second furniture phase — another 10 after clarifying the actual remaining stock.
If the shop receives “the first 50 KZ‑013 planks without restrictions,” it can use 30–35. Then the ceiling queue formally still has a sufficient total volume for the project, but there may be no 2400-millimeter items left at all.
Working warehouse table:
| Group | Whole strips | Can be cut now | Status |
|---|---|---|---|
| K13‑P | 24 | No without the ceiling schedule | Reserved |
| K13-M / batch 1 | 22 | Yes | In production |
| Free reserve | 4 | After approval | FREE |
| K13-M / batch 2 | calculate later | No | After inventory |
This way, furniture speed does not disrupt ceiling completeness.
Why it is better to calculate the second furniture batch after the first
After the first cabinets, real remnants of 300-900 mm appear. They can cover part of future returns. If the second furniture batch is ordered in advance based on the net linear meters, these remnants will not be taken into account and excess stock will occur.
Which material can be redistributed between queues
Only a fully matching KZ‑013 by material and finish. Oak O‑02 cannot be considered a free reserve for MDF O‑01, even if both groups have a cross-section of 90 × 90 mm.
Reverse audit: from each whole plank to its assignment and back
Before the second purchase, it is useful to perform a two-way check.
From warehouse to project:
each whole plank must have a status:
- K13‑P;
- K13‑M of a specific model;
- free reserve;
- operational reserve;
- quarantine/damage.
From project to warehouse:
each long part not yet manufactured must have a source:
- a specific full-length plank;
- a long offcut;
- a future reorder.
If a ceiling part of 2350 mm exists only in the table, but no full 2400-millimeter plank is reserved for it, the master specification does not yet ensure actual completeness.
Example of identifying hidden shortage
According to records, there are 18 full oak planks. Ahead:
- 10 ceiling parts 2320–2380 mm;
- 4 furniture crowns 2250 mm;
- 8 fronts 1500 mm.
At first glance, 18 planks seems like a lot. But 14 long parts almost completely fill 14 products. That means eight facades are left with four whole planks plus usable offcuts. Only a combination map will show whether they are enough. The overall count of "18 planks" by itself does not provide the answer.
When a single KZ-013 has the same finish, it is still better to store the ceiling and furniture separately
Even with full product identity, organizational separation is useful if:
- the ceiling and furniture are handled by different contractors;
- they have different installation dates;
- the material is stored at different sites;
- liability for damage is divided by contracts;
- one group requires especially long parts;
- the furniture actively uses up short offcuts.
You can combine line items on the supplier invoice. Physically issuing them as a "shared free KZ-013" is not always reasonable.
When a shared warehouse group is justified
If a single contractor handles both the ceiling and the furniture, all parts are already calculated in a single map, long items are locked, and the finish is unified, a shared warehouse can be more efficient. The key is to preserve the internal status of each plank.
How to calculate the economic effect of joint cutting without self-deception
Savings cannot be assessed solely by the reduction in total waste footage. Two scenarios need to be compared.
Scenario A — ceiling and furniture completely separate.
Each group builds its own cutting map and keeps its own remnants. This is maximally safe, but some short furniture parts are purchased from new planks, even though suitable remnants are available from the ceiling.
Scenario B — joint optimization after reserving long parts.
The ceiling receives critical lengths first. Remnants are automatically matched with М‑02Л, М‑02П, and short facade parts. New whole planks are added only after suitable remnants have been used.
Economic effect:
- fewer whole planks for short furniture parts;
- less than the stock balance after completion;
- lower risk of buying a universal "safety stock percentage";
- but more requirements for accounting and labeling.
Joint cutting is only beneficial when the accounting system is sufficiently accurate. If the warehouse does not distinguish between reserved and free strips, the potential savings turn into a risk of stopping ceiling installation.
What to store after handing over the project for ceiling and furniture repair
KZ-013 may be needed by operations both as a ceiling profile and as a furniture cornice. Project handover should include:
- SKU KZ‑013;
- material for each application;
- finishes;
- remaining stock of whole planks;
- long usable offcuts;
- codes for ШК-01 and other furniture models;
- codes for ceiling groups;
- physical finish samples;
- the latest version of the specification;
- last order data.
Then, a few years later, a damaged 420 mm furniture return can be made from a suitable offcut without opening a whole plank reserved for a 2300 mm ceiling repair.
Why the operational reserve should also be long-length
The entry “KZ‑013 balance 9.6 m” says nothing about its usefulness. Four solid oak planks of 2400 mm are a strong reserve. Twenty-four pieces of 400 mm each are a useful furniture stock, but almost useless for the long ceiling wall.
Reference example of a master specification for one mixed batch
To check whether the logic between the ceiling and furniture has been lost, it is convenient to assemble one final table before sending it to the supplier.
| Internal code | SKU | Material | Length | Purpose | Finish | Clean parts | Whole planks |
|---|---|---|---|---|---|---|---|
| K13‑П01 | KZ‑013 | Oak | 2400 | Ceiling, hall | O-01 | 12 × 2250 mm | 12 + reserve |
| K13‑М01 | KZ‑013 | Oak | 2400 | SK‑01 | O-01 | 20 × 1600; 40 × 380 | By cutting |
| K13‑М02 | KZ‑013 | Oak | 2400 | Sideboard Б‑01 | O-02 | 4 × 2100; 8 × 500 | separate cutting |
| K13‑P02 | KZ‑013 | MDF | 2600 | Ceiling, floor 2 | O-03 | along the walls | By cutting |
The table immediately shows which rows can be optimized together and which cannot. K13‑P01 and K13‑M01 have identical SKU, material, length, and finish — their remnants can be matched. K13‑M02 differs in finish O‑02 and must remain a separate group. K13‑P02 is made of MDF 2600 and also has its own map.
How to check the table before payment
Four questions are asked for each row:
- whether the longest finished part can be obtained from the declared material;
- whether whole planks are reserved for it;
- which remnants after long parts actually fit the next group;
- whether the same remnant is used simultaneously in two rows.
The last point is especially important in spreadsheets. A single 620 mm remnant can easily be "counted" toward both M-02L 600 mm and M-03 580 mm if cutting is done manually across several files. In physical reality, it will cover only one part.
What to do if the furniture maker asks for more whole strips "for convenience"
In production, it is often more convenient to receive several whole KZ-013 strips and distribute them yourself between fronts and returns. This is acceptable, but only after checking the ceiling reserve.
For example, a furniture group requires 18 strips according to the current map, but the workshop asks for 22. The additional four are issued only if they are in free reserve, not in blocked K13-P.
The issue is recorded:
K13-M / issued 22 / calculated requirement 18 / additional 4 for return.
After manufacturing, the workshop returns whole and usable remnants with lengths. Then the system sees how much the actual requirement differs from the calculated one and whether the next queue needs to be adjusted.
Why all issued strips cannot be counted as consumption
If the workshop received 22, used 18.5 strip equivalents, and returned large remnants, the actual consumption is not equal to 22. Otherwise, the next batch will be overstated, and the real warehouse will gradually turn into invisible remnants at contractors' sites.
When the cost of overall cutting is more important than a small difference in material price
When comparing MDF and solid wood, attention is sometimes focused only on the price of a single plank. For a large project, the cutting layout must also be considered. A longer 2600 mm plank can reduce the number of butt joints on 2450–2550 mm walls, but if the project requires an oak texture, this advantage does not justify substituting the material.
The correct sequence for commercial selection:
- first, the architecturally acceptable material is approved;
- then the actual cutting layout for 2400 or 2600 is built;
- after that, the total cost of the required number of planks, waste, and finishing is compared.
This way, the price per plank ceases to be the only criterion, but the cutting layout also does not replace the design decision.
Final ordering algorithm
CONFIRM KZ‑013 → SELECT MATERIAL → FIX 2600 OR 2400 MM → SEPARATE K13‑P AND K13‑M → ASSEMBLE ALL CEILING WALLS → ASSEMBLE ALL FURNITURE FACADES AND RETURNS → CODE THE PARTS → APPROVE INTERNAL AND EXTERNAL CORNERS → FIX FINISHES → CHECK THE FURNITURE MODULE → CHECK THE CEILING FRAGMENT → RESERVE LONG PARTS → DISTRIBUTE THEM ACROSS WHOLE PLANKS → BUILD A REMAINDER BANK → SELECT SHORT FURNITURE PARTS FROM REMAINDERS → CALCULATE ADDITIONAL NEW PLANKS → ADD A FUNCTIONAL RESERVE → MARK THE CEILING AND FURNITURE → ACCEPT THE BATCH BY MATERIAL AND LENGTH → ISSUE FROM THE WAREHOUSE BY PURPOSE → REORDER ONLY BY FULL LINE.
Can the ceiling and furniture be ordered with one total quantity of KZ-013?
On a commercial invoice — yes, if the material and finish match completely. In the working specification, it is better to keep separate K13‑P and K13‑M.
Which comes first: ceiling installation or furniture?
For cutting, length criticality matters more than installation order. Parts that cannot be obtained from short offcuts are reserved first.
Can ceiling offcuts be used for furniture?
Yes, if the SKU, material, and finish match and the length is suitable. This is one of the main ways to optimize a combined batch.
Can furniture offcuts be used for the ceiling?
Only if it is long enough for the specific ceiling part. In practice, after furniture cutting, most offcuts are too short, so long ceiling elements are reserved in advance.
Why can't MDF and oak KZ-013 be considered the same batch?
They have different commercial lengths: 2600 and 2400 mm. In addition, the material and finish differ. Separate maps are required.
Can MDF be replaced with beech or oak after calculation?
Only after a new cutting plan. Parts of 2500 mm that were covered by a single 2600 MDF strip cannot be covered solidly by 2400 solid wood.
When is a single KZ-013 on the ceiling and furniture especially rational?
When the architecture really wants to repeat a single top line, the furniture is large enough, the material/finish matches, and the overall cutting plan allows using offcuts without risk to the long ceiling parts.
When is it better to separate the profiles?
When the furniture is small, the external corners are too complex, the finishes differ, or KZ-013 visually overloads the carcass. SKU unification should not degrade the design.
How to calculate the reserve?
Not with a universal percentage. Separately estimate the long ceiling parts, furniture sets, trial corners, and the operational reserve after handover.
What should be written in the reorder?
SKU, material, 90×90, commercial length 2400/2600, finish, functional group, and the quantity of whole strips or specific parts.
After such preparation, buying KZ-013 cornice wholesale means ordering not depersonalized “meters of cornice,” but a managed system of ceiling and furniture parts. Long strips are preserved for critical sections, short furniture usefully takes suitable offcuts, MDF 2600 and solid wood 2400 are not mixed, and the warehouse at any moment understands which strip is intended for the ceiling, furniture, or reserve.