Article Contents:
- KZ-013 or KZ-017: short answer
- What is a large prefabricated cornice
- Modular construction
- Hollow internal volume
- Internal corner 90°
- Ceiling and furniture application
- Large size as part of architecture
- Profiled, not necessarily carved
- Concave center draws the eye in
- Convex center protrudes toward the viewer
- 19 mm on the wall and ceiling give 38 mm total contour increase
- Light enhances the difference
- Finish changes but does not cancel the plasticity
- 90 mm on the wall
- 90 mm on the ceiling
- Concave center softens the square
- What the 90 mm size is suitable for
- Commercial choice
- 109 mm along the wall
- 109 mm along the ceiling
- Convex part increases the sense of volume
- What the 109 mm size is suitable for
- Commercial choice
- Natural daylight
- Ceiling diffused light
- Wall sconces
- Furniture lighting
- Sample test
- Ceiling height does not provide a universal answer
- Ceiling around 2800 mm
- Ceiling above three meters
- A long wall helps a large cornice
- Contrasting color enhances size
- Living Room with Classic Furniture
- Living room with double height
- Kitchen-living room
- Living room with a niche for curtains
- Staircase flight
- Grand entrance
- Hotel lobby
- Large country house
- Standard-sized study
- Executive office
- Home Library
- Dark oak finish
- Bedroom with high ceiling
- Small bedroom
- Formal dining room
- Connection with baseboard
- Checking wardrobe depth
- Returns to side panels
- Opening of upper fronts
- Connection with ceiling cornice
- Commercial choice
- Wide vertical posts
- Large body height
- Deep returns
- Furniture lighting
- Commercial choice
- One room — one ceiling profile
- Different rooms
- Ceiling and furniture
- Common color does not hide the difference in shape
- KZ-013 from MDF
- KZ-017 from MDF
- Ends and joints
- Test swatch
- Why beech is not equal to MDF
- Connection with beech furniture
- Length and joints
- Toning KZ-013
- Toning KZ-017
- Plank distribution
- Transparent finish
- Beech/MDF
- Oak/MDF
- Why clarify the composition
- When the combination is rational
- Template KZ-013
- Template KZ-017
- Layout of the central plastic
- View from different angles
- Check with the lights on
- Layout above the furniture
- Distance from cabinet to ceiling
- Body depth
- Door opening
- Return to side panel
- Joint of ceiling and furniture profile
- Furniture lighting
- Distribute the joints
- Consider the corner cuts
- Make a list of planks
- With a length of 2600 mm
- With a length of 2400 mm
- Why the map is more important than division
- Furniture portal
- Not in the center of the main wall
- Not too close to the corner
- Not above the door portal without reason
- Oak texture matching
- Joint on furniture
- Measure the actual angle
- KZ-013
- KZ-017
- Test cut
- Dry assembly
- Outer corner is more visible
- Columns and protrusions
- Furniture return
- Protection until renovation completion
- Solid foundation
- Mechanical fixation
- Hollow Construction
- Adhesive Materials
- Installation after or before finishing
- Recommendations
- Entry path
- Horizontal storage
- Edge protection
- Room Conditions
- Delivery
- With curtain rod
- With ceiling molding
- With small furniture profile
- With solid timber
- With a polyurethane cornice
- With hand-carved decor
- Need to design a living room without excessive heaviness
- Need a grand crown in a high hall
- The cornice goes above the built-in wardrobe
- Need a white cornice matching the ceiling color
- Need visible wood texture
- The room is small
- Need to connect the ceiling and the baseboard
- Need to assemble a unified wooden molding
- Hotel lobby
- Restaurant and formal dining room
- Showroom and salon
- Maintenance and repair
- Regular dust removal
- No abrasives
- Joint control
- Check the fastening
- Saving finish data
- Consider KZ-017 an enlarged copy of KZ-013
- Choose only by product card photo
- Focus only on ceiling height
- Not considering light
- First measure 2600 mm, then choose 2400 mm
- Assign a 45° angle without measuring
- Attach exclusively with glue
- Do not check cabinet opening
- Mix MDF and oak without a finishing scheme
- Order one plank without a map of the entire room
- Do not check the drift path
- Consider a hollow profile as load-bearing
- How is KZ-013 different from KZ-017?
- Which cornice is larger?
- What does the size 90 × 90 mm mean?
- How noticeable is the difference of 19 mm?
- What does the concave center of KZ-013 look like?
- What does the convex part of KZ-017 look like?
- Which profile is suitable for a high ceiling?
- Will KZ-017 overload a small room?
- Can KZ-013 be used on furniture?
- Is KZ-017 suitable for a built-in wardrobe?
- What materials are featured?
- What to choose for white enamel?
- Which option is suitable for tinting?
- How does a combined profile differ from solid wood?
- How to calculate the number of planks?
- What allowance is needed for corners?
- Can planks be joined on a straight wall?
- How to make a full-size template?
- What materials are needed for installation?
- Where to buy KZ-013 and KZ-017?
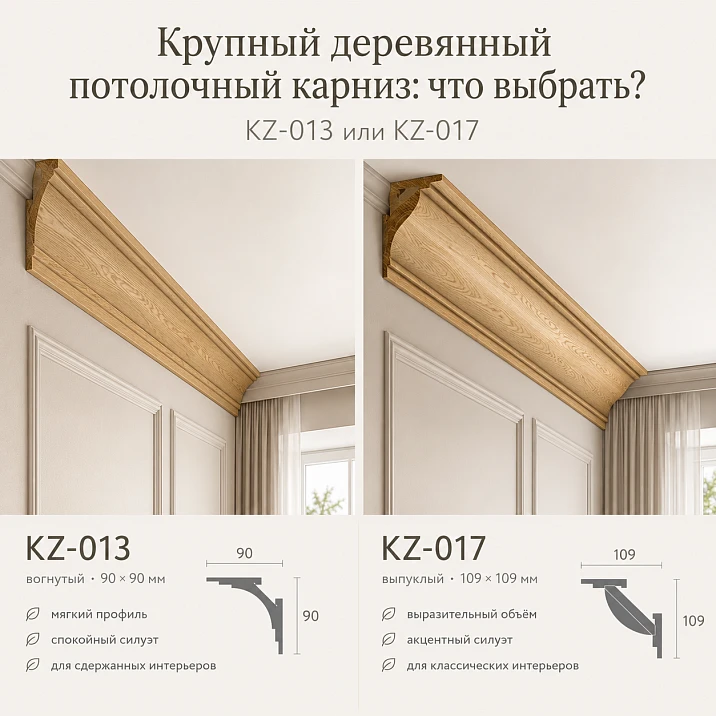
Comparison of two large assembled profiles for ceiling, wall panels, furniture crown, and built-in wardrobes




KZ-013 or KZ-017: short answer
KZ-013 is worth buying if you need a large square cornice 90 × 90 mm with a soft concave center. It forms a deep shadow line, makes the transition from wall to ceiling expressive, but does not push the profile into the room as actively as KZ-017. KZ-017 is better to choose when a very large profile 109 × 109 mm with a convex central part is required. It protrudes more into the space, creates an architectural crown and better suits a high hall, large library, executive office or massive built-in furniture. The difference on each side is 19 mm, but the main choice is determined not by the number, but by the opposite plasticity: KZ-013 visually pulls the line inward, KZ-017 pushes it forward.
Buy wooden cornice KZ-013 Buy large cornice KZ-017 View all KZ ceiling profiles matching a wooden baseboard to the cornice Order cornice selection and composition calculation
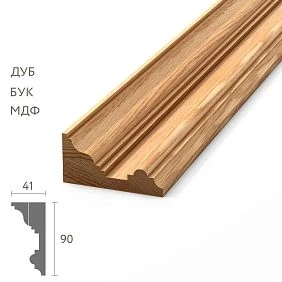
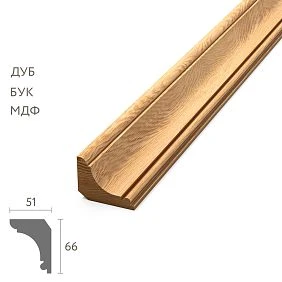
KZ-013 — 90 × 90 mm. The central part is concave, the profile is prefabricated and hollow, the internal angle is 90°.
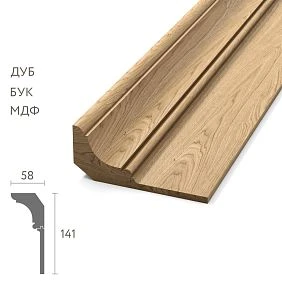
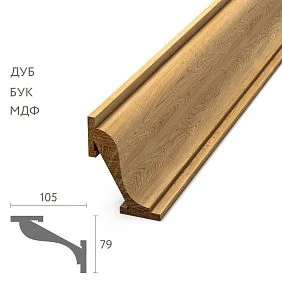
KZ-017 — 109 × 109 mm. The central part is convex, the structure is also assembled and hollow, the internal angle is 90°.
KZ-017 is 19 mm larger on each side. The difference in the occupied strip of wall and ceiling looks moderate, but the convex center enhances it visually.
Lengths — 2400 or 2600 mm depending on the version. The specific length cannot be chosen separately from the material.
Materials for KZ-013 — MDF, beech, and oak. For KZ-017, combined options of beech/MDF and oak/MDF are additionally confirmed.
Before ordering, full-size templates of 90 × 90 and 109 × 109 mm are needed. They are applied to the actual corner and viewed from the opposite side of the room.
It is more difficult to buy a large wooden ceiling cornice than a regular small fillet. The profile occupies a noticeable strip along the wall and ceiling, affects the visual height of the room, intersects with built-in furniture, and requires precise corner cutting. For KZ-013 and KZ-017, another important parameter is added — the plasticity of the central part.
KZ-013 cannot be considered simply a reduced version of KZ-017. The concave center collects shadow inside the profile and creates a sense of depth. KZ-017, on the contrary, forms a convex ridge that catches light more actively and protrudes into the room. Even with the same finish, these models will be perceived differently.
This comparison is especially important for a buyer who chooses a cornice not only for the ceiling but also for large furniture. Above a library, built-in wardrobe, or furniture portal, KZ-013 creates a noticeable but calmer crown. KZ-017 makes the top of the cabinet dominant and requires an appropriate scale of doors, pilasters, and baseboards.
For a soft recessed transition, you can choose a concave cornice 90 × 90 mm. For a strong architectural top line — a convex profile 109 × 109 mm. If both sections seem too large, it is better to buy a wooden cornice choose a different size, rather than trying to reduce a ready-made assembled profile.




What is a large assembled cornice
KZ-013 and KZ-017 are architectural profiles installed in the internal 90° corner between wall and ceiling, or used as an advanced top crown of furniture. They are not curtain rods, ceiling tracks, or load-bearing beams.
Our factory also produces:






Prefabricated construction
Both models consist of a central and side profiles. For KZ-013, the central part is concave; for KZ-017, it is convex. The modular design allows for a large cross-section without turning the element into a solid heavy beam.
Get Consultation
Hollow internal volume
The hollow structure reduces weight compared to a conventional solid beam of the same external size, but this does not mean installation can be done without calculating the base. The long profile must be securely fastened, and attachment points are selected based on the wall, ceiling, and profile material.
Internal 90° angle
The geometry is designed for a standard straight joint of two planes. The actual construction angle is rarely perfectly straight, so it is measured in several places before cutting. It cannot be assumed that a ready-made 45° cut will automatically provide a tight fit.
Ceiling and furniture application
On the ceiling, the cornice finishes the wall and connects the top line with the baseboard, trim, and moldings. On furniture, it forms the crown of a cabinet, library, sideboard, or portal. In furniture scenarios, it is especially important to check the body depth, opening of upper facades, and profile returns to the sides.
Large size as part of architecture
A cross-section of 90 × 90 mm is already noticeably different from a typical compact ceiling profile. The size 109 × 109 mm requires even more space. These models are chosen after fitting, not because a large cornice looks impressive in a single photo.
Profiled, not necessarily carved
In search results, the phrase "wooden carved cornice" appears, but KZ-013 and KZ-017 are more accurately called assembled profiled models. Their expressiveness is created by the geometry of the central and side parts, not by claiming hand carving.
The general selection principle is explained in the article about how to choose a wooden cornice for a ceiling, wall, or furniture. Here, the main focus is on two large square cross-sections.
Confirmed characteristics of KZ-013 and KZ-017
| Parameter | KZ-013 | KZ-017 | What this changes when choosing |
|---|---|---|---|
| Main cross-section | 90 × 90 mm | 109 × 109 mm | KZ-017 takes up 19 mm more along the wall and ceiling. |
| Central part | Concave | Convex | KZ-013 collects shadow inside, KZ-017 protrudes more actively and catches light. |
| Construction | Prefabricated, hollow | Prefabricated, hollow | The fastening is calculated as for a large long profile, not as for a lightweight fillet. |
| Internal corner | 90° | 90° | The actual angles of the room are still measured before cutting. |
| Length | 2400 or 2600 mm depending on the version | 2400 or 2600 mm depending on the version | The number of joints depends on the selected material and the length of the specific item. |
| Materials | MDF, beech, oak | MDF, beech, oak, beech/MDF, oak/MDF | KZ-017 offers additional combined versions. |
| Sanding | «Prestige» | «Prestige» | Before finishing, the profile is inspected, dusted, and a test coat is applied. |
| MDF | For enamel | For enamel | Suitable for covering finish in the color of the ceiling, wall, or furniture. |
| Beech | Opaque finish is possible | Execution and preparation are checked against the card | Beech is chosen for a wooden base under a covering finish after checking the specific item. |
| Oak | Tinting and transparent finish are possible | Execution and preparation are checked against the card | Oak is used when it is important to preserve the visible wood texture. |
| Primary application | Ceiling, walls, furniture | Interior and large furniture | KZ-017 requires a particularly large environment and a free upper zone. |
The characteristics show that the material itself does not determine the choice between models. MDF, beech, and oak are available in both cards. The main question is which shape and size suit the room or furniture. The material is chosen only after a full-size template has confirmed the cross-section.
KZ-013 and KZ-017: comparison by key buyer criteria
| Criterion | KZ-013 | KZ-017 | Practical conclusion |
|---|---|---|---|
| Cross-section | 90 × 90 mm | 109 × 109 mm | KZ-017 is larger by 19 mm on each side. |
| Plasticity | Concave, recessed | Convex, protruding | The difference in shape is more noticeable than a simple difference in size. |
| Shadow line | Assembles inside the central part | Appears on the sides of the protrusion | KZ-013 seems deeper, KZ-017 seems more voluminous. |
| Standard room | Possible after fitting | High risk of overload | Both models require a template; KZ-017 is especially sensitive to scale. |
| High hall | Expressive, but calmer | Especially well suited | KZ-017 handles long walls and large volumes better. |
| Built-in wardrobe | Easier to coordinate | Requires a large body and sufficient depth | Check returns on side panels and opening of upper facades. |
| Library | Restrained architectural crown | Dominant crown | KZ-017 requires wide posts, pilasters, and a developed base. |
| Chiaroscuro | Soft inner shadow | Active highlight on the protrusion | The light direction needs to be checked on the sample. |
| MDF for enamel | Present | Present | Both profiles can be combined with a painted wall or furniture. |
| Solid wood | Beech and oak | Beech and oak | Oak is rational with visible texture, beech with opaque finish. |
| Combined versions | Not highlighted in the main scheme | Beech/MDF and oak/MDF | The material of each part and the finish are specified for each specific item. |
| Main risk | Appearing too calm in a vast space | Visually lower the ceiling and overload the room | View the profile not in the catalog, but on a full-scale mockup. |
Why 19 mm is not the only difference
If you compare only the numbers, KZ-017 seems slightly larger: 109 mm vs 90 mm. But the profile is not perceived as a square on a drawing. A person looks at it from below, sees light, shadow, the bottom edge, and the transition to the wall. The convex central part enhances the dimension, while the concave one creates a feeling of depth.
The concave center draws the eye in
In KZ-013, the central surface goes inward. A soft shadow appears on it, which visually separates the side parts and makes the profile deeper. Even with a large cross-section, the cornice does not look like a solid heavy roller.
The convex center protrudes towards the viewer
KZ-017 forms a noticeable rounded or profiled convexity. A highlight appears on the upper or lower part, and shadows appear along the edges. Such relief is more actively read from a distance and has a stronger effect on the perception of height.
19 mm on the wall and ceiling give 38 mm total contour increase
The cornice occupies two planes. KZ-017 descends 19 mm lower on the wall and extends 19 mm further on the ceiling. Therefore, the upper zone of the room shrinks in two directions at once.
Light enhances the difference
With side lighting, a convex profile gets a bright central highlight, while a concave one gets a dark inner stripe. In diffused light, the difference becomes calmer, but the shape is still preserved.
Finishing changes but does not cancel the plasticity
White enamel makes both profiles lighter, dark tinting makes them more massive. However, KZ-013 will remain concave, and KZ-017 will remain protruding. You cannot choose a color hoping to completely hide an unsuitable shape.
What does the KZ-013 90 × 90 mm cross-section mean
A square cross-section occupies an equal strip on the wall and ceiling. The size of 90 mm is already considered large. Such a cornice is noticeable in a living room, study, bedroom with a high ceiling, and on developed furniture.
90 mm on the wall
This part lowers the upper boundary by nine centimeters. You need to check the distance to door trims, wall panels, top molding, and furniture. If a narrow strip remains between the cornice and another horizontal element, the composition may look cramped.
90 mm on the ceiling
The profile occupies a strip of almost ten centimeters around the perimeter. Near the curtain niche, track lighting, ventilation grille, or ceiling hatch, this space must be free.
The concave center softens the square
Despite equal sides, KZ-013 does not look like a simple corner box. The central depression creates depth and helps connect the wall to the ceiling without a rigid protrusion.
What the 90 mm size is suitable for
It is appropriate in a spacious living room, study, dining room, bedroom with developed architecture, and on a large cabinet. In a standard-sized room, the solution is possible only after a trial fitting.
Commercial choice
If you need a large but relatively calm profile, you can Buy wooden cornice KZ-013 after selecting the material and length.
What the KZ-017 section 109 × 109 mm means
The size 109 × 109 mm creates a very large top line. Such a profile requires height, long walls, and appropriate furniture scale. In a small room, it can become dominant regardless of color.
109 mm on the wall
The cornice drops more than ten centimeters. If a cabinet, door portal, or wall panel passes under it, you need to check if enough free space remains.
109 mm on the ceiling
The profile occupies a wide strip and may approach lights or niches. It is important to assess not only the outer edge but also the working space for installation.
The convex part enhances the sense of volume
Even with the same color, KZ-017 appears larger than the 19 mm difference shows. The convexity protrudes toward the viewer and creates a strong lower line.
What the 109 mm size is suitable for
A tall hall, library, executive office, large dining room, hotel or restaurant interior, large furniture portal. For a standard bedroom or corridor, the risk of overload is high.
Commercial choice
For a very large architectural crown, you can Buy large cornice KZ-017 and check combined or massive versions in advance.
How does the light and shadow change on a concave and convex profile
Natural daylight
Near a window, one side of the cornice may be more illuminated. On KZ-013, the inner shadow deepens as it moves away from the light. On KZ-017, the central convexity receives a noticeable highlight.
Ceiling diffused light
With uniform lighting, the shape reads more calmly. KZ-013 appears as a soft transition, KZ-017 retains a pronounced volume due to its protruding central part.
Wall sconces
Light from below emphasizes the lower edge and can make KZ-017 particularly massive. KZ-013 under such lighting shows a deep inner band.
Furniture lighting
If the profile is used above a cabinet or bookshelf, the lighting may be located nearby. It is necessary to check whether the convex part creates a sharp glare and whether the cornice blocks the light flow.
Sample test
It is advisable to paint the mockup in the intended color and illuminate it with the same fixtures. A small cardboard corner shows the size but does not convey the real light and shadow of the profile.
Which cornice visually lowers the ceiling more
Both profiles are large, but KZ-017 usually reduces the feeling of height more strongly. It drops down the wall by 109 mm and protrudes more actively due to its convex central part. KZ-013 takes up 90 mm and gathers some volume inward.
Ceiling height does not provide a universal answer
It cannot be stated that KZ-013 is suitable for one specific height, and KZ-017 only for another higher one. The area, wall length, windows, door portals, furniture, and lighting are important.
Ceiling around 2800 mm
Both models require particularly careful fitting. KZ-013 may be appropriate in a spacious room with large doors. KZ-017 often looks too massive, but the final decision is made by the mockup.
Ceiling higher than three meters
Large profiles get more space. KZ-017 is better revealed in a hall or library, but the width of the room is still important.
A long wall helps a large cornice
On an extended surface, the profile is perceived as an architectural line. In a small square room, the same element surrounds a person in a dense ring and seems heavier.
Contrasting color enhances size
A dark cornice on a light wall reads more strongly. White enamel matching the ceiling color can reduce contrast but does not negate the actual cross-section.
Which cornice to choose for a standard living room
In a living room of ordinary scale, KZ-013 is often safer. A cross-section of 90 × 90 mm already creates a noticeable top line, and the concave center softens it. KZ-017 may only be appropriate in a room with sufficient height, large windows, and long walls.
Living room with classic furniture
KZ-013 supports high door casings, wall panels, and a deep baseboard without necessarily becoming the main accent. For such a project, you can choose KZ-013 for a classic interior.
Living room with double-height ceiling
Large height allows KZ-017 to be appreciated. The convex profile reads better from a distance and forms a strong boundary between the wall and ceiling. But if the room is already filled with columns and portals, it needs to be checked within the overall composition.
Kitchen-living room
In the kitchen area, the cornice should align with the upper cabinets and ventilation ducts, while in the living room, it should align with the ceiling and doors. KZ-013 more simply combines two functions. KZ-017 requires a large furniture set and a free ceiling contour.
Living room with a niche for curtains
A cross-section of 90 or 109 mm should be indicated on the drawing along with the guide, fabric, and access for maintenance. No profile is a curtain rod.
KZ-017 for a high hall and stairwell space
A high hall is one of the most natural scenarios for KZ-017. A large vertical requires an element that does not disappear at a distance. The convex central part holds light and makes the top line noticeable from the lower floor.
Stairwell
The cornice can run along the upper perimeter or complete a separate level. It is necessary to decide in advance how the profile passes near the stair opening and where it ends. An accidental break in a large cornice is especially noticeable.
Main entrance
KZ-017 can connect a high portal, columns, and ceiling. If the door decor is more restrained, KZ-013 creates a better balance.
Hotel lobby
In a commercial space, the profile is viewed from a great distance and under constant artificial lighting. The convex shape works expressively, but the finish must withstand regular maintenance and not create glare that interferes with perception.
Large country house
A wooden cornice can be tied to doors, stairs, library, and furniture portals. Suitable for a strong top line architectural cornice for a large hall.
Choice for study and library
Standard-sized study
KZ-013 creates a deep shadow and supports wooden doors, bookcases, and wall panels. It looks architectural but does not necessarily compete with furniture.
Executive office
KZ-017 suits a large desk, tall cabinets, and developed portals. The convex crown makes the room more formal. If cabinets are low or walls are short, the profile may seem excessive.
Home library
The cornice is often repeated on the ceiling and top of cabinets. KZ-013 helps create unity without an overly heavy furniture crown. KZ-017 is appropriate for wide sections and tall pilasters.
Dark oak finish
Toned oak enhances the volume of both profiles. On KZ-017, the dark color particularly emphasizes the projection. A sample under real lighting is needed before ordering.
Bedroom and dining room: where the scale boundary lies
Bedroom with high ceiling
KZ-013 can create a calm architectural frame, especially in the color of the ceiling or walls. The concave part provides a soft shadow and does not make the top too active.
Small bedroom
Even 90 × 90 mm can be excessive. You need to check the pattern and not choose a large profile just for a classic style. The catalog has more compact models.
Formal dining room
KZ-017 supports a sideboard, display cases, a tall portal, and a large chandelier. It is appropriate if the space is truly formal. In a regular kitchen-dining room, KZ-013 often looks more proportional.
Connection with the baseboard
The upper and lower boundaries of the wall should work together. You can assemble the upper and lower boundaries of the wall from profiles of comparable character, not necessarily the same size.
KZ-013 above the built-in wardrobe
A concave profile is easier to use as a furniture crown because it is large but visually recessed inward. The 90 × 90 mm size still requires a tall body and sufficient depth.
Checking the depth of the wardrobe
The cornice should complete the body, not look like a random wide visor. The deeper the wardrobe, the more natural a large top piece looks. On a narrow pencil case, 90 mm may be too massive.
Returns to the side panels
The profile often turns to the side panels of the wardrobe. You need to calculate the length of the returns and corner cuts. You cannot limit yourself to the width of the front.
Opening of the upper fronts
The door should not touch the lower edge of the cornice. Check the hinges, opening angle, and the protrusion of the decorative crown.
Connection with the ceiling cornice
If the furniture reaches the ceiling, the two lines may meet. Either one profile continues along the room and the wardrobe, or a separate unit is created. Random overlapping leads to a step.
Commercial choice
For a noticeable but moderate furniture crown, you can choose a furniture cornice with a concave center.
KZ-017 for a large library and furniture portal
KZ-017 turns the top of the cabinet into an independent architectural element. It suits a wall-to-wall library, a portal around a door, or large built-in furniture in a hall.
Wide vertical posts
A 109 mm crown requires support from below. Thin side panels and narrow pilasters may look disproportionate. The top, posts, and base need to be seen together.
Large cabinet height
On a low cabinet, a convex profile takes up too large a share. On furniture nearly reaching the ceiling, it becomes a natural finish.
Deep returns
The convexity is noticeable even on the side sections. The corners must be executed precisely, and the profile pattern must continue without a step.
Furniture lighting
If the light is placed under the crown, KZ-017 can create a bright band and a deep shadow. The position of the fixture is checked before final installation.
Commercial choice
For a dominant furniture crown, you can choose a large cornice with a convex center.
Can KZ-013 and KZ-017 be used in the same interior
Technically, both models belong to the same group of large assembled profiles, but the plastic is opposite. Mixing is only possible when functions are separated. For example, KZ-013 goes along the ceiling, while KZ-017 completes the central library. This solution requires visualization.
One room — one ceiling profile
It is better to keep one model around the perimeter of the room. Switching from a concave to a convex profile without an architectural boundary looks like a mistake.
Different rooms
KZ-013 can be used in the bedroom and study, KZ-017 in a high hall. Unity is created by material, color, and baseboard.
Ceiling and furniture
Different profiles are acceptable if the furniture is meant to be an accent. In this case, sizes and lines should not conflict. Sometimes it is safer to repeat KZ-013 on both the cabinet and the ceiling.
The common color does not hide the difference in shape
Even white enamel does not make concave and convex profiles identical. The difference will remain noticeable in light and shadow.
MDF for enamel
MDF is suitable for a project where the cornice must be painted in the color of the ceiling, wall, doors, or furniture. Covering enamel emphasizes the shape and creates a uniform surface without visible wood texture.
KZ-013 from MDF
The main version with a length of 2600 mm is convenient for walls where a longer plank reduces the number of joints. The concave center is especially well readable in a matte or moderately glossy finish, but the specific gloss is chosen according to the project.
KZ-017 from MDF
The large cross-section of 109 × 109 mm under enamel creates a strong architectural line. White color can make it lighter, dark color can emphasize the convexity.
Ends and joints
Fresh cuts require preparation. You cannot expect the enamel to hide an inaccurate angle or gap by itself. First, perform precise installation, then final finishing.
Test paintout
The color on a large convex surface looks different than on a small sample. It is advisable to paint a section of the profile and view it in daylight and artificial light.
Beech for opaque finish
Beech is chosen when a solid wooden profile for a covering system is needed. For KZ-013 this possibility is directly confirmed; for KZ-017 the preparation of a specific version must be checked in the card.
Why beech is not equal to MDF
After enameling, the external color may be similar, but the base remains natural wood. It has its own behavior, so the finishing system and installation must match the material.
Connection with beech furniture
A beech cornice helps to assemble a complete set with cabinets, doors, and pilasters. If all elements are painted, it is better to do a test paint with one system.
Length and joints
Massive options often have a length of 2400 mm. On a long wall, this may add a joint compared to MDF 2600 mm. The calculation is revised after choosing the material.
Oak for tinting and transparent finish
Oak is chosen when the texture should remain visible. On a large cornice, the wood grain becomes part of the architecture. KZ-013 gives a deep shadow in combination with the fibers, KZ-017 emphasizes the convexity.
Tinting KZ-013
A concave center may appear darker due to natural shadow. Too dark a tint can hide part of the sculpting. The sample should be viewed from below.
Tinting KZ-017
The convex part receives a highlight, and the wood grain curves along the profile. This makes the crown especially noticeable in the library and study.
Plank Distribution
Before installation, oak elements are laid out along the walls. Adjacent planks should match in shade and grain direction, especially at visible joints.
Transparent finish
It retains the natural color, but the specific system and degree of gloss are determined by the project. An identical result cannot be guaranteed without a test sample.
Combined Versions KZ-017
For KZ-017, beech/MDF and oak/MDF options are confirmed. A combined structure can join different materials in one large profile. It is important for the buyer to understand which parts are made of solid wood and which of MDF, and how this affects the finish.
Beech/MDF
This option may be designed for a covering finish, but the exact preparation should be checked in the card. Properties of a fully beech profile cannot be automatically transferred.
Oak/MDF
If part of the surface should retain an oak texture and the other part is made of MDF, a coordinated finishing scheme is needed. A solid transparent finish will not create the same appearance on different materials.
Why clarify the composition
A combined profile cannot simply be described as "oak" or "beech." The order specifies the exact execution, length, and intended finish.
When the combination is rational
It can be useful for a large prefabricated structure, but the choice should be based on the product card and project. If the buyer needs fully visible oak, it is necessary to check whether the selected item meets this requirement.
Before ordering, it is useful understand the preparation for enamel and tinting and match the material with the future finish.
How to make full-size templates of 90 and 109 mm
A template is the cheapest way to avoid a scale error. It does not show the actual carving and light-shadow, but it accurately demonstrates how much space the profile will take up on the wall and ceiling.
Template KZ-013
Make a cardboard corner with sides 90 × 90 mm. Apply it to the joint of the wall and ceiling, mark the bottom and outer lines with painter's tape. Repeat in several areas of the room.
Template KZ-017
Assemble a 109 × 109 mm corner. The 19 mm difference will become more noticeable when both mockups are side by side. See how much closer the profile comes to doors, cabinets, niches, and light fixtures.
Central profile mockup
If possible, form a rough concave and convex surface from thick paper. Even a crude volume helps understand which profile stands out more in the field of view.
Look from different angles
Evaluate the cornice standing at the entrance, sitting on the sofa, from the center of the room, and from the adjacent room. Up close, KZ-017 may seem excessive, but from a distance, it appears proportional.
Check with lighting on
Daylight and evening light give different results. A concave surface darkens inside, a convex one creates a glare. If backlighting is planned, turn it on during fitting.
Layout above furniture
Attach the template to the top of the cabinet or make a temporary crown from cardboard. Check the return depth, the position of the fronts, and the visual ratio with the base.
How to check the cornice near built-in furniture
Distance from cabinet to ceiling
If the body almost touches the ceiling, the profile may not fit. You cannot rely only on the height of the front: the top cover, technical gap, and installation access must be considered.
Body depth
A large crown looks natural on deep furniture. On a narrow cabinet KZ-017, it may protrude too far. KZ-013 is easier to match, but 90 mm also requires scale.
Door opening
The upper front must pass freely under the lower edge. Not only the closed position is checked, but also the full opening angle, lifting mechanism, and handles.
Return to side panel
The cornice often turns at 90° and ends on the side. The return length must match the crown depth, and the outer corner must be precisely mitered.
Joint of ceiling and furniture profile
If the cabinet is built into the wall, the top line of the room may approach its crown. One profile can be continued along the furniture or a neat transition can be created. Two different large cornices nearby require a separate sketch.
Furniture lighting
Check that the cornice does not block the light line and does not create an unwanted glare. KZ-017 with a convex center is especially sensitive.
How to calculate the number of planks 2400 and 2600 mm
Calculation begins after material selection. You cannot first divide the perimeter by 2600 mm and then order a length of 2400 mm. The difference of 200 mm can
Distribute the joints
On a wall longer than the plank, a joint will be needed. It is better to move it away from the central axis, door portal, and main viewpoint. On adjacent walls, joints should not gather in one corner.
Consider corner cuts
The usable length decreases after trimming. The large profile 109 × 109 mm is especially sensitive to test cuts. A universal percentage of allowance cannot be assigned without a cutting map.
Compile a list of planks
Plank 1 — wall A, left inner corner and straight end. Plank 2 — continuation of wall A and right corner. This scheme helps use leftovers and avoid short inserts.
Example of room calculation
Suppose a rectangular room has walls 4200, 3600, 4200, and 3600 mm. The total perimeter is 15,600 mm. Dividing by the plank length gives only a theoretical minimum.
With a length of 2600 mm
Theoretically, six planks are needed because 15,600 ÷ 2600 = 6. But walls of 4200 and 3600 mm require joints, and corner cuts reduce the usable length. The actual layout may require an additional plank.
With a length of 2400 mm
The theoretical minimum is seven planks after rounding. However, distribution along walls and corners can again change the result. You cannot compare only the total footage.
Why the layout is more important than division
A 600 mm leftover from one wall does not always fit another due to the cut direction. Large profiles are difficult to join with short inserts, so it is better to have fewer joints.
Furniture Portal
If part of the cornice goes over a cabinet and returns to the sides, these sections are added separately. The total room perimeter does not account for them.
Where to place joints of long planks
Not in the center of the main wall
The central axis often coincides with a chandelier, sofa, fireplace, or bookshelf. A joint there will be more noticeable. It's better to shift it to a calm area.
Not too close to the corner
A short fragment between the joint and the corner is difficult to secure precisely. Leave enough length for a stable piece and a clean cut.
Not above a door portal without reason
The top of the door attracts attention. If a joint is unavoidable, it should be aligned with the axis and finish, not placed randomly.
Matching oak texture
On tinted oak, the shade transition is noticeable. Planks are laid out in advance and adjacent sections are matched by pattern.
Joint on furniture
Above a long library, the connection can be tied to a vertical pilaster or section boundary. This makes it part of the structure.
Internal corners KZ-013 and KZ-017
The internal corner is the main risk zone. The profiles are large and assembled, the cut line is long. Even a small error creates a gap or step on the visible lower surface.
Measure the actual angle
Walls can converge at 88, 92, or another angle. Dividing in half gives the actual miter angle. Universal 45° only works for a perfect 90° angle.
KZ-013
The concave part should continue without a break. A gap inside the recess creates a dark line and becomes noticeable under side lighting.
KZ-017
The convex center must match in height and radius. A step on the protrusion catches light and is especially noticeable.
Test cut
Before the main plank, set up the tool on a technological offcut. A large profile is not suitable for the first experiment directly on the finished part.
Dry assembly
The two parts are joined on the floor or temporarily placed in the corner. Only after checking the profile and length do they proceed to fixation.
External corners and furniture returns
The external corner is more visible
It protrudes into the room and is lit from multiple sides. Any gap or shape mismatch is noticeable. KZ-017 is particularly demanding due to its convex center.
Columns and projections
The profile increases the overall dimension of the column. You need to check the passage, doors, and lights. A large cornice may approach a person more closely than expected.
Furniture return
On the cabinet, the external corner connects the front and side parts. The wood grain layout and finish direction must match.
Protection until renovation is complete
A finished corner is easily damaged by a ladder, furniture, or tools. After installation, it is covered with temporary protection until work is finished.
How to secure a large hollow profile
Installation depends on the base, material of the cornice, length, finish, and access. It cannot be guaranteed that KZ-013 or KZ-017 is installed exclusively with glue.
Solid base
Plaster, paint, and cladding must hold securely. The adhesive is no stronger than the weak layer beneath it. If necessary, the base is cleaned and prepared.
Mechanical fixation
A large, long profile may require additional fasteners. The type, spacing, and points are chosen by the master after assessing the wall, ceiling, and cornice structure.
Hollow construction
Fasteners cannot be placed in a random thin part. You need to understand the location of the side and central profiles to avoid damaging the assembly.
Adhesive materials
You can buy materials for cornice installation and finishing, but the compatibility of a specific compound is checked according to the instructions.
Installation after finishing or before it
Painting in advance makes it easier to access the relief, but the finish can be damaged during installation. Installation before the final enamel helps to unify the joints, but requires protection of the walls and ceiling. The sequence is chosen according to the project.
Recommendations
The general approach is revealed recommendations for installing a wooden cornice and material about how to design the profile and corner joints.
Transportation and storage of slats 2400–2600 mm
Entry path
Check the elevator, stairs, turns, and doorways. A 2600 mm slat may not fit into the room without a careful route.
Horizontal storage
Long profiles are placed on level supports, avoiding sagging and twisting. It is especially important to preserve the geometry of the prefabricated hollow structure.
Edge protection
The convex part of KZ-017 and the edges of KZ-013 should not bear impact load. Slats are carried by sturdy sections without compressing the profile.
Storage conditions
The material is stored under conditions that comply with the manufacturer's recommendations and future use. Sudden changes in temperature and humidity before installation are undesirable.
Delivery
It is useful to check before ordering payment and delivery terms for planks 2400–2600 mm.
What to buy together with KZ-013 or KZ-017
A large cornice rarely exists on its own. It is connected to the baseboard, moldings, furniture pilasters, finishes, and installation materials. It is better to assemble the set according to a single project so that the upper and lower boundaries of the wall do not conflict in scale.
| What to add to the purchase | Why this is needed | For which scenario | What to Check |
|---|---|---|---|
| Concave ceiling cornice 90 × 90 mm | Create a large but calmer top line | Living room, study, bedroom, built-in wardrobe | Material, length, finish, and free space |
| Convex wooden cornice 109 × 109 mm | Form a strong architectural crown | High hall, library, executive office | Room scale, furniture and chiaroscuro |
| matching a wooden baseboard to the cornice | Connect the upper and lower boundaries of the wall | Classic interior and wooden molding system | Height, profile, material and one finish |
| Materials for installation and finishing of the cornice | Prepare adhesive, primer and finish system | MDF for enamel, beech, oak and combined finishes | Compatibility with the base and profile material |
| Order cornice selection and ceiling composition calculation | Match the profile with furniture, doors, and lighting | High hall, library, complex furniture portal | Provide dimensions, photos, and intended material |
| View all KZ ceiling profiles | Find another section if 90 and 109 mm are not suitable | Small room or too large furniture scale | Size, length, and material of each model |
How not to confuse these profiles with similar products
With a curtain rod
KZ-013 and KZ-017 do not have a guide, rod, or mechanism for fabric. These are decorative architectural profiles for ceiling, wall, and furniture.
With ceiling cornice
The cornice is usually more compact and simpler. Here we are talking about large prefabricated sections 90 × 90 and 109 × 109 mm, which become part of the room's architecture.
With small furniture profile
A small cabinet may require a thinner crown. KZ-017 cannot be reduced by longitudinal cutting without changing the design. It is better to choose a different article.
With solid timber
Both models are hollow and prefabricated. They cannot be calculated as a load-bearing beam or used for structural load.
With polyurethane cornice
The material affects cutting, finishing, and fastening. Recommendations for MDF, beech, and oak cannot be automatically transferred to polyurethane.
With carved hand decor
Profiles are more correctly called profiled. Expressiveness is created by prefabricated geometry, not by the promise of hand carving.
The material about helps clarify the terminology how cornice, fillet, and ceiling plinth differ.
Practical choice for specific tasks
Need to design a living room without excessive heaviness
Start with KZ-013. The concave center creates depth, and the 90 mm size remains large. Check the template next to doors and furniture.
Need a grand crown in a high hall
KZ-017 better maintains scale and works more actively with light. Ensure that the height, wall length, and door portals support the 109 mm section.
The cornice goes above the built-in wardrobe
KZ-013 is easier to coordinate with the body. KZ-017 is chosen for a large library or portal with wide posts and a developed base.
Need a white cornice matching the ceiling color
Consider MDF for enamel. White color reduces contrast but does not cancel the large size and shape of the central part.
Need visible wood texture
Choose oak and check the specific design. KZ-013 will give a deep inner shadow, KZ-017 will give a strong highlight on the convexity.
The room is small
Both models may be too large. Use templates and, if necessary, switch to a smaller profile in the cornice category.
Need to connect the ceiling and the baseboard
Compare the character of the upper and lower lines. It is useful to read, how to choose the height of the cornice, molding, and baseboard.
Need to assemble a single wooden trim
It is better to choose the material and finish at the same time. A practical approach is revealed in the article about, how to combine cornice, baseboard, and moldings.
KZ-013 and KZ-017 in a hotel, restaurant, and showroom
A commercial interior requires not only expressiveness but also clear service logic. A large cornice is positioned high, yet dust, uneven shine, and joint damage are still noticeable on it. The material and finish are chosen with regular cleaning and the possibility of local repairs in mind.
Hotel lobby
KZ-017 is especially suitable in a space where the profile is viewed from a distance and must support a high ceiling. The convex part works as an architectural crown. In corridors and rooms, the same size may be excessive, so KZ-013 or a more compact profile is often more rational.
Restaurant and formal dining room
KZ-017 supports large mirrors, portals, and furniture display cases. KZ-013 is suitable for a hall where the top line should be noticeable but not compete with chandeliers, textiles, and wall panels.
Showroom and salon
The cornice can unite different furniture sections and create a complete background for the display. White enamel makes the profile part of the architecture, while oak tinting connects it with the furniture. At the same time, joints and corners must remain neat under bright directional light.
Maintenance and repair
For a commercial facility, it is useful to keep a short leftover profile, a finish sample, and a joint map. This simplifies local repairs without attempting to match an unknown color after several years.
Caring for a large wooden cornice
Regular dust removal
The concave center of KZ-013 can collect dust inside the profile, while the convex part of KZ-017 collects it on the upper transitions. Use a soft dry or slightly damp cloth, without leaving moisture on the surface.
No abrasives
Hard sponges and aggressive compounds can alter the gloss of the enamel or damage the transparent finish. Care must match the chosen coating system.
Joint inspection
After seasonal changes in temperature and humidity, inspect corners and straight joints. If a gap appears, first determine the cause, rather than filling it with a random compound.
Checking the fastening
The cornice should not have play, pull away from the wall or ceiling. Any change requires assessment by a specialist, especially for large profiles above furniture or walkways.
Saving finishing data
Record the name of the primer, enamel, stain, or transparent coating, the shade, and the gloss level. This information is more useful than a general description like "white" or "dark oak" during subsequent repairs.
Main mistakes when choosing
Considering KZ-017 as an enlarged copy of KZ-013
The models have opposite central shapes. The convex profile looks more active even without considering the 19 mm difference.
Choosing only based on the product card photo
The scale of the room is not shown in a separate image. Full-size templates are mandatory.
Focus only on ceiling height
Area, wall length, doors, and furniture are no less important. The same ceiling may require different profiles in a narrow bedroom and a spacious living room.
Do not consider lighting
The convexity of KZ-017 can produce a strong glare, and the recess KZ-013 a deep shadow. Lighting changes the perception of the finish.
First measure 2600 mm, then choose 2400 mm
The number of joints will change. The material and length are fixed before cutting.
Assigning a 45° angle without measuring
The actual room angle may differ from 90°. A large profile will show the gap especially noticeably.
Attach exclusively with glue
A hollow but large profile may require mechanical fastening. The solution depends on the base.
Not checking the cabinet opening
A furniture crown can hit the upper facades or block the lighting.
Mixing MDF and oak without a finishing scheme
Different materials will not look the same under a transparent coating. Combined finishes require a precise understanding of the composition.
Ordering a single plank without a map of the entire room
Joints, corners, and returns affect the quantity. The perimeter is divided only after wall unfolding.
Do not check the delivery path
A 2600 mm plank may not fit into an elevator or stairwell. The route is planned in advance.
Counting a hollow profile as load-bearing
Decorative cornice. It cannot bear the load of furniture, ceiling, or equipment.
Who KZ-013 is suitable for
- a spacious living room, study, dining room, or bedroom with developed architecture;
- a buyer who needs a large but relatively calm cornice;
- an interior with a concave shadow line;
- a built-in wardrobe, sideboard, or library of moderate scale;
- MDF with enamel finish;
- beech under opaque finish;
- oak under tinting and transparent finish;
- room where 90 × 90 mm are confirmed by template;
- project with lengths of 2400 or 2600 mm after calculation;
- classic interior without the need for a dominant crown.
When it is better not to choose KZ-013
- even 90 mm overload a small room;
- a tall hall requires a stronger convex crown;
- furniture is too small for a 90 × 90 mm profile;
- the buyer expects a protruding central part;
- no possibility to securely fix the profile;
- length and material are not coordinated with the cutting plan.
Who KZ-017 is suitable for
- a high hall, stairwell space, or formal dining room;
- a large library and executive office;
- large built-in furniture with wide pilasters;
- a buyer who needs an active convex light-and-shadow effect;
- an interior where the size 109 × 109 mm is confirmed by the layout;
- MDF with enamel finish;
- beech, oak, and confirmed combined finishes;
- long walls and space viewed from a distance;
- to an architectural portal with a strong top crown;
- to a project where installation and angles are handled by an experienced craftsman.
When KZ-017 is better not to choose
- the room is low, narrow, or overloaded with furniture;
- the cornice should be neutral and almost unnoticeable;
- the convex part conflicts with the lighting;
- the top of the cabinet is not large enough;
- there is no free strip of 109 mm along the ceiling and wall;
- it is planned to reduce the profile by cutting;
- the material of the combined version is not coordinated with the finish.
What to Check Before Ordering
- article KZ-013 or KZ-017;
- cross-section 90 × 90 or 109 × 109 mm;
- concave or convex central part;
- free space along the wall and ceiling;
- built-in furniture, doors, niches, and lighting fixtures;
- material: MDF, beech, oak, or combined finish;
- length of a specific item — 2400 or 2600 mm;
- enamel, tinting or clear finish;
- actual room angles;
- locations of direct joints;
- returns to furniture side panels;
- base and mounting method;
- delivery route and storage;
- current price, availability, and card parameters.
How to buy KZ-013 or KZ-017 on STAVROS
Start not with the material, but with the shape and scale. Make templates 90 × 90 and 109 × 109 mm, attach them to the ceiling or furniture, and evaluate under real lighting. For a concave, calm line, open the card and buy the wooden cornice KZ-013. For a convex architectural crown — buy the large cornice KZ-017.
After choosing the shape, determine the material and length. MDF is considered for enamel, oak for visible texture, beech for a wooden base under suitable finishing. For KZ-017, separately check combined positions of beech/MDF and oak/MDF.
Then create a cutting map, mark corners, joints, and furniture returns. If the composition is complex, it is better Order cornice selection and ceiling composition calculationOrdering on STAVROS is more convenient than random selection because the buyer compares specific cards with confirmed cross-sections, materials, and lengths.
FAQ: questions about KZ-013 and KZ-017
How is KZ-013 different from KZ-017?
KZ-013 has a cross-section of 90 × 90 mm and a concave center. KZ-017 is 109 × 109 mm with a convex central part.
Which cornice is larger?
KZ-017 is 19 mm larger on each side and visually appears even more massive due to the convexity.
What does the size 90 × 90 mm mean?
The profile takes up approximately 90 mm on the wall and 90 mm on the ceiling in a standard installation scheme.
How noticeable is the 19 mm difference?
On the template, it is moderately visible, but the convex shape of KZ-017 enhances the sense of size.
What does the concave center of KZ-013 look like?
The central part recedes inward and gathers a soft shadow band.
What does the convex part of KZ-017 look like?
It protrudes toward the viewer, catches light, and creates shadows on the sides.
Which profile is suitable for a high ceiling?
Both are possible, but KZ-017 is especially expressive in a high hall and a long room.
Will KZ-017 overload a small room?
The risk is high. You need to make a template 109 × 109 mm and test it in a real interior.
Can KZ-013 be used on furniture?
Yes, as a large crown for a wardrobe, sideboard, or library after checking the depth and facades.
Is KZ-017 suitable for a built-in wardrobe?
Yes, if the body is large, tall, and has sufficient pilasters and a plinth.
What materials are represented?
KZ-013 — MDF, beech and oak. KZ-017 — MDF, beech, oak, beech/MDF and oak/MDF.
What to choose for white enamel?
MDF is a confirmed option for both models. Beech is also considered for opaque finishing after checking the card.
Which option is suitable for tinting?
Oak, if it is important to preserve the wood texture. The preparation of the specific execution is checked before ordering.
How does a combined profile differ from solid wood?
It combines different materials. You need to clarify the composition of the parts and choose a finish that takes into account MDF and wood.
How to calculate the number of planks?
Measure each wall, choose a length of 2400 or 2600 mm, mark corners, joints and returns, then create a cutting map.
What allowance is needed for corners?
There is no universal percentage. The allowance depends on the number of corners, actual geometry, and test cuts.
Can strips be joined on a straight wall?
Yes, if the joint is precisely fitted and placed in a calm zone. On oak, the pattern is additionally matched.
How to make a full-size template?
Assemble a cardboard corner 90 × 90 or 109 × 109 mm and apply it to the ceiling or furniture.
What materials are needed for installation?
The composition depends on the base and profile. Often, compatible adhesive, mechanical fastening, and finishing materials are required.
Where to buy KZ-013 and KZ-017?
In STAVROS product cards: KZ-013 и KZ-017.
Result: concave depth or convex architectural crown
KZ-013 and KZ-017 are two large prefabricated hollow cornices with a 90° internal angle, but they cannot be chosen by size alone. KZ-013 90 × 90 mm draws the light-shadow inward and creates a calm, deep line. KZ-017 109 × 109 mm pushes the center forward and forms a strong crown.
Before ordering, you need to check templates, furniture, lighting, angles, strip length, and material. MDF suits enamel, oak is for visible texture, and beech and combined versions require verification against the specific product card. The calculation is done after choosing a length of 2400 or 2600 mm.
STAVROS allows you to compare both models, go to the cornice category, and select a plinth and mounting materials. An informed choice helps achieve a top line that matches the actual scale of the room or furniture, rather than looking randomly too small or excessively heavy.