Article Contents:
- KZ-006: three versions that must not be lumped together under one line
- Why an identical article name is misleading
- Why a height of 55 mm is not enough for identification
- What makes a specification line strong
- What to check in such a transition
- Why filler should not be an automatic solution
- Why the same article number does not justify a direct replacement
- Why the door is a natural boundary
- Why a transition in the middle of a wall is more dangerous
- When different finishes can still meet
- Why zone is a required field
- Why zone does not replace the product configuration
- Why even such a meterage is not yet ready for ordering
- When the total meterage is useful
- Example of a 2500 mm wall
- Example of a 1800 mm section and a 700 mm return
- Why this affects the number of joints
- Why long parts are reserved first
- How to combine leftovers
- Why cutting should be planned for the entire area, not by a single number
- Combination 2100 + 450
- Combination 900 + 900 + 600
- Why oak and beech can be considered the same length logic, but not the same product group
- MDF 2600
- Array 2400
- Why this example is more important than the comparison “MDF is cheaper than oak”
- What else to add to the code
- Example of a complete line
- Why the internal code should not replace KZ-006
- Why parameter C must be visible
- Why the zone is needed on the label
- What to do after repackaging
- Why this is especially important at the same height
- How to work with the floor limit
- Why a remnant becomes a resource only after labeling
- Why an oak remnant does not cover an MDF deficit
- Why a single overall percentage does not protect the lobby
- The reserve must account for the length structure
- Installation and operational reserve are best kept separate
- Why a reorder is especially risky after several months of operation
- An inventory count is needed before reordering
- Why natural oak requires an additional visual check
- Example: 20 MDF planks
- Example: 20 oak planks
- Preliminary cost of frames
- Why packaging affects the site warehouse
- Why a more expensive material cannot be compared "per meter" with a different cutting plan
- What must be identical when comparing two commercial proposals
- Why the total can be correct despite a mix-up
- Why you need to verify the cross-section, not just the material
- Why it is better to lose an hour on sorting than to continue installation
- What to do with an unidentified trim piece
- First determine the cause
- If this is a configuration error
- If this is a design boundary
- Simple division by 2600 mm
- But the parts map says otherwise
- Why this calculation is still conditional
- Simple division by 2400
- Long parts block the planks
- Why the oak map also matters visually
- Complete example of distributing a hotel across five streams KZ-006
- How to build a boundary map where execution can change
- Why a boundary map is stronger than a single "do not mix" rule
- How to organize the first delivery to test the system on a small volume
- How the actual consumption of the first rooms adjusts the remaining 40
- Scenario: MDF ran out on the floor, and oak of the required length is lying nearby
- Scenario: the oak section turned out shorter than planned due to a lobby change
- Why natural wood is better stored with finish information until the end of the project
- How to hand over the facility to operations
- Decision tree for any boundary between two zones KZ-006
- Scenario: meeting rooms P-01 have not yet chosen between beech and MDF
- Scenario: the lobby was switched from oak to MDF after the first purchase
- Scenario: the corridor and room use the same MDF but different enamels
- Why the same height of 55 mm should be the second characteristic on the warehouse label, not the first
- How to check floor completeness before lifting materials
- 9. Reordering without full fulfillment
- 10. Comparing materials only by the price of one plank
- 11. Not accounting for different packaging standards
- 12. Not separating natural wood by finish and batch
- 13. Issuing material without a zone code
- 14. Trying to fix the meeting of two profiles on site
- Why one mistake quickly becomes a recurring issue
- Checklist before paying for a wholesale batch
- Ready-made request structure for the STAVROS manager
- What data to attach
- Useful STAVROS pages
- General wholesale anchors from the procurement table
- When to stop order KZ-006
- Final algorithm
- What size is KZ-006 in MDF?
- What size is KZ-006 in beech or oak?
- Why does the depth differ by 2 mm?
- Can MDF and oak be joined in one line?
- Can leftover oak be used instead of MDF?
- Do you need to make two cutting plans?
- How to divide KZ-006 into zones?
- How should a wholesale batch be labeled?
- Can leftovers be stored together?
- How do you calculate the reserve?
- How many KZ-006 fit in a packing frame?
- How much does a packing frame cost?
- Why do 20 MDF and 20 oak planks result in different logistics?
- How to accept a batch?
- What to do if the batch is already mixed?
- Can KZ-006 be ordered wholesale?
- Where to check the current price and availability?
- What data should be sent to the supplier?
- Why doesn't the new article replace the KZ-006 vs KZ-008 comparison?
- When is it too early to buy KZ-006?
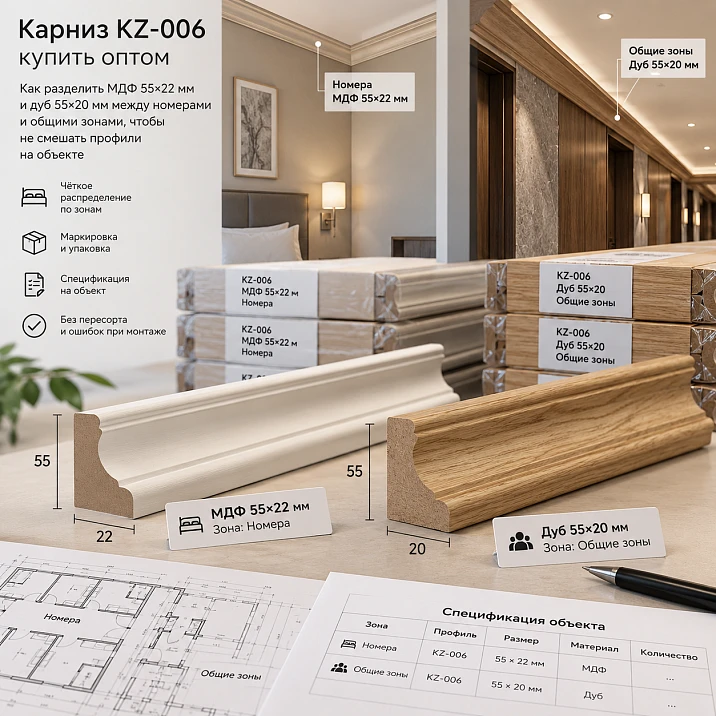
The hotel specification lists a single SKU — KZ‑006. In 48 standard rooms, the curtain track must be painted together with the walls, so MDF was chosen. In the lobby and restaurant, the designer keeps the visible wood grain and selects oak. Corridors can remain on MDF, meeting rooms — on beech or MDF depending on the project. If procurement combines everything into one line “KZ‑006 — 820 m,” the warehouse will formally have one item, although in fact it is several different procurement versions.
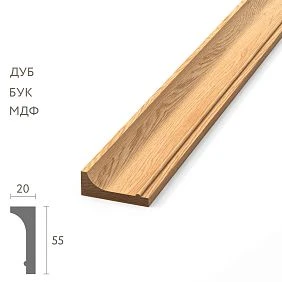
KZ‑006 has the same height — 55 mm, but the depth and commercial length do not match. MDF is 55×22×2600 mm, beech and oak are 55×20×2400 mm. A depth difference of only 2 mm seems small until two versions try to continue the same ceiling line. Then the cross-section, the position of the front edge, the shadow, and the joint itself change.
Therefore, the correct way to buy KZ-006 curtain track wholesale is only by separating by version and zone:
room → material → actual cross-section → commercial length → zone code → separate cutting plan → separate reserve → packaging → warehouse marking → issue to floor → reorder.
Main principle:
ONE KZ‑006 SKU DOES NOT MEAN ONE PROCUREMENT LINE ITEM. ONE CONTINUOUS PERIMETER MUST KEEP ONE VERSION UNLESS ANOTHER TRANSITION IS DESIGNED BY THE PROJECT.
KZ-006: three versions that cannot be made anonymous with one line
The current STAVROS product card confirms three basic versions of KZ‑006.
| Material | Height | Depth | Product length | Procurement group |
|---|---|---|---|---|
| MDF | 55 мм | 22 мм | 2600 мм | KZ006‑MDF‑22‑2600 |
| Beech | 55 мм | 20 мм | 2400 мм | KZ006‑BEECH‑20‑2400 |
| Oak | 55 мм | 20 мм | 2400 мм | KZ006‑OAK‑20‑2400 |
Sanding quality — “Prestige”. For the selected MDF, the product card specifies the preparation “For enamel”. You can check the product itself in the product card wooden cornice KZ‑006.




Why the identical article name is misleading
In the accounting system, spreadsheet, or warehouse ledger, an employee sees KZ‑006 and may assume that the only difference is the material. But here the material also changes the geometry: MDF is 2 mm deeper and 200 mm longer.
Our factory also produces:

Why a height of 55 mm is insufficient for identification
On the front view of the ceiling line, all three versions look identical in height. The error appears in the cross-section and in the length of the original strip. Therefore, a single “55 mm” in the marking is not enough.
Get Consultation
Which specification line is considered strong
KZ‑006 / MDF / 55×22×2600 / O‑01 / N‑01 numbers / quantity ___ .
And separately:
KZ‑006 / oak / 55×20×2400 / T‑01 / L‑01 lobby / quantity ___ .
Why a 2 mm difference is critical specifically in a continuous line
If MDF 55×22 and oak 55×20 are installed in different rooms separated by a doorway, the depth difference may not create any problem at all: each zone has its own contour.
But if one strip ends on a straight wall and the next strip of the same KZ‑006 continues the line in a different finish, the geometry changes at the joint.
What needs to be checked at such a transition
- the face plane of the profile;
- adjacency to the wall;
- the bottom edge;
- the ceiling line;
- shadow from the profile;
- the visibility of the step at the joint;
- method of finishing two materials.
One cannot promise that 2 mm "no one will see." This depends on the orientation of the cross-section, light, finish, and viewing angle.
Why putty should not be an automatic solution
Attempting to conceal 2 mm with finishing material changes the geometry of the assembly and may create a local thickening. If the transition is truly needed, it is better to develop it as a separate project detail rather than mask it after installation.
Why the same article number does not grant the right to a direct replacement
The article number designates the profile model, but procurement identity includes material, actual cross-section, length, and finish. In this project, KZ‑006 MDF and KZ‑006 oak are two separate items.
The main rule of the project: one continuous contour — one execution
If the ceiling line in a room begins as KZ‑006 / MDF / 55×22, it should not be continued with oak KZ‑006 / 55×20 without a separate assembly.
It is more convenient to change material where an architectural boundary already exists:
- the door portal;
- room boundary;
- wall break;
- column;
- section without cornice;
- pre-designed transition.
Why a door is a natural boundary
The ceiling line of one room ends at the opening, while a new one begins in the adjacent room. The eye does not expect a perfect straight continuation of two planks through the doorway.
Why a transition in the middle of a wall is more risky
On a straight wall, the viewer perceives KZ‑006 as a single line. Any step in depth, different sheen, or wood texture becomes part of one composition and is read more strongly.
When different finishes can still meet
If the designer has specifically designed the transition. Then the location, ends, finishing, and geometry are fixed by a dedicated detail rather than left to the installer.
The object must be divided into finish zones before calculating the total meterage
For a hotel or apart-hotel, it is useful to create a zone map.
| Zone code | Rooms | Design KZ-006 | Finish | Status |
|---|---|---|---|---|
| N-01 | 48 rooms | MDF 55×22×2600 | O-01 | Standard |
| K‑01 | Corridors | MDF 55×22×2600 | O-01 or O-02 | As per project |
| L-01 | Lobby | Oak 55×20×2400 | T‑01 | Entrance area |
| R‑01 | Restaurant | Oak 55×20×2400 | T-01/T-02 | Separate circuit |
| P‑01 | Meeting rooms | Beech or MDF | As per project | Requires fixation |
Why the zone is a required field
It explains the origin of the quantity. If 12 KZ‑006 planks remain in stock, without a zone code it is unclear whether they are free or already reserved for rooms, the lobby, or the restaurant.
Why the zone does not replace the product configuration
N‑01 indicates the purpose, but not the geometry. The line must still include MDF, 55×22, and 2600 mm.
A single line “KZ-006 — 820 m” is not a procurement list
Suppose the preliminary design yielded 820 m of net length of KZ‑006.
Weak entry:
KZ‑006 — 820 m.
A strong preliminary structure, for example:
- 410 m MDF 55×22×2600;
- 260 m of oak 55×20×2400;
- 150 m of beech 55×20×2400.
These figures are conditional and serve as an example of the method, but they already show three independent purchasing streams.
Why this linear meterage is still not ready for ordering
Because the material is purchased in whole planks. Within 410 m of MDF there may be walls of 2500 mm, 1800 mm, 700 mm, and short returns. The actual number of 2600 mm items is determined by the cutting map.
When total linear meterage is useful
For budgeting, comparing the scale of zones, and as a control check after a detailed calculation. But not as the only ordering parameter.
Two product lengths completely change the cutting map
KZ‑006 has one model name but two source lengths:
- MDF — 2600 mm;
- beech and oak — 2400 mm.
Therefore, you cannot take the total linear meterage of a project and then divide it by one conditional length. Even if the finished length of the zones matches, the number of whole planks and the joint locations may differ.
Example of a 2500 mm wall
For 2600 mm MDF, one plank potentially covers the section as a single piece:
2600 − 2500 = 100 mm before accounting for the cut.
For 2400 mm oak, there is no 2500 mm single piece. Either a butt joint or another design gap appears. This means the same wall section requires a different production scheme.
Example of a 1800 mm section and a 700 mm return
MDF:
1800 + 700 = 2500 mm.
The combination potentially fits within 2600 mm.
Array:
1800 + 700 = 2500 mm > 2400 mm.
The same pair of parts no longer fits into a single source plank.
Why this affects the number of joints
If in an MDF room the long wall is covered by a single piece, while in the oak lobby the same finished dimension requires two, the visual line and the installation map become different. It is not possible to use a single joint scheme for all zones of KZ-006.
The cutting map for MDF 55×22×2600 mm is created separately
For zone N-01, it is necessary to assemble all actual segments, not just the room perimeter. For example:
- long wall;
- short wall;
- area above the door;
- a niche;
- return;
- area near the wardrobe;
- gap at the portal.
Each finished segment receives a length and a code.
| Part code | Zone | Finished length | Quantity | Execution |
|---|---|---|---|---|
| N01-D1 | Room number | 2500 мм | 48 | MDF 2600 |
| H01-D2 | Room number | 1800 мм | 48 | MDF 2600 |
| H01-K1 | Room number | 700 мм | 96 | MDF 2600 |
| H01-H1 | Room number | 520 мм | 48 | MDF 2600 |
Why long parts are reserved first
H01-D1 with a length of 2500 mm almost completely blocks the 2600 strip. A short return of 700 mm can be obtained from a large number of offcuts. If you start cutting with the short pieces, the long blank will be irretrievably lost.
How to combine offcuts
If after H01-D2 = 1800 mm about 800 mm remains, the offcut can cover K1 = 700 mm. Thus one 2600 strip yields a long and a short piece.
Why cutting must be planned across the entire zone, not by a single number
An offcut from one number can be used in the next. On a series of 48 identical rooms, a single overall map is usually more efficient than 48 independent maps.
The cutting map for oak and beech 55×20×2400 mm must be different
For lobbies, restaurants, and other common areas, the initial length is shorter. Therefore, before calculating the price of solid wood, you need to understand exactly how it is cut.
Suppose the lobby needs:
- 16 pieces of 2100 mm;
- 12 pieces of 900 mm;
- 20 pieces of 600 mm;
- 8 pieces of 450 mm.
Combination 2100 + 450
2100 + 450 = 2550 mm.
It does not fit into a 2400 strip. This means the long 2100 piece leaves only about 300 mm, and the short 450 mm element must be obtained from another strip.
Combination 900 + 900 + 600
900 + 900 + 600 = 2400 mm.
Purely arithmetically, the combination is ideal, but three parts require cuts. The technological allowance and kerf width can make it impossible. That is why the cutting plan is approved not only by the calculator but also by production.
Why oak and beech can be considered the same length logic, but not the same product group
Both have a length of 2400 mm and a depth of 20 mm. But the material and finish differ. With a clear finish, oak offcuts do not replace beech ones, even if the length matches.
The same section of wall may require a different number of planks
Let's consider a conventional room outline with finished parts:
- 2500 mm;
- 1800 mm;
- 700 mm;
- 600 mm;
- 500 mm.
Net length:
2.5 + 1.8 + 0.7 + 0.6 + 0.5 = 6.1 m.
MDF 2600
Consider:
- 2500 → one plank;
- 1800 + 700 = 2500 → the second;
- 600 + 500 = 1100 → the third, with a large remainder.
That is, the minimum in the simplified scheme is 3 planks.
Array 2400
2500 can no longer be produced as a single piece. If the project allows a joint:
- part of 2500 is distributed across two planks;
- 1800 + 500 = 2300 can occupy one;
- 700 + 600 = 1300 — one more.
The final structure becomes different. Even with a similar net linear meterage, the number of joints and source products changes.
Why this example matters more than the comparison “MDF is cheaper than oak”
The price of the material by itself does not show the cost of the finished contour. A shorter plank can increase the number of products and packaging places, while a natural finish may require a separate reserve.
The working specification must encode the execution, not just the article number
It is useful to create internal object codes:
KZ006‑MDF‑22‑2600.
KZ006‑OAK‑20‑2400.
KZ006‑BEECH‑20‑2400.
These are not new manufacturer SKUs. These are internal codes that keep the warehouse from losing track of geometry.
What else to add to the code
If necessary:
- finish code;
- zone code;
- floor;
- building;
- batch number;
- status "reserved".
Example of a full string
KZ006‑MDF‑22‑2600 / O‑01 / N‑01 / building A / floor 4 / main batch.
Why the internal code should not replace KZ-006
The official SKU KZ‑006 is retained in supplier documents. The internal code supplements it with object parameters.
Packaging labeling must show material, cross-section, and zone
The label "KZ‑006" on the pack is not enough.
Strong labeling:
KZ‑006 / MDF / 55×22×2600 / N‑01 / cabinet A / floor 3 / O‑01.
For oak:
KZ‑006 / OAK / 55×20×2400 / L‑01 / T‑01.
Why parameter C must be visible
The height of 55 mm is the same. It is precisely 22 and 20 mm that quickly distinguish the two geometries during a warehouse check.
Why the zone is needed on the label
Even two packs of MDF 55×22 may belong to different cabinets or finishes. The zone helps avoid using up the reserve of numbers on a corridor.
What to do after repacking
If the factory pack was opened and divided by floors, each new pack must receive the same full identity. Repacking must not turn the material into an "unnamed KZ‑006".
The warehouse must issue KZ-006 not by pieces, but by full configuration
Bad:
"issue 12 KZ-006".
Good:
"issue 12 KZ-006 / MDF / 55×22×2600 / N-01 / floor 3".
Why this is especially important with the same height
The installer sees two strips 55 mm high and may decide that the material is interchangeable. A full warehouse line prevents the error before the profiles end up on the ceiling.
How to work with the floor limit
If a floor needs 18 N-01 strips, the warehouse reserves exactly 18 MDF 55×22. The oak remainder of the lobby is not included in the available balance of this floor.
Remainders of MDF, beech and oak must be stored separately
Even if two remainders have the same length, they may differ:
- by material;
- depth;
- finish;
- original product length;
- application area;
- production batch.
| Remainder code | Execution | Length | Zone | Status |
|---|---|---|---|---|
| O‑001 | KZ‑006 MDF 55×22 | 740 мм | N-01 | Spacious |
| O‑002 | KZ‑006 oak 55×20 | 680 мм | L-01 | Reserve |
| O‑003 | KZ‑006 MDF 55×22 | 1150 мм | K‑01 | Spacious |
Why a remnant becomes a resource only after labeling
A 1150 mm cut without material and zone is a random piece of wood. The same cut with code KZ‑006 / MDF / O‑01 can be matched to a future 1100 mm part.
Why the oak remnant does not cover the MDF deficit
It has a different cross-section and finish. Even on a short section, a direct transition can create a step and a different appearance.
The KZ-006 reserve must be calculated separately for each variant
Bad line:
"KZ-006 — 8% reserve."
It does not state what exactly will remain after the project is handed over: MDF, beech, oak, what lengths, and what finishes.
It is more correct to separate:
- MDF reserve 55×22×2600;
- beech reserve 55×20×2400;
- oak reserve 55×20×2400;
- if necessary — separate finishes within one material group.
Why a single total percentage does not protect the lobby
The warehouse may still have 20 KZ‑006 planks, but 18 of them are MDF for rooms and only 2 are oak for the lobby. If repairing the entrance area requires four oak parts, a total reserve of "20 planks" does not solve the problem.
The reserve must account for length structure
Repairing a long 2200 mm section requires a whole 2400 oak strip or a suitable long offcut. Five 500 mm pieces are not equivalent, even though the total length is more than 2200 mm.
| Group | Whole strips | 1800+ | 800–1799 | 300–799 |
|---|---|---|---|---|
| KZ‑006 / MDF / O‑01 | ___ | ___ | ___ | ___ |
| KZ‑006 / oak / T‑01 | ___ | ___ | ___ | ___ |
| KZ‑006 / beech / O‑02 | ___ | ___ | ___ | ___ |
Installation and operational reserves are better kept separate
The installation reserve is used before handover: damage during cutting, local rework, changing one section. The operational reserve remains after handover. If the statuses are not separated, the last oak lobby plank may go to construction rework, and future repairs will be left without matching material.
A reorder always repeats the full original line
Bad:
“urgent, 10 more KZ‑006.”
Such a request specifies neither the material, nor the cross-section, nor the length, nor the area.
For MDF:
KZ‑006 / MDF / 55×22×2600 / Prestige / O‑01 / N‑01 / 10 pcs.
For oak:
KZ‑006 / oak / 55×20×2400 / Prestige / T‑01 / L‑01 / 4 pcs.
Why an additional order is especially dangerous after several months of work
By this point, old packaging, offcuts, material from different batches, and reserve stock remain on site. A new employee sees only “KZ‑006” and may not know that the project has two depths.
An inventory count is required before reordering
Checked:
- whole strips of the required group;
- long leftovers;
- material already issued but not installed;
- reserve;
- remaining stock at the contractor’s;
- defects and damage;
- future parts of the remaining batch.
Only then is the number of new full planks determined.
Why natural oak requires additional visual inspection
With a transparent finish, a new batch may naturally differ in tone and texture. Absolute wood identity cannot be promised. For the display area, it is better to keep a physical reference sample and compare the new material before mass finishing.
KZ-006 packaging varies as much as the geometry itself
The current KZ-006 product page specifies a rigid packaging frame costing 390 ₽. Packaging standards vary:
- MDF — up to 5 items;
- solid wood — up to 2 items.
This makes the same number of planks a completely different logistics task.
Example: 20 MDF planks
With a maximum of 5 items per frame:
20 / 5 = 4 frames
when fully filled.
Example: 20 oak planks
With a maximum of 2 items:
20 / 2 = 10 frames.
The number of planks is the same; in the example, there are 2.5 times more packaging units.
Estimated cost of frames
If the price of a frame at the time of check is 390 ₽:
4 × 390 = 1560 ₽ for four MDF frames.
10 × 390 = 3900 ₽ for ten solid wood frames.
This is an example based on the current card conditions. The final packaging and cost must be confirmed before ordering.
Why packaging affects the site's warehouse
An oak batch creates more individual cargo pieces. This means greater labeling discipline is required: L-01, R-01, batch, floor, reserve. Otherwise, frames that look identical quickly get mixed up.
The full cost of the area is not equal to the price of one plank
When comparing MDF and oak, you cannot look only at the price of a single item.
The full purchase cost includes:
- number of whole planks per cut;
- the material;
- packaging frames;
- delivery;
- finish;
- Cutting;
- reserve;
- repeat delivery for reorder;
- possible additional joints due to the 2400 mm length.
Why a more expensive material cannot be compared "per meter" with a different cutting map
If the MDF area is covered with 100 planks of 2600, while oak geometry of the same net square footage requires 112 planks of 2400 due to long sections and inconvenient offcuts, comparing a single price per linear meter hides the real difference.
What must be identical when comparing two commercial proposals
- the material;
- actual cross-section;
- product length;
- finished parts;
- reserve;
- packaging;
- delivery conditions;
- finishing.
Acceptance of KZ-006 on site must proceed line by line
For each group, the following are checked:
- article KZ-006;
- the material;
- 55×22 or 55×20 mm;
- 2600 or 2400 mm;
- quantity;
- the surface condition;
- zone code;
- packaging;
- visible transport damage.
Why the total can be correct despite a mix-up
Ordered:
- 60 MDF planks;
- 20 oak planks.
Only 80 in total.
Actually arrived:
- 55 MDF;
- 25 oak.
The total is the same 80. But the numbers are short by five MDF strips, and the extra oak does not replace them.
Why you need to verify the cross-section, not just the material
If the packaging is labeled “KZ‑006 MDF,” additionally check 55×22×2600. On a long project, the marking must match the actual configuration, not just the usual product name.
If a mixed batch has already arrived at the site, it is better to stop installation until it is sorted
If MDF, beech, and oak are unloaded in one pile, the safe sequence is:
- separate by material;
- check sections 55×22 and 55×20;
- check lengths 2600 and 2400;
- separate by finish;
- restore zones N‑01/K‑01/L‑01/R‑01;
- re-label each bundle and the remainder;
- verify the quantity against the master list;
- only then issue to the crews.
Why it's better to lose an hour on sorting than to continue installation
While the material is intact, mis-sorting is reversible. After cutting and finishing, restoring the original attribution is harder. After installation, a mistake turns into disassembly and finish repairs.
What to do with an unidentified strip
Do not assign it to any group "by type". Temporarily place it in the quarantine remainder until the material, cross-section, and origin are confirmed.
If two variants accidentally meet in one corner, this does not need to be corrected automatically
Imagine: MDF 55×22 is installed along the wall, and the next segment at the corner was mistakenly cut from oak 55×20.
Bad reaction:
- putty 2 mm;
- trim the oak;
- shift the strip;
- cover the joint with paint;
- decide that "it's not visible in the corner."
First determine the cause
This could be:
- packing error;
- the actual boundary between two zones;
- an unaccounted design transition;
- incorrect warehouse issue;
- labeling error.
If this is a kitting error
The correct item is returned to the section, and the erroneous one goes back to its group/reserve.
If this is a design boundary
The transition is checked as a separate assembly: step visibility, end face, finish, and the point where the material changes. Only after approval does it become part of the series.
A practical calculation of 48 standard rooms shows why a separate zone N-01 is needed
Let's consider a conventional room where KZ-006 MDF is used across four sections:
- 2500 mm;
- 1800 mm;
- 700 mm;
- 600 mm.
Net length of the room:
2.5 + 1.8 + 0.7 + 0.6 = 5.6 m.
For 48 rooms:
5.6 × 48 = 268.8 m of net MDF KZ‑006.
Simple division by 2600 mm
268,8 / 2,6 ≈ 103,38.
The mathematical minimum is 104 planks.
But the parts map says otherwise
Each room has a 2500 mm part. Therefore:
48 parts × one plank = 48 planks
almost completely occupied.
Part 1800 + 700 = 2500 mm:
48 such combinations = 48 more planks.
48 parts of 600 mm remain.
From one 2600 mm plank, four 600 mm parts can theoretically be obtained:
600 × 4 = 2400 mm.
Taking cuts into account, the combination needs to be verified, but approximately:
48 / 4 = 12 planks.
Structural estimate:
48 + 48 + 12 = 108 planks
before reserve and technological adjustment.
Pure division promised 104. The difference is small — 4 planks, but on a real project it affects one floor or several rooms.
Why this calculation is still approximate
Actual rooms may have different walls, niches, and doors. The example demonstrates the method: first details and combinations, then the number of planks.
An oak lobby should be calculated as a separate architectural system
Let's assume the lobby has clear sections:
- 2300 mm × 8;
- 1900 mm × 6;
- 900 mm × 10;
- 450 mm × 12.
Total net footage:
8×2,3 + 6×1,9 + 10×0,9 + 12×0,45
= 18.4 + 11.4 + 9 + 5.4 = 44.2 m.
Clean division by 2400
44,2 / 2,4 ≈ 18,42.
Mathematical minimum — 19 planks.
Long parts block the planks
Eight parts of 2300 mm require eight nearly full lengths.
Six parts of 1900 mm leave about 500 mm. These remnants are potentially suitable for some of the 450 mm parts.
If six remnants cover six of the twelve 450 mm parts, the following remain:
- 10 parts of 900 mm;
- 6 parts of 450 mm.
Then separate optimization is required. It can be seen that 19 is only a theoretical minimum; the actual number depends on combinations and cuts.
Why the oak map is also important visually
With a transparent finish, the distribution of the wood must be taken into account and the reference must be preserved. Cutting is not the only task, but it must remain separate from the MDF zone.
Complete example of distributing a hotel across five flows KZ-006
To avoid leaving the idea of zones abstract, let's examine a conditional object in full. Suppose the hotel has:
- 48 rooms N-01;
- four corridors K-01;
- lobby L-01;
- restaurant R-01;
- two meeting rooms M-01.
The project accepts:
- N-01 — KZ-006 MDF 55×22×2600 / O-01;
- K-01 — KZ-006 MDF 55×22×2600 / O-02;
- L‑01 — KZ‑006 oak 55×20×2400 / T‑01;
- R‑01 — KZ‑006 oak 55×20×2400 / T‑02;
- F‑01 — KZ‑006 beech 55×20×2400 / O‑03.
Although the SKU is the same, the master schedule already contains five production groups. MDF for numbers and corridors cannot be automatically mixed after finishing if O‑01 and O‑02 differ. Oak for the lobby and restaurant is also split by T‑01/T‑02. Beech for the meeting rooms is a separate material.
| Group | Material | Section | Length | Finish | Purpose |
|---|---|---|---|---|---|
| K6‑N | MDF | 55×22 | 2600 | O-01 | 48 rooms |
| K6‑K | MDF | 55×22 | 2600 | O-02 | Corridors |
| K6‑L | Oak | 55×20 | 2400 | T‑01 | Lobby |
| K6‑R | Oak | 55×20 | 2400 | T‑02 | Restaurant |
| K6‑F | Beech | 55×20 | 2400 | O-03 | Meeting rooms |
This table must exist before the supplier's consolidated invoice appears. Otherwise, the five streams quickly "collapse" back into a single KZ‑006.
How to build a boundary map where execution may vary
After distributing the zones, you need to check where they physically touch.
For each boundary, record:
- zone on the left;
- zone on the right;
- material on the left;
- material on the right;
- whether there is an architectural gap;
- whether a direct joint of two profiles is visible;
- whether a separate transition node is needed.
For example:
N‑01 → K‑01. Both are MDF 55×22, but with different finishes. If the door portal completely breaks the line, the problem is minimal. If the cornice visually transitions from the room into the corridor through the open opening, it is the finish that needs to be addressed.
K‑01 → L‑01. MDF 55×22 transitions to oak 55×20. Here both the material and the depth change. Such a transition is best placed at an architectural boundary, not on a straight wall.
L‑01 → R‑01. Both are oak 55×20, but different tints are possible. The geometry matches, the finish does not. The visual break should still be intentional.
Why a boundary map is stronger than a single “do not mix” rule
It shows the specific risk points. A project may have 820 m of KZ‑006, but only five places where different executions can actually meet. If these five transitions are analyzed and marked, the risk of mixing up items is reduced more effectively than by a general instruction spanning dozens of pages.
How to organize the first delivery to test the system on a small volume
It is not necessary to ship the entire project in one volume right away. For the first phase, you can take:
- 8–12 rooms N‑01;
- one corridor section K‑01;
- part of the lobby L‑01;
- the necessary reserve for each group.
The first batch checks:
- accuracy of internal coding;
- quality of factory and on-site marking;
- actual cutting;
- return of leftovers;
- packaging logistics;
- understanding of zones by the installation crew;
- operation of the "one circuit — one execution" rule.
If the system works, the next queue is scaled. If not, marking and issuing are corrected before the error spreads to 48 numbers.
How the actual consumption of the first numbers adjusts the remaining 40
Suppose calculation N‑01 assumed 108 MDF planks for 48 rooms — an average of 2.25 planks each, but a real cart is, of course, not stocked with fractions.
After installing the first eight rooms, it turns out:
- 20 whole planks were issued;
- parts totaling 44.7 m were installed;
- two whole planks were returned;
- six usable offcuts of 650–850 mm were returned;
- one plank was damaged.
You cannot simply say: “18 planks were used for 8 rooms, so another 90 are needed for 40.” First, the usable offcuts are matched against future parts of 600–700 mm. If they cover six future K1s, the new purchase can be reduced relative to simple linear multiplication.
And conversely, if the first eight rooms revealed a systematic additional 180 mm section, it must be multiplied by the remaining 40 and the cart updated. Such feedback makes the first batch a verification tool, not just an early delivery.
Scenario: the MDF ran out on the floor, and nearby lies oak of the required length
This is a critical test of project discipline.
Suppose a room is missing one short segment of 650 mm. The warehouse has an oak offcut KZ‑006 55×20 with a length of 700 mm. Mathematically, it fits. By product code, it is also KZ‑006. It cannot be used as an automatic replacement.
Causes:
- the depth differs by 2 mm;
- the material is different;
- the finish is different;
- the oak offcut may be a reserve for the lobby;
- a future repair of the oak area will lose its material.
The correct action is to find an MDF offcut from the same group or place an additional order. If the designer wants to deliberately use oak as an accent, that is already a new project node, not a warehouse replacement.
Scenario: the oak section turned out to be shorter than planned due to a lobby change
After the built-in furniture was changed, one lobby wall became 600 mm shorter. A long oak offcut appeared.
Instead of considering it a "free KZ-006", you need to check:
- whether there are future L-01 parts in the same finish;
- whether there is a repair reserve;
- whether it can be used in R-01 if T-01 and T-02 differ;
- whether the texture matches the feature area;
- is the length sufficient.
If the restaurant has a different finish, the lobby remainder does not automatically transfer there. It stays in the L-01 bank or is reallocated after a separate decision.
Why natural wood is better stored with finish information until the end of the project
After installing the main batch, some of the oak remains in the warehouse. If you remove the labels and write only "KZ-006 oak — 3 pcs.", in six months it is already difficult to understand whether it is T-01 or T-02, whether the item was from the same batch, and which area it was intended for.
Therefore, the operational remainder retains:
- KZ‑006;
- 55×20×2400;
- Oak;
- finish code;
- zone;
- order date/batch;
- status “operational reserve”.
How to hand over an operational facility
After handover, it is useful to provide not just a few samples, but a small KZ‑006 passport:
- zone map;
- finish of each zone;
- physical finish samples;
- remaining stock of whole planks;
- remaining lengths;
- locations of design transitions between materials;
- the latest version of the procurement schedule.
Then, a few years later, renovating a room or lobby begins with precise identification, not with searching for a “similar 55 mm high cornice”.
Decision tree for any boundary between two KZ-006 zones
Step 1. Are the same executions used in two adjacent zones?
Yes → there is no 22/20 mm geometric issue. Only the finish, batch, and joint location are checked.
No → we move on.
Step 2. Is there a door portal, column, wall break, or other natural architectural transition between the zones?
Yes → the material can be changed at this boundary after checking the ends and finish.
No → the transition occurs within one continuous line and requires a dedicated detail.
Step 3. Has the 55×22 → 55×20 transition detail been developed?
Yes → it receives a code, drawing, and application location.
No → the solution must not be left to the installation crew; the contour must either be unified with a single execution or the boundary must be moved.
Step 4. After the solution, is there still a direct visible joint?
Yes → the shadow, face surface, and finish are checked on a sample.
No → the transition is hidden by an architectural boundary and is simpler for serial assembly.
Scenario: meeting rooms P-01 have not yet chosen between beech and MDF
Such uncertainty should not block the entire hotel order, but it cannot be dissolved into the main MDF volume.
Working scheme:
- N-01 and K-01 are fully calculated and go into the first batch;
- L-01 and R-01 are calculated separately in oak;
- P-01 remains a line item "material not approved";
- the finished lengths of P-01 can be calculated in advance;
- commercial strips for P-01 are not included in the final order until a decision is made.
After the material is chosen, the P-01 card is built at either 2600 or 2400 mm. This is stronger than buying MDF "with a margin" and then discovering that the meeting rooms should have been beech.
Scenario: the lobby was switched from oak to MDF after the first purchase
First, the actual remaining stock of oak is checked. It may:
- remain as a reserve for already installed oak zones;
- be transferred to the restaurant if the material and finish match;
- be used in another approved zone;
- remain unused by project decision.
You cannot simply rename oak planks as “extra KZ‑006” and issue them to rooms.
For the new MDF lobby, a new 2600 mm map is built. Even if the net footage of the lobby has not changed, the number of planks and the location of joints may be different.
Scenario: the corridor and the room use the same MDF but different enamels
Before painting, the source planks may be physically identical KZ‑006 / MDF / 55×22×2600. After being assigned to finish O‑01 or O‑02, they become different logistics groups.
If finishing is performed on site after cutting, the overall raw cutting plan can be optimized only if each part retains its purpose after cutting:
N‑01 / O‑01 / part ___.
K‑01 / O‑02 / part ___.
If painting is done in advance, offcuts of different finishes can no longer be freely combined.
Why the same height of 55 mm should be the second characteristic on the warehouse label, not the first
If only “KZ‑006 55 mm” is written in large text, both versions look identical. It is more practical to make the first layer of marking:
MDF 55×22×2600
or
OAK 55×20×2400.
The article number remains on top or next to it, but the distinguishing geometry is read immediately. This is especially useful after opening the package, when the factory card is no longer next to each strip.
How to check the completeness of a floor before lifting materials
For a floor with 12 units N‑01, the warehouse should see not “27 KZ‑006 planks” but the specific requirement of 12 units according to the current revision map
9. Reordering without full fulfillment
Cause: the manager had already seen the previous order. Consequence: the wrong version arrives in the urgent delivery. Prevention: copy the original product line.
10. Comparing materials only by the price of one plank
Cause: it is the simplest commercial figure. Consequence: different numbers of planks, frames, delivery, finishing, and reserve are not taken into account. Prevention: compare the full configuration of the area.
11. Not accounting for different packaging standards
Cause: packaging seems secondary. Consequence: warehouse and delivery are calculated incorrectly, especially for solid wood. Prevention: calculate frames in advance and confirm the packing list.
12. Not separating natural wood by finish and batch
Cause: everything is called KZ‑006 oak. Consequence: T‑01 and T‑02 are mixed, and the operational reserve loses its identity. Prevention: separate finish codes and a retained sample.
13. Issuing material without an area code
Cause: they believe the installer understands the project. Consequence: the lobby oak goes to the restaurant, and the room MDF goes to a corridor with different finishes. Prevention: N‑01/K‑01/L‑01/R‑01 in warehouse issue.
14. Trying to fix the meeting of two profiles on site
Cause: you don't want to stop installation. Consequence: filling, trimming, or shifting turns a picking error into a new untested assembly. Prevention: stop the specific joint, restore the correct execution, or approve the transition.
Why one mistake quickly becomes serial
The hotel has 48 rooms. If the warehouse line is named simply KZ‑006 and the first crew accidentally mixed materials, the same issue method will repeat on the following floors. The system must be corrected after the first mistake, not after the end of the project.
Checklist, supplier request, and useful links
Checklist before paying for a wholesale batch
| Check | Status |
|---|---|
| KZ‑006 confirmed | ___ |
| MDF 55×22×2600 allocated separately | ___ |
| Beech 55×20×2400 allocated separately | ___ |
| Oak 55×20×2400 is listed separately | ___ |
| Each room has a zone code | ___ |
| Continuous contours do not mix finishes | ___ |
| Material change boundaries are approved | ___ |
| MDF cutting map ready | ___ |
| Beech cutting map ready | ___ |
| Oak cutting map ready | ___ |
| Long parts reserved first | ___ |
| Remnants are labeled | ___ |
| Reserve is divided by materials | ___ |
| Installation and operational reserves are separated | ___ |
| Packaging is pre-calculated | ___ |
| Frames and delivery are confirmed by the supplier | ___ |
| Floor-by-floor output is ready | ___ |
| Acceptance format is agreed | ___ |
| Reorder format approved | ___ |
| Physical reference sample of oak finish is preserved | ___ |
Ready request structure for the STAVROS manager
"We need a wholesale batch of the KZ‑006 curtain track for a project. Please separately calculate KZ‑006 MDF 55×22×2600 mm for guest rooms and corridors, and KZ‑006 oak 55×20×2400 mm for the lobby and public areas. The quantity and reserve are listed on separate lines. Please confirm current availability, pricing, production lead times for any out-of-stock items, the number of packing frames, and delivery terms. Do not combine the finishes into a single product line."
What data to include
- the number of full-length strips for each finish;
- finish code;
- breakdown by area;
- reserve;
- delivery sequence;
- if needed, packing breakdown by building/floor.
Useful STAVROS pages
If the task is to choose between a compact and a larger profile rather than manage a mixed batch, there is a separate comparison KZ‑006 or KZ‑008.
If the issue involves a motorized screen, a service area, and an 85 mm distance, that is a separate scenario KZ‑006 next to a projector screen cassette.
Phrases like cornices wholesale, buy cornices wholesale, cornices wholesale from the manufacturer, ceiling cornices wholesale, buy a wooden cornice, buy a wooden cornice, custom cornice and custom ceiling cornice reveal broader product demand, but do not replace the exact specification KZ‑006.
General wholesale anchors from the procurement table
If the order goes through construction materials suppliers moscow, construction materials supplier Moscow, Building materials suppliers wholesale, building materials supplier companies, large building material suppliers or company building materials, KZ‑006 is still divided by the actual configuration.
The same rule applies to building materials supplier, materials supplier, construction material deliveries, supply of building materials, deliveries of construction materials, wholesale supplies of building materials, building materials wholesale in Moscow, building materials wholesale Moscow, buy building materials wholesale moscow, wholesale building materials companies, wholesale building store и wholesale building materials stores. All these commercial routes lead to a common supplier, but do not cancel the separate lines KZ006‑MDF‑22‑2600, KZ006‑OAK‑20‑2400 and KZ006‑BEECH‑20‑2400.
When order KZ-006 needs to be stopped
A bulk purchase is best not released if:
- the project states only “KZ‑006” without material;
- the MDF and solid wood zones are not separated;
- different versions occur on one continuous line without a junction;
- total footage is divided into one nominal length;
- reserve is set as a total percentage;
- packaging is not accounted for;
- oak finish is not yet approved;
- the warehouse plans to store leftovers together;
- reorders are placed only by SKU.
At this stage, you can request an approximate budget, but it is better to tie the final invoice to the split specification.
Final algorithm and answers to additional questions
Final algorithm
CONFIRM KZ-006 → SPLIT MDF 55×22×2600, BEECH 55×20×2400 AND OAK 55×20×2400 → APPLY ZONES N-01/K-01/L-01/R-01/P-01 → CHECK THAT ONE CONTINUOUS LINE DOES NOT MIX FINISHES → APPROVE TRANSITION BOUNDARIES → ASSEMBLE FINISHED PARTS FOR EACH ZONE → BUILD SEPARATE MAPS FOR 2600 AND 2400 → PLACE LONG PARTS FIRST → USE LEFTOVERS FOR SHORT ELEMENTS → COUNT FULL PLANKS → SPLIT THE RESERVE → CALCULATE PACKAGING → LABEL BUNDLES AND LEFTOVERS → ACCEPT DELIVERY LINE BY LINE → ISSUE BY ZONE → REORDER ONLY BY FULL CONFIGURATION.
What size is KZ-006 in MDF?
55×22×2600 mm.
What size is KZ-006 in beech or oak?
55×20×2400 mm.
Why does the depth differ by 2 mm?
These are the actual specifications of different material versions of KZ-006. For purchasing, the very fact of the difference matters: it makes MDF and solid wood different geometric items.
Can MDF and oak be joined in one line?
Such a joint should not be considered an automatic standard. The profiles differ in depth, and the materials and finishes are different too. If a transition is needed, it is designed separately.
Can leftover oak be used instead of MDF?
By default, no. The material, depth, and finish differ.
Do two cutting maps need to be made?
At least two: MDF 2600 and solid wood 2400. If beech and oak have different finishes or zones, their product groups are also kept separate.
How should KZ-006 be divided by zones?
Based on the actual material and continuous architectural contours: rooms, corridors, lobbies, the restaurant, meeting rooms, and other spaces receive their codes.
How should a wholesale batch be labeled?
SKU, material, full size, zone, floor/building, finish, and batch status.
Can leftovers be stored together?
Physically in the same warehouse — yes, but in separate labeled groups. A common pile without identification is unacceptable for this scenario.
How to calculate the reserve?
Separately for MDF, beech, and oak, taking into account the lengths of future parts. A universal percentage for all of KZ-006 does not reflect the real repair value.
How many KZ-006 items fit in the packaging frame?
At the time of checking, the card indicates up to 5 MDF items and up to 2 solid wood items. Before ordering, the packaging must be confirmed once again.
How much does the packaging frame cost?
At the time of checking — 390 ₽. The price may change, so it should not become a permanent standard for the article.
Why do 20 MDF and 20 oak planks result in different logistics?
Because the packaging standard differs: up to 5 for MDF versus up to 2 for solid wood. In a conditional calculation, that's 4 versus 10 frames.
How to accept a batch?
Line by line by material, cross-section, length, quantity, zone, and condition. The total count KZ-006 is insufficient.
What to do if the batch is already mixed?
Stop mass issuance, separate the materials, check cross-sections and lengths, restore the zones, re-mark, and only then continue installation.
Can KZ-006 be ordered wholesale?
Yes. For a large project, it is more useful to provide the supplier with a list already divided by variants and the number of whole strips.
Where to check the current price and availability?
In the KZ-006 card on STAVROS, directly before payment: price, stock, and production terms change.
What data should be sent to the supplier?
Material, full size, number of whole strips, finish, reserve, packaging breakdown, and, if necessary, delivery sequence.
Why doesn't the new article replace the comparison of KZ-006 and KZ-008?
Because here KZ-006 has already been selected. The task is to manage different variants of one SKU in a combined wholesale delivery, not to choose the cornice size.
When is it too early to buy KZ-006?
When the project has not yet determined the material by zones, continuous runs mix finishes, or the quantity exists only in a total linear meter line.
Before final payment, it is useful to do a reverse reconciliation of the entire request. Each KZ-006 line should break down into specific zones and details, and each zone should trace back to a sufficient number of whole planks of the required finish. If the order contains extra planks without a clear purpose, that is not a structured reserve. If the project still has a long detail but no whole 2400 or 2600 mm plank is reserved for it, the site is not yet supplied with material. This check is especially useful after several delivery phases, when part of the material has already been installed, part is stored on floors, and part has returned to the central warehouse.
After such preparation, buying KZ-006 cornice wholesale means ordering not an impersonal batch of a single SKU, but three manageable product flows: MDF 55×22×2600 for paintable zones, oak and/or beech 55×20×2400 for its own interior runs — with independent cutting, reserve, packaging, labeling, and reproducible reordering.