Article Contents:
- What is the part called that covers kitchen legs
- Why close the bottom of a kitchen cabinet at all
- Aesthetics and integrity of the kitchen
- Protection from dust, crumbs, and moisture
- Hiding floor unevenness
- Completeness of the interior composition
- Ease of cleaning
- Plinth, baseboard, or decorative strip — how to choose correctly
- When to choose a kitchen plinth
- When choosing a wooden baseboard for the kitchen
- When an MDF or solid wood decorative strip is appropriate
- When open legs are the right solution
- Wooden baseboard for the kitchen — why it's more important than it seems
- Legs for kitchen cabinets — technique and decor
- Adjustable technical legs
- Decorative solid wood legs
- Height of the bottom covering strip — how to calculate correctly
- Standard values
- How height affects the perception of the kitchen
- Aligning the baseboard to the floor
- Plastic baseboard or wooden skirting board — an honest comparison
- Baseboard and skirting board material — which for what
- Plastic (PVC) baseboard
- Aluminum baseboard
- MDF for painting
- Solid wood
- Wooden Molding
- Kitchen baseboard and built-in appliances — important nuances
- How to close the gap between the kitchen and the floor — a separate task
- Baseboard for a classic-style kitchen — how to do it right
- Lower skirting board profile for classic style
- Toning
- Height for classic style
- Mistakes when designing the bottom of a kitchen — a list that saves money
- What to check before buying a plinth or baseboard for a kitchen
- FAQ — answers to popular questions about the bottom of a kitchen unit
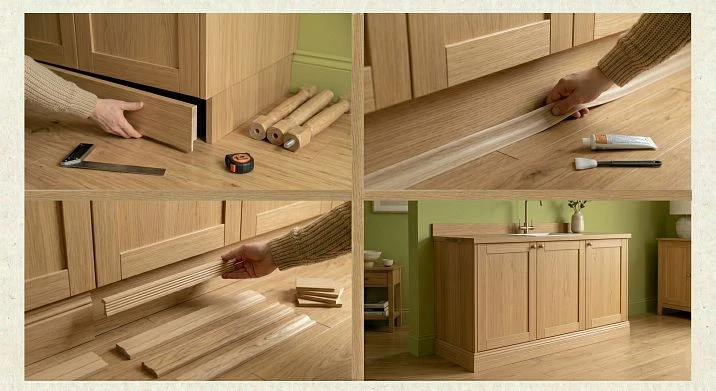
The renovation is finished. The kitchen unit is assembled, the fronts are hanging straight, the countertop is shining. But when you lower your gaze, your mood spoils: unsightly technical legs are visible from below, a gap between the floor and cabinets, an uneven clearance, dust has already reached under the first module. The picture is familiar and frustratingly common.
The question 'how to close the bottom of the kitchen' is one of the most practical after installation is complete. And the answer here is not just one: plinth, baseboard, decorative strip, wooden profile — each option has its own logic. The main thing is to choose the one that matches the style, material, and function of your kitchen.
View wooden baseboards, moldings, and furniture legs — in the STAVROS catalog.






What is the part called that covers the kitchen legs
The first question encountered when looking for a solution is what it is even called. Different words are used in conversation, and different ones in stores. Let's sort out the terminology once and for all.
Kitchen plinth — the bottom covering strip that is installed along the entire length of the lower row of the unit and hides the adjustable legs. Essentially, it is a false panel: non-load-bearing, purely decorative and protective. Standard heights: 100, 120, 150 mm. The material in the mass segment is PVC, chipboard, aluminum.
Furniture baseboard for the kitchen — a more decorative and architectural option. It is a profiled strip with a shaped cross-section that serves as a transition between the kitchen unit and the floor. It can be wooden, MDF, plastic. Visually, it is the 'bottom finish' of the unit, an analogue of a floor baseboard in the interior.
Decorative strip — a general name for any covering element at the bottom of a kitchen. It can be a baseboard, a plinth, or a shaped profile, depending on the specific design.
Legs for a kitchen set — adjustable or decorative supports on which the lower cabinets stand. They can be hidden (technical, covered by a plinth) or visible (decorative, part of the design).
That's why queries often include the phrase "what is the bottom of the kitchen covering the legs called" — a person sees a problem but doesn't know the exact word for its solution. Now you know.




Why cover the bottom of a kitchen set at all
A rhetorical question — but only at first glance. In fact, there are kitchens where open legs are a deliberate design choice. So why do most people need a plinth or baseboard?
Our factory also produces:
Aesthetics and integrity of the kitchen
Technical adjustable legs made of plastic or metal are not meant to be seen. They are designed for function: to bear loads and compensate for uneven floors. They look accordingly — technical, without pretensions to beauty. A closed bottom visually makes the kitchen a monolithic piece of furniture, rather than a set of separate cabinets on legs.
Get Consultation
Protection from dust, crumbs, and moisture
The open space under the kitchen is a trap for debris. Crumbs, dust, grease, an accidentally rolled piece — all of this settles under the set. With a closed plinth, the space is sealed, and the floor under the kitchen stays cleaner longer.
Hiding floor unevenness
If the floor near the wall has unevenness or traces of tile installation with uneven edges, the baseboard masks all of this. It creates a straight bottom line that does not depend on the condition of the floor.
Completeness of the interior composition
A kitchen with beautiful facades, a cornice at the top, and a neat baseboard at the bottom looks like a well-thought-out interior object. Without the bottom covering detail, it visually appears 'cut off.' Just as Kitchen furniture cornice completes the top part, the baseboard or plinth completes the bottom.
Ease of cleaning
A closed bottom = a surface that can be wiped with a mop in one pass. Open legs = an obstacle with every cleaning.
Baseboard, plinth, or decorative strip — how to choose correctly
Three options — three different tasks. They should not be confused: each works in its own context.
When to choose a kitchen plinth
The plinth is a pragmatic solution. Fast, practical, functional. It is installed on clips directly onto the cabinet legs: no complex measurements, no special tools. Removing and putting it back takes five minutes.
Standard kitchen plinth sizes: height 100 mm (most common), 120 mm, 150 mm. Panel length — 4 linear meters. Cut to size during installation.
Plinth — the right choice for:
-
any standard kitchen where legs are technical and not intended for decoration;
-
kitchens made of laminated chipboard, MDF, plastic and matte films;
-
situations where a quick and affordable result is needed;
-
kitchens with built-in appliances — the plinth is easily removable for maintenance.
The main limitation of the plinth is that it often looks "standard." For a classic kitchen made of solid wood or veneer, a plastic strip is clearly not the best finish.
When choosing a wooden skirting board for the kitchen
wooden kitchen baseboard — this is a different level. It is not a technical detail, but an architectural element. It works as a finishing profile for the lower part of the cabinet — just as a floor skirting board works against the wall.
A wooden skirting board is especially appropriate when:
-
kitchen in classic, neoclassical, or country style;
-
facades made of solid wood or veneer;
-
the interior already has wooden moldings, cornices, baseboards;
-
floor made of wood or parquet board;
-
I want to move away from the plastic 'kitchen' aesthetic in favor of real furniture quality.
skirting made of solid wood for the kitchen — this is a linear profile with a shaped cross-section. It is attached differently than the baseboard: not to clips on the legs, but to the lower edge of the cabinet body or to the floor through a mounting profile. That is why it is chosen when the kitchen is stationary and does not require frequent access to the lower area.
When a decorative strip made of MDF or solid wood is appropriate
An intermediate option is a decorative strip. This is a flat or profiled board that covers the bottom of the kitchen, combining the function of a baseboard with the aesthetics of a plinth. It is made for painting (MDF) or from solid wood for tinting.
A good choice for kitchens to be painted: white enamel on the facades — white decorative strip at the bottom. Gray matte facades — gray strip. A single color makes the set monolithic.
solid wood furniture molding — this is what such strips are made of. The choice of profile, cross-section, wood species, tinting — all this allows you to select the lower covering part exactly to the style of a specific kitchen.
When open legs are the right solution
Yes, it happens. If the kitchen is in a modern style, with decorative solid wood legslegs that are part of the design — covering them with a plinth would be a mistake. Beautiful turned oak legs or tapered mid-century style legs are a decorative element that makes the kitchen look like furniture, not built-in.
For such solutions, it's important: the legs are truly beautiful and chosen deliberately. Ordinary technical legs made of gray plastic do not qualify as decor.
Wooden plinth for the kitchen — why it's more important than it seems
Let's talk separately about the wooden plinth — because it's a topic that is often underestimated.
Imagine a classic kitchen: solid oak fronts with milled frames, a wooden cornice on top, carved handles, oak floor. And below — a plastic plinth in steel color from the standard set. This is a disconnect that is immediately felt: expensive top, cheap bottom.
Wooden baseboard under the kitchen — an element that removes this dissonance. It works on several levels at once:
Material unity. Oak bottom + oak in facades + oak in floor plinth at walls = a system that speaks the same language.
Profile rhyming. The shaped profile of the kitchen's lower plinth echoes the profile of the cornice above. This is classic furniture logic: top and bottom mirror each other.
Joint with flooring. The wooden kitchen plinth smoothly connects the lower edge of the cabinet set with a wooden or parquet floor. The joint is neat, without gaps or sharp transitions.
The article helps to choose a wooden plinth for the kitchen baseboard for kitchen cabinet — it covers options for different styles and materials.
Legs for kitchen cabinet set — technique and decor
Correctly understand the role of legs. There are two fundamentally different types.
Adjustable technical legs
These are plastic or metal supports that screw into the lower part of the body. Their task is to bear the weight of the module and allow height adjustment by level. Adjustment: from 100 to 150 mm with standard legs, from 100 to 200 mm with extended ones.
Legs for kitchen cabinet set — this is part of the mounting system. They are not intended to be seen: that is why after installing the entire set, they are covered with a plinth.
Why it is important to properly install the legs before mounting the plinth:
-
the height of the legs determines the gap that needs to be closed;
-
the legs must stand strictly along the facade line (usually: from the edge of the body to the front edge of the leg — 40–45 mm);
-
all legs must be set to a single level — otherwise the plinth will lie unevenly.
For detailed installation instructions, see the guide how to attach legs to the kitchen cabinet set.
Decorative solid wood legs
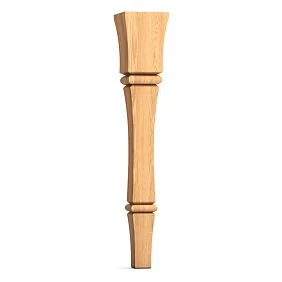
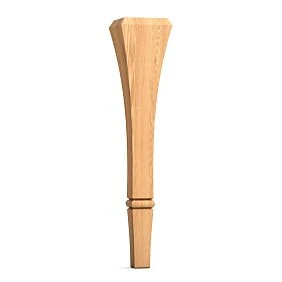
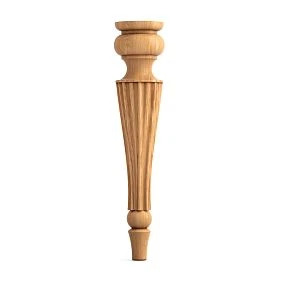
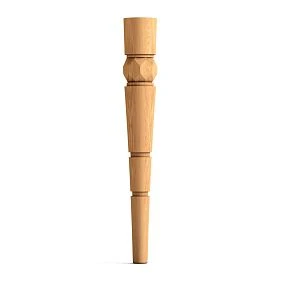
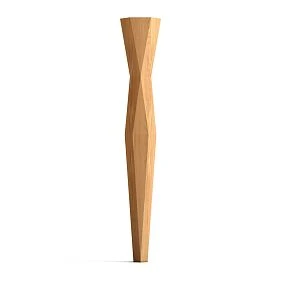
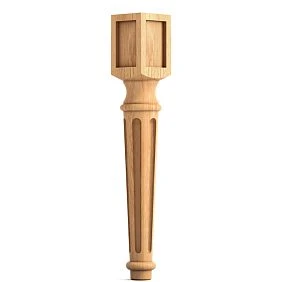
A completely different story. wooden furniture legs — turned, tapered, carved, or simple straight ones — these are decorative elements intended as a visible part of the design.
For a classic kitchen set, decorative wooden legs instead of a closed plinth are a bold but justified solution. Especially in the island area or freestanding base cabinets.
Advantages of open decorative legs:
-
the space under the kitchen is visible — the kitchen visually feels lighter;
-
legs can be tinted to match any facade color;
-
if the legs are oak and the facades are oak — the system is organic;
-
cleaning under cabinets — without obstacles.
Limitation: decorative legs do not provide the same adjustment as technical legs. For complex floor terrain — this can be a problem.
Height of the bottom covering strip — how to calculate correctly
The height of the plinth or baseboard is not an arbitrary value. It is determined by several factors.
Standard values
-
100 mm is the most common plinth height for kitchens. Suitable for standard technical legs with a height of 80–100 mm. The gap between the lower edge of the plinth and the floor is minimal.
-
120 mm — for legs with greater adjustment height or for floors with unevenness.
-
150 mm — for high legs or for kitchens where a larger technical gap is needed (e.g., when underfloor heating is present).
How height affects the perception of the kitchen
A low plinth (80–100 mm) visually 'lifts' the kitchen — the set appears light, the cabinets seem tall. Good for small kitchens with low ceilings.
A high plinth (150 mm and more) — solidity and monumentality. For spacious kitchens with ceilings from 2.8 m. Visually gives the kitchen 'weight'.
A plinth that is too high with a low set — pushes the kitchen downward, creates a feeling of groundedness. No more than 1/6 of the total height of the lower row.
Leveling the plinth to the floor
If the floor is uneven — a standard plinth will have a gap at the bottom. Solutions:
-
sealing tape at the bottom of the plinth (self-adhesive);
-
flexible rubber baseboard profile;
-
wooden floor plinth that covers the gap at the bottom (additional floor plinth).
Skirting made of solid wood as an additional element on the floor under the kitchen — an elegant solution for kitchens with uneven floors. It attaches to the floor and closes the gap between the bottom edge of the baseboard and the surface.
Plastic baseboard or wooden plinth — an honest comparison
| Parameter | Plastic baseboard | Wooden plinth / profile |
|---|---|---|
| Material | PVC, aluminum | Oak, Beech, MDF |
| Installation | On clips to legs | To the body or to the floor |
| Dismantling | Quick, without tools | Requires tools |
| Access to utilities | Easy to remove | More difficult |
| Visual quality | Standard | High |
| Style | Any, neutral | Classic, neoclassical, solid wood |
| Moisture resistance | High | Medium (requires coating) |
| Price | Low | Higher |
| Durability | 5–10 years | 15–25 years |
Conclusion: for standard kitchens made of laminated chipboard, a plastic baseboard is sufficient. For kitchens made of solid wood, veneer, for classic and neoclassical interiors — solid wood baseboard — the only correct solution.
Baseboard and plinth material — which for what
Plastic (PVC) baseboard
The most common option. Moisture-resistant, lightweight, easy to cut, holds its shape. Color: solid or with a wood/stone texture. Sold in 4-meter lengths. Comes with corner caps, connectors, and clips.
Pros: affordable price, easy installation, moisture resistance.
Cons: looks like plastic — nothing can be done about it.
Aluminum baseboard
Metal profile. Durable, rigid, does not deform. Suitable for kitchens in modern, high-tech, or loft styles. Color: anodized in chrome, gold, or black.
Pros: durability, resistance to deformation, modern appearance.
Cons: more expensive than plastic, harder to cut.
MDF for painting
A dense board that is milled to profile and painted with enamel. For kitchens to be painted white or gray — the most organic solution: the baseboard exactly matches the color of the facades.
Coating: acrylic or alkyd enamel. MDF kitchen cornice — from the same logic. MDF paints well, providing a smooth matte or semi-gloss surface.
Solid wood
Oak, beech, ash, pine — depending on the kitchen style and budget. solid wood baseboard — it is a durable, living, textured product. It is tinted to any color, refreshed by sanding and recoating.
For a classic oak kitchen — an oak plinth in the same tint. A single wood species and color make the kitchen a piece of furniture, not a set of elements.
Wooden millwork
solid wood furniture molding — is a broader concept. These are linear profiles of various cross-sections, from which the lower covering elements are cut for a specific kitchen. It allows you to choose the desired profile and cross-section exactly for the task.
Kitchen baseboard and built-in appliances — important nuances
If there is a dishwasher in the lower row of the cabinet, installing the baseboard requires special attention.
The baseboard in front of the dishwasher should be easily removable for maintenance. Solution: do not glue the clips permanently in the dishwasher area — install on removable clips with vertical removal.
Under the dishwasher, there is often an increased gap (the dishwasher is not installed on legs like a cabinet). In this area, the baseboard may have a different height or be installed with a compensation strip.
If there are utilities (siphon, pipes, electrical) under the kitchen, ensure the baseboard can be removed without damage. This is one of the main advantages of a clip-on baseboard system over a glued plinth.
How to close the gap between the kitchen and the floor is a separate task
The plinth covers the legs. But a gap often remains between the bottom edge of the plinth and the floor — due to uneven floors, installation height, or a ventilation gap.
Several solutions:
Sealing tape. A soft self-adhesive tape on the bottom edge of the plinth — presses against the floor and closes the gap. Not aesthetic, but practical.
Flexible PVC profile. A special elastic strip under the plinth — follows the floor's contour, covers unevenness.
Wooden floor skirting board. The most elegant solution: a thin solid wood floor skirting board attached to the floor at the bottom edge of the plinth. It covers everything: both the gap and the joint between the plinth and the floor. If the kitchen plinth is wooden — a skirting board of the same wood species creates a seamless transition.
Silicone sealant. Only for plinths that are not intended to be removed. Fills the gap, creates a waterproof joint. But after application — removing the plinth without damage is impossible.
Kitchen plinth in a classic style — how to do it right
Classic cuisine is a special case. Here, the plinth under the cabinet must match the overall decor level: shaped profile, tinting to match the facades, consistency with wooden moldings and cornices.
Lower plinth profile for classic style
The classic lower kitchen profile is not a flat board. It is a plinth with a curve, a chamfer, and a rounded front edge. A cross-section that "echoes" the profile of the cornice and upper row moldings. Principle: the upper and lower horizontal lines of the kitchen are in the same decorative language.
Wooden moldings and cornices for classic kitchens — exactly what the lower plinth profile needs to be coordinated with.
Toning
Lower plinth — in the tint of the facades. If the kitchen is white — a white plinth. If it's dark walnut — a plinth in dark walnut. A contrasting bottom is only acceptable as a deliberate design technique, not as an accident.
Height for classic style
For a classic kitchen with ceilings of 2.7–3.0 m — the height of the lower plinth is 100–120 mm. A higher one is appropriate for ceilings from 3.0 m.
Mistakes in designing the bottom of the kitchen — a list that saves money
Leaving technical legs exposed. If the legs are gray plastic and unremarkable — this is not a "design solution," it's incompleteness. Covering them is mandatory.
Covering the bottom without access to utilities. Clips are the right solution. If you glue the plinth permanently in an area where pipes run, at the first breakdown you'll have to break what was just installed.
Not accounting for uneven floors. A standard baseboard on an uneven floor will leave a gap at the bottom on one side and press against the floor on the other. Solution: trimming, sealant, or floor molding.
Choosing a baseboard that doesn't match the kitchen and floor color. A dark kitchen + white plastic baseboard = noticeable contrast at the bottom. The baseboard or molding should match the cabinet fronts or the floor color.
Installing a thin plastic strip under a massive wooden kitchen. This creates dissonance. A solid wood kitchen requires a substantial wooden bottom finish.
Not providing ventilation. If there is a built-in refrigerator or other equipment with bottom ventilation under the kitchen, slotted ventilation grilles are needed in the baseboard. Without them, the equipment overheats.
Forgetting about ease of cleaning. The bottom zone of the kitchen is a dirt trap. All baseboard connections, joints with the floor, and joints with side ends should be as sealed and accessible for wiping as possible.
Using a wooden molding without a moisture-proof coating. A wooden molding near the floor in the kitchen is at risk: moisture, floor washing, condensation. Coating with 2K varnish or oil with wax is mandatory.
What to check before buying a baseboard or molding for the kitchen
Before heading to the store or placing an order in the catalog, go through this list:
-
Leg height — determines the required baseboard height (100, 120, or 150 mm).
-
Length of the bottom row — how many linear meters to buy (with a 10% margin).
-
Number of corners — internal and external — for corner connectors.
-
Floor material — wood, tile, laminate — affects the choice of material and covering for the bottom edge.
-
Kitchen style — classic, neoclassical, modern — determines the material and profile.
-
Color of facades — baseboard in matching tone.
-
Built-in appliances — dishwasher, bottom refrigerator, ventilation — affects the type of installation.
-
Access to utilities — whether a removable baseboard is needed.
-
Presence of floor level difference — whether an additional plinth is needed to cover the gap.
-
Wooden or plastic — budget and style.
FAQ — answers to popular questions about the bottom of a kitchen cabinet
What is the strip called that covers the kitchen legs?
Kitchen base, furniture base or lower decorative trim. Depending on the material and style, it can also be a furniture plinth or a wooden lower profile.
What to use to cover the legs of a kitchen unit?
The standard option is a plastic or aluminum base on clips. For classic and wooden kitchens — solid wood baseboard or an MDF profile for painting.
Do I need to cover the bottom of the kitchen?
In most cases — yes. A covered bottom is neater, cleaner, and visually more cohesive. Open legs are only appropriate if they are decorative and part of the design.
Which is better — a plastic base or a wooden plinth?
A plastic base is practical and affordable. A wooden plinth is visually richer, more durable, and suitable for classic kitchens and interiors with wooden decor. More details in the article baseboard for kitchen cabinet.
Can I leave the kitchen on open legs?
Yes, if the legs are decorative — turned wooden or stylish metal. Standard technical adjustable legs made of gray plastic are better to hide.
What is the standard plinth height?
100 mm is the most common. 120 and 150 mm are for large gaps or high legs.
How to close the gap between the plinth and the floor?
Sealing tape, flexible PVC profile, or wooden floor baseboard at the base of the plinth.
What to do if the floor under the kitchen is uneven?
Level the legs using adjustment, and close the gap under the plinth with a sealant or an additional floor skirting board.
The bottom of the kitchen — the final touch. It is unnoticeable by itself, but its absence immediately catches the eye. A properly selected Furniture molding, Wooden baseboard or decorative strip is not a trifle. It is completeness that you feel every day in the kitchen.
STAVROS offers solid wood skirting boards, Furniture molding, Wooden moldings and cornices, Legs for kitchen cabinet set и furniture hardware — everything to make the kitchen look complete from bottom to top. Oak and beech from our own drying, production in Russia, warehouses in St. Petersburg and Moscow, delivery throughout the country. STAVROS — because every detail matters.