Article Contents:
- Why a stair hall requires a comprehensive approach
- What is included in a stair hall design kit
- Balusters and handrails: the foundation of the staircase look
- How to choose balusters to match the home style
- Posts and handrail: what holds the balusters together
- Wooden balusters: why solid wood is not archaic
- Moldings on walls along the staircase
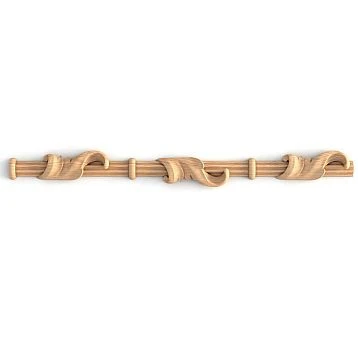
- Polyurethane moldings: why this is not a compromise, but a solution
- How moldings create rhythm along the stair flight
- Which moldings to choose for the stair hall wall
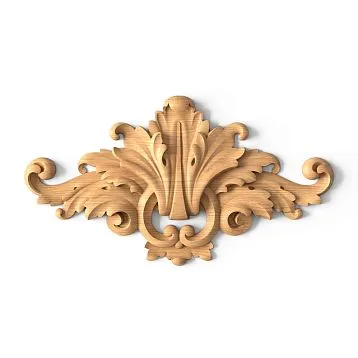
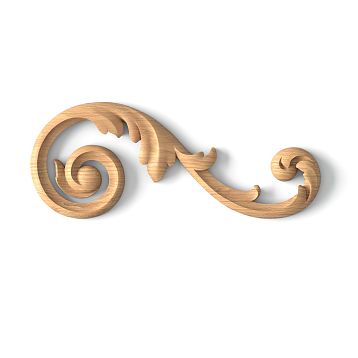
- Stucco and decorative elements for the hall
- Where exactly stucco is needed in the stair hall
- Decorative stucco: polyurethane vs. plaster
- How to combine stucco with balusters and moldings
- Ceiling stucco and cornice in the stair hall
- Cornice along the hall perimeter
- Stucco elements in the double-height area
- Styles and their decorative solutions for the stair hall
- Classic and neoclassic
- Modern Neoclassicism
- Neoclassical and baroque
- Scandinavian Classic
- What to buy for different tasks: a practical guide
- Practice: how to assemble a set without mistakes
- Step one: measurements and photo documentation
- Step two: defining the style and main accent
- Step three: selecting balusters
- Step four: choosing moldings
- Step five: stucco and decorative elements
- Step six: ceiling cornice
- Typical mistakes when decorating a stair hall
- About installation: what you need to know in advance
- Lighting as part of stair hall decor
- What to buy for decorating a stair hall: a comprehensive list
- Frequently Asked Questions
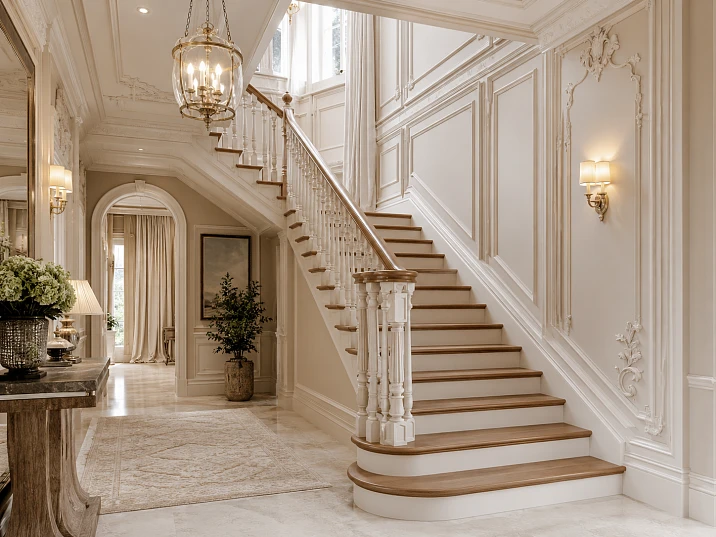
The stair hall is the first thing a person sees when entering a home. Not the kitchen, not the living room, not the bedroom. It is the hall with the staircase that sets the tone for the entire interior, shapes the impression of the owner's taste, and defines the architectural character of the space. And it is here that the main mistake is most often made: they buy beautiful balusters, leave the walls bare, the ceiling without a cornice, and the staircase ends up looking like a random object in an unfinished space. A stair hall looks expensive not because of one detail, but because of the set: balusters and railings frame the staircase, moldings assemble the walls, stucco adds an architectural accent, and the overall style ties the hall, the flight, and the double-height space into one cohesive, breathing composition.
Why a stair hall requires a comprehensive approach
Imagine a person in an expensive suit and worn-out sandals. The details themselves may be of high quality, but the ensemble doesn't work. The exact same thing happens with a stair hall when a designer staircase with carved balusters coexists with bare plaster walls and a plastic baseboard. The detail is good — the space doesn't read.
The staircase is the largest architectural element in a home. Its volume occupies several square meters of floor space and extends vertically to the full height of one or two floors. It is not a painting on the wall or a chandelier on the ceiling. It is a structure around which all the hall's decor is built. And that is why it needs to be designed systematically: the stair railing, the walls along the flight, the upper zone of the hall, the ceiling transition — all of this must speak the same architectural language.
What happens when a hall is decorated piece by piece? Balusters are chosen to match the staircase. Moldings are bought on sale. Stucco is added "for beauty" after the renovation is done. As a result, the style doesn't come through: each element on its own may be good, but together they don't form an environment. The space looks random, cheap, unfinished — even if a lot of money was spent on it.
The rule of a professional designer here is one: first, a style is chosen, then the entire set of decor is selected to match it. Carved Balusters for staircase with acanthus leaves and geometric moldings in a minimalist style on the walls — that's a conflict. Turned, laconic posts and lush Baroque stucco above them — also a dissonance. When the baluster, molding, and decorative overlay are all in the same style, the space gains internal logic and begins to work as an architectural statement.




What is included in the stair hall decoration set
Systemically speaking, the decor of a stair hall consists of several layers:
-
The stair railing — balusters, posts, handrail. This is the skeleton of the visual composition, what is seen first.
-
The walls along the staircase — moldings, panel frames, decorative borders. This is the "clothing" of vertical planes, setting the rhythm and architectural scale.
-
Accent zones — stucco above the landing, decorative elements near sconces, overlays next to arches and niches. These are point statements that enrich the space with detail.
-
The upper zone of the hall — ceiling cornice, stucco decor in the double-height area, transitions between levels. This completes the vertical composition and prevents the gaze from "falling" into emptiness.
Each of these layers is important. Remove one — and the integrity falls apart.
Our factory also produces:
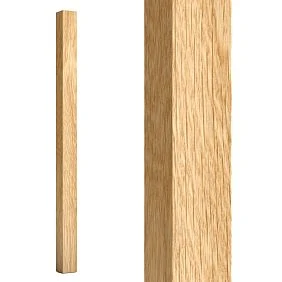
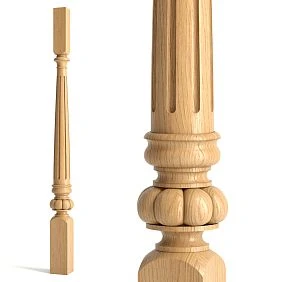
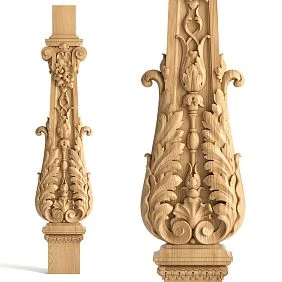
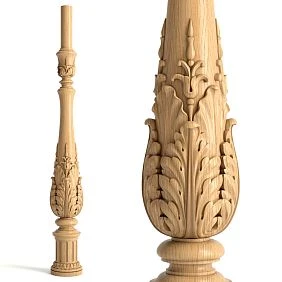
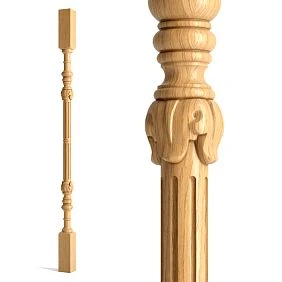
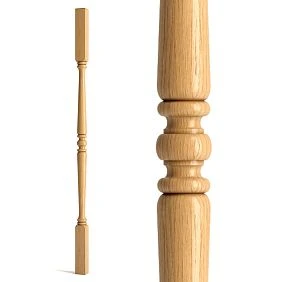
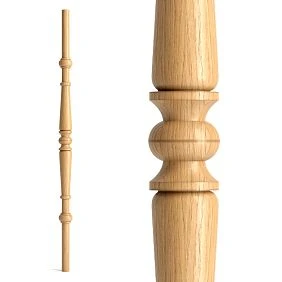
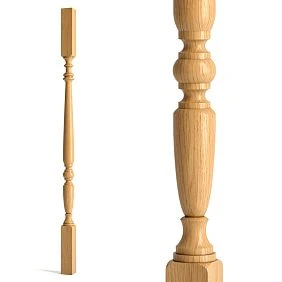
Balusters and railings: the foundation of the staircase image
The discussion about decorating a stair hall always starts with the railing. Balusters — vertical posts that support the handrail — are the first thing a guest sees when entering the hall. They form the first impression of the staircase style and the entire space.
It is a mistake to think that balusters are just a structural element. Yes, they ensure the safety of the flight. But at the same time, they are a decorative dominant, a rhythmic series of vertical forms that repeats along the entire length of the staircase. Twenty, thirty, forty identical posts — this is already a pattern, an ornament, an architectural rhythm. And that is why the design of the baluster is so important for the character of the hall.
Get Consultation
How to choose balusters for the style of the house
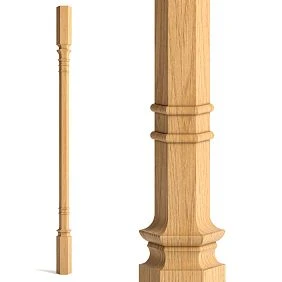
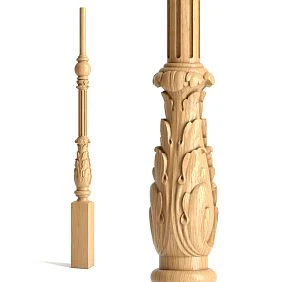
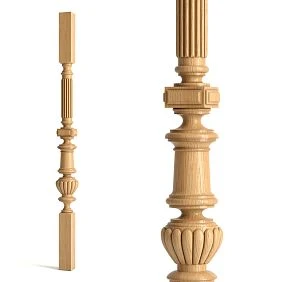
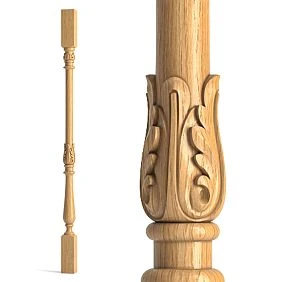
Wooden balusters are divided into two fundamental types: turned and carved. This is not just a technological difference — these are two different architectural statements.
Turned balusters are laconic, with clean geometric shapes: spheres, cylinders, cones, barrels. They are versatile. They can be used in classic interiors, modern neoclassicism, Scandinavian style with wood and white walls. They do not overload the space with detail but create the necessary rhythm and architectural presence. If the hall walls are decorated with moldings and the stucco is expressive enough, turned balusters are the ideal choice: they provide a neutral base without competing with the wall decor.
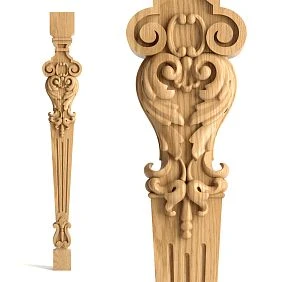
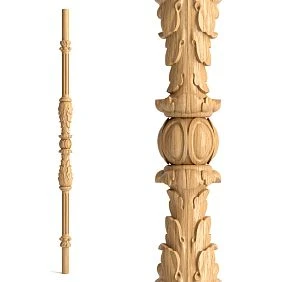
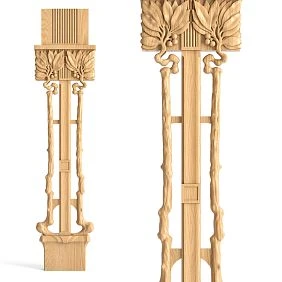
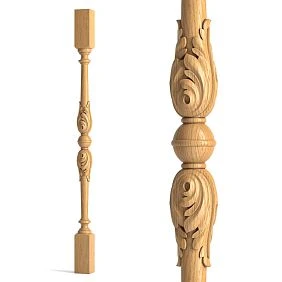
Carved balusters are a different story. Flutes, acanthus leaves, grape clusters, baroque scrolls, elongated columns with capitals — this is already sculpture. Carved buy balusters is appropriate if the house is decorated in a classic style, baroque, renaissance, or neoclassicism, and the walls feature restrained molding decor. A carved baluster is an accent. It needs space to work, not to compete with stucco on every wall.
Why should the baluster pattern harmonize with the wall decor? Because the eye perceives the hall as a single field. If the baluster is ornate and complex, the wall moldings should be calm — straight profiles, frame panels without excessive decoration. If the baluster is turned and laconic, the walls can afford richer decor: large moldings, decorative stucco, overlays with floral patterns. Balance is the main principle.
Posts and handrail: what holds the balusters together
Posts — support pillars at the beginning and end of the flight, as well as at intermediate landings — are the largest elements of the railing. They should be more massive than the balusters, otherwise the structure looks fragile. The classic principle: the post diameter is about two to three times the baluster diameter, and the height is up to the handrail or a few centimeters higher.
The handrail ties the entire railing into a single line. It is the horizontal that balances the vertical rhythm of the balusters. The handrail should be comfortable for the hand and aesthetically consistent with the posts: if the posts are oak with dark stain, the handrail should be oak with the same finish, not pine with white paint.
The combination of all three elements — balusters, posts, handrail — creates what in architecture is called a balustrade. The staircase balustrade is the face of the hall. And it is from this that all subsequent decor stems: wall moldings, stucco, ceiling cornice.
Wooden balusters: why solid wood is not archaic
The wood in the stair hall is not a tribute to tradition or forced cheapness. It is a conscious choice of a warm, living material with a unique texture. wooden balusters made of oak, ash or beech — it is durability, strength and visual weight. Oak, which holds its shape for decades, does not deform from seasonal humidity changes, accepts any finish — from clear varnish to dense enamel — and remains recognizably wooden: warm, voluminous, alive.
Pine is a more affordable option that works well in mid-range interiors. It is easier to work with, accepts paint, and suits most styles. The downside is lower hardness compared to oak or beech, which is important for steps and handrails, but less critical for the balusters themselves.
Be that as it may, wood in the stair hall is a material dominant that sets the character of the space. And it is to the wood of the staircase that moldings and stucco are matched: in style, in the massiveness of forms, in the degree of ornamentation.
Moldings on the walls along the staircase
If the balusters are the face of the staircase, then the moldings on the walls along the flight are its architectural frame. It is they that connect the railing and the wall, turning the stair hall from simply "the place where the staircase is" into a full-fledged interior space.
Why do moldings along a stair flight work differently than moldings in an ordinary room? Because the staircase sets a diagonal. The flight moves from bottom to top at an angle, and the wall next to it is an inclined, dynamic plane. Horizontal moldings on such a wall either follow the flight (and then create movement, rhythm, direction) or remain strictly horizontal (and then work as a contrast, stabilizing the dynamics of the staircase). Both approaches are valid — the choice depends on the style and the task.
Polyurethane moldings: why this is not a compromise, but a solution
When talking about moldings for stair hall walls, professionals today most often choose Moldings made of polyurethane. This is not because wooden or plaster ones are worse. It is because for a stair hall, polyurethane has specific advantages.
First, ease of installation on complex surfaces. The wall along the staircase is often sloped, has non-standard angles, and transitions between levels. Polyurethane molding is cut at the required angle with a regular hacksaw and fixed with mounting adhesive — no drill, no anchors, no complex carpentry fitting. For a staircase area where every joint is unique, this is critically important.
Second, resistance to humidity and temperature fluctuations. The stair hall is an area of active air exchange, especially if an entrance group is nearby. Wood in such conditions can behave unpredictably. Polyurethane does not deform, crack, or delaminate.
Third, a variety of profiles. buy polyurethane moldings Today, you can choose from elegant thin strips 10–12 mm wide to powerful ornamental profiles 80–100 mm wide with a relief pattern. This allows creating multi-level frame systems of any complexity: from a simple single border to three-contour panels with decorative corner inserts.
How moldings create rhythm along the staircase
Let's consider three main scenarios for using moldings in the stair hall.
Scenario one: frame panels along the staircase. The wall along the stairs is divided into rectangular fields — vertical or horizontal — using molding frames. This creates rhythm, visually organizes a large surface, and makes it "architectural." This technique was used in 18th–19th century mansions: wall panels bounded by moldings created a sense of expensive finishes even where there were no frescoes or tapestries.
Scenario two: horizontal molding belt. At a certain height (usually at the level of the handrail or slightly above), a horizontal decorative molding belt runs along the entire hall wall. Below it, the wall can be painted in a darker color or finished with panels. Above — light paint or fabric wallpaper. The molding acts as a boundary, dividing the wall into two visual registers.
Scenario three: diagonal moldings along the staircase. This is a more complex and bold technique. The moldings follow parallel to the inclined staircase, creating a diagonal rhythm. In classic interiors, this approach requires precision: diagonal lines must be clear and balanced, otherwise the space will seem restless. But when executed correctly, it is one of the most expressive ways to design a stair wall.
Which moldings to choose for the stair hall wall
The main principle: the molding must be visible from a distance. A stair hall is a space perceived from different distances: from below, from above, from the side. A thin molding 10 mm wide will be invisible on a large wall with high ceilings. For a stair hall with ceilings from 3 meters, profiles 30–40 mm wide work better, and for double-height areas, 60–80 mm wide.
The molding profile should align with the baluster pattern. If the baluster is turned, with spherical elements, a molding with rounded transitions (oval, ogee, semi-circular cove profile) will suit it better than a rectangular straight profile. If the baluster is carved, with flat planes and sharp edges, moldings with a straight, strict profile are suitable.
Stucco and decorative elements for the hall
Moldings structure the wall. Buy moldings it is needed for another task — to create an architectural accent. Stucco is what stops the gaze. It is the point that makes the space unforgettable.
In a stair hall, stucco works on several levels and in several zones — and it is here that it is important not to confuse the tasks.
Where exactly stucco is needed in a stair hall
The high wall on the stair landing. This is the most obvious and most advantageous place for decorative stucco. The landing is the "break point" of the stairs, a place where a person pauses before ascending or descending. The gaze lingers here. A large decorative overlay, cartouche, medallion, console with ornament — all this creates an accent exactly where it is needed.
The double-height area. If the hall is double-height, the upper part of the wall, visible from the first floor below and from the second floor above, requires special attention. This is a large vertical plane without furniture and without the possibility of filling it with paintings or lamps. It is here that large molding frames and decorative stucco work best: they structure the space, create scale, and make the high hall architecturally complete.
The area near the sconce. Wall lamps on the stair wall are a standard solution. But a bare lamp on an empty wall looks technical, not decorative. Buy decorative stucco In this case, it appears as a decorative cartouche or shaped overlay under a sconce: the lamp is embedded in a decorative frame, transforming it from a technical object into an accent element of the interior.
Above a console or table in the hall. If there is a console, a mirror above it, or simply a decorative niche in the lower part of the stair hall, a stucco overlay above this area creates a vertical axis, connects the furniture element to the wall, and completes the corner of the hall.
Archivolt of the stair arch. If the staircase passes through an arched opening or the stair landing is bounded by an arch, decorative stucco trim for its framing is a mandatory element in a classic interior. Teardrop keystones, rustication of the slopes, a decorative frieze along the arch's curve—all work together as a single architectural structure.
Decorative stucco: polyurethane vs. gypsum
Historically, stucco was made from gypsum. It is a heavy, fragile material requiring professional installation with anchor fastening. For a modern stair hall, where walls are often made of drywall, gypsum stucco is both a construction challenge and a serious load on the base.
Buy Moldings Polyurethane is a different story. Polyurethane overlays reproduce the relief with precision down to fractions of a millimeter, weigh tens of times less than gypsum counterparts, and are attached with mounting adhesive without a drill or dowels. This is especially important for a stair hall: work often has to be done at height, on complex angles, above the stair flight—and ease of installation becomes a key criterion.
At the same time, after painting, polyurethane stucco is indistinguishable from gypsum. The surface is pore-free, paint lays evenly, and the relief remains sharp. For a stair hall with high ceilings and large planes, this is the optimal solution based on a combination of characteristics.
How to combine stucco with balusters and moldings
This is a fundamental question that determines the success of the entire project. Three main rules:
Rule one: style is unified. If the balusters are carved in the Baroque style, the stucco on the walls should be in the same ornamental vocabulary: acanthus leaves, scrolls, cartouches with mascaron. If the balusters are turned in the Neoclassical style, the stucco should be calm—geometric overlays, simple medallions, profile moldings without complex ornament.
Rule two: scale is consistent. Large carved balusters 1200 mm high require large decorative elements on the walls — otherwise the stucco simply "doesn't read" against the active railing. Delicate thin balusters, on the contrary, call for subtle stucco: small overlays, thin profile moldings.
Rule three: the density of decor decreases from bottom to top. The lower zone of the wall (from floor to handrail) is the most saturated: here are the baseboard, moldings, and color. The middle zone (from handrail to 2.2–2.5 m level) is the main field for wall moldings and accent stucco. The upper zone (from 2.5 m to ceiling) is for large accent elements and cornice. This is the classic three-part wall system that has been used in architecture for centuries and continues to work flawlessly.
Ceiling stucco and cornice in the stair hall
The upper part of the stair hall is not "a ceiling that no one sees anyway." It is the only surface visible simultaneously from the first and second floors, from different points and under different lighting. It is the ceiling zone in a tall hall that completes the vertical composition — or destroys it if not considered.
Ceiling molding in the stair hall performs several tasks: visually reduces excessive height (if the hall is too "tube-like"), creates a transition between wall and ceiling, adds a decorative detail to an area that would otherwise remain empty.
Cornice along the perimeter of the hall
The ceiling cornice is perhaps the most underestimated element in stair hall design. Without it, the space feels unfinished, "boxy." With it, the ceiling gains an architectural frame, the wall gets a top finish, and the entire hall becomes cohesive.
For a stair hall with ceilings from 3 meters, the cornice should be noticeable: profiles 80–100 mm wide with pronounced relief. For more modest heights — 50–70 mm, delicate profiles with a soft ogee shape. It is important that the cornice is coordinated with the wall moldings: if the moldings are straight-lined, the cornice should also be chosen with predominantly straight profiles. If the moldings have curves and soft transitions, the cornice should follow the same plasticity.
Stucco elements in the double-height area
The double-height area in the stair hall is an architectural challenge and simultaneously an architectural opportunity. Challenge: a large bare wall that cannot be filled with furniture. Opportunity: a grand vertical canvas where decorative elements work to full effect, unconstrained by furniture and objects.
On a high wall of the second light, the following work well:
-
large molding frames with decorative corner overlays;
-
vertically elongated rectangular panels that visually "lift" the wall;
-
decorative cartouches and medallions at key points of the wall — above openings, near the landing, in the center of a large field;
-
a frieze of repeating ornamental elements running along the perimeter of the upper zone.
All these solutions are implemented using of polyurethane moldings and polyurethane stucco decoration — a material that allows working at height easily and without risk to the structure.
Styles and their decorative solutions for the stair hall
Before buying anything, you need to answer one question: in what style is the house decorated or will be decorated? It is the style that dictates all other decisions.
Classicism and neoclassicism
The most popular style for stair halls in private homes. It involves wooden balusters with turned or carved elements, wooden handrails, warm wood tones. Walls are decorated with molding frames in three to four registers. Stucco is mandatory: decorative overlays with floral patterns, a ceiling cornice with an egg-shaped profile or egg-and-dart, medallions above landings.
For classic style, carved balusters with patterns like "grapevine", "column with capital", or "acanthus leaves" are ideal. Moldings have smooth transitions, profiles like "oval", "cyma", "ogee". Stucco includes ornamental overlays with symmetrical floral patterns.
Modern neoclassicism
A more restrained version of the classic. Turned balusters without complex patterns, straight moldings without ornamentation, stucco in the form of geometric overlays, simple rectangular frames, delicate cartouches. Dominant colors are white, cream, light gray. Wood in light shades or white paint.
For modern neoclassicism, what matters is not the richness of decor, but its precision: every element in its place, proportions verified, nothing accidental.
Neoclassical and Baroque
The most decoratively rich style. Carved balusters with the most complex patterns, dark wood with gold patina, lush stucco with mascaron and cartouches, cornice with dentils and ionics, ceiling with decorative rosettes. This is a style for large grand halls with ceilings from 3.5 meters — only at such a scale does the opulence of Baroque not overwhelm, but delight.
Scandinavian classic
Wooden balusters in white enamel, light handrail, white or light gray walls with thin moldings. Stucco is minimal: small overlays at key points, delicate cornice. Wood is pine or ash in a light matte finish. This style does not allow overloading with decor, but requires precision in every detail.
What to buy for different tasks: a practical guide
Below is a table that will help quickly determine the list of necessary elements depending on the specific task.
| Task | What to purchase |
|---|---|
| Update the staircase railing | Balusters for staircase, posts, handrail |
| Decorate the wall along the flight | Moldings made of polyurethane for frame panels |
| Make the hall look more expensive | Moldings + Decorative stucco at key points |
| Design a double-height zone | Large moldings + Relief Decoration made of polyurethane |
| Connect the staircase and walls | balusters + moldings in a unified style |
| Complete the upper zone of the hall | Ceiling molding and a cornice around the perimeter |
| Create an accent at the sconce or console | Decorative polyurethane cartouche overlays |
| Design an arch in the stair area | Stucco for arch frames, keystones |
Practice: how to assemble a set and avoid mistakes
Planning the design of a stair hall is not a trip to a hardware store, but a design project. A small one, but a project. And you need to approach it accordingly.
Step one: measurements and photo documentation
First of all — detailed measurements. Wall height at the lower and upper points of the hall. Length of the stair flight. Wall width along the stairs. Ceiling height on the lower and upper landings. All of this will be needed to calculate the number of moldings and stucco elements.
Take photos of the hall from different angles: from below along the flight, from above on the second floor, from the side. These photos will help assess how the moldings and stucco will look in real scale.
Step two: defining the style and main accent
What should be the main element in your stair hall? The staircase with its railing? Or the wall? Or the upper double-height area? Each space has its own character and its own key detail. Identify it — and build all other decisions around it.
Step three: selecting balusters
Choose balusters to the style. Look at the pattern: is it active (carved with ornament) or calm (turned with geometric shapes)? The more active the baluster pattern, the more restrained the moldings should be. This is a basic principle that never fails.
Determine the material. Oak is for expensive interiors with rich stucco. Ash is for modern neoclassicism. Beech is a universal mid-range option. Pine is for light Scandinavian solutions or under white enamel.
Step four: choosing moldings
Choose a molding profile to match the baluster style. Calculate the number of linear meters: the perimeter of all hall walls plus the length along the flight plus a 10–15% reserve for joints and trimming. This is important: the staircase area requires many joints at non-standard angles.
Step five: stucco and decorative elements
Determine the points where stucco will be: near sconces, above a console, on a high wall, in the double-height area. Select decorative overlays that are consistent in style with the balusters and moldings. Buy molding comes after the style is finally determined and all other elements are selected — it is the stucco that "speaks" the loudest and sets the tone for perception.
Step six: ceiling cornice
The cornice is purchased last — or simultaneously with the moldings if they are from the same collection. Calculate the ceiling perimeter in the lower zone of the hall and in the upper (if the hall is double-height, separately). Choose a profile that matches the moldings.
Typical mistakes when decorating a staircase hall
Let's analyze the most common mistakes — not to scare you, but to save time and money.
Mistake one: decorating only the staircase. Buying beautiful balusters and leaving the walls bare. In this case, the staircase looks like a "thing in itself," torn out of context. The hall doesn't read as a single space.
Mistake two: random stucco. Adding decorative overlays "for beauty" without matching their style to the balusters and moldings. As a result, Baroque stucco coexists with minimalist turned balusters — this is a dissonance that catches the eye.
Mistake three: an empty double-height zone. A high wall without decor in a two-level hall is a missed opportunity. A vertical plane without moldings and stucco looks unfinished and "cheap" regardless of the cost of other elements.
Mistake four: lack of a ceiling cornice. Even in inexpensive interiors, a 40–50 mm cornice around the hall perimeter sharply raises the visual class of the space. Without it, the ceiling "breaks off" at the wall, and all wall decor loses its completion.
Mistake five: mismatched materials. Wooden balusters made of dark oak with white polyurethane moldings and gray stucco — these are three different color stories in one space. All elements should be painted or finished in a single color scheme; otherwise, a unified style is not perceived even with the correct selection of shapes.
About installation: what you need to know in advance
Installing decor in a staircase hall is more complex than in a regular room. A few key points.
Working at height. The double-height zone requires scaffolding or extended ladders. Prepare in advance: scaffolding rental, necessary tools. Installing stucco elements at a height of 4–5 meters requires an assistant.
Non-standard angles. The staircase wall has diagonal transitions and non-standard joints on landings. Polyurethane moldings are cut with a miter box or electric jigsaw at the required angle — this is not difficult but requires precision and preliminary marking.
Surface preparation. The walls must be level, primed, and clean. Polyurethane adhesive does not tolerate dust and greasy stains. Preparation is especially important in the area near the staircase, where traces from the installation of steps often remain on the wall.
Painting after installation. All decorative elements — moldings, stucco, cornices — are painted after installation. This allows you to hide joints, create a unified painted field, and achieve a monolithic visual result. Polyurethane can be painted in any color: white, cream, warm gray, beige — to match the walls or as a contrast.
Lighting as part of the staircase hall decor
A separate topic that cannot be ignored. Decorative stucco and moldings in the staircase hall lose half their beauty with improper lighting. With proper lighting, they gain twice as much.
Three lighting scenarios for the staircase hall.
Direct lighting — a chandelier or ceiling spots create general light. The relief of moldings and stucco is practically unreadable, details are "hidden." This is functional light, necessary for safe movement on the stairs, but not for displaying decor.
Side lighting — sconces on the staircase wall create relief shadows on the moldings and stucco. This is the most advantageous light for architectural decor: every relief, every detail gains volume, the space becomes deep and alive. It is for this effect that stucco is installed next to sconces.
Contour lighting — LED strip behind the cornice or in molding profiles with a groove. Soft diffused light around the perimeter of the ceiling, which emphasizes the cornice and creates an atmospheric glow. For a staircase hall with high ceilings, this is a mandatory evening lighting scenario.
The correct combination of all three scenarios through dimmers and zone control is a separate level of work on the hall, but it pays off many times over in the result.
What to buy for decorating the staircase hall: a summary list
To avoid confusion, let's compile everything you need into a single list with direct links to the relevant catalog sections.
For stair railings:
-
Balusters for staircase — turned or carved, made of oak, ash, beech, or pine
-
buy balusters — section with filtering by product type
For walls along the flight of stairs:
-
Moldings made of polyurethane — profiles of different cross-sections for frame systems
-
Buy polyurethane moldings — full range with prices
For accent zones and architectural details:
-
Buy moldings — catalog of polyurethane products
-
Buy decorative stucco — polyurethane overlays for walls and openings
-
Buy Moldings — decorative elements for the stair hall
For the ceiling area:
-
Ceiling molding — ceiling decor kits and cornices
Frequently asked questions
What to buy for decorating the stair hall?
A standard set includes balusters, handrails, and posts for the railing; polyurethane moldings for walls along the staircase; decorative stucco and stucco decor for accent areas; a ceiling cornice and moldings to complete the upper part of the hall. The specific composition depends on the style and area of the space.
How to combine balusters and stucco in one hall?
The key rule is a unified ornamental vocabulary. If balusters carved with an active floral pattern, the stucco is chosen to be calmer — geometric overlays, simple medallions. If the balusters are laconic turned, Decorative stucco it can be more saturated and become the main accent of the wall.
Which moldings are best suited for the wall along the staircase?
Molding should be visible from a distance and scaled to the height of the wall. For halls with ceilings from 3 meters, profiles with a width of 40 mm or more are used. For walls along the staircase, straight profiles work well, which can be run parallel to the staircase or horizontally, depending on the style. Moldings made of polyurethane are preferred due to ease of work on non-standard angles.
Can stucco molding be used in a stair hall with a high ceiling?
Not just possible — it's necessary. In a high hall with two levels of light, large vertical planes without decoration look unfinished. It is the high wall that is the best place for large molding frames, decorative cartouches, ornamental overlays, and stucco decoration. The scale of the space allows the use of large forms that would look heavy in an ordinary room.
Is it necessary to coordinate the ceiling cornice with the moldings on the walls?
Yes, it is mandatory. The cornice is the top finish of the wall. If the moldings on the walls have smooth rounded profiles, the cornice is chosen in the same style. If the moldings are straight with sharp edges, the cornice should also be strict, without unnecessary ornamental complications. Ceiling molding and the cornice is the point where the wall meets the ceiling, and this point must be carefully thought out.
How many balusters are needed for a staircase?
Standard calculation: one baluster per step, sometimes two for wide flights or when using thin turned posts. Posts are installed at the beginning and end of each flight, as well as on intermediate landings. The exact calculation depends on the length of the flight, the step spacing, and the diameter of the selected balusters.
Is it possible to mix wooden balusters and polyurethane decor on walls?
Not only is it possible — it's a classic and correct solution. Wood for the railing, polyurethane for wall moldings and stucco — both materials are finished with the same paint or in a coordinated color scheme, and visually perceived as a single whole. At the same time, each material is used where it has the maximum advantage: wood for load-bearing and structural