Article Contents:
- L-060 or L-103: short answer
- What does a baluster do in a stair railing
- Forms a vertical row
- Defines the gap
- Connects the handrail and base
- Supports the style
- Affects the budget
- Requires a systematic choice
- Width repeats dozens of times
- Ornament is distributed differently
- Mounting sections cannot be considered identical
- Handrail is perceived differently
- The pillar must end the row
- Asymmetry without decorative noise
- Flutes work with side lighting
- Width 70 mm maintains the rhythm
- Suitable for classic and neoclassic
- Stylistic connection with L-068 columns
- Commercial choice
- Acanthus basket creates a decorative center
- Width 120 mm requires space
- Strong silhouette is visible from afar
- A large set is needed
- Finishing requires attention to carving
- Commercial choice
- Single L-060
- Single L-103
- Row L-060
- Row L-103
- Full-size check
- L-060 has more visual air
- L-103 has a denser lower part
- Equal spacing is not always necessary
- The gap is evaluated at several heights
- Light changes perception
- Apply the actual height
- Make two widths
- Place at least a few elements
- Add a handrail and a post
- View from different angles
- Check the finish
- Standard stair flight
- Staircase in a townhouse or country house
- Neoclassical interior
- Long march
- Stair landing
- Staircase as the center of the interior
- High double-height space
- Wide march
- Front porch
- Commercial and executive interior
- L-060 on a long line
- L-103 on a long line
- Turns and corners
- Openings and columns
- Order in one batch
- Bottom view
- Natural Lighting
- Connection with the stair flight
- Maintenance
- First, check the drawing
- Visual proportion
- One type of wood
- Turns and endings
- Large profile as a visual support
- Stringer board
- Handrail and acanthus decor
- Grip comfort
- Post to L-060
- Post to L-103
- Ornament should support, not copy
- Posts at turns
- Uniform wood species and finish
- Uniform behavior under finish
- Uniform pattern
- Same preparation
- Ordering convenience
- L-060 from beech
- L-103 from beech
- One color for the entire staircase
- Contrasting solutions
- L-060 from oak
- L-103 from oak
- Distribution by shade
- Single batch
- "Standard"
- "Prestige"
- For L-060
- For L-103
- One level for the entire set
- Divide the staircase into sections
- Fix the reference points
- Use the design center distance
- Check the maximum width of 70 mm
- Account for trimming and test elements
- Compile the list
- Start with a full-size outline
- Check the density before determining the quantity
- Consider the visual axes
- Calculate the platform separately
- Add reserve consciously
- Check the most dangerous gap
- Center-to-center step and clear gap are different parameters
- Sloping flight differs from a platform
- Decorative basket does not replace fastening
- Design and installation are mandatory
- Basic formula
- A wide model does not always mean fewer pieces
- L-060 and long railing
- L-103 and finishing labor intensity
- Components change the outcome
- Current prices are checked in product cards
- Quantity depends on the layout
- Wood species changes the entire set
- Sanding affects preparation
- Installation of complex sections is more expensive than a straight row
- Rework costs more than the mockup
- Accent L-103 between L-060 groups
- L-103 near posts
- Different models on flight and landing
- Same wood species and finish
- When mixing is not needed
- L-060 and simple turned baluster
- L-103 and support post
- Maximum width and mounting size
- Workpiece height and finished railing
- Beech under enamel and finished white baluster
- Oak for tinting and already tinted product
- Need to design a regular staircase in the house
- The staircase is located in a large grand hall
- Need a long second-floor balustrade
- Need to preserve the view of the window or living room
- Need to create a luxurious classic staircase
- Need to reduce the cost of a long railing
- Need a light staircase under enamel
- Need an oak staircase with visible texture
- Need to design a commercial interior
- Need to replace existing balusters
- Consider the model too simple for any classic interior
- Choose only by width 70 mm
- Place too sparse a row for air
- Use a thin handrail without checking
- Underestimate the cost of a large batch
- Paint flutes with too thick a layer
- Consider it a standard-width baluster
- Shift step L-060
- Select too small a column
- Ignore finishing labor intensity
- Place on a long balustrade without unfolding
- Use exterior finishing per interior scheme
- How is L-060 different from L-103?
- Which model is wider?
- Are the baluster heights the same?
- What does the 50 mm size mean for L-060?
- What is the mounting size for L-103?
- Which baluster is suitable for a small staircase?
- What to choose for a grand hall?
- Which model is better for a long balustrade?
- Can L-060 and L-103 be installed with the same spacing?
- How to calculate the quantity of L-060?
- How to calculate the quantity of L-103?
- Can the quantity of L-103 be reduced due to its larger width?
- What materials are the models made from?
- What to choose for enamel?
- What to choose for tinting?
- What is the difference between the "Standard" and "Prestige" finishes?
- Which handrail fits L-060?
- Which handrail should I choose for L-103?
- Which post should I pair with L-060?
- Which post fits L-103?
- Can I alternate L-060 and L-103?
- How long does custom manufacturing take?
- Where to buy L-060?
- Where can I buy L-103?
- Where can I see other models?

Comparison of two classic models for staircases, balustrades, landings, and grand halls



L-060 or L-103: short answer
L-060 is worth buying if you need a relatively light classic baluster with a height of 1000 mm, vertical fluting, and a width of 70 mm. It creates a rhythmic railing, leaves more visual space between adjacent elements, and suits a long flight of stairs, landing, or standard-scale balustrade. L-103 is better to choose if the staircase should become the main architectural element of the hall. With the same height of 1000 mm, its width reaches 120 mm, and the large basket of acanthus leaves creates a dense, ceremonial row. L-103 is 50 mm wider than L-060, i.e., about 71% larger in maximum dimension. The main fork is not height, but visual density, scale of decor, required pitch, and cost of the entire batch.
buy fluted baluster L-060 Buy massive carved baluster L-103 buy balusters for the staircase Buy handrail for wooden balusters Buy support post for staircase
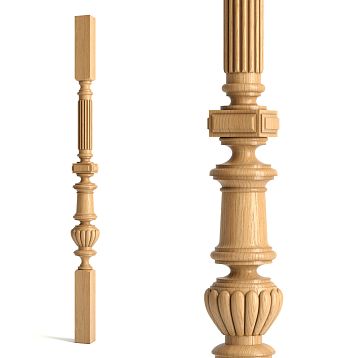
L-060 — 1000 × 70 × 50 mm. The model is asymmetrical, with vertical fluting; parameter D 50 mm is indicated in the card.
L-103 — 1000 × 120 mm. Large silhouette with a basket of acanthus leaves and a fluted lower section.
Both models are available in beech or oak. Beech is offered for enamel, oak for tinting.
The "Standard" and "Prestige" finishes are available. The choice of preparation level must be fixed for the entire batch.
The average production time for custom orders is 5–10 days. The current lead time and availability are checked in the product card before ordering.
The universal baluster spacing is not assigned in the article. The layout must correspond to the staircase design, railing structure, and applicable site requirements.
It is not enough to buy wooden stair balusters based on a single photo. In the product card, individual L-103 may seem like a more decorative model, and L-060 a calmer one. In the finished railing, the difference is more pronounced: the width of each element is repeated dozens of times, changing the gaps, the number of balusters, the scale of the handrail, and the cost of the complete set.
Both models have a height of 1000 mm, so a buyer might mistakenly consider them interchangeable. But L-060 with a width of 70 mm and L-103 with a width of 120 mm create different architectural systems. The flutes of L-060 elongate the row and preserve airiness. The acanthus basket of L-103 concentrates decor in the lower part and makes the railing monumental.
The choice should start not with the wood species or the price of a single baluster. First, determine the character of the staircase, the length of the flight, the width of the steps, the visibility of the railing from the hall, the shape of the handrail and posts. Then make a full-size mockup of several elements, and only after that calculate the quantity.
For a relatively light classical row, you can choose L-060 with dimensions 1000 × 70 × 50 mm. For a formal composition — choose L-103 with dimensions 1000 × 120 mm. If neither scale fits, it is better to view all carved and turned models, rather than trying to alter the finished form.




What does a baluster do in a stair railing
A baluster is not just a decorative post. It participates in the railing system, connects the step or base to the handrail, sets the rhythm, and determines how open or dense the staircase will be. The specific mounting scheme, spacing, and load-bearing function must be confirmed by the project and the installer.
Our factory also produces:


Forms a vertical row
A single baluster is perceived as a separate sculptural detail. Twenty identical elements turn into an architectural rhythm. Therefore, L-060 and L-103 should be evaluated not by a single product, but in repetition.
Get Consultation
Determines the gap
With the same center-to-center distance, the wider L-103 takes up more space and leaves a smaller visible gap. L-060 with the same spacing creates a more open row. The actual layout is still calculated separately.
Connects the handrail and base
The upper and lower mounting sections must match the selected handrail, subrail, step, or stringer. A specific groove cannot be declared compatible without cross-referencing the drawings.
Supports the style
The fluting of L-060 connects with pilasters, columns, and furniture facades. The acanthus decor of L-103 requires a richer classical environment: a large post, carved doors, cornice, or wall panels.
Affects the budget
The price of one part does not show the cost of the railing. Width affects layout and quantity, while shape complexity affects finishing and installation. The full estimate includes balusters, posts, handrail, under-rail elements, finishing, and labor.
Requires systematic selection
It is useful to study in advance how to assemble a complete staircase set, and then compare two models within the overall structure.
Confirmed specifications L-060 and L-103
| Parameter | L-060 | L-103 | What this changes for the buyer |
|---|---|---|---|
| Size | 1000 × 70 × 50 mm | 1000 × 120 mm | Height is the same, but width and mounting geometry differ. |
| Height | 1000 мм | 1000 мм | The same blank height does not guarantee the same finished railing height after trimming. |
| Maximum width | 70 мм | 120 мм | L-103 is 50 mm wider and creates a denser row. |
| Mounting parameter | D 50 mm | Checked against the card drawing | Do not transfer mounting dimensions L-060 to L-103. |
| Shape | Asymmetrical, fluted | Smooth, carved, with acanthus basket | L-060 works with vertical rhythm, L-103 with large ornament. |
| Material | Beech or oak | Beech or oak | It is better to choose a set of handrails, posts, and balusters from the same wood species. |
| Sanding | "Standard" or "Prestige" | "Standard" or "Prestige" | The preparation level is fixed for the entire batch before finishing. |
| Beech | For enamel | For enamel | Suitable for a covering color system after a test coat. |
| Oak | For tinting | For tinting | Preserves visible wood texture and requires sorting parts by shade. |
| Custom-made | Average time 5–10 days | Average time 5–10 days | It's better to calculate the entire batch and order it at once. |
After the table, it's especially noticeable: the material and height of the models match, while the main difference lies in width and decorative richness. These parameters change the railing more than the choice between beech and oak.
L-060 and L-103: direct comparison by tasks
| Criterion | L-060 | L-103 | Practical conclusion |
|---|---|---|---|
| Height | 1000 мм | 1000 мм | You need to compare not only the height but also the useful installation length after trimming. |
| Width | 70 мм | 120 мм | L-103 is 50 mm wider and takes up more space in each repeat. |
| Visual density | Light or moderate | High | On a long flight, L-060 retains more air, L-103 creates a dense, formal wall. |
| Ornament | Vertical flutes | Acanthus basket and fluting | L-103 requires a richer classical environment. |
| Small staircase | Fits more often | May look heavy | Full-size layout is mandatory for both models. |
| Grand foyer | Restrained classical row | Pronounced architectural composition | L-103 reads better from a distance. |
| Long balustrade | Easier to maintain a light rhythm | Need to control density especially carefully | The price of one part does not reflect the cost of a long railing. |
| Handrail | A moderate profile looks more natural | A larger profile is often required | Precise grooves and dimensions must be checked against the drawings. |
| Newel post | A column of comparable but not excessive scale is needed | A thin column may look disproportionate | L-103 requires a stronger start and end of the row. |
| Finishing | Flutes require careful painting | Acanthus carving increases the number of recesses | L-103 usually requires more time for preparation and finishing. |
| Main risk | To appear too light in a vast space | To overload a small staircase | The decision is made based on a series of several full-size templates. |
Why the same height does not make models interchangeable
A height of 1000 mm is convenient for initial comparison, but it does not determine the final height of the railing. On a flight of stairs, the upper and lower sections may be cut at an angle. On the landing, the baluster works vertically. The result depends on the design of the step, stringer, under-rail strip, and handrail.
The width repeats dozens of times
A difference of 50 mm seems small next to a single baluster. In a row of twenty elements, the total width of decorative masses differs by 1000 mm. This does not mean that the length of the railing automatically changes by a meter: gaps remain between the axes. But the visual density increases significantly.
The ornament is distributed differently
For L-060, the decor is stretched along the post. The flutes direct the gaze upward and maintain lightness. For L-103, the large acanthus basket focuses attention at the base, so the lower part of the row is perceived as heavier.
Mounting sections cannot be considered identical
For L-060, parameter D 50 mm is confirmed. For L-103, the mounting geometry is verified according to the drawing. The drilling template or groove of one model cannot be transferred to another.
The handrail is perceived differently
On L-060, a moderate profile can look proportional. On L-103, the same handrail sometimes seems too thin. But the specific choice depends on size, groove, and project — visual proportion does not replace technical compatibility.
The post must complete the row
A small support post can support L-060 but get lost next to L-103. The start of the staircase must be stronger than intermediate elements, otherwise wide balusters will visually draw attention.
L-060: asymmetrical shape and vertical flutes
L-060 is a classic baluster without excessive carved mass. Its width of 70 mm allows building an extended row where noticeable air remains between elements. The flutes create chiaroscuro and support the vertical direction of the staircase.
Asymmetry without decorative noise
The shape does not look completely static but remains restrained. This is useful for a neoclassical interior where traditional flutes are combined with simpler furniture and smooth walls.
Flutes work with side lighting
The recesses become more noticeable near a window, sconce, or light from the second floor. In white enamel, the shadow emphasizes the relief; in tinted oak, wood texture is added to it.
Width of 70 mm preserves the rhythm
On the long march L-060 does not turn the railing into a solid decorative wall. This is especially important if there is a window, passage, or other interior object behind the stairs that should remain visible.
Suitable for classic and neoclassical styles
Flutes connect balusters with pilasters, columns, door portals, and furniture facades. At the same time, the model does not require repeating the acanthus ornament in every element.
Stylistic connection with L-068 posts
The L-060 card indicates this combination as a stylistic direction. Before ordering, you still need to check dimensions, installation areas, and the handrail. The name of the compatible series does not replace a drawing of the complete assembly.
Commercial choice
For a light classic railing, you can buy L-060 in beech for enamel or order oak L-060 for tinting.
L-103: acanthus basket and large silhouette
L-103 at the same height of 1000 mm has a width of 120 mm. It is approximately 71% wider than L-060. The large basket of acanthus leaves and the fluted lower section turn the baluster into an independent carved object.
The acanthus basket creates a decorative center
The lower part attracts the eye and forms a dense belt along the staircase. This effect is useful in a grand hall, but on a small flight it can make the railing appear heavy.
A width of 120 mm requires space
The model must have enough air between adjacent elements and around the entire railing. With a frequent step, acanthus baskets visually merge, and the relief becomes difficult to read.
A strong silhouette is visible from afar
L-103 is better suited for a staircase that is viewed from the center of a large hall, from a second-floor gallery, or through a double-height opening. Even a small number of elements noticeably changes the architecture.
A large set is needed
The handrail, support post, and bottom line must support the width of the baluster. Too thin adjacent parts create a sense of inconsistency, even if technically they can be installed.
The finish requires attention to carving
Acanthus leaves have more recesses and transitions than the flutes of L-060. The covering system should not flood the fine lines. The tinting must preserve the oak grain, without turning deep areas into solid dark spots.
Commercial choice
For the grand hall, you can Buy massive carved baluster L-103, and before ordering view the specifications of L-103 and check the installation drawing.
How balusters look individually and in a row
Single L-060
In hand, it feels slender and decorative. On the staircase, the fluting repeats, and the main effect is created not by each individual post, but by the overall vertical rhythm.
Single L-103
Even a single element looks like a large carved sculpture. In a row, the acanthus baskets form a dense lower belt that can become the main decoration of the staircase.
Row of L-060
Suitable for long runs and balustrades where repeatability without excessive heaviness is important. Light passes between the posts, and the fluting creates a calm alternation of light and shadow.
Row L-103
It covers the background more strongly and requires a freer center-to-center spacing according to the design. The longer the balustrade, the more important it is to check that the ornament does not turn into a continuous heavy strip.
Full-size check
One photo does not show the repeat. Make three or four templates 70 mm wide and three or four 120 mm wide, install them with the design axes, and look from different floors.
How width changes the visual density of the railing
The width of the baluster affects the visible gap between adjacent elements. With the same center-to-center spacing, the gap can be estimated by a simple relationship: the maximum width of the baluster in the area under consideration is subtracted from the distance between the axes. But for carved models, the actual contour changes with height, so one number is not enough.
L-060 has more visual air
A maximum width of 70 mm leaves more open space if the axes do not change. The steps, wall, window, or second floor are better visible through the railing. This makes a long row lighter.
L-103 has a denser lower part
The acanthus basket expands the silhouette to 120 mm. Even if the upper section is narrower, the eye perceives the lower decorative mass as the basis of the entire row. The gaps appear smaller, and the railing appears heavier.
The same step is not always necessary
L-060 markup cannot be automatically transferred to L-103. A wide model may require a different center-to-center rhythm, but the specific value is determined by the project, safety, and design. A universal figure without object data will be unreliable.
Clearance is assessed at several heights
The width of a carved baluster changes with height. The mockup should show not only the widest part but also narrow sections. This makes it clear where the row looks open and where it looks dense.
Light changes perception
Against a light wall, oak balusters appear denser. Against a window, gaps are more noticeable. White enamel can visually lighten L-103 but does not negate the actual width of 120 mm.
How to make a full-size row mockup
A full-size mockup is more useful than a small visualization. It shows width, clearance, height, connection to the handrail, and the impression from the hall. For the first stage, cardboard, plywood, or thick paper is sufficient; carving can be indicated by an outline.
Apply the actual height
Make templates 1000 mm high. If the project involves trimming on the flight, mark the intended angle separately. Do not shorten all templates along a single random line.
Make two widths
For L-060, a contour of 70 mm is needed at the widest part and a mounting section mark of 50 mm. For L-103, a contour of 120 mm. If a silhouette drawing is available, transfer it more accurately.
Place at least several elements
One baluster does not show the rhythm. Place three to four templates with the design center distance. Assemble a mockup of L-060 and L-103 separately.
Add a handrail and a post
Even a simple cardboard strip shows whether the handrail looks too thin. A post mockup helps to see the start of the row. For L-103, this check is especially important.
Look from different angles
Evaluate the railing from the bottom of the stairs, from the landing, from the center of the hall, and through the double-height opening. L-060 can be expressive up close but calm from afar. L-103 maintains a strong silhouette at a distance.
Check the finish
Paint part of the mockup in the intended color or apply a color sample. White enamel, dark tinting, and natural oak create different densities.
L-060 for small and medium stairs
Standard stair flight
A width of 70 mm helps maintain proportions, especially if the steps, handrail, and starting post are not excessively large in cross-section. The fluting adds a classic character without heavy floral ornament.
Staircase in a townhouse or country house
With a limited hallway width, L-060 is usually perceived as lighter. The railing does not block the space with a solid decorative mass and allows more light to pass through.
Neoclassical interior
The fluted form ties in with pilasters and door frames, but remains restrained enough for smooth walls and modern furniture. Beech under enamel is especially convenient for a unified light palette.
Long flight
A large number of repetitions enhances any form. L-060 allows for a pronounced rhythm without excessive density. For the project, you can choose a baluster for a light classic railing.
Stair landing
On a horizontal section, L-060 stands vertically and the fluting reads especially clearly. The center-to-center spacing of the landing and the inclined flight must align without an accidental rhythm break.
L-103 for a grand entrance hall
Staircase as the center of the interior
L-103 suits a space where the railing is considered an architectural composition. A large acanthus basket is visible from the center of the hall and can support carved doors, columns, or furniture.
High second light
A width of 120 mm is better read from the lower floor and through a large opening. L-060 in such a volume may seem too calm if other details are large.
Wide flight
On a spacious staircase, L-103 has enough room. A dense row should not visually narrow the passage or conflict with a massive handrail.
Front porch
The card describes the model as an expressive element for the home space and front porch. Outdoor use requires separate verification of the structure, operating conditions, protective system, and safety; interior finishing cannot be automatically transferred outdoors.
Commercial and representative interior
In a hotel, restaurant, or salon, L-103 creates a noticeable classic line. For large spans, a single batch, finish control, and maintenance stock are especially important.
Choice for a long balustrade
On the balustrade, balusters are visible from the side and often repeat over tens of meters. The scale error is amplified. L-060 is more rational when light and airiness need to be preserved. L-103 is only suitable with sufficient architectural width and a well-thought-out rhythm.
L-060 on a long line
Vertical fluting creates regularity. The model is easier to match with a moderate handrail and a series of posts. It can reduce overall visual density and, depending on the design pitch and price, the cost of the batch relative to L-103.
L-103 on a long line
Acanthus baskets form a continuous decorative band. This is a strong technique for a large hall, but it needs to be seen in a layout. Frequent repetition can make the balustrade heavy.
Turns and corners
The rhythm must correctly end at the posts. A random narrow gap at the end of a section cannot be left. The layout starts from reference points, not from the first baluster.
Openings and columns
Each section of the balustrade is considered separately. Balusters should not "float" relative to columns, doors, and hall axes. If necessary, the pitch is adjusted by the designer within the requirements.
Ordering in one batch
For a long railing, it is useful to know in advance, how to order balusters in one batch, distribute products by shade and keep a reserve.
Selection for the second light railing
Bottom view
A person sees not only the balusters, but also the lower part of the balustrade, handrail, and posts. L-103 is better readable from a distance, L-060 maintains the transparency of the upper level.
Natural lighting
A second light window can create a contrasting background. Wide L-103 look more silhouette-like and dense, narrow L-060 let in more light.
Connection with the stair flight
One model on the flight and balustrade creates unity. Mixing is only allowed per design, for example a denser composition on the central landing and a lighter one on the long section.
Maintenance
A high balustrade is more difficult to paint and repair after installation. Finishing and sanding quality should be agreed upon before installation, and access for maintenance should be provided in the design.
How to choose a handrail for L-060
The handrail should visually match the baluster and technically fit the installation scheme. For L-060, a moderate-scale profile is often suitable, which supports a width of 70 mm and does not turn a light row into a heavy top line.
First, check the drawing
You cannot choose a handrail based only on a photo. You need to match the groove, the sub-rail plate, the upper mounting area of the baluster, and the fastening method. In the category, you can choose a handrail for L-060, but compatibility of a specific model is confirmed separately.
Visual proportion
A handrail that is too wide can overwhelm L-060. One that is too thin can look random and not match the structure. A full-size mockup of the section shows the balance better than a separate card.
One type of wood
Beech balusters logically pair with a beech handrail for enamel, oak ones with an oak handrail for tinting. Mixing wood types is only possible with a deliberate opaque finish and confirmed material compatibility.
Turns and ends
The handrail passes through landings, corners, and connections to posts. The size of a straight section cannot be chosen without a diagram of the entire staircase. A short successful fragment does not guarantee the correct set.
How to choose a handrail for L-103
L-103 creates a large lower mass, so the upper line must be sufficiently convincing. This does not mean that the largest handrail in the catalog is needed. It should match the width of the baluster, posts, and overall style.
Large profile as a visual support
Over a width of 120 mm, a thin handle may seem insufficient. It is useful to choose a large handrail for L-103 from the available options, and then check the drawings.
Underhandrail strip
It helps connect the row with the handrail, but its dimensions and groove must match the baluster. Ready compatibility cannot be promised without a technical diagram.
Handrail and acanthus decor
An overly complex upper profile may conflict with the acanthus basket. Sometimes a large but relatively calm line looks better than another rich ornament.
Grip comfort
The ceremonial appearance does not negate functionality. The handrail should be convenient for users and installed according to the design. A decorative baluster does not compensate for an uncomfortable top line.
How to choose a support post
The support or starting post completes the railing, absorbs the turn, and sets the scale of the entire staircase. A weak post next to large balusters looks out of place. A too massive one next to L-060 can ruin the lightness of the row.
Post for L-060
The model card indicates a stylistic connection with L-068 posts. However, before ordering, you need to check the actual height, cross-section, installation, and handrail. In the category, you can choose a post for L-060 by scale and shape.
Post for L-103
A wide acanthus baluster requires a strong start to the row. It is useful to choose a ceremonial post for L-103which will not appear thinner than the intermediate elements.
The ornament should support, not copy
It is not necessary to repeat the acanthus literally. The overall scale, direction of lines, and level of decorative saturation are important. Complete matching of every motif can make the staircase overloaded.
Posts at turns
On the landing and at the beginning of the flight, they form the supporting points of the rhythm. The layout of balusters is calculated between the posts, not along the total length without considering these elements.
Single wood species and finish
For an oak staircase, it is better to order the posts, handrails, and balusters in the same wood species and from the same batch. This makes it easier to distribute the shade and achieve a uniform tint.
Why one wood species is important for the entire set
Uniform behavior under finish
Beech and oak show texture and shade differently. Opaque enamel smooths out differences but does not make the bases completely identical. Tinting especially emphasizes the difference in wood species.
Single design
Oak balusters, posts, and handrail form a natural system. If one element is made from a different wood species, a clear finish will show the mismatch.
Same preparation
Sanding "Standard" and "Prestige" must be consistent for the entire batch. Different levels of preparation complicate the finish and may result in an uneven surface.
Order convenience
Easier to choose elements from the same wood species within a single set, rather than later selecting a handrail or post to match already painted balusters.
Beech under enamel
Beech is chosen for opaque finishes. It allows you to match the staircase with white doors, painted panels, furniture, and classic interiors. Both models are confirmed in beech for enamel.
L-060 from beech
White or colored enamel emphasizes the fluting through shadow. The model remains light, especially if the handrail and posts are painted the same color.
L-103 from beech
Opaque color unifies the complex acanthus carving. But too thick a layer can smooth out fine lines. A test coat and careful technique are needed.
One color for the entire staircase
Balusters, posts, and handrails are best painted with the same system. The shade and gloss level are fixed before work begins. A verbal description of "white" is insufficient.
Contrasting solutions
Balusters can be light, and the handrail stained, but this technique requires an overall design. Do not mix materials randomly after purchasing individual parts.
Oak under tinting
Oak is chosen when the wood grain should be visible. On L-060, the fibers run along the fluting; on L-103, through the complex acanthus relief. Staining enhances depth but can darken recesses.
L-060 from oak
Fluting creates a calm play of light and shadow and pairs well with an oak handrail. For the project, you can order oak L-060 for tinting.
L-103 from oak
The acanthus basket becomes particularly expressive. Too dark a tint can hide the fine edges of the leaves. A sample is needed before the batch.
Distribution by shade
Natural wood varies. Before installation, the balusters are laid out in a row, selecting adjacent elements. The batch cannot be painted or installed without preliminary distribution.
Single batch
It is useful to read how select oak balusters и preserve the natural wood texture on the entire set.
Sanding "Standard" or "Prestige"
Both models are available in two sanding options. The choice depends on the finish requirements, preparation budget, and amount of manual finishing. It cannot be assumed that any option can be immediately coated without inspection.
"Standard"
Rational if the workshop plans its own preparation and finishing. Before priming, check the flutes, carvings, ends, and installation areas.
"Prestige"
Suitable for projects with high surface preparation requirements. But even this level does not replace a test coat, dust removal, and inspection before finishing.
The main focus is on the evenness of the long flutes and the transitions of the asymmetrical silhouette. An error on the vertical line is noticeable in the repeat.
For L-060
For L-103
Complex acanthus carving requires inspection of all recesses. A large batch increases the amount of manual work, so the preparation level should be chosen in advance.
One level for the entire set
It is advisable to order balusters, posts, and handrails with agreed preparation. Otherwise, the finisher will have to level different surfaces already on site.
What to buy together with L-060 or L-103
A baluster is not a finished railing. The project requires handrails, posts, and other components confirmed by the staircase diagram. First, assemble the set, then order the entire batch in one wood species and finish.
| What to add to the purchase | Why this is needed | For which scenario | What to Check |
|---|---|---|---|
| Wooden baluster with vertical flutes | Assemble a light classic row | Flight, landing, long balustrade | Size 1000 × 70 × 50 mm, wood type, grinding, and quantity |
| Baluster with a basket of acanthus leaves | Create a grand monumental railing | Large hall, double height, wide balustrade | Size 1000 × 120 mm, installation drawing, and row density |
| Handrails and sub-rail strips | Assemble the top line of the railing | Any staircase and balustrade | Groove, size, wood type, and connection method |
| Wooden posts and balusters | Design the start, turn, and end of the row | Flight, landing, double-height space | Scale of the post, height, and connection to the handrail |
| buy components for a wooden staircase | Do not assemble the railing from random unrelated parts | New staircase and complete renovation | One type of wood, finish, and technical compatibility |
| Choose round carved balusters | Compare other classic models | L-060 is too light, L-103 is too massive | Size, ornament, material, and mounting type |
| What to buy together with balusters | Understand the overall structure of the estimate and kit | Preliminary selection and budget comparison | Do not replace the project with general recommendations |
How to calculate the quantity of L-060
The quantity cannot be obtained by simply dividing the length of the flight by 70 mm. Design gaps remain between the balusters, posts stand at the edges, and on the inclined section, distances are measured along the accepted marking line. First, the designer determines a safe layout, then the buyer converts it into a product list.
Divide the staircase into sections
Each flight, horizontal landing, second-light balustrade, and short section between posts are calculated separately. The total length without division hides turns and different angles.
Record the reference points
The starting, turning, and ending posts occupy space and define the boundaries of the row. The balusters are laid out between them. You cannot first distribute the balusters and then try to insert a post into the remaining gap.
Use the design center-to-center distance
The preliminary number can be estimated by the length of the section and the distance between centers, but the result is rounded and redistributed so that the extreme gaps are meaningful. The actual layout must be confirmed by a specialist.
Check the maximum width of 70 mm
Even if the axes are evenly distributed, you need to see the actual clearance in the widest zone. For this, use template L-060, not just a point on the step.
Consider trimming and test elements
On a sloped flight, the top and bottom are adjusted to the structure. One or more balusters may be needed for test marking and finishing. The reserve size depends on the project complexity and the installer's skill.
Create a list
Record the quantity of L-060 in each section, material, sanding, and finish. For a long project, it is useful to calculate the set for a long staircase before placing the order.
How to calculate the quantity of L-103
The method remains the same, but the 120 mm width has a greater impact on the row. You cannot substitute L-103 into a layout designed for L-060 without recalculating clearances, posts, and total length.
Start with a full-size outline
The maximum width must be applied to the layout. On the drawing, one axis line does not show how close the acanthus baskets will be.
Check the density before determining the quantity
Sometimes a technically permissible row looks too heavy. Then a different spacing is considered within the project requirements, the decorative density is reduced, or a narrower model is chosen.
Consider the visual axes
On the main staircase, it is important that the acanthus elements are evenly distributed between the posts and do not end with a random narrow gap near the turn.
Calculate the landing separately
On the horizontal section L-103, it is visible across the entire width. The inclined flight pattern is not automatically transferred to the balustrade. The rhythm transition must be resolved in advance.
Add a reserve consciously
Complex carving and the high cost of the batch make a test piece especially useful. But you cannot automatically add the same percentage to any project. The reserve is calculated based on the number of sections, cuts, and reorder conditions.
How width affects spacing and safety
Fence safety is not determined by beauty or the maximum width of a baluster. What matters are the actual gaps along the entire height, the strength of the fastening, the finished height, the handrail design, and the requirements applicable to the specific object. Therefore, the article does not prescribe a universal spacing in millimeters.
The most dangerous gap is checked
A carved post changes width along its height. In one zone, elements may be close together; in another, they may spread apart. The entire contour must be evaluated, and places where the distance is maximum must be checked.
Center-to-center spacing and clear gap are different parameters
The same distance between centers for L-060 and L-103 will give different clear gaps. The project must specify both the centers and the actual contour.
An inclined flight differs from a landing
On a flight, balusters are cut and positioned along the rise. The geometry of the gaps differs from a horizontal balustrade. Each section is checked separately.
A decorative basket does not replace fastening
The wide part of L-103 looks massive, but strength depends on the mounting areas and nodes. An element cannot be attached to carved decor or automatically considered more stable just because of its width.
Design and installation are mandatory
Before starting work, it is useful to study how to secure wooden balustersbut the final scheme must be determined by a specialist taking into account the specific staircase.
How to calculate the cost of the entire batch
Comparing only the price of L-060 and L-103 per piece is not enough. The total cost depends on the number of balusters, wood species, sanding level, handrail, posts, finishing, installation, and reserve.
Basic formula
A preliminary estimate is built as follows: number of balusters × current price of the selected model + posts + handrails and under-rail elements + finishing + installation + delivery and reserve. Each component is confirmed separately.
A wider model does not always mean fewer pieces
One might assume that L-103, due to its width, would be installed less frequently. But the spacing is determined not by a desire to reduce the quantity, but by the project and safety. Savings on the number of elements cannot be promised in advance.
L-060 and a long railing
The price of one baluster may be lower, and the finishing simpler due to moderate decor. However, a large quantity on a long balustrade still results in a significant total.
L-103 and the labor intensity of the finish
The acanthus basket contains more recesses. Painting, tinting, and carving inspection may take more time. This must be included in the estimate, even if the finishing is done by an in-house workshop.
Components change the total
A large handrail and end posts for L-103 can increase the cost of the entire project more than the difference of one baluster. Therefore, it is useful to know in advance what determines the price of balusters and the complete railing.
Current prices are checked in the product cards
The article does not fix the cost, discounts, or availability. Before ordering, you need to open L-060, L-103, and the components categories, select the configuration, and get the current estimate.
Why the price of one baluster does not show the cost of the staircase
The quantity depends on the layout
Two projects of the same length may have a different number of posts due to columns, turns, steps, and the chosen scheme. Comparing 'price × approximate number' without a drawing is risky.
The wood species changes the entire set
If the balusters are oak, the handrail and posts are often also chosen from oak. The estimate cannot be based on the price of a beech baluster and oak other elements.
Sanding affects preparation
A higher degree of factory preparation can reduce the amount of manual finishing, but the specific economic effect depends on the workshop and the finish.
Installation of complex sections is more expensive than a straight row
Turns, short sections, angled cuts, and handrail joints require more time. L-103 additionally requires careful work near carved decor.
Redoing costs more than a mockup
A full-size trial of several posts allows you to see incorrect scale before ordering dozens of elements. This is one of the most rational stages of preparation.
Can L-060 and L-103 be alternated
Alternation is only possible as a specially designed composition. A simple pattern of 'one wide through two narrow' can disrupt rhythm, gaps, and safety. The models have different widths and different centers of decorative mass.
Accent L-103 between groups of L-060
This technique can work on a long horizontal balustrade if the wide elements are tied to architectural axes. On a sloping flight, the transition is more complex.
L-103 near the posts
Large balusters can emphasize the beginning and end of a section. But next to a grand post, they may compete in scale. The layout must include both elements.
Different models on the flight and landing
L-060 can be used on a long flight, L-103 on a central landing or second-light balustrade. The transition should look intentional and be technically calculated.
One wood species and finish
If models are mixed, it is better to keep the material and finish common. Different shapes already create contrast; an additional color difference may overload the composition.
When mixing is not needed
For a regular classic staircase, a single model gives a more cohesive and predictable result. Alternation should not be used solely for cost savings or an attempt to "dilute" a too-wide L-103.
How not to confuse L-060 and L-103 with similar products
L-060 and a simple turned baluster
Flutes and asymmetry make it a decorative model. A regular turned post may have a similar height, but a different silhouette and mounting sections.
L-103 and a support column
A width of 120 mm and large carving do not turn the baluster into a starting post. It remains an intermediate element. Support points are selected in a separate category.
Maximum width and mounting size
For L-060, 70 mm is the external dimension, and D 50 mm is a separate card parameter. These numbers cannot be swapped. For L-103, the mounting section must be checked against the drawing.
Workpiece height and finished railing
1000 mm is the product size, not the promised final height after installation. Trimming, handrail, and base change the finished result.
Beech under enamel and a finished white baluster
The phrase "under enamel" means preparation for opaque finishing, not the presence of a ready white coating. Color and finish are done separately.
Oak for tinting and already tinted product
The card confirms the material's designation for tinting, but not the final shade. Before ordering, clarify the surface condition and finishing service.
Practical choice for specific situations
Need to design a standard stair flight in the house
L-060 is often more proportional. A width of 70 mm preserves gaps, and fluting gives a classic character without excessive heaviness. Before ordering, check the row layout, handrail, and newel post.
The staircase is located in a large grand hall
L-103 better maintains scale and remains noticeable from a distance. The acanthus basket should be supported by large newel posts, handrail, and overall finish.
Need a long second-floor balustrade
For an open row, it's more rational to start with L-060. L-103 should only be considered after visualizing the entire length, because repeating wide elements creates a dense belt.
Need to preserve the view of the window or living room
L-060 leaves more visual air with comparable spacing. But actual gaps are still determined by the project, not just one width.
Need to create a luxurious classic staircase
L-103 is suitable if the decorative richness is intentional and supported by the interior. One large model will not make the staircase grand without appropriate handrails, posts, and trim.
Need to reduce the cost of a long railing
First, both full estimates are calculated. L-060 may be more rational due to lower decorative complexity and a lighter set, but specific savings cannot be promised without current prices and quantities.
Need a light staircase for enamel
Both models are available in beech. L-060 creates a light vertical grid, L-103 features large white acanthus decor. A test paint-out is mandatory to evaluate the relief.
Need an oak staircase with visible texture
Both models are available in oak for staining. L-060 emphasizes fluting, L-103 features carved leaves. For consistency, the handrail and posts should be ordered from the same wood species.
Need to design a commercial interior
L-060 suits long railings in hotels or restaurants where repeatability matters. L-103 is appropriate for a central hall or formal landing. For maintenance, keep spare parts and finishing data.
Need to replace existing balusters
Matching a height of 1000 mm does not guarantee replacement without rework. Check mounting areas, center-to-center spacing, handrail, base, and finished height. Sometimes it is easier to recalculate the entire assembly than to fit a new model to an old layout.
Mistakes when purchasing L-060
Considering the model too simple for any classic interior
Fluting creates a pronounced rhythm. In a small house, L-060 can be decorative enough. Adding heavy posts and a carved handrail can disrupt its lightness.
Choosing only by the 70 mm width
Need to consider parameter D 50 mm, height, shape, and installation drawing. The external dimension does not replace the mounting size.
Setting too sparse a row for the sake of air
Gaps are determined by safety and the project. You cannot increase the spacing only for aesthetic reasons.
Using a thin handrail without verification
Even for a relatively light baluster, the top line must be technically compatible and comfortable.
Underestimating the cost of a large batch
On a long balustrade, the quantity can be significant. The estimate is calculated for all sections and components.
Painting flutes with too thick a layer
The recesses may lose clarity. A test coat shows how the system behaves on the relief.
Mistakes when purchasing L-103
Treating it as a regular baluster of standard width
120 mm is a large dimension. On a small staircase, acanthus baskets can visually merge and overload the space.
Move step L-060
A 50 mm width difference changes the gaps. The layout must be redone and checked along the entire height.
Choosing too small a post
Intermediate elements should not look more massive than the start of the staircase. The post and handrail are selected together.
Ignoring the labor intensity of finishing
Carved leaves require careful preparation and painting. The price of a baluster does not automatically include all finishing work.
Installing on a long balustrade without a layout
Repeating acanthus can create a heavy band. You need to see the entire length before ordering.
Using exterior finishing according to an interior scheme
For a porch or other external area, separate design and protective solutions are needed. Interior finish cannot be automatically transferred.
Who L-060 suits
- for a classic and neoclassical staircase of standard scale;
- for a long stair flight and balustrade;
- for a project where it is important to preserve openings and light;
- for a handrail of moderate visual scale;
- for an interior with fluted pilasters and columns;
- beech under enamel;
- oak for tinting;
- for a large batch with a repeating vertical rhythm;
- for a landing and railing of a double-height space without excessive density;
- for a buyer who needs classics without heavy acanthus decor.
When it's better not to choose L-060
- the staircase should be the main monumental accent of the huge hall;
- the remaining elements have a very large acanthus ornament;
- the mounting section of 50 mm does not suit the project;
- the buyer expects a wide carved basket;
- the model looks too light next to the selected column and handrail;
- an unconfirmed mounting scheme is planned to be used.
Who is L-103 suitable for
- for a grand staircase in a high hall;
- for a wide flight and large balustrade;
- for an interior with acanthus and floral decor;
- a country residence, hotel, or representative space;
- a large handrail and ceremonial support posts;
- beech under a covering enamel;
- oak under expressive tinting;
- a railing that should be readable from a great distance;
- a central platform or a double-height space;
- a buyer who is ready to consider more complex finishing and installation.
When it's better not to choose L-103
- the staircase is small and located in a narrow hall;
- it is necessary to preserve the most open view through the railing;
- the handrail and posts have too small a cross-section;
- the dense acanthus repeat conflicts with the interior;
- the installation diagram has not been checked against the drawing;
- the budget is calculated only based on the price of one baluster without finishing and hardware.
What to Check Before Ordering
- article L-060 or L-103;
- size 1000 × 70 × 50 or 1000 × 120 mm;
- installation parameter D 50 mm for L-060;
- drawing of installation sections for L-103;
- beech or oak;
- 'Standard' or 'Prestige' sanding;
- enamel for beech or oak tinting;
- the number of flights, landings, and balustrades;
- position of posts;
- design center-to-center spacing;
- actual clearances along the entire height;
- handrail and under-rail strip;
- cutting on an inclined flight;
- full-size mockup of a row;
- current prices and production time of 5–10 days;
- reserve for trial finishing and installation.
How to buy L-060 or L-103 at STAVROS
First assemble a mockup of several balusters, add a handrail and a post. If you need a light fluted row, open the product card and check the sizes and prices of L-060. For a large acanthus railing, go to L-103 and choose a wide baluster for the main staircase.
After selecting the model, determine the wood species and sanding. Beech is used for enamel, oak for tinting. Then make a list of all sections, count posts, handrails, and under-rail elements. For the overall system, you can assemble the staircase railing from confirmed categories.
If L-060 seems too light and L-103 too massive, open the catalog of carved round models. This path is more reliable than trying to change the ready width or carved silhouette.
Before ordering, check the current card, lead time, quantity, and finish. Ordering in one batch helps coordinate the wood species and preparation, and an accurate list protects against accidental shortages.
FAQ: questions about L-060 and L-103
How does L-060 differ from L-103?
L-060 has dimensions of 1000 × 70 × 50 mm, an asymmetrical shape, and vertical flutes. L-103 has a height of 1000 mm, a width of 120 mm, a large basket of acanthus leaves, and a fluted lower section.
Which model is wider?
L-103 is 50 mm wider. By maximum size, it is approximately 71% wider than L-060.
Are the balusters the same height?
Yes, the confirmed height of both models is 1000 mm. The final railing height depends on trimming, the base, the handrail, and the installation scheme.
What does the 50 mm dimension mean for L-060?
In the product card, it is listed as parameter D. Its purpose should be checked against the drawing and not substituted with the maximum width of 70 mm.
What is the installation dimension for L-103?
It is not separately confirmed in the available SEO schema. Before ordering, you need to look at the product card drawing.
Which baluster is suitable for a small staircase?
More often L-060: width 70 mm creates a lighter row. But the final choice is made based on the full-size mockup and the project.
What to choose for a grand hall?
L-103 better suits a large space, a wide flight, and massive pillars. The acanthus decor reads well from a distance.
Which model is better for a long balustrade?
L-060 is easier to use if you need to preserve light and gaps. L-103 requires especially careful checking of visual density along the entire length.
Can L-060 and L-103 be installed with the same spacing?
Automatically — no. The difference in width changes the clear gaps. Each model requires a separate design layout.
How to calculate the quantity of L-060?
Divide the staircase into sections between pillars, use the design center-to-center spacing, check the maximum width of 70 mm, and compile a schedule for each flight and landing.
How to calculate the quantity of L-103?
The method is the same, but you need to account for the width of 120 mm and the acanthus basket. A full-size mockup helps verify that the row does not become too dense.
Can the quantity of L-103 be reduced due to its large width?
The quantity is determined by the project and safety, not by the desire to reduce the estimate. You cannot increase the gaps on your own.
From which wood species are the models produced?
Both balusters are confirmed in beech and oak.
What to choose for enamel?
Beech. For L-060 and L-103, it is offered under an opaque enamel. A test coat is needed before finishing.
What to choose for tinting?
Oak. It preserves the visible wood texture. Balusters, handrails, and posts are better ordered from the same wood species.
What is the difference between the "Standard" and "Prestige" sanding options?
These are different levels of surface preparation. The specific choice depends on the finish requirements and the amount of subsequent manual refinement.
Which handrail is suitable for L-060?
Usually, a profile of moderate visual scale is considered, but the exact compatibility of the groove and mounting areas is confirmed by drawings.
Which handrail should I choose for L-103?
A large baluster often requires a stronger top line. You need to choose by scale and technical compatibility, not just by photo.
Which column should be chosen for L-060?
The card indicates a stylistic connection with L-068 columns. The dimensions and installation of the entire assembly are still checked separately.
Which column is suitable for L-103?
A front column of comparable scale that does not look weaker than the wide acanthus baluster. The exact article number is selected in the column category.
Can L-060 and L-103 be alternated?
Only according to a developed scheme. Mixing changes the rhythm and gaps, so it requires visualization and design verification.
How long does custom manufacturing take?
The SEO scheme confirms an average time of 5–10 days for both models. The current time is checked before ordering.
Where to buy L-060?
In the card, you can buy fluted baluster L-060.
Where to buy L-103?
In the card, you can Buy massive carved baluster L-103.
Where can I see other models?
In the category you can compare sizes of wooden balusters and choose an intermediate scale option.
Result: a light fluted rhythm or a monumental acanthus row
L-060 and L-103 have the same height of 1000 mm, are made of beech or oak, and are available with "Standard" and "Prestige" sanding, but they create completely different railings. L-060, 70 mm wide, suits a long classical flight, balustrade, and interior where it is important to preserve light and visual airiness. L-103, 120 mm wide, forms a grand composition with a large acanthus basket and requires a corresponding handrail, posts, and space.
Before ordering, you need to create a mockup of several elements, determine the design pitch, check the gaps along the entire height, calculate each section between posts, and compile a full estimate. The price of one baluster does not show the cost of the staircase: the final result is affected by quantity, wood species, sanding, finishing, handrails, posts, installation, and reserve.
STAVROS allows you to move from comparison to specific cards for L-060 and L-103, open categories of handrails and posts, and assemble a set from one wood species. A conscious choice helps you get not a random row of posts, but a complete stair railing that matches the scale of the house, the architecture of the hall, and the technical scheme of the project.