Article Contents:
- KON-006 and KON-007: confirmed specifications
- What one KON set consists of
- Why identical sizes produce different interior results
- When to buy KON-006
- When it's better to buy KON-007
- KON-006 for a spacious living room
- KON-006 for a study
- KON-006 for a restaurant, lobby, and reception
- KON-007 for kitchen-living room
- KON-007 for hallway
- KON-007 for studio and bedroom
- KON-007 for salon and showroom
- Comparison of visual density of two models
- How light changes the partition pattern
- How to calculate the number of sets per opening
- Why you cannot name a universal step between posts
- Example of calculation logic for an opening of 1500 mm
- Example of calculation logic for an opening of 2000 mm
- How to check the rhythm of a partition before ordering
- How to make a partition more transparent
- How to make a partition visually denser
- How to preserve a passage near a partition
- Beech under enamel: when it fits better
- Oak under tinting: when texture matters
- Beech or oak for a residential interior
- Can the order of wooden figures be changed
- Can some figures be excluded
- Large elements as connection nodes of axes
- Why all racks must be repeated
- How not to confuse a decorative partition with ordinary slats
- When to choose KON-004 instead of KON-006 or KON-007
- When to compare KON-006 and KON-007 with the entire lineup
- How to prepare an opening for installation
- How to assemble a rack from kit components
- Why dry assembly is mandatory
- Paint before assembly or after
- How to transport a 2800 mm long kit
- How to store elements before installation
- How to check the attachment to the floor and ceiling
- Can a partition be installed in a finished renovation
- Can posts be used without a continuous top beam
- How to care for a wooden partition
- How to choose a model for a family with children
- How to choose a model for a home with pets
- How to use a partition next to furniture
- How to combine a partition with lighting
- How to choose a partition for a light interior
- How to choose a partition for a dark interior
- Main mistakes when buying
- Who KON-006 is suitable for
- Who KON-007 is suitable for
- When to avoid both models
- How to buy KON-006 or KON-007 on STAVROS
- Practical comparison of KON-006 and KON-007
- What to buy with KON kits
- How not to confuse a rack kit with a ready-made partition
- Can KON-006 and KON-007 be mixed
- How to design an accent central post
- How to choose a model for multiple openings
- How to accept a control post
- How to estimate the cost of the entire project
- How to maintain color consistency
- How to check the partition after installation
- Why a ready-made kit is better than a random set of figures
- Table of 'what to buy together'
- How to calculate edge offsets
- How to choose density for zoning without losing light
- How to choose a model for a low ceiling
- How to choose a model for a ceiling above 2800 mm
- How to organize serial assembly of multiple racks
- How to check the control rack before placing a full order
- How to accept a kit upon delivery
- Final project check before payment
- How to coordinate the partition with the furniture layout
- How to choose a color that doesn't overwhelm the space
- How to use the partition as a background, not the main accent
- How to use the partition as a standalone art object
- Why you can't order based on a single interior photo
- How to check the partition at room scale
- How to maintain the same step across the entire opening
- What to do if both models don't fit after the layout
- How to adapt the project to multiple rooms
- How to check the posts after the first week of operation
- Why the partition project needs to be documented
- FAQ: questions about KON-006 and KON-007
- How is KON-006 different from KON-007?
- Why do models of the same size look different?
- What is included in one partition kit?
- Is one kit the entire partition?
- How many racks do I need to buy?
- What distance should be left between the racks?
- What to choose for a small room?
- Which model is suitable for a restaurant or lobby?
- Can I change the order of the figures?
- Can I exclude some elements?
- What to choose for enamel?
- What to choose for tinting?
- Can I mix KON-006 and KON-007?
- How to assemble the rack?
- How to attach to the floor and ceiling?
- Can it be installed in an existing renovation?
- How to transport a 2800 mm kit?
- Is the partition suitable for soundproofing?
- Where to buy KON-006 and KON-007?
- What should I check before ordering?
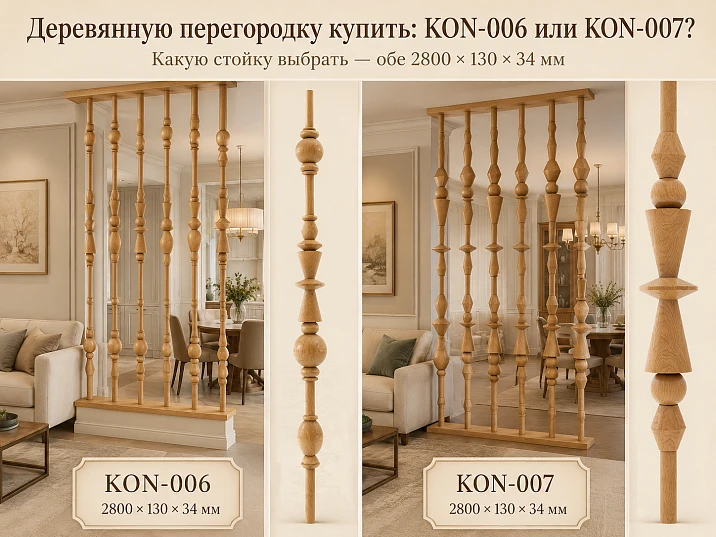
Buying a wooden partition for room zoning seems like a simple task until the buyer encounters two models of the same size. KON-006 and KON-007 have dimensions of 2800 × 130 × 34 mm, are made of beech or oak, are assembled around the MLD-060 wooden axis, and are supplied unassembled. However, in the interior they give completely different results. KON-006 looks rich and sculptural, KON-007 is calmer and more versatile.
The difference lies not in the width of the stand, but in the composition. KON-006 uses nine types of shapes and twenty-four geometric elements. KON-007 has seven types of shapes and twenty elements. Therefore, the first model forms a denser and more complex pattern, while the second is easier to integrate into a residential interior, where a decorative partition should divide the space, let in light, and not conflict with furniture.
It is important to understand the configuration. One KON kit is one vertical decorative stand 2800 mm high, not a ready-made partition for the entire opening. The complete system is assembled from several identical stands. The zoning width depends on the number of kits and the distance between them. Therefore, the final order begins with measuring the opening, creating a rhythm layout, and calculating the number of stands.
This article covers how KON-006 differs from KON-007, which model to choose for a living room, hallway, kitchen-living room, study, restaurant, or showroom, how to calculate the number of kits, when to choose beech with enamel and when to choose oak with tinting, whether the order of shapes can be changed, and what to check before installation.
Short answer. Choose KON-006 for a spacious room where the partition should become an independent decorative object: living room, study, lobby, restaurant, or reception area. KON-007 is suitable for a room, hallway, studio, kitchen-living room, salon, and showroom where a noticeable but calmer rhythm is needed.
Both models have the same dimensions of 2800 × 130 × 34 mm, so the choice is made based on pattern density, distance between adjacent stands, room scale, and finish. One kit is designed for one vertical stand.
Buy partition set KON-006 Buy partition set KON-007 View all KON partition sets

KON-006 and KON-007: confirmed specifications
| Parameter | KON-006 | KON-007 |
|---|---|---|
| Size of one stand | 2800 × 130 × 34 mm | 2800 × 130 × 34 mm |
| Material | Beech or oak | Beech or oak |
| Sanding quality | «Prestige» | «Prestige» |
| Wooden axis | MLD-060 | MLD-060 |
| Figure types | 9 types | 7 types |
| Number of elements | 24 elements | 20 elements |
| Nature of the Pattern | Complex, sculptural, rich | Universal, balanced |
| Visual density | High | Medium |
| Main scenarios | Spacious living room, study, restaurant, lobby | Room, hallway, studio, salon, showroom |
| Configuration by purpose | One set for one vertical stand | One set for one vertical stand |
| Supply | Disassembled | Disassembled |
| Possibility to change composition | The composition and order of figures can be adjusted after checking the scheme | The composition and order of figures can be adjusted after checking the scheme |




What is one KON kit
One KON-006 or KON-007 kit is a set of parts for assembling one vertical decorative post. Inside are turned and geometric elements that are strung onto a wooden MLD-060 axle in a specified sequence.
A full partition is formed only after installing several posts. If the opening is wide, one kit is not enough. The quantity depends on the width of the area, the desired gap, and how dense the zoning should be.
This system is convenient because the buyer controls the transparency. You can leave wide gaps to preserve maximum light, or place posts more frequently to separate one zone from another more strongly.
Before ordering, it is important not to confuse the price of one post with the cost of the entire partition. The final configuration is calculated based on the number of kits and accompanying materials.
Our factory also produces:

Why identical sizes produce different interior results
The maximum width of 130 mm describes the dimension of the widest figure, but does not reveal the entire pattern. Perception is influenced by the length of elements, the frequency of discs, the number of separators, and the alternation of rounded and elongated shapes.
KON-006 contains more types of figures and more elements, so the eye encounters shape changes more often. The post looks more complex, denser, and closer to a sculptural object.
KON-007 has a calmer sequence. It retains decorativeness but blends more easily with ordinary furniture, light walls, and small spaces.
Therefore, comparing these models only by dimension is not possible. The size is the same, but the visual impact on the interior differs.
Get Consultation
When to buy KON-006
KON-006 is suitable for a space where the partition should be noticeable at first glance. Its intricate pattern unfolds in a spacious living room, study, hall, restaurant, lobby, or reception area.
The model works well next to massive furniture, wooden panels, and large interior items. The rich stand does not get lost in a large area.
For such a scenario, you can buy a complex decorative stand KON-006 and check the kit contents in advance.
In a small room, KON-006 requires caution. If the stands are placed frequently, the partition may appear heavy and reduce the space.
When is it better to buy KON-007
KON-007 is suitable for a residential interior where a decorative boundary without excessive density is needed. It is convenient to use between the kitchen and living room, in the hallway, bedroom, studio, or apartment.
In a commercial space, the model is suitable for a beauty salon, showroom, and small waiting area. The pattern is noticeable but does not compete with products, furniture, and lighting.
For a buyer who needs a universal system, it is worth order a partition made of beech or oak and check the composition of KON-007 in the card.
If the room is very spacious and the partition should be the main object, KON-007 may seem insufficiently saturated. Then it is compared with KON-006.
KON-006 for a spacious living room
In a large living room, the partition often separates the sofa group, dining area, or passage to the hallway. KON-006 helps define the boundary while preserving light between the posts.
A complex pattern is better read when there is distance to the partition. When passing close, the multitude of shapes is perceived as more saturated.
Oak for tinting supports natural furniture, parquet, and wooden panels. Beech for enamel allows the posts to match the color of the walls or built-in furniture.
The number of kits is calculated based on the entire width of the zoning, and the spacing is chosen after the layout.
KON-006 for an office
In the office, KON-006 can separate the work area from the library, conference table, or relaxation zone. The complex vertical supports the serious character of the space.
An oak counter with visible texture combines with a desk, cabinets, and wall panels. However, the tint shade is checked against a real sample.
If the office is small, counters are placed less frequently to avoid darkening the room. In a spacious room, a denser pattern is acceptable.
The partition is not a soundproof wall. It solves the problem of visual and decorative zoning.
KON-006 for restaurant, lobby, and reception
In a commercial interior, a large pattern should remain readable from a distance. KON-006 is suitable for the entrance area, lobby, restaurant, and reception, where the partition works as part of the brand image.
Counters can be used to separate seating areas, walkways, or waiting zones without creating a solid wall.
Before serial ordering, a control counter is assembled. It shows the actual density, color, finish quality, and ease of maintenance.
In high-traffic areas, the floor and ceiling mounting, distance to furniture, and protection of protruding figures from impacts are additionally checked.
KON-007 for kitchen-living room
A kitchen-living room requires separation of functions without losing light. KON-007 creates a noticeable vertical boundary but does not turn the room into two closed spaces.
A calm pattern is easier to combine with kitchen fronts, dining table, and upholstered furniture. The partition can match the kitchen color or contrast with it.
The distance between the posts is chosen to maintain passage and visibility. There is no universal step: it is determined by the width of the area and the desired density.
In the kitchen area, maintenance and distance from constant splashes are considered. The finish coating is selected according to the room conditions.
KON-007 for the hallway
In the hallway, a decorative post helps separate the entry area from the living room, hide direct view into the room, and maintain a sense of open space.
KON-007 is better suited than a dense model if space is limited. The medium visual density does not overload a narrow passage.
The posts are placed so that they do not interfere with opening the front door, cabinet, and drawers. Edge offsets are checked against actual furniture.
Beech under enamel can be painted to match the wall or cabinet color, while oak under tinting can be linked to the flooring and wooden details.
KON-007 for studio and bedroom
In a studio, the partition separates the sleeping area, workspace, or kitchen, preserving the overall area and natural light.
In the bedroom, KON-007 can mark a dressing area or a vanity zone. The rhythm remains decorative but not too active.
For a small space, it is especially important to check the number of posts on a full-size layout. Too frequent installation will make the partition visually heavy.
Solid-color enamel reduces contrast, tinted oak enhances the wood grain and shadows.
KON-007 for salon and showroom
In a beauty salon or showroom, the partition should separate zones but not distract from the main display. KON-007 suits this task due to its balanced pattern.
Posts can separate the reception, fitting room, waiting area, or a specific group of products.
The color is chosen considering the brand palette. Beech under enamel allows for a precise opaque shade, oak under tinting gives a more natural result.
For repeated partitions, keep one specification and assembly template so that all posts look identical.
Comparison of visual density of two models
Visual density depends not only on the number of parts within one post but also on the distance between adjacent posts. Even KON-007 can look dense if the sets are placed frequently.
KON-006 remains more complex at the same pitch because there are more transitions between shapes within each vertical.
If the client wants a rich pattern and wide gaps, KON-006 can be placed less frequently. If a calm but more closed system is needed, KON-007 is placed more often.
The optimal option is found on a layout of the entire opening, not from a photo of a single post.
How light changes the pattern of the partition
Side lighting emphasizes rounded shapes, discs, and transitions between figures. KON-006 looks even more complex under such lighting.
Front diffused light makes both models calmer. KON-007 in a light color can almost blend with the wall, retaining relief due to soft shadows.
Dark tinting enhances the contrast between the post and the light background. White enamel reduces color activity but does not hide the geometry.
Before ordering, it is useful to place a sample at the intended point and look at it in the morning, afternoon, and evening.
How to calculate the number of kits for an opening
The calculation starts with the net width of the area that will actually be covered by decorative posts. Passages, baseboards, furniture protrusions, and areas where mounting is not possible are excluded from the total length.
Then determine the desired gap between the posts. There is no universal step: a wide gap preserves more light and air, a narrow one makes zoning denser.
On the diagram, mark the extreme indents from walls, columns, and furniture. They should look intentional and not differ randomly from the internal gaps.
After that, count the number of identical posts. The final calculation must be verified with the drawing and a specialist before ordering.
Why a universal step between posts cannot be specified
The step depends on the width of the figures, the scale of the room, the purpose of zoning, and the chosen model. The same distance gives different results for KON-006 and KON-007.
If the posts are placed too far apart, the partition hardly separates the zones. If too close, it loses lightness and may look like a dense decorative wall.
In a kitchen-living room, it is often more important to preserve light and view. In a restaurant or office, a more noticeable boundary may be required.
Therefore, the step is chosen on a mockup where the entire opening is visible, not just one post.
Example of calculation logic for an opening of 1500 mm
For an opening width of 1500 mm, first determine the extreme indents and the desired gap. Then place the contours of posts up to 130 mm wide on the plan.
You can't simply divide 1500 mm by 130 mm to get the number of sets. There must be gaps between the posts, and the outer fields are also included in the total width.
If the KON-006 model seems too dense, reduce the number of posts or increase the gaps. For KON-007, you can check a more frequent arrangement.
The exact result depends on the actual contour of the shapes and the chosen composition, so the final layout is agreed upon before ordering.
Example of calculation logic for an opening of 2000 mm
For a 2000 mm opening, there are more options: you can create a sparse rhythm with large gaps or a denser system.
KON-006 at a large width can work as a series of sculptural verticals. KON-007 — as a calm repeating grid.
The outer posts should not be pressed against the wall without an indent. Visually, the system benefits when the edges are finished as neatly as the internal gaps.
After selecting the quantity, check that the posts do not interfere with furniture, sockets, switches, and walkways.
How to check the rhythm of the partition before ordering
The rhythm is best checked with full-size strips of paper, cardboard, or painter's tape. They show the position of each post and the gaps between them.
For KON-006, large elements can be noted within the strip to assess saturation. For KON-007, a general silhouette and a few characteristic nodes are sufficient.
The layout is viewed from both zones. The partition should look assembled from the living room, kitchen, hallway, or study.
If doubts remain, it is useful to order one post as a sample and only then complete the entire opening.
How to make the partition more transparent
To preserve light and the feeling of open space, the distance between posts is increased. The edge offsets are made part of the overall system.
KON-007 naturally suits transparent zoning due to its calmer pattern. KON-006 can be used less frequently, turning each post into a separate accent.
Light enamel reduces contrast with surrounding walls. Tinted oak, on the contrary, makes verticals more noticeable even with a large spacing.
Transparency does not mean weak fastening: each post must be securely installed regardless of quantity.
How to make the partition visually denser
For a more pronounced separation of zones, the gaps between posts are reduced, but not so much that large figures merge.
KON-007 allows you to achieve a dense rhythm without excessive complexity. KON-006, when installed frequently, creates a very rich surface.
Dark tinting enhances the feeling of density. Light finishing makes the system feel lighter even with small gaps.
Before ordering, check whether natural lighting will be reduced and whether the passage will appear visually narrower.
How to maintain a passage near the partition
The partition should not create a dangerous narrowing. The clear width of the passage is measured after installing the outermost posts, not before.
Protruding large figures are accounted for by the maximum dimension of 130 mm. This width affects proximity to furniture and human movement.
In hallways and restaurants, it is especially important to avoid collisions with bags, clothing, and carts.
If the passage is too narrow, reduce the number of posts, shift the partition line, or choose a more compact model.
Beech under enamel: when it is a better fit
Beech is chosen when the posts need to be painted opaquely. Enamel allows the partition to be tied to the color of walls, doors, kitchen fronts, or built-in furniture.
On KON-007, a monochrome finish emphasizes the form while maintaining a calm character. On KON-006, enamel unites multiple shapes into one sculptural vertical.
Before painting, the surface preparation is checked and a test coat is made. The thick layer should not smooth out small transitions.
The specific primer and enamel system is chosen according to material recommendations and the current product preparation.
Oak for tinting: when texture matters
Oak is chosen when the natural wood grain should remain visible. Tinting highlights the fibers and makes the stand part of the interior's wooden architecture.
KON-006 in oak looks particularly expressive in an office, restaurant, and lobby. KON-007 supports a more calm, natural interior.
The shade is agreed upon based on a real sample. Names like "walnut" or "wenge" are insufficient because different materials perceive color differently.
If oak doors, panels, or furniture are nearby, samples are compared under the same lighting.
Beech or oak for a residential interior
In a small apartment, beech under enamel is often easier to integrate into the existing palette. The stands can be made light and visually airy.
Oak suits an interior that already has natural wood and needs to emphasize the material. It is especially appropriate in the living room, study, and spacious hallway.
The wood type does not change the dimensions of the rack, but greatly affects perception. Light enamel makes KON-006 calmer, dark tinting enhances complexity.
The choice of material must be made simultaneously with the model and the spacing between the racks.
Can the order of wooden figures be changed
Cards allow adjusting the order and composition of elements. This provides freedom, but any change must first be reflected in the drawing.
If large figures are rearranged without a diagram, the center of gravity of the pattern shifts, and adjacent racks stop repeating.
For one partition, it is important to maintain the same sequence of all sets, unless the project specifically provides for alternating patterns.
The modified rack is assembled as a control sample and only repeated after approval.
Can some figures be excluded
Some figures can be excluded if it is provided for by the project and checked along the axis length. Simply removing a part changes the distances and overall height of the composition.
After removing an element, you need to decide how to distribute the remaining parts and what to fill the vacated area with.
For KON-006, reducing the number of figures can make the pattern calmer, but then the model begins to approach a different logic. Sometimes it's easier to choose KON-007.
All changes are agreed upon before ordering, so that the number of parts and axes matches the final scheme.
Large elements as connection nodes for axes
Cards indicate that large elements can be used as nodes for connecting wooden axes. This is important when adapting length and assembling a complex stand.
Such a node cannot be designed by eye. You need to understand where one axis ends, how the load is transferred, and how the parts are fixed.
If the room height differs from 2800 mm, the possibility of adaptation is confirmed separately. You cannot automatically cut or extend the stand.
The exact connection order is checked against the drawing and STAVROS recommendations.
Why all stands must be repeated
Repeatability creates a neat rhythm. If one stand is assembled differently, the difference is noticeable even with the same finish.
For KON-006, the error is especially visible due to the large number of figures. For KON-007, the mismatch also disrupts the calm sequence.
Before installation, parts are sorted into kits and marked. The installer must have a reference diagram in front of them.
After assembling the first rack, it is photographed and used as a control for the rest.
How not to confuse a decorative partition with ordinary slats
KON-006 and KON-007 are not straight slats. They consist of an axis and a set of turned figures, thus creating a complex variable silhouette.
An ordinary slatted partition is built on repeating identical rectangular elements. It is easier to calculate, but it does not provide a sculptural pattern.
For a buyer who needs a strict minimalist rhythm, the KON set may be too decorative. In that case, it is better to consider other solutions.
KON cannot be promoted as an ordinary slat just for the sake of a slatted query: the purpose and visual result differ.
When to choose KON-004 instead of KON-006 or KON-007
KON-004 has a more compact width of 88 mm and is suitable for light graphic zoning when 130 mm seems too large.
The customer can buy the compact KON-004 stand and compare it with two wide models.
For a small room or narrow opening, a compact alternative sometimes preserves more air and free passage.
Additional details are revealed in the article about KON-004 for easy graphic zoning.
When comparing KON-006 and KON-007 with the entire lineup
If both models seem too large or too decorative, you don't have to choose between two unsuitable options.
Beneficial compare all wooden KON stands and see the differences in width, composition, and purpose.
General material about ready-made sets of STAVROS wooden partitions helps to understand the logic of the entire series.
After a general comparison, you can return to the card of a specific model and check the composition.
How to prepare an opening for installation
Before installation, check the floor, ceiling, and lines of future fastening. The bases must be strong and suitable for the chosen fixing method.
If the ceiling is suspended, dropped, or has decorative cladding, fastening cannot be assigned without checking the structure.
On the floor, consider baseboards, heated floors, hidden utilities, and the final coating. An error in the fastening point can damage the base.
The exact mounting unit is agreed upon in advance. The article should not replace the technical design with a universal scheme.
How to assemble a post from kit elements
Assembly begins with laying out the parts in the required sequence. The elements are threaded onto the MLD-060 axis and form a vertical composition.
Before applying glue, assemble a dry sample. This allows checking the length, orientation of the figures, and repeatability of multiple posts.
The figures are fixed on a wooden axis with suitable wood glue. Card KON-006 indicates PVA D3 as one option, but compatibility and technique must be confirmed for the specific project.
Temporary fixation can be done with painter's tape; additional methods, including micro-pins, are used only according to an agreed technology.
Why dry assembly is mandatory
Dry assembly reveals errors before irreversible fixation. If the order of shapes is mixed up, the rack immediately differs from the standard.
On KON-006, it is especially easy to lose the sequence due to nine types of elements. KON-007 is simpler but also requires a diagram.
During dry assembly, the final height is measured and the position of connecting nodes is checked.
Only after the composition is approved do they proceed to glue, finishing, and installation.
Paint before or after assembly
Pre-finishing is convenient when you need to treat all sides of the shapes thoroughly. However, the gluing areas must remain suitable for joining.
Painting the assembled rack helps achieve a uniform color and hide small differences between elements, but complicates access to deep areas.
For oak under tinting, uniformity on all parts is important. For beech under enamel, the coating thickness must be the same.
The order of work is chosen before installation and checked on a control sample.
How to transport a set 2800 mm long
The set is supplied disassembled, making it easier to transport than a finished rack 2800 mm long. Parts and axles must be protected from bending, impacts, and moisture.
A long axle must not be left without support over a significant section. It should lie on a flat surface.
After assembly, the finished rack becomes more vulnerable during transport. Therefore, it is often more rational to assemble it closer to the installation site.
Packaging and transport method are clarified when ordering, especially for a large number of sets.
How to store elements before installation
Wooden parts are stored in a dry room on a flat base. Sharp changes in humidity and temperature are undesirable.
Sets are not mixed together. Each rack is best kept in a separate marked group.
Painted elements protect against friction and pressure to avoid damaging the finish.
Before assembly, all parts are inspected and checked against the list.
How to check the fastening to the floor and ceiling
The rack must be securely fixed at the top and bottom. The specific fasteners depend on the base material and room design.
It is not possible to recommend one type of fastener for concrete, wood, drywall, stretch ceilings, and tiles.
Before drilling, check for hidden utilities, heated floors, and electrical lines.
It is better to coordinate the mounting assembly with the STAVROS master and manager before purchasing materials.
Can a partition be installed in a finished renovation
Installation is possible if the floor, ceiling, and finish allow fastening. But a finished renovation requires particularly careful marking.
You need to determine in advance whether the finished surfaces can be drilled and how to conceal the mounting assemblies.
If the posts are painted to match the interior, it's better to prepare the finish before installation to avoid staining the walls and floor.
For complex foundations, consulting a specialist before ordering kits is recommended.
Can the posts be used without a continuous top beam?
This solution depends on the mounting method and system rigidity. A safe installation cannot be guaranteed based solely on a photo.
Each post must have a confirmed top and bottom connection. If the project includes a common beam, its dimensions and material are calculated separately.
The absence of a beam can preserve visual lightness but complicate installation.
The structural solution is verified before ordering the entire batch.
How to care for a wooden partition
Dust is removed with a soft cloth, brush, or suitable attachment. KON-006 requires more time due to its more complex relief.
The care product is chosen based on the finish coating. Abrasives and aggressive compounds should not be used without testing.
In commercial interiors, cleaning regularity is considered even at the model selection stage. KON-007 is easier to maintain due to its calmer pattern.
If damaged, finish details are preserved so that local repairs do not differ in color and gloss.
How to choose a model for a family with children
In a home with children, check the passage width, fastening reliability, and absence of dangerous intersection with the play area.
The complex relief of KON-006 should not be located where it is constantly bumped. KON-007 may be more practical in a high-traffic area.
The partition should not be used as a sports apparatus, support for hanging, or climbing element.
All mounting points must be covered and securely fastened.
How to choose a model for a home with pets
If large animals are present, consider movement trajectories and the distance between posts. Too wide a gap may allow the animal to pass where it is undesirable.
Protruding elements should not be located in areas of constant impact.
The coating is selected considering cleaning, but specific durability is confirmed by the finishing system.
In the passage area, the calm KON-007 is often more practical than the more complex KON-006.
How to use a partition next to furniture
Space is left between the posts and furniture for opening doors, drawers, and passage.
The partition should not block handles, sockets, and ventilation grilles.
KON-006 is best combined with large, calm furniture. KON-007 is easier to integrate next to a kitchen, cabinet, and console.
The plan checks not only the position of objects but also the trajectory of their use.
How to combine a partition with lighting
Directional light emphasizes the relief and creates shadows on the wall. For KON-006, this can become part of the decorative effect.
KON-007 is suitable for soft lighting when a calm vertical structure is needed.
Luminaires should not overheat the wood or interfere with the mounting.
Electrical planning is done before installation to prevent wires from accidentally crossing the posts.
How to choose a partition for a light interior
In a light interior, beech under enamel helps make the posts almost an architectural part of the wall.
KON-007 retains lightness and suits Scandinavian or modern classic styles. KON-006 becomes an expressive white sculpture.
Oak with light tinting adds natural texture and soft contrast.
The shade is checked next to the floor, doors, and furniture.
How to choose a partition for a dark interior
In a dark interior, oak with tinting can support the deep shades of furniture and walls.
KON-006 creates a rich, formal look. KON-007 appears calmer and does not overwhelm the space.
If the walls and posts are equally dark, the relief is revealed mainly by side lighting.
Contrasting light enamel is used only after checking the overall palette.
Common mistakes when buying
The first mistake is choosing only by the same size of 130 mm and not comparing the composition.
The second is considering one set as a ready-made partition for the entire opening.
The third is ordering the number of posts without a spacing layout.
The fourth is placing KON-006 too frequently in a small room.
The fifth is choosing too sparse a spacing for KON-007 when noticeable zoning is needed.
The sixth is mixing models without a design scheme.
Seventh — change the order of figures only during installation.
Eighth — do not check the attachment to the floor and ceiling.
Ninth — paint all elements without a test sample.
Tenth — take the price of one set as the cost of the entire system.
Who is KON-006 suitable for
KON-006 is suitable for the owner of a spacious living room, study, restaurant, lobby, or reception area where the partition should be an independent decorative object.
The model is suitable for projects with large furniture, wooden panels, and expressive lighting.
It requires sufficient viewing distance and a well-thought-out step.
In a small room or narrow passage, KON-006 may be overly saturated.
Who is KON-007 suitable for
KON-007 is suitable for a kitchen-living room, hallway, studio, bedroom, salon, showroom, and small commercial space.
The model is chosen when a universal decorative rhythm and light preservation are needed.
It is easier to combine with regular furniture and is repeated in several openings.
In a very spacious formal interior, KON-007 may look too calm.
When to avoid both models
If the room requires a strict straight slat without turned figures, both models will be too decorative.
If the height of 2800 mm does not match the opening and adaptation is not confirmed, you cannot order a kit expecting random trimming.
For an outdoor, wet, load-bearing, or soundproof partition, these sets should not be chosen without special confirmation.
In that case, compare other models of the constructor or another product group.
How to buy KON-006 or KON-007 on STAVROS
First, measure the width and height of the area, create a rhythm layout, and determine
Practical comparison of KON-006 and KON-007
| Situation | KON-006 | KON-007 | What to Check |
|---|---|---|---|
| Spacious living room | Suitable as a strong accent | Suitable for a calm rhythm | Viewing distance and step |
| Kitchen-living room | May be too saturated | Main Scenario | Light, passage, and furniture |
| Office | Suitable | Suitable for a restrained interior | Material and lighting |
| Hallway | Only with sufficient area | Suitable | Door opening and passage |
| Restaurant or lobby | Main Scenario | Suitable for a less formal area | Care and impact protection |
| Salon or showroom | For a large entrance area | Main Scenario | So the decor does not distract from the display |
| White enamel | Sculptural white object | Light architectural vertical | Test swatch |
| Oak for tinting | Expressive natural composition | Calm wooden structure | Shade match |
What to buy with KON kits
A finished partition needs more than just posts. The buyer will need materials for assembling elements on the axis, surface preparation, finishing, and confirmed fastening points.
In the category you can buy wooden construction set elements and compare other models if KON-006 or KON-007 do not match the pattern.
For fixing and painting, you should open materials for finishing beech and oak and select compatible compounds.
Fasteners for the floor and ceiling are not chosen from a universal list. They are determined by the base material and the project.
How not to confuse a post kit with a finished partition
The card refers to one vertical post. Even if the photo shows a finished system, the price and contents of one set do not represent the entire opening.
For a partition with a width of 1500 or 2000 mm, several sets are needed. Their number depends on the pitch and edge offsets.
A buyer error occurs when one post is ordered with the expectation of receiving a complete structure. The entire list is calculated before payment.
The specification separately indicates the quantity of KON-006 or KON-007, materials, finish, and installation.
Can KON-006 and KON-007 be mixed
Technically, different posts can be in the same interior, but random alternation destroys repeatability.
If the project involves an accent KON-006 in the center and more subdued KON-007 on the sides, the scheme must be drawn in advance.
The height and width are the same, so the models are dimensionally compatible, but the pattern and density differ.
For a regular partition, it is safer to use identical sets. A mixed system is best coordinated with a designer.
How to design an accent central post
In a wide opening, you can highlight the center with a more saturated post, and make the other verticals calmer. This technique requires strict symmetry.
The central KON-006 must align with the axis of the room, furniture, or passage. Side posts are placed mirror-wise.
If the axis is shifted due to layout, the accent may appear random. In that case, it is better to use a uniform rhythm.
Before ordering, create a visualization of the entire partition, not just the central detail.
How to choose a model for multiple openings
If partitions are repeated in different rooms, it is not necessary to use the same model everywhere. The scale of the rooms may require different solutions.
KON-006 suits the main hall, KON-007 suits secondary areas. The common material and finish tie them together.
If the openings are nearby and visible simultaneously, the difference in patterns should be part of the overall concept.
For a series order, keep a separate specification for each section.
How to accept a control post
Before ordering the entire partition, it is useful to assemble one rack. It shows the real scale, the quality of sanding, and the behavior of the finish.
The control sample is installed at the intended point and checked under real light.
If KON-006 seems overly complex, you can switch to KON-007 before purchasing the entire batch.
After approval, the sample becomes the standard for assembly and color.
How to estimate the cost of the entire project
The cost consists of the number of kits, selected material, finish, installation materials, and labor.
You cannot estimate the entire opening based on the price of one rack. First, calculate the quantity, then add related items.
Changing the pitch affects not only density but also the budget. More frequent spacing requires more kits.
Check exact prices and availability in the product cards before ordering.
How to maintain color repeatability
All posts of one partition must have the same finish. Different batches of tint or enamel may differ.
For oak, a common sample is prepared and the composition is recorded. For beech, the color and degree of enamel gloss are fixed.
It is better to paint elements in one batch and under the same conditions.
After installation, a sample is kept for future repairs.
How to check the partition after installation
Each post is checked for verticality and reliability of fastening.
Compare the distances between adjacent posts and the edge offsets.
Inspect the connections of figures with the axis, the coating, and the absence of glue traces.
Then evaluate the entire system from both sides and under normal lighting.
Why a ready-made set is better than a random set of figures
The finished KON has a confirmed composition, axis, and dimensions. The buyer understands what pattern will result.
Random elements have to be selected based on holes, diameters, and proportions. An error becomes apparent during assembly.
The kit ensures repeatability of several posts, which is especially important for a long opening.
Instead of designing independently, you can focus on the step, finishing, and installation.
Table "what to buy together"
| What to add | Why | For which scenario | What to Check |
|---|---|---|---|
| KON-006 kits | Assemble a dense partition | Living room, study, restaurant, lobby | Number of posts and spacing |
| KON-007 kits | Assemble a universal system | Kitchen-living room, hallway, studio | Density and extreme margins |
| Other KON kits | Choose a different scale and pattern | When 130 mm models don't fit | Size and composition |
| Compact KON-004 | Get a lighter 88 mm wide rack | Small room and narrow doorway | Height and number of kits |
| Assembly and finishing materials | Glue the shapes and perform finishing | Beech under enamel, oak under tinting | Compatibility of compositions |
| Confirmed fastening | Secure the posts to the floor and ceiling | Any partition | Base material and hidden utilities |
| Full-size mockup | Check rhythm and gaps | Openings of any width | Edge indents and passage |
How to calculate edge margins
Edge margins affect whether the partition looks finished. If the first post almost touches the wall and the last one leaves a large empty field, the system appears randomly shifted.
First, determine the working width of the opening, then distribute the internal gaps, and only after that check the margins at the edges.
The edge margin does not have to exactly match the internal pitch, but the difference should be intentional and related to furniture, passage, or wall.
On the layout, it is useful to compare several options: symmetrical, shifted toward one zone, and with increased edge margins.
How to choose density for zoning without losing light
Density is determined not by the number of posts separately, but by the ratio of wood and gaps. The greater the total width of the shapes, the more the partition blocks the view.
KON-006 with the same number of kits looks denser due to its complex silhouette. KON-007 leaves a calmer feeling even with a close pitch.
If the room has one window, too dense an arrangement can darken the second zone. The layout should be evaluated in the actual direction of light.
To preserve light, first check a sparse scheme, then gradually reduce the gaps to the desired level of zoning.
How to choose a model for a low ceiling
The height of the kits is 2800 mm. If the actual ceiling is lower, you cannot automatically trim the shaft and exclude elements without approval.
Shortening the post changes the sequence of shapes and the position of large nodes. The new composition needs to be drawn and checked.
In a low room, the rich KON-006 may feel even denser. KON-007 or a more compact model sometimes look more proportional.
Before ordering, provide the exact height from the finished floor to the finished ceiling, not the size before renovation.
How to choose a model for a ceiling above 2800 mm
If the room height is more than 2800 mm, you need to decide how to handle the gap above the post. Random extension of the shaft or adding unapproved details is not allowed.
You can consider a special mounting unit, a decorative beam, or an approved change in composition, but this requires a project.
KON-006 handles the large scale of a high hall better due to its rich pattern. KON-007 maintains a lighter vertical line.
The exact possibility of adaptation is confirmed before purchase so that the finished kits match the actual height.
How to organize serial assembly of multiple racks
For a large partition, parts are first sorted into kits. Each group must contain the same sequence of shapes.
The first rack is assembled as a reference. Height, orientation, joints, and finish are checked, then photographed from several sides.
The remaining racks are assembled using the same template. The sequence must not be changed during work without updating the entire specification.
After assembly, racks are marked to avoid mixing up the order and sides during installation.
How to check a control rack before the full order
A control rack provides a more accurate representation than a visualization. It can be placed in the opening to check scale and see real shadows.
For KON-006, the sample shows whether the pattern is too complex. For KON-007, whether it is expressive enough at the chosen viewing distance.
The rack is checked for beech or oak, sanding quality, test enamel or tinting, and assembly technology.
Only after the sample is approved is the final quantity of kits and materials calculated.
How to accept a kit upon receipt
Immediately after receipt, check the number of kits, axes, and figures against the order. Do not mix elements from different models.
Inspect parts before painting and assembly. Potential issues are easier to resolve while the items are still untreated.
Check long axes on a flat surface and store them with full support.
Keep packaging and labeling until the entire batch has been inspected.
Final project check before payment
Before payment, double-check the selected model, number of posts, material, and finish. The identical size of KON-006 and KON-007 should not be misleading.
The plan must show all gaps, edge offsets, walkways, furniture, and attachment points.
Separately verify that the price is calculated for the required number of kits, not for a single vertical post.
If the order of figures changes, attach the approved diagram to the order and keep it for the installer.
How to align the partition with the furniture layout
The partition line cannot be chosen separately from the sofa, table, cabinet, and kitchen island. The posts should divide zones but not create tight pockets or awkward passages.
The plan shows furniture in an open state: pulled-out drawers, open doors, and pushed-back chairs. This helps to see real conflicts.
KON-006 requires more visual space around itself. KON-007 is easier to place next to furniture, but the maximum dimension of 130 mm is still taken into account.
If the partition crosses several functional zones, the position of the outer posts is checked separately for each side.
How to choose a color that does not overload the space
Color can enhance or soften the pattern. Dark tinting makes the posts more contrasting, light enamel helps integrate them into the wall.
For KON-006, a calm color is especially useful in a residential interior: the complex shape remains noticeable but does not become overly active.
KON-007 can be made contrasting if a more pronounced rhythm is needed. However, the shade is checked next to the floor, doors, and furniture.
A test paint on one element conveys the result better than a sample on a flat board.
How to use the partition as a background, not the main accent
Sometimes the partition should support the interior, not dominate. In this case, choose KON-007, a calm finish, and sufficient gaps.
The posts can be painted in the color of the wall or built-in furniture. The relief will remain noticeable due to light and shadow.
The lighting is made soft and diffused, without strong directional beams on the figures.
If after the mockup the system still looks too active, it is better to switch to a more compact model rather than increase the distance indefinitely.
How to use the partition as an independent art object
For a strong decorative effect, choose KON-006, emphasize the center of the opening, and use directional light.
Oak under tinting enhances materiality, and a contrasting background makes the silhouette more noticeable.
Free space is left around the partition so that the pattern does not compete with furniture and decor.
Even an art object must maintain a convenient passage, reliable fastening, and a clear logic for the number of posts.
Why you can't order based on a single interior photo
A photo doesn't convey the exact width of the opening, ceiling height, distance between posts, or the actual color.
The same model looks different in a small room and a spacious lobby. Copying someone else's layout without measurements leads to mistakes.
Before ordering, you need to use your own floor plan, layout, and real material samples.
Photos serve as a source of ideas, but decisions are made based on drawings and the specific room's parameters.
How to check a partition in the scale of the room
Before making a final choice, it's helpful to create a frontal sketch of the entire wall, not just the opening. It shows how the posts relate to doors, windows, furniture, and ceiling height.
KON-006 works best when there's open space and viewing distance around it. KON-007 is easier to incorporate into a busy living environment.
If the partition looks too heavy in the sketch, reduce the number of posts, increase the gaps, or switch to a more understated model.
This check helps make a decision before ordering and avoid reworking an already assembled system.
How to maintain equal spacing across the entire opening
Marking starts with a common baseline and approved edge offsets. Then the gaps are transferred using a template, rather than measuring each one anew.
A small error in one step accumulates and becomes noticeable at the opposite edge.
For a long opening, it is useful to use temporary markings on the floor and ceiling simultaneously.
After installing several posts, the distances are rechecked while the fastening can still be adjusted.
What to do if both models do not fit after the layout
There is no need to choose the less unsuccessful option. If KON-006 is too saturated and KON-007 is still large, it is worth comparing other construction kit sets.
The category includes models with a different size and pattern, including the compact KON-004.
For non-standard height, asymmetrical opening, or complex fastening, it is better to agree on an individual scheme.
A conscious rejection of an unsuitable model protects the interior, budget, and installation timeline.
How to adapt a project to multiple rooms
When identical partitions are planned for multiple rooms, you cannot automatically transfer one step and one model. The living room, hallway, and study have different sizes, lighting, and viewing distances.
In the main space, KON-006 can be used as an expressive system, while in adjacent areas, KON-007 with a calmer pattern can be used. The common material and color will maintain unity.
A separate calculation of the number of posts and edge offsets is made for each opening. Even a small difference in width changes the rhythm.
All diagrams are combined into one specification so that procurement, finishing, and installation are not mixed between rooms.
How to check the posts after the first week of operation
After installation, it is useful to re-inspect the fasteners, verticality, and condition of the joints. The wooden system should remain stable under normal use.
Check for any signs of contact with furniture, doors, or passing people. Such marks indicate that the distance was chosen insufficiently.
On painted posts, inspect the fixing points and areas of frequent contact. Adjust maintenance as needed without waiting for noticeable damage.
The results of the first inspection help assess whether the selected model is suitable for repetition in other openings.
Why the partition project needs to be documented
After the layout is approved, the drawing, number of sets, order of shapes, material, finish, and spacing between posts are saved. This turns the idea into a clear working document.
Without such documentation, the designer, supplier, and installer may interpret the same composition differently. Errors are especially likely when the order of elements is changed.
The document will be useful when replacing a damaged post, expanding the partition, or replicating the system in another room.
This is especially important for KON-006 and KON-007 because the same size does not mean the same composition and visual result.
FAQ: Questions about KON-006 and KON-007
How is KON-006 different from KON-007?
The dimensions are the same, but KON-006 contains 9 types of shapes and 24 elements, while KON-007 has 7 types and 20 elements. The first looks more complex and dense.
Why do models of the same size look different?
The perception is influenced by the sequence of shapes, the number of dividers, the length of elements, and the frequency of shape changes.
What is included in one partition kit?
Set of parts for one vertical post on a wooden axle MLD-060. The exact composition is checked in the product card.
Is one kit the entire partition?
No. The complete system is assembled from several kits.
How many posts need to be purchased?
The quantity is calculated based on the width of the area, desired clearance, and edge offsets. There is no universal number.
What distance should be left between the posts?
The spacing is chosen according to the layout. It depends on the zoning purpose, light, passage, and the selected model.
What to choose for a small room?
Most often KON-007. If 130 mm is too large, you can compare KON-004 with a width of 88 mm.
Which model is suitable for a restaurant or lobby?
KON-006 due to a more complex and expressive pattern.
Can the order of the figures be changed?
Yes, after checking the new sequence on the drawing and the control stand.
Can some elements be excluded?
It is possible with an agreed scheme, but the change affects the height and rhythm.
What to choose for enamel?
Beech with appropriate preparation.
What to choose for tinting?
Oak, if you need to preserve the texture.
Can KON-006 and KON-007 be mixed?
Only according to a pre-developed scheme. For a regular partition, it is better to use identical stands.
How to assemble the stand?
Arrange the elements according to the scheme, perform a dry assembly on the MLD-060 axis, and then fix using the confirmed technology.
How to attach to the floor and ceiling?
The method depends on the base. It cannot be assigned universally without verification.
Can it be installed in a finished renovation?
Yes, if the floor, ceiling, and finish allow safe fastening.
How to transport the 2800 mm kit?
It is delivered disassembled. The axis is protected from bending, the parts from impacts and moisture.
Is the partition suitable for soundproofing?
No, this is decorative zoning, not a solid soundproofing structure.
Where to buy KON-006 and KON-007?
In STAVROS product cards after calculating the number of posts.
What should be checked before ordering?
Height, opening width, pitch, number of kits, material, finish, mounting, and the possibility of changing the composition.
Result: which decorative post to choose
KON-006 and KON-007 have the same size 2800 × 130 × 34 mm, but solve different interior tasks. KON-006 with nine types of shapes and twenty-four elements creates a complex, sculptural pattern. It is suitable for a spacious living room, study, restaurant, lobby, and reception area.
KON-007 with seven types of shapes and twenty elements looks calmer. It is easier to use in a kitchen-living room, hallway, studio, bedroom, salon, and showroom. With the same pitch, it loads the space less.
One kit is designed for one vertical post. Therefore, before purchasing, measure the opening, choose the distance between the posts, create a layout, and calculate the number of sets. Beech is matched to enamel, oak to tinting. The possibility of changing the composition and mounting to the floor and ceiling are agreed upon in advance.
On the STAVROS website, you can open the KON-006 and KON-007 product cards, compare the entire constructor line, select a compact alternative KON-004, and buy materials for assembly and finishing. This route helps to assemble a partition thoughtfully, rather than buying one post expecting a ready-made system.