





















































































Article Contents:
- What is the KON partition kit
- Why this format is more convenient than manually selecting parts
- What remains for the buyer to decide
- KON-001: universal post 132 mm wide
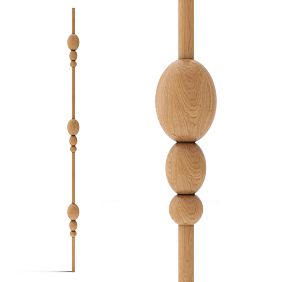
- KON-002: large rounded elements 170 mm wide
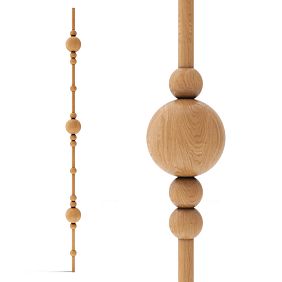
- KON-003: the most saturated decorative composition
- KON-004: compact post 88 × 34 mm
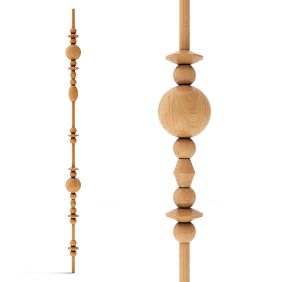
- KON-005: geometric profile 120 mm wide
- KON-006: 130 × 34 mm stand made of beech or oak
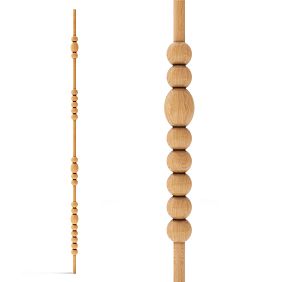
- KON-007: multi-level composition 130 mm wide
- 88 mm — lightweight and transparent system
- 120–132 mm — universal medium scale
- 170 mm — large architectural partition
- Formula via clear gap
- Formula via center distance
- Example for an opening of 1800 mm
- Same opening with KON-003
- Dense partition
- Medium rhythm
- Rare installation
- How to check the rhythm before ordering
- Beech for enamel
- Oak with preserved texture
- When the material should not determine the model
- If the room height is exactly 2800 mm
- If the ceiling is lower than 2800 mm
- If the ceiling is higher than 2800 mm
- If the ceiling is suspended
- If the floor is heated
- Dry layout before gluing
- Fixing turned elements
- Painting after full assembly
- How to get the same color for multiple racks
- Trimming and edge treatment
- Between kitchen and living room
- Between the hallway and the living area
- In the bedroom and dressing room
- In a studio apartment
- In the stair hall
- In the study
- In a restaurant, cafe, or salon
- In a showroom or hotel
- Minimalism
- Modern classicism
- Art Deco
- Eclecticism
- Eco and natural interior
- One set and a ready-made partition
- Shaped rack and a regular slat
- Decorative partition and protective barrier
- Post height and room height
- Figure width and axis thickness
- Need to separate the kitchen from the living room while preserving light
- Need to block direct view from the entrance door
- Need to separate the bedroom in a studio
- Need a bright decorative object
- Need a partition matching the wall color
- Need visible oak texture
- Need to design a wide opening
- Need to zone a restaurant or salon
- Count one set as the entire partition
- Choose a model only by a close-up photo
- Not considering the maximum width of shapes
- Confusing clear span and axial pitch
- Buy posts before final measurement
- Not planning ceiling attachment
- Painting mounting holes
- Mixing models without a project
- Trying to get soundproofing
- Using posts as stair railing without calculation
- Fixing the price of an article instead of checking the card
- Number of kits
- Material
- Finishing
- Assembly and Installation
- Delivery and storage
- Position relative to furniture
- Connection with doors and baseboard
- Side Lighting
- Suspension lamps
- Sockets and Switches
- Cleaning complex relief
- Inspection of fasteners
- Local repair of coating
- Is one KON kit the entire partition?
- How many studs are needed for an opening?
- What spacing should be left between the posts?
- How does center-to-center spacing differ from the gap?
- Which model lets in more light?
- Which models are the widest?
- Can the 2800 mm post be shortened?
- What to do if the ceiling is higher than 2800 mm?
- Can the post be attached to a stretch ceiling?
- What to choose — beech or oak?
- Are the posts supplied painted?
- When to paint the parts?
- Can I alternate different KON models?
- Will the partition fit for a staircase?
- Does such a partition provide sound insulation?
- Can KON be used in a bathroom?
- How to calculate the cost of the entire partition?
- What to choose for a minimalist interior?

Buy wooden posts for a partition It is worth it when a regular straight slat seems too neutral, and you don't want to design a decorative vertical from individual turned parts from scratch. The KON-001–KON-007 series offers pre-selected compositions of a wooden axis and geometric elements. The buyer just needs to choose the silhouette, measure the opening, determine the distance between the posts, and calculate the number of sets.
The most important clarification needs to be made before discussing design and price: one KON set is one vertical decorative post 2800 mm high, not the entire partition across the width of the room. The interior photo may show five, seven, or ten identical posts, but each one is ordered as a separate set. The complete structure consists of the required number of verticals and the chosen gaps between them.
This format is convenient because the buyer receives not a random set of blanks, but a coordinated composition. The models already have a defined overall height, support rod diameter, set of turned elements, and maximum width of the decorative part. KON-004 looks lighter due to its 88 mm width, KON-002 and KON-003 form a large pattern up to 170 mm wide, and models 120–132 mm occupy an intermediate position.
However, the finished composition does not eliminate the need to design the partition itself. It is necessary to check the actual room height, load-bearing capacity of the floor and ceiling, mounting possibilities, opening width, edge offsets, and selected spacing. In the STAVROS catalog you can buy wooden partition posts, compare the entire line, and open model cards. Below, we will break down how KON differs from a regular slat, how to choose a width of 88–170 mm, calculate the number of posts, and not mistake one set for a finished section.

What is a KON partition set
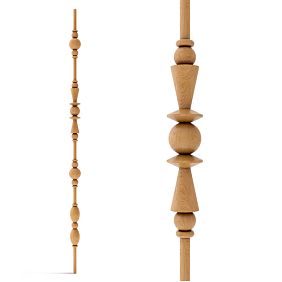
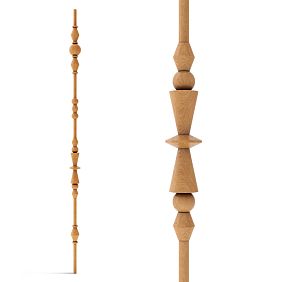
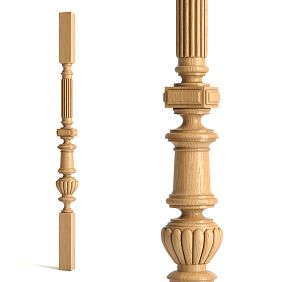
The KON set is a curated collection of wooden parts for assembling one vertical post. It is based on a wooden MLD-060 axis with a diameter of 34 mm, onto which turned geometric KN elements are installed. Their quantity, sizes, and order vary from model to model, so each post gets its own silhouette.
The set is supplied disassembled. This facilitates transportation of elements up to 2800 mm long and allows assembly and finishing to be carried out according to the project. The cards describe fixing the shapes onto the wooden rod with wood glue; auxiliary holding methods may be used during polymerization. The specific mounting of the post to the floor and ceiling is selected separately based on the room's base.
The word "set" refers to the composition of one post. It includes the parts needed to form the selected vertical composition, but it does not mean a set of several posts for the entire opening. If the calculation requires six verticals, six sets of the selected model are ordered.




Why this format is more convenient than a self-assembled set of parts
When assembling from individual figures, the buyer needs to independently select the axis, compatible holes, dimensions of each decorative element, their alternation order, and total height. An error of a few centimeters can disrupt the rhythm or make the stand taller than the opening. In the KON series, the composition is already assembled as a product model with confirmed dimensions.
The ready-made composition is especially useful when ordering several identical posts. All verticals repeat the same pattern, so the partition looks cohesive. With independent selection, even a small difference in the number of figures or distances between them becomes noticeable in a row.
Our factory also produces:




What remains for the buyer to decide
You need to choose the model, material, finish, quantity, and arrangement of stands. The mounting method, height trimming, assembly and painting order are also determined. The KON series reduces the carpentry and design work but does not turn the partition into a structure that can be installed without measurement.
Get Consultation
Confirmed specifications of the KON-001–KON-007 line
| Model | Size A × B × D | Material | Visual scale |
|---|---|---|---|
| KON-001 | 2800 × 132 × 34 mm | Beech or oak | Medium width, rounded turned accents, versatile decorative density |
| KON-002 | 2800 × 170 × 34 mm | Beech or oak | Large wide stand with pronounced spherical elements |
| KON-003 | 2800 × 170 × 34 mm | Beech or oak | The richest composition with several types of geometric elements |
| KON-004 | 2800 × 88 × 34 mm | Beech or oak | Most compact profile for a light and graphic partition |
| KON-005 | 2800 × 120 × 34 mm | Beech; actual availability of other options should be checked in the card | Medium width, complex geometry with elongated and disc-shaped details |
| KON-006 | 2800 × 130 × 34 mm | Beech or oak | Expressive geometric post of medium width |
| KON-007 | 2800 × 130 × 34 mm | Beech or oak | Multi-level composition of rounded, elongated and disc-shaped elements |
For the entire line, a height of 2800 mm and an axle diameter of 34 mm are confirmed. The maximum width varies due to decorative figures. Therefore, the designation 88, 120, 130, 132, or 170 mm does not mean the thickness of a solid strip along the entire height: it is the maximum transverse size of the composition.
The "Prestige" grinding quality means thorough surface preparation. But after trimming or drilling, new ends still require processing. "Under enamel" preparation is intended for opaque painting. For oak options with texture preservation, you need to select the appropriate line for tinting and confirm it in the card.
How KON posts differ from ordinary wooden slats
A straight slat creates an even vertical line of uniform width. Its advantage is conciseness and freedom in choosing the cross-section. But the buyer has to decide independently how to make the partition more expressive: change the pitch, add a frame, combine thicknesses, or design decorative inserts.
The KON post already has a figured rhythm along its height. Balls, discs, elongated, and diamond-shaped elements create shadows, change the silhouette width, and make each vertical resemble a modern baluster or interior column. Such a partition works not only as a boundary between zones but also as an independent wooden decor.
| Criterion | KON stand | Ordinary straight slat |
|---|---|---|
| Shape | Ready-made composition of axis and turned elements | Constant rectangular cross-section |
| Designing | The model and sequence of elements are already defined | The buyer independently chooses the profile, length, and decorative technique |
| Visual effect | Sculptural, neoclassical, geometric, or custom character | Graphic modern lattice |
| Light transmittance | Depends on the maximum width of the figures and the distance between the posts | Easier to calculate based on a constant slat width |
| Assembly | First, each vertical composition is assembled | A straight part usually only requires trimming and fastening |
| When to choose | Need a decorative partition with a ready-made figured pattern | A strict minimalist system without turned decor is needed |
If the project requires a simple lattice, there is no point in buying a complex figured composition just for the sake of the word "kit". In this case, it is more reasonable to buy straight wooden slats for zoning and set the rhythm yourself. KON is chosen when the decorative form is part of the task.
Which KON model to choose
All seven models have the same height of 2800 mm and a 34 mm axis, so the choice revolves around the maximum width and shape of the turned elements. The larger the decorative figures, the more each post influences the interior and the fewer posts may be needed for noticeable zoning. However, a wide model does not always provide more privacy: the result also depends on the clear gap between adjacent verticals.
KON-001: universal post with a width of 132 mm
KON-001 occupies a middle position between the compact KON-004 and large models of 170 mm. The composition uses rounded geometric shapes, so the silhouette looks recognizable but does not turn into a heavy colonnade. This is a convenient starting point for a living room, kitchen-dining room, hallway, and bedroom.
A width of 132 mm allows creating a noticeable vertical even with relatively sparse installation. With a denser pitch, the row becomes expressive and partially blocks the view. The buyer needs to decide in advance what is more important: the individual pattern of each post or the perception of the entire partition as a repeating lattice.
KON-002: large rounded elements with a width of 170 mm
KON-002 is suitable for spaces where the post should be readable from a distance. The maximum width of 170 mm creates a large decorative scale. In a small opening, two or three such verticals can look more convincing than a frequent row of thin elements. In a spacious hall or commercial interior, the posts withstand the proximity of high ceilings and large furniture.
Wide figures require checking the passage. If the partition is located near a traffic route, not only the central axis of 34 mm is taken into account, but also the full extension of the decorative part. The post should not touch a person, door leaf, cabinet handle, or curtain.
KON-003: the most saturated decorative composition
KON-003 also has a maximum width of 170 mm, but features a more complex set of shapes. One post combines several standard sizes, so the vertical is perceived as a sculptural object. This option is suitable for designer, neoclassical, and eclectic interiors where the partition should become a noticeable part of the finish.
For an expressive opening, you can choose a wide wooden post KON-003. Before ordering, it's useful to sketch the entire row: a rich shape works well in a spacious room, but with too frequent spacing in a small space, it can create visual overload.
KON-004: compact post 88 × 34 mm
KON-004 is the lightest option in the line in terms of maximum width. Its turned elements do not exceed 88 mm, so more open space remains between the posts at the same center-to-center distance. The model is suitable for a studio, narrow hallway, small kitchen-living room, and opening design where it is important to preserve light.
For a light grille, you can buy a KON-004 post measuring 88 × 34 mm. Compactness does not mean invisibility: repeating rounded elements form a clear pattern, especially in side lighting. But the design looks more delicate than a row of 170 mm wide posts.
KON-005: geometric profile 120 mm wide
KON-005 combines elongated, disc-shaped, and small rounded details. The 120 mm width provides a balance between openness and decorative density. This composition suits a modern designer interior, art deco, and neoclassicism without heavy classical decor.
In the current description, the main emphasis is on beech under enamel. Before purchasing, you need to open the table of the selected version and check the available material. The model is especially expressive in an opaque color, because the geometry is read through light and shadow, not just through the wood grain.
KON-006: post 130 × 34 mm made of beech or oak
KON-006 has a medium width of 130 mm and a geometrically expressive composition. It is suitable for a buyer who finds KON-004 too thin and the 170 mm models too massive. This profile can be used in a living room, office, restaurant, salon or lobby.
In the section about the material you can buy a decorative KON-006 post made of oak or beech. Beech is convenient for opaque painting, oak for finishing that preserves the natural texture. But the specific gluing option is chosen in the card, not by the general model name.
KON-007: multi-level composition with a width of 130 mm
KON-007 matches KON-006 in maximum width but differs in the set of shapes. The post combines rounded, elongated, and disc-shaped elements, making the pattern appear more complex. This is an option for an interior where a medium-sized but plastically rich vertical is needed.
When choosing between KON-006 and KON-007, it is useful to compare not the 130 mm figure, but the drawing and photo. The same maximum size does not mean the same character. One model may look stricter, the other more decorative and dynamic.
Narrow or wide posts: how width changes the partition
The width of the post affects three parameters at once: the amount of visible wood, light transmission, and perceived scale. But it cannot be evaluated separately from the distance between verticals. An 88 mm post with a small gap can block the view more than a 170 mm profile installed sparsely.
88 mm — lightweight and transparent system
The compact KON-004 leaves more air around each vertical. It is convenient if the partition is near a window, separates a small hallway, or runs alongside a narrow path. A frequent row of thin posts creates rhythm without massive decorative spots.
120–132 mm — universal medium scale
KON-001, KON-005, KON-006, and KON-007 form a noticeable but not overly wide vertical. These models suit most residential scenarios. With an average distance between posts, visibility is maintained, and decorative details read as independent forms.
170 mm — a large architectural partition
KON-002 and KON-003 require space. Wide elements are noticeable from the adjacent area and can support tall doors, large light fixtures, and massive furniture. In a small room, frequent installation of such posts will visually reduce the opening. Typically, wide models need a calmer rhythm and sufficient distance for perception.
| Width | Models | What the interior gets | What to Check |
|---|---|---|---|
| 88 мм | KON-004 | Light graphic row, maximum light with comparable spacing | Will too many kits be needed for the required density |
| 120–132 mm | KON-005, KON-006, KON-007, KON-001 | Balance of decorativeness, transparency, and scale | Shape differences with similar sizes |
| 170 мм | KON-002, KON-003 | Large sculptural pattern and strong zoning | Passage width, distance to furniture and risk of overload |
How to calculate the number of posts for a partition
The calculation starts with two different values that are often confused: the width of the post itself and the clear gap between adjacent posts. The pitch can mean the distance between axes or the full module "post plus gap." Before placing an order, you need to record which specific value is used in the project.
Formula via clear gap
Let the opening width be W, the maximum width of one post be B, the clear distance between posts be G, and the edge offsets from the walls be E1 and E2. For N posts, the total occupied width is calculated as follows:
E1 + E2 + N × B + (N − 1) × G.
The result must not exceed the opening width. This formula is convenient when the designer specifies the visible clearance between decorative elements. For a shaped post, the maximum width B is used to prevent adjacent elements from colliding.
Formula via distance between axes
If the project uses a pitch P from the center of one axis to the center of the next, the number of posts is calculated based on the axis coordinates. With symmetrical edge offsets, the first and last posts must fit completely within the opening. The center of the outermost post should be no closer than half the maximum width of the decorative element to the wall or furniture.
The axial scheme is convenient for installers: identical centers are marked on the floor and ceiling. But the buyer must still check the actual gap. For KON-004 with the same axial pitch, it will be larger than for KON-003.
Conditional example for an opening of 1800 mm
Suppose KON-004 with a width of 88 mm is used, edge offsets of 100 mm each, and the desired clear gap is 200 mm. Five posts will occupy:
100 + 100 + 5 × 88 + 4 × 200 = 1440 mm.
360 mm will remain, so the gaps or edge offsets can be increased. Six posts will occupy:
100 + 100 + 6 × 88 + 5 × 200 = 1728 mm.
This option fits, but the edge offsets and exact placement need to be adjusted for symmetry. This is a training example, not a manufacturer-recommended step.
The same opening with KON-003
With a post width of 170 mm and the same edge margins, five posts with 200 mm gaps will occupy:
100 + 100 + 5 × 170 + 4 × 200 = 1850 mm.
The structure no longer fits. You need to reduce the number of posts, shorten the gaps, or change the edge offsets. The example shows why the quantity cannot be calculated based only on the opening width without considering the specific model.
| Calculation data | What to measure or select | Common mistake |
|---|---|---|
| Opening width | Actual size at several points after finishing | Use the design width before plaster and flooring |
| Rack width | Maximum size B of the specific model | Consider only the 34 mm axis and ignore protruding shapes |
| Interval | Clear opening or axial pitch — one of the two | Mixing different pitch definitions in one scheme |
| Edge offsets | Distance to wall, furniture, door, and passage | Place a decorative element flush against the wall |
| Quantity | The number of individual sets equals the number of vertical posts | Consider one set as the entire partition |
How to choose the spacing between posts
The distance determines not only transparency but also the character of the entire structure. A frequent rhythm makes the partition resemble a lattice and blocks the view more. A medium one maintains visual connection between zones. A sparse one turns the posts into separate decorative verticals.
Dense partition
Suitable for separating a hallway, sleeping area, or workspace when a distinct boundary is needed. With dense installation, it is especially important to check the maximum width of the figures. A technological and visual gap must remain between adjacent elements; turned parts should not touch.
Medium rhythm
This is a universal option for a kitchen-living room and open-plan layouts. The partition marks the boundary, but the person continues to see the adjacent zone. Decorative figures are read separately, and light passes between the posts.
Rare installation
Used in a spacious hall, near a staircase, in a restaurant, or showroom. Each post is perceived as an independent column. For a sparse rhythm, large KON-002 and KON-003 are especially suitable, but the decision depends on the scale of the room.
How to check the rhythm before ordering
Mark the opening with masking tape or make paper templates of the maximum width of the figures. Look at the structure from both zones and from the main traffic route. On the drawing, the gap may seem large, but in real space, a wide post noticeably blocks the view.
Beech or oak for a decorative partition
The material affects not only the cost but also the finishing method. Beech has a calmer and more uniform structure. It is often chosen for opaque enamel, where color and the plasticity of turned shapes are key. Oak has a pronounced texture, making it especially convincing under tinting, oil, or a clear coating.
Beech for enamel
On beech, the uniform color does not conflict with the active pattern of the fibers. White, cream, gray, graphite, or accent enamel emphasizes the shape of balls, discs, and diamonds. This option suits modern classic, art deco, and an interior where the partition must match the color of the walls, doors, or furniture.
Preparation 'for enamel' does not mean ready-made painting. The card selects a blank designed for an opaque coating. The final finish, its cost, and execution conditions must be clarified before ordering.
Oak with preserved texture
Oak is chosen when the wood should be visible. On rounded and elongated elements, the pattern changes across the surface, making each post slightly unique. Tinting helps tie the partition to the parquet, doors, table, or oak furniture.
When ordering several posts, it is important to coordinate the finish of the entire batch. The natural pattern will not be absolutely identical, and that is normal. But the shade temperature, gloss level, and overall character of the coating must match; otherwise, the repeating row will break into separate details.
When the material should not define the model
First, choose the silhouette and scale, then the material. There is no point in taking an oak KON-003 if a complex composition overloads a small room. Similarly, beech does not make the KON-004 too simple: with a good color and the right pitch, a compact rack can look more convincing than a large one.
To compare two wood species on the same geometry, you can buy a decorative post KON-006 in oak or beech, after first selecting the desired finish line. Such a card allows you to evaluate what is more important for the project: smooth enamel or natural texture.
How to prepare an opening up to 2800 mm high
A post height of 2800 mm does not mean it automatically fits any 2.8-meter ceiling. The actual distance between the finished floor and finished ceiling may differ at the edges of the opening, and a stretch or suspended ceiling does not always allow direct fastening. Before ordering, measure the height at several points and determine the load-bearing bases.
If the room height is exactly 2800 mm
Installation tolerance is needed. The post cannot be wedged between surfaces without a designated joint. The thickness of the covering, mounting pads, and possible floor unevenness affect the final length. The installation method must be known before trimming.
If the ceiling is lower than 2800 mm
The post can only be shortened after checking the composition of the specific model. Simply cutting the end may disrupt the symmetry of the decorative pattern or remove a section needed for connection. Sometimes the length of the axis and position of the figures are adjusted, rather than just sawing off the finished composition from the top.
Therefore, the question "how to shorten a 2800 mm post" is resolved according to the drawing. It is better to provide the actual height to the manager or installer in advance and agree on where adjustment is permissible.
If the ceiling is higher than 2800 mm
An additional structural joint, base, or custom length will be needed between the post and the ceiling. A random gap cannot be left and covered with a decorative insert without calculation. In a tall room, it is important to maintain the same height for all verticals and the reliability of the fastening.
If the ceiling is suspended
A suspended ceiling is not a load-bearing base. Embedded parts or mounting pads are planned before the ceiling is installed, or another structural method is used. The post must transfer force to a solid base, not to the decorative film.
If the floor is heated
Before drilling, the location of pipes or cables must be known. Flooring and screed may limit fastening. The mounting unit is designed considering the engineering communications; the decorative post must not create a risk of damaging the system.
How to assemble a post and prepare it for finishing
KON kits are supplied as a set of parts for one composition. Before assembly, the elements are laid out in the order specified in the diagram or card. All posts of one opening are assembled using a single template so that the figures are at the same height.
Dry layout before gluing
First, the composition is assembled without final fixation. The total length, sequence of figures, orientation of parts, and symmetry are checked. If trimming of the axis is required, it is done before finishing and only after precise measurement.
Fixing turned elements
The cards indicate that figures are mounted on a wooden axle using wood glue. During polymerization, the elements are held in the desired position. Any additional fasteners must be coordinated with the thickness of the parts and the future surface.
Painting after full assembly
For the series, it is recommended to paint or tint after assembly. The paint layer in the mounting channel can reduce the gap and make it difficult to install figures on the axis. The channels protect against excess coating, while the outer surface is finished evenly.
How to get the same color for multiple posts
It is better to paint all kits of one opening with the same batch of materials. The shade and gloss are checked on a sample. The posts are positioned so that the craftsman can inspect the figures from all sides: paint skips on the back become noticeable when passing between zones.
Trimming and end processing
After cutting, untreated wood appears. The end is sanded and protected using the same system as the rest of the post. If the end is covered by a mounting assembly, the coating should not interfere with precise fit and adhesion.
Where to install a wooden partition
Between the kitchen and living room
The posts mark the boundary of functional zones but maintain overall lighting and contact between people. For a small kitchen-living room, KON-004 or medium-width models are often suitable. In a spacious room, KON-003 or KON-002 create a more architectural transition.
The partition is positioned so that it does not interfere with opening cabinet fronts, the refrigerator, or access to the table. The wooden surface must be at a safe distance from water sources and strong heat.
Between the hallway and living area
A row of posts forms a psychological screen: the front door no longer opens directly into the living room, but the corridor does not turn into a dark tunnel. The compact KON-004 is especially convenient in narrow spaces. Larger models are suitable in a wide hall.
In the bedroom and dressing room
The partition can separate a dressing room, workspace, or vanity area. Privacy is important here. A frequent step closes the view more strongly but does not replace a solid wall and does not provide sound insulation. If the dressing room requires complete concealment, the posts are supplemented with a curtain or a different structure is chosen.
In a studio apartment
A decorative row separates the bed from the kitchen or living room without losing space. It is better to position the posts so that the main decorative figures do not fall at the level of the pillow or passage. In a small studio, large elements of 170 mm may be too active.
In a stair hall
Posts can mark the boundary of a staircase, opening, or lounge area. However, they are not automatically a protective barrier. If the structure serves a safety function near a height difference, a separate calculation and compliance with barrier requirements are necessary.
In a study
A partition separates the desk from the meeting area or library. An oak-tinted post connects with furniture and panels, a painted beech one with doors and walls. The average spacing allows maintaining visibility and natural light.
In a restaurant, cafe, or salon
In a commercial space, posts create semi-private zones, guide movement, and support the style of the space. For a large hall, large models that are readable from a distance are suitable. With intensive use, check stability, fasteners, and the possibility of local coating renewal.
In the showroom or hotel
A row of verticals helps separate the exhibition area, meeting room, or waiting zone. The repeating pattern can become part of the branded interior. It is important to maintain the same height of the figures and an even spacing over a long length.
How to choose posts for your interior style
Minimalism
For strict minimalism, a shaped post is not always suitable. KON-004 with a compact profile and solid color looks calmer than other models. Even if its rounded details seem superfluous, it is better to switch to straight slats.
Modern Classic
KON-001, KON-002, and KON-004 support turned furniture legs, paneled doors, and architectural moldings. White or complex neutral enamel connects the partition to the walls and trim. The frequent rhythm makes the structure resemble a modern balustrade.
Art Deco style is renowned for its love of ornamentation, symmetry, and refined details. The molded decoration NPU-422 can become an excellent complement to geometric motifs and contrasting color combinations characteristic of this style. Try highlighting it with metallic paint or patina — and you’ll get an eye-catching detail that’s hard to look away from.
KON-005, KON-006, and KON-007 are suitable due to geometric shapes, discs, and elongated forms. Contrasting color or dark tinting enhances the graphic effect. At the same time, the room should not be overloaded with other repeating patterns.
Eclecticism
KON-003 with a rich composition becomes an independent art object. It can be combined with modern furniture and classic details, but the color and spacing should unify different elements rather than add another random motif.
Eco and natural interior
Oak under a clear finish highlights the natural material. The partition pairs well with stone, linen, wool, and live plants. For a calm effect, choose a medium or sparse rhythm so that each post retains its individual grain.
What to buy together with the stands
The post itself is the central product item, but for a finished partition, mounting hardware and finishing materials are required. In the SEO scheme, there are no confirmed URLs for fasteners and paints, so such materials are listed without links. They are selected based on the floor, ceiling, wood species, and chosen installation method.
| What to add to the order | Why | For which scenario | What to Check |
|---|---|---|---|
| The required number of identical sets | Assemble a partition of the calculated width | Any opening | Model, material, finish, and number of individual posts |
| One spare set or replacement elements | Protect against assembly errors and future repairs | Large project, complex tinting, commercial interior | Match of part and drawing |
| Wood glue and temporary fixation | Assemble figures on the axis | All KON kits | Compatibility of composition with wood and finish |
| Attachment to floor and ceiling | Ensure vertical stability | Partition from floor to ceiling | Base type, utilities, and permissible load |
| Materials for enamel or tinting | Get the desired color and protect the surface | Beech for enamel or oak with visible texture | Test coating, gloss, layer compatibility |
| KON-001 Kit | Choose medium width and universal rounded composition | Living room, bedroom, kitchen-dining room, hall | Buy wooden stand KON-001 2800 mm high |
| Other constructor elements | Create a custom composition or replace an individual figure | Author's project after compatibility check | Select a set of stands for zoning and compare compositions |
How not to confuse the KON stand with similar products
One set and a ready-made partition
A set is one vertical. The price of one card is not the cost of the entire structure. To get the partition budget, multiply the price of the selected design by the calculated number of stands and add finishing, fasteners, assembly, and delivery.
Shaped stand and regular batten
KON is assembled from a round axis and turned elements. A straight rail has a constant cross-section. If the visualization shows balls, discs, and diamonds, a regular planed rail will not achieve the same result without additional parts.
Decorative partition and protective barrier
KON stands are intended for interior zoning. They cannot be considered a balustrade, staircase railing, or fall protection without calculation. Such functions have different requirements for height, gaps, and load.
Stand height and room height
The size 2800 mm is the length of the assembled composition, not a guarantee of installation in any room with a ceiling of about 2.8 m. Installation tolerances and actual measurements are needed.
Figure width and axis thickness
The card specifies the size A × B × D. D 34 mm is the axis diameter, B is the maximum width of the decorative part. B is used when calculating the gap, and D is used when designing the mounting hole and parts.
Practical choice for different tasks
Need to separate the kitchen from the living room while preserving light
Start with the compact KON-004 or a medium-width model. Position the posts so they don't block the window or obstruct the path to the table. If only a symbolic boundary is needed, increase the gaps. For a more noticeable separation, reduce the gaps, but don't turn a light partition into an almost solid wall.
Need to block direct view from the entrance door
In the hallway, the direction of the gaze is more important than absolute density. Sometimes it's enough to shift the row relative to the doorway or make a short partition from several posts. The 88–132 mm model is usually safer for a narrow corridor than a large 170 mm composition.
Need to separate the bedroom in a studio
The partition should block the bed from the main route but let in daylight. Check the view from the entrance area and from the kitchen side. Racks do not provide sound insulation or full privacy, so if necessary, supplement them with textiles or choose a different type of partition.
Need a bright decorative object
KON-003, KON-005, or KON-007 create a complex pattern. Use them in an opening, near stairs, in a hallway, or a commercial area where the rack is visible from a distance. Do not place much competing decor nearby: an expressive partition already serves as a major accent.
Need a partition in the color of the wall
Choose beech for enamel and make a test paint-out. Matching the color number does not always guarantee the same perception: wall paint and furniture enamel may have different gloss. A rack in the color of the wall retains the relief but looks calmer than a contrasting option.
Visible oak texture is needed
Choose a model available in oak for tinting. Match the shade with the floor, doors, and furniture. Full matching is not necessary, but warm and cool wood next to each other may clash. Evaluate the finish sample under daylight and artificial lighting.
You need to design a wide opening
First, decide whether the partition will fill the entire opening or only part of it. On a large width, even a slight step error is noticeable. Mark the axes from the center or use symmetrical edge offsets. The number of kits is calculated after choosing the model, not in advance.
Need to zone a restaurant or salon
In a commercial space, customer routes, cleaning, frequent touchpoints, and the possibility of local repairs are taken into account. The mounting must be designed for intensive use. The color and pattern repeat the brand palette or furniture materials. Wide racks are suitable for large spaces, but they should not narrow evacuation and working passages.
Mistakes when choosing KON posts
Counting one kit as the entire partition
This is the most expensive mistake. The buyer sees a visualization with a row of posts, orders one item, and receives a kit for one vertical. Before payment, record the number of individual kits in the specification and check the total against the plan.
Choosing a model only from a close-up photo
A single rack may be appealing, but a row of ten such elements looks different. A saturated KON-003 in repetition creates a very strong pattern. Make a collage or drawing of the entire opening, rather than evaluating one decorative fragment.
Do not consider the maximum width of the figures
The axis has a diameter of 34 mm, but decorative elements protrude up to 88–170 mm. If calculating the clearance by the axis, the figures may be too close, collide, or block the passage. For a safe layout, the full size B is used.
Confusing net clearance and axial pitch
The phrase "step 300 mm" must have a definition. If it is the distance between centers, the visible gap depends on the width of the post. If it is a clear gap, the distance between axes will be larger. The error repeats throughout the row and changes the final width.
Purchasing posts before final measurements
Plaster, flooring, and ceiling change the height and width. Ordering based on a rough opening leads to trimming, which may disrupt the composition. Measurement is performed after determining all final levels or according to a precise design with tolerances.
Not planning the ceiling attachment
A stretch ceiling, drywall, or decorative panel is not always a load-bearing base. Fastening anchors are designed in advance. If the renovation is complete, a specialist evaluates the available fixation points before ordering the posts.
Paint the mounting holes
A layer of enamel or varnish reduces the inner diameter and complicates assembly. The channels are protected, and the post is first test-fitted. After assembly, the surface is finished according to the agreed technology.
Mixing models without a project
KON-001 and KON-004 have different widths and arrangements of shapes. Random alternation disrupts the rhythm. Models can be combined in an author's composition, but the axes, centers of decorative elements, and the overall pattern must be laid out in the drawing.
Trying to achieve sound insulation
An open post partition does not block sound like a solid wall. It solves visual zoning and partially blocks the view. If acoustic insulation is needed, a different structure is required.
Using posts as a staircase railing without calculation
A decorative vertical does not automatically become a safe baluster. Near a height difference, fastening calculations, permissible gaps, and compliance with railing requirements are needed.
Fix the article price instead of checking the product card
The cost depends on the model, material, and current configuration. The total budget equals the price of one post multiplied by the quantity, plus finishing, assembly, fastening, and delivery. Before payment, the selected product line is checked.
When KON posts are truly suitable
The line is suitable for a buyer who needs a translucent partition with expressive wooden form. It is useful in open-plan layouts, studios, kitchen-living rooms, hallways, bedrooms, restaurants, and showrooms. The ready-made composition reduces time spent selecting individual shapes and helps repeat the same pattern across all verticals.
KON is especially appropriate when the interior features turned furniture legs, classic profiles, geometric decor, or wooden details. The posts can be made neutral to match the wall color or emphasize the oak texture. The wide range of 88–170 mm allows choosing different visual density.
When it is better to choose regular slats or another partition
Straight slats are better for strict minimalism, where turned balls and discs would be unnecessary. They are simpler in shape, easier to calculate, and allow for creating an even grid. A solid partition is needed if sound insulation, complete privacy, or placement of sockets and furniture on the wall is required.
A sliding structure is suitable when the opening needs to be periodically closed. A curtain is suitable when soft and easily changeable separation is required. KON posts should not be chosen only because they look impressive in a visualization: their purpose must match the actual room scenario.
How to buy partition posts on the STAVROS website
First, open the "Constructor" category and compare seven models. Record dimensions B and D, available material, and surface preparation. Then take a final measurement of the opening and choose the arrangement principle: clear gap or axial pitch.
After calculating the quantity, create a specification. It must include: model, number of sets, beech or oak, option for enamel or tinting, actual room height, mounting method, and need for length adjustment. Such a record protects against ordering one post instead of a full row.
If you need a universal model of medium width, you can buy a KON-001 wooden post with a height of 2800 mm. For a lightweight row, compare KON-004; for a large decorative object, KON-003; for choosing between beech and oak, KON-006. Availability, production, and delivery conditions are checked in the product cards before placing an order.
It is better to discuss a complex opening with a STAVROS manager and installer. Provide them with the width and height, a photo of the floor and ceiling, the desired pitch, number of posts, and type of finish. As a result, the buyer receives not an abstract "partition set" but a calculated set of individual verticals.
What to check before payment
- one set equals one rack, not the entire partition;
- actual opening height at several points;
- maximum width of decorative elements for a specific model;
- step definition: by axes or by clear span;
- number of kits according to the final layout;
- material — beech or oak;
- preparation for enamel or tinting;
- method of trimming when the height is below 2800 mm;
- load-bearing bases for mounting;
- presence of utilities in the floor and ceiling;
- color, gloss and test sample;
- delivery route and assembly location.
How to calculate the total budget for a partition
The price of one post is only the base part of the estimate. The full budget depends on the number of kits, selected wood species, finishing, assembly, mounting unit, and delivery. The wider the opening, the more even a small difference in the number of verticals affects the final cost. Therefore, geometry is calculated first, and only then the cost of models is compared.
Number of kits
After choosing a model, create at least two layout options. For example, one with a denser rhythm and another with an increased gap. A difference of just one rack changes not only the price but also the transparency of the partition. The buyer sees exactly what they are paying for: a more pronounced view blockage or a sparse decorative row.
Material
Oak execution usually differs in cost from beech, but you need to compare the current lines of one card. If the racks are completely covered with opaque enamel, the visual advantage of oak texture may not be utilized. In such a situation, beech is often more rational. Oak is justified when the natural pattern remains visible.
Final finishing
The estimate includes a test paint-out, primer, enamel, tinting compound, varnish or oil, interlayer treatment, and the master's work. Complex shaped racks have a larger surface area than a simple axis, so painting takes time. The back and bottom sides of turned elements are especially carefully evaluated.
Assembly and mounting
Each rack is assembled separately, then installed according to the markings. On a large opening, the volume of repetitive operations increases: checking the height of the figures, verticality, axial pitch, and fixation. The installation price depends on the base and the number of racks, not just the width of the room.
Delivery and storage
It is more convenient to transport the kit disassembled, but after receiving, the parts need to be placed on a flat surface and protected from damage. A large order requires enough space for sorting kits and painting. It is better to account for these organizational costs before delivery.
| Budget item | How to count | What is often forgotten |
|---|---|---|
| KON kits | Price of selected configuration × number of racks | One kit equals one vertical |
| Finishing | Materials, sample, and work on the entire surface | Complex shape and painting on all sides |
| Installation | Assembly of each rack and fastening of the row | Embedded parts, trimming, and leveling |
| Delivery | According to order conditions and address | Lifting, storage location, and protection of parts |
| Reserve | Based on project complexity and future repairs | Matching material and batch |
How to connect the partition with furniture and lighting
Position relative to furniture
Posts should not fall into the opening zone of cabinet doors, drawers, and a fold-out sofa. Leave a gap between a wide decorative figure and furniture to allow for cleaning and maintenance of the coating. If the partition passes near a table, check with chairs pulled out.
Connection with doors and baseboard
A painted post can match door casings and baseboards, creating a unified architectural line. An oak-tinted partition is connected to the door leaf or floor. Literal matching of every shade is not required: the overall character of the material and finish is more important.
Side lighting
Turned shapes are especially expressive under side lighting. A wall lamp or directed ceiling source creates shadows and emphasizes the change in shape along the height. But too close bright light will reveal paint defects, so the finish quality must be uniform on all sides.
Pendant lights
The partition should not intersect with the trajectory of a large pendant or chandelier. Show not only the posts but also the diameter of the light fixture on the plan. In the dining area, a row of verticals can serve as a backdrop for the table if visual space remains between it and the shades.
Sockets and switches
If the partition adjoins a wall, the outermost post should not cover electrical fittings. Moving a socket after finishing increases the budget. The edge offset is fixed after checking all wall elements.
How to care for the finished partition
Care depends on the coating. Enamel is cleaned with a soft cloth without abrasives. Tinted wood is maintained with products compatible with varnish or oil. Water should not accumulate at the lower fastening, especially during wet cleaning.
Cleaning complex relief
Dust collects on horizontal sections of spheres and disks. A narrow soft attachment or dry cloth helps clean the relief without strong pressure. The frequency of care depends on the room: in the hallway and restaurant, posts require more attention than in the bedroom.
Inspection of fastenings
After installation, check for verticality and absence of wobbling. In a commercial space, inspection is repeated regularly. If a post begins to shift, do not limit yourself to tightening visible fasteners: check the base and the cause of movement.
Local coating repair
A small chip in enamel or a scratch on tinting is noticeable on a repeating row. A saved color sample and coating information simplify repair. For serious damage, dismantling one post may be required, so the mounting assembly should be designed with serviceability in mind.
How to check the finished row after installation
Look at the partition strictly from the front and diagonally. Figures of the same type should be at the same height, axes should remain vertical, and gaps should repeat. Then evaluate the structure from both zones: sometimes a row looks even from the living room side but is noticeably shifted from the hallway side.
Check edge offsets, passages, and absence of contact with doors, furniture, and light fixtures. A light touch should not cause wobbling. After finishing, there should be no unpainted areas, drips, or clogged assembly joints on the figures.
How to create a clear specification for manufacturing and installation
A good partition starts with a short but precise specification. It specifies the KON model, material, finish, number of kits, actual opening height, overall width of the structure, edge offsets, and selected pitch. Separately note whether the pitch is defined by axes or as a clear gap. This eliminates different interpretations of the same number by the client, manager, and installer.
Attach a front view diagram to the specification. It shows the post axes, maximum dimensions of decorative figures, floor and ceiling positions, adjacent furniture, doors, switches, and light fixtures. For a complex model, it is useful to note the height of key figures so that all posts repeat the same pattern after assembly.
In the finishing task, the color, gloss level, and coating type are fixed. Terms like "white" or "oak-like" are too vague. An approved sample is needed, especially if the posts must match doors, walls, or furniture. For oak, a tinting sample is kept; for beech under enamel, a paint sample on the same material is provided.
The mounting part must include a description of the base. Specify the type of finished floor, presence of heating, ceiling construction, and location of embedded elements. If the post is shortened, mark the adjustment point on the diagram. Any solution that changes the factory composition must be approved before painting.
After document approval, the number of kits is double-checked again. One order line must correspond to one vertical post. Such discipline seems excessive only until the first mistake: in a wide opening, an incorrect step or a missing kit changes the entire pattern and requires re-delivery.
How to save project data for future renovation
After installation, save the layout diagram, model name, material, color, gloss, number of posts, and fastening method. For oak, it is useful to keep a tinting sample; for beech under enamel, a color swatch. If one vertical post later gets damaged, this data will help order a compatible kit and repeat the finish without re-selecting the entire partition.
A photo of the hidden mounting assembly is also useful. It shows the location of fasteners and embedded parts, so local repairs can be done without unnecessary opening of the floor or ceiling.
Frequently asked questions
Is one KON set the entire partition?
No. One set is intended for assembling one vertical decorative post with a height of 2800 mm. The full partition is assembled from several sets.
How many posts are needed for the opening?
The quantity depends on the opening width, the maximum width of the selected model, the clear gap, and edge offsets. First, choose KON, then perform the calculation.
What step should be left between the posts?
A dense step blocks the view more strongly, a medium one maintains balance, and a sparse one turns the posts into separate decorative verticals. The exact distance is chosen based on the layout and room dimensions.
How does the axial step differ from the gap?
The axial step is measured between the centers of the posts. The clear gap is between the nearest edges of the decorative elements. For wide models, the difference is significant.
Which model lets in more light?
With the same axial step, KON-004 with a width of 88 mm leaves more open space. But the result depends on the number and arrangement of the posts.
Which models are the widest?
KON-002 and KON-003 have a maximum width of 170 mm. They create the largest decorative scale.
Can a 2800 mm post be shortened?
Only after checking the diagram of the specific set. Simple trimming may disrupt the arrangement of the figures. It is better to coordinate the adjustment before assembly and finishing.
What to do if the ceiling is higher than 2800 mm?
An additional node or a custom length solution will be required. Do not leave a random gap without designing the fastening.
Can the post be attached to a stretch ceiling?
To the fabric itself — no. A load-bearing embedded element or another node that transfers the load to the main ceiling is needed.
What to choose — beech or oak?
Beech is more often chosen for opaque enamel. Oak is suitable for tinting and transparent finishes when a pronounced wood texture needs to be preserved.
Are the posts supplied painted?
The cards indicate the preparation of the workpiece. The final finish and painting conditions must be clarified separately.
When to paint the parts?
First, dry assembly and fitting are performed. The mounting channels are protected from coating. The final finish is applied according to the technology agreed upon with the material and installation method.
Can different KON models be alternated?
It is possible in a custom project if the width, position of the figures, and overall rhythm are shown in advance on the drawing. Random alternation usually looks uneven.
Is the partition suitable for a staircase?
As a decorative element — possibly. As a protective barrier — only after separate calculation and verification of safety requirements.
Does such a partition provide sound insulation?
No. Open gaps let sound through. The posts are primarily intended for visual zoning and decorative design.
Can KON be used in a bathroom?
High humidity conditions must be separately agreed upon for material, glue, coating, and fastening. A standard interior post cannot automatically be considered moisture-resistant.
How to calculate the cost of the entire partition?
Multiply the current price of the selected design by the number of posts. Add finishing, installation materials, assembly, fastening, and delivery.
What to choose for a minimalist interior?
First, consider the compact KON-004 in a solid color finish. If turned elements still seem unnecessary, it is better to choose straight wooden slats.
Conclusion: the partition starts with one correctly chosen post
KON-001–KON-007 kits help assemble a decorative wooden partition without designing each turned figure individually. The buyer selects a ready silhouette, material, and width, then repeats one post the required number of times. That is why the main calculation is based not on the word "kit," but on the number of individual verticals.
KON-004 is suitable for a lightweight transparent structure, models 120–132 mm provide a universal medium scale, KON-002 and KON-003 form a large architectural pattern. Beech is convenient for enamel, oak is for preserving natural texture. But any option requires a final measurement, a clear definition of spacing, and well-thought-out fastening.
Before ordering from STAVROS, choose a model, measure the opening, calculate the posts based on the maximum width of decorative elements, and agree on the finish. This way, the ready-made KON line turns not into a random row of beautiful details, but into a calculated partition that zones the room, preserves light, and matches the scale of the interior.





