Article Contents:
- Decorative baseboard is not just a technical element
- Where to use decorative polyurethane baseboard: zones and scenarios
- Living Room
- Bedroom
- Hallway and corridor
- Built-in wardrobe and dressing room
- TV area and media wall
- Walls with decorative panels
- Library and study
- How to choose the height of the baseboard: proportion is everything
- Principle of height proportion
- Low ceiling (up to 2.5 m)
- Standard ceiling (2.6–2.8 m)
- High ceiling (2.9–3.2 m)
- Grand ceiling (3.5 m and higher)
- How to Choose a Profile to Match the Interior Style
- Smooth baseboard with one profile band
- Ornamented baseboard with pattern
- High architectural baseboard
- Thin profile for small rooms
- Baseboard for wall panels
- Compatibility of baseboard with wall moldings: how to get it right
- Rule of ornamental unity
- Rule of height proportion
- Relief hierarchy rule
- Baseboard for built-in furniture: a special discussion
- Why a built-in wardrobe needs a baseboard
- When the wardrobe baseboard should match the wall baseboard
- When the wardrobe baseboard can differ
- Top cornice and bottom baseboard of the wardrobe: a system
- Baseboard and doors: junction points
- Baseboard and door frame
- Baseboard and door trims
- What to buy with a decorative baseboard: a complete list
- Minimum kit
- Wall molding kit
- Complete architectural kit
- Installing decorative baseboard: key points
- Marking
- Corners
- Long spans
- Adhesive and Fixation
- Primer and painting
- Eight mistakes when buying decorative baseboard
- Five ready-made solutions: baseboard in a specific context
- Solution one: living room with molding frames, ceiling 2.8 m
- Solution two: bedroom, ceiling 2.6 m
- Solution three: built-in wardrobe, ceiling 2.7 m
- Solution four: hallway, ceiling 2.5 m, width 1.1 m
- Solution five: grand hall, ceiling 3.2 m
- Why polyurethane is the optimal material for decorative baseboards
- Frequently Asked Questions
- About the Company STAVROS

Architects and experienced designers know: an interior is read from top to bottom. First, the eye catches the cornice and ceiling. Then it glides along the walls — moldings, frames, panels, doors. And finally — the bottom line. It is there, at the floor, that the question of completeness is decided. If the bottom line is neat, proportionate, and in a unified style with the other elements — the interior is "closed." If the baseboard is random, too thin, or stylistically alien — everything above it begins to look unfinished.
A decorative polyurethane baseboard is not just a technical strip that hides the joint between the floor and wall. It is an architectural element of the interior's bottom line. It works in tandem with the cornice at the top, supports the moldings on the walls, frames the base of built-in furniture, and sets the overall tone for the entire lower zone of the room. That is why it should be chosen not separately, but as part of a system.
This article covers everything you need to know before purchasing: profile types, height, style, compatibility with moldings and furniture, mistakes, and a complete list of what to buy along with the baseboard.
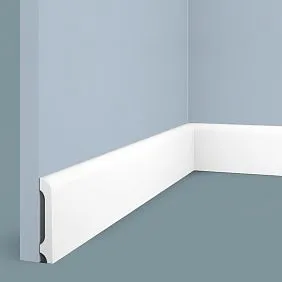
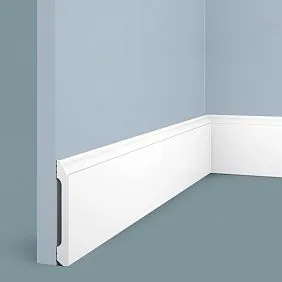
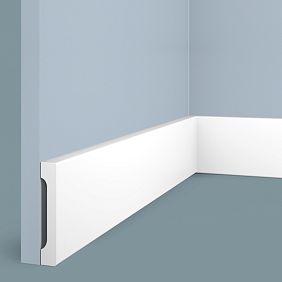
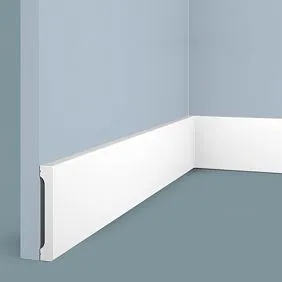
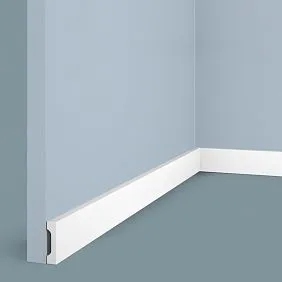
A decorative baseboard is not just a technical element
Let's try to phrase it more precisely. A regular baseboard solves one task: to close the gap between the wall and floor, protecting the bottom edge of the wall from damage. It is a utilitarian object. A decorative polyurethane baseboard solves the same tasks — plus several others.
First, it sets the bottom architectural line. In a classic interior, the wall is divided horizontally: a cornice at the top, a baseboard at the bottom. Between them is the wall field with moldings and panels. This three-part structure ("top — middle — bottom") is the foundation of academic interior architecture. The polyurethane baseboard is the lower part of this system.
Second, it connects furniture to the wall. A built-in wardrobe without a baseboard at its base looks like a box placed on the floor. With a baseboard that matches the wall-mounted one in height and profile, it becomes part of the architecture.
Third, it completes the molding frames. If there are decorative panels made of moldings on the wall, the bottom row of frames should rest on something substantial. A thin plastic baseboard under relief moldings is a visual dissonance. Decorative Polyurethane trim with a proportionate profile — an organic finish.
Buy a decorative polyurethane baseboard means buying the lower part of the interior system, not just "closing the gap at the floor."




Where to use decorative polyurethane baseboard: zones and scenarios
Our factory also produces:
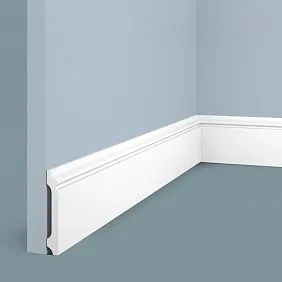


Living Room
The main room where the bottom line is fully visible and at full height. Here the baseboard should be proportionate: ceiling height 2.7–3.0 m — baseboard 80–120 mm. If the living room has wall moldings, decorative frames, or wall panels — the baseboard should match them in ornament style and relief height.
Get Consultation
Bedroom
In the bedroom, the bottom line is less "active" than in the living room. The baseboard here is moderate — 60–90 mm. Important: if the bed has a decorative headboard or wall panels — the baseboard should be in the same ornamental style.
Hallway and corridor
A narrow space requires delicacy. A baseboard that is too tall or too ornate in a hallway creates a feeling of tightness. The optimal height for a hallway is 60–80 mm, with a profile without heavy ornament.
Встроенный шкаф и гардеробная
Baseboard for built-in furniture is a separate story, which we will cover in detail below. In short: it closes the bottom gap of the cabinet, connects the furniture to the floor and wall, and sets the visual "base" for the entire wardrobe.
TV zone and media wall
The bottom line of the media wall — the baseboard that frames the transition from wall to floor under the TV area. It should match the height of the baseboard on all other walls in the room — otherwise it creates a "patch" feeling.
Walls with decorative panels
If the wall is decorated with decorative molding panels — how to combine stucco molding and wall panels — the bottom line should be a "frame" for this system. The baseboard in this case is a basic architectural element, without which the panels "hang in the air."
Library and Study
In a study decorated in the style of an "English library" or a classic one, a high baseboard is a mandatory element. It creates a sense of scale, "closes" the lower zone of the room, and supports the strict ornamental language of the wall moldings.
How to choose the height of the baseboard: proportion decides everything
Height is the most important parameter when choosing a decorative baseboard. And the most frequently guessed incorrectly.
The principle of height proportion
A decorative baseboard is not a separate element, but part of the room's architectural system. Its height should be proportional to the height of the room.
Classic ratio: baseboard height — 4–6% of ceiling height. With a ceiling of 2.5 m — baseboard 100–150 mm. With a ceiling of 2.7 m — 110–160 mm. With a ceiling of 3.0 m — 120–180 mm. With a ceiling of 3.5 m and higher — baseboard from 180 mm and above.
This is a guideline, not a strict rule. But it helps to avoid the main mistake: installing a thin baseboard of 40–50 mm in a room with a ceiling of 3.0 m — it will simply "get lost."
Low ceiling (up to 2.5 m)
Moderate-height baseboard — 60–80 mm. Profile without heavy relief. The goal is not to "weigh down" the lower zone or reduce the visual height of the space.
Standard ceiling (2.6–2.8 m)
Baseboard 80–120 mm. Here, moderate relief is already acceptable. This is the zone where most classic baseboard profiles work.
High ceiling (2.9–3.2 m)
Baseboard 120–160 mm. Relief — from moderate to expressive. These proportions allow the use of classic architectural baseboards with a full profile.
Grand ceiling (3.5 m and above)
Baseboard from 160–200 mm and above. Wide profile with ornament. Such baseboards were the norm in historical interiors — palaces, estates, classic mansions.
| Ceiling Height | Recommended skirting board height | Relief |
|---|---|---|
| Up to 2.5 m | 60–80 mm | Minimal |
| 2.6–2.8 m | 80–120 mm | Moderate |
| 2.9–3.2 m | 120–160 mm | Moderate / expressive |
| 3.5 m and above | 160–200+ mm | Full ornament |
How to choose a profile to match the interior style
Height is the first selection parameter. Profile is the second. And it is the profile that defines the "ornamental language" of the bottom line.
Smooth baseboard with one profile band
Minimalist profile: one or two steps without ornament. Suitable for modern classic, neoclassical, scandi-classic, contemporary with classic motifs. This is the most versatile type of baseboard — it does not conflict with any wall moldings and does not draw attention.
Relief baseboard with ornament
Laurel band, ovolos, meander, bead — ornamental bands on the profile. Suitable for classic, neo-Renaissance, Baroque interiors. Such a baseboard requires a corresponding ornamental context: wall moldings, a cornice at the top, decorative overlays.
High architectural baseboard
Height 150–200 mm, multi-tiered profile. This is the "lower cornice" of the room in the academic sense. Suitable for formal interiors, halls, living rooms with high ceilings, studies in historical style.
Thin profile for small spaces
Height 50–70 mm, minimal relief. For corridors, small rooms, children's bedrooms. The main task is a neat bottom line without overload.
Baseboard for wall panels
If the wall is finished with wooden or plaster panels, the baseboard should be an "extension" of the panel system. Polyurethane wall decor and a baseboard made of the same material — a unified system. The height of the baseboard is selected considering the height of the panels.
Compatibility of baseboard with wall moldings: how not to miss the mark
This is one of the most subtle but critically important issues. The baseboard and wall moldings work in the same space — on the same wall. Their inconsistency immediately catches the eye.
Rule of ornamental unity
If moldings with Moldings made of polyurethane relief ornament are installed on the wall — the baseboard must belong to the same ornamental family. A classic molding with an acanthus band + a baseboard with a geometric meander — conflict. Organic with organic, geometric with geometric.
Rule of height ratio
The height of the baseboard should be less than or equal to the height of the bottom row of molding frames on the wall. If the baseboard is higher than the bottom frame — the frame "sits" on the baseboard, losing its independence. If the baseboard is noticeably lower — the bottom row of frames "hangs", not resting on the base.
Rule of relief hierarchy
In the «cornice — moldings — baseboard» system, the relief should decrease from top to bottom. The cornice is the most expressive. The moldings on the wall are moderate. The baseboard is supportive but not competing.
If this hierarchy is violated, a «heavy» baseboard will draw attention away from the moldings and cornice.
More details about how to choose stucco for a baseboard in the context of a complete wall set — in a separate STAVROS article.
Baseboard for built-in furniture: a special topic
A built-in wardrobe is not furniture in the usual sense. It is an architectural element. It occupies a niche from floor to ceiling (or to a certain height), adjoins walls and ceiling, and is part of the overall architectural logic of the room. That is why its bottom line should be finished as carefully as the bottom line of the walls.
Why a built-in wardrobe needs a baseboard
The wardrobe body stands on the floor. Between the bottom edge of the body and the floor, there is a technical gap: for ventilation, to compensate for floor unevenness, and for adjustable legs. This gap needs to be covered. Usually, this is done with a standard plinth baseboard — plastic or aluminum. But in a classic or neoclassical interior, such a solution breaks the unity: an expensive interior is «closed» with plastic at the bottom.
Decorative polyurethane baseboard for built-in furniture solves this problem. It is mounted along the lower perimeter of the cabinet, matching the height and profile of the wall baseboard in the same room.
When the cabinet baseboard should match the wall baseboard
Always, if the cabinet is "built-in" to the wall and is perceived as its architectural part. A single baseboard along the walls and along the base of the cabinet creates the illusion that the cabinet is not furniture, but an architectural niche. This is the highest level of built-in finishing.
When the cabinet baseboard may differ
If the cabinet is an independent decorative object with a different color, different texture, or in a different style. For example: a built-in cabinet in "dark walnut" color in a white room. In this case, the cabinet baseboard may match its color, not the wall color — but the profile should remain similar in height and shape.
Top cornice and bottom baseboard of the cabinet: system
A built-in cabinet up to the ceiling is a "baseboard — body — cornice" system. Baseboard at the bottom, cornice profile at the top. They should be in a single proportion: if the cornice is wide and embossed, the baseboard should also be proportionate. A thin baseboard under a wide cornice is an imbalance.
More details on this topic — in the article how to choose stucco for a baseboard in the STAVROS articles section.
Baseboard and doors: junction points
This issue is rarely discussed in general articles — and it's a shame. It is precisely where the baseboard meets the door frame that major installation and aesthetic problems often arise.
Baseboard and door frame
The baseboard is installed before and after the door frame. The joint is a critical point. Two options:
-
The baseboard butts against the trim — neat when lines are straight.
-
The baseboard goes around the trim with a small gap — a classic option when the trim stands in front of the baseboard.
The height of the baseboard should match the lower horizontal part of the trim — or be lower than it. If the baseboard is higher, it presses against the trim, creating an awkward joint.
Baseboard and door trims
If the door trims are styled the same as the wall moldings, the baseboard should support this system. moldings cornices baseboards made of polyurethane from the same series — an ideal solution for a unified style set.
What to buy with a decorative baseboard: a complete list
The baseboard doesn't work alone. To achieve a finished result, you need a set.
Minimum kit
-
Decorative polyurethane baseboard — around the perimeter of the room + 10% reserve.
-
Adhesive for polyurethane products.
-
Acrylic sealant.
-
Acrylic primer.
-
Paint matching the color of the walls or furniture.
Set for a wall with moldings
-
Decorative baseboard — bottom line.
-
Moldings made of polyurethane — for decorative panels and frames.
-
Decorative Inserts — inside frames.
-
Installation materials.
Complete architectural set
-
Baseboard — bottom line.
-
Polyurethane trim — additional profiles for dividing the wall horizontally.
-
Moldings made of polyurethane — wall panels, frames.
-
Cornice — top line.
-
Polyurethane wall decor — overlays, accent elements.
-
Decor for Molding — inserts into profiles.
-
Full installation set.
| Task | What to buy |
|---|---|
| Bottom line of the room | Decorative baseboard |
| Built-in wardrobe base | Baseboard + align height with wardrobe cornice |
| Wall with molding frames | Baseboard + moldings + overlays + installation |
| Classic interior | Baseboard + cornice + moldings in a single series |
| Corridor | Thin baseboard 60–80 mm + installation materials |
| Grand foyer | High baseboard + cornice + decorative elements |
Installation of decorative baseboard: key points
We do not turn the article into an installation guide — there is a separate manual for installing polyurethane molding. But key points to know before starting work:
Marking
Draw a horizontal line around the room at the level of the top edge of the baseboard. Use a laser level or water level — not by eye. Even 3–4 mm deviation on a long span is noticeable.
Corners
Internal corners (90°) and external corners (e.g., on wall projections) — two types of joints. Internal corners — cutting at 45° or using special corner inserts. External corners — cutting at 45° with very precise profile alignment.
If the profile is embossed — matching the pattern at the corner joint requires precision. Recommendation: always do a dry fit before applying glue.
Long spans
On spans longer than 2.5–3 m, joints will inevitably be needed. The joint location — preferably at the least noticeable point (behind a door, in the shade). The joint is made at a right angle, the gap is sealed with sealant.
Adhesive and fixation
Glue is applied to the back side of the baseboard. It is pressed against the wall. For fixation until setting — masking tape along the top edge. After 30–40 minutes, the tape is removed.
Priming and painting
After the glue has fully dried — prime all elements. Then final painting. All baseboards in the room are painted in one session for a uniform tone.
Full step-by-step algorithm in practical guide to installing polyurethane stucco.
Eight mistakes when buying decorative baseboard
Mistake one: buying a baseboard without considering the wall moldings.
Baseboard and moldings in different styles — a common mistake. Result: the bottom line "does not read" as part of the interior system. Always check compatibility by ornament and proportions.
Mistake two: too low baseboard for a tall room.
In a room with a 3.0 m ceiling, a 40–50 mm baseboard gets lost. The bottom line does not work, does not create a "base" for the wall.
Mistake three: too high baseboard for a small room.
In a room of 12 m² with a ceiling of 2.5 m, a 180 mm baseboard creates the feeling that the wall is "going" under the floor. The space feels compressed.
Mistake four: not accounting for door casings.
The height of the baseboard should match the lower horizontal part of the door casing. A mismatch creates a rough joint at every doorway.
Mistake five: not buying a reserve.
Calculated "exactly" along the perimeter — and didn't allow 10% for cutting corners and inevitable measurements. When reordering, the shade after painting may differ slightly.
Mistake six: different baseboards on different walls of the same room.
Sounds obvious — but it happens. The baseboard should be uniform around the entire perimeter of the room. Different profiles on different walls are immediately noticeable.
Mistake seven: buying only the baseboard without installation materials.
Without specialized glue, sealant, and primer — the decorative baseboard is installed unreliably and after painting does not look as it should.
Mistake eight: too ornate baseboard in a room with simple walls.
If the walls are smooth, without moldings, decor, or frames — a heavy baroque baseboard looks like it was accidentally "brought in" from another interior.
Five ready-made solutions: baseboard in a specific context
Solution one: living room with molding frames, ceiling 2.8 m
-
Baseboard height 100–120 mm, moderate relief with a profile band.
-
Ornament style — paired with moldings on the walls.
-
Painting — matching the walls.
-
Cornice at the top — from the same series.
Solution two: bedroom, ceiling 2.6 m
-
Baseboard height 80–90 mm, smooth or with a thin profile.
-
Painting — matching the walls.
-
Moldings on the walls — thin frames without heavy ornament.
Solution three: built-in wardrobe, ceiling 2.7 m
-
The plinth at the base of the cabinet is the same height as the wall-mounted one, 100 mm.
-
The same profile as on the walls.
-
Painting — in the color of the cabinet fronts.
-
The cornice along the top line of the cabinet is from the same series.
Solution four: corridor, ceiling 2.5 m, width 1.1 m
-
Plinth 65–75 mm, thin profile without ornament.
-
Painting — strictly in the tone of the walls, without contrast.
-
Nothing extra: in a narrow corridor, decor should work "quietly."
Solution five: grand hall, ceiling 3.2 m
-
Plinth height 150–160 mm, relief profile.
-
The cornice is wide, with ornamentation.
-
Molding panels on the walls.
-
The paint is a unified white system.
-
decorative polyurethane elements as accents on the walls.
Why polyurethane is the optimal material for decorative baseboards
This question deserves a separate answer. Why not wood? Not plaster? Not MDF?
Lightness. A polyurethane baseboard is many times lighter than a wooden or plaster analog of the same width. Installation without special anchors, without load on the adhesive.
Profile precision. Polyurethane allows reproducing any historical ornament with high detail — thin belts, clear edges, openwork profiles. This is impossible at the same price in wood or plaster.
Moisture resistance. Polyurethane does not swell or crack with humidity changes. This is critical for hallways, kitchens, corridors.
Ease of cutting. With a sharp knife or fine-tooth saw, the baseboard can be cut at any angle. This is convenient for complex layouts with ledges, niches, and irregular corners.
Uniform painting. Polyurethane baseboard can be painted in any color after priming — just like cornices, moldings, and other elements made from the same material. Uniform technology — uniform result.
Full range polyurethane products for the lower, middle, and upper lines of the interior — in the STAVROS catalog.
Frequently asked questions
Can decorative polyurethane baseboard be painted?
Yes, definitely — after priming. Acrylic primer creates an adhesive layer that ensures even coverage and paint durability. Any color: matching the walls, matching the furniture, or contrasting. For classic interiors — white to match the ceiling and cornice.
Which baseboard should I choose for a wall with moldings?
Its height should support the bottom line of the molding frames — not higher than their lower edge. In terms of ornament, it should be in the same style as the moldings. In terms of relief, it should be slightly more modest than the cornice above.
Is polyurethane baseboard suitable for built-in furniture?
Yes, this is one of its main applications. It covers the bottom gap of cabinet furniture, provides a uniform bottom line with the wall baseboard, and gives the built-in wardrobe an architectural character.
How does decorative baseboard differ from regular baseboard?
Regular baseboard is a technical element. Decorative baseboard is architectural. It has a proportionate height, profiled cross-section, possible ornament, and paint readiness. It works as part of an interior system, not as an isolated detail.
What to buy together with a decorative baseboard?
Glue for polyurethane, acrylic sealant, primer, paint in the color of the wall. If there are moldings on the walls, check their compatibility with the selected baseboard in style. If a cornice profile is planned, take it from the same series.
What is the optimal height of a baseboard for a standard apartment?
For an apartment with a ceiling of 2.6–2.8 m, a baseboard of 80–110 mm. This is a range where the bottom line looks proportionate, does not overwhelm, and does not get lost.
Is a different baseboard needed in different rooms?
No. A single baseboard throughout the entire apartment or house creates a sense of integrity and architectural logic. Different profiles in different rooms are only acceptable with fundamentally different interior styles.
How to join a baseboard with a threshold or transition to another flooring?
The joint at the threshold is a cut of the baseboard end at a right angle. The gap is filled with sealant. If there is a different height of flooring between rooms, the baseboard is cut to fit after installation.
About the company STAVROS
STAVROS — manufacturer and supplier decorative polyurethane molding and the full range polyurethane products for interior finishing. In the STAVROS catalog — moldings cornices baseboards made of polyurethane for the lower and upper interior lines, Wall Decor, Decorative Inserts, Decor for Molding and all related materials.
STAVROS works with private clients, designers, and construction companies across Russia. Professional consultations on selecting baseboards within an interior kit system, material quantity calculations, and delivery. When the lower interior line must be as precise and expressive as the cornice and moldings, STAVROS provides a systematic solution from the first consultation to the final painting.