





















































































Article Contents:
- How a massage salon interior differs from a beauty salon
- First, divide the salon into functional zones
- Entrance area
- Waiting area
- Hallway
- Massage treatment room
- Mirror area
- Entrance area: noticeable, but without loud decorativeness
- Waiting area: one visual center
- How to choose an accent wall
- Choose molding size based on the wall, not a catalog photo
- Polyurethane decor: an architectural line, not ornament for ornament's sake
- Wall panels: when one accent plane is enough
- Don't turn every office into a separate design project
- How to choose a mirror frame
- Wood or MDF for the frame
- Solid wood
- MDF
- The mirror frame and wall moldings should speak the same language
- Ceiling cornice: does a massage room need one
- One collection is more convenient than random mixing — but you don't need to buy everything
- Wood texture as a single material accent
- How to decorate a hallway
- External corners and passage areas
- How to choose decor for a SPA salon
- Why the product code matters more than the description
- A single-room reference helps control consistency
- Practical cutting is more important than dividing total square footage
- How to calculate mirror frames
- How to calculate piece-molded decor
- When you shouldn't buy decor in advance
- Delivery of finishing materials: split by zones or a single order
- Catalogs, 3D, and DWG: when they are needed
- When the system looks too monotonous
- How to design a small massage room
- How to design a room with a high ceiling
- How to design a room with a low ceiling
- How to work with a niche
- How to work with a column or a curved wall
- How to design a reception area
- How to design a mirror in the waiting area
- How to design a mirror in a narrow wall section
- Mistake: too many different decorative systems
- Mistake: accent on every wall
- Mistake: choosing molding from a large photo
- Mistake: buying the mirror after finishing the wall
- Mistake: each room is decorated separately
- Mistake: properties of one material are applied to the entire category
- Mistake: ordering before the mock-up
- When it's better not to add decor
- How to buy decor for a massage salon without extra items
- How to avoid mixing shades and textures
- How to coordinate decor with waiting area furniture
- How to use symmetry and when it is not needed
- How to account for light near relief
- How to account for cleaning without unconfirmed promises about the material
- How to design a showroom on a limited budget
- How to design a showroom with a higher budget
- How to prepare a commercial shortlist
- How to compare the cost of two decorative solutions
- How not to over-optimize an interior for photography
- Three scenarios where identical decor requires different solutions
- Scenario 1. An 8–10 m² office with one free wall
- Scenario 2. Several identical offices along a corridor
- Scenario 3. A large waiting area with a mirror and a reception desk
- How to tell when a project is ready for procurement
- A calm wall is also a full-fledged design solution
- Which decor should you choose for a massage salon?
- How to design a massage room without excessive decor?
- What to place on the wall of a massage room?
- Are moldings suitable for a massage studio?
- Which panels to use in the waiting area?
- How to design a mirror in a massage salon?
- How to choose a mirror frame?
- How to calculate moldings for multiple rooms?
- Do I need to order samples?
- Where to buy interior decor for a commercial space?
- Can the same molding be used in all rooms?
- Is a ceiling cornice needed?
- How to design a project for a repeat branch
- As-built list after salon opening
- How to maintain an operational reserve
- How to prepare a claim for a decorative item
- How to get a commercial quote without a long back-and-forth
- What to photograph before the final order
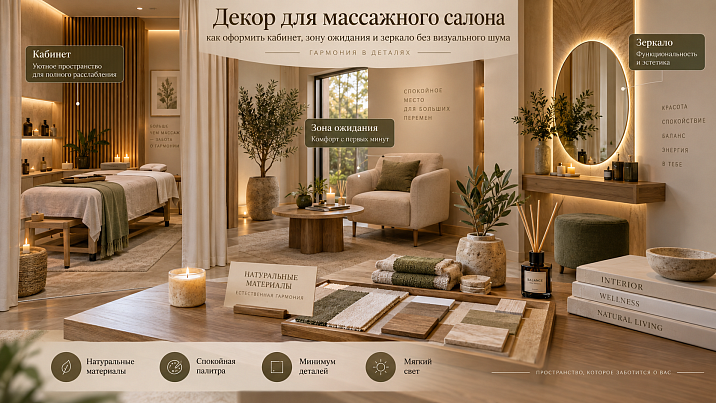
In a massage room, a decorative mistake is more noticeable than in a restaurant or a spacious living room. The client stays in a small room for a long time, so overly large relief, frequent changes of materials, and numerous accents quickly make the interior visually overloaded. Here, the finish should not demonstrate maximum decor, but organize a calm and clear space.
Decor for a massage salon is best assembled as a limited system: one base skirting board, one type of molding, one solution for an accent wall, and one expressive mirror area. The remaining surfaces become the background. This approach is easier to repeat in several rooms, easier to calculate, and easier to approve using samples.
The working sequence looks like this: zone → function → free wall → decorative system → specific SKU → size → material → sample → quantity → order. This helps avoid turning a massage salon into a decor exhibition while also not leaving the interior without architecture.
The article covers the actual STAVROS product groups: polyurethane mouldings and cornices, wooden and MDF trim, wall and slat panels, mirror frames, samples and technical materials. Matters of office equipment, the medical area, engineering and sanitary requirements are beyond the scope of the article and must be addressed separately according to the project and applicable requirements.







How a massage salon interior differs from a beauty salon
A beauty salon and a massage studio may be located in similar commercial premises, but their perception scenarios differ. In a beauty interior, a mirror, photogenic appeal, an active client area, workstations and an expressive reception desk are often important. In a massage salon, a person spends longer in a single treatment room, so decor has a stronger effect on the feeling of order or clutter.
| Parameter | Beauty salon | Massage salon |
|---|---|---|
| Main visual accent | Mirrors, reception desk, photo zone | One calm accent wall or mirror |
| Number of active zones | There may be several | Better to limit |
| Rhythm of walls | Allows for more pronounced decorativeness | Better large and calm |
| Repeatability | Different workstations may differ | It is more convenient to unite offices with a common system |
| Mirrors | Often large working elements | Local decorative and functional center |
STAVROS already has a separate material about molded decor for a beauty salonIt follows a more active beauty scenario. Here the task is different: reduce the number of decorative solutions and achieve a repeatable, calm architecture in the wellness space.




First, divide the salon into functional zones
You don't need to style the entire space with one set of “beautiful elements.” The entrance, waiting area, corridor, and treatment room serve different purposes, so their level of decorativeness also differs.
Our factory also produces:



Entrance group
First impression. A slightly more noticeable accent is acceptable here: one large molding frame, a mirror, a panel surface, or a wood fragment.
Get Consultation
Waiting area
The client doesn't stay here long, but this zone is what creates the first calm anticipation before the treatment. It's better to choose one focal point — a mirror, a panel, or a framed composition.
Corridor
You need rhythm, not a collection of accents. A repeating baseboard, a single molding, and several identically placed frames make the space feel cohesive.
Massage room
The main task is not to impress with the number of details. One accent plane and calm remaining walls work better.
Mirror area
Local composition. Here it's important to link in advance the outer size of the frame, the wall axis, the moldings, and the adjacent furniture.
How many decorative systems does a small salon really need
For a facility with multiple rooms, a limited set is usually sufficient. This is not a standard, but practical logic that reduces visual noise and the number of SKUs.
- one base skirting board;
- one main molding;
- one accent wall system — a panel or a large moulding composition;
- one expressive mirror frame;
- if necessary, one understated ceiling cornice.
It is not necessary to use five mouldings, several types of panels, complex stucco work, and a set of carved overlays all at once. If each room gets its own decorative system, a small salon starts to look like a sample catalogue.
The main test: if you remove one type of decor, does the interior lose its idea or become calmer? If it becomes calmer without losing function, the element is most likely superfluous.
Entrance area: noticeable, but without loud decorativeness
The entrance area can be more expressive than the massage rooms, because here the client sees the interior in motion and quickly reads the style of the space.
Working solutions:
- one large molding frame;
- vertical slatted panel;
- wooden accent;
- mirror in an expressive frame;
- a calm baseboard that continues further along the salon.
It is better to choose one main material. If a panel is used, it is not necessary to add active stucco molding next to it. If the center is a carved mirror frame, the wall around it can be made calmer.
Waiting area: one visual center
In the waiting area, the principle of one main element works well. This can be a mirror, a panel wall, or a molding composition. All three at once are possible only in a large space and with very careful design work; for a small studio, it is often more reasonable to choose one.
If the mirror becomes the main feature, the seat and table remain more neutral. If a slatted panel is used, the mirror can be made simpler. If the wall is decorated with frames, it is not necessary to add carved overlays inside each one.
Massage room decor: why less is truly better
The decor of a massage room should work toward the integrity of the wall, not toward the number of details. In a small space, every new edge, profile, and frame is close to the person and has a stronger effect on perception.
Practical scheme:
- one accent wall;
- calm remaining surfaces;
- a unified baseboard;
- one type of molding;
- minimal small relief.
If the room already has equipment, shelves, textiles, and functional items, the architectural decor should take this saturation into account rather than compete with it.
How to choose an accent wall
It is not necessary to decorate the wall behind the couch. First, you need to understand which plane the client and visitor see most often.
Check:
- what is visible upon entry;
- where the gaze is directed from the waiting area;
- which wall is free of doors;
- where there is less equipment;
- where there is a sufficiently solid surface;
- whether a complex engineering or furniture line runs along the wall.
Only after this is a molding, panel, or other accent chosen. Decor should not first be determined by a catalog and then look for a wall for itself.
Moldings: calm architecture without overload
For a massage studio, molding is convenient because it can almost dissolve into the wall color while still providing order. Instead of a large number of small frames, it is better to use large fields, long calm lines, and clear symmetry.
Main product categories: Polyurethane moldings, cornices, and skirting boards и wooden and MDF trim.
If a user wants to buy wall moldings specifically for a salon, the real wall fields are determined first, then the profile. A catalog photo shows the product on its own, but not its scale on your surface.
The molding size is chosen based on the wall, not on a catalog photo
Before choosing a profile, you need real dimensions:
- wall width;
- ceiling height;
- the size of the free wall section;
- furniture position;
- mirror size;
- baseboard height;
- door openings.
It is useful to first sketch the frame with simple lines without a profile. If the geometry itself looks overloaded, changing the molding will not solve the problem. After that, the actual profile is selected and its width is checked.
Polyurethane decor: an architectural line, not ornament for ornament's sake
In the category STAVROS polyurethane decor there are moldings, cornices, skirting boards, rosettes, overlays and other elements. For a wellness interior, it is more useful to start with the calmest groups: moldings, cornices and laconic details.
A rosette or overlay makes sense only if it solves a specific compositional task. Adding it to every room "for completeness" is not required.
Slatted panels: where they are more useful than stucco
A slatted surface creates a large-scale linear rhythm and can be calmer than complex stucco. It is especially appropriate behind a reception desk, in a waiting area, or on a single vertical accent plane.
Current category STAVROS slatted panels includes rigid and flexible solutions; individual flexible panels are used not only on straight walls, but also on columns, arches and curves. However, suitability for a specific geometry is checked for the selected SKU.
If you plan to buy slatted panels, first determine the width and height of the accent plane, the direction of the slats and the joint location, then calculate the actual modules.
Wall panels: when one accent plane is enough
STAVROS wall panels include slatted solutions and tiles made of wood and MDF. For a massage salon, it is better to use the panel locally: one wall in the waiting area, the reception desk, a niche or a calm vertical fragment.
If panels appear on every wall, the rhythm stops being an accent and turns into a constant background. This may be acceptable in a specific project, but it requires a separate compositional reason.
Do not turn every treatment room into a separate design project
If the salon has three, five or ten treatment rooms, it is more useful to create one basic system and repeat it than to design each room from scratch. Repetition reduces the number of SKUs, simplifies purchasing and makes the brand's space recognizable without excessive decorativeness.
For example:
a common skirting board + one molding + one main wall color, while the differences between treatment rooms are set by one local element: a shade, a panel, a mirror frame or a small composition.
If each treatment room gets its own collection of moldings, a different skirting board and a separate type of panels, purchasing turns into a set of small batches, and the interior loses its integrity.
A mirror is the main ready-made decorative item in a salon
In a massage or wellness studio, a mirror is usually not the working center of the room, as in a hair salon. Therefore, it can be used selectively: at the entrance, in the waiting area, near the wardrobe or in the preparation area, if this is provided for by the project.
The main advantage of a mirror as a decorative object is that it immediately creates a compositional focal point. That is why the frame should not be chosen last on the principle of "something suitable."
Main product categories: STAVROS mirror frames, carved frames, individual MDF frames и Solid wood frames.
How to choose a mirror frame
Before purchasing, you need to distinguish between two dimensions: the outer dimensions of the frame and the size of the light or mirror opening. Buyers often know they want "a mirror approximately 800 × 1200 mm," but that is not enough to choose a ready-made frame.
Checking procedure:
- Determine the available width and height of the wall.
- Understand what outer dimensions are acceptable.
- Open the drawing for the specific SKU.
- Check the size of the mirror opening.
- Verify the thickness and protrusion of the frame.
- Check adjacent moldings, sconces, furniture, and switches.
If you plan to buy a mirror frame for a waiting area, the overall scale matters more than how the frame looks in a separate catalog photo.
Wood or MDF for the frame
This is not a ranking of materials, but two different scenarios.
Solid wood
Suitable when the natural wood texture should be part of the visual image. In a salon with a wood accent, slatted panel, or wooden furniture, such a frame can tie the materials together.
MDF
Appropriate when a more uniform paintable surface is needed and the frame should work primarily through geometry rather than wood texture.
The material is selected based on the specific model and project. One cannot automatically assume that solid wood is "better" and MDF is only a compromise.
The mirror frame and the wall moldings should speak the same language
If the mirror is installed within a molding composition, the two decorative layers need to be designed together. A richly carved frame and an active grid of several profiles can compete, especially on a small wall.
Check:
- degree of ornamentation;
- the scale of the profile;
- shape of the frame;
- color and finish;
- distance between the frame and the molding;
- position along the wall axis.
One of the elements should be dominant. If the frame is very expressive, the molding can be made thinner and more subdued. If the wall's frame grid defines the architecture, it is better not to overload the mirror.
Baseboard: one profile for the entire salon
A baseboard does a good job of unifying the entrance area, corridor, and offices. If there is no technical reason to change it from room to room, the same height, profile, and color create a continuous lower line.
This is especially useful in small commercial spaces, where a client quickly sees several rooms. A different baseboard in each office looks not like individuality, but like inconsistency.
The material is chosen for the real conditions of the project. If use in certain areas differs, the decision must be made separately — the article does not transfer the properties of one material to all rooms.
Ceiling cornice: does a massage room need one
A cornice is not a mandatory element. It is worth using when it solves a clear task: it completes the transition from wall to ceiling, supports the style, or helps bring the proportions of the room together.
A heavy profile solely for the feeling of a “luxurious interior” can visually shrink a small room. First check the ceiling height, the size of the wall, and the overall level of decoration.
If the office already has an active accent wall and a mirror, it is better to choose a calmer cornice.
One collection is more convenient than random mixing — but you don't need to buy everything
If the molding, cornice, and a small overlay are stylistically related, they are easier to combine. But belonging to one collection does not mean that the entire set needs to be brought into the interior.
For a massage salon, the logic is the opposite: first make a list of the necessary functions, then within the collection find the minimum sufficient number of elements. A collection is a way to simplify coordination, not a reason to add decor.
How to work with color without pseudoscientific promises
In a small massage studio, it is easier to work with a calm, limited palette because it reduces visual fragmentation. This is a compositional principle, not a statement about the therapeutic effect of a specific color.
Good working techniques:
- molding in the color of the wall;
- one wood accent;
- similar shades in adjacent offices;
- varied textures instead of a large number of colors;
- matte or moderately subdued surfaces where this fits the project.
The article does not attempt to describe “color therapy.” Color is considered here only as part of the interior composition.
Wood texture as a single material accent
If the salon is built on neutral surfaces, one wooden element can provide the necessary materiality. This could be a mirror frame, a slatted panel, or a small object in the waiting area.
At the same time, there is no point in mixing several species and tints at once just for the sake of variety. If oak is used as the main accent, neighboring wooden details are better either deliberately contrasted or matched by samples.
How to design a hallway
The hallway is a transit zone, so it does not need more decor than the offices. Repetition works especially well here.
Working logic:
- a unified baseboard;
- one repeating molding;
- vertical frames on free wall sections;
- a minimum of individual decorative elements;
- clear doors and navigation that are not blocked by decor.
Rhythm keeps a long corridor cohesive without the need to turn every wall into a focal point.
External corners and passage areas
Protruding decor should be checked not only visually but also along movement routes. In a commercial space, clients, staff, bags, linens, and sometimes equipment pass through the corridor.
Before installation, check:
- door swing path;
- external corners;
- the width of the passage;
- cleaning areas;
- furniture and carts, if they are used;
- the protrusion of the relief.
A small applique that is safe on the wall of a waiting area may be unsuitable on a passage corner.
How to choose decor for a SPA salon
SPA salon decor can use the same principle of systematic minimalism, but in some projects wood texture and large panel planes become more important.
At the same time, you cannot automatically consider any wooden, MDF, or polyurethane product suitable for a high-humidity area. Suitability is verified by the specific material, installation location, and operating conditions. If a product card does not have the required confirmation, do not transfer the properties of other items to this SKU.
How to create a decor schedule for a massage salon
Instead of a list of “molding, mirror, panel,” you need a schedule that links the product to a specific wall.
| Zone | Wall | Type | SKU | Material | Size | Quantity |
|---|---|---|---|---|---|---|
| WAIT | W01 | FRAME | RM-___ | By card | According to the drawing | 1 |
| ROOM-01 | W02 | MLD | MLD-___ | Polyurethane / wood / MDF | Profile | By cutting |
| ENTRY | W01 | PANEL | PAN-___ | By card | Module | By layout |
Such a table helps replicate the system across several rooms and immediately separates a real order from an abstract design idea.
Why the SKU matters more than the description
Phrases like “thin white molding” or “beautiful mirror” cannot be reliably reordered. For purchasing, you need a record:
SKU / size / material / finish
This is especially important if the salon is growing and opens a second office or branch a year later. An exact configuration allows you to reproduce the interior rather than searching for similar elements again.
Samples before the main order
Before a repeat purchase, it is useful to physically check what is difficult to assess on a screen:
- the actual profile of the molding;
- depth of the relief;
- the texture of the wood;
- the slat rhythm of the panel;
- color and finish;
- the scale of the decorative detail.
STAVROS has a separate section product samples, including moldings, baguette, rosettes, and samples of slatted panels. For a project involving several offices, one sample before the main purchase is cheaper than a systemic mistake in all rooms.
How to make a mock-up of one office
If the decor is planned to be repeated in five to ten rooms, there is no need to order the full volume right away. First, assemble one reference office or at least a fragment of a wall.
Work sequence:
- Choose a typical office.
- Lay out the molding frame or panel zone.
- Attach a real profile sample.
- Check the baseboard.
- Install or simulate a mirror.
- Approve the color and finish.
- Photograph the reference sample.
- Only after that, scale the solution to the remaining rooms.
A mock-up shows what a table cannot: how prominent the profile is, how light and shadow work, whether the decorative element is too large, and how wood and a painted surface combine.
A single office reference sample helps control repeatability
After approval, the first office becomes the physical standard. If in the next room the installer placed the frame higher or used a different profile, the difference is immediately visible.
It is useful to save:
- wall elevation;
- decor SKU;
- frame dimensions;
- height from the floor;
- selected finish;
- photos of the finished assembly;
- sample or swatch number.
This way, the interior is repeated not "roughly as in the first office," but according to a specific scheme.
How to calculate the amount of molding
Linear footage is not measured in meters alone. First, the finished length of all sides of the composition is determined, then a cutting plan is built around actual product lengths.
Example. One office has one rectangular frame 1600 × 1000 mm. Its finished perimeter:
1.6 + 1.0 + 1.6 + 1.0 = 5.2 m
For five identical offices, the finished requirement is 26 m. But buying "26 meters of molding" is not enough. You need to open the selected SKU, find out the product length, lay out the parts, and understand which offcuts can be used in neighboring frames.
If one side of the frame is longer than the product strip, a separate structural solution or a different profile will be required. That is why the calculation begins after selecting the actual SKU.
Practical cutting is more important than dividing the total footage
Suppose the product strip is 2.4 m long, and one frame requires two parts of 1.6 m and two of 1.0 m. Simply dividing 5.2 / 2.4 gives slightly more than two strips, but two strips physically cannot cover four parts without unacceptable joints.
One of the cutting options:
- strip 1: 1.6 m + remainder 0.8 m;
- strip 2: 1.6 m + remainder 0.8 m;
- strip 3: 1.0 m + 1.0 m + remainder 0.4 m.
One frame requires three strips if the 0.8 m remainders cannot be used elsewhere. In a project with several cabinets, some of the remainders may already be useful. That is why the cutting map is built for the entire standard volume, not just for one cabinet.
How to calculate wall and slatted panels
Panels are calculated based on the actual layout. The wall area is needed as a check, but the purchase quantity depends on the physical module.
Sequence:
wall → width / height → selected module → direction → edge cuts → number of whole panels.
For a slatted panel, it is especially important to decide in advance where the rhythm begins and ends. If the panel runs only behind the reception desk, the edge margins should look intentional. If it is on a column or radius, the specific model and actual geometry are checked.
You should not first buy panels “by square footage” and then decide the layout on site.
How to count mirror frames
For frames, the calculation is simpler by quantity but more complex by configuration. One frame per mirror is only the beginning.
For each item, the following are recorded:
- SKU;
- outer dimension;
- mirror opening;
- the material;
- finishing;
- quantity;
- installation zone.
If a salon has two identical mirrors in the waiting area and the cloakroom, one SKU can be used. If the wall dimensions differ, there is no need to force-unify the frame just for the sake of a single purchasing position.
How to count piece-molded decor
Overlays, rosettes, and other piece elements are counted by composition. Not “20 pieces per project,” but by each zone.
For example:
WAIT / W01 / NPU-___ / 4 pcs.
ENTRY / W02 / NPU-___ / 2 pcs.
ROOM-01 / no piece decor
This way, when one wall changes, the entire overall count does not change.
What to buy first
The sequence depends not on decorative significance, but on lead times and impact on other work.
It is worth approving earlier:
- frames of the required size;
- large panels;
- repeating profiles;
- items with a production lead time;
- elements around which the wall layout is built.
Local one-off decor can be purchased later if it does not affect the base geometry.
When you don't need to buy decor in advance
Even with a good commercial offer, it is better to postpone the order if:
- accent wall not selected;
- mirror size not approved;
- frames are still changing on the layout;
- material and color not approved;
- the panel has not been checked with a sample;
- no exact quantity;
- the room geometry is still changing.
Buying early does not speed up the project if you later have to change the SKU or store excess material.
How to prepare a STAVROS order
Before the commercial estimate, compile a single file by zones.
Minimum composition:
- project name;
- list of rooms;
- wall codes;
- specific SKUs;
- material and size;
- quantity;
- need for samples;
- city and address;
- desired deadline.
The request "need to buy interior decor for a massage salon" is too general for a calculation. It is better to provide an exact specification where each item is tied to its own wall.
Delivery of finishing materials: split by zones or as a single order
Delivery of finishing materials for a small salon can be done in one batch if the site is ready to accept everything at once. For a larger studio, it is more convenient to split by stages: entrance area and waiting area, then treatment rooms, then local decor.
Before shipment, check:
- whether the site is ready for storage;
- whether there is a safe place for long linear stock and frames;
- whether the specification is up to date;
- whether all repeating SKUs are approved;
- whether the installation plan has changed.
The terms of a specific delivery and payment are verified before ordering in the section payment and delivery STAVROS.
Catalogs, 3D and DWG: when they are needed
For a small private office, dimensions and a simple elevation are sufficient. For a showroom with several repeating rooms, technical files save time.
They are useful for:
- visualizations of moldings;
- accurate wall elevation;
- panel verification;
- mirror positioning;
- coordination of repeating offices;
- transfer of data to the contractor.
STAVROS publishes catalogs, 3D and DWG across several product groups. But the technical file must remain linked to a real SKU, rather than living as an unnamed model in a visualization.
How to design a small massage studio with a single language
It is convenient to build the decor for a massage studio on the principle of a repeatable "dictionary."
For example:
| Element | Basic solution | Where it repeats |
|---|---|---|
| Baseboard | One profile and color | All rooms |
| Molding | One profile | Waiting area, corridor, treatment rooms |
| Panel | One system | Accent zones only |
| Mirror frame | One or two coordinated SKUs | Entrance / waiting |
| Color | Close palette | Entire object |
This is how the salon develops its own visual language without having to decorate every wall.
When the system looks too monotonous
Uniformity does not mean sameness. If all offices completely repeat each other, you can add one small difference without changing the base SKUs.
For example:
- different wall shade;
- different orientation of one panel;
- a distinct local art object;
- different textile texture;
- one treatment room without an accent panel.
The core architectural system stays the same, and minor differences do not complicate procurement.
How to design a small massage room
In a small room, a scale mistake is more noticeable. A large frame, a dense molding grid, and an active panel at the same time can visually “eat up” the free wall.
Practical procedure:
- First, mark the equipment and furniture.
- Identify one free plane.
- Choose one architectural technique: a frame, a panel, or a mirror.
- Keep the remaining walls calm.
- Check protruding elements in the passage.
If there is no free wall, the absence of additional decor is a normal solution. An empty field sometimes works better than an overloaded composition.
How to design an office with a high ceiling
A high ceiling gives more vertical freedom, but it doesn't automatically require large moldings. You can increase the height of the frames, use a more elongated mirror composition, or a calm cornice.
The main mistake is keeping the small frame proportions from a typical room. On a tall wall, they can look random. First, the entire vertical composition is designed, then the profile is chosen.
How to design an office with a low ceiling
In a low room, it's better to avoid a heavy top line and excessive fragmentation. Vertical frames or calm slatted lines can work better visually than large ceiling decor.
This is not a "rule for increasing height," but compositional logic: fewer horizontal intersections — fewer visual breaks in the wall.
How to work with a niche
A niche already creates architectural depth, so it doesn't always require an additional frame. It can be emphasized with:
- a different material inside;
- a slatted panel;
- with a calm molding along the outer contour;
- with a local mirror.
If the niche is small, active carving can make it visually tighter. First, the geometry itself is assessed.
How to work with a column or a curved surface
For a column or a radiused surface, you cannot automatically use any panel. The current catalog includes flexible slatted solutions designed for complex surfaces, but the suitability of a specific SKU is checked against the product page and the actual radius.
If the curved surface is in a passage, the protrusion of decorative elements and edge protection are additionally checked.
How to design a reception area
The reception area can be more expressive than a massage room, but it should not turn into a separate stylistic world.
A good scheme:
- one accent panel behind the counter;
- logo or navigation;
- shared baseboard;
- the same wood tone repeated in the waiting area.
If a slatted panel is used behind the counter, the adjacent wall can simply be painted. This preserves the hierarchy.
How to design a mirror in the waiting area
The mirror should work together with the furniture and the free wall. Before choosing a frame, it is useful to mark on the elevation:
- the mirror axis;
- the width of the seat or console next to it;
- the top and bottom points of the frame;
- Moldings;
- a sconce or other light;
- switches and outlets.
If the frame itself is decoratively active, there is no need to additionally surround it with a second complex frame made of moldings.
How to design a mirror in a narrow wall section
In a narrow wall section, the outer dimensions are especially important. Even if the mirror opening fits, the frame itself may not fit between the architraves or moldings.
Checking against the product card and drawing is mandatory. You cannot rely on a nominal size such as “mirror 600 × 900” if the outer frame size is larger.
Typical mistakes in designing a massage salon
Mistake: too many different decorative systems
Cause: each element is liked separately. Consequence: the space looks like a set of unrelated solutions. Prevention: limit the number of profiles, panels, and frames in advance.
Mistake: an accent on every wall
Cause: fear of empty surfaces. Consequence: the focal point disappears. Prevention: one main plane per room.
Mistake: choosing molding based on a large photo
Cause: the profile looks thin on screen. Consequence: on a small wall it turns out to be too busy. Prevention: a sample and a layout.
Mistake: the mirror is purchased after the wall is finished
Cause: it is considered a furniture accessory. Consequence: the frame conflicts with moldings, a sconce, or a pier. Prevention: allow for the real dimensions in advance.
Mistake: each office is designed separately
Cause: the desire for individuality. Consequence: too many SKUs and visual incoherence. Prevention: a base system + one local accent.
Mistake: the properties of one material are applied to the entire category
Cause: similar appearance. Consequence: the wrong choice for the conditions of a specific area. Prevention: check the product page of the selected SKU.
Mistake: ordering before the mock-up
Cause: the desire to start installation faster. Consequence: one scale error is repeated in every office. Prevention: a standard office first.
When decor is better left out
There are situations where the right decision is to keep the wall calm.
- it is already occupied by equipment;
- there is a large panel on the adjacent plane;
- there is little free space in the office;
- the decor falls into the contact zone;
- there is no clear compositional center;
- the element is added only "to make it richer."
A commercial article should not push toward an unnecessary purchase. If the interior becomes better without an additional element, it does not need to be ordered.
How to buy decor for a massage salon without unnecessary items
The path to purchase can be reduced to a short filter:
the right zone → one decorative technique → a specific SKU → a sample → a quote → an order.
If the user wants to buy decorative elements for a massage studio, it is better to first make a list of the walls and items that are actually needed. Only after that should they open the catalog.
For each item, ask the question: what problem does it solve? If there is no answer, the line does not go into the order.
Commercial choice: polyurethane, wood, MDF, or panel
Materials cannot be reduced to a ranking. They solve different problems.
| Task | Suitable scenario | What to Check |
|---|---|---|
| A thin paintable architectural line | Polyurethane molding | Profile size, color, joints |
| Natural wood texture | Wood trim / frame | Species, finish, sample |
| Uniform paintable surface | MDF | specific configuration |
| Large linear accent | Slat panel | Module, direction, joint |
| Mirror zone | Ready-made frame | External dimensions and opening |
The choice depends on the architectural task and the conditions of a specific zone, not on an abstract “more premium / cheaper.”
How not to mix shades and textures
If a showroom has a wooden frame, a slatted panel, and wooden trim at the same time, it is better to compare them physically. The same word “oak” does not guarantee the same shade after finishing.
For the project, you can assemble a small material board:
- panel sample;
- molding fragment;
- wall paint swatch;
- о
Then it is better to make the skirting board, adjacent walls, and mirror more neutral. The panel should have clear boundaries: from corner to corner, inside a niche, or within a predetermined rectangular field.
A random panel fragment that ends “wherever it lands” looks less professional than even a simple painted wall.
How to coordinate decor with the furniture in the waiting area
Even a small sofa, armchair, or console sets its own scale. The molding frame must account for the actual width of the furniture, and the mirror for its axis.
It helps to draw on a single elevation:
- wall;
- Furniture;
- plinth;
- Moldings;
- a mirror;
- light;
- outlets and switches.
If all elements are designed separately, the conflict is discovered only after installation: the frame is too narrow for the sofa, the sconce lands on the profile, the mirror is offset relative to the seat.
How to use symmetry and when it is not needed
Symmetry helps create a calm composition, but it should not be forced onto every wall. If a door, niche, or furniture is already offset, an artificial symmetrical frame can only emphasize the conflict.
There are two workable scenarios:
- symmetrical — the mirror or panel is on the central axis;
- asymmetrical — the composition is deliberately tied to furniture or a free section of wall.
It is important that the offset looks intentional. For this, distances and axes are set on the layout, rather than "tried on" during installation.
How to account for light near the relief
Moldings and rails create shadow, so the placement of light affects how the profile is perceived. Strong side light can make even a thin molding more noticeable than expected from the sample in the store.
Before serial installation, it is useful to look at a mock-up under actual lighting. This is not a lighting calculation, but a visual check: whether the relief becomes too contrasting and whether unwanted shadows appear around the mirror.
How to account for cleaning without unconfirmed promises about the material
Commercial premises are cleaned regularly, so in high-traffic and contact areas it is better to avoid overly complex fine relief. But one cannot automatically claim that any material is suitable for a specific method of wet treatment or disinfection.
Practical approach:
- choose simpler geometry in contact areas;
- do not place fragile protruding decor on an outer corner;
- check the manufacturer's recommendations for the specific material and finish;
- coordinate cleaning with the facility's operational requirements.
How to design a salon on a limited budget
A limited budget does not require abandoning architecture entirely. It is better to concentrate the money on one repeatable technique.
For example:
- a single baseboard throughout the salon;
- one molding and painting in the wall color;
- one expressive frame in the waiting area;
- a panel only behind the reception desk.
This way the budget is not spread across dozens of small decorative SKUs.
How to design a salon with a larger budget
Additional budget is better directed not toward increasing the amount of decor, but toward the quality and depth of the system: natural wood in one accent, a more expressive frame, a thoughtfully designed panel composition, a high-quality mock-up and samples.
A more expensive interior does not have to have more ornamentation.
How to prepare a commercial shortlist
After the concept, select two to three candidates in each critical category and compile them into a table.
Category Option A Option B Selection criterion Molding SKU A SKU B Profile width / material Panel SKU A SKU B Rhythm / module / material Frame SKU A SKU B External dimensions / opening Baseboard SKU A SKU B Height / profile After samples and the elevation drawing, the shortlist is reduced to one working option. This is better than discussing twenty positions at once.
How to compare the cost of two decorative solutions
Comparing the price of one meter of molding with the price of a panel is pointless. You need to calculate the finished area.
For a moulding wall:
full planks + corners / joints + finishing + installation.
For a panel wall:
full modules + cuts + finish of the selected material + installation.
For a mirror area:
frame + mirror glass + installation + related wall decor.
This way, the commercial choice reflects the actual composition, not a single catalogue price tag.
How not to over-optimise an interior for a photograph
Project photographs are important for the website and social media, but a massage room exists primarily in daily work. Decor that looks good only from one camera angle may be inconvenient in the actual walkway or too visually active during prolonged time in the room.
The operational scenario is checked first, then photogenicity. This is another difference from more visually active beauty spaces.
How to check the project before purchasing
Before forming the order, it is useful to go through the checklist:
Question Status Do all zones have a clear level of decorativeness? OK / HOLD Has an accent wall been chosen for each office? OK / HOLD Are duplicate SKUs unified? OK / HOLD Have mirror frames been checked by outer dimension? OK / HOLD Do the panels have a ready layout? OK / HOLD Has the trim been converted to commercial lengths? OK / HOLD Have the critical samples been approved? OK / HOLD Has the mock-up of a typical office been checked? OK / HOLD Do the commercial terms apply to the required SKUs? OK / HOLD If several lines are on HOLD, it's too early to release a large order.
Three scenarios where the same decor requires different solutions
Scenario 1. An 8–10 m² office with one free wall
There's no point in building a complex system of panels, frames, and overlays here. One understated molding or a local panel on the free wall will provide enough architecture. It's better to move the mirror to a common area if there's no natural place for it. The main risk is overloading a small space simply because each product group is appealing on its own.
Scenario 2. Several identical offices along a corridor
It's better to approve a standard layout once and repeat it. For example, the same baseboard, one rectangular frame on the chosen wall, and a single color. If the offices differ in width, the frame dimensions change, but not the profile itself. This preserves recognizability and simplifies purchasing.
Scenario 3. A large waiting area with a mirror and reception desk
Here you can allow a larger accent: a slatted panel behind the counter or an expressive mirror frame. But the two active focal points need to be separated. If the panel is strong, the mirror should be more subdued; if the frame becomes the main object, it's better not to overload the wall behind the reception desk.
How to place a minimum sample order
You don't need to order a sample of every item from the shortlist. It's enough to check the items where the screen conveys scale and texture the worst.
Category When a sample is especially needed What to check Molding Repeated in several offices Width, relief, shadow Slat panel Large accent area Rhythm, texture, material Wooden molding Natural material is visible Texture and finish Polyurethane decor Has noticeable relief Scale and profile Frame Main accent of the zone Dimensions and decorative character If the selected items are available as professional STAVROS samples, it is reasonable to order them before the main batch. If there is no ready sample for a specific SKU, use the available technical fragment, drawing, and physical size template.
How to tell the project is ready for procurement
Readiness is determined not by the designer having "finished the visuals," but by all recurring decorative solutions being translated into product data.
A project can be considered ready for RFQ if:
- each zone has a defined main decorative feature;
- moldings and baseboards have specific SKUs;
- panels have a layout;
- mirrors have exact frames and external dimensions;
- critical material samples have been approved;
- the standard treatment room has passed the mock-up;
- physical order units have been calculated;
- no wording like "something similar" or "roughly this kind of profile" remains.
After that, procurement becomes a technical task rather than a continuation of the design search.
A calm wall is also a fully valid design decision
In commercial interiors, it is easy to fall into a trap: if nothing was purchased for a wall, then the designer "did not finish the job." For a massage room, this is incorrect. An empty painted surface can be a deliberate backdrop for the couch, lighting, textiles, and one accent material on the adjacent wall.
A calm wall should be left if:
- the room already has one strong accent;
- the surface is often covered by functional equipment;
- the molding will conflict with outlets or furniture;
- the panel will worsen the balance of materials;
- a decorative system does not add a new function or compositional meaning.
Such a decision not to purchase does not make the project poorer. It preserves the visual hierarchy and allows truly noticeable elements — a mirror, panel, or frame — to work more strongly.
FAQ: decor for a massage salon
What decor should you choose for a massage salon?
Start with a basic system: one baseboard, one main molding, one solution for the accent wall, and one mirror area. It is better to limit the number of decorative systems and repeat them between rooms.
How do you design a massage room without excessive decor?
Choose one accent wall, keep the others calmer, use a single baseboard and one molding profile. Add small relief only where it has a specific compositional function.
What should be placed on the wall of a massage room?
This could be a large moulding frame, a local panel, a mirror, or simply a calm painted surface. The choice depends on which wall is free of doors, furniture, and equipment.
Are mouldings suitable for a massage studio?
Yes, if their scale matches the wall and they do not create excessive fragmentation. Large simple frames and profiles painted in the wall color work especially well.
Which panels should be used in the waiting area?
Choose a specific SKU after checking the wall, module, material, and layout. A slatted panel can become one large accent, but it does not necessarily have to cover all surfaces.
How to design a mirror in a massage salon?
Determine the wall axis, the actual outer size of the frame, the mirror opening, and the adjacent decor. If the frame is expressive, it is better to make the moulding composition around it calmer.
How to choose a frame for a mirror?
Check the outer size, opening, material, thickness, and finish of the specific model. You cannot buy a frame based only on the nominal size of the mirror panel.
How to calculate mouldings for several offices?
First calculate the perimeters of all frames, then distribute the parts across the product lengths of the selected SKU. For identical offices, it is better to build the cutting map for the entire volume at once in order to use the usable offcuts.
Is it necessary to order samples?
If a profile, panel, or material is repeated across many rooms — yes, it is rational. A sample helps evaluate the real scale, relief, texture, and color before the main purchase.
Where to buy interior decor for a commercial space?
The STAVROS catalog includes polyurethane and wooden trim, wall panels, mirror frames, and samples. For a commercial project, it is better to first create a specification and request a quote for specific SKUs.
Can one molding be used in all offices?
Yes, if the wall dimensions and design allow it. Standardization usually simplifies purchasing, installation, and replication of the brand system. But the profile needs to be checked in the smallest and largest standard office.
Is a ceiling cornice needed?
Not necessarily. It is needed if it completes the architecture and matches the room height. There is no need to add it just for a “premium look.”
How to design a project for a repeat branch
If the salon may get a second location, it is useful already at the first site to separate the “brand system” from random room-specific solutions.
The brand set can include:
- base skirting board;
- the main molding;
- slatted panel type;
- one or two frame SKUs;
- base color logic;
- accent wall rules.
What depends on the specific architecture — frame sizes, panel lengths, pier width — is recalculated. This way the second branch is recognizable but is not a mechanical copy of the first.
As-built schedule after salon opening
After installation, it is useful to save the actual specification. If during the work one molding or frame was replaced, the final file should reflect what was actually installed.
The as-built schedule contains:
- zone and wall;
- the actual SKU;
- material and finish;
- Actual quantity;
- color or finish;
- order date;
- photo of the finished assembly.
After a few years, such an archive helps replace a damaged part or reproduce the solution in a new office without searching for “something similar.”
How to maintain an operational reserve
For recurring trim or a unique finish, a small operational reserve after opening the salon may be useful. It must not be mixed with the installation reserve.
The installation reserve is used up during the work. The operational reserve remains labeled after handover and is used for future local replacement. Its size is determined by the project, cost, and the possibility of reordering, not by a universal percentage.
How to prepare a claim for a decorative item
If damage is discovered during delivery or installation, the problem is recorded by specific SKU and batch, not with a general message that “the decor is bad.”
For the request, it is useful to keep:
- article number;
- number of problematic units;
- photographs;
- packaging and labeling;
- date of acceptance;
- the zone for which the material was intended.
This helps distinguish damage to a single element from a systemic supply issue.
How to get a commercial quote without a long back-and-forth
If you need to buy interior decor for a commercial project, sending only visualizations to the manager is not enough. It is better to attach a table with SKUs and quantities.
For example:
PROJECT: MASSAGE-01
WAIT / RM-___ / 1 pc.
ROOM-01…05 / MLD-___ / per cutting map
ENTRY / PAN-___ / 4 modules
ALL ROOMS / PLT-___ / whole planks per cutting map
Samples, the address, and the desired deadline are specified separately. Then the commercial quote refers to a specific configuration, not to a “similar decor.”
What to photograph before the final order
Before issuing the specification, it is useful to take one frontal photo of each accent wall and mark the future decor on it. For the mirror zone — the outer contour of the frame; for moldings — the boundaries of the frames; for the panel — the start and end of the cladding. Next to it, the actual wall dimensions and the room code are saved in the working folder.
Such a simple photo archive helps the picker and installer quickly verify which zone a specific SKU belongs to. It is especially useful if the same profiles are used in several rooms, but the dimensions of the compositions differ. A photograph does not replace a drawing, but it reduces the risk of confusing two similar walls during supply and installation.
Final route: from an empty room to an order
For the owner or designer, the entire process can be reduced to twelve steps:
- Divide the salon into the entrance, waiting area, corridor, and offices.
- Determine the degree of decorativeness for each zone.
- Choose one base system of skirting and molding.
- Identify one or two accent planes per project.
- Choose actual SKUs of panels, moldings, and frames.
- Check dimensions on the elevations.
- Order critical samples.
- Assemble a mock-up of a typical office.
- Approve the color and material.
- Calculate product lengths, modules, and piece items.
- Generate a specification by room.
- Send the list for a commercial quote and only place the order after verification.
This is how decor for a massage salon stops being a collection of individual beautiful pieces. It becomes a manageable architectural system in which each element has a specific wall, size, material, and function.
Bottom line: a systemic minimum is stronger than a decorative maximum
A well-designed massage salon does not have to display the entire range of moldings, panels, and stucco. A limited set works better when it repeats and creates a calm hierarchy.
The entrance can be a little more expressive. The waiting area should have one focal point. The corridor should set the rhythm. The treatment room should remain calm. The mirror should receive a precise frame and axis. The baseboard should connect the rooms. The panel should be used where a large accent is truly needed.
If after reading the article you need to move on to purchasing, first create a list of actual SKUs and quantities by zone. Then you can request samples, check the product pages, and send the selected items to STAVROS for calculating the decorative package for the salon.





