Article Contents:
- Why it's better to choose balusters not separately, but together with handrails and posts
- Unified stylistic program
- Dimensional Compatibility
- Visual scale
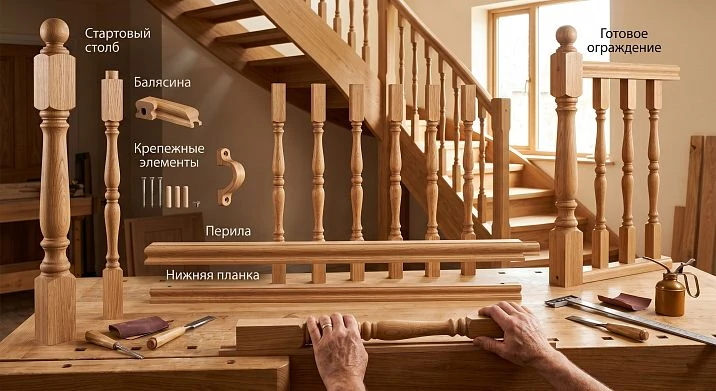
- What a wooden stair railing consists of
- Balusters
- Handrails (rails)
- Posts
- Stringer and carriage
- Risers and treads
- How to choose balusters to match the handrail shape
- Profile compatibility
- Thickness compatibility
- Height compatibility
- How to combine posts and balusters: carving, thickness, scale
- Principle of post dominance
- Carved pillars: when and why
- Single wood species
- What to consider for a staircase to the second floor
- Railing Height
- Angle of the flight
- Landing post
- Railing on an open platform
- How to calculate the number of elements
- Spacing of balusters
- Calculation of Baluster Quantity
- Handrail Calculation
- Number of posts
- Summary calculation table
- What components are needed for installation
- Studs and dowels
- Epoxy glue or woodworking PVA glue
- Self-tapping screws for posts
- Plugs
- Finishing materials
- Mistakes: different styles, unsuitable height, weak fastening
- Mistake one: different styles of elements
- Mistake two: too small balusters for a large space
- Mistake three: incorrect railing height
- Mistake four: weak fastening of posts
- Mistake five: too large spacing between balusters
- Mistake six: different wood species for balusters and handrails
- Ready checklist before purchase
- Before ordering
- When ordering
- How a wooden staircase connects the interior of a house
- Connection with wooden floors and baseboards
- Connection with furniture
- Connection with Decorative Elements
- Where to buy components for a wooden staircase
- What to Look for in a Supplier
- STAVROS: components for wooden staircases
- Frequently Asked Questions
- Can I buy balusters, handrails, and posts separately?
- Which type of wood is best for staircase railings?
- How many balusters are needed per 1 meter of staircase?
- Is a spare needed when ordering?
- How to attach balusters to steps?
- Can the same balusters be used for both the flight and the gallery?
- What is the difference between a marching column and a landing column?
A staircase in a house is not just a structure for moving between floors. It is the first thing a guest sees when crossing the threshold. It is the architectural backbone of the house, setting the tone for the entire space. And it is the staircase railing — balusters, handrails, posts — that determines whether the staircase will be merely functional or become a truly beautiful interior element.
Handrails and balusters — seemingly separate items. But the key word here is "seemingly." In practice, the staircase railing only works as a system. A baluster by itself is a detail. A handrail by itself is a rail. A post without the rest of the railing is just a beam. But together — in the right combination of shapes, proportions, and style — they create that very railing you want to touch with your hand and enjoy using every day.
This article is for those who are building or renovating a staircase and want to assemble a complete railing correctly: from scratch, without mistakes in style, proportions, and calculations.
Why it is better to choose balusters not separately, but together with handrails and posts
This is not a marketing gimmick — it is a practical truth understood by everyone who once assembled a railing "piece by piece" from different sources. And ended up with a staircase that looks as if it was assembled by several different people with different tastes at different times.




Unified stylistic program
Wooden balusters and railings — this is a triad in which all three elements must speak the same language. If the balusters are turned with classic beads and necks, the handrail should have a corresponding profile — smooth, with rounded edges, without sharp geometric facets. The posts in this system are more massive versions of the same turned logic.
If the balusters are geometric — rectangular with chamfers and clean edges — the handrail should be straight and strict. The posts should be square or rectangular in cross-section.
When one element breaks out of this logic, the entire system loses its integrity. The eye senses this immediately, even if a person cannot articulate what exactly is "wrong."
Our factory also produces:
Dimensional compatibility
Balusters, handrails, and posts have standard dimensional relationships. The diameter of the top tenon of a baluster must match the groove in the handrail. The bottom tenon of a baluster must fit into the hole in the stringer or step. The height of a baluster should correspond to the height of the post — typically, a baluster is half as tall.
If you buy everything from one system of a single manufacturer, all these parameters are already coordinated. If you assemble from different sources, you will have to solve the compatibility issue yourself, and this often ends in rework.
Get Consultation
Visual scale
A baluster thickness of 40×40 mm and a post of 80×80 mm is the correct proportion. But a baluster of 50×50 mm and a post of 80×80 mm are almost the same thickness, which makes the post visually insignificant: it does not stand out, does not set accents. Conversely: a baluster of 30×30 mm and a post of 120×120 mm is too contrasting, the railing looks unbalanced.
All this is an argument in favor of a complete approach, when buy balusters and handrails means ordering a system, not a set of random parts.
What a wooden stair railing consists of
Before moving on to selection, you need to clearly understand: what exactly is included in the railing system and what role each element plays.
Balusters
Balusters are vertical posts between the handrail and the base (stringer or steps). They carry the main decorative load: it is by their shape that the style of the railing is read.
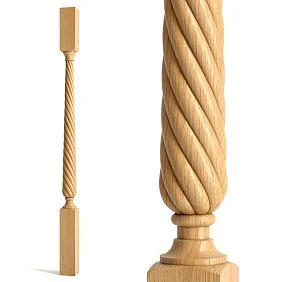
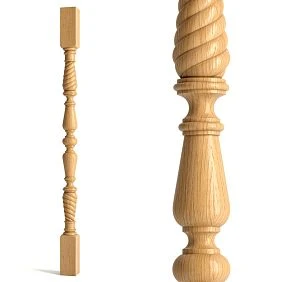
Turned balusters — profile with beads, necks, chamfers, smooth diameter transitions. Lathe production. They look elegant, "warm", classic. Good for a wooden house, classic cottage, interior in rustic, country, or neoclassical style.
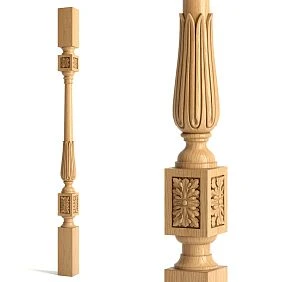
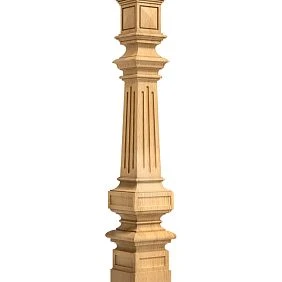
Milled balusters — rectangular or square cross-section with longitudinal grooves, relief panels, geometric chamfers. More strict and modern. Suitable for modern classic, minimalism, high-tech with wooden accents.
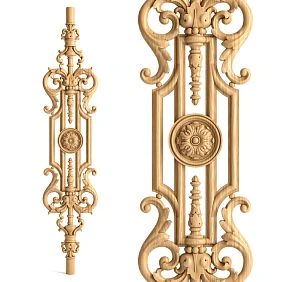
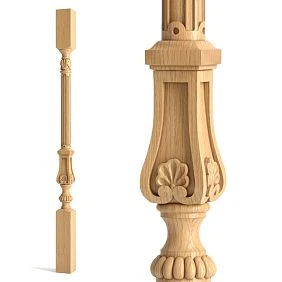
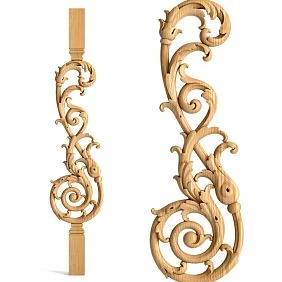
Carved balusters — three-dimensional ornament, applied elements, hand or machine carving. This is the highest level of decorativeness. For grand staircases in country houses, interiors in Baroque and Classicism styles.
Standard baluster sizes: height 900–1200 mm (excluding tenons), cross-section 40×40, 45×45, 50×50 mm. Larger ones — 60×60 mm — for massive railings with a wide spacing.
Handrails (railings)
A handrail is a horizontal or inclined element that is held while moving along the stairs. It rests on top of the balusters and is attached to the posts at the ends.
The handrail profile should be comfortable for gripping: standard width — 50–70 mm, height — 40–60 mm. The lower part of the handrail has a groove that accommodates the upper tenons of the balusters.
Handrails come in the following shapes:
-
Round — classic, comfortable grip, pairs well with turned balusters
-
Rectangular with rounded edges — versatile, suitable for various styles
-
D-shaped — flat lower part, rounded upper part; comfortable and elegant
-
Shaped — with a profile similar to a cornice; for grand staircases in classic style
Columns
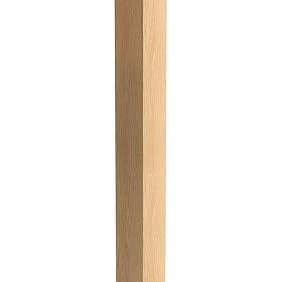
Wooden stair posts — support vertical elements that are installed at the beginning and end of a flight of stairs, as well as on intermediate landings. The post bears the structural load: the handrail is attached to it from the end, and it holds the entire system.
Posts are significantly more massive than balusters: standard cross-sections are 80×80, 100×100, 120×120 mm. Height ranges from 900 to 1500 mm and more, depending on the railing height and the presence of a decorative finial.
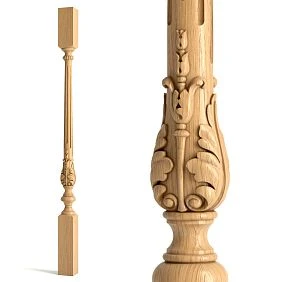
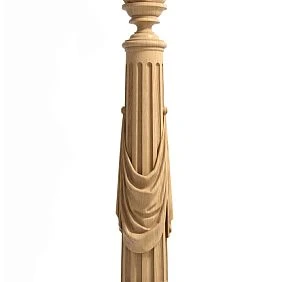
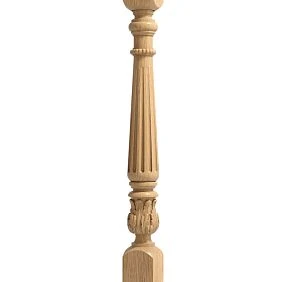
carved wooden balusters — a special category: posts with three-dimensional carving along the entire height or in specific zones (neck, capital, base). Such a post becomes an architectural accent of the railing.
Stringer and carriage
String — the side inclined beam of the staircase to which the treads are attached from the end. Stringer — the load-bearing beam on which the treads rest from below. Both elements are part of the staircase structure but also influence the choice of baluster attachment method.
Risers and treads
Treads and risers are part of the stair flooring, not the railing. However, their material and color should be coordinated with the balusters, handrails, and posts.
How to choose balusters to match the handrail shape
This is a key principle of systematic selection that is most often violated. The baluster and handrail are two elements of one assembly. They meet at the connection point, and it is there (and primarily there) that their compatibility is visible.
Profile compatibility
A turned baluster with smooth beads and necks creates a 'soft' decorative language. It pairs well with a handrail that has a rounded, smooth top profile — without sharp corners or straight edges. A classic round or D-shaped solid wood handrail is an ideal match.
A milled baluster with strict edges, grooves, and clean planes requires a handrail with straight, geometrically clear lines. A rectangular handrail with minimal chamfers is appropriate here.
Thickness compatibility
The width of the handrail must be sufficient for the groove in the lower part to accommodate the baluster tenon with a small tolerance (1–2 mm). Standard baluster cross-sections and corresponding groove sizes in handrails:
| Baluster cross-section | Tenon width | Recommended handrail width |
|---|---|---|
| 40×40 mm | 28–32 mm | 50–60 mm |
| 45×45 mm | 32–36 mm | 55–65 mm |
| 50×50 mm | 36–40 mm | 60–70 mm |
Height compatibility
The height of the baluster determines the height of the railing — the distance from the surface of the step (or stringer) to the upper plane of the handrail. The standard is 900–1000 mm for residential premises. For stairs with high traffic or when children are present — 1000–1100 mm.
How to combine posts and balusters: carving, thickness, scale
The post is the 'big brother' of the baluster. It should be clearly larger, clearly more decorative, and clearly more significant. But at the same time — within the same stylistic family.
Principle of post dominance
The post starts and ends the flight. The eye always 'looks for' the beginning and end of the line — and finds them precisely in the posts. Therefore, the post should be noticeable. Its decor can be more elaborate than that of the balusters. Its cross-section should be at least twice as large.
Typical working proportion: balusters 40×40 mm → post 80×80 mm. Balusters 50×50 mm → post 100×100 or 120×120 mm.
Carved posts: when and why
If the staircase is grand, if it occupies a central place in the living room, if the entire style of the house leans towards classic or neoclassical — carved wooden balusters they become the main decorative accent. They carry an ornament that is readable even from the other end of the room.
A carved post is justified when:
-
The staircase is located in a spacious open space
-
The interior leans towards classic or Russian folk style
-
The balusters also have a decorative relief
-
Wooden staircase elements are made of oak, ash, or other valuable species with expressive texture
Single wood species
All wooden railings and balusters — as well as posts and handrails — should ideally be made of the same wood species. Oak and oak. Pine and pine. Ash and ash. Not only because it looks beautiful — but also because different wood species have different shrinkage and expansion when humidity changes. Mixing oak and pine in one railing means potential gaps and deformations after a year.
What to consider for a staircase to the second floor
A staircase to the second floor in a private house is the most common scenario, and at the same time the most critical. Here, mistakes in choosing the railing are especially painful because the staircase is visible from most of the house.
Railing height
For a straight staircase to the second floor, the standard railing height is 900–1000 mm from the step surface. On the landing — 1000–1100 mm. These are requirements not only of aesthetics but also of safety.
Angle of the flight
The steeper the staircase, the greater the height of the balusters in the lower part of the flight relative to the upper part. This is important when ordering: if the flight has an angle of 45° and a length of 3 m, the difference in height between the lower and upper balusters is about 150–200 mm. Standard balusters of the same length will not align with the handrail on such a flight without additional trimming from below.
Solution: either order balusters with a height margin and cut them on site, or use balusters with a beveled lower tenon matching the stair angle.
Landing post
At the point where the staircase reaches the second-floor landing, a landing post is installed. It is taller than the flight posts and often features a more elaborate decorative design — serving as the final architectural "exclamation mark" of the staircase.
Railing on the open landing
If the second floor has an open gallery or balcony overlooking the lower level, the gallery railing should be consistent with the staircase railing in style. balusters and handrails for the staircase and the balusters for the gallery — one article, one series, one manufacturer. This creates visual continuity of the space.
How to calculate the number of elements
Calculation is mathematics, but with a design component. You cannot simply divide the flight length by the number of balusters: you need to account for the spacing step, post placement, and section joints.
Baluster spacing step
The standard baluster spacing is 100–150 mm clear (distance between adjacent balusters). For residential homes with children — no more than 100–120 mm (a child should not be able to put their head through). For adult spaces — up to 150 mm.
Clear step ≠ axial step. If a baluster has a cross-section of 45 mm and the clear step is 120 mm, the axial step = 120 + 45 = 165 mm.
Calculation of the number of balusters
Formula:
N = (L − d_posts) / t_axis
Where:
-
L — flight length (mm)
-
d_posts — total width of posts occupied in the flight
-
t_axis — axial spacing of balusters
Example: flight length 4,000 mm, two posts of 100 mm each, axial spacing 165 mm.
(4,000 − 200) / 165 = 22.4 → 22 balusters + slight adjustment of spacing.
In practice, the calculation is done with small iterations: the spacing is chosen so that the balusters are positioned symmetrically and with equal intervals from both posts.
Calculation of handrail
Handrail length = flight length + allowance for entering posts (usually 50–100 mm on each side). Plus 5–7% extra for trimming.
For flights with turns, corner handrail connectors or curved elements are required — these are separate items in the order.
Number of posts
Minimum — two posts per flight: start and end. For flights longer than 4–5 m, an intermediate post is recommended for additional handrail rigidity.
On landings — one corner or landing post at turning points.
Summary calculation table
| Element | Calculation parameter | Stock |
|---|---|---|
| Balusters | Flight length / axis spacing | +2–3 pieces |
| Handrail | Flight length + overlaps | +5–7% |
| Posts | By number of flights + landings | Without reserve |
| Fastening | By number of balusters × 2 | +10% |
What components are needed for installation
Buying balusters, handrails, and posts is not everything. Installing a wooden fence requires additional fastening and connecting elements.
Studs and dowels
Balusters are attached to the handrail through the top tenon using a stud (a threaded steel stud is screwed into the baluster tenon and enters the handrail groove). To the stringer or step — similarly through the bottom tenon.
Stud diameter — M8 or M10 (depends on the baluster cross-section). Length — 60–100 mm.
Epoxy glue or woodworking PVA glue
The tenon-groove joint is additionally glued. For wooden elements, it is better to use woodworking PVA or one-component polyurethane wood glue.
Screws for posts
Posts are attached to load-bearing structures (stringer, platform, floor) using embedded studs, metal shoes, or long screws (100–150 mm). The method depends on the staircase design.
Caps
After installation, the mounting holes are covered with wooden plugs made from the same type of wood. This is important for a clean final appearance: well-sealed holes with plugs are virtually invisible after painting or varnishing.
Finishing materials
Oil, varnish, or paint — the final treatment of a wooden fence. Wood oil (especially for oak and ash) provides a natural look and protection. Varnish creates a glossier, harder surface. Paint is for non-standard color solutions.
Details on installation and connection of elements — in the article How to attach railings to balusters.
Mistakes: different styles, unsuitable height, weak fastening
Experience shows: most problems with wooden stair railings arise not from poor-quality material, but from wrong decisions at the selection and design stage. Here are specific mistakes — and how to avoid them.
First mistake: different styles of elements
"We bought the balusters at a building market, the handrail from an online store, and found the posts from a craftsman we know." Result: three elements in three different styles. Turned balusters in a classic style, a strict geometric handrail, and carved posts with folk ornamentation. No element "argues" with another, but there is no harmony between them either.
Solution: order components for wooden staircases from one manufacturer or at least from the same stylistic collection.
Second mistake: balusters that are too small for a large space
Balusters with a cross-section of 30×30 mm in a spacious country house with 4-meter ceilings look like matchsticks. The scale of the element must match the scale of the space.
Rule: the higher the ceilings and the more spacious the house, the larger the railing elements should be. For houses with ceilings from 3 m — balusters from 45×45 mm, posts from 100×100 mm.
Mistake three: incorrect railing height
A railing height of 800 mm instead of 900 mm violates both safety standards and visual logic. A railing that is too low looks "squat" and does not provide sufficient support when moving. One that is too high (over 1100–1200 mm) clutters the space.
Standard for flights in residential buildings: 900–1000 mm. For landings: 1000–1100 mm.
Mistake four: weak post fastening
A post that is not rigidly fixed to the supporting structure will eventually start to wobble. A wobbly post means a wobbly handrail. A wobbly handrail means a dangerous staircase. Posts must be secured not only at the top (through the handrail) but also at the bottom — reliably, to load-bearing elements: the stringer, tread, or interfloor slab.
Using only glue to fasten posts is unacceptable.
Mistake five: too large a baluster spacing
A clear spacing of more than 150 mm means a child could squeeze through or get stuck. According to regulations (and common sense), the clear spacing should not exceed 100–120 mm in homes where children live or visit.
Mistake six: different wood species for balusters and handrails
Pine balusters and oak handrail — different shrinkage, different hardness, different reaction to humidity. When painting, different species absorb paint differently: the shade will differ even when using the same paint. One species — one railing.
Ready-made checklist before purchase
To ensure the order of balusters and railings for the staircase goes without surprises, go through this list.
Before ordering
-
A specific interior style is defined: classic, modern classic, country, minimalism
-
Wood species is chosen: oak, pine, ash, birch (and it is the same for all elements)
-
The length of each flight is measured
-
Measured height from step to bottom plane of handrail (should be 900–1000 mm)
-
Determined the angle of the flight (for calculating baluster trimming)
-
Calculated the number of balusters considering the spacing and post placement
-
Determined the handrail length with allowance
-
Calculated the number of posts: flight, landing, corner
-
Selected the type of fasteners for posts based on the specific staircase structure
-
Accounted for corner handrail transitions (if the flight has turns)
-
Allowance for balusters: +3–5 pieces
When ordering
-
All elements from the same collection or manufacturer
-
The cross-section of the balusters has been checked for compatibility with the handrail groove.
-
The height of the posts matches the height of the railing plus the lower mounting zone.
-
The finish treatment has been specified: unfinished solid wood for self-finishing or with coating.
-
Delivery times have been clarified before the start of installation work.
How a wooden staircase connects the interior of a home.
A wooden staircase is not an isolated object. It is integrated into the home's space, and its railing must work in dialogue with the rest of the interior.
Connection with wooden floors and baseboards.
If the home has oak parquet and a tall solid wood baseboard, an oak staircase railing with similar tinting creates a unified 'wooden program' for the space. Floor, baseboard, balusters, handrail — one species, one tone, one material logic.
Connection with furniture
In homes with classic solid wood furniture — cabinets, chests of drawers, sideboards with wooden legs and overlays — a staircase railing made of the same species with similar decor creates a cohesive interior image. The turned legs of a cabinet and the turned balusters of the staircase — one language of form.
Coordination with Decorative Elements
Wooden overlays on furniture, decorative moldings, carved decor in the interior — all of this supports and enriches the theme of the wooden railing. Carved staircase posts and carved overlays on cabinet facades — this is a systematic decorative language that makes a home not just beautiful, but well-composed.
Where to buy components for a wooden staircase
The correct answer to this question contains one key word: "complete". Buying railings, balusters, posts, and handrails in one place means getting a system where everything is coordinated in style, size, and material.
What to look for in a supplier
Full range. The supplier should offer not only balusters but also posts, handrails, corner adapters, and fasteners. If the catalog only has balusters without posts, it is an incomplete system.
Dimensional documentation. Each item must have precise dimensions: height, cross-section, tenon diameter, recommended groove in the handrail. Without this data, it is impossible to verify the compatibility of elements.
Collection approach. A good manufacturer forms collections: a set of balusters, posts, and handrails of the same style and proportions. This ensures visual consistency.
Unpainted solid wood. Most professional buyers prefer to receive products in an unpainted form — for independent finishing to match a specific interior color.
STAVROS: components for wooden stairs
STAVROS is a Russian manufacturer of wooden interior products, including a full range staircase components. The company's catalog includes turned and milled balusters, Wooden stair posts of various cross-sections, handrails of classic profiles, corner and connecting elements.
All products are made from solid oak, pine, and birch — professionally dried, calibrated, and subjected to multi-stage sanding. Dimensional stability and geometric accuracy are not an option but a production standard.
buy balusters and handrails From STAVROS means getting elements that match each other by default. No "adjusting on site" or "collecting from different sources." One manufacturer, one collection, one quality.
Order balusters and posts for a wooden staircase available online with Contact us to confirm shipping to your destination. For professional builders and carpentry workshops — wholesale cooperation terms.
Frequently asked questions
Can I buy balusters, handrails, and posts separately?
Technically — yes. But practically, this creates risks of incompatibility in size and style. It is recommended to order all elements as a set from one manufacturer.
Which wood species is best for a staircase railing?
Oak is the best choice for strength and durability. Ash — comparable characteristics, beautiful texture. Pine — more affordable, softer. For actively used staircases in a private home — oak or ash.
How many balusters are needed per 1 meter of staircase?
With a baluster spacing of 165 mm (section 45 mm + gap 120 mm) — about 6 balusters per 1 meter. With a spacing of 140 mm — about 7 balusters per 1 meter.
Is a reserve needed when ordering?
Yes, definitely. For balusters — +3–5 pieces. For handrails — +5–7% of length.
How to attach balusters to steps?
Through the lower tenon onto a M8–M10 stud with glue. The stud is screwed into the tenon and goes into a pre-drilled hole in the tread. Details in the article How to attach railings to balusters.
Can the same balusters be used for the flight and the gallery?
Yes, this is the right solution: identical balusters on the flight and on the gallery railing create visual continuity and unity of space.
What is the difference between a flight post and a landing post?
A flight post is installed at the beginning and end of an inclined flight. A landing post is on a horizontal landing. A landing post is typically taller and may have a more elaborate decorative design.
A staircase is the story of a house in the vertical dimension. Each ascent is a journey, and what the hand holds, what the eye falls upon during this journey, determines the quality of that feeling. wooden railings and balusters of good quality, assembled into a single set, is not just a railing. It is a handshake between architecture and a person.
STAVROS manufactures components for wooden staircases with the same attention to detail that goes into handmade furniture. STAVROS is a manufacturer that understands: a staircase in a home is forever. And that is why Buy railings and balusters for stairs at STAVROS means making a choice once and forgetting about compromises. Trust STAVROS — and your staircase will become that very detail of the home that people are proud of.