Article Contents:
- PLT-003 or PLT-004: short answer
- What is a high skirting board and why is it needed
- Covers the bottom joint of the wall and floor
- Protects the lower part of the wall
- Supports the proportions of tall doors
- Helps to unite rooms
- Works as a wide architrave
- Sets the architectural character
- The relief of the front part should be compared separately
- Material affects edge processing
- Design affects order formulation
- Same thickness simplifies but does not guarantee joint
- Different length changes cutting
- For hallway and entrance area
- For painting in wall color
- For painting to match door color
- Protection of cuts and joints
- Cannot be used without condition assessment
- For opaque enamel
- For classic interiors
- For a unified floor and door line
- When beech is excessive
- For tinting
- For a project with oak doors
- For visible wood grain
- When is PLT-004 with oak veneer better
- MDF base
- Beech or oak veneer
- Top decorative part made of solid wood
- Why the combined construction is convenient
- What to check on the end
- How to correctly name the oak version
- For a dry living room or bedroom
- For painting to match door color
- For multiple rooms
- When to choose moisture-resistant PLT-003
- When solid wood matters
- When a wood surface is sufficient
- Behavior of natural grain
- Repair and trimming
- Price is not compared by a single plank
- What a moisture-resistant board provides
- When regular MDF is enough
- Why you shouldn't choose only by room name
- Coating matters more than promise
- What to ask before ordering
- PLT-003 made of moisture-resistant MDF
- PLT-003 made of beech
- PLT-004 from MDF
- Why you shouldn't paint oak opaquely without reason
- Test swatch
- Choose the right product
- Lay out the planks before installation
- Do a test tinting
- Coordinate with doors and floor
- Protect the finish
- MDF under a single enamel
- Solid wood in multiple rooms
- Veneered PLT-004 on a long line
- One SKU on a continuous route
- Transition between materials
- Stock for future repairs
- Check the width of the partition
- Consider switches and outlets
- Align the top node
- Check the thickness of the extension
- When is a separate trim better
- Single color or single species
- Same projection from the wall
- Outside corner
- Inside corner
- Plank 2600 mm
- Plank 2400 mm
- Do not compare the number of planks without cutting
- Joints on visible walls
- Transportation and drift
- Measure each wall separately
- Subtract openings only where there is no baseboard
- Assign a specific plank to each wall
- Consider the pattern and direction
- Add allowance for corners and errors
- Check the total in linear meters and pieces
- Cost of the profile itself
- Finishing
- Installation
- Waste
- Delivery and carry-in
- Flat prepared wall
- Small local irregularities
- Highly uneven wall
- Adhesive fixation
- Mechanical fixation
- Installation before or after finished floor
- Acclimatization and Storage
- Seal all cuts
- Avoid constant contact with water
- Check the joint with the door frame
- Choose a maintainable finish
- Compare PLT-003 and PLT-004 side by side
- Evaluate the end face
- Do a test coat
- Check the scale
- With a low baseboard
- With a straight MDF baseboard
- With a separate casing
- With a fully solid PLT-004
- With veneered PLT-003
- With moisture-resistant PLT-004
- Need a tall white baseboard in the hallway
- Need an oak profile with visible texture
- Need a tall profile for enamel in a dry bedroom
- Need to finish the floor and door with one profile
- Need to decorate several rooms identically
- Need to reduce the number of joints
- Need to compare the price of solid wood and veneer
- Need a profile for a commercial interior
- Confusing moisture-resistant MDF with waterproof
- Calling the oak version veneered
- Choose oak for dense enamel without reason
- Not considering the 2400 mm length
- Installing the profile on an uneven wall without preparation
- Considering the wood version as fully solid
- Attributing moisture resistance to the MDF variant
- Sanding veneer like solid wood
- Not accounting for the difference between veneer and solid top
- Mixing PLT-004 with PLT-003 on the same wall
- How is PLT-003 different from PLT-004?
- Are the model sizes the same?
- Which profile is entirely made of oak?
- Can PLT-004 be called an oak skirting board?
- Which option to choose for enamel?
- What to choose for visible oak texture?
- Which MDF is moisture resistant?
- Can moisture-resistant MDF be installed without coating?
- Can the profile be used as a trim?
- What to do if the 160 mm profile does not fit near the door?
- How to choose between lengths of 2400 and 2600 mm?
- How many planks are needed for a room?
- How to compare the price of PLT-003 and PLT-004?
- Do I need to order a sample?
- Can I mix PLT-003 and PLT-004?
- How to glue a high skirting board?
- Is mechanical fastening required?
- How to protect the skirting board in the hallway?
- Where to buy PLT-003?
- Where to buy PLT-004?

Comparison of two high profiled skirting boards with the same cross-section


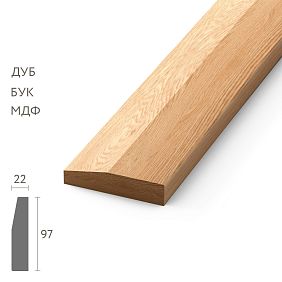


PLT-003 or PLT-004: short answer
PLT-003 is worth buying if you need a high skirting board made of separate beech or oak, or a profile made of moisture-resistant MDF for opaque enamel. PLT-004 is better to choose if a combined design suits you: a profiled part made of MDF, a surface with beech or oak veneer, and an upper decorative part made of solid wood. The main cross-section of the models is the same — 160 × 16 mm. MDF versions have a length of 2600 mm, wood versions — 2400 mm. The main difference lies not in height, but in the material, profile design, and future finishing.
Buy high skirting board PLT-003 Buy combined skirting board PLT-004 to buy wooden baseboard Compare profiles by samples
PLT-003: three independent materials. Moisture-resistant MDF 160 × 16 × 2600 mm, beech 160 × 16 × 2400 mm or oak 160 × 16 × 2400 mm.
PLT-004: MDF or combined wood version. MDF 160 × 16 × 2600 mm; versions with beech or oak have a length of 2400 mm and include MDF, veneer, and a top part made of solid wood.
Sanding of all versions — "Prestige". The finish still needs to be coordinated with the material, wall, door frame, and adjacent profiles.
PLT-003 made of oak cannot be called veneered without reason. In the product card, oak is listed as an independent material.
PLT-004 cannot be called completely solid. Wood versions have a combined structure of MDF, veneer, and solid wood.
Moisture-resistant MDF does not mean absolute water resistance. Cuts, ends, joints, and the entire surface require proper treatment and protective finishing.
A tall wooden baseboard is bought not only to cover the installation gap between the wall and the floor. A profile 160 mm high becomes a noticeable architectural line, connects rooms, helps to frame a doorway, and sets the scale of the lower part of the wall. That is why two products with the same cross-section can give different results if their construction and finish differ.
PLT-003 and PLT-004 are convenient to compare: both models have a height of 160 mm, a thickness of 16 mm, a length of 2600 mm in MDF version and 2400 mm in wood versions. The buyer does not choose between a low and a high baseboard. He decides whether he needs moisture-resistant MDF, a separate strip of beech or oak, or a combined profile with an MDF base, veneer, and a decorative top part made of solid wood.
This difference is especially important when searching for an oak baseboard. PLT-003 made of oak is a separate version made of oak, listed in the product card as an independent material. PLT-004 with an oak surface is arranged differently: the profiled lower part is made of MDF, veneered with oak, and the upper decorative part is made of solid wood. Externally, both profiles can support wood finish, but technologically they are different products.
For a project where solid wood or moisture-resistant board is important, you can choose PLT-003 from moisture-resistant MDF, beech or oak. For a complex profile with a uniform veneered surface, you can look at the PLT-004 design. Broad queries without an article are better conducted in Floor skirting boards catalog, where you can compare other profiles as well.




What is a high skirting board-architrave and why is it needed
A skirting board-architrave is a profiled strip that can be used along the floor and, with a suitable assembly, around a door frame. This approach helps to connect horizontal and vertical finishes with a single pattern. However, versatility does not mean that any section can be turned and installed without a project: corners, joints, the width of the wall pier, and the position of the door frame require verification.
Our factory also produces:


Covers the bottom joint of the wall and floor
The profile masks the technological gap and makes the lower boundary of the wall finished. A height of 160 mm allows covering a noticeable area and supporting the large scale of the room. If the wall is very uneven, a high profile will not automatically 'fix' it: gaps will become noticeable along the top edge.
Get Consultation
Protects the lower part of the wall
The skirting board absorbs some contacts from shoes, cleaning equipment, and furniture. The material and coating should be chosen considering the actual load. Moisture-resistant MDF PLT-003 is useful in areas of regular wet cleaning, but only after protecting the ends, cuts, and front surface.
Supports the proportions of tall doors
A low baseboard next to a wide casing or tall door can look accidental. The 160 mm profile creates a more confident bottom line. At the same time, the transition to the casing should be calculated by width and pattern, rather than assembled from two elements that are simply similar in height.
Helps unify rooms
The same profile in the hallway, living room, and bedroom ties together different wall and floor coverings. If materials differ, a common finishing logic is needed: enamel of the same color, a unified tint, or a deliberate separation of zones. Mixing PLT-003 and PLT-004 in one continuous line requires particularly careful coordination of relief and shade.
Works as a wide casing
Both cards refer to the products as baseboards and casings. This allows considering one profile for the floor and door, but does not eliminate the need to check the door assembly. Switches, hinges, extensions, furniture, and the width of the wall partition may leave no room for a 160 mm strip.
Sets the architectural character
A shaped wooden baseboard is more noticeable than a straight strip. The relief creates chiaroscuro, the upper part completes the wall, and the height makes the profile part of the interior. The choice between PLT-003 and PLT-004 should consider not only the material but also the specific pattern of the front face: the same cross-section does not mean the same relief.
Current options PLT-003 and PLT-004
| Model | Execution | Size | Construction | Suitable finish | What matters to the buyer |
|---|---|---|---|---|---|
| PLT-003 | Moisture-resistant MDF | 160 × 16 × 2600 mm | Profile made of moisture-resistant MDF | Opaque enamel | Suitable for areas with more intensive cleaning, but requires protection of cuts and ends. |
| PLT-003 | Beech | 160 × 16 × 2400 mm | Separate beech execution | Enamel per project | Choice for a project where a wood plank and opaque finish are needed. |
| PLT-003 | Oak | 160 × 16 × 2400 mm | Separate oak execution | Tinting while preserving texture | Allows highlighting the natural pattern of oak. |
| PLT-004 | MDF | 160 × 16 × 2600 mm | Profile made of standard MDF | Covering enamel | Rational if moisture-resistant board or visible wood texture is not required. |
| PLT-004 | Beech / MDF / beech veneer | 160 × 16 × 2400 mm | MDF, beech veneer facing, upper decorative part made of solid wood | Finish with beech surface | Cannot be called fully solid beech. |
| PLT-004 | Oak / MDF / oak veneer | 160 × 16 × 2400 mm | MDF, oak veneer facing, upper decorative part made of solid wood | Finish preserving the wood surface | Gives an oak appearance but is not fully solid. |
For all options in the cards, the "Prestige" sanding is indicated. This simplifies preparation for finishing, but does not eliminate fitting, edge treatment, and checking each plank before painting or tinting. Long sections that will be joined in one line are inspected especially carefully.
PLT-003 and PLT-004: comparison by key criteria
| Criterion | PLT-003 | PLT-004 | How to make a decision |
|---|---|---|---|
| Height and thickness | 160 × 16 mm | 160 × 16 mm | Size doesn't help choose a model: you need to compare relief, material, and construction. |
| MDF version | Moisture-resistant MDF | Standard MDF | For the hallway and intensive cleaning area, PLT-003 provides a confirmed moisture-resistant option, but still needs protection. |
| Beech version | Separate beech execution | MDF, beech veneer, and solid wood top | PLT-003 is chosen when a wooden plank is required; PLT-004 when a combined construction is acceptable. |
| Oak version | Separate oak execution | MDF, oak veneer, and solid wood top | For solid oak — PLT-003; for a veneered surface on a complex profile — PLT-004. |
| MDF length | 2600 мм | 2600 мм | You can reduce the number of joints on a long wall, but you need to calculate the cutting for each room. |
| Length of wood options | 2400 мм | 2400 мм | The price of one plank does not show the cost per linear meter and the number of joints. |
| For enamel | Moisture-resistant MDF and beech | MDF | The choice depends on the requirements for the base, humidity, and the desire to use wood under a covering. |
| To preserve the texture | Oak | Veneered wood finish | You need to decide whether solid wood is important or a wood surface on a composite base is sufficient. |
| Use as a trim | Possible per project | Possible per project | The width of the wall, door frame, switches, and transition pattern are checked. |
| Main risk | Choosing the wrong finish or overestimating moisture resistance | Mistakenly calling the profile completely solid | Before purchasing, you need to compare not only the color but also the exact structure of the product. |
Why the same size 160 × 16 mm does not mean the same product
Height and thickness determine the overall scale of the profile and its projection relative to the wall. They do not describe the internal structure, face material, or relief pattern. Therefore, PLT-003 and PLT-004 may be equally suitable in size but lead to different finishing solutions and costs.
The relief of the face part needs to be compared separately
A shaped wooden baseboard is perceived by the line of the top finish, depth of profiling, and light and shadow. The same height of 160 mm does not make two SKUs interchangeable. Before ordering the full length, it is useful to order samples of wooden profiles and additionally make a full-size marking on the wall with a height of 160 mm.
Material affects end processing
MDF, beech, oak, and combined profiles require different attention during cutting. Moisture-resistant board does not remain automatically protected after cutting: the open end needs to be treated with the selected system. For solid wood, cut cleanliness, fiber direction, and neat joining are important. For veneered PLT-004, the face layer must not be damaged and no chipping should be left along the edge.
Design affects order formulation
An order for an "oak skirting board" can mean two different things. For PLT-003, it is a separate oak execution. For PLT-004, it is a profile with MDF, oak veneer, and a top decorative part made of solid wood. The more precisely the buyer formulates the requirement, the lower the risk of receiving material that does not match the project.
Same thickness simplifies but does not guarantee joint
A thickness of 16 mm helps design the transition to the door casing and adjacent profiles. But the face pattern, top edge, and actual abutment may differ. In one continuous line, it is better to use one article or a pre-designed transition.
Different length changes cutting layout
MDF slats of 2600 mm allow covering a longer section without a joint than wooden options of 2400 mm. In a room with multiple walls, this affects the number of slats, number of connections, and waste. Comparing only the cost of one piece is incorrect.
PLT-003 made of moisture-resistant MDF
Moisture-resistant MDF is the key difference of PLT-003. It is suitable for opaque painting and is logical where the lower part of the wall more often contacts wet cleaning. However, the prefix "moisture-resistant" describes the properties of the board, not the finished protection of the entire assembly from water.
For the hallway and entry area
In these rooms, the baseboard is more often soiled by shoes, drops, and cleaning equipment. PLT-003 made of moisture-resistant MDF provides a more suitable base than the regular PLT-004 board if the project requires a painted profile. The bottom edge, corners, and joints still need to be sealed hermetically.
For painting in the wall color
A tall profile can be made as an extension of the wall. Enamel hides the MDF structure and emphasizes the relief with light and shadow. The color is selected based on a real sample because the same code on wall paint and furniture enamel may look different due to gloss and composition.
For painting in the door color
PLT-003 can be linked to the door leaf and casing. It is important to decide in advance whether one profile will be used vertically or the doorway will receive a separate frame. If a separate casing is needed, you can Select a casing for a high baseboard.
Protection of cuts and joints
After trimming, the internal material is exposed. If left without primer and finish, moisture can penetrate the weak spot. Special attention is paid to external corners, joints at the entrance door, and areas where the floor is washed frequently.
Cannot be used without assessing conditions
Moisture-resistant MDF is not intended for constant contact with water, flooding, or outdoor use without a special project. For a bathroom, utility room, or unheated area, humidity, ventilation, coating, and installation method must be separately evaluated.
If this scenario works, you can choose a high profile for enamel in the PLT-003 card and check the current ordering conditions.
PLT-003 made of beech
The beech version of PLT-003 is listed as a standalone beech execution. This is important for projects where a wood plank is required, but the future finish will be opaque or dense. Beech allows you to keep the wooden base without overpaying for a pronounced oak texture that the enamel will cover anyway.
For opaque enamel
Beech can be used when the client specifically wants a wood baseboard, but the interior requires a white, gray, black, or other covering color. Before painting, it is important to even out absorption and perform a test coat to ensure the relief is not lost under a too-thick layer.
For a classic interior
The 160 mm height and shaped profile support tall doors, wall panels, and furniture with a pronounced base. Beech under enamel allows you to match the baseboard with decorative elements without introducing an additional wood tone into the interior.
For a unified floor and door line
If PLT-003 is used as a baseboard and casing, the wood version helps create a cohesive system. However, vertical parts and horizontal planks should be selected from the same batch, and corners should be developed before painting.
When beech is redundant
If the project does not require a wood base and only a painted profile in a dry room is needed, MDF may be more rational. Choosing beech is justified not by the name "wooden", but by a specific requirement for the material, processing, or overall finishing system.
In the card, you can view a high beech skirting board 160 mm and compare it with MDF and oak within the same SKU.
PLT-003 made of oak
The oak version is designed for a project where the natural grain should remain visible. Such a skirting board should not be described as veneered without confirmation: in the product card table, oak is listed as an independent material. This fundamentally distinguishes it from the oak version of PLT-004.
Under Tinting
Toning changes the shade while preserving the texture. On a high profile, the oak grain is visible along the long line, so differences between planks must be distributed deliberately. Before installation, the parts are laid out in the room and adjacent sections are matched by color and texture.
For a project with oak doors
The skirting board can be matched with door leaves, architraves, and furniture. Even the same wood species does not guarantee a perfect shade match: cut, batch, stain, and lighting affect it. A real sample is more important than the color name.
For a visible wood grain line
An oak profile is appropriate when the baseboard should be an independent part of the interior, rather than blending with the wall. A height of 160 mm emphasizes the material more than a low, narrow strip. In a small room, dark tinting can visually weigh down the lower part.
When PLT-004 with oak veneer is better
If solid wood is not a requirement, but a smooth oak surface on a complex profile is important, the combined PLT-004 may be a suitable choice. It is useful to study the material on how to choose an oak baseboard, and then compare the two items by construction.
If solid wood is required, you can buy the oak baseboard PLT-003 and select a tint according to the sample.
How the wood PLT-004 is constructed
PLT-004 in versions with beech or oak has a combined construction. The lower profiled part is made of MDF, the surface is veneered with the selected wood species, and the upper decorative part is made of solid wood. This is exactly how the model should be described in the article, project, and order.
MDF base
MDF allows forming a complex relief and maintaining repeatable geometry along the length. For the buyer, this means that the wood-like appearance is created not by a solid plank, but by a veneered base. When cutting, it is important not to damage the profile and not to expose the end without subsequent processing.
Beech or oak veneer
Veneer forms the front wood surface. It allows obtaining the pattern of the selected species on a long profiled part. During installation and finishing, the face layer cannot be sanded like solid wood without control: excessive processing may damage the thin veneer.
Upper decorative part made of solid wood
Solid wood is used in the upper finish of the profile. This helps to obtain an expressive edge but does not make the entire plank solid. The wording "wood profile with a solid wood top" is more accurate and useful for the buyer than the simplified "oak baseboard".
Why a combined construction is convenient
It combines a precise base, a wood surface, and a solid decorative part. The buyer receives a complex high profile with beech or oak exterior finish, without requiring the entire part to be made of solid wood. This can be rational for large lengths and multiple rooms.
What to check at the end
The end shows the layers of the construction and helps to understand where MDF, veneer, and solid wood are located. Before ordering, it is advisable check the relief and surface quality on the sample. For a full-size solution, a mockup on the wall will also be required.
How to correctly name the oak version
Suitable formulations: PLT-004 with oak veneer, combined high skirting board with oak surface, MDF-based profile with veneer and solid wood top. The incorrect formulation "solid oak PLT-004" creates false expectations and complicates price comparison.
If such a device matches the project, you can choose PLT-004 with oak veneer or beech and check the available versions in the card.
PLT-004 made of MDF for enamel
The MDF version of PLT-004 has dimensions 160 × 16 × 2600 mm and is intended for a project with an opaque finish. Unlike PLT-003, the confirmed table does not specify a moisture-resistant board. Therefore, it should not be promoted as equally suitable for complex wet areas.
For a dry living room or bedroom
Regular MDF is suitable where there is no constant contact with moisture, and the profile is needed for enamel. The height of 160 mm emphasizes the wall architecture, the length of 2600 mm helps reduce the number of joints. Operating conditions are still checked before installation.
For painting in the door color
PLT-004 from MDF can be combined with architraves and panels in a common color. The relief will be perceived through light and shadow. It is important to coordinate the gloss level and preparation, otherwise the same shade looks different on different surfaces.
For multiple rooms
MDF is easier to replicate in a single covering finish than natural texture, where each plank differs. This is convenient for an apartment, office, or hotel with a long corridor. But the batch of enamel and the technological process must be the same.
When to prefer moisture-resistant PLT-003
If the profile passes through a hallway, an area near the entrance door, or a room with intensive wet cleaning, the certified moisture-resistant MDF PLT-003 provides a more understandable material for consideration. Even in this case, open ends cannot be left.
For a dry painted interior, you can choose PLT-004 from MDF for enamel and check the profile against the card.
Solid wood or combined profile
This is the main question of the new article. The answer depends not on the abstract advantage of one material, but on the project requirements: whether the entire wooden plank should be made of beech or oak, whether an even veneered pattern is needed, how the finishing will be done, and how large the footage to be ordered is.
When solid wood matters
PLT-003 is chosen when the specification directly requires a beech or oak baseboard. This may be related to the overall system of wooden casings, doors, furniture, or customer requirements. In such a case, the combined PLT-004 should not be presented as an equivalent material.
When a wood surface is sufficient
PLT-004 is suitable if the customer is satisfied with an MDF base, a face veneer, and a top solid wood piece. Visually, the profile remains wooden, but the design is more rational for complex geometry. Such a solution should be described honestly before calculating the cost.
Behavior of natural pattern
Solid wood planks can vary more in texture and shade. Veneer helps achieve a more manageable face surface, although natural differences still remain. For a long continuous line, parts are laid out before installation.
Repair and trimming
For solid wood, minor local treatment can be performed considering the material depth. For a veneered profile, the face layer must be protected. A chip on the end of PLT-004 cannot be roughly sanded without risking damage to the veneer.
Price is not compared by a single plank
The cost depends on the material, length, number of slats, waste, finishing, installation, and complex corners. It is useful to study how to calculate the cost of a wooden baseboard, and then compare PLT-003 and PLT-004 on the same footage.
Moisture-resistant or regular MDF
What a moisture-resistant board provides
It is better suited for areas where regular wet cleaning and brief contact with moisture are possible. This is not permission to install the profile without coating near constant water. Cuts, joints, the bottom edge, and enamel damage remain vulnerable.
When regular MDF is sufficient
In a dry bedroom, living room, study, or hallway without challenging conditions, PLT-004 made of MDF can be a rational choice. The buyer gets a length of 2600 mm and a complex profile for enamel. Before ordering, assess the microclimate and cleaning method.
Why you cannot choose only by room name
One entryway may be dry and protected, while another regularly gets water from shoes. In a living room near a terrace exit, conditions may be more challenging than in a hallway. You need to evaluate the specific installation location, not rely on the general room category.
Coverage is more important than promise
Even a moisture-resistant material loses its advantage if the cuts are not primed, the joint is open, and the enamel is damaged. Good preparation of regular MDF in a dry room can perform better than an unprotected moisture-resistant profile in a complex area.
What to ask before ordering
Clarify the material of the specific execution, the future system of primer and enamel, edge treatment, installation method, and operating conditions. If a moisture-resistant base is important, it is confirmed for PLT-003, not assumed for PLT-004 by analogy.
What is better to choose for opaque enamel
For enamel, MDF versions of both models and beech PLT-003 are suitable. The choice is determined by the requirements for the base, relief, and room conditions. Oak under dense enamel usually loses its main visual advantage — expressive texture.
PLT-003 made of moisture-resistant MDF
Suitable for hallways and other areas with more intensive cleaning. The high profile can be painted to match the color of the wall, doors, or furniture. All open areas must be protected by a single system.
PLT-003 made of beech
Chosen if a wooden profile for covering finish is needed. Beech allows maintaining the requirement for a wooden plank, although its natural pattern will be hidden by enamel.
PLT-004 made of MDF
Suitable for dry rooms and projects where a complex relief under color is important. If moisture resistance of the board is not required, this is a clear option. The properties of PLT-003 cannot be automatically transferred to this model.
Why you should not paint oak with opaque enamel without reason
Dense enamel covers the texture for which oak or oak veneer is purchased. Such a choice is possible according to the project technology, but it must be justified. For ordinary colored MDF or beech, it is often more rational.
Test paintout
On a high profile, stripes, unpainted areas, and excessive coating thickness are visible. The sample helps to check the color, gloss, and preservation of the relief. For the entire apartment, the technology is fixed in advance and not changed between batches.
How to preserve the oak pattern
Choose the right product
For solid oak, PLT-003 is needed. For a combined surface with oak veneer, PLT-004 is needed. Both options can look woody, but when ordering, they cannot be mixed into one formulation.
Lay out the planks before installation
The parts are sorted by shade and pattern. Calmer planks are placed on long visible walls, expressive ones in separate zones, if this corresponds to the project. Joints should not connect sharply different areas without necessity.
Make a test tinting
The color on oak depends on the species, sanding, and composition. A small sample shows the result before processing the entire footage. PLT-004 should be tinted considering the veneer and massive top part so that the shade is perceived as uniform.
Coordinate with doors and floor
The baseboard can match the doors, contrast with the wall, or support the floor. There is no need to try to get a random "almost identical" wood. It is better to choose an exact match based on a sample or a deliberate contrast.
Protect the finish
The transparent or tinting system must be suitable for the lower wall area, where impacts and cleaning are possible. Specific coatings in the scheme are not confirmed, so the technology should be selected with the workshop or manager.
To choose between two designs, you can compare solid oak or veneered profile and then open both cards.
Which option is easier to replicate in multiple rooms
When a baseboard runs through an entire apartment, house, hotel, or office, the buyer chooses not a single plank, but a system. Color repeatability, number of joints, the ability to order additional footage, and a clear finishing technology are important. Here, PLT-003 and PLT-004 perform differently.
MDF under one enamel
MDF options are easier to unify with a single covering color. The natural pattern does not affect perception, so the line looks calmer. For the hallway, you can choose moisture-resistant PLT-003, and for dry rooms — PLT-004, but mixing different profiles without a developed transition is not recommended.
Solid wood in several rooms
PLT-003 made of beech or oak provides a natural plank, but each piece differs. For a large area, preliminary selection by shade and texture is needed. An additional batch after finishing should be compared with the installed profile, not assumed to automatically match.
Veneered PLT-004 on a long line
Veneer helps achieve a more uniform wood surface on complex relief. This is convenient for the corridor, living room, and doorways if the combined design suits the project. At joints, the edge of the facing must be protected and the pattern carefully matched.
One article on a continuous route
The most reliable way to maintain integrity is to use one profile within a continuous line. If PLT-003 and PLT-004 meet in a doorway or on a visible wall, the difference in relief can become noticeable even with the same color.
Transition between materials
If the hallway requires moisture-resistant MDF and the living room requires an oak surface, it's better to tie the transition to a door, corner, or other architectural feature. A random material change in the middle of the wall looks like a shortage of goods.
Spare for future repairs
For a large project, it's useful to discuss an additional strip or keep a sample of the profile and finish. The exact allowance depends on the footage and complexity of cutting. A universal percentage cannot be assigned without a room plan.
How to use PLT-003 or PLT-004 as a casing
Both models are called baseboard-casings, so one profile can be considered for the floor and door opening. This solution creates a single line and works especially well with tall doors. However, a height of 160 mm becomes the width of the vertical framing, thus requiring sufficient wall space.
Check the width of the wall space
There should be room for the strip between the edge of the door frame and the adjacent wall, cabinet, or switch. A 160 mm wide profile may not fit in a typical narrow area. A paper template helps identify the problem before ordering.
Consider switches and outlets
The vertical profile may intersect electrical elements. Moving equipment is a separate engineering task. The decorative relief around a switch cannot be cut without evaluating the appearance and safety.
Coordinate the top joint
Two vertical elements must meet the top lintel or cornice. Turning the floor profile does not always create a beautiful connection. Corners and cuts are better worked out on a sample before final finishing.
Check the thickness of the extension
A thickness of 16 mm affects the junction with the frame and wall. If the extension protrudes or is recessed, a step will appear between the elements. The door unit is designed as a system: frame, extension, casing, baseboard, and floor joint.
When is a separate casing better
If PLT-003 or PLT-004 is too wide, does not match the door pattern, or interferes with the switch, it is more reasonable buy a wooden casing for the door. MLD-007.1 allows you to design the opening with a separate profile and develop a transition to a high baseboard.
Single color or single species
A painted door unit can be unified with enamel. For a wood option, the species, tint, and pattern are important. PLT-003 made of oak and a separate oak casing need to be matched by samples; PLT-004 with veneer should not be called solid even next to a solid door.
A detailed approach is revealed in the material about how to use one profile for the floor and door.
Why 16 mm thickness is important for door transition
Same overhang from the wall
If the baseboard and casing have similar thickness, the transition can be made smoother. PLT-003 and PLT-004 are
External corner
On an external corner, the end cut and precision of the miter are visible. For solid wood, fiber cleanliness is important; for veneer, preservation of the face layer; for MDF, protection of the exposed material. It's better to assemble the corner on a test piece.
Inner corner
Walls rarely form perfect 90-degree angles. A rigid miter cut at a template angle will leave a gap. A high profile makes the error more noticeable, so geometry is measured on site.
Length 2400 or 2600 mm
MDF versions of both models have a length of 2600 mm, wood versions — 2400 mm. The 200 mm difference seems small, but on a long wall it can determine whether you can cover the section with one plank or need a joint.
2600 mm plank
It is convenient for walls up to the corresponding length, considering trimming and precise measurement. On a slightly shorter wall, you can get a seamless section. But a long plank is harder to carry, store, and install in a tight space.
Plank 2400 mm
Wooden options are shorter. On a wall over 2400 mm, a joint or cutting considering doors and corners will be needed. In return, the buyer gets the desired wooden finish if material is more important than the absence of a joint.
Do not compare the number of planks without cutting
The room perimeter is not mechanically divided by 2.4 or 2.6 meters. Doors, niches, short walls, and corners allow using leftovers. A cutting map for each wall is needed.
Joints on visible walls
It is better to avoid joining in the center of the main wall if the length allows. The joint can be moved closer to a corner, doorway, or furniture, but not to an area where a short leftover creates an extra patch.
Transportation and bringing in
Before ordering, check the stairs, elevator, corridor, and turns. A 2600 mm plank may not fit into the room without a complex maneuver. Cutting it in advance for delivery should only be done according to a ready cutting map.
An extended comparison is collected in the article about how to choose the length of the baseboard.
How to calculate the number of planks
Take measurements of each wall separately
Record the length of the section from corner to corner, door, or built-in furniture. The total perimeter is needed for the budget but does not show the cutting layout. Wall numbering helps link the measurement to the planks.
Subtract openings only where there is actually no baseboard.
If the profile is used as a trim, the door opening is not simply subtracted: two verticals and a top piece are added to the horizontal length. For a regular separate trim, the floor baseboard ends at the opening.
Assign a specific plank to each wall.
First distribute long solid sections, then use leftovers for short wall sections. Do not assemble a noticeable wall from several small pieces just for zero waste.
Consider the pattern and direction.
For solid wood and veneer, it is important how adjacent sections look together. Some leftovers technically fit in length but differ sharply in tone. The layout is done before cutting and marked on the back.
Add allowance for corners and errors.
The size of the allowance depends on the number of external corners, complexity of trims, installer's skill, and the possibility of buying more from the same batch. A universal figure without a project is unreliable. For a simple rectangular room, the allowance is smaller than for a staircase or hallway with many openings.
Check the total in linear meters and pieces.
The customer pays for specific planks, not abstract linear footage. Rounding is always to the nearest whole piece of the selected length. It is recorded separately how many planks of 2400 or 2600 mm are required and where each will go.
How to compare the price per linear meter
The price of one PLT-003 and PLT-004 plank does not provide a fair comparison if the length or material differs. First, the cost is divided by the actual length, then expenses related to the specific execution are added.
Cost of the profile itself
The current price should be viewed on the product card. It may vary by material. The article cannot fix a figure without confirmation because the assortment and ordering conditions change.
Finishing
MDF under enamel, beech under enamel, oak under tinting, and combined veneered profile require different processes. Primer, sanding between layers, stain, varnish, or patina affect the overall budget.
Installation
A flat wall and simple perimeter cost differently than many corners and door units. A high profile requires precise fitting along the top edge. The cost of work should be calculated based on the room plan.
Waste
An expensive plank may turn out to be more rational with a successful cut, while a more affordable one may produce many short leftovers. A cutting map helps compare not only the price per meter but also the actual cost of the installed profile.
Delivery and carry-in
Long elements require careful transportation. Conditions should be clarified before ordering. A damaged edge on veneer or solid wood can increase costs more than a small difference in plank price.
It is useful to study the budget in advance additional costs for finishing and installation.
Installation of a high baseboard on a flat and uneven wall
A profile with a height of 160 mm emphasizes the condition of the wall more than a low strip. If the base is wavy, the top edge forms noticeable gaps. Installation should not start with an attempt to pull the baseboard to every unevenness: this can deform the profile, damage the veneer, or result in a broken line.
Flat prepared wall
On a stable base, it is easier to maintain a straight top line and neat joints. The surface is cleaned of dust, loose paint, and protrusions. Before gluing or mechanical fixing, a dry layout of all strips is performed.
Small local irregularities
Small gaps are assessed on site. Sometimes they can be eliminated by preparing the wall rather than bending the profile. Puttying and painting after installation must correspond to the chosen finishing system and not cover the relief.
Highly uneven wall
In this case, the base is first corrected. The high baseboard should not be used as a rule that forcibly levels the wall. It is especially dangerous to pull the combined PLT-004 so that the veneer experiences stress along the long edge.
Glue fixation
The SEO scheme lists TYTAN Prof. Classic Fix as an accompanying material. You can buy mounting adhesive for the baseboard, but first you need to check the instructions, wall material, primer, finish, and the weight of the specific plank. One adhesive may not be enough for any situation.
Mechanical fixation
The need for fasteners depends on the wall, profile material, and project. Points are placed so as not to split the array, damage the veneer, or leave visible marks on the front side. The scheme is agreed upon before painting.
Installation before or after finished floor
The baseboard is installed according to the finished floor mark. If the covering has not yet been laid, the height may change, and the lower edge may end up in the air or interfere with installation. The sequence of work is fixed in advance.
Acclimatization and storage
Long profiles are stored flat, in conditions corresponding to the future room. They should not be left in the rain, near a heat source, or in a bent position. Specific recommendations are clarified in the product card and with the manager.
How to protect the lower edge at the entrance door
The entrance area receives more moisture and dirt than a bedroom or study. Here, the material, edge treatment, and coating integrity are especially important. PLT-003 made of moisture-resistant MDF provides a confirmed basis for consideration but does not replace a protective system.
Seal all cuts
Short walls near the door require trimming. Each open edge is primed and finished according to the project's technology. Do not leave untreated MDF behind the door casing hoping moisture won't get there.
Avoid constant contact with water
A wet mat, puddle from shoes, or leak should not constantly touch the profile. Moisture resistance reduces the risk but does not turn the baseboard into an exterior or plumbing material.
Check the joint with the door frame
Different materials expand and behave differently. A careful joint is needed between the baseboard, metal door, extension, and casing. An accidental gap near the floor quickly collects dirt.
Choose a repairable finish
The bottom line may receive impacts. The coating should allow for local maintenance and restoration using workshop technology. The exact composition is not specified in the scheme, so universal durability cannot be guaranteed.
Why order samples before the full footage
The photo shows the profile but does not convey the actual height of 160 mm, the depth of the relief, the end face, and the material's behavior under the chosen lighting. The OMLD-005 set helps compare the surface, but it needs to be supplemented with a full-size marking on the wall.
Compare PLT-003 and PLT-004 side by side
The same size creates a clean comparison of the pattern. Apply the samples to the wall, door, and floor. See which profile aligns better with the trim and furniture.
Evaluate the end face
The sample shows the difference between solid wood, MDF, and a combined construction. This helps explain to the customer why PLT-004 cannot be considered fully solid and what they are paying for.
Make a test application
MDF and beech under enamel, oak and veneer under stain react differently. The test finish shows color, gloss, and preservation of the relief. The approved sample is kept until the work is completed.
Check the scale
Draw a line on the wall at a height of 160 mm and cover the lower area with paper. This will make it clear whether the profile is too high for the room. A small sample by itself may appear lower than the actual product.
Before ordering the full length, you can select a baseboard based on a real sample and approve the finish.
What to buy together with PLT-003 or PLT-004
The skirting board becomes part of the door unit, wall finish, and mounting system. Accessories are chosen not for the number of items, but to pre-solve transitions, samples, and fastening.
| What to add to the purchase | Why this is needed | For which scenario | What to Check |
|---|---|---|---|
| PLT-003 size 160 × 16 mm | Offers a choice between moisture-resistant MDF, beech, and oak | Hallway, massive profile, enamel or tinting | Material, length, finish, cuts, and operating conditions |
| Skirting board-architrave size 160 × 16 mm | Creates a complex profile from MDF or a combined wood version | Dry room, veneered surface, unified door unit | Do not confuse the combined version with solid wood |
| wooden skirting boards made of oak and beech | Allow comparing other heights, patterns, and materials | PLT-003 and PLT-004 are not suitable in terms of relief or construction | Size, length, material, finish, and compatibility with the casing |
| Wide casing MLD-007.1 | Helps to frame the door with a separate profile | The baseboard is too wide for the wall section or does not fit vertically | Thickness, width, wood species, pattern, and floor joint |
| Compare PLT-003 and PLT-004 before purchasing | Shows the relief, surface, and construction on a real sample | Large footage, complex finishing, questionable material choice | Complete the sample with a full-size 160 mm line on the wall |
| Transparent glue for wooden profile | Can be used in the installation diagram after compatibility check | Smooth prepared wall and confirmed technology | Instructions, profile weight, wall, primer, finish, and additional fasteners |
How not to confuse these profiles with similar products
With a low baseboard
Height 160 mm makes PLT-003 and PLT-004 an architectural part of the wall. A low profile has less impact on proportions and fits more easily under furniture. You cannot choose the tall version just because it covers more unevenness.
With a straight MDF baseboard
The straight plank has a different pattern and suits a more minimalist interior. PLT-003 and PLT-004 are shaped. The same MDF material does not make the profiles visually identical.
With a separate casing
The plinth-casing can be used around the door according to the project, but a special casing may better suit the wall and frame. Before ordering, you need to compare the width and thickness of MLD-007.1.
With fully solid PLT-004
There is no such description for the wood version. PLT-004 consists of MDF, veneer, and a solid top part. If solid oak or beech is needed, consider PLT-003.
With veneered PLT-003
In the PLT-003 card, beech and oak are listed as separate materials. The PLT-004 construction cannot be transferred to a neighboring SKU without confirmation.
With moisture-resistant PLT-004
In the confirmed table, moisture-resistant MDF is specified only for PLT-003. The regular MDF PLT-004 should not be advertised as moisture-resistant by analogy.
Practical choice for specific situations
Need a tall white baseboard in the hallway
First of all, consider PLT-003 made of moisture-resistant MDF. It is confirmed as a base for opaque painting and is suitable for areas with regular wet cleaning. Before ordering, you need to think about protecting the bottom edge, cuts at the entrance door, and all joints.
Need an oak profile with visible texture
If solid oak is essential, choose PLT-003. If a combined construction with oak veneer and a solid top part is acceptable, you can consider PLT-004. You need to compare not only the appearance but also the material description in the specification.
Need a high profile for enamel in a dry bedroom
PLT-004 made of MDF is suitable for this scenario if its relief better matches the interior. PLT-003 made of beech or MDF is also possible, but the choice should be justified by the material and pattern, not by the general word "wooden."
Need to design the floor and door with one profile
Both models can be considered as a skirting-board-architrave. First, check the width of the wall, the position of switches, the thickness of extensions, and the top node. If the vertical plank of 160 mm does not fit, it is better to use a separate architrave.
Need to decorate several rooms identically
One article and one batch of finish give a more uniform result. For covering enamel, MDF is easier to match in color; for natural texture, sorting of planks will be required. The transition between PLT-003 and PLT-004 is better tied to an architectural boundary.
Need to reduce the number of joints
MDF options 2600 mm long can cover more sections with a single plank. But if solid wood or veneer is needed, the 2400 mm length becomes part of the calculation. The cutting map will show whether a longer plank actually reduces waste.
Need to compare the price of solid wood and veneer
Compare the cost per installed linear meter: product, waste, finishing, installation, and door components. PLT-003 in oak and PLT-004 with oak veneer cannot be evaluated solely by the price of a single plank.
Need a profile for commercial interior
In a hotel, office, or salon, repeatability, maintainability, and cleaning conditions are important. For entrance and corridor areas, consider moisture-resistant MDF PLT-003; for dry rooms, MDF or combined PLT-004. Operating conditions and stock are agreed upon in advance.
Main mistakes when buying PLT-003
Treating moisture-resistant MDF as waterproof
The material withstands wet cleaning better, but not constant water. Open edges and damaged coating remain vulnerable. Protection of all cuts is mandatory.
Calling the oak version veneered
In the product card, oak is listed as a separate material. The structure of PLT-004 should not be applied to PLT-003. The buyer must understand that they are ordering the oak version.
Choose oak for dense enamel without reason
The covering will hide the texture. If a wood grain pattern is not needed, MDF or beech may be more rational. Oak is justified when tinting and visible texture are required.
Do not consider the length of 2400 mm
Beech and oak are shorter than the MDF option. On a long wall, a joint will appear or an additional plank will be required. Calculation in pieces is done before ordering.
Installing the profile on an uneven wall without preparation
A high top edge will emphasize unevenness. Attempting to pull the plank with fasteners may deform it and ruin the relief.
Main mistakes when purchasing PLT-004
Considering the wood version as completely solid
PLT-004 has a combined structure. The base of the profiled part is MDF, the surface is veneer, the upper decorative part is solid wood. This must be taken into account when calculating, processing, and formulating the order.
Attributing moisture resistance to the MDF version
Moisture-resistant board is confirmed for PLT-003. Regular MDF PLT-004 cannot be used in a complex wet area without a separate assessment of conditions and coating.
Sand veneer like solid wood
Excessive processing can damage the face layer. Trimming and finishing are performed with tools and technology suitable for the combined construction.
Do not account for the difference between veneer and solid top
Both areas may absorb stain differently. A test stain is needed on an actual sample PLT-004, not on a separate oak or beech board.
Mixing PLT-004 with PLT-003 on the same wall
Even with the same height and color, the relief and material may differ. If a transition is necessary, it is tied to a door, corner, or other clear junction.
Who PLT-003 is suitable for
- a project that requires a high solid oak baseboard;
- an interior with a beech slat under enamel;
- a hallway and high-traffic cleaning area with moisture-resistant MDF;
- a buyer who needs to choose MDF, oak, or beech within the same SKU;
- a door assembly where the profile is used as a baseboard and casing;
- an interior with visible oak texture;
- a project with a length of 2400 mm for wood versions and 2600 mm for MDF;
- a buyer willing to protect ends, cuts, and joints;
- a classic or transitional interior with a high decorative profile;
- an order where the material must be described without a complex combined construction.
When it's better not to choose PLT-003
- a combined veneered profile better fits the budget and project;
- the exact PLT-004 pattern is needed;
- the oak is planned to be completely covered with enamel without requiring the array;
- the wall is not prepared for a high rigid profile;
- the 160 mm plank does not fit near the door, furniture, or switch;
- the customer expects absolute water resistance;
- the operating conditions require a different material;
- the length and cutting map are not coordinated.
Who is PLT-004 suitable for
- a project that requires a combined structure with MDF, veneer, and array;
- an interior with a uniform oak or beech surface on a complex profile;
- a dry room with MDF for enamel;
- a buyer who does not need a solid array;
- a door unit with a wide platband 160 mm high;
- several rooms with repeated finishing;
- a project where the expressive relief of PLT-004 is important;
- an order with a length of 2600 mm in MDF and 2400 mm in wood versions;
- a buyer who understands the structure of a veneered profile;
- an interior where the wood surface is more important than the solid array construction.
When it is better not to choose PLT-004
- a solid oak or beech skirting board is required in the specification;
- confirmed moisture-resistant MDF is needed;
- the profile will be in constant contact with water;
- the installer is not ready to work carefully with veneer;
- the customer expects a fully solid product;
- width 160 mm conflicts with the door jamb;
- relief PLT-003 better matches the interior;
- there is no possibility to perform a trial finish of the combined surface.
What to Check Before Ordering
- article PLT-003 or PLT-004;
- exact execution: MDF, beech, oak or combined version;
- section 160 × 16 mm;
- length 2400 or 2600 mm;
- real relief according to the sample;
- moisture-resistant or standard MDF;
- solid wood or veneer on MDF base;
- enamel or tinting;
- the same finishing batch for all rooms;
- cutting map and number of planks;
- external and internal corners;
- doorways and vertical architraves;
- switches, furniture, and wall width;
- protection of cuts and bottom edge;
- compatibility of glue with wall and coating;
- current price and ordering conditions in the product card.
How to buy PLT-003 or PLT-004 at STAVROS
Start with the material. If you need a beech or oak array or moisture-resistant MDF, open the card where you can Buy high skirting board PLT-003. If the project allows a combined structure with veneer and a decorative part made of array, you can Buy combined skirting board PLT-004.
Before calculating the full footage, it is worth Compare PLT-003 and PLT-004 before purchasing, draw a 160 mm line on the wall and apply samples to the door, floor, and furniture. After that, create a cutting map for planks of 2400 or 2600 mm.
If a different pattern, height, or material is required, go to the category and select a high floor plinth. For separate door design, you can choose an MDF, beech, or oak trim.
The mounting composition is selected after assessing the wall, profile material, and finish. The TYTAN card provides a commercial point for purchase but does not replace the fastening project. For a large facility, it is better for the STAVROS manager to provide a room plan, a list of openings, the material, and the chosen finish.
FAQ: questions about PLT-003 and PLT-004
How is PLT-003 different from PLT-004?
PLT-003 offers moisture-resistant MDF, beech, or oak as separate versions. PLT-004 has MDF or combined wood versions made of MDF, veneer, and a top part of solid wood.
Are the dimensions of the models the same?
The main cross-section is the same — 160 × 16 mm. MDF planks have a length of 2600 mm, wood options — 2400 mm.
Which profile is entirely made of oak?
Oak is listed as an independent material for PLT-003. PLT-004 with an oak surface has a combined construction.
Can PLT-004 be called an oak baseboard?
You can talk about an oak surface or a version with oak veneer, but you cannot call it entirely solid.
Which option to choose for enamel?
PLT-003 from moisture-resistant MDF or beech, or PLT-004 from MDF. The choice depends on the room, relief, and base requirements.
What to choose for visible oak texture?
PLT-003 from oak if solid wood is needed, or PLT-004 with oak veneer if a combined construction is suitable.
Which MDF is moisture-resistant?
In the confirmed table, moisture-resistant MDF is indicated for PLT-003. For PLT-004, regular MDF is indicated.
Can moisture-resistant MDF be installed without coating?
No. Cuts, ends, joints, and the surface require protective treatment. Moisture resistance does not mean absolute waterproofness.
Can the profile be used as a casing?
Yes, both models are positioned as baseboard-casing. You need to check the width of the partition, door frame, switches, and top node.
What to do if the 160 mm profile does not fit near the door?
Use a separate trim of suitable width and develop a transition from the baseboard to the doorway.
How to choose between lengths of 2400 and 2600 mm?
The length depends on the material. A cutting map for each wall is needed, not just dividing the perimeter by the length of the plank.
How many planks are needed for the room?
The quantity is calculated based on walls, openings, corners, and the chosen length. The result is rounded up to whole planks with a justified margin.
How to compare the price of PLT-003 and PLT-004?
Compare the cost per linear meter considering waste, finishing, installation, and door assemblies, not the price per piece.
Is it necessary to order a sample?
Yes, especially for large areas. The sample shows the relief, end, material, and the result of test finishing.
Can PLT-003 and PLT-004 be mixed?
In different rooms — according to the design. On a single continuous line, mixing can emphasize the difference in relief and material.
What to use to glue a high baseboard?
You can consider TYTAN Prof. Classic Fix, but compatibility and sufficient adhesive should be checked against the wall, material, weight, and finish.
Is mechanical fastening required?
This depends on the base, wall geometry, and installation scheme. There is no universal answer for all rooms.
How to protect the baseboard in the hallway?
Choose a suitable base, treat all ends and cuts, maintain coating integrity, and avoid constant contact with water.
Where to buy PLT-003?
In the card, you can buy oak baseboard for tinting, beech or moisture-resistant MDF.
Where to buy PLT-004?
In the card, you can buy veneered MDF baseboard or an option for enamel.
Result: same height, different design
PLT-003 and PLT-004 have the same cross-section 160 × 16 mm, the same length for MDF versions 2600 mm and wood versions 2400 mm. The similarities don't end there, but it is the design that determines the right choice.
PLT-003 is for a buyer choosing between moisture-resistant MDF, beech, and oak as independent materials. PLT-004 is suitable for a project with regular MDF for enamel or a combined wood profile made of MDF, veneer, and solid wood. It cannot be called entirely oak or beech.
Before ordering, you need to check the relief, mark a height of 160 mm, create a cutting map, calculate door units, and choose the finish. For the entrance area, moisture-resistant MDF requires no less protection than other materials: cuts and coating damage remain weak points.
STAVROS allows you to compare two cards, order samples, select a trim and mounting material. This route helps you choose a tall wooden baseboard based on actual design, not just the same size or photo.