Article Contents:
- Slat panel PAN-003 1000×11×950 mm: which short format is confirmed by the manufacturer
- PAN‑003 made of MDF 1000×11×950 mm
- Beech PAN‑003 1000×11×950 mm
- Oak PAN‑003 1000×11×950 mm
- Why PAN‑003 1000×8×740 mm cannot be automatically mixed into this wall
- Why it is not necessary to cover the entire wall continuously
- Why you need to do one physical test before ordering eight sets
- PAN-003 with a length of 950 mm and a bench with a height of 900 mm: why you can't simply equate the two dimensions
- The panel starts from the floor
- The panel starts above the baseboard
- The panel must extend behind the bench backrest
- The top line is covered with a molding
- Buy slatted wall panels for interior finishing: calculating the width of each seating zone
- Example: zone behind one bench is 1850 mm
- Why a remainder of 150 mm is not automatically considered waste
- Slatted panel PAN-003 with a width of 1000 mm: how many modules are needed for one bench
- Why a 2150 mm zone does not mean "2.15 panels"
- Is it physically possible to fit into 15 panels
- When 15 panels can still be left in the calculation
- Cutting map for eight zones of 1850 mm: basic option of 16 short PAN-003
- How to place an 850 mm part
- What matters more: minimal waste or consistent rhythm
- Zone 900 mm high
- Zone 850 mm high
- Cost of 16 short PAN-003 versus long panels in the 1850×900 mm example
- MDF, short PAN-003 950 mm
- MDF, long PAN-003 2670 mm
- Primed MDF
- Oak
- Oak
- PAN-003 oak for a restaurant: when natural wood is justified in the seating area
- What OPAN-003 provides
- Why one sample does not replace acceptance of the entire oak batch
- How to distribute oak across eight banquettes
- PAN-003 made of MDF for cafes: when the exact color of the interior matters more
- When regular MDF is more rational
- When primed MDF is justified
- Buy decorative slat wall panels: when PAN-003 is not yet finally approved
- When another profile is better
- PAN-003 and the top boundary of the slat area: count the molding simultaneously with the panels
- Open top edge
- Molding on top
- The top goes behind the furniture backrest
- Why all eight zones must have one mark
- Lower boundary of PAN-003: baseboard, banquette plinth, or trim to the floor
- PAN-003 starts above the baseboard
- PAN-003 goes to the floor
- PAN-003 starts behind the banquette backrest
- Slat panel PAN-003 behind the banquette: what to do with outlets, switches, and service points
- Why you can't drill 'in place' eight times
- The reference zone solves the problem
- If the electrical work is already installed
- PAN-003 joints between adjacent modules: where best to place them
- Joint in the center
- Joint 1000+850 mm
- When an offset joint is not visible at all
- Rhythm of slats across eight zones: a consistent start matters more than random savings on leftovers
- PAN-003 1000 or 1010 mm: the old estimate cannot be carried over to a new calculation
- PAN-003 2670 mm and delivery: a long-length material should not be purchased just for 'versatility'
- Slat panels for restaurants and cafes: where general design ends and precise ordering begins
- Height 850 mm: when long MDF PAN-003 is almost equal in price to short
- Primed MDF at height 850 mm
- Why you can't just choose height 850 mm to save money
- Width of typical zone 1800, 2000, or 2150 mm: how the quantity changes for eight banquettes
- 2150 mm: example of overall map
- When the remainder of one banquette can be transferred to the next
- Remainder 650 mm after zone 1350 mm
- Remainder 150 mm after zone 1850 mm
- Why you can't sum remainders into one line
- PAN-003 stock map: simple B2B accounting for an installation crew
- The eighth banquette as a backup: why you can't leave the "most complex" one for the end
- Reference banquette: what to check before serial cutting of 16 panels
- Short slat panel PAN-003 as a serial part, not a construction offcut
- Finishing eight identical PAN-003: one color reference is more important than eight separate samples
- Why you can't paint batches at different times without control
- When to buy PAN-003 made of oak
- The cafe operates during renovation: the short format reduces the storage area but doesn't cancel the work plan
- Cost of one banquette: how to compare options before purchasing the entire series
- If the zone narrows to 1350 mm
- If the zone is exactly 1000 mm
- Phased order of eight zones: when to first buy only the reference set
- When phased procurement is a bad idea
- Acceptance of PAN-003 before painting and cutting
- Why you cannot first paint and then distribute
- Error 1. Multiply two panels by eight without checking the width
- Error 2. Count only square meters
- Error 3. Calculate the mathematical minimum of 15 panels for eight zones of 1850 mm
- Error 4. Buy PAN‑003 740 mm as a cheaper short replacement
- Error 5. Buy a long PAN‑003 "just in case"
- Error 6. Not check the boundary height of 850 mm
- Error 7. Leave the eighth banquette "for leftovers"
- Error 8. Trim the electrical wiring on site
- Error 9. Order oak without a physical sample
- Error 10. Count the top molding after purchasing PAN‑003
- Error 11. Do not mark leftovers
- Error 12. Unroll the remainder without checking the rhythm
- Error 13. Split the purchase of natural oak into several uncoordinated batches
- Error 14. Evaluate only the panel price
- Error 15. Order a reserve as a percentage without a purpose
- When to order an additional PAN-003 beyond the main card
- What to send to STAVROS manager before ordering PAN-003 for a cafe
- Checklist before cutting all eight zones
- What size of short PAN-003 is needed for this article?
- What materials are available for PAN-003 950 mm?
- Why is PAN-003 740 mm not considered as a direct replacement?
- Is one PAN-003 enough for a 1850 mm zone?
- How many short panels are needed for eight zones of 1850 mm?
- Why does the math result in 15?
- Can the 150 mm remnants be used?
- When is the long PAN-003 2670 mm advantageous?
- When is the long PAN-003 2670 mm disadvantageous?
- Can I order one short PAN‑003?
- Is a sample needed for MDF?
- How to finish the top of the panel behind the banquette?
- How to account for electrical outlets?
- What matters more — the minimum number of panels or identical zones?
- Where to order the short PAN‑003?
- Final order for PAN-003 1000×11×950 mm
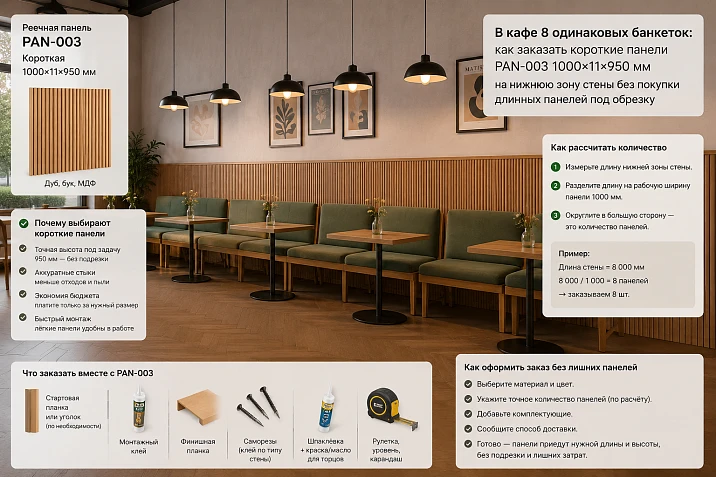
In the cafe, eight identical banquettes are placed along the walls, and behind each one, a lower slatted zone up to about 900–950 mm is needed. The designer has already chosen PAN‑003. The card includes a short serial module 1000×11×950 mm, and next to it are long PAN‑003 2400 and 2670 mm. At this stage, it is easy to decide: “the short panel almost matches the height of the zone, so just take two pieces per banquette.” But eight repeating modules should be counted not as eight separate items, but as one purchasing card for the entire hall.
For a zone about 900–950 mm high, the short PAN‑003 1000×11×950 mm is indeed the first candidate. It already has the required thickness of 11 mm and does not require turning a 2400/2670-mm panel into several short blanks with large leftovers. But the final quantity is determined not by the area in square meters or by the formula "8 banquettes × 2 panels." First, one reference module is designed, then its width is converted into real meter panels, after which the leftovers are distributed among all eight zones.
Here, the practical difference between the mathematical minimum and a convenient installation scheme is especially important. For example, if one decorative zone has a width of 1850 mm, by total footage eight such zones require 14,800 mm of slat surface. 15 panels of 1000 mm give 15,000 mm of material — arithmetically, it seems enough. But if each banquette needs to be assembled from two neat pieces without many narrow joints, practically 16 short panels will be required: for each zone — one full 1000 mm module and one trimmed to 850 mm.
That is why the article answers not the general question "are slat panels suitable for a cafe," but the purchasing task: how to turn eight identical seating zones into one precise specification of PAN‑003 950 mm, compare it with long options, and not buy an extra long panel just because it seems more universal.
If the product is already selected, you can open and Buy PAN-003 slatted panel after calculating the quantity. But before the cart, you need to fix the height, width of one typical zone, material, edge trims, electrical, and rules for using leftovers.

Slat panel PAN-003 1000×11×950 mm: which short format is confirmed by the manufacturer
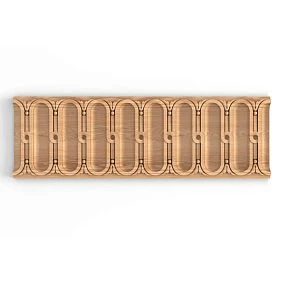
The current PAN‑003 card shows several standard sizes. For our article, the central format is 1000×11×950 mm. It is available in MDF, beech, and oak. MDF also comes primed for subsequent painting.
| PAN‑003 execution | Size | Price at the time of check | For a zone of 900–950 mm |
|---|---|---|---|
| MDF "Prestige" | 1000×11×950 mm | 9 880 ₽ | main short option |
| Primed MDF | 1000×11×950 mm | 15 990 ₽ | for further painting |
| Beech | 1000×11×950 mm | 18 470 ₽ | Natural wood |
| Oak | 1000×11×950 mm | 31 080 ₽ | Natural wood |
| MDF "Prestige" | 1000×11×2670 mm | 26 410 ₽ | comparing by useful yield |
| Beech | 42,010 RUB | 42 010 ₽ | long wooden format |
| Oak | 42,010 RUB | 71 680 ₽ | long wooden format |
Prices and stock are dynamic, so they need to be rechecked before payment. But the dimensions are crucial: 950, 2400, and 2670 mm give completely different cutting maps.




PAN‑003 made of MDF 1000×11×950 mm
The short module is convenient for a local wall zone: almost the entire length turns into finished cladding. With a decorative height of 900 mm, about 50 mm of nominal margin remains before final trimming. If the actual zone is 930 mm, the margin is already 20 mm. Therefore, the height must be measured after the floor, baseboard, banquette, and top finish.
Our factory also produces:

Beech PAN‑003 1000×11×950 mm
Provides the same size 1000×11×950 mm, but natural wood. For eight repeating zones, it is especially important to match the material in one batch and check visual variability before installation.
Get Consultation
Oak PAN‑003 1000×11×950 mm
The same short format, but a higher price. Therefore, an error in quantity quickly becomes expensive: an extra 2–3 panels is already a significant budget line. For oak, the stock map is especially important.
Why PAN‑003 1000×8×740 mm cannot be automatically mixed into this wall
For the short version 740 mm, the card indicates a thickness of 8 mm, while for PAN‑003 950/2400/2670 mm it is 11 mm. If the design slat plane must be of one thickness, the 740 mm format is not a direct replacement for 950 mm. It can only be used in a separately designed area where the thickness difference is acceptable.
Slat panels for a cafe: first set one reference wall module behind the banquette
Eight identical banquettes tempt you to multiply immediately. It is more correct to first design one seating cell and only after its approval replicate it.
The reference cell must include:
- the width of the banquette itself;
- the position of the table relative to its center;
- the left and right boundary of the decorative PAN‑003;
- the bottom mark of the panel;
- the top mark;
- sockets and chargers;
- possible molding on top;
- outer slats and smooth fields.
After this, the designer gets not a vague "face the wall behind the banquettes," but a module, for example: slat zone 1850×900 mm, center aligns with the banquette center, bottom edge starts above the baseboard, top ends with molding.
Why it is not necessary to face the entire wall continuously
If banquettes are separated by partitions, columns, lights, or decorative fields, local slat inserts can look more intentional than a continuous wall. Then a short PAN-003 works exactly as a module, not as a "cutoff from a long panel."
Why you need to do one physical test before ordering eight sets
In one module, you can check the real top edge, the junction with the banquette, the slat rhythm, the socket, cleaning, and color. Fixing one test zone is cheaper than eight identical mistakes.
Height and width of a typical zone: from banquette dimensions to a real PAN-003 module
PAN-003 950 mm long and a banquette 900 mm high: why you cannot simply equate the two dimensions
950 mm is the length of the product. 900 mm is the nominal design height of the decorative zone. They are close, but comparing them directly is not sufficient.
The finished height of the slat zone is calculated as follows:
upper design mark − actual lower mark of PAN‑003.
The panel starts from the floor
If from the finished floor to the top line is 900 mm, PAN‑003 needs to be trimmed by approximately 50 mm. But in a cafe, there is a cleaning and shoe-impact zone near the floor, so such a solution must be deliberate and consistent with the finishing concept.
The panel starts above the baseboard
For example, if the top line is at 950 mm from the floor and the baseboard takes up 100 mm, the slat zone is only 850 mm. Then the short PAN‑003 already leaves 100 mm of nominal length remaining.
The panel must extend behind the banquette backrest
If the backrest covers the lower 750–850 mm, the designer may decide that part of PAN‑003 should go behind the furniture so that when the banquette is moved, unfinished wall is not exposed. The actual length of the panel is then determined not only by the visible part.
The top line is covered with a molding
If the top cut is hidden under a separate trim element, the height tolerance can be simpler. If the top is open and visible to the visitor, the cut of each of the eight zones must be at the same mark and have the same finish.
Buy slat wall panels for interior finishing: calculating the width of each mounting zone
Once the height of one module is approved, they move on to the width. This is where the main purchasing calculation appears. PAN‑003 has a width of 1000 mm, so you need to calculate not the area in square meters, but the specific number of meter modules and trimmed strips.
If you are comparing not only PAN‑003, but the entire product group, the section buy slat panels for walls for interior finishing is needed as a category selection point. But after approving PAN‑003, the mathematical basis of the article is the width of 1000 mm.
Example: zone behind one banquette is 1850 mm
Simple division:
1850 ÷ 1000 = 1,85.
In meters, it seems like you need "1.85 panels." In reality, you cannot buy 0.85 of a panel. For a neat two-part scheme, you need:
- one full panel of 1000 mm;
- a second panel trimmed to 850 mm.
One zone takes two panels. The remainder from the second is 150 mm.
Why is the 150 mm remainder not automatically considered waste
A 150×950 mm strip may come in handy:
- for the short edge of another zone;
- into a technical niche;
- for a test paint-out;
- as a repair reserve;
- for an area next to a column.
But it does not become "universal 150 mm" that can be combined with other offcuts into one large module. Several separate strips remain several separate pieces.
Slat panel PAN-003, 1000 mm wide: how many modules are needed for one banquette
The quantity depends on the width of the specific decorative zone. It is useful to check several boundary sizes in advance.
| Zone width | Mathematical minimum | Practical scheme | Comment |
|---|---|---|---|
| 950 мм | 1 | 1 panel → 950 mm | 50 mm width remainder |
| 1000 мм | 1 | 1 full panel | ideal module |
| 1350 мм | 2 | 1000 + 350 | large remainder 650 mm |
| 1850 мм | 2 | 1000 + 850 | remainder 150 mm |
| 2000 мм | 2 | 1000 + 1000 | without width waste |
| 2150 мм | 3 | 1000 + 1000 + 150 | third narrow segment |
The table shows why the width of the banquette itself does not determine the quantity. If the zone is 2000 mm, two modules work perfectly. At 1850 mm, two panels are also needed, but a 150-millimeter remainder appears. At 2150 mm, a third segment is already needed, although the difference from 2000 mm is only 150 mm.
Why a 2150 mm zone does not mean "2.15 panels"
If a clean composition with a minimum number of vertical joints is needed, two panels provide only 2000 mm. The remaining 150 mm must be obtained from a third panel or from a suitable remainder of another zone. On eight repeating modules, such 150-millimeter strips can be distributed efficiently — but only after a general cutting map.
Eight banquettes and PAN-003: why remainders should be calculated for the entire hall, not for each zone separately
Suppose all eight zones have the same width of 1850 mm. If calculated separately, the solution looks like this:
8 × 2 panels = 16 panels.
Each zone gets 1000+850 mm, and from the trimmed panel, 150 mm remains. Eight identical remainders — a total of 1200 mm of material, but in the form of eight separate strips.
If only the total footage is calculated:
8 × 1850 = 14,800 mm.
14,800 ÷ 1000 = 14.8 → mathematical minimum of 15 panels.
The difference between 15 and 16 panels is a perfect example of why area and total square footage do not give a ready-made order.
Is it physically possible to fit within 15 panels?
Yes, if one of the eight zones is allowed to consist of a large number of narrow strips. For example, seven zones are assembled as 1000+850 mm. This requires 14 panels. After seven cuts, seven strips of 150 mm remain. The fifteenth panel gives another 1000 mm. The eighth zone can theoretically be assembled as:
1000 + 150 + 150 + 150 + 150 + 150 + 100 = 1850 mm.
In terms of material, the problem is solved. In terms of interior design, almost certainly not: one banquette will get seven vertical fragments instead of two. This is a case where the mathematical minimum of 15 panels yields to the practical 16.
When 15 panels can still be kept in the calculation
Only if the project consciously allows several narrow inserts on one of the zones, or if the 150-millimeter remnants go to other architectural areas, and the missing width for the eighth banquette is formed differently. The solution must be drawn, not decided by total square footage.
Practical cutting layout for eight identical zones of 1850 mm
Cutting map for eight zones of 1850 mm: basic version of 16 short PAN-003
| Zone | Part 1 | Part 2 | Remainder |
|---|---|---|---|
| B1 | 1000 мм | 850 мм | 150 мм |
| B2 | 1000 мм | 850 мм | 150 мм |
| B3 | 1000 мм | 850 мм | 150 мм |
| B4 | 1000 мм | 850 мм | 150 мм |
| B5 | 1000 мм | 850 мм | 150 мм |
| B6 | 1000 мм | 850 мм | 150 мм |
| B7 | 1000 мм | 850 мм | 150 мм |
| B8 | 1000 мм | 850 мм | 150 мм |
This scheme is simple for production and installation. The eight zones are identical, each with one vertical joint, and the remnants are predictable. For a commercial interior, repeatability is often more valuable than minimizing one extra module.
How to place an 850-mm piece
It is not always necessary to place 850 mm on the right. For a symmetrical pattern, you can do 925+925 mm, but then each piece requires a separate panel and the remnant will be 75 mm on each side — still 16 panels. The advantage of this scheme is a centered joint. The disadvantage is two trimmed edges instead of one full factory width.
What matters more: minimal waste or a consistent rhythm
In a cafe, the visitor sees eight repeating compositions. If one is assembled differently to save one panel, the difference may be more noticeable than the cost of that module. Therefore, the layout should account for visual rhythm, not just the number of square meters.
Short PAN-003 950 mm or long PAN-003 2400/2670 mm: comparing useful yield
The short format cannot be declared more advantageous in all cases. A long PAN‑003 can yield two or sometimes three short blanks by height if the actual zone is low enough. The comparison should be made based on the useful yield of one whole panel.
Zone height 900 mm
From PAN‑003 MDF 2670 mm, you can get two blanks of 900 mm:
900 + 900 = 1800 mm.
About 870 mm will remain before accounting for finishing cuts. Three pieces of 900 mm do not fit:
900 × 3 = 2700 mm > 2670 mm.
From the wooden PAN‑003 2400 mm, you also get two pieces of 900 mm, with a remainder of about 600 mm.
Zone with a height of 850 mm
For MDF 2670 mm, a different scenario emerges:
850 × 3 = 2550 mm.
Before accounting for the saw cut and finishing allowances, one long MDF panel can potentially yield three short blanks. For beech/oak 2400 mm:
850 × 3 = 2550 mm > 2400 mm,
so only two blanks remain.
This is a borderline case where long MDF can truly become an economically strong competitor to the short format. So, first the actual height is fixed, and only then are prices compared.
Cost of short and long formats using a cafe as an example
Cost of 16 short PAN-003 versus long panels in the example 1850×900 mm
For eight zones of 1850 mm each, 16 blanks up to 1000 mm wide and about 900 mm high are needed. Let's calculate the commercial cost at current prices.
MDF, short PAN‑003 950 mm
16 × 9 880 = 158 080 ₽.
MDF, long PAN‑003 2670 mm
One long panel yields only two 900-millimeter blanks. For 16 blanks, at least 8 long panels are needed:
8 × 26 410 = 211 280 ₽.
Difference in favor of the short format:
211 280 − 158 080 = 53 200 ₽.
This is before accounting for transport logistics, cutting, and where to put long remnants of about 870 mm.
Primed MDF
Short:
16 × 15 990 = 255 840 ₽.
Long primed 2670 mm:
8 × 43 700 = 349 600 ₽.
The difference:
93 760 ₽.
Beech
Short 950 mm:
16 × 18 470 = 295 520 ₽.
Long 2400 mm, two blanks each:
8 × 42 010 = 336 080 ₽.
The difference:
40 560 ₽.
Oak
Short 950 mm:
16 × 31 080 = 497 280 ₽.
Long 2400 mm panels:
8 × 71 680 = 573 440 ₽.
The difference:
76 160 ₽.
In this specific scenario, the short format wins in product value across all four compared configurations. However, this conclusion cannot be extended to the 850 mm high zone, where long MDF can potentially yield three blanks and the economics change.
PAN-003 from oak for a restaurant: when natural wood is justified in the seating area
Eight identical zones enhance any material. If oak is chosen, the visitor will see not one local insert, but a repeating series of natural surfaces throughout the hall. Therefore, oak makes sense when wood texture is truly part of the interior concept, not just a more expensive replacement for painted MDF.
For oak PAN-003, it is especially important to decide in advance:
- whether the natural grain will remain visible;
- whether there will be tinting;
- what gloss level the finish will have;
- whether the oak matches the countertops, floor, and furniture;
- is one batch needed for all eight zones;
- how will lighter and darker panels be distributed.
At a price of 31,080 ₽ for the short oak PAN‑003, an error in the material on 16 panels becomes significant. Therefore, before the main batch, it makes sense to order a sample of the slat panel OPAN-003 and check the oak in a real cafe.
What OPAN‑003 provides
The current sample has dimensions of 200×11×310 mm. It is available in MDF, beech, and oak. Such a fragment allows you to see the actual texture, material, light and shadow, and surface quality before purchasing dozens of panels.
Why one sample does not replace the inspection of the entire oak batch
Natural wood is variable. OPAN‑003 shows the material and profile, but does not guarantee that all full-size panels will be identical in tone. After delivery, the oak PAN‑003 panels still need to be laid out, compared, and assigned to zones.
How to distribute oak across eight banquettes
It is better to first form pairs or groups of panels with similar tones for each seating area. If each banquette uses two panels, it is visually important that adjacent pieces do not conflict sharply. More noticeable variation can be distributed between different areas separated by partitions.
Material and finish of eight repeating PAN-003
PAN-003 made of MDF for cafes: when the exact interior color matters more
MDF is rational when the main goal is controlled color and uniformity of eight repeating compositions. In a commercial interior, this is often more important than natural variation.
MDF PAN-003 can be used in the standard "Prestige" or primed version. The primed option costs more but reduces some of the preparation before final painting. You need to compare not only the product price but also the painting estimate of the workshop.
When regular MDF is more rational
If the finisher already has an approved system of priming, sanding, and enamel, regular MDF may be cheaper in terms of the product cost. For 16 short modules, the difference between 9,880 and 15,990 ₽ is:
15,990 − 9,880 = 6,110 ₽ per panel.
For 16 panels:
6 110 × 16 = 97 760 ₽.
This amount needs to be compared with the cost of priming and preparing all panels in the workshop.
When primed MDF is justified
If the cafe launch deadlines are tight and the workshop wants an already prepared surface, factory primer can reduce the production cycle. But the final color still needs to be approved, and freshly trimmed edges must be treated according to the accepted system.
Buy decorative slat wall panels: when PAN-003 is not yet finally approved
Sometimes the designer has already chosen the slat principle, but the specific geometry of PAN-003 is still being discussed. Then before purchasing, it makes sense to decorative slatted wall panels compare within one category — PAN-001, PAN-003, PAN-005, PAN-007 and other options differ in rhythm, depth, and visual mass.
But after PAN-003 is approved, the article should not turn into an encyclopedia. For eight banquettes, one proven module and one cutting map are more important.
When another profile is better
If the rhythm of PAN-003 conflicts with the banquette width, outlets, furniture, or the top molding, changing the panel before ordering eight sets is cheaper than compensating for each problem with individual trimming.
Top and bottom edge of the slat zone behind the banquette
PAN-003 and the upper boundary of the slat zone: calculate the molding simultaneously with the panels
A short panel almost inevitably creates a visible top edge. If the painted wall continues above, the transition needs to be designed in advance.
Open top edge
Only suitable if the finished edge, fabric backing, and end rails look complete in the chosen system. All eight zones must have the same line.
Molding on top
Allows covering the horizontal boundary and turning it into an architectural line. But the molding adds its own height, so the clean length of PAN-003 may become less than 900 mm.
Top goes behind furniture backrest
If the banquette has a high backrest and part of the panel is hidden, the actual top line may be higher than the visible one. It needs to be decided what happens when the furniture is dismantled: whether an unclad strip of wall is exposed.
Why all eight zones must have one mark
Even a difference of 10–15 mm between adjacent banquettes can be noticeable if the top lines are viewed along the hall. Therefore, after installing the first reference zone, the mark is transferred using a laser or another precise method.
Bottom boundary of PAN-003: baseboard, banquette plinth, or finish to the floor
The bottom edge is especially important for cafes due to cleaning and furniture contact with the wall.
PAN-003 starts above the baseboard
Practical option: the baseboard protects the bottom of the wall, and the slatted surface starts higher. Then the 950 mm length is not fully used, and there is a larger allowance for final cutting.
PAN-003 goes to the floor
Visually stronger, but the lower zone receives more operational impacts. Finishing and cleaning must match the actual cafe environment.
PAN-003 starts behind the banquette backrest
If the lower part is completely hidden by furniture, the actual cladding height can be reduced. But this decision must be made considering future rearrangement or replacement of banquettes.
Slatted panel PAN-003 behind the banquette: what to do with outlets, switches, and service points
Eight identical zones often have identical electrical features: outlets, USB, call buttons, lighting, chargers. If the panel composition repeats, the cutouts must also repeat.
Before ordering, you need to obtain an electrical map with reference to:
- to the center of the banquette;
- to the center of the table;
- to the edges of PAN-003;
- to the rhythm of the slats;
- to the height of the upper and lower ends.
Why you can't drill 'in place' eight times
If each installation crew or electrician marks the holes separately, one socket will end up in the center of a slat, another in the gap, and a third at the joint of two panels. A serial interior will no longer look serial.
The reference zone solves the problem
First, the exact position of the socket relative to the rhythm is checked on one module. After approval, a template is created and transferred to the remaining seven zones.
If the electrical wiring is already installed
Then PAN-003 adjusts to the actual points. Before purchasing, it is useful to do photogrammetry or precise measurements of all eight zones: "identical" banquettes may have electrical wiring with deviations.
Joints and rhythm of slats in serial cafe finishing
Joints of PAN-003 between adjacent modules: where is the best place to place them
For a 1850 mm zone, one vertical joint is inevitable. It can be placed:
- in the center;
- offset to one edge;
- behind the vertical of the furniture;
- aligned with the architectural axis.
Joint in the center
The 925+925 mm scheme creates symmetry relative to the banquette. The downside is that both panels are trimmed, and both yield narrow remnants of 75 mm.
Joint 1000+850 mm
One panel is used entirely across the width, the second is trimmed. Simpler for production, but the joint is offset by 75 mm from the center of the zone.
When the offset joint is not visible at all
If a table, lamp, or vertical decorative element compositionally covers it, the 1000+850 scheme may be more rational than perfect symmetry.
The rhythm of slats across eight zones: a consistent start is more important than random savings of the remainder
For flexible PAN-003, the modular pattern must repeat predictably. If one remainder is rotated, trimmed, or inserted differently to save material, the edge slat may end up in a different position.
For the reference module, the following are fixed:
- which edge of the panel is considered left;
- how the first visible slat begins;
- where the vertical joint is located;
- how does the edge end on the right;
- can the remainder be used without rotating the pattern.
After that, the cut is marked B1-L, B1-R, B2-L, B2-R, and so on. This tracking is not for bureaucracy, but to avoid using a random offcut with a different orientation in the eighth zone.
Related constraints PAN-003: card width, long-length material, and restaurant context
PAN-003 1000 or 1010 mm: the old estimate cannot be transferred to a new calculation
STAVROS already has a separate article about changing the card width. If the project's original estimate was calculated at 1010 mm, it cannot be mechanically used for the current PAN-003 width of 1000 mm. For a detailed check, there is an article PAN-003 1000 or 1010 mm.
This article is enough for one conclusion: for eight banquettes, the entire map is built according to the current actual width of 1000 mm.
PAN-003 2670 mm and delivery: a long-length material does not need to be purchased just for "versatility"
If after calculation it turns out that the long PAN-003 is indeed more advantageous, its delivery access needs to be checked separately. For MDF, a length of 2670 mm may be inconvenient in an elevator, staircase, and corridor. This issue has already been covered in the related material how to check delivery of PAN-003 with a length of 2670 mm.
Short 950-mm panels are logistically simpler: they are easier to store in a cafe, move between zones, and label by banquet seating. But logistics should not be the only reason for choosing — first come useful yield and price.
Slat panels for restaurants and cafes: where general design ends and precise ordering begins
General interior ideas are already covered in the material slat panels for restaurants and cafes. For our purchase, what matters more is not the ambiance of the material, but the serial production.
In a cafe, eight identical seating areas require:
- the same rhythm;
- the same height;
- the same cuts;
- identical electrical wiring;
- identical finish;
- identical logic for the top and bottom edges.
Therefore, the test banquette actually becomes a production prototype.
Height 850 mm: when a long MDF PAN-003 is almost comparable in price to a short one
Previously, we considered a 900 mm zone, where only two full blanks can be obtained from a 2670-mm MDF panel. If the actual height after the plinth and top molding drops to 850 mm, one long MDF PAN‑003 potentially yields three:
850 × 3 = 2550 mm.
There remains 120 mm of nominal margin before accounting for cuts and finishing.
For 16 blanks, you will need:
16 ÷ 3 = 5.33 → at least 6 long panels of 2670 mm.
Cost of regular MDF:
6 × 26 410 = 158 460 ₽.
Sixteen short PAN‑003 950 mm cost:
16 × 9 880 = 158 080 ₽.
The difference is only 380 ₽ in favor of the short format. In this scenario, price stops being decisive: you need to compare leftovers, cutting labor, delivery of 2670 mm, and convenience of serial installation.
Primed MDF at a height of 850 mm
6 long:
6 × 43 700 = 262 200 ₽.
16 short:
16 × 15 990 = 255 840 ₽.
The short format is cheaper by 6,360 ₽, but the difference is already much smaller than with a 900 mm zone.
Why you can't just choose a height of 850 mm to save money
Height is part of the design and operation. You can't lower the top line from 900 to 850 mm just because the long panel starts to lay out more profitably. First architecture, then material optimization.
Width of a typical zone 1800, 2000, or 2150 mm: how the quantity changes for eight banquettes
| Width of one zone | Total width for 8 zones | Theoretical minimum of 1000-mm panels | Practical simple scheme |
|---|---|---|---|
| 1800 мм | 14,400 mm | 15 | 16 panels: 1000+800 for each zone |
| 1850 мм | 14,800 mm | 15 | 16 panels: 1000+850 |
| 2000 мм | 16,000 mm | 16 | 16 panels: 1000+1000 |
| 2150 мм | 17,200 mm | 18 | 18 panels with rational distribution of 150-mm strips |
The table shows an important pattern. For zones of 1800 and 1850 mm, 15 panels are mathematically sufficient by total length, but the repeating two-part composition requires 16. For 2000 mm, arithmetic and practice coincide. For 2150 mm, a third narrow segment appears, but eight strips of 150 mm can be obtained from two additional panels, and together with 16 full modules, reaching 18.
2150 mm: example of the overall map
For each zone, 1000+1000+150 mm are needed. Eight banquettes require 16 full meter modules and eight strips of 150 mm. From one PAN‑003 panel of 1000 mm width, six strips of 150 mm can be obtained with a 100 mm remainder before accounting for cutting; two more strips are taken from the next panel. Total — 18 panels.
Thus, the overall map really reduces overordering: if each zone is calculated separately, one might mistakenly order three panels per zone and get 24 pieces.
PAN-003 remainder bank: how to use material between zones
When the remainder of one banquette can be passed to the next
The remainder is useful only if it meets four conditions:
- sufficient net width;
- correct orientation of the slats;
- suitable edge;
- Match in material and finish.
Remainder 650 mm after zone 1350 mm
This is already a large part. If the next zone requires a narrow edge of 600–650 mm, it can be included in the map.
Remainder 150 mm after zone 1850 mm
For another similar zone, it is too small if only two parts are needed. But for a 2150 mm zone, a technical partition, or an edge insert, it may be useful.
Why remainders cannot be summed into one line
"8×150 = 1200 mm" does not mean you have one 1200 mm part. The list must store each remainder separately: R1=150, R2=150, and so on.
Remainder map PAN-003: simple B2B accounting for the installation crew
| Code | Material | Remainder size | Orientation | Purpose |
|---|---|---|---|---|
| R1 | MDF | 150×900 mm | original | Reserve |
| R2 | MDF | 650×900 mm | original | B5-right |
| R3 | Oak | 150×900 mm | Left edge | trial finish |
Marking is especially useful when installation is done in stages. After two days, the crew no longer remembers which specific piece came from which banquette. Marking prevents using a beautiful oak remnant in the wrong zone or rotating the pattern.
The eighth banquette as a reserve: why you shouldn't leave the "most complex" one for the end
Sometimes installers make seven zones standardly, and assemble the eighth from what's left. This is a dangerous approach. The last banquette often ends up at the entrance, window, or another noticeable point and gets the worst composition.
All eight zones must be planned before the first cut. Remnants are distributed in advance, not "as it happens."
Reference banquette: what to check before serial cutting of 16 panels
Before launching the entire batch, it's useful to assemble one fully finished zone B1.
Check:
- height after the baseboard;
- top finish;
- width 1000+850 or another adopted scheme;
- joint of two panels;
- socket;
- color;
- contact with the banquette backrest;
- cleaning gap;
- actual view from the aisle.
After B1 approval, template B2–B8 is created. If B1 requires changing the width from 1850 to 1820 mm for a beautiful edge, it is better to correct the map before purchasing or cutting the entire batch.
Serial installation, storage, and batch control PAN-003
Short slat panel PAN-003 as a serial part, not a construction offcut
short rack panel PAN-003 1000×11×950 mm is already a serial configuration. This is important for cafe procurement: there is no need to specially buy long material to "make a short panel" where the manufacturer already offers a ready-made format.
But the serial length of 950 mm does not eliminate height trimming. In the 900 mm project, about 50 mm is still removed. The advantage of the short format is in the scale of the remainder: instead of 870–1500 mm after a long panel, a controlled small part remains.
Finishing eight identical PAN-003: one color standard is more important than eight separate color samples
For MDF, one real sample of color and gloss must be approved. Then all panels are painted according to one technological map. For oak/beech, one tinting sample, but with an understanding of the natural variability of wood.
Why you cannot paint batches at different times without control
If four zones are made now and four in a month, the shade may differ due to a different batch of material or deviations in technology. In an open hall, repeatability makes such differences more noticeable.
When to buy PAN-003 made of oak
If the natural texture is approved by a physical sample and the estimate is accepted, you can buy PAN-003 made of oak at once for the entire confirmed volume, to distribute the material across eight zones before finishing.
The cafe operates during renovation: the short format reduces the storage area but does not cancel the work plan
950-millimeter panels are easier to store locally than 2400/2670-millimeter long lengths. This can be useful during phased renovation of an operating cafe. But short panels still need to:
- accept;
- sort by material;
- mark;
- protect from damage;
- not mix with already cut remnants.
The short size simplifies logistics but does not replace production discipline.
When PAN-003 950 mm should not be purchased
The short format should not be chosen automatically if:
- the actual decorative height is significantly more than 950 mm;
- the horizontal joint of several short rows will be in the visible area;
- the actual height is about 850 mm and a long MDF board yields three useful blanks with comparable cost;
- a long panel is also needed in other areas of the cafe, and the offcuts can be used systematically;
- the project requires a solid vertical composition above 950 mm;
- another configuration is available in stock/within the timeline, and the opening date is more important than minor savings.
That is, the correct conclusion of the article is not "in a cafe, buy only PAN-003 950 mm", but "for a repeating area of 900-950 mm, first calculate the short serial format; choose the long one only if its useful yield is confirmed by the cutting map".
Final list of PAN-003 for eight banquettes
Once the reference area is approved, the order can be compiled in a single production table. It should be detailed enough so that the manager, finisher, and installer understand equally what exactly is being purchased.
| Field | What we record | |||||||||||||||||||||||||||||||||||||||
|---|---|---|---|---|---|---|---|---|---|---|---|---|---|---|---|---|---|---|---|---|---|---|---|---|---|---|---|---|---|---|---|---|---|---|---|---|---|---|---|---|
| Product | PAN‑003 | |||||||||||||||||||||||||||||||||||||||
| Finish | MDF / primed MDF / beech / oak | |||||||||||||||||||||||||||||||||||||||
| Size | 1000×11×950 mm | |||||||||||||||||||||||||||||||||||||||
| standard zones | 8 | |||||||||||||||||||||||||||||||||||||||
| Finished height | per reference module | |||||||||||||||||||||||||||||||||||||||
| Finished width |
per project, e.g.Budget for one banquette, phased procurement and acceptanceCost of one banquette: how to compare options before purchasing the entire seriesFor B2B orders, it is useful to calculate not only the total budget, but also the cost of one standard zone. This helps quickly assess what will happen if the width or material changes during the approval stage. In the example 1850×900 mm, one banquette requires two short PAN‑003.
This is only the cost of the panels. But the table immediately shows the price of the design solution. For example, switching from MDF "Prestige" to oak increases the product portion of one zone by 42,400 ₽. Across eight banquettes, the difference becomes significant, so the material must be approved before serial production. If the zone narrows to 1350 mmIt still requires two short panels if using a simple cut of 1000+350. The product cost of one banquette does not automatically decrease, although the cladding area is smaller. However, a 650 mm remainder appears, which can be used on another zone or a separate partition wall. If the zone is exactly 1000 mmThen one PAN‑003 covers it completely, and the cost of a typical zone is effectively halved relative to the 1850 mm variant. Therefore, the width of the decorative field is one of the strongest budget levers. Phased order of eight zones: when to first buy only the reference setIf deadlines allow, the purchase can be split into two steps. First, order two short PAN‑003 panels for a test banquette and OPAN‑003 for the material. After assembling the reference module, confirm the height, joint, electrical, and finish, then order the remaining volume. The advantage of this approach is a lower risk of serial errors. The disadvantage is that the second delivery may have a different lead time, or natural wood may differ by batch. For oak and beech, it is therefore better to agree on a strategy with the seller in advance: a test sample separately, and the main batch as a single order after approval. When phased purchasing is a bad ideaIf the cafe opens in a short time, and PAN-003 from the required material takes 5-10 days to produce, splitting the order can disrupt the schedule. In that case, it is better to work out the reference zone on a sample and one pre-reserved set, while booking the main volume simultaneously. Acceptance of PAN-003 before painting and cuttingAll panels of one series must be checked before irreversible operations.
After acceptance, panels are distributed into B1–B8. For natural wood, adjacent parts are better matched in pairs. For MDF, uniform preparation and subsequent unified painting technology are more important. Why you cannot paint first and then distributeAfter finishing, it is harder to swap panels if one pair visually differs or has a defect that could have been hidden in trimming. Distribution and marking must precede finishing. Typical mistakes when ordering PAN-003 for repeating cafe zonesMistake 1. Multiplying two panels by eight without checking the widthSometimes this gives the correct 16 pieces, but by chance. If the zone width is 2150 mm, more are needed. If it's 950 mm — fewer. Mistake 2. Counting only square metersThe area does not show the number of vertical seams or the suitability of leftovers. Mistake 3. Calculating the mathematical minimum of 15 panels for eight zones of 1850 mm eachIt requires an unnatural multi-piece eighth zone. The practical two-part scheme is 16. Mistake 4. Buying PAN‑003 740 mm as a cheaper short replacementIt has a thickness of 8 mm, while the 950-mm format has 11 mm. That's a different plane. Mistake 5. Buying a long PAN‑003 "just in case"At a height of 900 mm, one long panel yields only two useful blanks and in our example is more expensive than the short format. Mistake 6. Not checking the boundary height of 850 mmAt 850 mm, long MDF already potentially yields three blanks and the economics change. Mistake 7. Leaving the eighth banquette "for leftovers"The last zone gets a different composition and many joints. Mistake 8. Trimming electrical work on siteEight identical zones get eight different holes relative to the rails. Mistake 9. Ordering oak without a physical sampleOn a large repeating area, natural wood variation becomes noticeable. Mistake 10. Counting the top molding after purchasing PAN‑003It changes the final height of the batten zone and the useful yield of long panels. Error 11. Do not mark leftoversThe useful strip of 650 mm is lost or goes to test cutting. Error 12. Rotate the leftover without checking the rhythmThe edge batten and the direction of the composition may differ from the reference. Error 13. Split the purchase of natural oak into several inconsistent batchesEight zones may get noticeably different shades. Error 14. Evaluate only the price of the panelThe long format requires more cutting and logistics; primed — changes the painting estimate. Error 15. Order a reserve as a percentage without a purposeFor a serial card, it is more useful to know which specific part may be damaged and what to replace it with. Decision tree: short PAN-003 950 mm or long 2400/2670 mm
Reserve, transfer to production, and cutting controlWhen to order an additional PAN-003 beyond the main cardAn additional panel makes sense not "for peace of mind," but when there is a specific risk.
If the main layout is 16 panels and all remainders are 150 mm, one additional PAN‑003 indeed creates a full stock width of 1000 mm. If after another group of zones there is already 850–1000 mm of usable material left, the additional purchase may be unnecessary. What to send to the STAVROS manager before ordering PAN-003 for the cafeThe final specification should include:
Checklist before cutting all eight zones
FAQ about PAN-003 1000×11×950 mm for cafeWhat size of short PAN‑003 is needed for this article?1000×11×950 mm. What materials is PAN‑003 950 mm available in?In MDF, beech, and oak; MDF also has a primed version. Why is the PAN-003 740 mm not considered a direct replacement?Because its thickness is 8 mm, while the 950-mm PAN-003 has 11 mm. Will one PAN-003 be enough for a 1850 mm zone?No, not in width. Two pieces or a suitable offcut from the overall layout are needed. How many short panels are needed for eight zones of 1850 mm?For a simple identical pattern of 1000+850 mm — 16 panels. Why does the math give 15?Because the total length is 14,800 mm. But 15 panels require assembling one zone from many narrow offcuts, which usually worsens the composition. Can 150 mm offcuts be used?Yes, if the project has a suitable narrow area. But several separate offcuts cannot be considered one long piece. When is the long PAN-003 2670 mm advantageous?For example, at a height of about 850 mm, it potentially yields three short blanks. A finishing cut plan considering the cuts is needed. When is the long PAN-003 2670 mm disadvantageous?In our example with a height of 900 mm, it yields only two blanks and at the current price comes out more expensive than 16 short MDF panels. Can I order a single short PAN-003?The product card allows selecting the quantity; current availability and shipping must be confirmed before ordering. Is a sample needed for MDF?It is useful for checking the relief and surface quality; for oak/beech, additionally, the real wood texture. How to finish the top of the panel behind the banquette?With an open finished edge, molding, or another design element. The decision must be made before calculating the height. How to account for sockets?First assemble one reference zone and transfer the template to the remaining seven. What is more important — the minimum number of panels or identical zones?For a chain cafe, an identical two-part composition is usually more important. Therefore, 16 practical panels may be better than the mathematical 15. Where to order a short PAN‑003?In the PAN‑003 card after approval of the material, quantity, and cutting plan. Final order of short PAN-003Final order of PAN-003 1000×11×950 mmAfter checking the first banquette and the entire map, you can order PAN-003 1000×11×950 mm in confirmed execution. For example, for eight zones of 1850×900 mm with a two-part scheme, the main order is 16 short panels, if the project does not use large remnants from other wall sections. Result: eight identical banquettes should be counted as one production series PAN-003Short PAN‑003 1000×11×950 mm fits well the lower slat zone around 900–950 mm and in the verified scenario is more economical than long panels. But its main advantage is not just the price. It turns the repetitive cafe finishing into a clear serial part: fewer long remnants, simpler labeling, easier reference module, and more predictable installation. With a zone width of 1850 mm, the overall arithmetic promises 15 panels for eight banquettes, but a quality two-part scheme requires 16. This example shows the main principle of the article: you need to count not square meters and not rounding of each zone, but the actual map of parts and joints. At a height of 900 mm, long MDF 2670 mm gives only two useful blanks and in the current calculation is more expensive than the short one. At a height of about 850 mm, it potentially gives three blanks, and the difference almost disappears. So, there is no universal answer "short is always cheaper". Working sequence: one reference banquette → finished height → zone width → joint → electrical → map of eight zones → remnant bank → short/long PAN‑003 → material and sample → reserve → price and timeline → order. |