Article Contents:
- Slat panel PAN-003: one model, two published widths
- Why you can't just accept the new card as the project's only truth
- Why you can't keep 1010 mm just because it's already more convenient
- Don't look for an explanation where you need a document
- The difference grows linearly
- Example
- Example
- Why fix C=11 mm
- MDF
- Oak
- Oak
- Why this is critical for a tall wall
- Do not mask the joint after installation
- Do not transfer 1000 mm of a straight wall to a curve without calculation
- MDF
- Oak
- Oak
- Don't start the calculation from the corner of the room
- What to Check
- Example
- Bad line
- Better
- It notes
- Measure the width of several panels
- Mistake 1. Leave 1010 mm in the estimate without checking
- Mistake 2. Automatically replace 1010 with 1000 in only one line
- Mistake 3. Make up a reason for the change
- Mistake 4. Count only the area
- Mistake 5. Buy "about five panels"
- Mistake 6. Not taking into account the length L
- Mistake 7. Assign MDF length to oak
- Mistake 8. Not fixing the material in the invoice
- Error 9. Not specifying the soil
- Error 10. Not checking C=11 mm
- Error 11. Ordering panels before the plinth without defining the joint
- Error 12. Buying molding before calculating the joint
- Error 13. Choosing finish based on a photo
- Error 14. Not ordering a sample when in doubt
- Error 15. Calculating radius using a straight chord
- Error 16. Using a universal waste percentage
- Error 17. Not creating a cutting plan
- Error 18. Starting installation from one edge without checking the final strip
- Error 19. Not updating the 3D model
- Error 20. Not updating electrical drawings
- Error 21. Considering all PAN-003 as the same length
- Error 22. Confusing OPAN-003 with PAN-003
- Error 23. Completing the last strip with a different model
- Error 24. Mixing different orders without labeling
- Error 25. Not measuring the actual batch
- Error 26. Treating a "meter panel" as exactly 1 m²
- Error 27. Calculating the wall based on rough dimensions
- Error 28. Not checking the three wall heights
- Error 29. Start finishing before checking the quantity
- Error 30. Do not write A × C × L in the order
- First, measure
- Then choose the material
- After that, choose L
- Confirm A
- Get the full line in the invoice
- Recalculate the layout
- Check edge trims
- Order a sample if necessary
- Coordinate adjacent elements
- Receive the product
- Measure the batch
- And only then start cutting
- What width of PAN-003 is specified in the current card?
- Where did the 1010 mm come from?
- Does this mean that the old panels actually had a width of 1010 mm?
- Do we need to recalculate the old estimate?
- What will be the difference on five panels?
- And on ten?
- If the number of panels hasn't changed, do we need to recalculate?
- Can PAN-003 be calculated by square meters?
- How to preliminarily calculate the quantity by width?
- What is the thickness of PAN-003?
- What materials are available?
- What lengths are available?
- Is there MDF 2670 mm?
- Can I automatically order oak 2670 mm?
- What is PAN-003 with a length of 950 mm used for?
- Can PAN-003 be used on a wall with a height of 2600 mm?
- Can PAN-003 be installed horizontally?
- Is the panel flexible?
- Can a column be clad?
- Do I need to order OPAN-003?
- Where can I order a sample?
- Can the width of the full panel be checked using a sample?
- What to write in the invoice?
- Do I need to specify the primer?
- Can I buy PAN-003 for painting?
- What is better — oak or beech?
- What to choose for a painted wall?
- Can panels be installed before the baseboard?
- Why is a molding needed next to the panels?
- Can a molding cover an accidental incorrect joint?
- How much extra should I buy?
- Do I need to buy panels in one delivery?
- What to do if the panel arrived with a width different from the invoice?
- Do I need to measure all panels?
- What matters more — the panel width or the width of the rail inside it?
- Can I start installation from the left corner?
- Do outlets need to be taken into account?
- What to do with a narrow edge trim piece?
- Can I use the leftovers in another room?
- Where can I see other slat panels?
- Can I order PAN-003 with delivery?
- What is the main question to ask the manager?
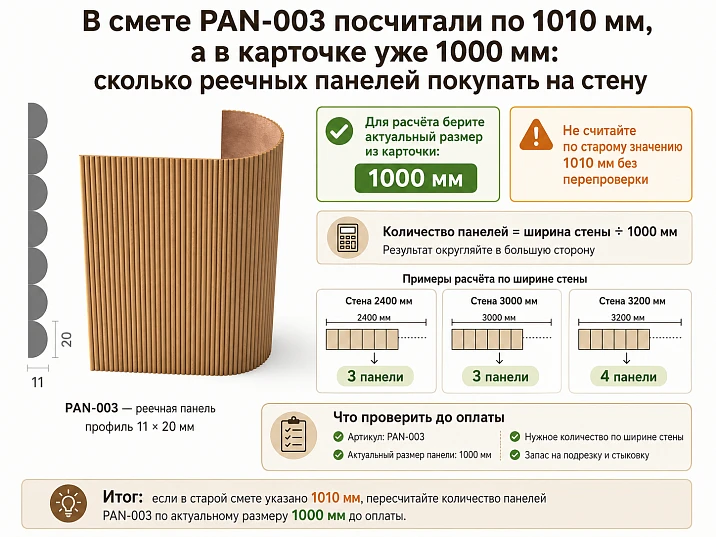
In the old estimate, everything already matched perfectly: the slat panel PAN-003, width 1010 mm, five modules per wall, the trim was calculated, the electrical layout was marked, and the furniture was tied to the vertical rhythm. Before payment, the buyer opens the product card again — and sees a different number: 1000 mm. The difference is just a centimeter. One module — almost unnoticeable. Five modules — already 50 mm. Ten — 100 mm. And a hundred millimeters on a finished wall is not a tolerance, but a full-fledged strip that can change the position of the last panel, the width of the trim, the boundary of the TV zone, or the joint with adjacent finishing.
What happened to PAN-003? Was the design changed? Was the old card fixed? Did different batches have different widths? We have no answer, so we cannot invent a product history. For the buyer, another question is more important: which width should be used now in the working calculation — 1000 or 1010 mm?
The practical answer: the actual width A of the PAN-003 modification that will be supplied for your order must be included in production and the final request. The current card uses 1000 mm and directly builds the quantity calculation around the meter-wide module. At the same time, the PAN-003 page with dimensions 1010 × 11 × 950 mm continues to open. This means the old estimate cannot automatically be considered erroneous, but it also cannot be used without re-checking.
Before Buy PAN-003 slatted panelYou need to verify four things: the article number, the material, the full line A × C × L, and the quantity. For a wall where several modules go in a row, the value of A is especially critical. It is this value that accumulates the difference across the entire layout.
The topic here does not boil down to the familiar formula "wall width divided by panel width." Any estimator knows the formula. The complexity arises earlier: which width exactly to divide by when one article number simultaneously shows 1000 and 1010 mm on active pages?

Slat panel PAN-003: one model, two published widths
The buyer has two sources within one catalog.
The current PAN-003 card specifies width A=1000 mm.
Another page of the same article number that continues to open specifies 1010 × 11 × 950 mm.
This is not a reason to choose the figure that is more convenient for the project.
If the old estimate is based on 1010 mm and the new invoice will be generated at 1000 mm, you need to stop between these two documents and obtain one confirmed value for the specific delivery.




Why can't we simply accept the new card as the project's single source of truth
For a new order, 1000 mm is an obvious starting point, because that is exactly the width specified in the current card.
But the project could have been developed earlier.
At the site, they could have:
-
kept the old specification;
-
manufactured adjacent parts according to the previous layout;
-
tied the outlets to the modular grid;
-
prepared a niche;
-
calculated the molding;
-
installed embedded elements;
-
match the pattern with the furniture.
In such a situation, you don't just replace 1010 with 1000 in Excel. First, all the geometry is recalculated.
Our factory also produces:
Why can't we keep 1010 mm just because it's more convenient that way
The estimate does not determine the dimensions of the supplied product.
If the actual order has PAN-003 with a width of 1000 mm, then after five modules the design grid of 1010 mm will diverge from the real one by 50 mm.
The longer the cladding, the greater the accumulation.
Get Consultation
Don't look for an explanation where a document is needed
The buyer doesn't necessarily need to know the history of card changes. It doesn't matter for installation.
Required:
-
actual size of the supplied panel;
-
confirmation of this size in the invoice;
-
working layout according to the confirmed size;
-
checking the actual batch before cutting and installation.
These four points are more useful than any hypothesis about where the ten millimeters came from.
What is confirmed according to the current PAN-003
PAN-003 is a slat wall panel with width A=1000 mm and thickness C=11 mm in the current card. The length depends on the material and version.
MDF, beech, and oak are confirmed in the assortment.
| Parameter | What is confirmed |
|---|---|
| Article number | PAN-003 |
| Product type | Slat panel |
| Current width A | 1000 мм |
| Thickness C | 11 мм |
| Short length | 950 мм |
| Long MDF version | 2670 мм |
| Long versions of beech and oak | 2400 мм |
| Materials | MDF, beech, oak |
| Another published size of the same article | 1010 × 11 × 950 mm |
| Purchase | Through the product card and order placement |
| Critical parameter before calculation | Actual width of the supplied modification |
This table already shows the second trap. It is not enough for the buyer to choose “PAN-003 in oak” or “PAN-003 in MDF”. Materials may have different available lengths.
You cannot create one universal line:
PAN-003 1000 × 11 × 2670, oak
only because 2670 mm appeared next to this model. For the selected material, you need to look at its specific size position.
Slat wall panel 1000 mm wide: why a centimeter really matters
A centimeter is perceived as a construction trifle until we have one part in front of us.
But PAN-003 works modularly.
Each subsequent panel adds another width to the layout.
The difference between the two published values:
1010 − 1000 = 10 mm per module.
Hence:
-
2 modules — 20 mm;
-
3 modules — 30 mm;
-
5 modules — 50 mm;
-
7 modules — 70 mm;
-
10 modules — 100 mm;
-
15 modules — 150 mm.
On a large wall, we are already talking about 15 centimeters.
The difference grows linearly
For verification, you can use a simple formula:
Δ = N × 10 mm,
where N is the number of modules.
This is not an order calculation formula. It only shows the accumulation of discrepancy between the 1000 mm grid and the 1010 mm grid.
If the designer has laid in 8 panels:
8 × 10 = 80 mm.
If 12:
12 × 10 = 120 mm.
This size is already capable of moving the extreme vertical beyond the furniture axis or changing the symmetry of the entire wall.
Wall 5000 mm: why five modules are a good example of a problem
Let's take a wall with a width of 5000 mm.
If the actual module is 1000 mm:
5000 / 1000 = 5.
Five full modules mathematically correspond to a width of 5000 mm.
If we count with the same five modules of 1010 mm:
5 × 1010 = 5050 mm.
It turns out 5050 mm.
The discrepancy is 50 mm.
But from this one cannot draw the following hasty conclusion: "so, with a width of 1010, you need to buy four panels."
The quantity is determined not only by nominal arithmetic, but also by the actual layout, trimming, installation direction, module length, and the conditions of the specific wall.
The example is needed for something else: to show that in the specification, the width cannot remain undefined.
A 10-meter wall: ten millimeters turn into one hundred
On a long commercial wall, in a hall, showroom, or large living room, the difference is more noticeable.
With ten modules of 1000 mm:
10 × 1000 = 10000 mm.
Using the old grid of 1010:
10 × 1010 = 10100 mm.
The difference is 100 mm.
If the composition is symmetrical relative to the TV or the central opening, the error may be distributed to the edges.
If the panels start strictly from one corner, all one hundred millimeters will "shift" to the opposite edge.
That is why the calculation of slat panels cannot be finished with the words: "approximately ten pieces."
In a real project, what matters is not the mathematical wall, but the clean cladding field.
The passport size of the room and the width of the zone under PAN-003 are different values.
The following may be subtracted from the total wall:
-
a doorway;
-
a niche;
-
built-in wardrobe;
-
pilaster;
-
column;
-
decorative frame;
-
furniture;
-
a technological gap;
-
other finishes.
Therefore, the designer must pass the clean width of the PAN-003 field to the kit assembler.
Example
The total wall is 6200 mm.
On the left, a built-in wardrobe — 800 mm.
On the right, a painted strip — 400 mm.
Slat zone:
6200 − 800 − 400 = 5000 mm.
These 5000 mm are compared with the actual width of the panel.
Why square meters don't save you from mistakes
The buyer often acts like this:
"The wall is 15 m². There are enough panels by area. So the order is correct."
No.
Area doesn't show the location of joints and the remainder of the last module.
Two batches with the same total area can produce completely different cutting layouts.
Example
Imagine a narrow vertical wall and a wide horizontal one.
The area is the same.
But in the first configuration, the main constraint is created by the length.
In the second, it's the number of modules across the width.
Therefore, the query "slat panels price per square meter" is useful for budgeting but insufficient for ordering.
First, the layout.
Then — the quantity.
And only then, the final cost.
Slat panel for a wall: three sizes that cannot be mixed
In the size line PAN-003, A, C, and L are used.
In the current configuration:
-
A — 1000 mm;
-
C — 11 mm;
-
L depends on the configuration.
This is exactly how parameters should be saved in the order.
Do not abbreviate:
PAN-003 — 5 pieces.
Do not write:
PAN-003 meter — 5 pieces.
A normal line looks more specific:
PAN-003, MDF material, A × C × L = 1000 × 11 × 2670 mm, quantity ___ pcs.
Or another actually selected configuration.
Why fix C=11 mm
The thickness is involved in junctions.
If the panel meets:
-
with a painted wall;
-
with a door casing;
-
with a furniture facade;
-
with a molding;
-
with a baseboard,
you need to understand the plane difference.
Eleven millimeters cannot be detected after all adjacent elements have already been mounted flush.
Lengths of 950, 2400, and 2670 mm solve a different problem than width.
The discrepancy of 1000/1010 refers to width A.
Length L affects vertical or horizontal cutting depending on the panel's orientation.
And here again, materials cannot be mixed.
MDF (740–760 kg/m³, emission class E1/E0) provides ideal geometry, uniformity, and better base for enamel: high adhesion, smooth surface, absence of knots and cracks.
For MDF, the current assortment includes a short version of 950 mm and a long one of 2670 mm.
Beech
For beech, a length of 950 mm and a long version of 2400 mm are confirmed.
Oak
For oak, you should also refer to the confirmed lines of the selected card; among the current lengths, 2400 mm is present.
Why this is critical for a tall wall
The buyer may see:
PAN-003 — length 2670 mm
and decide that the oak panel is also available in 2670 mm.
Such a conclusion cannot be made.
Material and length are chosen simultaneously.
A wall 2600 mm high: MDF and solid wood lead to different layouts
Suppose PAN-003 is planned vertically on a wall 2600 mm high.
With the selected MDF of 2670 mm length, it becomes possible to consider one solid long element along the height with the necessary design cutting.
But if beech or oak with a length of 2400 mm is chosen, the situation is different: 2400 mm is less than 2600 mm.
200 mm remains in height.
You cannot silently replace the material or assume that the manufacturer will make 2670 mm from oak.
The architectural joint needs to be resolved:
-
change the height of the cladding;
-
provide a joint;
-
add a different decorative element;
-
change the orientation;
-
agree on a different configuration if it is actually available.
This is a good example of why the query "buy decorative wooden wall panels" should start with the wall dimensions, not with a photo of a favorite oak.
PAN-003 with a length of 950 mm: a short module is no worse than a long one, it has a different purpose
950 mm is convenient to consider for local areas:
-
a furniture facade;
-
the lower section of the wall;
-
the island;
-
niches;
-
a decorative insert;
-
of a small panel.
But the short format on a high wall creates horizontal joints.
They need to either be made part of the design, or choose a different solution.
Do not mask the joint after installation
If it is clear in advance that the height is assembled from several elements, the location of the horizontal line should appear on the drawing.
Then you can:
-
tie it to furniture;
-
align with the molding;
-
repeat it several times as a rhythm;
-
bring it to the boundary of different materials.
A random joint in the middle of an accent wall looks much worse than a planned line.
Flexible slat panel: width is checked both on flat and curved surfaces
PAN-003 belongs to slat panels on a flexible base.
This opens up interesting scenarios with curved surfaces.
But calculating the curved section requires even more a real sample and precise geometry.
Why?
On a straight wall, the width is measured along the plane.
On a curved surface, the layout is related to the arc length.
A simple measurement "from point to point through the air" does not replace the surface length.
Do not transfer 1000 mm of a straight wall to a radius without calculation
If cladding a column, a rounded post, or radius furniture, the actual path length of the panel along the surface is required.
At the same time, the possibility of a specific bend must be confirmed for the selected product and project.
You should not attribute a universal minimum radius to PAN-003 if it is not confirmed in your configuration.
Why the OPAN-003 sample is more useful than a photo
When doubt concerns only color, a person can still try to choose by screen.
When it comes to relief, flexibility, thickness, and material, a photo becomes a weak tool.
In the catalog you can buy a sample of the OPAN-003 slat panel before the main order.
A physical sample helps to check:
-
relief pattern;
-
material;
-
texture;
-
visual depth;
-
the future color;
-
combination with furniture;
-
chiaroscuro;
-
transition to the adjacent surface.
But there is a critical limitation: a small sample should not substitute for confirming the width of the full-size supplied panel.
The sample answers the question “what does the system look like.”
The invoice and technical card answer the question “what size are we purchasing.”
Buy MDF slat panels or choose beech and oak: the material affects not only the appearance
Different materials are available for PAN-003.
The choice of material should be made simultaneously with the length and finish.
MDF (740–760 kg/m³, emission class E1/E0) provides ideal geometry, uniformity, and better base for enamel: high adhesion, smooth surface, absence of knots and cracks.
MDF is chosen when the project is built around a painted surface and color control is required.
If the task is “buy MDF slat panels for painting to match the wall color,” the selected modification and surface preparation must be separately recorded in the invoice.
It is not possible to automatically consider all MDF variants as equally primed.
The presence or absence of primer is checked for a specific item.
Beech
Beech provides a natural wood surface.
It is chosen not because "wood is always better," but when the wood texture actually plays a role in the design.
Oak
Oak is also used in natural interior solutions.
Before transparent or tinted finishing, it is advisable to see the actual material and approve a sample.
One article number does not mean one universal length for all materials.
This is one of the most common mistakes in catalogs with multiple modifications.
The buyer sees the name PAN-003, then remembers three digits from different lines:
1000 mm, 11 mm, 2670 mm.
After that, he adds: oak.
But the product combination must exist as a whole.
Correct reading order of the card:
material → A → C → L → processing → quantity.
Do not assemble the configuration from parameters of different lines.
The batch width must fit into the count
This is the central practical action of the entire article.
If the website shows 1000 and 1010 mm, the buyer should ask the seller to record the actual width of the supplied item directly in the order documents.
For example:
Slat panel PAN-003, MDF, size A × C × L = 1000 × 11 × 2670 mm, quantity 6 pcs.
Such a line is stronger than:
PAN-003 — 6 pcs.
In the first case, the buyer knows which grid to use for the layout.
In the second, the craftsman again has to open the website and choose between two pages.
Batch number: why it is needed in a large order
When ordering several identical panels, it is useful to record that the items belong to one agreed delivery.
This is especially relevant for natural wood, where visual consistency of adjacent elements is important for the overall wall.
But you cannot invent batch numbering rules or promise an absolute match of the wood grain pattern.
The task is simpler: do not accidentally mix different orders and different configurations.
First the wall width, then the number of modules
After confirming the actual A, you can move on to the math.
For a simple straight continuous zone, the preliminary number of modules by width is estimated as:
N = ⌈W / A⌉,
Where:
-
W — width of the facing field;
-
A — confirmed working width of the panel;
-
N — number of whole modules before cutting optimization.
The rounding up sign is needed because part of the last module may go into trimming.
But the formula is only the first layer of calculation.
Next, check whether the remnants can be used in other places.
Example: wall 4380 mm
If the supplied PAN-003 is confirmed as 1000 mm:
4380 / 1000 = 4,38.
Preliminarily, 5 modules will be needed by width.
The last zone is not a separate 380 mm wide panel from the catalog. It is obtained from cutting a whole module.
If the project were calculated at 1010:
4380 / 1010 ≈ 4,34.
The quantity would also be five.
It may seem that there is no difference.
But the width of the remainder changes.
At 1000 mm, four full modules take up 4000 mm, leaving 380 mm.
At 1010, four take up 4040 mm, leaving 340 mm.
The difference in trimming is 40 mm.
That is why matching quantities does not mean matching projects.
The last panel is where the 1000/1010 error is detected.
The first few modules may look perfect.
The installer goes from the corner:
Another 1000.
More.
In the end, it turns out that the previously calculated strip does not match.
If the edge is covered by a cabinet, the problem may be almost invisible.
If it's an open corner, a doorway, or a symmetrical niche, it's much more serious.
Therefore, the layout is checked entirely before the first module is glued.
Symmetrical layout is sometimes more important than the minimum quantity
Suppose, after calculation, a narrow trim of 80 mm remains.
You can install four full panels and a narrow strip on one edge.
Alternatively, if the structure and pattern allow, you can distribute the trimming across two sides.
Compositionally, the second option is sometimes calmer.
But the decision must be made based on the actual PAN-003 pattern and the installation diagram.
There is no universal rule of "always start with a full panel."
TV zone: width errors are more noticeable due to the central axis
PAN-003 is well suited for accent walls, and the TV zone is especially sensitive to symmetry.
The TV provides a clear center.
If the slat layout must be symmetrical relative to the screen, first set the TV axis, then lay out the panels to the right and left of it.
Here, the old 1010 mm grid and the current 1000 mm grid can result in different positions of the edge trims.
Do not start the calculation from the corner of the room
If the composition is centered on the TV, the main reference point becomes not the corner, but the central axis.
What to check
-
the width of the TV;
-
the width of the slat zone;
-
the position of the cabinet;
-
sockets;
-
outlets;
-
light;
-
the extreme verticals.
Panels for the niche: ten millimeters can decide whether symmetry remains
The niche has rigid boundaries.
If PAN-003 is placed inside, the module width determines:
-
the number of whole elements;
-
remainder;
-
trimming;
-
Position of the outer rails.
If the niche is already ready, you can't "move the wall."
Therefore, the request "buy slat panels for a niche" should end not just with choosing a color, but with a working layout.
Accent wall from corner to corner
Here the problem is different.
The width is determined by the actual room.
Walls rarely have perfect geometry.
Measure the field:
-
at the bottom;
-
in the middle;
-
at the top.
If the values differ, the installer must understand which line the edge is being aligned to.
The nominal panel width and wall curvature are two different sources of potential error.
Panel next to the door
If the cladding ends at the trim, the edge strip is especially noticeable.
It is better to understand in advance:
-
whether trimming is suitable;
-
whether a decorative transition is needed;
-
whether enough material remains;
-
how the 11 mm difference is resolved.
Panel next to furniture
The built-in wardrobe creates a rigid vertical line.
If the slat wall must end exactly in its plane, the last 10–50 mm matter.
Do not leave this boundary to the "installer on site" if the furniture is already ordered.
When PAN-003 ends at the floor
The bottom junction should be thought through before calculating the panel height.
If simultaneously planned buy wooden skirting board, its height and position need to be included in the overall wall elevation.
There are several possible compositional principles:
-
the panel meets the baseboard;
-
the baseboard runs over the panel line;
-
the slat zone starts higher;
-
The lower section is finished with a different material.
The specific joint depends on the project.
The main thing is not to count the height of PAN-003 from the floor if part of that height will be taken up by another element in the finished interior.
Molding as a boundary between rows or materials
If a short PAN-003 with a length of 950 mm is used in multiple tiers, the horizontal joint can be turned into a planned line.
After approving the layout, you can Buy wooden moldings for the specific width and finish of the composition.
But the order is exactly this:
-
actual dimensions of PAN-003;
-
wall height;
-
position of the joint;
-
molding.
Not the other way around.
Why you shouldn't buy molding before final calculation of panels
Molding itself takes up space.
If it is located between two rows, its width is subtracted from the panel area.
For example, the total height of the decorative zone is 2100 mm.
There is a horizontal profile between the rows.
This means the panels should not cover all 2100 mm.
First, the profile is taken into account, then the cutting layout is determined.
Materials for installation are chosen after confirming the substrate
The presence of a flexible base does not mean that any PAN-003 can be attached with one universal adhesive to any wall.
The substrate can be:
-
plaster;
-
painted surface;
-
furniture board;
-
prepared panel;
-
other material.
The fixing system depends on the object.
Therefore Buy materials for installation and finishing better after the master has confirmed the base and technology.
Do not mix panel calculation and adhesive consumption
The quantity of PAN-003 is determined by the cladding geometry.
The consumption of mounting materials is determined by the technology and the base.
These are two different estimates.
Buying five panels does not automatically allow calculating five identical packs of adhesive without information about the composition.
Slat panel price: what actually affects the wall budget
A buyer often searches for "slat panel price" expecting a single figure per meter.
But the project total consists of several things:
-
material;
-
dimensional modification;
-
number of whole panels;
-
useful cutting;
-
finish;
-
installation;
-
associated elements.
Two projects of the same area can have different costs due to layout.
Example
Project A uses whole panels with almost no waste.
Project B has many narrow sections and offcuts.
The total wall area is the same.
The number of purchased whole items may differ.
The cost of a mistake is usually higher than the cost of a tenth of a millimeter.
The 1000/1010 discrepancy itself does not mean that one version of the product is better or worse.
The problem is only in the inconsistency of documentation.
Five minutes to confirm the width can protect against:
-
an extra module;
-
shortages;
-
inconvenient trimming;
-
center offset;
-
reworking the frame;
-
re-ordering.
How to submit a request to the manager before payment
The letter should be short and technically clear:
PAN-003 is required for a wall with a width of ___ mm and a height of ___ mm. The design specification previously used a width of 1010 mm, while the current product card indicates a width of A=1000 mm. Please confirm the actual width of the supplied modification and provide the full A × C × L line in the invoice. Material — ___. Please also confirm the selected length, surface finish, and the number of modules according to the working layout.
After such a letter, the issue turns from a discussion about the "old and new card" into a proper commercial specification.
What exactly should be in the invoice
Minimum:
-
PAN-003;
-
material;
-
A;
-
C;
-
L;
-
surface treatment or preparation, if it is a selected option;
-
Quantity.
For a complex object, it is also useful to link the order to an approved layout.
Bad line
PAN-003 — 8 pcs.
Better
Slat panel PAN-003, MDF, 1000 × 11 × 2670 mm, selected surface finish, 8 pcs.
Such a document can be passed to the designer.
Do not order "PAN-003 as one batch" without a full dimensional line
The phrase "as one batch" is useful only after the modification itself is described precisely.
Otherwise, you can order the same item number but fail to specify the length and material.
First, geometry.
Then the batch.
What to do with the old estimate of 1010 mm
Do not discard it.
It is useful as a document showing the original logic of the project.
A new revision needs to be created.
In it, note
-
the old value A — 1010 mm;
-
the confirmed value for the new order A — ___ mm;
-
the change for each row;
-
new trim;
-
change in quantity, if it occurred;
-
new coordinates of extreme boundaries.
This way the project preserves history without confusion.
You cannot fix only one Excel cell
If you simply replace 1010 with 1000 in the product line, dependent calculations may remain the same.
Checked:
-
quantity formulas;
-
drawings;
-
unfoldings;
-
niche dimensions;
-
material list;
-
installation plan.
BIM, CAD, and 3D visualization can also store the old width
Sometimes the error lives not in the estimate, but in the model.
The designer created a conditional block PAN-003 with a width of 1010 mm and multiplied it along the wall.
After changing the specification, the 3D geometry remains the same.
Before issuing the working documentation, you need to update the model object itself.
The size of 1000 mm is convenient to calculate, but that is not a reason to round everything around
The meter module is indeed simple in arithmetic.
However, a real room does not have to be a multiple of a meter.
No need to change the niche width for calculation convenience;
-
shift the door;
-
leave a random narrow strip.
-
The project adapts the layout to the interior, not the interior to a beautiful formula.
The project adapts the layout to the interior, not the interior to a beautiful formula.
How to use leftovers after trimming
The trim from the last module is not always waste.
It can be suitable for:
-
an adjacent narrow wall;
-
a niche;
-
on the furniture end;
-
for local insertion;
-
as a working finish sample.
For a large project, create a cutting map.
Cutting map PAN-003
Example:
| Panel | Initial width | Usage | Remainder | Where the remainder goes |
|---|---|---|---|---|
| №1 | confirmed A | whole | — | — |
| №2 | confirmed A | whole | — | — |
| №3 | confirmed A | Trimming | ___ | Niche |
| №4 | confirmed A | TV zone | ___ | Sample |
Such a table is especially useful if the walls have several independent sections.
Do not consider the remainder usable until the geometry of the pattern has been checked.
The batten rhythm should continue logically.
The cut-off piece may have an awkward start or end relative to the adjacent panel.
Therefore, the remainder is assessed not only by width but also by pattern.
Joints of several modules must maintain the rhythm.
When Buy slatted panels planned for a large area, it is important to look not only at each panel individually but also at the continuation of the pattern between modules.
A physical sample helps assess the profile.
Full-size layout — the rhythm of the wall.
Do not mix PAN-003 with another profile just because the width is similar.
There are other slat panels in the category.
Same or similar external width does not mean the same relief.
When replacing, you need to compare:
-
article number;
-
thickness;
-
the shape of the slats;
-
material;
-
length;
-
the preparation method;
-
the visual rhythm.
If PAN-003 does not fit in size, it is better to consciously choose another model rather than "fill in with a similar panel."
How not to confuse PAN-003 with the OPAN-003 sample
The names are similar.
PAN-003 is a full-size panel for the project.
OPAN-003 is a sample for preliminary evaluation.
Ordering a sample does not mean that a portion of the main wall batch has been purchased.
Conversely, a large order of PAN-003 does not negate the benefit of a sample before choosing the material and finish.
How not to confuse PAN-003 made of MDF with wooden PAN-003
The article number is the same, but the material is different.
If a covering finish is required, the buyer may consider MDF.
If a natural wood grain pattern is needed — beech or oak.
However, choosing the material simultaneously changes the available size range.
This should be visible in the invoice.
Primed and unprimed surfaces: check the selected line
Do not simply write:
MDF PAN-003 for painting.
Ask which specific version is selected and what preparation is included in the delivery.
If priming is a separate option of the selected item, it must be recorded.
The painting technology cannot be calculated based on an assumption.
Why it is better to agree on the finish on a sample
A textured surface perceives color differently than a flat swatch.
It is lighter on the protrusions.
It is darker in the recesses.
Side lighting enhances the contrast.
Therefore, the sample should be viewed:
-
frontally;
-
from the side;
-
during the day;
-
in the evening.
Oak PAN-003 next to oak furniture
The word "oak" does not guarantee the same shade.
Wood can have its own texture, and finishing changes the color.
Therefore, the panel is compared with furniture physically.
Beech as a calmer wood scenario
If the project uses natural wood but does not require a pronounced oak pattern, beech can be considered.
However, the aesthetic choice does not cancel the dimensional one.
The full modification must fit in length.
MDF in the color of the wall
A very expressive technique: the surface remains solid, but the slats create shadows.
In this case, the main role of PAN-003 is relief.
A wood grain pattern is not needed.
MDF in a contrasting color
A graphite, green, dark blue, or other colored slat zone can become a major accent.
But the article should not specify a specific color and coating system without a project.
PAN-003 in the living room
On a large wall, the accumulation of 10 mm is especially noticeable.
If there are six or seven panels, the old and new grids diverge by 60–70 mm.
Therefore, for the living room, the layout is updated first, then the order is placed.
PAN-003 in the bedroom
A common scenario is the area behind the headboard.
Here, the slatted surface can occupy:
-
the entire wall;
-
the central strip;
-
two side zones.
If the composition is symmetrical to the bed, the panel width affects centering.
PAN-003 in the hallway
The space is often limited by doors, wardrobes, and trim.
The final cut is clearly visible.
It is better to calculate the wall based on actual finished dimensions after furniture placement.
PAN-003 in the office
The panel can be used as a backdrop behind a desk or on a storage wall.
For an office, outlets and connections are especially important.
They must fall into planned positions relative to the slats.
PAN-003 in a commercial interior
Showrooms, salons, or registration counters may have long walls.
There, the accumulation of the 1000/1010 difference becomes more pronounced.
For ten modules — 100 mm.
For twenty — already 200 mm.
For large volumes, the batch width must be fixed especially strictly.
Panel on furniture: each facade must be calculated separately
PAN-003 can be used not only as a solid wall.
If it is used on several furniture facades, the total footage is of little use.
A panel with confirmed width is more important than a panel from the old estimate
If the new invoice says 1000 mm, that exact size must go into the new layout.
If the supplier confirms a different actual width for a specific item, the project is recalculated accordingly.
The old estimate is kept as history but is not used automatically.
Acceptance of PAN-003 before installation
The delivery has arrived.
The first action is not unpacking the entire wall or applying adhesive.
First, incoming inspection.
Check:
- SKU PAN-003;
- the material;
- quantity;
- A;
- C;
- L;
- selected surface finish;
- integrity.
Measure the width of several panels
In case of a 1000/1010 conflict, this is especially reasonable.
The task is to ensure that the actual batch matches the documents.
If a discrepancy is found, installation does not begin.
Why you cannot identify the problem after three glued modules
Because then the question shifts from a product issue to a construction one.
The material is already fixed in place.
Dismantling is possible.
The base or panel gets damaged.
Therefore, inspection is performed before fixing.
Dry layout of the first zone
For a complex wall, it is useful to temporarily lay out several modules or work out the pattern using exact dimensions.
This allows you to check:
- direction;
- start of the pattern;
- joint;
- last trim;
- position relative to outlets.
Outlets and switches should not "move" with the panel width
If electrical points are tied to the pattern, changing 1010 to 1000 mm shifts their relative position.
Especially on the fifth or sixth module.
Therefore, after changing A, recheck the electrical work.
Backlighting and vertical rhythm
Side light emphasizes the slatted surface.
If lights or backlight lines are tied to the panel edge, changing the module may disrupt symmetry.
Again the same principle: dimensions first, light after.
Hidden door in a slatted wall
A very demanding scenario.
The rhythm must continue through the panel.
If the calculation was made for 1010 mm, but the actual panel is 1000, the accumulated difference can change the pattern match.
Here, width control is mandatory even before manufacturing the door.
Slatted panel around the TV and hidden door simultaneously
The more fixed points, the more expensive the mistake.
Available:
- TV center;
- Screen edges;
- Door leaf;
- Outlets;
- pedestal;
- edge of the wall.
PAN-003 mesh must align with all.
Errors when ordering PAN-003
Error 1. Leave 1010 mm in the estimate without checking
The old figure may not match the currently supplied item.
Error 2. Automatically replace 1010 with 1000 in only one line
All dependent geometry needs to be recalculated.
Error 3. Invent a reason for the change
We don't know if the structure was changed.
Error 4. Count only the area
The area does not show the last trim.
Error 5. Buying "approximately five panels"
The quantity should follow from the layout.
Error 6. Not accounting for length L
Materials have different long versions.
Error 7. Assigning MDF length to oak
Parameters of different rows cannot be mixed.
Error 8. Not fixing the material in the quote
PAN-003 from MDF and wood are different project variants.
Error 9. Not specifying the primer
Surface preparation cannot be assumed.
Error 10. Not checking C=11 mm
An unexpected difference occurs at the adjacent finish.
Error 11. Ordering panels before the plinth without defining the joint
The useful wall height changes.
Error 12. Buying molding before calculating the joint
It may end up not where it is needed.
Error 13. Choosing the finish based on a photo
The relief greatly depends on light.
Error 14. Not ordering a sample when in doubt
A large batch is purchased without physical understanding of the material.
Error 15. Calculating the radius using a straight chord
For a curved area, the actual surface length is needed.
Error 16. Using a universal safety margin percentage
It will not fix an incorrect layout.
Error 17. Not creating a cutting map
Useful remnants go to waste.
Error 18. Starting installation from one edge without checking the final strip
The last module turns out to be inconveniently narrow.
Error 19. Not updating the 3D model
The old grid remains in the picture.
Error 20. Do not update electrical drawings
Sockets are tied to the wrong step.
Error 21. Count all PAN-003 as the same length
Material affects the configuration.
Error 22. Confuse OPAN-003 and PAN-003
The sample does not replace a full-size panel.
Error 23. Complete the last strip with a different model
The profile may not match.
Error 24. Mix different orders without labeling
It is more difficult to control material and geometry.
Error 25. Not measuring the actual batch
The card conflict remains unresolved until installation.
Error 26. Accepting a "meter panel" as exactly 1 m²
The area depends on the length.
Error 27. Calculating the wall based on the rough size
After finishing, the field may shrink.
Error 28. Not checking three wall heights
The curvature will show on the last module.
Error 29. Starting finishing before checking the quantity
If there is a shortage, a new delivery may require additional approval.
Error 30. Cannot write A × C × L in the order
The main issue of the article is repeated in the documents.
When PAN-003 is especially appropriate
PAN-003 should be considered when a pronounced slat rhythm is needed on:
- an accent wall;
- a TV area;
- a niche;
- a furniture surface;
- decorative insert;
- straight or coordinated curved area.
The ability to choose between MDF and natural wood is especially useful.
When it's better to open the entire section and compare models
PAN-003 doesn't have to suit every project.
if:
- the profile seems too active;
- the length doesn't match the wall;
- other dimensions are required;
- a different rhythm is needed;
- the project geometry doesn't fit together,
it's wiser to look at neighboring Rafter panels and choose a model before cutting, rather than trying to adapt PAN-003 at any cost.
Practical route for purchasing PAN-003
First, measure
Get the finished width and height of the field.
Then choose the material
MDF, beech, or oak.
After that, choose L
Do not transfer the length of one modification to another.
Confirm A
Due to the discrepancy of 1000/1010 mm, this is a mandatory separate item.
Get full line in the invoice
A × C × L.
Recalculate layout
Based on actually confirmed width.
Check edge trims
Especially near niches and furniture.
Order a sample if necessary
For material and finish.
Coordinate adjacent elements
Baseboard, molding, other covering.
Receive the product
Measure the batch
And only then start cutting
This sequence is much more reliable than buying by "total area"
Commercial calculation: how many panels to order for a 5000 mm wall
Let's return to the original example.
If the actual supplied width is confirmed as 1000 mm, the preliminary grid for a clear field of 5000 mm gives five modules
But before paying, you need to check:
- whether there are side trims;
- whether the baseboard is considered only by height;
- whether there are door zones;
- whether a reserve is required;
- Can leftovers be used?
- What length is selected.
If the supplier confirms a different value of A, the layout is rebuilt.
That is why the article does not say: "always buy five PAN-003 for a five-meter wall."
It says: buy according to the confirmed modification and specific layout.
Why 1010 mm should not be completely removed from the old project
Save the old version of the calculation.
Sign:
version before rechecking PAN-003.
New one:
Revision based on the confirmed batch size.
If a question later arises about where the quantity change came from, the answer will be visible in the documents.
The contractor needs one final figure.
The installer should not send two links and write:
"On one page it's 1000, on another 1010 — figure it out on site."
This is the responsibility of the assembly team.
By the time of installation, there must be one approved size.
FAQ about PAN-003 and the 1000/1010 mm width
What width of PAN-003 is specified in the current product card?
The current card specifies a width of A=1000 mm. This value is the main starting point for a new order, but the specific configuration to be supplied is best confirmed in the invoice.
Where did 1010 mm come from?
On another active page PAN-003, the line 1010 × 11 × 950 mm is specified. The reason for the discrepancy cannot be reliably established without additional information.
Does this mean that the old panels actually had a width of 1010 mm?
There is no basis to draw such a conclusion just from the website page. We can only state that such a value has been published.
Do we need to recalculate the old estimate?
Yes, if it used 1010 mm, and the new order is placed according to the modification with a confirmed width of 1000 mm.
How much will the difference be on five panels?
Between the 1000 and 1010 mm grids, 50 mm will accumulate.
And on ten?
100 mm.
If the number of panels has not changed, do we need to recalculate?
Yes. The width of the edge trim and the position of the modular grid may change.
Can PAN-003 be calculated by square meters?
Area is useful for overall assessment, but does not replace modular layout and cutting map.
How to pre-calculate the quantity by width?
For a simple continuous wall, divide the field width by confirmed A and round up. After that, cutting is always checked.
What is the thickness of PAN-003?
The current card specifies C=11 mm.
What materials are available?
MDF, beech and oak.
What lengths are available?
In the current configuration, 950, 2400, and 2670 mm are available depending on material and finish.
Is there MDF 2670 mm?
Yes, such a long modification is confirmed by the current card.
Can I automatically order oak 2670 mm?
No. The length must be checked specifically in the line of the selected material.
What is PAN-003 with a length of 950 mm used for?
For local areas, furniture, niches, or projects where a short format matches the layout. On a high wall, you will need to plan the joints.
Can PAN-003 be used on a wall with a height of 2600 mm?
It depends on the material and the selected length. Long MDF 2670 mm and wood versions 2400 mm lead to different cutting patterns.
Can PAN-003 be installed horizontally?
The specific orientation must be coordinated with the project, wall geometry, and installation technology. When changing the direction, A and L play different roles in the layout.
Is the panel flexible?
PAN-003 refers to rack panels on a flexible base. The possibility of a specific radius should be checked for the actual project.
Can a column be clad?
This scenario requires checking the surface arc length and allowable bending. The column diameter alone is not sufficient for ordering.
Is it necessary to order OPAN-003?
Not necessarily for every project, but a sample is useful before a large batch if you need to evaluate the material, relief, and finish.
Where can I order a sample?
You can buy a sample of the OPAN-003 slat panel.
Can the width of the full panel be checked using a sample?
The sample helps evaluate the system and material, but the full width of the supplied PAN-003 must be confirmed based on order documents and the actual batch.
What should be written in the invoice?
Item number PAN-003, material, A, C, L, selected surface finish, and quantity.
Is it necessary to specify the primer?
If the selected modification provides for specific surface preparation, it must be explicitly recorded.
Can I buy PAN-003 for painting?
MDF in the appropriate finish can be considered. Surface preparation and the finishing system must be checked against the specific order.
Which is better — oak or beech?
This depends on the required wood grain and finish. At the same time, the available length of the selected modification must be taken into account.
What should I choose for a painted wall?
If a natural texture is not required, MDF is usually considered and preparation for the future finish is agreed upon.
Can panels be installed up to the baseboard?
Yes, different junction details are possible, but the height of the baseboard and the position of the panel must be planned in the layout in advance.
Why is a molding needed next to the panels?
Molding can frame a border or a planned joint if it is provided for by the design.
Can a molding cover an accidental incorrect joint?
Technically, the project can be reworked, but it is better not to buy molding as a way to mask a mistake. The joint should be designed in advance.
How much extra should be purchased?
A universal percentage cannot be assigned without a cutting plan. The extra depends on the number of corners, niches, offcuts, and the possibility of reusing remnants.
Do panels need to be purchased in one delivery?
For a large continuous wall, it is more convenient to assemble a coordinated modification together, especially when material and visual unity are important. The conditions of a specific batch should be clarified when ordering.
What to do if the panel arrived with a width different from the invoice?
Do not start cutting and installation. First, record the discrepancy and agree on further actions with the seller.
Do all panels need to be measured?
In case of a disputed sizing history, it is reasonable to perform incoming inspection of several elements and verify that the batch matches the documents.
What is more important — the width of the panel or the width of the batten inside it?
For calculating the number of modules along the wall, the total working width of the panel is critical. The geometry of the internal battens is assessed separately based on the sample and drawing.
Can installation start from the left corner?
Only if such a layout is approved. For a symmetrical TV zone, it is sometimes more correct to build the system from the central axis.
Do sockets need to be taken into account?
Yes. After changing the grid from 1010 to 1000 mm, the position of electrical points relative to the battens needs to be rechecked.
What to do with a narrow edge trim?
It can be left, distributed between the edges, or the starting layout can be changed — depending on the pattern and the project.
Can leftovers be used in another room?
Such use can be considered if the dimensions, pattern, and material are suitable. This is checked against the cutting layout.
Where can I see other slat panels?
In the category you can Buy slatted panels and compare PAN-003 with neighboring models.
Can I order PAN-003 with delivery?
Delivery terms and the current pickup option should be checked when placing the order.
What is the main question to ask the manager?
"What will be the actual width A of PAN-003 in my shipment, and can it be fixed together with C and L in the invoice?"
This very question resolves the 1000/1010 mm conflict.
Checklist before payment for PAN-003
Before placing the order, consolidate the project into a single table.
| Control parameter | What should be specified |
| Article number | PAN-003 |
| Material | MDF / beech / oak |
| Actual width A | Confirmed |
| Thickness C | 11 мм |
| Length L | Confirmed for the selected material |
| Surface preparation | Specified for the selected modification |
| Net wall width | Measured |
| Clear height | Measured |
| Number of modules | Recalculated |
| First module trim | Specified |
| Last module trim | Specified |
| Joints | Marked |
| Baseboard | Taken into account |
| Moldings | Included if present |
| Sockets and switches | Double-checked |
| TV and furniture | Attached |
| Remains | Distributed |
| Sample | Checked if necessary |
| Size in invoice | Matches layout |
| Incoming inspection | Scheduled |
This list is much more useful than the universal advice "take panels with a small margin."
PAN-003 should be purchased not by the old figure and not by the new figure, but by the confirmed configuration
The situation with PAN-003 clearly shows how one small digit can change a large interior order.
On one page — 1010 mm.
In the current card — 1000 mm.
The difference is ten millimeters.
But the slat panel does not work alone. It repeats module after module, so the difference accumulates: five elements give 50 mm, ten — 100 mm. Even if the total quantity hasn't changed, the edge trim changes, and with it — the symmetry of the TV zone, the junction with the cabinet, the width of the niche, or the position of the last vertical.
Therefore, before purchasing PAN-003, you don't need to find out who changed the card and when. For a finished interior, this story is secondary.
What is needed is a specific result:
what width A will the panel you are paying for now have?
Get the answer.
Record A × C × L in the invoice.
Check the material.
Recalculate the wall.
Update the drawing.
Coordinate the trims.
Check the baseboard, molding, furniture, and electrical.
And only then order the quantity.
The same careful attention should be paid to length. PAN-003 is produced in several materials, and different versions have lengths of 950, 2400, and 2670 mm. You cannot take a convenient length from the MDF row and automatically assign it to oak or beech. The full configuration is selected as a whole.
If the appearance is not yet approved, a physical OPAN-003 helps to see the relief and material before ordering the main area. If there will be a wooden baseboard or molding nearby, these elements should be included in the overall wall layout before cutting.
STAVROS company provides the ability to assemble such a project sequentially: choose PAN-003 in the required material, compare other slat panels, order an OPAN-003 sample, select wooden moldings, baseboards, and materials for installation and finishing. But the cart should be the last step, not the first. First — confirmed geometry. Then — layout. And only after that — the exact number of panels for your wall.