Article Contents:
- Wooden skirting board PLT-006 100×15/16 mm: which sizes are confirmed by the product card
- PLT-006 made of MDF 100×16×2600 mm
- Moisture-resistant PLT-006 made of MDF 100×16×2600 mm
- Oak PLT-006 100×15×2400 mm
- What is the size of PLT-006?
- Can I order PLT-006 of non-standard length?
- Can I order exactly 5400 mm?
- How many standard 2400 mm planks are needed for a 5400 mm wall?
- How many standard 2600 mm planks are needed for 5400 mm?
- How many joints will there be with three parts?
- Can three equal parts of 1800 mm be made?
- Does a solid PLT-006 5400 mm always look better?
- What is more important — 2400 or 2600 mm?
- Where can I see the price of PLT-006?
- How is PLT-006 5400 mm packaged?
- Can 5.4 m be carried into a regular elevator?
- What should be checked in a private house?
- What should be checked in an apartment?
- When is it better to choose standard slats?
- When is it better to request 5400 mm?
- Where to order PLT-006?
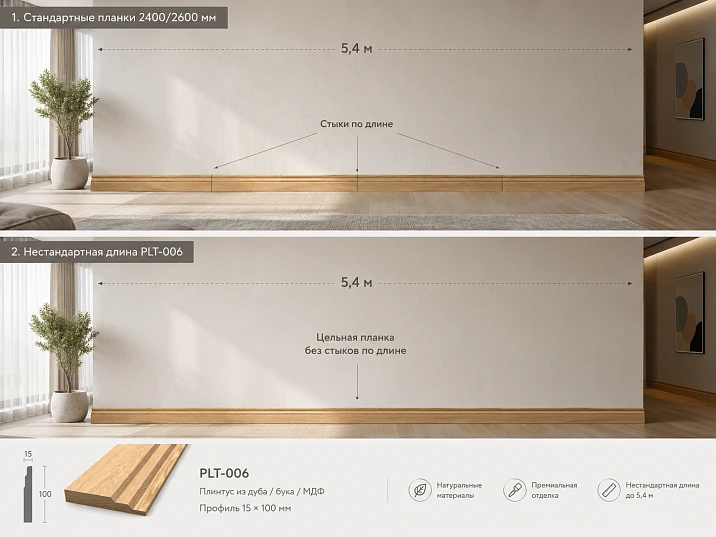
On a wall 5.4 m long, a standard PLT-006 made of beech or oak with a length of 2400 mm and a standard PLT-006 made of MDF with a length of 2600 mm in any case require at least three initial slats if the profile must cover the entire wall. Two solid wood slats give only 4800 mm, two MDF slats give 5200 mm. This means that with a regular purchase on a fully open wall, at least two composite parts and two straight joints will appear, or a different wall division scheme will be required.
PLT-006 has an unusual option for this task: the direct product card states the possibility of manufacturing a baseboard/cornice of non-standard length from 800 to 6000 mm to order. Therefore, 5400 mm falls within the declared range. But from this one cannot conclude that a specific PLT-006 of 5400 mm in the selected material is automatically available for production, packaging, and delivery. Before payment, you need to get confirmation from STAVROS specifically for:
-
material;
-
cross-section;
-
length 5400 mm;
-
quantity;
-
production time;
-
packaging;
-
transportation;
-
the possibility of shipping to the required region.
That is, the main question of the article is not "can one mathematically make a single slat of 5.4 m." According to the card, the range up to 6000 mm is declared. The main question is when an individual long-length product is really better than three standard slats, and when the absence of joints does not compensate for the difficulties of transportation, carrying in, storage, and installation.
For a feature wall without furniture, a solid PLT-006 is especially interesting because the joint cannot be hidden behind a cabinet or sofa. But aesthetics is only one layer of the decision. You need to separately check:
-
where the joints will be in the standard scheme;
-
how visible they are under side lighting;
-
does the product pass 5400 mm from the machine to the living room;
-
can it be safely stored before installation;
-
does the manufacturer confirm the non-standard length in the selected material;
-
how much does the entire order cost, not just the plinth.
After this check, you can buy wooden skirting board PLT-006 in standard execution or request an individual long-length item.
Main solution formula:
minimum joints ≠ automatically the best order.
For a 5400 mm wall, you need to compare not two lengths, but two complete systems:
standard planks + cutting + joints + regular logistics
versus
non-standard long-length + individual production + special logistics + absence of an intermediate joint.

Wooden skirting board PLT-006 100×15/16 mm: which dimensions are confirmed by the product card
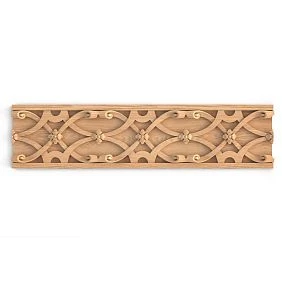
The current PLT‑006 product card shows four standard versions:
| Execution | Standard size |
|---|---|
| Moisture-resistant MDF | 100×16×2600 mm |
| MDF | 100×16×2600 mm |
| Beech | 100×15×2400 mm |
| Oak | 100×15×2400 mm |
The product card calls the item “wooden skirting board / architrave / cornice PLT‑006”, so the same model can be used in different architectural roles. In this article, we only consider the floor skirting board on the feature wall of 5400 mm.




PLT-006 made of MDF 100×16×2600 mm
Standard MDF has a height of 100 mm, a thickness of 16 mm, and a length of 2600 mm. On a wall of 5400 mm, two standard planks are not enough:
2600 + 2600 = 5200 mm.
Missing:
5400 − 5200 = 200 mm.
If you buy the standard format only for this wall, you need three original planks.
Our factory also produces:

Moisture-resistant PLT-006 made of MDF 100×16×2600 mm
The geometry for cutting is the same: 100×16×2600 mm. Therefore, the number of standard planks for a 5.4 m wall does not change.
Moisture resistance is a material characteristic, not a way to get a longer plank.
Beech PLT-006 100×15×2400 mm
For beech, the standard length is 2400 mm.
Two strips give:
4800 mm.
Missing:
600 mm.
This means a standard purchase for one open wall again requires at least three original planks.
Get Consultation
Oak PLT-006 100×15×2400 mm
In length, the oak profile is identical to the beech one: 2400 mm.
But if oak remains under a clear or semi-transparent finish, direct joints usually require more careful distribution of adjacent planks by tone and wood grain pattern.
That is why, for a long fully open wall, the question of a solid 5400 mm element is especially interesting in natural wood.
PLT-006 of non-standard length: what exactly is stated by the manufacturer and what needs to be confirmed
The direct product card for PLT-006 currently answers the question about non-standard sizes literally: it is possible to manufacture skirting boards/cornices from 800 to 6000 mm in length to order, with an increased delivery time.
The 5400 mm wall falls within this range:
800 ≤ 5400 ≤ 6000.
This confirms the buyer's right to request a non-standard execution.
But a request and a confirmed order are different stages.
Why you cannot write "PLT-006 5400 mm will be exactly manufactured"
Because the card sets a general range, but a specific request contains additional parameters:
-
MDF / moisture-resistant MDF / beech / oak;
-
quantity;
-
finish;
-
actual length;
-
packaging;
-
address;
-
method of transportation.
In addition, other general materials on the site may contain other guidelines for non-standard profiles. For a specific PLT-006, the direct card is more important, but precisely because of internal differences, it is better to get confirmation of 5400 mm in the order before payment.
The correct wording is:
"The PLT-006 card states a non-standard length range of 800–6000 mm. Please confirm the possibility of manufacturing PLT-006 with a length of 5400 mm in material ___, lead time, packaging, and delivery."
What else the 800–6000 mm range does not confirm
By itself, it does not confirm:
-
the same price per meter;
-
standard term;
-
standard packaging;
-
possibility of delivery by any carrier;
-
possibility of bringing into any apartment;
-
no special requirements for unloading;
-
possibility to manufacture any material in any length without additional approval.
These parameters are included in the individual request.
Why it is better to request 5400 mm as a finished or pre-cut length consciously
If the wall has a finished size of exactly 5400 mm between two ends, ordering a product "exactly 5400" without understanding the ends is risky.
You need to determine:
-
both ends are straight or angled;
-
is there an internal cut;
-
where is the actual size taken;
-
is a technological allowance needed.
The request to the manufacturer should include the desired product length, and the installation workshop separately confirms how the finished wall part is derived from it.
If the manufacturer supplies exactly the finished length of 5400 mm without end cutting for the room, final fitting still needs to be planned on site or in the workshop.
Wooden baseboard on a 5400 mm wall: how many joints will result from PLT-006 with a length of 2400 mm
The most obvious arithmetic:
2400 + 2400 + 600 = 5400 mm.
This results in three pieces and two straight connections.
But this is only one of the possible layouts.
Layout 2400 + 2400 + 600 mm
Advantages:
-
two long standard pieces;
-
simple calculation.
Cons:
-
the short 600 mm extension ends up on one edge;
-
both joints are asymmetrically distributed along the wall.
If the short section falls near a door or in a far corner, the layout can be successful.
If the 600 mm fragment ends up in the most visible area, it's better to change the layout.
Symmetric layout 1800 + 1800 + 1800 mm
From three 2400 mm planks, you can make three pieces of 1800 mm each.
We get:
-
two joints;
-
symmetrical wall division;
-
identical segments.
Purchased length:
3×2400 = 7200 mm.
Finish footage:
5400 mm.
Total nominal remainder:
1800 mm before accounting for ends and cuts.
Symmetry may look better, but the amount of material used is not less.
Layout with joints near architectural verticals
For example:
-
2100;
-
2100;
-
1200 mm.
Or:
-
2300;
-
1900;
-
1200 mm.
The number of planks remains three.
Only the location of connections and the structure of offcuts change.
Why you can't choose a joint only by minimal waste
On the feature wall, the joint is also evaluated by:
-
light;
-
perspective;
-
wood grain pattern;
-
adjacent doors;
-
outlets;
-
panels.
The most economical cutting layout can place the seam in the worst visual spot.
PLT-006 MDF baseboard 2600 mm: how the layout of the same wall will change
For standard MDF, two 2600 mm planks give 5200 mm. 200 mm is missing.
The most obvious scheme:
2600 + 2600 + 200 = 5400 mm.
It also has three parts and two joints.
Why a 200-mm extension piece may look worse than a 600-mm solid wood piece
A short element near a corner often looks like a technical tail.
If the joint is located 200 mm from a wall or door, it may be perceived as a random insert.
That is, a longer standard whip of 2600 mm does not automatically create a more beautiful result.
Symmetric layout for MDF
You can create:
1800 + 1800 + 1800 mm.
Purchased length:
3×2600 = 7800 mm.
Finishing:
5400 mm.
Nominal remainder:
2400 mm.
From the perspective of one wall, the remainder is larger than with three 2400 mm planks. But if the room has other short walls, the 2400 mm remainder can become a useful separate piece.
Layout 2200 + 1600 + 1600 mm
All three pieces fit within standard 2600 mm.
You can distribute the joints so that one is closer to furniture or a door.
What the comparison of 2400 and 2600 on a 5.4 m wall shows
Both standard formats require three source planks.
The number of joints with three finished pieces is the same — two.
The difference manifests in:
-
position of joints;
-
length of remainders;
-
material;
-
finish;
-
to logistics.
Therefore, the new article does not duplicate the general material baseboard 2400 or 2600 mmHere, standard lengths are needed only as a baseline for comparison with the custom long length of 5400 mm.
Buy wooden floor plinth: when the joint location matters more than minimal waste
If the buyer has not yet frozen a specific SKU, the general category buy a wooden floor plinth it makes sense to open before the final decision.
For a feature wall, the main criterion may not be the total consumption, but the location of straight joints.
Central zone of the wall
If there is a sofa opposite the wall, the central meter or two usually end up in the main field of view.
The seam in the center is especially noticeable if:
-
the wall is monochromatic;
-
the profile is dark;
-
light falls along the wall;
-
the wood has a pronounced grain.
Far corner
The seam closer to the far corner may be less noticeable.
But if there is a window there and strong side light, the effect may be the opposite.
Area near the door
Sometimes the vertical of the trim creates a natural visual boundary.
The seam next to it is perceived more calmly than in the middle of the wall.
Area behind the chair or console
If the furniture does not completely cover the baseboard itself, but visually distracts attention, the joint may become less noticeable.
Why light should be checked in the evening and during the day
In the morning, light may come from the front; in the evening, it may come along the wall.
A straight joint, invisible under diffused lighting, may stand out with a shadow under grazing light.
Practical test of the joint location
Before ordering, mark the proposed points on the wall with painter's tape:
-
S1;
-
S2.
View from:
-
the entrance;
-
sofa;
-
the adjacent area.
This way you can determine whether two standard joints really interfere with the interior enough to justify a custom 5400 mm order.
Order PLT-006 in 5400 mm length: when a single solid plank really makes sense
Request order PLT-006 in a non-standard length is especially logical when the feature wall is an independent architectural line.
A solid long-length plank makes sense if several conditions are met simultaneously.
The wall truly remains fully open
If a 3 m wardrobe appears along it in a month, the advantage of a solid feature line sharply decreases.
A direct joint is really undesirable
Not just:
"solid is always better."
But specifically:
-
the wood remains natural;
-
strong side light;
-
expensive wall finishing;
-
the joint falls into the center of the composition;
-
the profile should be perceived as a single line.
A long-length item can physically be delivered
5400 mm is 5.4 m.
Such a product requires a different approach to:
-
transport;
-
unloading;
-
turns;
-
for the drift.
The manufacturer confirms 5400 mm for the required material
The card gives a range up to 6000 mm, but the specific material and quantity need to be confirmed.
The custom manufacturing time fits into the repair schedule
The card directly warns about an increased delivery time for non-standard lengths.
If the facility is being handed over in a week, the aesthetic benefit may not justify delaying the schedule.
The installation crew is ready to work with a 5.4-meter piece
A solid long-length item needs to be:
-
carefully carried;
-
held by several people if required;
-
exactly try on;
-
securely fix.
The article does not specify the number of installers and the fastening technology: this depends on the material, the base, and the contractor's process.
When a long PLT-006 5400 mm is worse than three standard planks
A solid line looks tempting, but it has real downsides.
The delivery route does not fit
If the product physically cannot be turned on the stair landing or in the corridor, the fact of manufacturing 5400 mm does not help.
The apartment is high up, and the freight elevator is short
Standard 2400/2600 mm are easier to bring in.
A long item may require lifting along the facade, through a window, or another non-standard method — if that is even possible and approved.
No storage space
Before installation, a 5.4-meter part must be placed so that it:
-
is not hit;
-
is not bent;
-
is not flooded;
-
is not pressed by building materials.
The cost of a mistake increases
If a standard 2400-mm plank is damaged, one segment is replaced.
If a solid 5400-mm element is damaged, the entire visual line is replaced.
Non-standard lead time slows down finishing
Standard goods may be available faster. An individual long-length item can become a critical element of the schedule.
The joint can be placed discreetly
If two connections go into corners, under furniture, or near architectural verticals, a solid 5.4-meter plank may not provide a visual effect comparable to the complexity of logistics.
MDF under enamel allows for good joint preparation
If the workshop assembles and finishes MDF well, the joint after a covering finish can be visually calmer than in natural oak.
Then an individual length is not always needed.
Long wooden baseboard PLT-006: first we check the delivery route
Before requesting a price for 5400 mm, you need to physically walk the entire route from the vehicle to the wall.
The check is performed for the 5.4 m dimension, not for a person with a tape measure.
1. Transport
It is necessary to confirm what transport the carrier will use to deliver an item of such length.
The standard product card does not confirm the transportation of 5400 mm by standard method.
2. Unloading
Is there space in front of the building where a long load can be safely removed and turned around?
3. Entrance group
The width of the door alone says little. The volume before and after it matters.
4. Vestibule
A short vestibule with angled doors can stop a 5.4-meter item before it even reaches the elevator.
5. Elevator
Need to know:
-
internal diagonal;
-
height;
-
a doorway;
-
space in front of the cabin.
For 5.4 m, a regular passenger elevator can almost never be considered suitable without checking.
6. Stairwell
What is assessed is not the width of the flight separately, but the ability to turn a long item between flights.
7. Common corridor
Even a large elevator is useless if the corridor makes a short 90-degree turn after it.
8. Apartment door
Space is needed on both sides of the door.
9. Turn into the living room
Sometimes a long item fits into the apartment but cannot turn from the hallway into the desired room.
Practical method without a 5.4-meter sample
Use a light batten/rod/composite template 5400 mm long or a laser-marked conditional dimension and walk the route.
It should simulate length, not mass.
When route verification is mandatory before payment
Always, if a non-standard long length is needed to avoid a joint.
Otherwise, you may get a product that cannot be brought to the installation site.
PLT-006 5400 mm in a private house and in an apartment: these are two different logistics tasks
The same length of 5400 mm in a private house and an apartment can be completely different in complexity.
Private house
More direct routes are possible:
-
front entrance;
-
terrace door;
-
large window opening;
-
absence of a common hallway.
This does not mean that 5400 mm is always easy to bring in. You need to check:
-
gate;
-
plot;
-
porch;
-
turn;
-
the doorway itself.
Apartment
The main risk is often before the apartment:
-
elevator;
-
staircase;
-
corridor;
-
fire doors;
-
vestibule.
Even a large living room does not solve the problem if the long item does not pass through the common part of the building.
New building before installation of part of the doors
Sometimes it is easier to bring in the long item earlier, while:
-
interior doors are not installed;
-
passages are free;
-
there is access through panoramic glazing.
This is already a matter of construction schedule.
Finished apartment
Risks are higher due to:
-
finishing trim;
-
furniture;
-
narrow passages;
-
the impossibility of temporarily removing elements.
Conclusion for the request
In the request for non-standard PLT‑006, it is useful to specify the type of object:
private house / apartment / floor / availability of a freight elevator / route verified.
This does not guarantee transportation, but gives the manager more data for delivery assessment.
Buy wooden baseboard PLT-006 or order non-standard length: comparing two ready-made orders
You should not compare "3 planks vs 1 plank". That is too simplistic.
There are actually two delivery projects.
Option A. Standard PLT-006
For solid wood:
-
three original strips 2400 mm;
-
two direct connection points on the wall;
-
standard logistics;
-
standard delivery route;
-
scrap after cutting.
For MDF:
-
three original strips 2600 mm;
-
two connection points;
-
standard logistics;
-
longer than the original length and potentially more scrap.
Option B. Non-standard PLT-006 5400 mm
Potentially:
-
one solid piece;
-
no intermediate straight joint;
-
custom production;
-
extended lead time;
-
special packaging and transportation;
-
separate entry check.
Comparison table
| Parameter | Standard 2400/2600 mm | Non-standard 5400 mm |
|---|---|---|
| source wall strips | 3 | potentially 1 |
| direct intermediate joints | 2 | 0 |
| product standardness | standard SKU | custom order |
| production lead time | per card/availability | increases, is clarified |
| Packaging | standard card logic | specified separately |
| Delivery | more common | More difficult |
| Delivery access | Simpler | Critical check |
| risk of damage to one part | distributed among 3 | concentrated in 1 long-length item |
| Using leftovers | Possible | minimally on this wall |
| visual integrity | depends on joints | potentially maximum |
Why the word "potentially" is mandatory
The card confirms the range of 800–6000 mm, but not a ready invoice for a specific 5400-mm oak or MDF element.
An individual order exists only after confirmation by a manager.
Which option is "cheaper"
Without an actual individual calculation for 5400 mm, it is impossible to answer.
The standard option has a known product structure, but:
-
three slats;
-
cutting;
-
two joints.
Individual:
-
one non-standard item;
-
different logistics;
-
Possibly different packaging.
Therefore, the article does not invent a "markup percentage" for 5400 mm.
Correct financial request
Request two baskets:
A — standard:
3 standard strips of the selected material + packaging + delivery.
B — non-standard:
1 product 5400 mm of the selected material + individual packaging + delivery.
After that, separately add works that are the same for both options:
-
preparation of the base;
-
finish;
-
installation,
and different:
-
straight joints for the standard;
-
special work with long-length material for the individual option.
Oak skirting board PLT-006 100×15 mm: when natural wood enhances joint requirements
If selected oak skirting board PLT-006 100×15 mm, the joint is evaluated not only as a geometric line.
Natural wood has a grain pattern.
When joining two planks, the following may differ:
-
direction of fibers;
-
tone;
-
pattern intensity;
-
reaction to stain;
-
gloss after finishing.
Why standard three oak planks need to be sorted before cutting
If three planks are used for a wall, it's better to lay them side by side and decide:
-
which one goes on the left;
-
which one goes in the center;
-
which one goes on the right.
Adjacent ends should ideally be matched deliberately.
Why a solid 5400 mm is attractive specifically in oak
It potentially eliminates not only the joint gap but also the change in wood grain pattern at two points.
This is a strong aesthetic argument for:
-
long;
-
well-lit;
-
on a fully open wall.
But a long oak requires even stricter logistics
If the only solid piece is damaged during delivery, you need to replace not the central segment of 1800–2400 mm, but the entire long-length item.
Therefore, the potential aesthetic value is accompanied by a concentration of risk.
What to check regarding the finish
The oak sample must be approved before ordering a non-standard length.
You should not first manufacture 5400 mm and then decide:
-
stain;
-
oil;
-
lacquer;
-
shade.
If the finish is not to your liking, the expensive custom piece has already been produced.
PLT-006 made of MDF under enamel: when a direct joint is easier to make visually calm
MDF has a different logic.
Standard PLT-006:
100×16×2600 mm.
When using covering enamel, the wood grain pattern does not need to be aligned.
What remains visible after good finishing
First of all:
-
geometric step;
-
gap;
-
plane difference;
-
putty defect;
-
change in gloss.
That is, a direct joint becomes more of an installation and painting issue rather than a materials science one.
When standard three MDF strips are more rational than 5400 mm
if:
-
the workshop confidently assembles straight joints;
-
the profile is painted after installation;
-
joints can be placed away from strong side lighting;
-
the apartment is difficult for bringing in a long item;
-
the non-standard lead time is inconvenient.
In such a case, the absence of joints does not necessarily justify a custom order.
When non-standard MDF is still interesting
if:
-
the wall is very smooth and minimalist;
-
light runs along the baseboard;
-
Direct connections are not allowed by concept;
-
Delivery of 5400 mm is confirmed.
Why can't we promise the same behavior for 5400 mm across all materials
The card gives a general range of non-standard lengths, but the article does not invent:
-
geometric tolerances of the 5.4-meter element;
-
storage rules;
-
special production technology.
These parameters need to be clarified specifically for the selected material.
Price of wooden baseboard: comparing not per linear meter, but two ready-made orders
Request PLT-006 price should lead to the product card, because the current cost of standard configurations changes, and an individual 5400 mm order especially requires a separate calculation.
No need to compare:
price of 1 m of standard × 5.4
с
"markup for non-standard"
Such a formula is not confirmed by the product card.
Standard budget
Formula:
Cost_standard = 3 standard slats + standard packaging + delivery + cutting/joining + finish + installation.
Individual budget
Cost_custom = PLT‑006 5400 mm + individual packaging + long-length delivery + finish + installation.
What can make the standard option more expensive than expected
-
the third plank is used only partially;
-
complex fitting of two joints;
-
expensive sorting of oak;
-
re-touching paint.
What can make a custom option more expensive
-
non-standard manufacturing;
-
special transport;
-
complex unloading;
-
non-standard carrying in;
-
increased risk of damage.
Why the price should be compared after the route
If 5400 mm cannot be brought in by the usual method, delivery may require a completely different technology.
Calculating an individual price before checking the route is pointless.
Wooden skirting board PLT-006 and long-length packaging: what to ask before ordering
For the standard PLT-006, the card shows a rigid packaging frame at 390 rubles and a separate card standard for solid wood — up to three items. But these standard conditions cannot be automatically applied to a non-standard 5400 mm product.
What to ask about 5400 mm
-
What will be the actual length of the packaging unit?
-
What type of packaging is used?
-
How many items are allowed in one unit?
-
Is a separate rigid frame needed?
-
What is the cost of packaging?
-
Which carrier can be used for shipping?
-
What are the unloading requirements?
Why can't I calculate 390 rubles for a long-length item myself?
390 rubles is a confirmed card line for standard packaging.
Non-standard 5400 mm has a different dimension.
Before the invoice, it cannot be stated that the packaging:
-
will be the same;
-
will cost the same;
-
will be one piece.
What to write to the manager
"Please confirm the type and cost of packaging for PLT-006 with a length of 5400 mm, the final dimensions of the shipping unit, and the acceptable transportation method."
Why packaging is checked before delivery, not after production
If the finished 5.4-meter product cannot be accepted by the chosen transport company or placed in the truck, the problem is discovered too late.
Buy wooden skirting board: general commercial leads to the category, product-specific query leads to PLT-006
General query to buy wooden baseboard logically leads to the floor skirting board category.
There the buyer still compares:
-
profiles;
-
height;
-
material;
-
model.
Product query:
PLT‑006 5400 mm
should already lead to the PLT‑006 card, because the model is selected.
Why this is useful for a person
The category helps answer:
"If PLT‑006 as a product is no longer suitable, what alternatives are there?"
The card answers:
"How to order exactly PLT‑006?"
These are two different stages of purchase.
How to calculate the quantity of standard PLT-006 if the non-standard length was declined
The general algorithm is already explained in the article how to calculate the amount of skirting board. Here we do not repeat the entire cluster, but only record the solution for the 5400 mm wall.
If the 2400 array is selected
Minimum:
3 planks.
Purchased length:
7200 mm.
Finished wall:
5400 mm.
Nominal difference:
1800 mm.
If MDF 2600 is selected
Minimum:
3 planks.
Purchased length:
7800 mm.
The difference:
2400 mm.
Why MDF looks "worse" in terms of waste on only one wall
Because we consider the wall in isolation.
If nearby there are:
-
partition 900 mm;
-
wall 1300 mm;
-
section 1100 mm,
remainders can be redistributed.
Example of the whole room
Suppose, besides the view wall of 5400 mm, there are:
-
B = 1300 mm;
-
C = 1100 mm.
For MDF, the total requirement:
5400 + 1300 + 1100 = 7800 mm.
This is exactly:
3×2600 = 7800 mm of pure arithmetic.
But the actual layout depends on how the 5400 wall is divided.
For example:
-
2200 + 1600 + 1600;
-
Remnants from three planks: 400 + 1000 + 1000.
From two 1000 remnants, you cannot get a whole B=1300.
That is, the math says "exactly 3", but practical cutting may require 4 planks.
This is an important edge case: the total length by itself does not prove the possibility of cutting.
Alternative layout
Feature wall:
-
2500;
-
1800;
-
-
Then one 2600 mm plank gives 2500, remainder 100.
The second gives 1800, remainder 800.
The third gives 1100 + B1300 = 2400.
But C=1100 remains without the whip.
Again, four are needed.
What the example shows
Even if the total length is known after rejecting the non-standard 5400 mm, a specific map of the entire room must be built.
Do not buy by the formula:
total length / 2600.
Order PLT-006 of non-standard length: what request to send to the manager
Phrase:
"Need a 5.4-meter baseboard"
too short for a custom order.
The manager needs context that allows checking production and logistics.
Working specification
| Field | Value |
|---|---|
| Article number | PLT‑006 |
| Application | Floor skirting board |
| Material | MDF / moisture-resistant MDF / beech / oak |
| standard cross-section | 100×16 or 100×15 mm |
| desired non-standard length | 5400 мм |
| Quantity | ___ pcs. |
| finished wall | 5400 мм |
| end type | ___ |
| Finishing | ___ |
| delivery address | ___ |
| Floor | ___ |
| Elevator | ___ |
| Delivery route | Checked / not checked |
| packaging question | Confirm |
| deadline question | Confirm |
| carrier question | Confirm |
Why it's better to write the finished wall size and product length in separate lines
A wall of 5400 mm does not always mean that you need to order a product of exactly 5400 mm.
If the end should:
-
go into a niche;
-
be cut at an angle;
-
have a return;
the workshop may request a different pre-cut size.
Therefore, the manager should know that 5400 is the design length of the wall, and the manufacturer/installer confirms the final length of the part.
How to formulate a request without promises from the buyer
"The PLT‑006 card states a non-standard length of 800–6000 mm. We need a wall panel of 5400 mm. We ask you to confirm the possibility of manufacturing a solid PLT‑006 for the material ___, the recommended blank length, lead time, packaging, delivery, and restrictions."
This is more accurate than:
I'm ordering 5400, please deliver by Friday.
Do I need to specify the quantity as 1 piece right away?
If it's one type of wall, it's possible.
But if the project has two identical walls or a long piece is also needed as a trim/cornice, you need to specify the full request.
The card indicates a length range, but individual order conditions may depend on quantity.
Why you shouldn't substitute the manager with production calculation
The buyer must provide:
-
the task;
-
overall dimension;
-
material;
-
the address.
The manufacturer confirms:
-
manufacturability;
-
deadline;
-
packaging;
-
cost.
The article should not invent
that rigid constraint.
Non-standard term is not suitable
Repair should not depend on a single individual part if a standard solution is visually acceptable.
No storage space for 5400 mm
Standard strips are easier to distribute across the room.
It is more convenient for the contractor to work with standard lengths
Especially if finishing and installation are done in a small workshop.
Remnants are used on other walls
Then buying three standard planks ceases to be "excess material."
For example, fragments remain from a standard panel that cover:
-
900 mm;
-
1200 mm;
-
1500 мм
on adjacent sections.
When to request a non-standard length for PLT-006
An individual long-length piece is especially justified if:
-
the wall is truly a showpiece;
-
furniture does not cover the line;
-
side lighting emphasizes the joint;
-
natural wood must run continuously;
-
the delivery route is confirmed;
-
the manufacturer confirmed 5400 mm;
-
the deadline is suitable;
-
the full logistics cost has been accepted.
A particularly strong scenario is a private house
If the product can be:
-
delivered by long-length transport;
-
unloaded near the facade;
-
brought in through a wide terrace door,
the logistics disadvantage is reduced.
A particularly weak one is an apartment with several turns
Even an expensive interior cannot make a physically impossible drift possible.
When you should never buy a non-standard length PLT-006 at all
Need an anti-sales conclusion.
Do not order 5400 mm if:
-
you have just chosen PLT‑006 and are still doubting the profile itself;
-
the wall will later be covered by furniture;
-
renovation will change the length;
-
the finished floor/walls are not ready yet;
-
route is not checked;
-
delivery is not confirmed;
-
the contractor cannot work with 5.4 m;
-
The joints of standard planks can be placed inconspicuously;
-
The individual price/lead time is not justified.
Why the final measurement should come first
A long-length item is harder to 'adjust with extra allowance'.
If the wall after finishing turns out to be 5375 mm, the 5400 element can be trimmed.
If it turns out to be 5420 mm, the ordered 5400 no longer provides a seamless line.
Therefore, it is better to order a non-standard length after a final or reliably predicted measurement.
Errors when ordering PLT-006 5400 mm
Error 1: Considering the 800–6000 range as a guarantee for a specific order
Prevention: written confirmation of material, deadline, and delivery.
Error 2. Order 5400 mm based on the rough wall size
After finishing, the size changes.
Error 3. Check only the room, but not the delivery route
The baseboard does not reach the wall.
Error 4. Counting 2600 mm automatically is better than 2400
Both 5.4 m standards require three initial planks.
Error 5. Making a short extension of 200 mm without checking the visual point
It may look worse than a 600 mm solid wood extension.
Error 6. Considering the absence of joints as the only criterion
Logistics can be more expensive than visual benefit.
Error 7. Not coordinating the finishing workshop
She cannot place a 5.4-meter element.
Error 8. Move standard packaging to 5400 mm
Individual packaging conditions need to be requested.
Error 9. Counting the standard frame as 390 rubles as the price of long-length packaging
Not confirmed.
Error 10. Not checking natural oak before manufacturing
A solid piece has no ability to rearrange the central segment.
Error 11. Calculating the price per linear meter
Two ready estimates are needed.
Error 12. Ordering a long-length item even though the joint is hidden by furniture
The advantage disappears.
Error 13. Not planning unloading
The place arrives, but there is no one/nowhere to safely unload it.
Error 14. Opening the packaging before preparing the route
The risk of damage increases.
Error 15. Considering individual length a mandatory premium solution
Sometimes the standard scheme is more professional.
Boundary lengths 5300, 5400, 5600, and 6000 mm: why one card option requires different solutions
The range of 800–6000 mm can create a false impression that the entire 5–6 m zone is equally simple. In practice, a few dozen centimeters can change the route, transport, and final fitting.
Wall 5300 mm
For a standard array:
2400+2400+500 = 5300 mm.
For MDF:
2600+2600+100 = 5300 mm.
MDF has a very short extension of 100 mm, which is especially important not to leave in a random viewpoint.
Individual length of 5300 mm potentially removes both joints and is slightly easier than 5400 in logistics, but the difference of only 100 mm rarely changes the fundamental possibility of delivery — the route still needs to be measured.
Wall 5400 mm
Main scenario of the article.
-
array: 2400+2400+600;
-
MDF: 2600+2600+200.
Both standard solutions require three initial planks.
Wall 5600 mm
For solid wood:
2400+2400+800 = 5600.
For MDF:
2600+2600+400 = 5600.
Non-standard 5600 still falls within the stated range up to 6000 mm, but becomes even more complex in terms of logistics.
Wall 6000 mm
This is the upper limit of the stated range on the card.
But writing:
“6000 mm is guaranteed to be made in oak and delivered”
Impossible.
The closer the project is to the upper limit of the individual range, the more important written confirmation is:
-
material;
-
lengths;
-
deadline;
-
packaging;
-
transport.
Wall 6030 mm
It already exceeds the stated 6000 mm.
You cannot assume that "the manager will add 30 mm."
For such a wall, standard strips or another architectural joint become the main scheme, until the manufacturer separately offers a different solution.
What the 5300–6030 mm range shows
An individual option does not cancel out design work.
It expands the choice up to 6000 mm per the product card, but each specific length remains a separate commercial request.
One feature wall and the rest of the room's walls: when it is beneficial to mix non-standard PLT-006 with standard
You do not have to order the entire room's baseboard in a non-standard length.
You can create a hybrid specification:
-
feature wall — custom PLT‑006 5400 mm;
-
the remaining walls are standard 2400/2600 mm.
Why this is often stronger than a full custom order
Only one wall truly benefits from the absence of seams.
On short walls, standard planks:
-
easier to deliver;
-
easier to cut;
-
provide useful leftovers;
-
do not require custom production.
Example
Room:
-
A = 5400 mm — view-facing;
-
B = 3100 mm;
-
C = 1700 mm;
-
D = 1200 mm.
If A is ordered as a single piece of 5400, the others B/C/D are calculated separately according to the standard length of the selected material.
Why the remainder of the standard profile should not dictate wall A
One might try to make A from standard remnants, but if this creates 2–3 noticeable joints, the material savings conflict with the original intent.
The reverse case
If B/C/D create such convenient remnants that A can be assembled with two joints in inconspicuous places without additional purchase, the standard overall layout may prove stronger.
Therefore, the entire room needs to be compared, not just 5.4 m.
Wooden linear products in one living room: a single-piece PLT-006 should not break the overall order layout
If ordered together with the baseboard wooden trim items, non-standard PLT-006 should be listed as a separate line, not mixed with the total length.
For example, in the living room there are:
-
feature wall A = 5400 mm;
-
two short walls B/C;
-
door trims of a different article;
-
Ceiling cornice.
If A becomes a custom PLT-006 5400 mm, the remaining standard PLT-006 planks can be calculated independently. Their offcuts cannot be "credited" against the cost of the long piece just because the total room length matches.
Why one solid wall can reduce the offcut bank
In the standard scheme, three planks of 2400/2600 create large offcuts. They can potentially cover B/C.
If A is ordered as a single custom piece, such offcuts no longer exist. Then the short walls may require separate standard planks.
The result is an unexpected effect:
A solid 5400 mm reduces the number of joints on the main wall, but sometimes increases the number of standard planks for the rest of the room.
Example
Let there be, in addition to A=5400:
-
B=1200;
-
C=1100 mm.
With a standard array of 2400, you can build a scheme where one large remainder after dividing A is used for B/C, if the joint locations allow.
With a custom A=5400 for B+C, a standard plank is still needed:
1200+1100=2300 mm,
that is, one KZ... no, exactly one standard PLT‑006 2400 mm.
Therefore, before comparing prices, you need to calculate not just one feature wall, but the entire PLT‑006 in the room.
The repair reserve also changes
Standard purchasing almost always leaves offcuts.
For a full-length board, the remainder after final fitting may be small. If a repair reserve of the same oak and tint is needed, it must be planned separately.
Conclusion for the commercial estimate
Two specifications of the entire room are compared:
-
standard PLT-006 on A/B/C using offcuts;
-
custom PLT-006 on A + standard profile on B/C.
Only after this is it clear whether a solid wall actually reduces or increases the total order.
Final order specification PLT-006 for a 5.4 m wall
Before requesting an invoice, it is useful to have two alternative specifications.
Specification A — standard solid array
PLT-006 / oak or beech / 100×15×2400 / 3 pcs. per 5400 mm wall / joint map S1/S2 ___ / remnants ___ / finish ___ / standard packaging and delivery — confirm.
Specification B — standard MDF
PLT-006 / MDF or moisture-resistant MDF / 100×16×2600 / 3 pcs. / joint map ___ / remnants ___ / for enamel / delivery — confirm.
Specification C — custom long-length item
PLT-006 / material ___ / section 100×15 or 100×16 / desired length 5400 mm / 1 pc. / finished wall 5400 mm / ends ___ / finish ___ / please confirm manufacturing, lead time, packaging, transport space, and delivery.
Why these three lines need to be compared simultaneously
Otherwise, the manager only considers the custom option, and the buyer does not see the cost of opting out of it.
The article's goal is to help make a decision, not to push toward the most complex SKU.
Control freeze before the invoice
Before requesting the final invoice, it is useful to lock in one version of the project: finished wall 5400 mm, selected material, standard or custom length, joint points, delivery route, and finishing method. If after this at least one parameter changes — for example, built-in furniture appears, a door shifts, or oak is replaced with MDF — the comparison needs to be recalculated. This is especially important for non-standard long-length items: their advantage exists only in a specific geometry and does not automatically transfer to a modified room. After the freeze list, the manager and contractor are given the same specification so that production, delivery, and installation work with the same size and material.
Decision tree: standard PLT-006 or non-standard 5400 mm
Step 1. Is PLT-006 finally selected?
-
no → first the profile;
-
Yes → continue.
Step 2. Is the finished length of the view wall confirmed?
-
no → final measurement;
-
Yes → continue.
Step 3. Does the wall really remain without furniture?
-
no → reconsider the value of a continuous line;
-
Yes → continue.
Step 4. Can two standard joints be placed discreetly?
-
yes → standard planks are a strong option;
-
No → continue.
Step 5. Has the manufacturer confirmed the possibility of 5400 mm in the selected material?
-
no → do not pay for the individual order;
-
Yes → continue.
Step 6. Is the deadline confirmed?
-
no → request it;
-
Yes → continue.
Step 7. Are packaging and transport confirmed?
-
no → request it;
-
Yes → continue.
Step 8. Is the 5.4 m carry-in route cleared?
-
no → physical inspection;
-
Yes → continue.
Step 9. Can the contractor safely finish and install 5400 mm?
-
no → standard option;
-
Yes → continue.
Step 10. Are the two full estimates compared?
-
no → compare;
-
yes → choose.
FAQ about PLT-006 non-standard length on a 5.4 m wall
What is the size of PLT-006?
Standard MDF and moisture-resistant MDF — 100×16×2600 mm. Beech and oak — 100×15×2400 mm.
Can I order PLT-006 in a non-standard length?
The direct card indicates the possibility of manufacturing lengths from 800 to 6000 mm to order, with an increased delivery time.
Can I order exactly 5400 mm?
5400 mm falls within the stated range, but the specific material, manufacturing, timeline, packaging, and delivery need to be confirmed with STAVROS before payment.
How many standard 2400 mm slats are needed for a 5400 mm wall?
At least three original slats.
How many standard 2600 mm slats are needed for 5400 mm?
Also at least three.
How many joints will there be with three pieces?
Two intermediate direct connections.
Can we make three equal parts of 1800 mm each?
Yes, as a design scheme, if the workshop confirms the ends and cutting. This gives two symmetrical joints.
Does a solid PLT-006 5400 mm always look better?
No. If the joints of standard parts can be hidden, the logistical complexity of a long-length item may not pay off.
What is more important — 2400 or 2600 mm?
On one wall of 5.4 m, both formats require three slats. More important is the material, joint placement, and use of leftovers.
Where can I see the price of PLT-006?
In the product card, right before placing the order.
How is PLT-006 5400 mm packaged?
Standard packaging conditions cannot be automatically applied to a non-standard long-length item. You need to get confirmation from the seller.
Can a 5.4 m item be brought into a regular elevator?
There is no universal answer. You need to measure the specific cabin, openings, and the space in front of the elevator.
What should you check in a private house?
The route from the car to the wall: gates, front entrance, terrace door, turns, and storage location.
What should you check in an apartment?
Elevator, staircase, vestibule, common corridor, apartment door, and the turn into the living room.
When is it better to choose standard planks?
When the joints can be placed comfortably, individual delivery is difficult, or the lead time for a custom item does not fit.
When is it better to request 5400 mm?
When the wall is prominent, the connection is truly undesirable, the route is realistic, and STAVROS has confirmed production and delivery.
Where to order PLT-006?
After checking the specification — in the product card, use the anchor to order the wooden skirting board PLT-006.
Short conclusion
For a feature wall of 5.4 m, standard PLT-006 does not provide a seamless line:
2400+2400+600 = 5400 mm — three pieces, two joints;
2600+2600+200 = 5400 mm — also three pieces, two joints.
Therefore, the 2400/2600 mm difference itself does not solve the main problem here.
The PLT-006 product card offers a more interesting option: custom length 800–6000 mm on request. 5400 mm falls within the range, but the specific availability in the chosen material, lead time, packaging, and delivery must be confirmed before payment.
A single 5400-mm skirting board is especially logical on a fully open formal wall with natural oak and strong side lighting, if the route from the car to the room actually works.
Standard three planks are stronger when:
-
the joints can be moved away from the center;
-
MDF is painted and joints are well prepared;
-
long-length items are difficult to deliver;
-
non-standard lead time hinders renovation;
-
leftovers from the standard sheet are used on other walls.
Correct sequence:
finished wall size → standard joint sheet → material → request 5400 mm → delivery route → packaging → contractor → two full estimates → order.
After confirming the custom length, you can order the wooden skirting board PLT-006 exactly in the format that gives the best result for the whole living room, not just the minimum number of parts.