Article Contents:
- Confirmed characteristics of SNL-21
- Preliminary calculation of SNL-21 sections
- How to calculate: formula, rounding and design adjustment
- What is a repeating SNL-21 section
- Why 995 mm is more convenient than a conventional meter
- How to measure the usable width
- How to account for end posts
- How to account for intermediate crossbars
- How to distribute the remainder symmetrically
- How to maintain pattern continuity
- Can SNL-21 be trimmed
- When to round the quantity down
- When to round the quantity up
- How to calculate a 2-meter opening
- How to calculate a 3-meter opening
- How to calculate a 4-meter opening
- How to calculate a 5-meter opening
- How to calculate multiple identical spans
- How to calculate a corner gazebo
- How to calculate the reserve
- Why you can't calculate by area
- SNL-21 for a decorative partition in a room
- Can SNL-21 be used for zoning a kitchen and living room
- SNL-21 in the hallway
- SNL-21 in the stair hall
- SNL-21 for a restaurant or cafe
- SNL-21 for a country house
- SNL-21 for an open veranda
- SNL-21 for enclosed veranda
- SNL-21 under veranda handrail
- SNL-21 between veranda posts
- SNL-21 for terrace
- SNL-21 for gazebo
- SNL-21 under gazebo roof
- SNL-21 for gazebo entrance
- SNL-21 as decorative frieze
- SNL-21 in wall interior frame
- SNL-21 for niche
- SNL-21 for repeating wall composition
- How to combine SNL-21 with carved architraves
- How to combine SNL-21 with flat balusters
- How to combine SNL-21 with carved pediment
- How to combine SNL-21 with facade decor
- How SNL-21 differs from SNL-19
- When to choose SNL-13
- When to choose SNL-12
- How not to confuse SNL-21 with the general SNL series
- Why pine is suitable for house carving
- How to prepare pine for painting
- Why ends require special attention
- What to coat SNL-21 for outdoor use
- Paint or semi-transparent finish
- How to paint the inner edges of the ornament
- When to paint before installation
- When to paint after assembly
- How to refresh exterior coating
- How to choose color for a veranda
- How to choose color for a gazebo
- How to choose color for interior
- How to choose a load-bearing frame
- How to fix SNL-21 in a wooden frame
- Can it be fastened with self-tapping screws
- Is an expansion gap needed
- How to prevent warping
- How to replace a damaged section
- How to store SNL-21 before installation
- How to accept an order
- Mistake: considering SNL-21 a finished partition
- Mistake: using as a standalone fence
- Mistake: considering the nominal remainder as an installation gap
- Mistake: not subtracting the posts
- Error: trim all sections equally without checking the pattern
- Error: mounting only with glue
- Error: leave the pine unprotected outside
- Error: paint only the front side
- Error: not checking the pattern before the series
- Error: choose quantity based on total facade length
- Error: not measuring the opening at multiple points
- Error: not considering the direction of the ornament
- Error: install SNL-21 vertically without a project
- Error: consider the product a ventilation grille
- Error: buy random slats instead of a ready-made module
- Who SNL-21 is suitable for
- Who SNL-21 may not suit
- Practical choice: 1000 mm opening
- Practical choice: 2000 mm opening
- Practical choice: 2500 mm opening
- Practical choice: 3000 mm opening
- Practical choice: long veranda
- Practical choice: small gazebo
- Practical choice: interior partition
- Practical choice: decorative frieze
- How to buy SNL-21 on STAVROS
- What to check before payment
- Why ordering by article number is more convenient than manual manufacturing
- How to save data for reordering
- How does the application of SNL-21 change across different projects
- What to buy together with SNL-21
- How to check the pattern direction before painting
- How to create a flight map
- How to approve the control section
- How to estimate the total project cost
- How to check order and delivery conditions
- What not to do from scratch if a ready-made SNL-21 is selected
- How to check the project on a full-size mockup
- How to coordinate SNL-21 with the load-bearing scheme before purchase
- How to distribute sections across the site after delivery
- How to avoid extra order for non-standard width
- How to finalize the final quantity
- FAQ: questions about SNL-21
- What size is SNL-21?
- What wood is SNL-21 made from?
- What is SNL-21 intended for?
- Can I assemble a partition from it?
- How many SNL-21 are needed for 2 meters?
- How many elements are needed for 3 meters?
- How many are needed for 4 meters?
- Can I trim SNL-21?
- Can I install the element vertically?
- Do I need to leave a gap?
- Are intermediate supports needed?
- Can SNL-21 be used as a standalone fence?
- How to secure the element in the frame?
- Can it be attached only with glue?
- Do I need to paint before installation?
- How to protect pine from rain and sun?
- Is SNL-21 suitable for an open veranda?
- Can it be used in a gazebo?
- Is the product suitable for interior use?
- How to combine SNL-21 with platbands?
- How to combine SNL-21 with balusters?
- How is SNL-21 different from SNL-19?
- How to calculate the remainder?
- Is a spare needed?
- Where to buy SNL-21?
- What should I check before ordering?
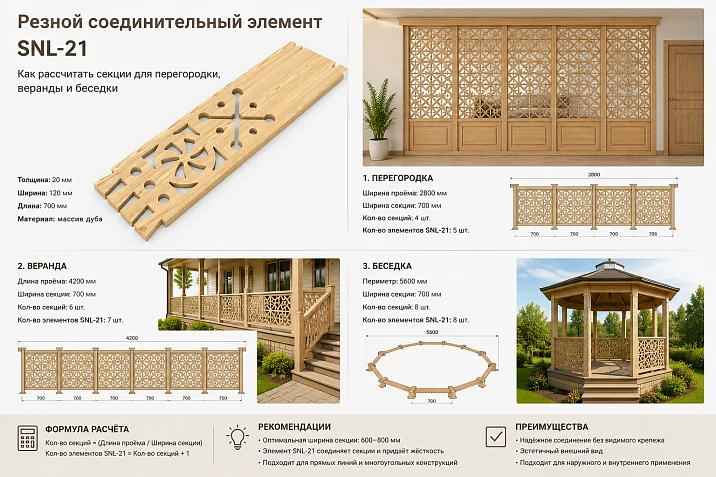
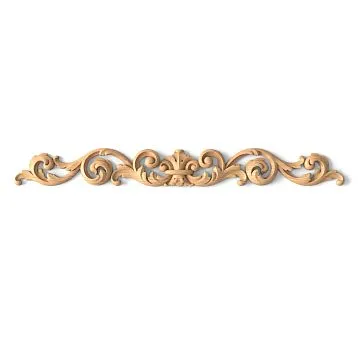
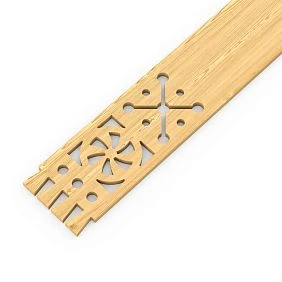
It is worth buying the carved connecting element SNL-21 when you need a repeating openwork pine part for a decorative partition, veranda, gazebo, terrace, fence or interior frame. The size of one module is 995 × 195 × 18 mm. Due to its length close to one meter, the product is convenient to count in sections: two pieces give a nominal 1990 mm, three — 2985 mm, four — 3980 mm, five — 4975 mm.
The nominal calculation is not equal to the final installation size. From the width of the opening, it is necessary to subtract the posts, frame, intermediate lintels, installation gaps and connections. Then they decide whether the pattern should be assembled without trimming, whether equal margins at the edges are acceptable, and where the joints will be located. An outdoor project additionally includes protecting the pine from moisture, sun and dirt.
SNL-21 belongs to the connecting elements of house carving, but in this article it is considered as a repeating decorative section. The product cannot be automatically considered an independent load-bearing fence, handrail or safety structure. For a veranda, gazebo and partition, a strong frame is first designed, and the carved plank is installed inside it as an openwork filling.
The height of 195 mm allows assembling horizontal strips under the handrail, under the roof, between the posts and inside interior frames. The thickness of 18 mm requires careful fastening: a self-tapping screw, groove, clamping rail or hidden unit are selected according to the frame and operating conditions. Universal installation only with glue cannot be promised.
Short answer. SNL-21 is suitable for a modular openwork strip: one section has a length of 995 mm, two — 1990 mm, three — 2985 mm, four — 3980 mm, five — 4975 mm. Before ordering, subtract the posts, frame, and installation gaps from the opening width, and distribute the remainder symmetrically.
Outdoors, SNL-21 is used only within a calculated frame and after protective treatment of the pine. The product does not replace posts, handrails, or the load-bearing part of the railing.
Buy carved element SNL-21 View all house carvings Select carved balusters Order a veranda or partition project
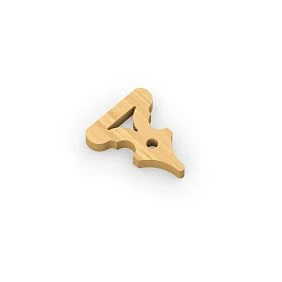
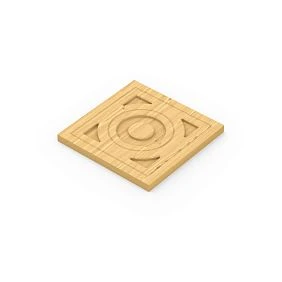
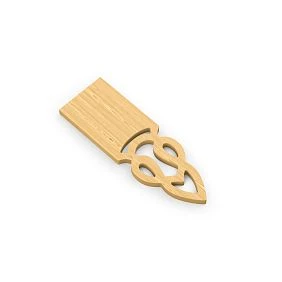
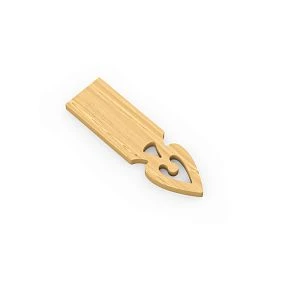

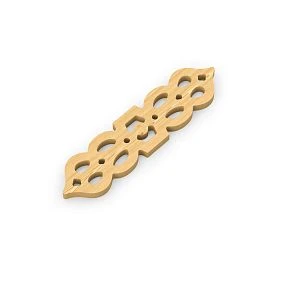
Confirmed specifications of SNL-21
| Parameter | Confirmed value | What this means for the project |
|---|---|---|
| Article number | SNL-21 | The exact code is recorded in the estimate and cutting map |
| Type | Carved connecting element | Can function as a repeating decorative section |
| Material | Spruce | For outdoor use, a coordinated protective system is required |
| Length | 995 мм | Basis for modular quantity calculation |
| Height | 195 мм | Suitable for a horizontal openwork belt or frame |
| Thickness | 18 мм | The fastening and groove are selected without splitting the openwork pattern |
| Character | Openwork carved plank | Lets light through and maintains partial visual connection |
| Application | Partitions, fences, verandas, gazebos, terraces, interior | The pattern is chosen together with the supporting frame |
| Load-bearing function | Not confirmed | Posts, handrails, and safety barriers cannot be replaced |
| Fasteners included | Not confirmed | The configuration and mounting assembly are clarified before ordering |
| Outdoor use | Only with suitable wood protection | The ends and inner edges are processed especially carefully |




Preliminary calculation of SNL-21 sections
| Usable width | Number of SNL-21 | Total length of elements | Nominal remainder | Practical conclusion |
|---|---|---|---|---|
| 1000 мм | 1 | 995 мм | 5 мм | The gap is distributed along the edges or the groove is refined |
| 2000 мм | 2 | 1990 мм | 10 мм | 5 mm per edge excluding the intermediate joint |
| 2500 мм | 2 | 1990 мм | 510 мм | Wide fields, a stand, or a different number of modules are needed |
| 3000 мм | 3 | 2985 мм | 15 мм | Convenient modular opening after checking connections |
| 4000 мм | 4 | 3980 мм | 20 мм | The remainder is distributed taking into account the posts and gaps |
| 5000 мм | 5 | 4975 мм | 25 мм | For a long span, intermediate supports are especially important |
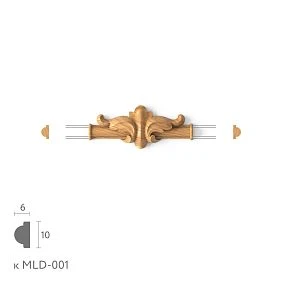
Our factory also produces:
How to calculate: formula, rounding, and design correction
Preliminary quantity = usable fill length ÷ 995 mm. Usable length is the length after subtracting the outer posts, frame, intermediate elements, and installation gaps. The result cannot be mechanically rounded up or down without understanding the composition.
Rounding down is suitable when wide equal margins or additional posts are provided at the edges. Rounding up is possible if trimming is allowed and the pattern remains complete after it. Round to the nearest whole number when the frame dimensions can be adjusted to the 995 mm module.
For multiple spans, the calculation is performed separately. You cannot add the total length of the veranda and divide it by 995 mm if there are posts of different widths between sections. Each light opening receives its own map.
Get Consultation
What is a repeating section SNL-21
One element 995 mm long can be considered as an independent module. Several identical slats form a horizontal openwork belt without the need to cut out the repeating pattern again.
Modularity simplifies preliminary calculation and allows you to know in advance how many cards to add to the order. It does not eliminate the design of joints and supports.
In a partition or fence, each section must be enclosed in a sturdy frame. The decorative strip forms the pattern but does not replace the structure.
Before a series purchase, it is useful to assemble one control span and check how the pattern continues at the joint.
Why 995 mm is more convenient than a conventional meter
The length being 5 mm less than one meter leaves space for a technical solution. In a 1000 mm opening, a nominal remainder of 5 mm appears.
However, these 5 mm cannot automatically be called an installation gap: they may be distributed along the edges, hidden in grooves, or altered due to the actual frame.
With two sections, the difference is 10 mm; with three, it is 15 mm. This rhythm is convenient to consider when designing the frame.
The actual dimensions of the finished opening are measured at several points because wood and building structures may have deviations.
How to measure the usable width
First, measure the full opening between the outer boundaries. Then subtract the outer posts, inner frame rails, and confirmed installation gaps.
If an intermediate post is provided inside the span, its width is also subtracted. After that, the usable field for SNL-21 remains.
Measurements are taken at the top, middle, and bottom. For calculation, the value that allows safe assembly of the frame without forced bending is used.
All dimensions are transferred to the diagram before ordering so that the number of products matches the actual architecture.
How to account for end posts
Posts define the boundaries of the decorative section and bear structural load. Their width is not included in the length of SNL-21.
For a symmetrical composition, the left and right posts usually have the same visible size. If they differ, it should be a deliberate design decision.
In an external structure, posts also help protect the ends of the carved part and organize fastening.
You cannot first buy panels at full width and then try to squeeze posts into the remaining space.
How to account for intermediate crossbars
A long row of several sections may require vertical intermediate supports. Their number and cross-section are determined by the designer.
Each crossbar reduces the usable length and creates a separate span. Therefore, calculation based on total width becomes inaccurate.
An intermediate post can hide the joint of two modules while maintaining the geometry.
For an open veranda or gazebo, the solution depends on wind load and overall structure, not just the pattern.
How to distribute the remainder symmetrically
After multiplying the number of sections by 995 mm, the resulting length is compared with the usable width.
A small remainder can be split into two equal fields at the edges if the mounting node allows it. A large remainder requires a separate frame or a different layout.
For example, with a usable width of 2500 mm, two sections leave 510 mm. 255 mm on each side may look like intentional margins, but only if the architecture supports it.
The remainder cannot be distributed randomly: asymmetry is immediately noticeable in a repeating pattern.
How to maintain pattern continuity
Modular length does not guarantee that two patterns automatically form a continuous line. The edges of the products need to be checked against the photo and the product card.
If the pattern has a finished frame, the joint can be emphasized by the post. If the pattern is meant to continue, the details are aligned using a control template.
Before painting, several sections are laid out on a flat surface in the intended order.
For a long series, it is useful to number the elements so that after finishing they can be returned to their approved positions.
Can SNL-21 be trimmed
Trimming is only permissible after evaluating the pattern and installation area. An accidental cut can break the openwork motif or weaken the edge.
If only a few millimeters need to be removed, the solution is usually simpler than reducing the module by hundreds of millimeters. But even a small cut is done using a template.
The end after trimming requires sanding and full protective treatment, especially outdoors.
When the remainder is large, it is more rational to change the frame, add a post, or choose a different connecting element.
When to round the quantity down
Rounding down is suitable for an opening where the remaining space can be finished with equal margins, posts, or smooth inserts.
This choice reduces the number of carved sections and makes the composition calmer.
You cannot simply leave an empty section on one side. The remainder must be distributed and fixed in the drawing.
For a partition, the fields can become a place for wall mounting or utility passage.
When to round up the quantity
Rounding up is used if the project allows trimming several sections or changing the frame dimensions.
Before purchasing, you need to understand which element will be trimmed and whether symmetry will be preserved.
For an external structure, the trimmed end is protected as carefully as the factory surfaces.
Rounding up without a plan often leads to an extra part that cannot be used without breaking the pattern.
How to calculate a 2-meter opening
For a useful width of 2000 mm, two sections are preliminarily needed: 2 × 995 = 1990 mm.
The nominal remainder is 10 mm. It can be distributed as 5 mm on each edge or accounted for in grooves and joints.
If an intermediate post must be installed in the opening, two sections no longer fit into the same 2000 mm without changing the frame.
Therefore, the final order is confirmed after selecting the frame, not just based on arithmetic.
How to calculate a 3-meter opening
For 3000 mm, three SNL-21 are preliminarily taken: total length 2985 mm, remainder 15 mm.
This size is close to the module and convenient for a straight strip, but a long span may require intermediate supports.
If two posts divide the row into three separate spans, their width must be subtracted in advance.
In the project, the length of elements and the structural pitch are recorded separately.
How to calculate a 4-meter opening
Four products give 3980 mm, leaving 20 mm relative to the useful width of 4000 mm.
10 mm per edge may be a convenient solution only with a confirmed mounting assembly.
For a veranda or gazebo, a four-meter row without an intermediate support cannot be considered safe based on a single decorative dimension.
First, design the posts and frame, then adjust the number of modules.
How to calculate a 5-meter opening
Five sections give 4975 mm, the nominal remainder is 25 mm.
At this length, accumulated deviations in dimensions and frame are especially noticeable, so products are laid out before installation.
Intermediate posts divide the row into spans and change the calculation. They cannot be added after ordering without recalculation.
A trial assembly of one section helps determine the actual gap.
How to calculate several identical spans
For a series of veranda sections, first measure each light opening. Even outwardly identical distances may differ.
If the frame has not yet been manufactured, it can be designed for a 995 mm module and a uniform installation gap.
All spans are recorded in a table: number, useful width, quantity of SNL-21, fields and posts.
Thus, the order is formed based on the actual quantity, not the total length of the facade.
How to calculate a corner gazebo
Each side of the gazebo is calculated separately. Corner posts are part of the structure and reduce the useful length.
The ornament can be continued with the same number of sections on symmetrical sides or adapted for different spans.
The entrance side often requires a separate layout due to the passage and doorway.
A plan drawing and facades of each side are needed before ordering.
How to calculate the reserve
The reserve depends on the number of cuts, complexity of joints, and the possibility of damaging the openwork edge.
Assigning a universal percentage without a project is incorrect. For a simple row without cutting, one spare section for a large object may be sufficient, but this decision is confirmed by the customer.
If elements are ordered for different zones, the stock is distributed to the most complex areas.
The spare part is finished simultaneously with the main batch to match the color.
Why you cannot calculate by area
SNL-21 has a fixed length and height, but purchase is based on linear sections, not square meters.
Area calculation does not show the number of joints and the remainder in length.
For a multi-tier partition, each horizontal row is calculated separately.
The linear map allows for a more precise determination of the number of elements and the frame.
SNL-21 for a decorative partition in a room
Several modules can be used to assemble an openwork infill between wooden posts. Such a partition helps define the boundary of zones while preserving light and partial visual connection.
One SNL-21 is not a finished partition. A frame, attachment to the floor or walls, and a well-thought-out height are needed.
If a partition from floor to ceiling is required, elements can be arranged in rows only after calculating vertical lintels and overall rigidity.
Before purchasing, it is useful to make a full-size mockup of one module and evaluate the pattern density.
Can SNL-21 be used for zoning the kitchen and living room?
A decorative wooden partition can separate the dining area without creating a solid wall.
Pine is protected with a suitable coating, especially if wet cleaning, a kitchen, and temperature fluctuations are nearby.
The frame must be resistant to accidental touches. An openwork section does not replace a full-fledged barrier.
The placement of furniture and walkways is checked before making the frame.
SNL-21 in the hallway
An openwork screen can separate the entrance area from the living room, hide direct views, and preserve light.
The height of 195 mm allows the module to be used as a repeating horizontal insert or part of a taller frame.
In the passageway, the absence of sharp unprotected edges and a sturdy frame are especially important.
The coating is chosen considering frequent cleaning and contact with clothing.
SNL-21 in the stair hall
A carved strip can frame a wall panel, a niche, or a decorative band near the staircase.
It cannot be used as an independent stair railing without posts, a handrail, and safety calculations.
If the element is located next to the flight, check for cleaning accessibility and the absence of hand load.
For a full railing, it is better to consider a project with separate balusters and load-bearing parts.
SNL-21 for a restaurant or cafe
Openwork sections are suitable for zoning tables, designing a bar area, or a decorative wall.
A commercial interior requires a sturdy frame, durable coating, and the ability to replace an individual section.
Before serial production, a control module is assembled, and passages and cleaning are checked.
For a complex object, you can order a project for a veranda or decorative partition.
SNL-21 for a country house
Inside the house, the product can be connected to a wooden staircase, door portals, ceiling beams, and furniture.
Outside, it supports the design of a veranda, terrace, or gazebo.
The same pattern inside and outside creates a connection, but the coatings for indoors and outdoors may differ.
It is better to split the order by zones and determine the finish of each batch in advance.
SNL-21 for an open veranda
The plank can become a decorative insert between posts, under the handrail, or under the top beam.
It does not replace posts and structural infill if the railing must provide safety.
An open veranda is exposed to rain, sun, and humidity changes, so all pine surfaces are protected before installation.
Special attention is paid to the ends, internal slots, and attachment points.
SNL-21 for a closed veranda
In a glazed area, the impact of precipitation is less, but humidity and temperature still change.
An openwork belt can frame the lower part of windows, a partition, or a decorative frame.
The coating is selected based on actual conditions, and the room is not considered completely dry.
The frame must allow for maintenance and, if necessary, replacement of an individual module.
SNL-21 under the veranda handrail
The horizontal height of 195 mm is convenient for a narrow decorative strip, but the handrail and posts themselves are calculated separately.
A field can be left between the section and the handrail, or it can be enclosed in a groove frame.
The load from a person leaning on the railing must not be transferred to the openwork pattern.
It is better to hide the joint of several elements with an intermediate post.
SNL-21 between veranda posts
First, measure the clear distance between the inner faces of the posts.
Then subtract the frame, slats, and gaps, after which divide the usable length by 995 mm.
If the spans differ, the number of sections is calculated for each separately.
Symmetrical fields can compensate for a small difference without trimming the ornament.
SNL-21 for terrace
On the terrace, the element can form a screen, railing, or under-beam strip.
The open position requires protection from moisture and UV radiation, as well as fastener control.
The bottom edge should not be in constant contact with water or a wet deck.
The part is placed inside a structural frame that allows air to remove moisture.
SNL-21 for gazebo
The openwork wooden panel supports the light character of the summer structure and repeats the pattern between the posts.
Sections can be placed under the handrail, under the roof, around the entrance, or as a horizontal frieze.
Each side of the gazebo receives a separate calculation due to corner posts and the passage.
The exterior coating is renewed as needed, without waiting for the ends to deteriorate.
SNL-21 under the gazebo roof
A 195 mm high strip is suitable for a decorative belt between the top posts.
It should not bear the load of rafters or wind force instead of braces.
The fastening is designed so that water does not accumulate in the grooves and on the top edge.
It is more convenient to paint the internal slots before lifting the element.
SNL-21 for entering the gazebo
Short or full sections can be used on the sides of the passage depending on the width.
The ornament should not reduce the usable passage or catch on clothing.
Symmetry relative to the entrance is checked with templates.
If trimming is needed, the two edges are processed mirror-wise.
SNL-21 as a decorative frieze
Several elements form a long horizontal strip under the roof, cornice, or top beam.
The frieze is read from a distance, so the regularity of joints is more important than minor individual differences.
The frame or backing batten must bear the structural load.
On the facade, the color can be tied to the trim and pediment.
SNL-21 in a wall interior frame
One module can be installed in a wooden frame as a standalone panel.
Several sections create a horizontal composition above a sofa, console, or doors.
On the wall, the product does not require a guarding function, so neat fastening and finishing become primary.
Lighting can emphasize the cutouts, but it is not included in the confirmed configuration.
SNL-21 for a niche
An openwork insert can cover part of a niche, maintain ventilation, and create decorative depth.
It cannot be automatically used as a ventilation grille for equipment without calculating the free cross-section.
The frame must allow access inside if the niche is serviceable.
The size of 995 mm is compared to the clear width after finishing installation.
SNL-21 for a repeating wall composition
Modules can be alternated with smooth fields, posts, or other elements of house carving.
Repetition sets the rhythm, but too many without pauses overloads the wall.
First, select the central axis and edge fields, then distribute the sections.
On a long wall, it is useful to view the layout from a distance.
How to combine SNL-21 with carved window casings
SNL-21 is not a window casing, so it should not intercept the main request and the function of framing the window.
It can be used nearby as a window sill belt, frieze, or part of the overall facade composition.
Dimensions, pattern, and color are linked to the architraves, without mixing different scales.
The general context reveals material about how which types of house carving to choose for the facade.
How to combine SNL-21 with flat balusters
The baluster forms a vertical rhythm, while SNL-21 forms a horizontal openwork strip.
On one veranda, they can work at different levels if the load-bearing frame is calculated separately.
For vertical filling, you can Buy a flat carved baluster and compare its purpose with SNL-21.
You cannot replace a baluster with a horizontal plank without a new design.
How to combine SNL-21 with a carved pediment
The pediment creates a large upper accent, and a repeating band can support its pattern below.
Ornaments do not have to be identical, but must match in scale and finish.
Useful to view ideas for decorating a wooden facade and determine the place of SNL-21 in the overall architecture.
Too many carved areas without calm fields reduce the readability of the house.
How to combine SNL-21 with facade decor
The plank can be repeated on the veranda, under the roof, and between the pillars.
Color and protective coating are linked to trim, cornices, and other pine details.
Material pro decoration of a wooden facade with carved elements helps distribute decor without overload.
Each zone gets its own mounting node.
How is SNL-21 different from SNL-19
SNL-21 stands out with a length of 995 mm and is suitable for repeating sections.
SNL-19 should be considered on its own card as a more compact connecting element, without transferring dimensions and purpose.
If you need a small node, you can View compact connecting element SNL-19.
The choice depends on the field length and pattern.
When to choose SNL-13
SNL-13 is suitable for a more local house composition if the long SNL-21 module is redundant.
Before ordering, it is worth look at the carved element SNL-13 and compare the confirmed dimensions.
A short part is more convenient to use at a joint or in a small field.
You cannot automatically compose the same meter-long row from it.
When to choose SNL-12
SNL-12 offers an alternative for compact decor.
You can Buy connecting element SNL-12, if the opening does not match the 995 mm module.
Its characteristics and pattern are checked separately.
Mixing different SNL in one row requires a full layout.
How not to confuse SNL-21 with the general SNL series
The series name unites connecting elements of different scales.
SNL-21 has its own article number and size 995 × 195 × 18 mm.
The general article explains, how to choose SNL connecting elements for joints and other tasks.
The new purchase is built around a modular calculation specifically for SNL-21.
Why pine is suitable for house carving
Pine is traditionally used for wooden facade and interior decor due to its expressive texture and workability.
For the buyer, it is not the romantic name of the species that matters, but proper preparation for operating conditions.
Indoors, you can choose an interior finishing system. Outdoors, protection from precipitation, sun, and humidity fluctuations is required.
All elements of one composition are best finished with compatible materials.
How to prepare pine for painting
The surface is cleaned of dust and the condition of edges, slots, and ends is checked.
The specific primer and finish are selected according to material cards and operating conditions.
An openwork pattern requires thin, even layers: excessive coating can smooth out small slots.
Before processing the entire batch, a test is performed on one fragment or pine sample.
Why ends require special attention
End sections of wood absorb moisture and finishing compounds more actively.
The trimmed edge of SNL-21 must receive a full protection cycle, not just decorative touch-up.
On an outdoor veranda or gazebo, ends are especially vulnerable at points of contact with posts.
The frame is designed so that water does not linger at the edge.
What to coat SNL-21 with for outdoor use
The appropriate system should be designed for exterior wood and compatible with pine.
The article does not prescribe a universal paint, oil, or varnish without data on climate, substrate, and desired appearance.
Before purchasing, you can Buy materials for installation and finishing after checking the instructions.
The coating is applied to the front, side, interior, and end surfaces.
Paint or semi-transparent finish
Opaque paint unifies sections with the facade and helps create white or colored wooden lace.
A semi-transparent system preserves the pine grain but requires careful preparation and uniform absorption.
On a long row, shade differences are noticeable, so the entire batch is finished simultaneously.
The final choice depends on the architecture and street conditions.
How to paint the inner edges of the ornament
Complex cutouts are easier to treat before installation, when the product is accessible from both sides.
Brush, spray, or a combined method is chosen based on the specific coating system.
You cannot leave unpainted ends inside the pattern if the product will be exposed to rain and sun.
Excess compound is removed to prevent holes from narrowing due to drips.
When to paint before installation
Pre-finishing is convenient for outdoor use, complex openwork, and edges hidden after installation.
Fastening and gluing points are protected according to the technology.
After installation, local touch-up of joints and damage is performed.
All sections are marked to maintain the approved pattern sequence.
When to paint after assembly
Painting the assembled frame helps achieve a uniform color for posts, frame, and SNL-21.
However, internal slots and contact points become less accessible.
A combined approach is often rational: a protective base cycle before installation, final touch-up after.
The decision is finalized before ordering materials.
How to update the exterior coating
The surface condition is checked regularly, especially on the sunny and rainy side.
The update is performed before deep cracking and darkening of the wood.
The term is not set universally: it depends on the coating system and conditions.
A spare color sample helps maintain a consistent appearance during repairs.
How to choose a color for the veranda
White or light openwork emphasizes the pattern and ties in with the trim.
A color matching the facade makes the strip calmer, while a contrasting one makes it more noticeable.
On a small veranda, a too dark long line can visually weigh down the railing.
The sample fragment is viewed from the street and from inside.
How to choose a color for a gazebo
The finish can be tied to the posts, roof, and garden furniture.
One color for the frame and carving creates unity, contrast highlights the openwork.
For exterior finishing, the practicality of the system is more important than the name of the shade.
It is better to paint all sides of the gazebo with one batch.
How to choose a color for the interior
In room SNL-21, you can paint it the color of the wall, partition frame, or furniture.
Tone-on-tone makes the pattern soft, contrast turns it into a noticeable screen.
Side lighting enhances the openwork and shadows.
Before placing a large order, a full-size painted sample is made.
How to choose a load-bearing frame
The frame takes on loads and maintains the geometry of the decorative sections.
The material, cross-section of the posts, and attachment to the building are determined by the project, not by the size of SNL-21.
For interiors, the requirements differ from those for an open veranda or gazebo.
The carved plank is inserted into the finished structural scheme.
How to secure SNL-21 in a wooden frame
A groove, clamping strips, neat mechanical fasteners, or a combined joint are possible.
The specific solution depends on the thickness of 18 mm, the width of the frame, and the conditions of use.
The fastener should not pass through a thin openwork area and split the pine.
Trial installation is performed on one element.
Can it be fastened with self-tapping screws
Is a compensation gap needed
Wood reacts to humidity, and the outer frame changes size during the season.
The specific gap depends on the design, coating, and fastening method.
The 5 mm remainder cannot be automatically used as a confirmed compensation gap.
The designer distributes the free space after evaluating all materials.
How to prevent warping
Products are stored on a flat support and protected from unilateral wetting and heating.
Finishing all accessible surfaces helps reduce uneven moisture exposure.
The frame should hold the section without excessive clamping.
A damaged or noticeably deformed part should not be forcibly straightened with fasteners.
How to replace a damaged section
The modular system is convenient because an individual element can be designed as a replaceable part.
For this, the frame and fastening must allow disassembly without damaging adjacent sections.
The spare SNL-21 is ordered and finished together with the main batch.
Before replacement, eliminate the cause of damage: water, weak fasteners, or impact load.
How to store SNL-21 before installation
The slats are placed horizontally on a flat, dry surface with support along the length.
Openwork parts are not loaded with heavy objects and are not placed on a thin edge.
The packaging is marked according to the side of the object and the installation order.
Before installation, the products are acclimatized according to the selected technology.
How to accept an order
The article number, material, and size 995 × 195 × 18 mm are checked.
Several sections are laid out side by side, and the pattern, edges, and absence of damage are checked.
The inclusion of fasteners cannot be considered confirmed without card verification.
All issues are resolved before cutting and painting.
Error: consider SNL-21 a finished partition
The card refers to one carved element, not to the frame, posts, and installation kit.
For zoning, the entire structure must be designed.
The buyer includes the frame and finishing in the budget separately.
The right commercial choice starts with the number of modules and ends with a finished node.
Error: using as a standalone fence
The openwork bar is not confirmed as a safety structure.
It does not replace posts, handrails, or fence calculations.
It is especially dangerous to transfer a decorative scenario to a balcony or staircase.
Such places require a separate safety project.
Error: considering the nominal remainder as an installation gap
A difference of 5 mm per meter is just arithmetic between 1000 and 995 mm.
The actual gap depends on the frame, grooves, and moisture-related wood movement.
Sections cannot be fixed based on this figure without a project.
The calculation table is used as a preliminary one.
Error: do not subtract the uprights
If you divide the total width by 995 mm and then add the uprights, the row will not fit.
First, determine the structure, then the usable field.
The formula is executed separately for each span.
Changing the width of the upright requires recalculation.
Error: trim all sections equally without checking the pattern
The cut may disrupt the edges of the ornament and create repeating unfinished fragments.
Trimming is planned on the outermost elements or the frame is changed.
On a symmetrical facade, the left and right sides are processed mirror-wise.
Ends are protected after cutting.
Error: mount only with glue
Glue can be part of the assembly, but is not a universal solution for a long outdoor section.
The base, humidity, and wind exposure require assessment.
Mechanical fasteners or a frame may be necessary.
The exact composition and scheme are selected by a specialist.
Error: leaving pine unprotected outdoors
Unprotected wood reacts faster to rain, sun, and dirt.
Ends, slots, and attachment points are especially vulnerable.
The entire surface is treated before installation or using a combined technology.
Maintenance is planned together with the initial coating.
Error: paint only the front side
Inner edges and the back surface are also exposed to moisture.
One-sided finishing can create uneven conditions.
For an openwork part, the protective cycle must cover all accessible surfaces.
After installation, check hidden joints.
Error: do not check the pattern before the series
On a long row, joints and the direction of the ornament repeat many times.
One mistake will become noticeable across the entire veranda.
First, assemble two or three test sections.
After approval, fix the order of elements.
Error: selecting quantity based on total facade length
The facade can consist of several spans separated by pillars, doors, and corners.
The total meter count does not show how many whole sections fit in each field.
The map is calculated by light openings, then the quantity is summed.
This reduces the number of useless offcuts.
Error: not measuring the opening at multiple points
Wooden and building structures may have width deviations.
A single measurement in the middle does not show narrowing at the top or bottom.
The frame is designed based on actual geometry, leaving confirmed gaps.
Forceful pressing of the decorative slat is not allowed.
Error: do not ignore the direction of the ornament
Some carved patterns have a distinct top, bottom, or direction.
Before serial installation, examine the card and the actual part from both sides.
All elements are placed identically unless the design requires alternation.
The top arrow can be temporarily marked on the packaging.
Error: installing SNL-21 vertically without a project
The card size allows physical rotation, but the original scenario and pattern may be designed for a horizontal position.
Vertical installation changes the frame's operation and the perception of the ornament.
This option is only possible after separate layout and fastening verification.
It cannot be called standard without confirmation.
Error: mistaking the product for a ventilation grille
The openwork allows air to pass through, but the free cross-section and equipment requirements are not calculated.
SNL-21 should not be used to close technical ventilation based solely on external similarity.
For a decorative niche or screen, conditions are determined separately.
Service access must be maintained.
Error: buying random slats instead of a ready-made module
Homemade elements may differ in height, pattern, and thickness.
The finished SNL-21 has a confirmed size and a repeatable article number.
The buyer can focus on the frame, finishing, and installation.
This is especially useful for several identical spans.
Who is SNL-21 for
The product is suitable for owners of country houses, verandas and gazebos, as well as designers of interior partitions.
It is useful when you need a repeating horizontal openwork module about a meter long.
The buyer should be ready to design the frame and protective finish.
SNL-21 works best in a series of several sections.
Who SNL-21 may not suit
The element is not suitable for someone looking for a ready-made load-bearing railing with a handrail and fasteners included.
It may be excessive for a short joint or a small decorative insert.
For a compact task, it is worth comparing SNL-19, SNL-13 or SNL-12.
The product should not be used outdoors without regular protection of the pine.
Practical choice: opening 1000 mm
One section 995 mm long almost matches the usable width.
The remaining 5 mm are distributed only after determining the grooves and frame.
Such a span is convenient for a control sample.
The frame must still bear the load.
Practical choice: opening 2000 mm
Two sections give 1990 mm and form a clear paired module.
The joint can be covered with a thin post, but its width must be subtracted in advance.
If products are joined without a post, the node is checked against the actual edges.
The remaining 10 mm are not automatically assigned as a gap.
Practical choice: opening 2500 mm
Two sections leave 510 mm, and three exceed the usable width.
Wide symmetrical fields, a central post, or a frame modification are possible.
Trimming three elements may disrupt the pattern too much.
This size requires a full layout, not simple rounding.
Practical choice: opening 3000 mm
Three sections give 2985 mm and a nominal remainder of 15 mm.
From a modularity standpoint, this is a convenient size.
For external fencing, the need for intermediate posts is still checked.
Sections are laid out in the approved direction.
Practical choice: long veranda
Each span between posts is counted separately.
The same module can be repeated along the facade, maintaining equal margins.
Color SNL-21 is associated with trim and cornices.
The project includes roof maintenance.
Practical choice: a small gazebo
One or two modules per side can support the lightweight character of the structure.
Too dense filling reduces openness.
The entrance span and corners are calculated separately.
Inner edges are painted before installation.
Practical choice: interior partition
Sections are framed and placed at the required height.
If multiple rows are required, vertical jumpers connect them into a frame.
The coating is chosen to match the furniture, walls, and cleaning conditions.
The partition is fixed to sturdy bases.
Practical choice: decorative frieze
The modules are placed under the top beam or roof.
The pattern is readable from a distance, so the joints are made regular.
The element does not replace braces or load-bearing ties.
The exterior finish protects all sides.
How to buy SNL-21 on STAVROS
First, measure the useful spans and calculate the preliminary quantity based on the 995 mm module.
Then open the card, check the size 995 × 195 × 18 mm, and add the required quantity.
If a different scale is needed, you can view carved elements made of pine in the category.
Before payment, the frame, trimming, coating, and delivery are agreed upon.
What to check before payment
Check the article number, material, dimensions, and quantity for each span.
Separately record the reserve if it is provided for by the project.
Clarify the current configuration and ordering conditions.
Do not start the frame into production without the final section map.
Why ordering by article number is more convenient than manual manufacturing
The same code helps repeat the pattern on multiple sides of the structure.
There is no need to manually cut every meter of the openwork ornament.
The designer receives a fixed module for calculation.
The master focuses on the frame, protection, and precise installation.
How to save data for reordering
They preserve the article number, quantity, span map, color, and fastening method.
Photos of the test assembly show the direction of the pattern.
A backup coating sample helps during repairs.
For a commercial facility, documents are transferred to the maintenance service.
How the application of SNL-21 changes in different projects
| Scenario | SNL-21 Role | Main Calculation | Main risk | What to check before ordering |
|---|---|---|---|---|
| Interior Partition | Openwork Frame Fill | Number of Rows and Sections | Accept Module as Finished Partition | Frame Attachment and Passages |
| Open Veranda | Decorative Strip Between Posts | Each Span Separately | Leave the pine without external protection | Posts, handrail, covering, and water drainage |
| Gazebo | Frieze, infill under handrail or roof | Sides, corners, and entrance span | Transfer frame load to decor | Braces, intermediate supports, and pattern direction |
| Terrace | Openwork screen or decorative belt | Usable width after posts | Contact of bottom edge with water | Gaps, ventilation, and end protection |
| Wall frame | Standalone decorative panel | Center and edge margins | Random scale on wall | Full-size template and mounting |
| Facade frieze | Repeating horizontal strip | Joints and length of each side | Overload facade with multiple patterns | Connection with platbands, pediment and color |
What to buy together with SNL-21
The carved element does not form a finished partition, veranda or fence without a frame, finishing and fastening solution. The confirmed cross-linking includes adjacent elements of the series, a flat baluster, materials, recommendations and a design service. They help to build a commercial route without a fictitious configuration.
First, choose the main application of SNL-21, then calculate the quantity. After that, select vertical elements, a protective system and installation. For an outdoor structure, structural lumber and fasteners are determined by the project, even if there is no separate product link for them in the diagram.
| What to add to the purchase | Why | For which scenario | What to Check | Link |
|---|---|---|---|---|
| SNL-21 | Assemble a repeating openwork strip | Partition, veranda, gazebo, frieze | Quantity and joint map | openwork panel 995 × 195 × 18 mm |
| Category of house carving | Compare other sizes and patterns | Facade and interior | Do not mix random scales | buy folk carving |
| SNL-19 | Close compact area | Joint or small field | Card's own dimensions | Select a decorative element for the joint |
| SNL-13 | Add a small detail | Local house composition | Pattern direction | Choose a small detail for the house composition |
| SNL-12 | Select a compact alternative | Small opening | Do not count as module 995 mm | alternative for compact decor |
| BNL-2 | Add vertical rhythm | Veranda and gazebo | Support frame and handrail | select balusters for the veranda |
| Materials | Protect pine and mounting points | Interior and exterior | Instructions and compatibility | Buy materials for installation and finishing |
| Design project | Calculate spans and posts | Complex veranda or partition | Facades, sections and details | order a project for a veranda or decorative partition |
How to check the pattern direction before painting
Several sections are laid out on the floor in the future order and photographed strictly frontally.
If the pattern has a distinct top or directional continuation, this is marked with arrows on the back of the packaging.
After painting, the marking may become less visible, so the order is preserved in the installation sheet.
This way, a long row does not turn into a set of randomly rotated elements.
How to create a span map
For each side of the veranda, gazebo, or partition, a separate line is created: full size, posts, useful width, quantity of SNL-21, and remainder.
Additionally, trimming, reserve, and the method of closing joints are noted.
The map allows you to quickly check the overall order and distribute sections after delivery.
Without it, identical products can easily be confused between openings of different widths.
How to approve the control section
Before serial installation, one module with frame, covering, and fastening is assembled.
It checks groove size, gaps, color, paint quality, and the possibility of disassembly.
For outdoor use, the control unit also shows whether water is retained.
After approval, its parameters are transferred to the remaining spans.
How to estimate the final cost of the project
The price of one SNL-21 does not equal the cost of a finished partition or veranda.
The estimate includes the number of modules, frame, intermediate posts, protective materials, fasteners, trimming, delivery, and labor.
It is rational to compare two projects by the full set, not by the price of one carved plank.
Preliminary modular calculation helps to estimate the main product part in advance.
How to check order and delivery conditions
Before placing an order, the quantity of long elements, packaging, and the delivery route to the site are checked.
Several sections must arrive without load on the openwork edges.
Current payment and delivery terms SNL-21 checked before purchase.
Upon receipt, the entire batch is inspected before painting.
What you don't need to do from scratch if you choose a ready-made SNL-21
The buyer does not need to independently draw and cut out the same openwork meter for each span. The finished article sets confirmed dimensions and a repeatable pattern, so the main effort can be directed to the precise frame, finishing, and installation.
There is no need to pick random scraps and try to make identical sections from them. It is enough to calculate the number of modules, check the joints, and order the required volume in one batch.
The structural part remains independent: posts, frame, fasteners, and protection. They determine the safety and durability of the finished object.
How to check the project on a full-size mockup
A rectangle of 995 × 195 mm is cut from cardboard and the openwork is marked with conditional lines. Several templates are installed in the intended frame with actual posts and fields.
The layout shows how dense the partition will be, where the joints will be, and whether symmetry is preserved. For a gazebo and veranda, it is viewed both from the outside and from the inside.
After the dimensions are approved, the template becomes an installation diagram, and the number of sections is fixed in the order.
How to coordinate SNL-21 with the load-bearing scheme before purchase
The architectural sketch and structural drawing must be linked. The facade shows the number of openwork modules and fields, while the section shows posts, grooves, fasteners, and end protection.
If the designer changes the width of the posts or adds an intermediate support, the quantity of SNL-21 is recalculated before placing the order. The decorative layout should not dictate an unsafe reduction of structural elements.
For an open veranda and gazebo, wind load, water, and the possibility of covering maintenance are checked separately. In an interior partition, the stability of the frame, attachment to the floor or wall, and maintaining the passage are more important.
How to distribute sections across the site after delivery
Each span is assigned a number in advance. On the packaging and the reverse side, the installation location and pattern direction are indicated with temporary markings.
Sections for the most visible facades are laid out first and compared in appearance. A spare element is not sent to a random short section if it is intended for future replacement.
This sorting is especially useful for a long veranda, where identical-sized parts must form a single row after painting.
How to avoid unnecessary ordering with non-standard width
If the usable opening differs significantly from a whole number of modules, first compare three solutions: wide margins on the edges, an additional post, or trimming the end section. Buying an extra element without a chosen scheme is irrational.
For each option, calculate the appearance, number of joints, frame cost, and finishing volume. Sometimes two whole sections with symmetrical margins look better than three heavily trimmed ones.
The final quantity is fixed only after approving the facade and structural node.
How to fix the final quantity
The final list specifies the number of whole sections, trimmed elements, and reserve. The document is signed after checking all spans to ensure the order, frame, and installation layout match.
FAQ: questions about SNL-21
What size is SNL-21?
One section has a confirmed size of 995 × 195 × 18 mm.
What wood is SNL-21 made from?
Pine.
What is SNL-21 intended for?
For decorative filling of partitions, verandas, gazebos, terraces, fences, frames, and wall compositions.
Can a partition be assembled from it?
Yes, as an openwork filling for a self-designed frame. One element is not a finished partition.
How many SNL-21 are needed for 2 meters?
Preliminarily, two sections give 1990 mm. Posts, frame, and gaps need to be subtracted separately.
How many elements are needed for 3 meters?
Three items give a nominal 2985 mm and leave 15 mm relative to the useful width of 3000 mm.
How many are needed for 4 meters?
Four sections give 3980 mm. For a long span, intermediate supports are checked.
Can SNL-21 be trimmed?
Only after checking the pattern and installation area. The trimmed end must be protected.
Can the element be installed vertically?
Only according to a separate layout and project. Vertical position cannot be considered standard automatically.
Is a gap necessary?
Yes, if it is provided by the design, but a universal size based on a 5 mm difference cannot be assigned.
Are intermediate posts needed?
Their necessity depends on the span length, frame, and operating conditions.
Can SNL-21 be used as a standalone fence?
No. The load-bearing and safety function is not confirmed.
How to secure the element in the frame?
With a groove, clamping batten, mechanical or combined assembly as per the design.
Can it be attached only with glue?
It is not universally possible to promise this, especially for outdoor and long structures.
Should it be painted before installation?
For complex openwork and outdoor use, pre-protecting all edges is usually convenient, but the technology is determined by the chosen coating.
How to protect pine from rain and sun?
Use a compatible outdoor system for wood and treat the front, back, inner, and end surfaces.
Will SNL-21 be suitable for an open veranda?
Yes, as a decorative section inside a calculated frame with outdoor protection.
Can it be used in a gazebo?
Yes, for example between posts, under the handrail, or under the roof.
Is the product suitable for interior use?
Yes, for partitions, frames, niches, and wall compositions.
How to combine SNL-21 with architraves?
Use as an adjacent frieze or band, without replacing the function of a window architrave.
How to combine SNL-21 with balusters?
SNL-21 forms a horizontal band, balusters provide vertical filling. The frame is calculated separately.
How is SNL-21 different from SNL-19?
SNL-21 has a confirmed length of 995 mm and is designed for modular layout; SNL-19 is verified according to its own card.
How to calculate the remainder?
Subtract the total length of the selected number of sections from the usable width and distribute the remainder across the project.
Is a reserve needed?
The reserve depends on the number of cuts and the complexity of the object. A universal percentage is not assigned.
Where to buy SNL-21?
In the card of the carved connecting element SNL-21 on the STAVROS website.
What should be checked before ordering?
Span dimensions, posts, frame, quantity, cutting, framework, coating, fastening, and delivery conditions.
Result: how to buy the required quantity of SNL-21
SNL-21 is a carved connecting element made of pine, measuring 995 × 195 × 18 mm. It is convenient to use as a repeating openwork module for partitions, verandas, gazebos, terraces, friezes, and interior frames. One element gives 995 mm, two — 1990 mm, three — 2985 mm, four — 3980 mm, five — 4975 mm.
Before ordering, calculate not the full width of the object, but the usable field after subtracting posts, frames, lintels, and installation gaps. Distribute the remainder symmetrically or adjust the structure to fit the module. Perform cutting only after checking the pattern, and fully protect the open end.
SNL-21 remains a decorative infill. It does not replace load-bearing posts, handrails, or safety barriers. For outdoor use, coat the pine on all sides with a compatible system and plan for maintenance.
On the STAVROS website, you can open the SNL-21 card, compare other carved elements, select balusters and materials, and order a project for complex structures. This approach helps you buy the exact number of sections and assemble a well-thought-out composition instead of a random row of wooden planks.