Article Contents:
- Confirmed dimensions, materials and construction
- What is a flexible slat panel
- The main difference is not 9 and 8 mm, but the scale of the pattern
- When to buy PAN-005
- When to buy PAN-007
- Practical comparison of PAN-005 and PAN-007
- Frequent triangular relief PAN-005
- Large trapezoidal profile PAN-007
- Which panel is easier to read from close up
- Which panel is easier to read from a distance
- PAN-005 for a small TV area
- PAN-007 for a large TV wall
- PAN-005 for a cabinet and console
- PAN-007 for a wide wardrobe
- PAN-005 for a dresser front
- PAN-007 for a reception desk
- PAN-005 for a decorative niche
- PAN-007 for a column
- Which panel looks calmer
- Which panel creates a richer texture
- PAN-005 in daylight
- PAN-007 in daylight
- Side lighting for PAN-005
- Side lighting for PAN-007
- Front lighting
- Light from sconces
- Directional ceiling lights
- Evening lighting
- MDF for precise opaque color
- Beech as a natural base for finishing
- Oak to preserve pronounced texture
- MDF, beech, or oak for the wall
- Which material to choose for furniture
- Why you cannot mix materials on the same plane without a project
- Length 950 mm
- Length 2400 mm for beech and oak
- Length 2670 mm for MDF
- How to choose the length for room height
- How to reduce the number of horizontal joints
- How to check the drift of a long panel
- Why order OPAN-005
- Why order OPAN-007
- How to compare OPAN-005 and OPAN-007 on site
- How to choose a sample by material
- How to calculate the number of panels by width
- How to calculate panels by height
- How to position the trimmed edge
- How to join panels by width
- How to determine the technological allowance
- How to calculate a panel for a column
- How to calculate a panel for a reception desk
- How to calculate panels for a furniture facade
- How to choose the pattern direction
- How to use PAN-005 on a curved wall
- How to use PAN-007 on a round column
- How to design a rounded corner
- How not to confuse a flexible panel with individual slats
- How not to confuse a slatted panel with an acoustic one
- How not to confuse an interior panel with a facade panel
- PAN-005 in the hallway
- PAN-007 in the hotel lobby
- PAN-005 in the bedroom
- PAN-007 in the office
- PAN-005 in the living room
- PAN-007 in the living room
- PAN-007 for the showroom
- PAN-005 for a small cafe
- PAN-007 for the restaurant
- How to prepare the base
- How to choose glue
- Materials for installation and finishing
- How to perform dry layout
- How to install the first control panel
- How to join panels by height
- How to paint MDF panels
- How to finish beech
- How to finish oak
- How to care for panels
- How to store panels before installation
- How to accept panels upon receipt
- Mistake: choosing only by photo
- Error: compare only thickness 9 and 8 mm
- Error: do not consider profile 23 × 8 mm
- Error: placing PAN-005 on the entire large wall without checking
- Error: using PAN-007 on a small facade without a mockup
- Error: not checking the lighting
- Error: mixing materials on one wall
- Error: not accounting for the trimmed edge
- Error: buying glue before the material
- Error: assigning radius without checking
- Who PAN-005 is suitable for
- Who PAN-007 is suitable for
- When it's better to choose a different panel
- Practical choice: small TV area
- Practical choice: wide living room wall
- Practical choice: wall behind the bed
- Practical choice: built-in walk-in closet
- Practical choice: rounded counter
- Practical choice: column in the hallway
- Practical choice: reception desk
- Practical choice: wall painted in interior color
- Practical choice: natural oak wall
- Practical choice: local renovation
- How to buy PAN-005 and PAN-007 on STAVROS
- What to buy together with PAN-005 and PAN-007
- How to choose PAN-005 for a wall less than one module wide
- How to choose PAN-007 for a wall of multiple modules
- How to match the panel with the baseboard and ceiling
- How to connect panels with a door opening
- How to choose a color for PAN-005
- How to choose a color for PAN-007
- How to organize a test section before a large order
- How to keep repair options open
- Why you cannot calculate only by square meters
- What to clarify with the manager before a complex order
- How to check the final selection on one real area
- FAQ: questions about PAN-005 and PAN-007
- How is PAN-005 different from PAN-007?
- Which panel has a more frequent pattern?
- Which panel looks calmer?
- What to choose for a small wall?
- What to choose for a large wall?
- Which panel is suitable for a furniture facade?
- Can PAN-005 be used on a radius?
- Is PAN-007 suitable for a column?
- What to choose for a reception desk?
- Which panel is best for side lighting?
- What materials are available?
- What lengths are available for MDF?
- What lengths are available for beech and oak?
- What to choose for opaque painting?
- How to preserve the oak texture?
- How to calculate the number of panels?
- Do I need to order OPAN?
- How to choose glue?
- Can the panel be considered acoustic?
- Can the panel be used outdoors?
- Where to buy PAN-005?
- Where to buy PAN-007?
- What should I check before ordering?
- Which panel is easier for local repair?
- Result: PAN-005 or PAN-007
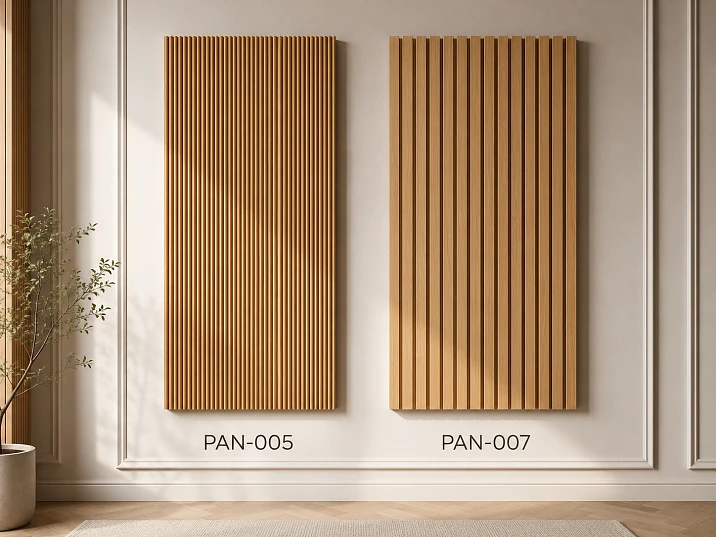
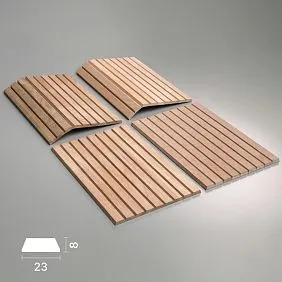
A slatted panel can be purchased for a wall, furniture, column, reception desk, or curved structure, but the choice should not be reduced to a one-millimeter difference in thickness. PAN-005 and PAN-007 have the same width of 1010 mm, a flexible fabric base, and are available in MDF, beech, and oak. However, their surface patterns are fundamentally different: PAN-005 creates a frequent triangular texture, while PAN-007 creates a larger trapezoidal rhythm with a profile of 23 × 8 mm.
PAN-005 is suitable for local wall sections, small TV areas, cabinets, consoles, and furniture facades where a rich vertical pattern is needed. The panel thickness is 9 mm. The short version has a length of 950 mm, the long MDF version is 2670 mm, and the beech and oak versions are 2400 mm. The frequent graphics read well from close range and turn the surface into a dense texture.
PAN-007 has a thickness of 8 mm, but its elements are larger. The trapezoidal profile of 23 × 8 mm forms a calm architectural plane that better maintains scale on a wide wall, column, bar counter, large cabinet, and reception desk. Lengths depend on the material in the same way: 950 mm for the short version, 2670 mm for MDF, and 2400 mm for beech or oak.
The main goal of the article is to help put a specific model into the cart, not an abstract "slatted panel." Below, we break down pattern size, lighting, material, length, joints, trimming, curved surfaces, quantity calculation, OPAN samples, and selection of related materials. All recommendations are based on confirmed specifications and real STAVROS pages.
Short answer. PAN-005 is worth buying when a frequent, rich, and graphic relief is needed for a small or medium surface. PAN-007 is chosen for a large vertical rhythm that reads calmly on a wide wall, column, reception desk, or large furniture facade.
Before placing the main order, it is useful to compare OPAN-005 and OPAN-007 on site: the samples will show the real frequency of lines, profile scale, and behavior of shadows under daylight and artificial lighting.
Buy PAN-005 Buy PAN-007 Order sample OPAN-005 Order sample OPAN-007





Confirmed dimensions, materials, and construction
| Parameter | PAN-005 | PAN-007 |
|---|---|---|
| Panel width | 1010 мм | 1010 мм |
| Thickness | 9 мм | 8 мм |
| Element geometry | Triangular | Trapezoidal |
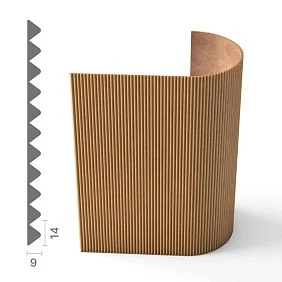
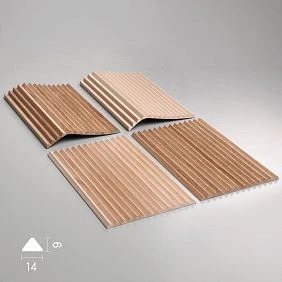
| Profile | Frequent triangular relief; individual element size not confirmed in the diagram | 23 × 8 mm |
| Nature of the Pattern | Frequent, dense, graphic | Large, calm, architectural |
| Short length | 950 мм | 950 мм |
| Long MDF option | 2670 мм | 2670 мм |
| Length of beech and oak | 2400 мм | 2400 мм |
| Materials | MDF, beech, oak | MDF, beech, oak |
| Base | Flexible fabric | Flexible fabric |
| Main applications | Walls, furniture, columns, radii, partitions, stands | Walls, columns, furniture, radii, reception desks, commercial interiors |
| Main advantage | Rich small-scale texture | Large rhythm, readable from a distance |




What is a flexible slat panel
A flexible slat panel combines repeating profiles on a fabric base. The customer receives a ready-made module 1010 mm wide, not a set of individual slats that need to be aligned by pitch independently.
The fabric base helps the panel conform to curved surfaces, but the exact permissible radius is not confirmed in the diagram. For a column, rounded post, or radius furniture, a specific sample is tested first.
The panel is used as a decorative cladding. It creates a vertical pattern, helps connect the wall with furniture, and allows for faster assembly of a uniform surface.
For general selection of material, length, and profile, you can study the general guide to slat panels for wallsand then compare specifically PAN-005 and PAN-007.
Our factory also produces:
The main difference is not 9 and 8 mm, but the scale of the pattern.
The difference in total panel thickness is one millimeter. It does not explain why the surfaces look different.
PAN-005 is built on a frequent triangular relief. The eye perceives many closely spaced verticals as a rich texture.
PAN-007 has large trapezoidal elements with a profile of 23 × 8 mm. Each vertical reads more independently, so the wall looks calmer.
The choice is made based on the size of the surface being decorated, viewing distance, and lighting character.
Get Consultation
When to buy PAN-005
PAN-005 is suitable for a small TV area, hallway, niche, cabinet, console, dresser front, and decorative insert.
The frequent graphic fills a local surface without a feeling of emptiness and works well when viewed up close.
On a large wall, the relief can be very saturated, so a full-size sample or visual layout is needed before ordering.
For such a scenario, you can buy slatted panel PAN-005 made of MDF, beech or oak, choosing the available length in the card.
When to buy PAN-007
PAN-007 is suitable for a wide accent wall, large TV area, column, bar counter, reception desk, large cabinet, and commercial interior.
The large profile 23 × 8 mm is readable from a distance and creates a calm vertical structure.
On a small furniture facade, such a scale may be excessive, so it is checked on a mockup.
If a large rhythm is needed, you can Buy the slatted panel PAN-007 and check the material, length, and finish in the card.
Practical comparison of PAN-005 and PAN-007
| Criterion | PAN-005 | PAN-007 | Customer conclusion |
|---|---|---|---|
| Scale of relief | Frequent and small-scale | Large and calm | PAN-005 saturates the surface, PAN-007 structures it |
| Small area | Creates an active texture well | Requires scale check | For niches and pedestals, PAN-005 is often simpler |
| Large wall | Can look very dense | Reads well from a distance | For a wide wall, PAN-007 is often more suitable |
| Furniture front | Dense decorative background | Pronounced vertical stripes | The choice depends on the door width |
| Column | Frequent graphics emphasize the radius | Large step gives a calm shell | A sample check on a specific radius is needed |
| Side light | Many frequent shadows | Large and rare shadows | Lighting can completely change the impression |
| Viewing distance | Better revealed up close | Better preserves the pattern from a distance | Consider the actual entry point into the room |
| Commercial interior | For local inserts and furniture | For reception areas, halls, and large surfaces | PAN-007 more often corresponds to a large scale |
| Visual role | Textured background | Architectural plane | Choose what should be primary: texture or structure |
Frequent triangular relief PAN-005
Triangular geometry creates a large number of small facets. Under side lighting, each facet forms its own shadow, making the surface appear rich.
In a small area, this helps quickly achieve an expressive background. Even a short panel 950 mm long can turn a cabinet, niche, or console into an independent decorative object.
On a wide wall, a frequent pattern becomes dominant. If there is already active stone, textile, or furniture milling nearby, the composition may become overloaded.
PAN-005 is chosen not because it is one millimeter thicker, but because the buyer needs a dense vertical rhythm.
Large trapezoidal profile PAN-007
The 23 × 8 mm profile creates wider vertical elements. Between them, the rhythm feels calmer, and each slat is read separately.
This pattern is better suited for a wall viewed from another part of the living room, hall, or commercial space.
On a reception desk and bar counter, a large profile helps emphasize the shape of the surface without turning it into fine ripples.
PAN-007 should be chosen when the panel is to become part of the room's architecture, not just a decorative texture.
Which panel reads better from close range
In the hallway, near a cabinet, or on a furniture facade, a person is close to the surface.
PAN-005 reveals details of the triangular pattern and creates many small light transitions.
PAN-007 looks larger up close and can take up a significant part of a small door.
For close viewing, PAN-005 is often more convenient, but the final choice depends on the width of the area and the calmness of the rest of the interior.
Which panel reads better from a distance
On a wide wall, a fine relief can merge into one dense texture.
PAN-007 retains individual verticals and therefore looks clearer from several meters away.
This is useful in a living room, hall, salon, showroom, and hotel space.
Before purchasing, you need to determine the main viewing point, rather than evaluating the sample only in hand.
PAN-005 in a small TV area
A frequent texture creates an expressive background even on a limited width.
The panel can be used behind a cabinet, around a separate decorative insert, or on one side of the TV.
The relief should not interfere with the bracket, cables, ventilation, or service access.
First design the equipment and outlets, then the panel layout.
PAN-007 on a large TV wall
A large profile suits a wide surface where the pattern should be visible from the sofa.
Verticals help integrate the TV, cabinet, and wall into one system.
Side lighting enhances shadows, so the placement of sconces and directional lights should be checked in advance.
On the full layout, you need to see the edge cuts and the transition to adjacent finishes.
PAN-005 for cabinet and console
The short length of 950 mm is convenient for local furniture decor and small vertical sections.
Frequent relief helps the facade look rich without additional moldings.
Before installation, check the opening of doors, drawers, and the location of handles.
The material is chosen together with the future finish: MDF for opaque color, beech or oak for a wooden character.
PAN-007 for a wide cabinet
Large verticals better match a wide door and a built-in wardrobe.
The 23 × 8 mm profile creates a structured surface that does not get lost on a large facade.
On a narrow door, the pattern may appear too large, especially if the visible width is small.
The control facade is assembled before processing all doors.
PAN-005 for a dresser facade
On a dresser, the panel creates a frequent vertical pattern and helps hide the feeling of an empty plane.
The short version can be used on individual drawers or doors after precise cutting.
The relief must match in direction on all facades.
If panels are joined between several drawers, the pattern is checked with the chest closed.
PAN-007 for reception desk
A reception desk is usually viewed from several meters away, so a large profile maintains readability.
Trapezoidal verticals emphasize the height and shape of the front plane.
A sample is mandatory for a curved desk: the exact permissible radius cannot be assigned without checking the specific execution.
For such a project, it is worth Order sample OPAN-007 and attaching it to the desk mockup under project lighting.
PAN-005 for decorative niche
A frequent pattern quickly fills a small recess and creates a rich background.
The panel works well behind shelves, a console, or a decorative item if the relief does not interfere with the mounts.
In a deep niche, side shadows become stronger than on an open wall.
The sample should be checked inside the actual recess, not just on a flat surface.
PAN-007 for column
A large step helps the column look like an independent architectural element.
The flexible fabric base allows work with a curved surface, but the radius is confirmed with a sample.
On a narrow column, the number of visible profiles may be small, so it is important to see in advance how the edges meet.
The trimmed edge is placed in a less noticeable area and is planned before ordering.
Which panel looks calmer
PAN-007 is usually perceived as calmer due to its larger and sparser elements.
PAN-005 creates more vertical lines at the same width and therefore looks more dynamic.
Calmness also depends on color: a solid color matching the wall softens both profiles.
The natural oak texture enhances the material and can make even a large rhythm more noticeable.
Which panel creates a richer texture
PAN-005 forms a dense sequence of triangular elements.
Upon close inspection, the eye reads many facets and shadows.
This is an advantage for a local accent area, but a potential risk for a large wall.
If the project already contains complex textures, the richness should be checked on a sample in the context of other materials.
PAN-005 in daylight
Daylight shows the frequency of triangular facets without artificial enhancement.
If the window is on the side, many short shadows appear on the surface, and the texture becomes more active.
With frontal light, the pattern looks calmer and closer to a uniform texture.
The sample is applied at different times of the day because the direction of light changes.
PAN-007 in daylight
Large trapezoidal elements create longer and sparser shadows.
On a wide wall, verticals remain readable even in soft lighting.
Direct sunlight can strongly emphasize each facet, so it's important to see the panel in a real room.
For north and south rooms, the same material is perceived differently.
Side lighting for PAN-005
Side lighting enhances every small facet and creates a frequent graphic shadow.
This effect is suitable for a decorative niche, a local TV area, and a wall where texture should be the main element.
If there is a screen nearby, overly active shadows can be distracting.
Before ordering, it is useful check the frequent relief PAN-005 in person next to a design sconce or light fixture.
Side lighting for PAN-007
On a large profile, light creates wide transitions and emphasizes the vertical structure.
The effect works well on a reception desk, column, bar counter, and large accent wall.
The closer the light fixture is to the surface, the stronger the shadow.
The placement of the light source is approved together with the panel layout.
Front lighting
Front diffused light reduces shadow contrast.
PAN-005 is perceived as a dense texture, PAN-007 as a calm sequence of verticals.
This scenario is useful if the relief should not dominate.
Color and material become more noticeable than the depth itself in this case.
Light from a sconce
A sconce creates local side light that actively changes the pattern near the fixture.
On PAN-005, shadows become frequent and may form a bright spot.
On PAN-007, several large verticals appear.
The sconce location is marked on the full-size layout before panel trimming.
Directional ceiling lights
Spotlights form individual light cones from top to bottom.
On the large PAN-007, they emphasize the vertical architecture.
On PAN-005, complex frequent glare may appear.
The angle and distance are checked on a sample because screen visualization does not always convey the real shadow.
Evening lighting
In the evening, artificial light becomes dominant and can completely change the perception of the wall.
Warm light softens natural oak, while cold light emphasizes the graphics of painted MDF more strongly.
PAN-005 becomes more decorative, PAN-007 becomes more monumental.
The final choice is made after checking the daytime and evening scenarios.
MDF for precise opaque color
MDF is chosen when the panel needs to be painted in the color of the wall, furniture, or brand palette.
The long version 2670 mm helps reduce the number of horizontal joints on a high wall.
PAN-005 from MDF suits a graphic background, PAN-007 suits a large monochrome structure.
A detailed selection reveals material on how to choose an MDF panel for painting for walls and furniture.
Beech as a natural base for finishing
The beech panel has a length of 2400 mm and is suitable for a project where a wood base is important.
It can be included in a painted furniture set or finished according to the project's approved system.
On PAN-005, the beech forms a frequent natural texture; on PAN-007, larger verticals.
The specific finish and shade are checked on the sample.
Oak to preserve the pronounced texture
Oak is chosen when the wood grain should remain visible.
On PAN-005, the texture is broken into frequent triangular elements and looks rich.
On PAN-007, the large surfaces of the profile allow the fibers to be read more calmly.
The sample is compared with the floor, doors, furniture, and other oak details.
MDF, beech, or oak for the wall
MDF is rational for a precise opaque color and a length of 2670 mm.
Beech is suitable for a wooden base and a length of 2400 mm if this format covers the area.
Oak is needed for the natural texture and coordination with other wooden elements.
The material is chosen simultaneously with the profile: the same species looks different on fine and large relief.
Which material to choose for furniture
For a painted MDF facade, it helps to achieve a uniform color with the body or wall.
Beech is suitable for furniture with a wooden base under enamel or other agreed finish.
Oak is chosen for a natural facade and visible texture.
Before ordering, check the door thickness, hinges, handles, and weight of the added cladding without unconfirmed universal promises.
Why you cannot mix materials on the same plane without a project
MDF, beech, and oak differ in pattern, preparation, and finish behavior.
On a long wall, random mixing becomes noticeable between adjacent modules.
If a combination is needed, it is separated by an architectural line or used as a deliberate composition.
All materials are compared under the same lighting before ordering.
Length 950 mm
The short format is suitable for a cabinet, console, dresser front, local niche, and the lower part of the wall.
It is convenient where a long panel would have to be heavily trimmed.
On a high vertical, several short panels will create horizontal joints.
Joints are pre-aligned with furniture, a shelf, or another interior line.
Length 2400 mm for beech and oak
The 2400 mm format suits many walls from baseboard to cornice and large furniture elements.
If the finished height is greater, a horizontal joint or a change in layout will be required.
Oak and beech panels need to be distributed across the wall considering natural material variations.
Before ordering, measure the actual height after the floor and ceiling are finished.
Length 2670 mm for MDF
A long MDF panel helps to design a tall wall as a single vertical module.
It is convenient for ceilings around 2600 mm, considering baseboard, cornice, and trimming.
Extra length affects carrying, transportation, and the ability to turn on stairs.
The delivery route is checked before placing a large order.
How to choose the length for the room height
The nominal ceiling height is not equal to the panel length.
You need to measure the finished area from the actual lower to the upper boundary.
Baseboard, cornice, suspended ceiling, and furniture can reduce the working height.
After that, choose 950, 2400, or 2670 mm and calculate the joints.
How to reduce the number of horizontal joints
First, select the most suitable length for the material.
Place the long panel in the visible central part, and the short elements in local areas.
If a joint is unavoidable, align it with a shelf, countertop, or another horizontal line.
A random joint in the middle of a blank wall looks like a mistake.
How to check the clearance for a long panel
A panel 2670 mm long must pass through doors, elevators, stairs, and corners.
The flexibility of the fabric base does not mean the product can be arbitrarily folded or sharply bent.
Support the panel along its length and protect the front relief.
Logistics are decided before the order, not after delivery.
Why you should order OPAN-005
The sample shows the actual frequency of the triangular pattern and helps to understand whether the surface will be too active.
It can be applied to the wall, cabinet front, niche, and TV area.
On the sample, MDF, beech or oak, the intended finish, and the behavior of light are checked.
A commercially safe route starts with Order sample OPAN-005, and then calculate the main volume.
Why you should order OPAN-007
The 23 × 8 mm profile may appear smaller in a photo than in a real interior.
The sample shows the width of the vertical, the distance between shadows, and the scale on a furniture facade.
For a column or radius post, it is applied directly to the surface mockup.
Before a large order, it is useful check the large profile 23 × 8 mm at the site.
How to compare OPAN-005 and OPAN-007 at the site
Samples are placed side by side on the same wall under identical lighting.
First, look up close, then step back to the main viewing point.
After that, evaluate daylight, wall sconces, and evening lighting.
A detailed route is revealed in the article about How to choose PAN using the OPAN sample before purchasing the full set.
How to choose a sample by material
An MDF sample is needed to check opaque paint.
Beech shows the natural wooden base and the character of the future finish.
Oak helps to assess the prominence of fibers on a fine and large profile.
The sample must match the material that is planned to be ordered, otherwise the comparison will be incomplete.
How to calculate the number of panels by width
Measure the net width of the surface to be clad.
Divide the resulting value by the module width of 1010 mm and check the remainder.
The quantity cannot be rounded only mathematically: you need to determine where the trimmed edge will be.
On a symmetrical wall, the remainder is often distributed on two sides, but the decision is made based on the pattern.
How to calculate panels by height
The height determines the choice of length 950, 2400, or 2670 mm.
If one panel is not enough, count the horizontal joints and their position.
For furniture, a short format can reduce waste.
For a high wall, long MDF helps maintain a solid vertical line.
How to position the trimmed edge
It is better to place the trim at an internal corner, behind furniture, or in another less visible area.
On a symmetrical accent wall, two equal edges often look neater than one narrow leftover.
For PAN-007, it is especially important not to accidentally leave a too narrow part of the large profile.
A dry layout shows how the vertical pattern will finish.
How to join panels by width
Adjacent modules should continue the overall vertical rhythm.
Before fixing, check the connection line and alignment of the edge elements.
On PAN-005, a frequent pattern can hide the joint better, but the offset is still noticeable.
On PAN-007, large verticals require particularly precise alignment.
How to determine the technological allowance
The allowance depends on the number of corners, cuts, radii, and the installer's experience.
A universal percentage cannot be assigned without a diagram.
First, create a cutting map, then add a reserve for a test cut and possible replacement.
For a complex column or reception desk, the allowance is determined after a control layout.
How to calculate a panel for a column
Measure the circumference or the unfolded width of the cladding.
Then they check how a module 1010 mm wide wraps around the surface and where the joint ends up.
The exact allowable radius is not made up: it is checked with a sample and refined for the chosen configuration.
The joint is placed in a less visible area of the column.
How to calculate the panel for the reception desk
The desk is divided into straight and curved sections.
For each section, the direction, length, and position of cuts are selected.
PAN-007 is more suitable for large scale, PAN-005 fits local inserts.
Before ordering, a full front section layout is made.
How to calculate panels for a furniture facade
Each door and drawer is measured separately.
Check if vertical graphics should continue between adjacent facades.
Handles, hinges, gaps, and edges are accounted for before cutting.
One control facade is assembled before processing all furniture.
How to choose the pattern direction
Vertical direction emphasizes height and aligns with the main logic of PAN-005 and PAN-007.
Horizontal application requires separate compositional review and may change the perception of the profile.
On a radius post, vertical lines help form the shape and hide the fragmentation of the circle.
The direction is fixed in the drawing to prevent panels from being accidentally rotated during installation.
How to use PAN-005 on a radius wall
A frequent relief can smoothly follow the curve and create a dense texture.
However, the exact radius depends on the specific panel and is not confirmed by the general layout.
The sample is applied to the actual template without excessive bending.
If the fabric base experiences tension, the design is adjusted before ordering.
How to use PAN-007 on a round column
A large profile creates calm vertical lines on a rounded surface.
On a small radius, individual elements may open more, so a test is needed.
The number of profiles around the circumference and the joint position are calculated in advance.
The sample is checked under the designed side lighting.
How to design a rounded corner
A flexible panel allows avoiding a sharp straight joint if the radius is compatible with the structure.
PAN-005 creates more frequent transitions, PAN-007 creates large vertical edges.
The edge of the panel must end on a flat plane or in a pre-prepared node.
Do not bend the product without checking the permissible shape.
How not to confuse a flexible panel with individual slats
PAN-005 and PAN-007 are supplied as fabric-based modules.
Individual slats require a separate step and a different installation technology.
The panel accelerates the formation of a repeating surface and helps maintain the factory geometry of the pattern.
If an individual step is needed, a different product task should be selected, rather than cutting the finished panel into random elements.
How not to confuse a slatted panel with an acoustic one
The approved scheme does not promise acoustic properties, sound insulation, or felt backing.
PAN-005 and PAN-007 are considered decorative flexible panels.
They cannot be sold as a special acoustic solution without separate confirmation.
The buyer must choose the profile based on the relief, material, and installation task.
How not to confuse an interior panel with a facade panel
The diagram describes interior application on walls, furniture, columns, and racks.
Outdoor use and facade conditions are not confirmed.
Panels cannot be used outdoors without data.
For interiors, the material and finish are selected based on the actual surface and room conditions.
PAN-005 in the hallway
A frequent relief is suitable for a narrow wall, niche, and cabinet facade.
Saturation helps make a small area expressive.
The panel should not interfere with doors, switches, or passage.
The material and finish are chosen considering regular contact and maintenance.
PAN-007 in a hotel lobby
A large rhythm is readable from a distance and suits a wide wall or reception desk.
Verticals help set the scale of the space.
Natural oak complements wooden finishes, while MDF allows replicating the brand color.
Before serial ordering, a control sample is approved.
PAN-005 in a bedroom
The panel is suitable for the wall behind the bed, a nightstand, and a decorative niche.
A frequent texture creates a soft background in diffused lighting and active graphics in side lighting.
Saturation is checked especially carefully across the entire wide wall.
The color is linked to the headboard, textiles, and doors.
PAN-007 in the office
A large structure is suitable for the meeting room, reception, office, and common area.
The profile reads well through the space and does not turn into fine ripples.
The panel is placed considering screens, furniture, and directional light.
Unconfirmed acoustic functions must not be attributed to it.
PAN-005 in the living room
A frequent texture is suitable for a local wall behind a console, a small TV area, and a decorative insert between cabinets.
On a wide plane, the pattern may appear too active, especially near stone, textiles, and complex furniture.
MDF in the wall color softens the graphic, while oak makes it richer.
The sample is evaluated from the sofa area and under evening light.
PAN-007 in the living roomPAN-007 for the showroom
A large profile suits a wide display wall, columns, and the consultant's desk.
The rhythm is maintained as the visitor moves through the hall.
Natural oak helps emphasize the material, while painted MDF highlights the brand color.
Before serial installation, a control module is assembled under working lighting.
PAN-005 for a small cafe
On a local wall, a frequent texture creates a rich background without the need to decorate the entire room.
The panel can support a rack, niche, or separate furniture group.
In a small space, it is important not to combine it with several other active reliefs.
The placement is checked from the main seating areas.
PAN-007 for a restaurant
A large vertical structure suits a big wall, bar, column, and entrance area.
The relief is readable from different distances and helps visually divide the space.
Directional light enhances the architectural effect.
Installation and finishing are coordinated with actual operating conditions.
How to prepare the base
The wall or furniture surface must be dry, durable, clean, and sufficiently level.
Weak coating may peel off along with the panel.
The radius base is checked with a template and a sample.
Preparation is done before the final calculation and cutting.
How to choose glue
The adhesive must be compatible with both the fabric backing of the panel and the base material.
MDF, painted wall, plaster, wood, and laminated surfaces may require different solutions.
Before purchasing, it is useful to study how to glue slatted panels to the wall, and then choose a composition for the specific material.
You cannot buy adhesive based solely on the panel name without checking the base.
Materials for installation and finishing
In addition to adhesive, preparation, painting, and protection products may be needed, but the set depends on the chosen material.
MDF requires a coordinated system for opaque painting.
Beech and oak are finished according to the approved sample.
In one section you can buy materials for installing slatted panels, after checking the compatibility of each composition.
How to perform dry layout
Panels are placed without final fixation and edges, joints, and profile positions are checked.
On PAN-005, the continuity of the frequent pattern is evaluated.
On PAN-007, it is especially noticeable if the outermost large profile is accidentally trimmed.
Installation begins only after the layout is approved.
How to install the first control panel
The first module sets the vertical and the position of the other elements.
It is checked with a level, relative to the floor, ceiling, and furniture.
After fixing, the pattern is evaluated for alignment with the project.
If the result differs from the layout, adjust the scheme before installing the entire wall.
How to join panels by height
The horizontal joint is placed in a less visible area or aligned with the furniture line.
On PAN-005, the frequent pattern helps make the transition smoother, but the geometry must match.
On PAN-007, the joint crosses large verticals and requires particularly precise fitting.
If possible, choose a length that covers the area in one piece.
How to paint an MDF panel
MDF is chosen for opaque color and unity with the wall or furniture.
Before painting, check the primer, enamel, and compatibility with the surface.
On PAN-005, it is important not to flood the frequent recesses; on PAN-007, maintain clear profile edges.
The test sample goes through the full cycle before processing the entire batch.
How to finish beech
Beech is suitable for a project with a natural wood base and subsequent finishing.
The precise finish is chosen based on the confirmed system and sample.
On frequent PAN-005, the color appears denser; on large PAN-007, it appears calmer.
All panels of one wall are processed in the same batch.
How to finish oak
Oak is used when it is important to preserve the grain pattern.
Tinting, oil, or varnish cannot be universally recommended without compatibility testing.
The sample shows how the finish looks on triangular and trapezoidal geometry.
Joints and cuts are planned so that the natural texture is not accidentally interrupted.
How to care for panels
Dust is removed with a soft brush, cloth, or suitable attachment.
The frequent relief PAN-005 has more small indentations and requires more careful cleaning.
PAN-007 is easier to read and clean along large verticals, but care still depends on the finish.
Abrasives and excess moisture are not used without coating confirmation.
How to store panels before installation
Panels are stored in a dry room, protecting the relief and fabric base.
Long products are supported along their entire length.
Materials and batches are marked by room.
Painted panels must not rub against each other with their front surfaces.
How to accept panels upon receipt
They check the article, material, length, width, thickness, and quantity.
They check the fabric backing, profile, and surface before cutting and finishing.
PAN-007 must match the confirmed profile of 23 × 8 mm.
All issues are resolved before installation work begins.
Error: choosing only by photo
The photograph does not convey the frequency of PAN-005 and the scale of the PAN-007 profile.
On screen, both panels may appear similar.
Samples show the actual distance between shadows and the depth of the pattern.
For a large wall, purchasing without OPAN increases the risk of incorrect scaling.
Error: compare only thickness of 9 and 8 mm
One millimeter of total thickness is not the main difference.
Geometry and element width change perception more strongly.
PAN-005 looks denser, PAN-007 looks larger.
The decision is made based on rhythm, not a single number.
Error: not considering the 23 × 8 mm profile
A large element may be too big for a narrow door or cabinet.
On a wide wall, the same profile looks calm.
The size is checked on a full-size facade.
You cannot transfer a successful result from a large wall to small furniture without a mockup.
Error: placing PAN-005 on the entire large wall without checking
Frequent relief can create excessive saturation.
This is especially noticeable under side lighting.
First, evaluate the sample and visual layout from the main point.
Sometimes a local area is enough instead of full cladding.
Error: using PAN-007 on a small facade without a layout
A large vertical can take up almost the entire width of the door.
Trimming the profile will worsen the edge geometry.
A dry layout shows how many whole elements fit.
If the scale is not suitable, choose PAN-005.
Error: not checking the lighting
Daylight and evening light create different shadows.
The sconce can make PAN-005 significantly more active than expected.
Directional light enhances the large profile of PAN-007.
The sample is tested under all design scenarios.
Error: mixing materials on the same wall
MDF, beech, and oak differ in texture and finish.
A random transition between them will be noticeable.
If the combination is intended, it is separated architecturally.
One continuous plane usually requires one material and one batch.
Error: not accounting for a trimmed edge
After dividing the wall width by 1010 mm, a remainder remains.
If it is not distributed, a random narrow strip will appear on one side.
On PAN-007 this is especially noticeable due to the large profile.
Edges are designed before ordering.
Error: buying glue before material
The composition is chosen after MDF, beech or oak and the type of base are determined.
One glue does not necessarily suit painted walls, wood, and lamination.
First, the panel and finish are approved.
Then the mounting system is selected.
Error: assigning radius without checking
Flexible base does not mean any bend.
The exact allowable radius in the scheme is not confirmed.
OPAN is applied to the column or post template.
If the profile or base experiences stress, the solution is changed.
Who is PAN-005 suitable for
PAN-005 is suitable for a buyer who needs a rich graphic background on a small or medium surface.
It is especially appropriate on a pedestal, console, dresser front, in a niche, hallway, and local TV area.
The frequent pattern reveals itself well up close and under soft frontal light.
The model may not suit a large wall if the interior is already overloaded with textures.
Who is PAN-007 suitable for
PAN-007 is suitable for a wide wall, large cabinet, column, reception desk, bar counter, and commercial hall.
A large profile maintains rhythm from a distance and is perceived architecturally.
It works well under side and directional light.
The model may be too large for a narrow facade and a small niche.
When it's better to choose a different panel
If neither the frequent triangular nor the large trapezoidal pattern suits the project, don't choose solely by length or material.
There are other profiles and corresponding samples in the category.
You can compare all slat panel profiles and choose a different scale.
An honest choice of a different model is better than redoing an already clad wall.
Practical choice: a small TV area
PAN-005 is more suitable due to its dense pattern that quickly fills the local plane.
PAN-007 is used if the zone width is sufficient for several whole large elements.
The TV, cables, and bracket are designed before the layout.
The sample is evaluated from the sofa and up close.
Practical choice: wide wall in the living room
PAN-007 better maintains a calm rhythm over a large width.
PAN-005 is possible if a deliberately saturated background is needed.
The edge trims are distributed symmetrically.
The project is checked in daylight and evening light.
Practical choice: wall behind the bed
PAN-005 creates a soft, dense texture on the local panel.
PAN-007 forms a large vertical architecture across the entire width of the headboard.
Sconces and outlets are included in the layout.
The profile should not interfere with the attachment of the bed and bedside furniture.
Practical choice: built-in wardrobe
On wide doors, PAN-007 creates a solid vertical structure.
PAN-005 is suitable for small facades and interior decorative inserts.
The pattern between adjacent doors should continue or be deliberately interrupted.
Hinges, handles, and gaps are checked on the control facade.
Practical choice: rounded post
Both panels have a flexible fabric base, but the specific radius is checked with a sample.
PAN-005 creates a frequent pattern on the bend, PAN-007 creates large vertical facets.
The joint is placed on the back or less visible side.
The stand layout is prepared before ordering.
Practical choice: column in the hall
PAN-007 more often matches the column scale and viewing distance.
PAN-005 is suitable for a small column if a richer pattern is needed.
The number of panels is calculated by circumference.
The sample is checked under the design lighting.
Practical choice: reception desk
Large PAN-007 creates a calm frontal structure.
PAN-005 can be used in the logo area, niche, or on the side.
The material is chosen according to the brand color or natural wood.
Installation joints should not fall into the central field.
Practical choice: painted wall in the interior color
MDF helps achieve an accurate opaque color.
PAN-005 manifests itself through frequent shadows, PAN-007 through large verticals.
The gloss level is coordinated with the wall.
A test coating is performed on the corresponding OPAN.
Practical choice: natural oak wall
Oak retains a pronounced texture and connects the panel with the floor, doors, and furniture.
PAN-005 breaks the pattern into frequent facets, PAN-007 shows it larger.
Tinting or protective finish is tested on a sample.
All panels of one wall are finished in one batch.
Practical choice: local repair
Short length 950 mm can reduce waste on a niche, cabinet, and small partition.
PAN-005 is easier to integrate as a compact accent.
PAN-007 requires sufficient width so the profile does not look cut off.
Existing finish and base are checked before ordering.
How to buy PAN-005 and PAN-007 at STAVROS
First, select the relief scale and installation location.
Then determine MDF, beech or oak, length 950, 2400 or 2670 mm, and the number of modules with a width of 1010 mm.
After that, order OPAN and check the light, color, and radius.
If the choice has not been made yet, you can buy wall slat panels through the general category and compare available models.
What to buy together with PAN-005 and PAN-007
| What to add | Why | For which scenario | What to Check |
|---|---|---|---|
| PAN-005 made of MDF, beech or oak | Create a frequent graphic texture | Niche, cabinet, facade, local wall | Material, length, and pattern saturation |
| PAN-007 made of MDF, beech or oak | Assemble a large vertical structure | Wide wall, column, reception desk, cabinet | Profile 23 × 8 mm and edge trims |
| Sample OPAN-005 | Check frequent relief and material | PAN-005 before large order | Light, color and scale in the room |
| Sample OPAN-007 | Evaluate large profile | Wall, column, and curved stand | Actual radius and viewing distance |
| catalog of slat panels | Compare other profiles | When PAN-005 and PAN-007 are not suitable | Material, length, and pattern |
| Mounting and finishing materials | Prepare the base, secure, and finish the panel | MDF, beech or oak | Compatibility with base and finish |
| Installation and adhesive guide | Select mounting system | Wall, furniture, or curved surface | Base material and fabric backing |
How to choose PAN-005 for a wall less than one module wide
If the section is already 1010 mm, one panel may be sufficient in width, but the edge elements still need to be checked.
Random trimming on only one side can shift the visual center and make the frequent rhythm uneven.
For a small niche, it is convenient to mark the panel boundaries in advance with painter's tape and apply OPAN-005.
This layout shows whether full width is needed or it is better to use only part of the module with symmetrical edges.
How to choose PAN-007 for a wall of several modules
On a wide surface, several panels should continue the large trapezoidal rhythm without noticeable disruption.
Before cutting, check how the outer verticals of adjacent modules connect and where the remainder will be.
If the wall is symmetrical relative to a TV, fireplace, or furniture, it is better to distribute the trims on both sides.
A dry layout test protects against a narrow random strip near one corner.
How to align the panel with the baseboard and ceiling
The lower and upper boundaries determine the finished length of the panel.
If the panel starts above the baseboard, the actual height decreases; when adjoining the ceiling, unevenness and trimming must be considered.
PAN-005 and PAN-007 can terminate at the cornice, shadow gap, or a separate decorative line, but the joint is designed in advance.
A random gap at the top or bottom makes even a correctly chosen relief look unfinished.
How to connect panels with a door opening
A vertical pattern can support the height of the door and casing.
PAN-005 suits a narrow wall section and creates a dense background next to the opening.
PAN-007 requires more free space so that large elements do not appear cut off.
The door is fully opened and checked to ensure the handle or panel does not touch the cladding.
How to choose a color for PAN-005
Frequent relief makes the color visually more complex: protrusions and indentations are perceived as several shades of the same enamel.
A light color softens dense graphics, a dark one enhances shadows and makes the surface more active.
The oak version adds a natural pattern to the already frequent geometry, so the sample is especially important.
Color selection is done next to furniture, flooring, and textiles, not separately from a catalog.
How to choose a color for PAN-007
Large profile planes better show a solid color and oak texture.
Light enamel preserves the architectural rhythm without heavy contrast, dark enamel makes verticals more monumental.
On a large wall, the color occupies a significant area and affects the room's illumination.
OPAN-007 is checked on a vertical surface because a horizontally placed sample is perceived differently.
How to set up a control section before a large order
For a wide wall, hall, or commercial space, it is useful to assemble a fragment of at least two adjacent modules.
It checks the joint width, trimmed edge, color, light, and fastening quality.
PAN-005 is evaluated by overall saturation, PAN-007 by the continuity of large verticals.
Only after the control section is accepted does serial installation begin.
How to maintain repairability
After installation, the article, material, length, finish sample, and layout diagram are preserved.
A small leftover panel will be useful for testing future repair compounds.
For PAN-007, it is especially useful to record the position of the large profile at the joints.
This data allows replacing a damaged section without redesigning the entire wall.
Why you cannot calculate only by square meters
The area shows the total surface volume, but not the position of 1010 mm wide modules, joints, and cuts.
Two walls of the same area may require a different number of panels due to proportions.
A tall narrow wall and a low wide panel use lengths of 950, 2400, and 2670 mm differently.
The correct order is based on the layout, not just the product of width and height.
What to clarify with the manager before a complex order
For a curved surface, it is worth clarifying the compatibility of the selected configuration with the specific template.
For a large batch, check the current materials, lengths, and quantity.
If complex finishing is planned, it is useful to coordinate the sample and the order of work.
A clear specification with wall dimensions, PAN and OPAN article numbers helps to get a specific answer without guesswork.
How to check the final selection on one real area
Before ordering an entire wall, it is useful to create a small test section in the same material and under the same lighting. It shows how much PAN-005 saturates the surface and whether the frequent pattern becomes too active. For PAN-007, such a fragment reveals whether the width is sufficient for large vertical elements to be perceived as a whole, rather than as randomly cut pieces.
The test area should be evaluated from several distances: up close, from the room entrance, and from the main point of use. Then, daylight, frontal, and side lighting should be turned on. If the relief, color, and cuts look convincing in all scenarios, the selected model can be applied to the entire wall or furniture.
This approach is especially useful for reception desks, columns, dressing rooms, and wide TV zones. One verified section allows you to adjust the material, length, joint position, and lighting before the error repeats across multiple modules.
Before finalizing the order, it is useful to double-check not only the article number but also the material, length, and location of each joint. For PAN-005, this check helps maintain the frequent pattern without accidental shifting, and for PAN-007, it prevents cutting off the large profile in a noticeable area. If the panels are intended for multiple rooms, it is better to split the specification by walls, furniture, and curved elements to avoid mixing up lengths and materials during installation.
FAQ: Questions about PAN-005 and PAN-007
How is PAN-005 different from PAN-007?
PAN-005 has a frequent triangular relief and a thickness of 9 mm. PAN-007 has large trapezoidal elements with a profile of 23 × 8 mm and a total thickness of 8 mm.
Which panel has a more frequent pattern?
PAN-005. It creates a dense, graphic texture.
Which panel looks calmer?
Usually PAN-007, due to its large and rarer vertical elements.
What to choose for a small wall?
Usually PAN-005 if a rich accent is needed. PAN-007 requires scale verification.
What to choose for a large wall?
Usually PAN-007 because the large rhythm reads better from a distance.
Which panel is suitable for a furniture facade?
PAN-005 for small facades and frequent texture, PAN-007 for wide doors and large structure.
Can PAN-005 be used on a radius?
The panel has a flexible fabric base, but the exact radius needs to be checked with a sample.
Is PAN-007 suitable for a column?
Yes, as an interior cladding after checking the radius and joint position.
What to choose for a reception desk?
Usually PAN-007. PAN-005 is suitable for local inserts and small areas.
Which panel is better for side lighting?
Both, but the effect is different: PAN-005 creates frequent shadows, PAN-007 creates large ones.
What materials are available?
MDF, beech and oak.
What lengths are available for MDF?
Short version 950 mm and long version 2670 mm.
What lengths are available for beech and oak?
Short version 950 mm and long version 2400 mm.
What to choose for opaque painting?
MDF, if a precise solid color is needed.
How to preserve the oak texture?
Select oak and check compatible clear or tinted finish on a sample.
How to calculate the number of panels?
Divide the surface width by 1010 mm, account for remainder, trims, height, and cutting map.
Is it necessary to order OPAN?
Yes, a sample reduces the risk of errors in relief, color, lighting, and radius.
How to choose glue?
Based on the panel's fabric base, substrate material, and future finish.
Can the panel be considered acoustic?
No, special acoustic properties are not stated in the confirmed scheme.
Can the panel be used outdoors?
External use is not confirmed; the article considers interior tasks.
Where to buy PAN-005?
In the PAN-005 card on the STAVROS website.
Where to buy PAN-007?
In the PAN-007 card on the STAVROS website.
What should be checked before ordering?
Relief, material, length, quantity, joints, cuts, lighting, base, and radius.
Which panel is easier for local repair?
Often PAN-005 or the short format 950 mm, but the choice depends on the area and pattern.
Result: PAN-005 or PAN-007
PAN-005 is chosen for frequent, dense, and graphic texture. The panel is 1010 mm wide and 9 mm thick, suitable for small TV zones, niches, cabinets, consoles, furniture facades, and local wall accents. The triangular relief is especially expressive up close and under side lighting.
PAN-007 is chosen for large architectural structure. The 23 × 8 mm profile reads well on a wide wall, column, reception desk, bar counter, large cabinet, and in commercial interiors. The large rhythm looks calmer and retains shape from a distance.
Both models are made from MDF, beech, and oak on a flexible fabric base. The short length is 950 mm, the long MDF is 2670 mm, beech and oak are 2400 mm. Before purchasing, you need to calculate modules with a width of 1010 mm, position the edge trims, check for clearance, and order the corresponding OPAN sample.
On the STAVROS website, you can open the PAN-005 and PAN-007 cards, order OPAN-005 and OPAN-007, go to the panel catalog, and select materials for installation. An informed choice based on relief scale, light, length, and material helps achieve a seamless surface without random joints or unsuitable patterns.