Article Contents:
- Which procurement category mouldings fall under
- First, determine who buys, receives and installs
- Distinguish between the project code and the product SKU
- Keep a single master decor schedule
- Link each line to the exact product
- Count project metres and the number of strips separately
- Account for piece items and mirrored versions separately
- Separate demand, order and two types of stock
- Attach drawings and details of the approved sample
- A product sample and a trial area serve different purposes
- Indicate what stage the item is at
- What to send the supplier to calculate the order
- Approval for an equivalent does not mean automatic replacement
- Check the quote against the bill of quantities before placing the order
- Split the delivery into stages while keeping a single product description
- Show which rooms make up the quantity
- Link the packaging to the documents and check the contents
- For a short delivery, first clarify the remaining balance and the affected work
- Changing the project after ordering requires a separate decision
- At the end of the project, reconcile the order, delivery, and actual consumption
- How to prepare a clear procurement package
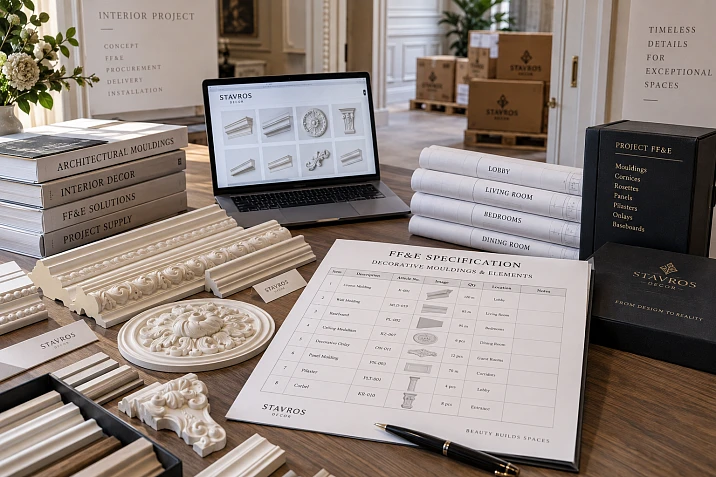
For the hotel floor, moldings were selected, frame lengths were calculated, and the total meterage was entered into the table. Boxes with profiles arrived at the site. Now we need to understand which room numbers they are intended for, whether there are enough full-length strips for the long posts, and where the right-hand overlays for the already received left-hand ones are located. The error occurred before delivery: the design calculation was not converted into a clear order.
FF&E is an English abbreviation used in fit-out to designate furniture, furnishings, and equipment for a property. A specification is a detailed list of selected items with characteristics and quantities. Deliveries under an FF&E specification require linking such a list with drawings, orders, and the goods actually received. For stucco and trim, there are specific considerations: meters need to be converted into strips, similar items must be distinguished by item codes, and deliveries must be allocated by room and work stage.


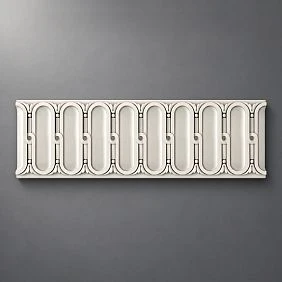

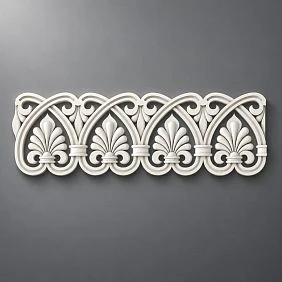
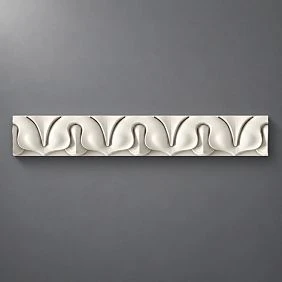
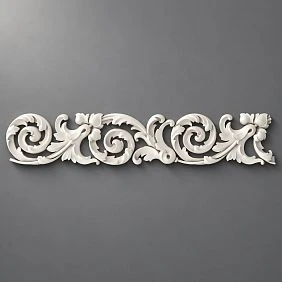
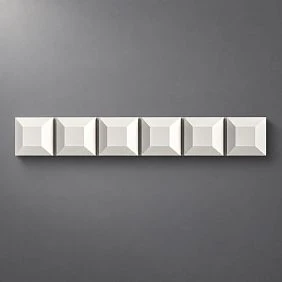
Which procurement section stucco belongs to
You should not automatically classify any finishing detail as FF&E. In many projects, this section covers primarily furniture and furnishings that do not become an inseparable part of the building. Moldings, cornices, and ceiling stucco fixed to walls are usually associated with architectural finishing.
In a comprehensive procurement, both areas may be managed by the same specialists. Then the task is to reconcile the lists: what the fit-out team purchases, what is included in the finishing works, and who is responsible for installation. The specific boundaries are set out in the project documents.
For stucco, it is convenient to create an "Architectural Decor" section and link it to the overall procurement system. Within it, you can track separately Wall Decor, ceiling elements, and linear profiles. This is a working solution for tracking, not a mandatory industry standard.
The section name may change by team agreement. The selected product does not change because of this: its item code, size and material must be preserved in all documents.




Immediately determine who buys, receives and installs
One of the unpleasant situations is when a molding was included both in the procurement specialist's order and in the finishing crew's estimate. The opposite also happens: both sides believe the other team is purchasing it.
A procurement specialist is a professional who selects and organizes the purchase of products according to the project. For each decor group, they need to agree on who approves the selection, places the order, checks the received goods and hands them over to the installers. Painting, consumables and delivery to the work site are also allocated explicitly.
The entry "molding with installation" is useful to break down: which products are included, who supplies them and what work is envisaged. If the contents of the package are known, they must be available to all participants, even when the supplier's quote contains a single total amount.
In a hotel or restaurant, this is especially important at the boundary between different works. Decorative framing may adjoin furniture, doors and the ceiling, and these parts will be handled by different contractors.
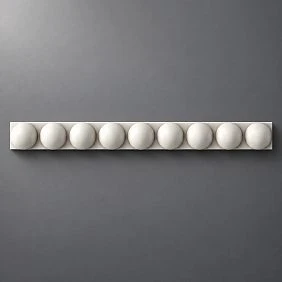
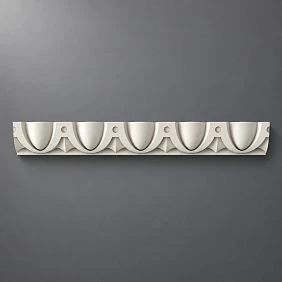
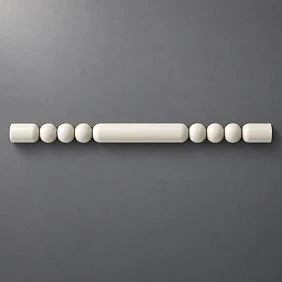
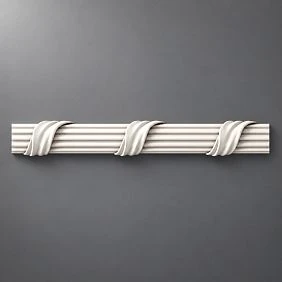
Our factory also produces:
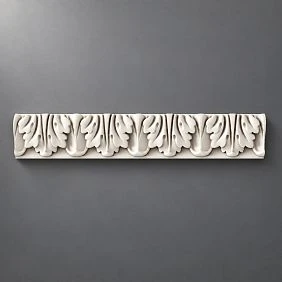
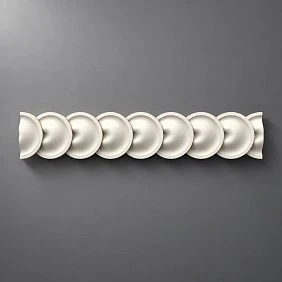

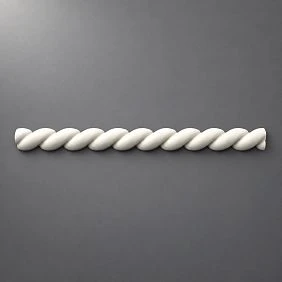
Distinguish between the project code and the product item code
A project code is a conventional label that the team assigns to a position: for example, M-01 for the main molding. An item code is the code of a specific product in the manufacturer's catalog. They serve different purposes and are both needed at the same time.
The M-01 label links the frames on the drawing to the general table. The item code tells the supplier which product needs to be shipped. In the case of an agreed replacement, the project label may remain, but the item code linked to it will change in the new revision of the documents.
| Field | Example | What it explains |
|---|---|---|
| Purchasing section | Architectural decor | Which group purchases the product |
| Project code | M-01 | Where to find the item on the drawings |
| Manufacturer and item code | STAVROS, MLDPU-002 | Which product is selected |
| Size | 22 × 11 × 2600 mm | Which version is required |
| Supply | P-02 | Which shipment the product will arrive with |
Don't turn every shipment into a new product. If a single molding arrives in three parts, its project code and SKU stay the same, and the delivery number is recorded separately.
Get Consultation
Keep one master decor schedule
The schedule is a working table that collects the project's items. It should be a shared foundation for the designer, the purchaser, and the person responsible for acceptance. Each may have their own column selections, but the source data on the product and quantity must match.
The designer prefers to see the room, wall, project code, and finish. The purchaser needs the SKU, size, quantity, price, and lead time. Acceptance requires the delivery number, package contents, and zone allocation. Such views can be generated from a single table without manually re-entering data.
For each line, store a link to the product card without advertising tags. Add the date of the last change and the person responsible for approval. If the required parameter has not yet been determined, state so: “size to be confirmed” or “item number not selected”.
The designation “decor — one set” is acceptable only if the composition of that set is unambiguous. Without a breakdown, it is impossible to verify either the supplier's offer or the contents of the boxes.
Link each line to the exact product
The name “classic polyurethane moulding” describes an entire product group. To place an order, you need the manufacturer, item number, size variant, material and approved finish.
For example, MLDPU-002 the product card lists dimensions of 22 × 11 × 2600 mm and the material — polyurethane. This data can be transferred to line M-01 after verifying compliance with the project. The mere presence of a product in the catalogue does not yet mean that it is approved for a specific site.
Clarify what the dimension designations on the manufacturer's drawing mean. The profile width, its projection from the base and the length of the strip describe different constraints. If the moulding is installed on a panel, the total projection relative to the wall will also depend on its thickness.
When choosing of polyurethane moldings the variant for a straight or curved section is checked separately. You must not replace the material, size or variant just because the name looks similar, without approval.
Calculate project metres and the number of strips separately
Linear mouldings are long profile products, such as mouldings, cornices and skirting boards. On a drawing, it is convenient to measure them in metres. Orders often require whole strips of a specific length. This length is called the commercial length: that is the element supplied by the manufacturer.
Let us consider a hypothetical example for six identical rooms. Each has four pieces of 1700 mm and four of 700 mm. The requirement for one room is 9.6 m, and for all six it is 57.6 m.
Cutting — a layout for distributing short parts across whole strips. From a 2600 mm strip you can get a pair of 1700 + 700 mm, leaving 200 mm for the specified trimming, saw kerfs and remainder. If the check confirms this allowance is sufficient, four strips are needed per number, and 24 for six numbers.
Thus, 57.6 m of parts require 62.4 m of source profile before the reserve. A simple division of the total length by 2.6 m would give 23 strips after rounding, but long parts will not fit into them under such a layout.
Count piece items and mirrored versions separately
Sockets, overlays and decorative corners are counted individually or in sets — depending on how the selected product is supplied. For a set, its composition is retained: one set may contain several different parts.
For mirrored overlays, the left and right sides are separated. For example, the catalog includes NPU-436.1L and the paired right-hand version NPU-436.1R. The letters L and R in these item codes denote different sides. In the working table, it is better to write next to them in Russian: “left” and “right”.
According to the layout — the scheme of decor arrangement — twelve left and twelve right parts may be required. Then the line “overlay — 24 pieces” is insufficient. A supply of twenty-four left-hand items will formally match in total quantity, but will not allow the composition to be assembled.
When selecting Decor for Molding, keep the link to the main profile. The number of sides is determined by the specific scheme, without assuming that they are always needed in equal quantities.
Separate the requirement, the order and the two types of stock
The main table needs different fields: how much material is required by the project and how much product needs to be purchased. Between them are cutting, process losses and the agreed reserve.
For our example, let's conditionally add two planks for unforeseen installation situations and two more for future repairs. This is an assumption chosen for the example, not a recommendation for any project.
| Part of calculation M-01 | Quantity | Purpose |
|---|---|---|
| Project details | 57.6 m | What should end up in the installed finish |
| Cutting planks | 24 pieces of 2600 mm | Material for manufacturing these parts |
| installation reserve | 2 planks | Allowance for damage or error during work |
| Allowance for operation | 2 planks | Material for repairs after project completion |
| total to order | 28 planks, or 72.8 m | Total procurement volume |
The last two categories cannot be silently merged into "plus ten percent." Their purpose differs. The operational reserve after handover is transferred to the person responsible for the site, so spending it on installation without recording the decision is undesirable.
Attach drawings and information about the approved sample
A wall elevation — its flat representation with dimensions — shows where frames and decorative elements are located. A section drawing explains the profile shape in cross-section. Both documents are needed when the same name may conceal different dimensions or outlines.
В section of STAVROS project materials three-dimensional models and drawings are provided. The 3D designation means a volumetric model, DWG is an electronic drawing format. For the selected item code, check the availability of the required file, the dimensional version, and the units of measurement.
The physical sample is linked to the same line in the schedule. The item code, material, finish variant, date, and the person who approved the result are indicated. The control sample is a retained specimen against which the delivered product or finish is subsequently compared.
The availability of the required item and the composition of available sets are clarified via the section samples and catalogs. Approval of the sample's shape and approval of its finish are best recorded separately.
A sample product and a trial area serve different purposes
In your hands, a profile may look suitable, but after installation you may find an awkward transition to the architrave or a shadow that is too noticeable. That is why, for repeatable finishing, a trial area is useful — a small fragment assembled on the actual substrate according to the design scheme.
It is used to check junctions, cuts, the placement of overlays and the agreed finish. Such a check is especially valuable before repeating one solution in dozens of hotel rooms. Correcting one area usually involves less work than changing an entire floor.
In the schedule, approval of the product and approval of the installed solution are noted separately. Photographs of the trial area help explain the solution, but dimensions and composition still need to be recorded in the documents.
Material for this check is also taken into account. If the trial area will remain part of the finished finish, its quantity is linked to the main requirement. If it will be dismantled, the consumption is recorded separately. Otherwise, after a successful check, part of the planned material will quietly disappear from the calculation.
Indicate what stage the item is at
The option selected by the designer may still be awaiting a sample, a quantity calculation or delivery confirmation. To prevent such a line from accidentally ending up in the order, use clear statuses.
| Item status | What this means |
|---|---|
| Being selected | There are requirements, but the final product has not been selected |
| Approved | Selection and the necessary technical checks are complete |
| In supplier quote | Quote requested for a specific composition |
| Ready to order | Quote, quantity, terms and lead time verified |
| Ordered | Order placed and confirmed |
| Partially or fully received | Actually received items recorded |
This is an example workflow. Your team can use its own names while preserving the meaning of the transitions. A provisional line without a SKU may appear in the general schedule but must not be presented as ready for purchasing.
Receipt of goods does not mean installation is complete. For installation, it is better to have separate information by room. If a delivery is split into several shipments, record the status of each separately: the word "received" must not hide the missing part of the order.
What to send the supplier for an order calculation
A commercial proposal is the supplier's response with the price and delivery terms. To receive it, a request is sent with a list of items and verified data:
- project code, manufacturer, full article number and a link to the product page;
- size, material, version and finish;
- quantity in product units with a separately indicated reserve;
- distribution across deliveries, if already determined;
- required arrival dates and delivery location;
- rules for proposing substitutions and packaging requirements.
For the conditional M-01, the purchasing record looks like this: MLDPU-002, 22 × 11 × 2600 mm, polyurethane, 28 strips. Of these, 24 are provided by cutting, two constitute an installation reserve and two are kept for operation.
The calculated 57.6 m remains a reference value, not a second quantity to order. When moldings need to be ordered according to the specification, this distinction should be shown directly in the request. The supplier should not have to guess whether the reserve is included and whether meters should be rounded up to strips.
Approval of an alternative does not mean automatic replacement
In the request, specify one of the clear conditions: replacements are not allowed, possible after approval, or permitted within precisely described limits. For architectural mouldings, a check of how the replacement affects adjacent parts is usually required.
The supplier may offer a similar moulding, but its width will change the inner field of the frame, its length will affect cutting, and its cross-section will affect the transition to the overlay. Additionally, ornamental trim the repeat is also checked: this is the name for the length of the repeating pattern.
The proposed alternative is entered as a separate line and compared with the original product. After approval, the project item card, related drawings and quantity are updated. The reason and date of the decision are kept in the change history.
Avoid a situation where the designer continues working with the old cross-section while the purchaser has already ordered the new profile. Even a successful replacement becomes a problem if the participants responsible for installation and acceptance are not informed about it.
Check the quotation against the bill of quantities before placing the order
The quotation is checked line by line. The item code, size, material, finish, unit of measure and quantity must match. Then the composition of the sets, spare allowance, packaging, delivery and agreed dates are checked.
The price is stored separately from the product description. It may change with a new volume or a different quotation date, but this does not make the item a new project item. To compare amounts, you need to understand which costs are included and whether taxes are presented in the same way.
The lead time is also broken down. Product readiness for dispatch and arrival at the site are different events. Between them are transportation, possible transshipment and acceptance. Availability and lead time information is confirmed for the specific order.
Before buying polyurethane mouldings, check the entire chain: the agreed specification, the request, the quotation, the order. If you need to buy mouldings and cornices for several stages of work, the quantity of each shipment must add up to the agreed total volume.
Split the delivery into stages while keeping a single product description
For a large project, it is convenient to allocate material for a trial area, standard rooms, public zones and a reserve to hand over to the management team. Each group gets its own delivery number.
Here, a delivery batch means a group of goods arriving as part of a specific shipment. A production batch — items produced in a specific production cycle — is a different concept. If necessary, both designations are recorded separately: one shipment may contain products from different production batches.
Keep one main SKU and size variant. For each stage, add the quantity, recipient, destination zone and date. Do not create new product codes just for different floors.
Regularly reconcile the sum of the stages with the total order. If the trial area is already part of the finishing of one of the rooms, its material must not be included again in the full set for that same room. The installation reserve and future repair stock are also allocated deliberately.
Show which rooms make up the quantity
The total volume must have a clear origin. In our example, six rooms give 9.6 m of M-01 each. The specification retains the room numbers and a reference to the layout from which this value was obtained.
If some rooms differ, they are calculated separately. You cannot automatically multiply a standard set across the entire floor: an additional pier, a different doorway or floor-to-ceiling furniture change the number of parts.
for ceiling rose and trims also need to be linked to rooms. This makes it possible to determine where the missing element is intended and which work will actually be delayed without it.
It is useful to maintain this connection for public areas as well. A separate ceiling decor item in the lobby may be delivered later than the guest rooms, but its absence cannot be hidden by the general indicator "moulding received". Preparation of different areas of the property follows different schedules.
Link the packaging to the documents and check the contents
A packing list is a document showing which products are in specific cargo packages. Agree that it should allow you to establish a link between the packaging, item code, quantity and project code. The floor or area number will further speed up distribution on site.
If the supplier uses its own labelling, prepare a cross-reference table. What matters is the ability to identify the contents unambiguously, not the mandatory matching of all the companies' internal designations.
Upon acceptance, check the quantity of planks and individual parts, the length, the selected finish, the completeness of left and right elements, and visible damage. If necessary, compare the surface with the approved sample. Receiving ten boxes does not in itself confirm that their contents are correct.
Record discrepancies by specific items and packages, attaching photos where they help. Separate suspicious or damaged products from usable material until the issue is resolved. Otherwise they may go into installation and make it harder to determine the cause of the shortage.
In case of a short delivery, first clarify the remaining balance and the affected work
If less goods have arrived, determine the missing quantity by item code and size. Then check what is already on site, what has been distributed to rooms and what is still expected in another shipment.
This sequence helps avoid reordering material that is simply located in another area. At the same time, it becomes clear which rooms can be completed and which depend on a specific part.
Clarify the possibility and timing of the additional delivery. If a replacement is proposed, it goes through the usual approval with verification of related elements. The need to close the floor faster does not cancel the differences between similar profiles.
The installation reserve can be used for its intended purpose, recording consumption and the remaining balance. Stock for future repairs must not disappear unnoticed: its use changes the volume that was planned to be handed over to the customer after completion of the work.
Changing the project after ordering requires a separate decision
When the designer changes the molding in an area that has already been ordered, a single edit to the drawing is not enough. It is necessary to determine how much has been ordered, produced, delivered, allocated, and installed. These states cannot be lumped together under the word "purchased".
Next, the affected rooms, the possibility of using the material in other approved locations, and the need for a new order are determined. The possibility of cancellation, return, or modification of the delivery is clarified according to the terms of the specific order, without assuming it in advance.
Until a decision is made, the disputed material is not passed on for further work. After approval, the schedule, layout, quantity, and information for the supplier are updated. The previous revision is retained so that it is clear why additional items or leftovers appeared.
For piece decor, changing the main profile can affect the entire assembly. Therefore, not only the molding is checked, but also the related corners, overlays, and junction points.
At the end of the project, reconcile the order, delivery, and actual consumption
The final reconciliation shows what was actually purchased, received, installed, and left over. For linear stock, it is necessary to link the number of strips to the meters of parts: these numbers cannot be compared directly.
Let us continue the conditional example. 28 strips of 2.6 m each were ordered and received — 72.8 m in total. 24 strips went into cutting. One additional strip was damaged during the work, and three remained intact. Suppose that after measurements and accounting, the following picture emerged:
| Where the material was assigned | Length | Explanation |
|---|---|---|
| Installed parts | 57.6 m | Actual finishing of six rooms |
| Offcuts and saw cuts | 4.8 m | Difference between the 24 original planks and the installed parts |
| Damaged material | 2.6 m | One plank accounted for separately as unusable |
| Allowance for operation | 5.2 m | Two whole planks |
| Unused installation reserve | 2.6 m | One whole strip |
| Total | 72.8 m | Matches the received volume |
In a real project, usable offcuts are accounted for separately from waste if they are retained. Ordered, received, and installed are indicators of different stages; they cannot be added together. Reconciliation should explain the transitions and balances, not just confirm payment of the invoice.
How to prepare a clear procurement package
A procurement package is a set of documents that can be used to calculate and execute a delivery. For stucco molding, it includes an up-to-date schedule, the necessary drawings, information about samples, procurement quantities, and distribution by stages.
Before sending, check for the main errors: whether an undefined "decor — set" remains, whether meters and pieces are mixed up, whether mirrored parts are separated, and whether the item codes in the documents match. Make sure that the material for the trial area is not counted twice and that the future repair stock is allocated separately.
To order stucco molding according to the specification, the prepared data can be used when working with STAVROS through the section for designers and architects. If you need to buy polyurethane moldings, linear trim, or individual pieces, start with product catalog. The final composition and delivery terms are confirmed for a specific order.
A clear schedule makes it possible to trace the path of each item: from the line on the drawing to the box on site and the installed part. It is this connection that makes deliveries according to the FF&E specification manageable, even when architectural decor is purchased as a separate section.