Article Contents:
- What exactly is being purchased: PLT-001-1 in different materials cannot be counted as one item
- Why total linear meters create a false sense of sufficiency
- Doors first, then free cutting of the floor
- The door schedule matters more than the total linear meters of casing
- A 2300 mm door cannot be calculated by leaf height
- What 2400 and 2600 mm change in a large order
- Pool D — doors
- Floor pool — floor
- Why the common stack PLT-001-1 is dangerous
- Upper door frame parts — the main consumer of usable offcuts
- Why the reverse scheme is worse
- Doors of different heights must be counted as separate types
- A door casing can only be on one side
- Why 100 meters of floor are not equal to each other
- Priority 1 — door verticals
- Priority 2 — upper door parts
- Priority 3 — long floor sections
- Priority 4 — medium sections
- Priority 5 — short wall sections
- Finish also separates the cutting layout
- Door package
- Floor package
- Material
- Finishing
- Reserve
- Why a typical apartment does not eliminate the “doors / floor” separation
- Practical calculation: 30 apartments and 5 doors in each
- When PLT-001-1 should not be used as a door casing
- Should the delivery be physically split into doors and floor
- Reserve of door uprights
- Reserve of the floor part
- Why damage to one long trim is more critical than to several short ones
- Scenario 1. Not enough flooring
- Scenario 2. Not enough long door posts
- Before paying, you need to check not only the square footage, but also the number of whole planks
- Practical example for oak PLT-001-1
- Practical example for MDF 2600 mm
- Why MDF and solid wood require different strategies for using leftovers
- Finishing oak and beech requires separate accounting
- One SKU does not eliminate the difference in thickness between MDF and solid wood
- How to transfer material to different contractors
- The remaining door part should be returned to the common pool only after fixation
- It is useful to use the first floor as a cutting control
- What to do if one post is damaged after installation
- How to calculate upper parts for different door widths
- Example of a door schedule with three door types
- D-01
- D-02
- D-03
- Why long parts should have their own status
- Why the remainder cannot be counted in meters only
- How to classify leftovers without excessive bureaucracy
- What to do if the door and flooring contractors work at different times
- When part of the door pool can be released earlier
- How to account for defects before and after cutting
- How to work with multiple finishes of the same oak PLT-001-1
- How to check a commercial proposal by the number of planks
- What to send to the supplier along with the request
- How to check the first delivery at the warehouse
- Is the item correct?
- Is the quantity correct?
- Is the purpose secured?
- What to do if fewer whole planks arrived, but the total linear meters match
- How to save information after completing the project
- Final working matrix
- The control figure must be in pieces and in meters at the same time
- How to determine whether the number of whole planks can be reduced
- What counts as a "long critical part"
- How to calculate the reserve of long items
- Why this system helps with commercial orders
- 1. Ordering linear meters as a single total
- 2. Not separating flooring and doors
- 3. Cutting the flooring first
- 4. Not accounting for the frame sides
- 5. Treating all doors as identical
- 6. Not reserving whole products
- 7. Mixing MDF and oak
- 8. Ignoring 2400 and 2600 mm
- 9. Mixing finishes
- 10. Do not use short door-part offcuts on the floor
- 11. Issue the entire PLT-001-1 without assignment
- 12. Make one shared reserve
- 13. Reorder only linear meters
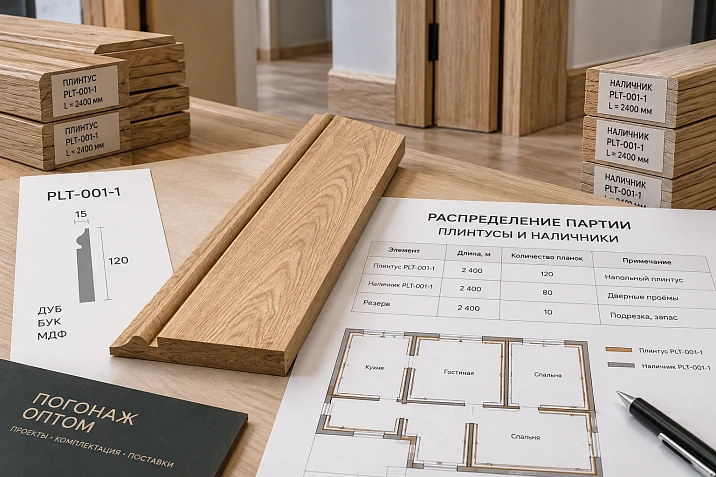
The same profile can create two completely different procurement tasks. For the floor, the overall route along the walls matters, along with the number of long and short sections, furniture, openings, and cutting. For the door, something else matters more: the vertical casing post often requires a single long piece, which can no longer be obtained from a random short offcut.
That is exactly why PLT-001-1 cannot be purchased for a large project as just one total of linear meters, even if it is used everywhere in the project as a single SKU.
The current STAVROS card names the product “Wooden skirting / casing PLT-001-1.” For MDF and moisture-resistant MDF, the confirmed size is 120×16×2600 mm. For beech and oak — 120×15×2400 mm. The sanding quality is stated as “Prestige.” For MDF, an enamel-ready version is available. The specific condition, availability, price, and finish must be checked against the current card of the selected material before payment.
On a large project, this is already enough to build the right procurement logic:
first we reserve solid long strips for door posts → then we calculate the upper casing parts → after that we optimize the remaining free balance of the batch for floor sections.
This rule applies specifically to the distribution of material length, not to the installation sequence.
If you do the opposite — first cut the entire skirting board for the floor — you can get a paradoxical situation: the warehouse will still have enough linear meters of PLT-001-1, but not a single strip of the required length for a tall door post.
Therefore, the purpose of this article is not to explain once again whether PLT-001-1 can be used as casing. The manufacturer already designates the product as skirting board / casing. Here we consider a more complex B2B scenario: how to buy PLT-001-1 wholesale for a residential complex, hotel, apart-hotel, or another serial project, if one SKU is simultaneously used for both the floor and doors.

What exactly is being purchased: PLT-001-1 in different materials cannot be considered one line item
Before any calculation, the versions must be separated.
| Material | Size | Length of one strip | What matters for cutting |
|---|---|---|---|
| MDF | 120×16 mm | 2600 мм | a longer original strip |
| Moisture-resistant MDF | 120×16 mm | 2600 мм | a separate material version |
| Beech | 120×15 mm | 2400 мм | shorter product length |
| Oak | 120×15 mm | 2400 мм | Separate cutting map |
Product card: skirting board PLT-001-1.
Why you can't write:
PLT-001-1 — 1200 m.
Because such an order does not specify:
-
which material is needed;
-
which plank length is used in cutting;
-
where the profile works as a casing;
-
where it works as a floor skirting board;
-
which planks must be kept intact;
-
which finish belongs to a specific part of the batch.
For procurement, it is more correct to think this way:
SKU + material + length + function + finish + zone + quantity of whole planks.
For example:
PLT-001-1 / oak / 120×15×2400 / DOORS / body A / quantity according to the door schedule.
And separately:
PLT-001-1 / oak / 120×15×2400 / FLOOR / body A / quantity according to the cutting map.
Physically, both groups can arrive in one delivery. But in the calculation they must remain separate.




Why total linear meters create a false sense of sufficiency
Suppose the project requires:
-
900 m of floor skirting;
-
300 m of door casing.
Total:
1200 m PLT-001-1.
At the budget level, the figure is useful.
At the cutting level, it is insufficient.
Let's imagine that out of 300 m of the door part, a significant share falls on long vertical posts. Each post must be obtained from a whole plank.
If the purchaser first issues all the planks to the flooring crew, the long items may be cut into:
-
a 1800 mm section;
-
a 700 mm section;
-
two small wall sections;
-
short filler pieces by the furniture.
In total, the material was used almost without waste.
But after that, the door crew arrives and requires a solid post of 2300 mm.
Remainders:
-
800 mm;
-
650 mm;
-
420 mm;
-
900 mm.
In total, they exceed 2300 mm.
None of them is suitable for a solid post.
This is the main principle of the entire article:
linear meters are summed, but lengths do not add back up into a solid strip.
Therefore, for a wholesale order, long critical parts must determine the minimum number of whole products before free floor cutting.
Our factory also produces:




First doors, then free floor cutting
The phrase "first doors" does not mean that door casings must necessarily be physically installed before skirting.
It refers only to the calculation sequence.
Correct sequence:
-
obtain a door schedule;
-
determine the exact lengths of the vertical posts;
-
determine the number of framing sides;
-
reserve the required number of full planks;
-
calculate the top parts;
-
find usable offcuts after the door section;
-
add the long floor-level sections;
-
then the medium ones;
-
then the short wall sections;
-
determine the final number of full planks and the reserve.
This way, the strictest length requirements are protected first.
The floor route is usually more flexible: it more often includes short walls, piers, furniture gaps, and places where an offcut of suitable length can be used.
The door vertical may not have such flexibility.
Get Consultation
The door schedule is more important than the total linear meters of casing
Do not start with:
casing — 300 m.
You need to start with the door types.
For each door, the following are recorded:
-
quantity;
-
material PLT-001-1;
-
casing on one or both sides;
-
length of the left jamb;
-
length of the right jamb;
-
length of the top part;
-
type of joint in the top corner;
-
bottom junction;
-
finishing.
Working table:
| Door type | Quantity | Frame sides | Verticals per door | Top parts | Material |
|---|---|---|---|---|---|
| D-01 | 20 | 2 | 4 | 2 | Oak |
| D-02 | 8 | 1 | 2 | 1 | Oak |
| D-03 | 4 | 2 | 4 | 2 | MDF |
After that, not only meters are counted, but also the number of critical long parts.
For D-01:
20 doors × 4 posts = 80 long verticals.
If each requires a whole oak plank 2400 mm long, these 80 planks must be secured in the calculation before the rest of the batch goes to the floor.
The total linear meters of these posts may look small compared to several kilometers of floor skirting. But it is precisely this that determines the minimum pool of long items.
A 2300 mm door cannot be calculated by leaf height
For PLT-001-1, a separate STAVROS material already exists for the 2300 mm high door. Its conclusion is useful for the wholesale article: 2300 mm leaf height does not automatically equal a 2300 mm finished casing leg.
The actual length depends on:
-
the outer dimensions of the frame;
-
the position of the top part;
-
the type of joint;
-
the lower termination point;
-
the actual finished floor.
Therefore, in wholesale calculations, you cannot write:
door 2300 → leg 2300.
The already approved finished post length must be used.
Related breakdown: PLT-001-1 for a door height of 2300 mm.
The new article does not repeat its calculations. Here this length is used as an input parameter for bulk purchasing.
What 2400 and 2600 mm change in a large order
For MDF, a length of 2600 mm is available.
For beech and oak — 2400 mm.
The difference:
2600 − 2400 = 200 mm.
For a single strip, this seems small.
For hundreds of doors, the difference changes the entire remainder map.
Let's imagine a finished post with a length of 2300 mm.
From a 2400 mm strip, the conditional remainder after a straight cut will be:
2400 − 2300 = 100 mm.
From a 2600 mm plank:
2600 − 2300 = 300 mm.
But this is just simple arithmetic. The actual cut depends on the joining system and the exact length of the part.
The point of the example is different: the residual structure differs at 2400 and 2600 mm.
Therefore, oak PLT-001-1 and MDF PLT-001-1 cannot be calculated using a single formula of "total meters / average length".
A separate map is created for each material.
Divide the entire order into two main pools
The simplest working system:
Pool D — doors
This includes:
-
long vertical posts;
-
upper parts;
-
additional door frame details, if provided for by the project;
-
reserve of long planks.
Pool P — floor
This includes:
-
long walls;
-
middle sections;
-
short partitions;
-
areas near furniture;
-
areas next to doors;
-
reserve of the floor part.
Pools do not necessarily mean two physical deliveries.
This is an accounting separation.
Within a single delivery, the same oak PLT-001-1 may be stored in the warehouse. But some of the planks are already allocated:
do not cut under the floor — reserve door stiles.
This is how the warehouse protects critical material.
Why the common stack PLT-001-1 is dangerous
On site, a long intact plank looks like a universal resource.
A floor installer needs to cover a 1800 mm wall. He takes a 2400 mm plank, cuts off 1800, and gets a 600 mm remainder.
For his section, everything is great.
But this same plank could have been the only available blank for a tall door stile.
If there are dozens of such decisions, the door part is left without long material.
That is exactly why warehouse issuance must take purpose into account.
Bad wording:
Issue oak PLT-001-1 — 30 pcs.
Better:
PLT-001-1 / oak / FLOOR / body A — 18 planks.
PLT-001-1 / oak / DOORS / body A — 12 planks, do not use for floor cutting.
for deliveries of finishing materials on a large project, this simple separation can prevent an urgent reorder when the total remaining stock is formally sufficient.
Upper door frame parts — the main consumer of usable offcuts
After the long uprights are reserved, the next task appears: the upper elements.
They are usually shorter than the verticals.
This is exactly where offcuts can be used effectively.
For example, after some other long part, a 1100 mm offcut remains.
If the upper door part requires 980 mm, the offcut can be useful.
But this is only possible after checking:
-
material;
-
finish;
-
profile;
-
finished length;
-
quality of the remainder;
-
the processing direction, if it is essential for the specific material and finish.
Therefore, it is convenient to place the upper parts as the second priority level after the verticals.
Sequence:
long uprights → upper parts → long shelf → middle shelf → short shelf.
Why the reverse scheme is worse
The reverse logic looks like this:
-
calculate the entire shelf;
-
cut it as economically as possible;
-
collect all remnants;
-
try to make architraves from the remnants.
For short upper parts, it sometimes works.
For long uprights — no.
The reason is simple: the floor allows many combinations, while a long upright requires a minimum source length.
Therefore, you cannot optimize the flexible part of the order at the expense of the rigid one.
This is a general cutting rule:
first protect the parts with the maximum constraints, then optimize the less critical ones.
Doors of different heights must be counted as separate types
A single project may have:
-
standard interior doors;
-
tall doors;
-
technical doors;
-
portals;
-
doors for public areas.
A single average norm cannot be used.
The following types are introduced:
D-01
D-02
D-03
For each, the following are recorded:
-
quantity;
-
H1 — left post;
-
H2 — right post;
-
W — top part;
-
sides of the frame;
-
material;
-
finishing.
If D-01 requires a 2100 mm post and D-02 requires 2320 mm, these are different cutting tasks even with the same PLT-001-1.
A long door may require almost the entire 2400 mm plank.
A standard one will leave a useful remainder.
This is exactly why door standardization directly affects procurement quantities.
The casing can be on only one side
Dangerous automatic formula:
number of doors × two sides.
It is not always suitable.
The project may include:
-
trim on both sides;
-
casing only on the interior side;
-
a different profile on the opposite side;
-
portal;
-
abutment to wall panel;
-
a technical opening with a different solution.
Therefore, the number of sides is a required field in the door schedule.
Let's imagine 40 doors.
If casing is needed on both sides:
40 × 4 verticals = 160 posts.
If only on one side:
40 × 2 = 80 uprights.
The difference is 80 long parts.
This is already a significant change to the wholesale batch.
After the door reserve, the floor section can be optimized
Only after protecting the long uprights do they move on to the floor.
The floor route is divided into actual sections:
-
rooms;
-
corridors;
-
halls;
-
short partitions;
-
areas near built-in furniture;
-
zones near doorways;
-
endings;
-
other segments provided for by the project.
The most useful format is a parts list.
| Code | Zone | Finished length | Quantity | Cutting priority |
|---|---|---|---|---|
| P-01 | Long wall | As per project | ... | High |
| P-02 | Room | As per project | ... | Medium |
| P-03 | at the door | As per project | ... | Low |
| P-04 | Short wall section | As per project | ... | Low |
The shorter the part, the greater the chance of getting it from the leftover after a longer one.
This way the door part starts working for the floor instead of competing with it.
Why 100 meters of flooring are not equal to each other
Two rooms may require the same 100 m of PLT-001-1 flooring.
But in the first one:
-
long walls;
-
few openings;
-
many continuous sections.
In the second:
-
short partitions;
-
many doors;
-
furniture;
-
niches.
The number of whole planks will vary.
Therefore, after calculating the net meterage, cutting is always required.
for building materials at wholesale prices it is especially dangerous to compare an offer only by the price per meter if the purchase quantity of whole products has not yet been determined.
A unified cutting map is built only after door reservation
After separating the pools, the information can be merged back into a single map.
But the order must be preserved.
Priority 1 — door verticals
The longest critical parts.
Priority 2 — upper door parts
Medium and short elements.
Priority 3 — long floor sections
Walls where an extra joint is undesirable.
Priority 4 — medium sections
Regular wall segments.
Priority 5 — short wall sections
The best candidates for useful offcuts.
This is how cutting becomes not a set of random cuts, but a controlled system.
Different PLT-001-1 materials get separate cards
Cannot create a single card:
PLT-001-1 — the entire object.
Separately:
-
MDF;
-
moisture-resistant MDF;
-
beech;
-
Oak.
Causes:
-
different product lengths;
-
different execution thicknesses;
-
different finishes;
-
different zones;
-
different remaining quantities.
MDF 2600 mm and oak 2400 mm may have the same height of 120 mm, but this does not make them interchangeable blanks.
for to buy wooden baseboard for a large object, the material must be determined before the quantity of whole planks.
The finish also separates the cutting layout
Even within the oak part, different finishes may exist.
For example:
-
natural;
-
tinted;
-
different tinting zones.
The remainder of one finish cannot be automatically used in another.
If the floor skirting and casings must form a single architectural line around one room, it is especially useful to keep them in the same finish group.
This way, the door and floor parts match not only in geometry but also in appearance.
A typical apartment turns a complex object into a repeatable set
In a residential complex, it is convenient to introduce:
KV-01 — standard apartment.
Inside it:
Door package
-
D-01 × 3;
-
D-02 × 2;
-
long posts;
-
upper parts;
-
sides of the frame.
Floor package
-
P-01;
-
P-02;
-
P-03;
-
P-04;
-
other areas.
Material
For example, oak PLT-001-1.
Finishing
Code O-01.
Reserve
Separately long posts and a general floor reserve.
After that, KV-01 can be scaled to dozens of identical apartments.
Why a standard apartment does not eliminate the "doors / floor" separation
Suppose KV-01 is repeated 80 times.
You can get one common PLT-001-1 norm per apartment.
For example:
N planks per KV-01.
But within the norm, you still need to know:
-
how many planks are reserved for posts;
-
what leftovers after doors carry over to the floor;
-
how many planks belong to the free floor cutting layout.
Otherwise, when delivering by floors, the internal balance will be lost.
Therefore, the standard set contains two subgroups.
Practical calculation: 30 apartments and 5 doors in each
Let's take a conditional object:
-
30 apartments;
-
5 doors in each;
-
casing is needed on both sides;
-
PLT-001-1 is also used on the floor.
Number of doors:
30 × 5 = 150 doors.
One door requires four vertical posts on two sides:
-
two on one side;
-
two on the other.
Total:
150 × 4 = 600 long vertical parts.
This number must be obtained before free floor cutting.
If the material is oak or beech 2400 mm and each approved post requires a separate whole strip, the door pool already starts with a large number of long items.
Top parts are added to it.
Only after that is the floor part calculated.
This is exactly the example that shows why the request to buy skirting board PLT-001-1 wholesale cannot be reduced to “we need several kilometers of profile.”
One profile as both skirting and door casing: when it is truly convenient
A single profile can reduce the number of SKUs and preserve one architectural line.
This is useful when the project has already confirmed:
-
a width of 120 mm around the door;
-
a height of 120 mm at the floor;
-
material;
-
thickness;
-
finishing;
-
the junction with the door frame;
-
the floor abutment.
Then purchasing becomes simpler: one SKU serves two functions at once.
But saving on the number of SKUs does not mean that all the material can be treated as one mass.
On the contrary, the more universal the profile, the more important it is to manage its distribution correctly.
Related material STAVROS: MDF skirting-casing.
When PLT-001-1 should not be used as a casing
The card allows dual use, but this does not mean the solution suits any door.
PLT-001-1 should not be chosen as a casing automatically if:
-
the 120 mm width is too large for the specific opening;
-
the project specifies a different pattern;
-
the door system has its own casing;
-
the wall panels require a different joint;
-
there is not enough free space around the door;
-
the architecture requires a narrower profile.
In this case, PLT-001-1 may remain only as a floor skirting board.
The article should not sell the use of a single SKU at any cost.
Architectural compatibility first, procurement optimization second.
Labeling should show the function of the strip, not just the article number
If there are hundreds of identical PLT-001-1 strips in the warehouse, one label with the product name is not enough.
At a minimum, it is useful to separate:
PLT-001-1 / oak / DOORS / body A
и
PLT-001-1 / oak / FLOOR / body A.
If the finish differs, its code is added:
PLT-001-1 / oak / DOORS / O-01 / body A.
PLT-001-1 / oak / FLR / O-01 / building A.
If a site has several types of doors, the marking can be even more precise:
PLT-001-1 / oak / D-02 / posts / building A.
This does not mean that every plank must be marked with a separate huge label. The format depends on the warehouse and packaging.
The main thing is that the purpose cannot be lost when the material is moved.
Is it necessary to physically split the delivery into doors and floor
Not always.
If the material arrives in one vehicle and is stored in one warehouse, physically it may be one batch.
But accounting separation is mandatory if part of the planks is reserved for critical long parts.
For example:
-
120 whole oak planks — door reserve;
-
260 planks — free floor pool.
The warehouse can store them side by side, but the issuing system must understand the difference.
Otherwise, the reserve exists only in the table, while in reality it is gradually being used up.
A separate reserve of long posts is more important than the overall percentage
Bad approach:
reserve PLT-001-1 — 5%.
This figure does not show which specific parts the stock protects.
A single long post may be missing on site, even though the total remaining stock consists of 50 meters of short pieces.
Therefore, it is more useful to count at least two groups:
Reserve of door posts
Solid strips sufficient for manufacturing critical verticals.
Reserve of the floor part
Material for local damage, cutting errors, and wall changes.
If the upper door parts have a non-standard length, their reserve can be additionally estimated.
This approach does not necessarily require a large reserve. It requires the right reserve structure.
Why damage to one long plank is more critical than to several short ones
Let's imagine that one oak plank of 2400 mm is damaged in the warehouse.
If it was intended for short floor segments, it can still be partially used after quality inspection.
If it was the only spare plank for a tall door post, the situation is much more serious.
The reason is not the cost of one item, but the impossibility of restoring the length from short leftovers.
Therefore, the long reserve must be protected more strongly.
In the warehouse, it is useful to mark:
DOORS / LONG POSTS / DO NOT CUT WITHOUT APPROVAL.
A reorder cannot be placed in linear meters only
Phrase:
another 40 meters of PLT-001-1 are needed
too weak.
We need to understand the cause of the shortage.
Two completely different scenarios are possible.
Scenario 1. Not enough floor
Then an additional volume is sufficient, which can be distributed across the sections.
Scenario 2. Not enough long door posts
Then even 40 meters of short offcuts will not solve the problem.
A correct request might look like this:
PLT-001-1 / oak / 120×15×2400 mm / requires 12 whole planks for door posts D-02 + 18 m of floor profile / finish O-01.
This way, the supplier and the purchaser see that what is needed is not just “a little more material,” but a specific number of whole items.
Before payment, you need to check not only the linear meters but also the number of whole planks
A commercial proposal may show the total length.
For this scenario, two numbers need to be verified:
linear volume
и
number of whole items.
For example, if the door calculation requires 600 posts and each post is reserved from a separate whole oak plank, the order must contain enough whole planks regardless of the total floor linear meters.
Checklist:
-
exact PLT-001-1;
-
material;
-
item length;
-
thickness;
-
number of doors;
-
sides of the frame;
-
finished post heights;
-
upper parts;
-
floor sections;
-
finish;
-
number of whole planks;
-
cutting map;
-
long part reserve;
-
floor reserve.
If a commercial quote does not address these points, it is not yet ready for payment.
Practical example for oak PLT-001-1
Let's consider a hypothetical project:
-
12 apartments;
-
each with 4 identical doors;
-
casing on both sides;
-
the finished length of each vertical post is such that a solid 2400 mm plank is required;
-
upper parts are shorter;
-
the same PLT-001-1 is used for the floor.
Number of doors:
12 × 4 = 48.
Number of verticals:
48 × 4 = 192 posts.
Minimum door pool of long strips:
192 whole strips.
Next, the upper parts are counted.
Suppose some of the upper elements can be obtained from usable remnants of other cuts.
Only after that is the floor cutting plan built.
If, instead of this system, you buy, for example, a conventional total linear meterage and start cutting it from the floor, you may use up some of the 192 critical long items.
As a result, the total remaining meters will stay sufficient, but the door pool will become incomplete.
Practical example for MDF 2600 mm
For MDF, the initial strip is longer — 2600 mm.
This expands the possibilities for the remainder after a long upright.
For example, if a finished upright requires 2300 mm, simple direct subtraction leaves 300 mm.
Such remainders can accumulate.
In a single door opening, 300 mm is almost useless.
Across hundreds of doors, the total volume is already significant.
But they cannot be automatically turned into “spare meters.”
You need to check in advance whether the project has repeating parts whose length fits into such remainders.
For example:
-
short plinth sections at columns;
-
small wall sections;
-
local filler strips.
If there are no suitable parts, a large total remainder will remain as actual waste.
This is a good example of why an arithmetic waste percentage is weaker than a real parts map.
Why MDF and solid wood lead to different offcut usage strategies
MDF 2600 mm often leaves more length after a tall upright than solid wood 2400 mm.
This can affect optimization.
But one cannot conclude:
MDF is always more economical.
The final result is affected by:
-
actual part lengths;
-
cost of the selected finish;
-
finish;
-
required architecture;
-
quality of the remainder;
-
possibility of using it in other areas.
Therefore, you need to compare the closed specification, not just the length of the product.
Oak and beech finishes require separate accounting
If PLT-001-1 is used simultaneously as a door casing and a skirting board, it makes sense to aim for a coordinated finish in the same area.
For example, oak door jambs and an oak skirting board in a room have the same finish code O-01.
Then the remainder after the door part can be used for the floor in the same area.
If the finishes are different, such interchangeability is lost.
Therefore, the finish code is added to the cutting map.
Bad line:
oak PLT-001-1 — remaining 36 m.
Better:
oak PLT-001-1 / О-01 — remaining 21 m.
oak PLT-001-1 / О-02 — remaining 15 m.
One article number does not eliminate the difference in thickness between MDF and solid wood
MDF PLT-001-1 has a thickness of 16 mm.
Beech and oak are 15 mm.
This is important not only for the product card.
If different materials are used in adjacent zones on a project, they cannot be considered to have absolutely identical geometry.
A 1 mm difference can affect the junction with:
-
door frame;
-
wall panel;
-
furniture;
-
other mouldings.
Therefore, mixing MDF and solid wood within a single door unit is allowed only after a design review.
For a wholesale article, the main takeaway is simpler:
MDF and solid wood are different purchasing versions of PLT-001-1 and different cutting maps.
How to organize warehouse balance
For each group, it is useful to see:
| Group | Required | Received | Issued | Remaining | Reserve |
|---|---|---|---|---|---|
| Oak / doors | ... | ... | ... | ... | ... |
| Oak / flooring | ... | ... | ... | ... | ... |
| MDF / doors | ... | ... | ... | ... | ... |
| MDF / floor | ... | ... | ... | ... | ... |
If the door pool starts to decrease faster than planned, it is immediately noticeable.
The warehouse does not wait for the moment when the last long plank has already been cut.
How to transfer material to different contractors
On a large project, doors and skirting boards may be installed by different crews.
That is when issuing is especially important.
The door contractor receives:
-
door type;
-
the number of racks;
-
upper parts;
-
full planks;
-
material;
-
finishing.
The flooring contractor receives:
-
wall map;
-
assigned whole planks;
-
allowed remnants after the door pool;
-
floor reserve.
This way, two crews do not compete for the same stack.
If one contractor does everything, separation is still useful for internal cutting.
The remainder of the door part should be returned to the common pool only after fixation
Suppose the door crew finished the floor.
They have left:
-
8 pieces of 650 mm;
-
4 pieces of 900 mm;
-
2 whole planks.
You cannot just throw everything into the common stack.
It is necessary to record:
-
material;
-
finishing;
-
length;
-
quality;
-
origin.
After that, short offcuts can be assigned to the floor map of the next floor.
Whole planks can remain as a door reserve.
This way, a useful offcut truly becomes a resource.
It is useful to use the first floor as a cutting control
Even a perfect design map needs verification through actual installation.
At the first stage, record:
-
how many whole uprights were actually required;
-
which upper parts were made from offcuts;
-
which offcuts repeat;
-
how many floor segments were covered using offcuts;
-
where additional cuts were required;
-
how many long planks remained in reserve.
After this, the map of the next floor is refined.
If every room is standard, such control can noticeably improve future purchasing.
What to do if the actual door post turns out to be longer than calculated
This is one of the most dangerous edge-case scenarios.
The project calculated a post that fit within 2400 mm.
After the as-built measurement, it turned out that the actual length exceeds the available solid plank of the selected specification.
This cannot be solved by purchasing more of the same 2400-millimeter planks.
The problem is not the quantity.
The problem is the maximum available length of a single solid part.
In such a situation, the project must determine another solution:
-
change the assembly;
-
use a different material/finish, if this is architecturally and commercially acceptable;
-
change the connection method;
-
choose a different profile.
The purchaser must not try to "close" a geometric conflict with extra meters.
What to do if one post is damaged after installation
If there is a whole strip of the corresponding material and finish in reserve, the replacement is clear.
If only short pieces remain, the total leftover does not help.
Therefore, after installation is complete, it is useful to keep at least a small stock of long planks where operational door repair is likely and reordering may take time.
The size of the reserve is determined by the project, not by a universal percentage.
How to calculate top parts for different door widths
On one site, doors may have the same height but different widths.
The vertical pool will be similar.
The top parts will be different.
For example:
-
D-01 — top 900 mm;
-
D-02 — top 1050 mm;
-
D-03 — top 1200 mm.
These lengths are convenient to compare with the leftovers after other parts.
The short top part more often fits into the leftover.
The long one may require a separate plank or a different combination.
How to determine the minimum number of whole planks before optimizing leftovers
For the door part, it is useful to count not only meters but also the minimum number of source planks that cannot be given to free cutting.
If each vertical post requires a separate whole plank, the basic formula is simple:
Nwhole = number of doors × number of frame sides × 2 vertical posts.
For example:
-
24 doors;
-
casing on both sides;
-
there are two verticals on each side.
We get:
24 × 2 × 2 = 96 whole vertical parts.
If each such part must be made from a single source plank, the door pool starts at a minimum of 96 whole products.
Next, the following are added to the calculation:
-
upper parts;
-
reserve;
-
doors of another type;
-
possible additional elements.
This formula does not mean that any door always requires one plank per one stile. For short stiles and other product lengths, the actual cutting plan may be different. But it illustrates the principle well: before optimizing the floor, it is necessary to establish a minimum pool of source products that protects critical door lengths.
Example of a door schedule with three door types
Let's consider a conventional cabinet.
There are three types.
D-01
-
20 doors;
-
trim on both sides;
-
four verticals per door;
-
two top pieces.
Long posts:
20 × 4 = 80.
Top:
20 × 2 = 40.
D-02
-
12 doors;
-
framing on one side only;
-
two verticals;
-
one top piece.
Posts:
12 × 2 = 24.
Top:
12 × 1 = 12.
D-03
-
6 tall doors;
-
two sides;
-
four verticals;
-
two top parts;
-
posts are longer than those of D-01.
Posts:
6 × 4 = 24.
Top:
6 × 2 = 12.
Total for the cabinet:
80 + 24 + 24 = 128 vertical parts.
Top ones:
40 + 12 + 12 = 64 parts.
But you cannot simply combine all verticals into one group if D-03 requires a different length.
Therefore, the working list:
| Type | Verticals | Finished length | Top parts | Material | Finish |
|---|---|---|---|---|---|
| D-01 | 80 | By measurement | 40 | Oak | O-01 |
| D-02 | 24 | By measurement | 12 | Oak | O-01 |
| D-03 | 24 | By measurement | 12 | Oak | O-01 |
If D-01 and D-02 fit into one cutting type, they can be optimized together.
If D-03 is almost at the 2400 mm limit, its strips are reserved separately.
This way, the number of doors turns into a real order, not an approximate linear meterage.
Why long parts should have their own status
In the master specification, it is convenient to add a field:
length status.
For example:
-
critical long;
-
medium;
-
short;
-
can be obtained from the remainder.
This helps sort parts before cutting.
Door post D-03 gets the status:
critical long.
Top part D-01:
medium / check remnants.
P-04 near furniture:
short / priority from the remainder.
Then the algorithm can be automated even in a regular spreadsheet without complex software.
Why you can't count the remainder only in meters
After cutting, the following may remain:
-
10 pieces of 300 mm;
-
4 pieces of 700 mm;
-
2 pieces of 1100 mm.
Total remainder:
3000 + 2800 + 2200 = 8000 mm = 8 m.
The entry "remainder 8 m" looks good.
But for a 2300 mm post, the usable remainder is:
0.
For the top part of 900 mm, there are already two suitable pieces of 1100 mm.
For the 650 mm wall section, four 700 mm and two 1100 mm pieces are suitable.
Therefore, it is better to account for warehouse remnants by ranges or actual lengths if they are involved in the next cutting plan.
Otherwise, a large remnant creates a false sense of security.
How to classify remnants without excessive bureaucracy
It is not necessary to store every 327 mm piece in the database.
For a serial project, useful ranges tied to actual parts can be established.
For example:
-
group R1 — suitable only for short fillers;
-
R2 — suitable for P-03 and P-04;
-
R3 — suitable for top parts D-01;
-
R4 — long offcut, possible for several types;
-
a full plank — a separate category.
The boundaries are set not arbitrarily, but according to the actual bill of materials of the project.
This keeps the accounting practical.
What to do if the door and flooring contractors work at different times
This is a common situation.
The floor skirting can be installed before the door casings.
If you simply follow the calendar sequence, the earlier contractor gets access to all the material.
Doing so is risky.
Before the first issue, the door pool must be reserved physically or in the records.
For example:
out of 400 oak planks, 140 belong to the door pool and are not available to the flooring crew without the picker's permission.
The remaining 260 can be used according to the floor map.
After the doors are completed, unused whole planks are transferred to the free pool.
That is, the calculated priority of long parts is preserved regardless of the calendar order of installation.
When part of the door pool can be released earlier
It is not necessary to wait for all doors of the cabinet to be completed.
If one installation queue is finished and the actual consumption is confirmed, the excess planks can be released.
For example:
-
according to the first floor calculation, 50 planks are reserved;
-
46 were actually used;
-
two are left in the door reserve;
-
two can be transferred to the floor.
Thus, the warehouse does not hold excess frozen stock.
But the transfer is only processed after confirmation that the door requirement of the queue is covered.
How to account for defects before and after cutting
A defect in a long source plank and a defect in a short part have different impacts.
If a plank is found damaged before cutting, it can be excluded from the door pool and, possibly, partially used for short elements after evaluation.
If the defect is discovered after the plank has already been assigned to a stile, the specific long part will need to be replaced.
Therefore, quality control before cutting is especially useful for the door pool.
There is no need to introduce a universal defect percentage without actual data. But checking planks assigned to critical stiles earlier than free floor cutting makes sense.
How to work with multiple finishes of the same oak PLT-001-1
Let's imagine:
-
cabinet A — О-01;
-
cabinet B — О-02;
-
common areas — О-03.
Physically, it is a single oak profile 120×15×2400 mm.
But the cutting maps are separate.
You cannot take the remainder of О-02 for post О-01 just because the length fits.
Therefore, the door reserve also gets a finish code:
DOORS / О-01;
DOORS / О-02;
DOORS / О-03.
The same applies to the flooring pool.
How to verify a commercial proposal by the number of planks
Suppose the project requires 600 long posts.
The supplier sends a proposal only in linear meters.
It needs to be converted back into the actual number of whole items.
If the material is oak and the length of one plank is 2400 mm, the commercial proposal line must allow confirming that, after accounting for the other parts, at least the required number of whole blanks for the posts will remain.
One cannot rely on the statement:
the total linear meters exceed the calculated amount by 5%.
Five percent may be represented by short leftovers after optimizing another part.
That is why the final purchasing specification is stronger than a simple estimate in meters.
What to send to the supplier along with the request
For an accurate quote, it is helpful to prepare:
-
item code PLT-001-1;
-
material;
-
the current length;
-
finishing;
-
the total quantity;
-
the number of planks that must remain whole under the long posts;
-
batch splitting requirements;
-
body/queue;
-
deadlines.
If the supplier sells whole planks, they do not necessarily need to know the entire internal floor cutting plan.
But information about the number of whole items needed protects the door requirement.
How to check the first delivery at the warehouse
During acceptance, it is useful to split the check into three questions.
Is the product correct?
The following are cross-checked:
-
PLT-001-1;
-
material;
-
size;
-
finishing.
Is the quantity correct?
The number of full planks is verified.
Is the purpose secured?
The door reserve is marked and not mixed with the free pool.
Only after this can the material be issued.
What to do if fewer full planks arrived, but the total footage matches
This is possible if the delivery or internal warehouse accounting already contains cut material.
This is not sufficient for the door pool.
It is necessary to compare the actual lengths with the rack list.
If the long parts are insufficient, the delivery does not cover the door task even if the total linear meters match.
This once again shows why the unit of control for the critical part of the order is a whole strip of the required length, not a meter.
How to preserve information after completing the project
For future repairs, it is useful to keep a data sheet:
-
PLT-001-1;
-
material;
-
finish;
-
length;
-
where it was used as a skirting board;
-
where it was used as a door casing;
-
door types;
-
remaining whole planks;
-
remaining short parts.
In a few years, this will make it faster to determine whether the stock remainder is suitable for replacing a door jamb or only for a floor section.
Final working matrix
You can use a table for the project:
| Material | Finish | Function | Type | Part length | Quantity | Source |
|---|---|---|---|---|---|---|
| Oak | O-01 | Door | D-01 post | According to the list | ... | full plank |
| Oak | O-01 | Door | D-01 top | According to the list | ... | remainder/full-length |
| Oak | O-01 | Floor | P-01 | According to the list | ... | whole |
| Oak | O-01 | Floor | P-04 | According to the list | ... | remainder preferred |
The "source" column is especially useful.
It immediately shows where a full-length plank is required and where a remainder can be used.
This is exactly what turns the purchase of PLT-001-1 into a manageable parts map.
The control figure must be in pieces and in meters at the same time
For critical long parts, it is useful to keep two control values.
The first is the linear meterage.
The second is the number of whole planks.
For example, a door pool may have:
96 whole oak planks of 2400 mm = 230.4 linear m of source material.
If the report shows only 230.4 m, one might mistakenly conclude that the same volume from short offcuts is equivalent.
If only "96 planks" remains, the connection to the total budgeted meterage is lost.
Therefore, both values are needed at the same time.
How to determine whether the number of whole planks can be reduced
After initial reservation, it is not necessarily true forever that each rack requires a separate source plank.
The actual map needs to be checked.
For example, one post is short, and the remainder after it fits the top part of the same door. This does not reduce the number of strips for posts, but improves the use of the remainder.
In another type of door, two short parts can be rationally placed in one original strip.
But such combining is permissible only after the actual calculation of lengths.
You cannot reduce the order based on the principle:
the total meters seem to be enough.
First, a specific cutting plan is built, then the number of whole products is adjusted.
What counts as a “long critical part”
This is not a fixed length in millimeters.
A part is critical if it:
-
is close to the full commercial length;
-
cannot be derived from standard stock items;
-
must be solid across the project;
-
has a limited number of acceptable source blanks.
For oak PLT-001-1, the 2320 mm post clearly belongs to this group more than the 650 mm floor segment.
But on another project, a part of a different length may be critical.
Therefore, the status is determined relative to a specific cutting map.
How to calculate the reserve of long items
The reserve of long strips cannot be assigned only as a percentage of the total linear meters.
It is more logical to base it on the number of critical parts.
If a project requires 128 long posts, the reserve is estimated as an additional number of solid source strips, not as random extra meters.
The specific number depends on:
-
the scale of the object;
-
risk of damage;
-
reorder possibilities;
-
the timelines;
-
material;
-
the project requirements.
The article does not set a universal percentage. It sets the correct unit of control: a whole plank for a critical part.
Why this system helps a commercial order
After that, the request to the supplier becomes more transparent.
Instead of:
We need PLT-001-1, approximately 300 meters.
It turns out:
We need PLT-001-1 made of oak 120×15×2400 mm: at least 128 whole planks must be reserved for door posts D-01/D-02/D-03; the additional quantity for upper parts and the floor is according to the attached cutting map.
This way, the commercial proposal can already be checked for compliance with the actual installation task, not just the budget.
Thirteen mistakes when purchasing PLT-001-1 wholesale
1. Ordering linear meters as a single total
Cause: it seems that one SKU is fully interchangeable.
Consequence: there are enough meters, but not enough long posts.
Prevention: a separate door pool.
2. Not separating floor and doors
Cause: both applications relate to one SKU.
Consequence: long planks go into free floor cutting.
Prevention: DOOR and FLOOR functions in the specification.
3. Cutting the floor first
Cause: flooring work started earlier.
Consequence: whole products become short leftovers.
Prevention: reserve uprights before flooring is issued.
4. Not accounting for framing sides
Cause: automatically multiply each door by two sides.
Consequence: error in uprights and top parts.
Prevention: a "sides" field in the door schedule.
5. Treating all doors as identical
Cause: the leaf looks standard.
Consequence: tall doors get lost within the average norm.
Prevention: types D-01, D-02, D-03.
6. Do not reserve whole products
Cause: only the total remaining quantity in meters is tracked.
Consequence: it is impossible to manufacture a long part.
Prevention: count whole planks.
7. Mixing MDF and oak
Cause: one SKU and height 120 mm.
Consequence: different lengths, thicknesses, and finishes end up in the same calculation.
Prevention: separate variants.
8. Ignore 2400 and 2600 mm
Cause: everything is converted to linear meters.
Consequence: incorrect cutting and leftover.
Prevention: map based on actual product length.
9. Mixing finishes
Cause: material and profile match.
Consequence: the leftover of one zone is mistakenly considered available for another.
Prevention: finish code.
10. Do not use short leftovers of the door part on the floor
Cause: two pools were divided too rigidly.
Consequence: waste increases.
Prevention: after protecting the posts, return usable leftovers to the floor cutting area.
11. Issue all of PLT-001-1 without assignment
Cause: the warehouse considers the material identical.
Consequence: the door reserve disappears.
Prevention: issue by function.
12. Make one shared backup
Cause: it is easier to count by percentage.
Consequence: lots of short stock and zero long planks.
Prevention: keep the post reserve separate.
13. Order additionally only meters
Cause: an urgent request is formulated too generally.
Consequence: the delivery again does not cover the long parts.
Prevention: specify the quantity of whole products and the purpose.
Checklist before paying for the batch
Before ordering, the following must be confirmed:
-
item code PLT-001-1;
-
material;
-
current size;
-
product length;
-
thickness;
-
finish;
-
number of doors;
-
door types;
-
sides of the frame;
-
finished lengths of the left posts;
-
finished lengths of the right posts;
-
lengths of upper parts;
-
number of long whole strips;
-
net floor area;
-
schedule of floor sections;
-
cutting map;
-
useful leftovers;
-
door allowance;
-
floor stock;
-
marking;
-
warehouse separation;
-
delivery sequence;
-
reorder procedure.
If only the total square footage is known, the work is not yet complete.
Final logic for wholesale order PLT-001-1
For a large project, the sequence should be as follows:
SPECIFIC PLT-001-1
→ material
→ product length
→ FINISH
→ door schedule
→ LONG VERTICALS
→ RESERVE OF FULL-LENGTH STRIPS
→ TOP PARTS
→ USABLE DOOR OFF-CUTS
→ LONG FLOOR SECTIONS
→ MIDDLE SECTIONS
→ SHORT WALL SECTIONS
→ overall cutting map
→ PURCHASE QUANTITY OF WHOLE PIECES
→ RESERVE
→ MARKING
→ WAREHOUSE ISSUE
→ ACTUAL STOCK CONTROL
→ REORDER BY WHOLE PLANKS AND PURPOSE
Thus, one universal profile genuinely reduces the number of SKUs while not creating a shortage where length is critical.
When required wooden skirting board purchase for a serial project, the main question should not be "how many meters are needed in total," but "how many whole planks need to be reserved for the longest parts before free cutting begins."
For PLT-001-1, door framing often becomes such a critical consumer. Therefore, successful wholesale purchasing is built around the length of the uprights, not around a nice round figure of total meterage.