Article Contents:
- Skirting board / trim PLT‑001‑1 120 mm: what sizes are actually available before ordering
- Why for a 2300 mm door you cannot simply buy a 2400 mm trim based on the arithmetic "there is a 100 mm margin"
- What high door dimensions to take before ordering PLT‑001‑1
- Wooden trim PLT‑001‑1 2400 mm long: when one plank is really enough
- When 2400 mm is already risky: a high door almost takes up the entire length of a beech or oak profile
- Top crossbar: can it be obtained from the remainder after the vertical
- How many PLT-001-1 slats are needed for one side of a tall door
- Should the joint of the wooden baseboard be aligned with the door casing post
- Why you can't buy an oak casing and take the floor PLT-001-1 from MDF without checking the joint
- Map of 2400 and 2600 mm: where MDF actually reduces the number of slats
- When the remainder after the door jamb is still useful
- Do you need to buy a spare long plank for a tall door
- Minimum planks and minimum visible joints for the whole apartment are different goals
- Total cost of a door set: one side, two sides, and material
- Final specification of a tall door before payment
- Short conclusion
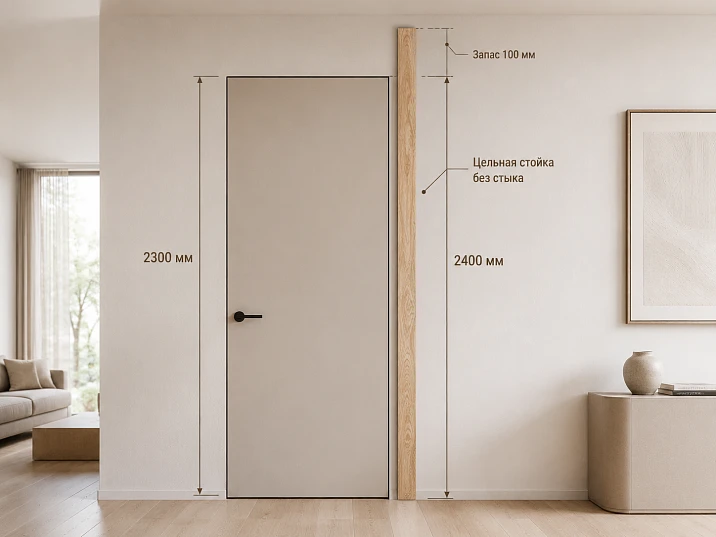
A door leaf 2300 mm high has already been selected, and PLT-001-1 is being considered for a unified floor and door trim line. The buyer sees simple arithmetic: wooden versions have a length of 2400 mm, so after subtracting 2300 mm, 100 mm remains. At first glance, it seems that one plank will definitely be enough for one solid vertical casing post.
But 2300 mm is the height of the door leaf, not the finished length of the vertical casing. The casing may start from the finished floor, reach the outer line of the frame, connect to the top piece with a miter or butt joint, and have its own system of long and short points. If the actual finished length of the post turns out to be 2340 mm, the allowance from 2400 mm will be 60 mm. If 2380 mm — already 20 mm. If 2410 mm — a standard beech or oak plank of 2400 mm physically cannot provide a solid post.
Therefore, the correct answer is:
PLT-001-1 with a length of 2400 mm may fit a door with a 2300 mm leaf, but this cannot be confirmed by the leaf height. First, measure the actual vertical casing piece Htrim, determine the top connection method and the required technological allowance Z, then check the condition Lblank ≥ Htrim + Z.
For MDF and moisture-resistant MDF, the length of PLT-001-1 is 2600 mm, so the height allowance is significantly larger. But this does not automatically make MDF better: it has a different thickness — 16 mm instead of 15 mm for beech and oak, a different material, a different finishing logic, and a different cutting layout for the room.
Before purchasing, you need to go through the sequence:
-
measure the height of the door leaf;
-
measure the external height of the box from the finished floor;
-
determine the top point of the future casing;
-
record how the vertical connects to the top piece;
-
obtain the actual length of the left and right uprights;
-
determine the allowance for the first finish cut and fitting;
-
compare the result with 2400 and 2600 mm;
-
reserve solid strips for the verticals;
-
then calculate the top pieces;
-
only after the door set, distribute the leftovers to the horizontal baseboard of the room.
If a single profile for the door and floor has not yet been approved, you can first to buy wooden baseboard after comparing several models. If PLT-001-1 is chosen, it should be considered as a set of specific parts, not as a general linear footage.

Baseboard / trim PLT-001-1 120 mm: what sizes are actually available before ordering
The current product card confirms four versions.
| Version PLT-001-1 | Section | Length | Price at the time of check | What matters for a 2300 mm door |
|---|---|---|---|---|
| Moisture-resistant MDF | 120×16 mm | 2600 мм | 2,790 RUB | large length margin |
| MDF | 120×16 mm | 2600 мм | 2,290 RUB. | large length margin |
| Beech | 120×15 mm | 2400 мм | 5,140 RUB | borderline length |
| Oak | 120×15 mm | 2400 мм | 7,730 RUB | borderline length |
Prices and availability change, so they need to be rechecked before payment.
The card directly names the product as a plinth/trim, so the same profile can be considered in two roles:
-
vertically — around the door opening;
-
horizontally — along the floor.
This is a strong point of PLT‑001‑1: the same relief can unify the door frame and the lower line of the room. But the versatility of purpose does not negate different calculations. The vertical post of a tall door requires a solid blank, while the floor section can be assembled from several planks according to the wall map.
Why 120 mm is the height/width of the profile, and 15/16 mm is the thickness
For door framing, 120 mm determines the visual width of the trim.
Thickness:
-
15 mm for beech/oak;
-
16 mm for MDF.
It is important in places:
-
where it meets the floor plinth;
-
junctions to the box;
-
mixing of different materials;
-
transition to the extension piece.
The same article number does not mean the same face plane for all versions.
Why 2400 and 2600 mm should be compared specifically as the length of the blank
The difference:
2600 − 2400 = 200 mm.
For a regular floor plinth, this is simply a change in the wall layout.
For a vertical door post of 2300 mm, these 200 mm can resolve a fundamental issue: whether the part can be made as a single piece without a joint and without a dangerously small allowance for final trimming.
After checking the specific material, you can plinth / architrave PLT-001-1 evaluate it as a commercial blank of the required length.




Why for a 2300 mm door you can't simply buy a 2400 mm trim based on the arithmetic "there's 100 mm of spare"
You need to divide at least four values.
Let us denote:
-
Hdoor— door leaf height; -
Hbox— external height of the frame/finished door unit; -
Htrim— actual length of the vertical trim piece; -
Z— technological allowance for trimming, mitering, and fitting.
Selection condition for the workpiece:
Lworkpiece ≥ Htrim + Z.
Incorrect condition:
Lworkpiece ≥ Hdoor.
Why Hdoor and Htrim differ
The leaf can have a height of 2300 mm, but:
-
the frame starts and ends at different points;
-
the vertical casing can extend above the leaf;
-
the top trim has its own width;
-
the miter joint is set by the long points;
-
the floor can have different finished levels on the left and right.
Therefore, 2300 mm only provides context for the door's scale.
Example 1. Real jamb 2340 mm
For beech/oak 2400 mm:
2400 − 2340 = 60 mm.
This is already a specific nominal stock.
But the article cannot automatically declare 60 mm sufficient. You need to know:
-
how much is removed from the factory end;
-
what the first cut is;
-
whether there is a defect at the end;
-
how accurate the top corner is.
Example 2. Real post 2380 mm
remains:
20 mm.
Boundary scenario.
One bad cut, an end defect, or the need for re-fitting — and the solid post is lost.
Example 3. Real post 2410 mm
For 2400 mm:
2400 − 2410 = −10 mm.
A solid piece from a standard beech/oak plank is impossible.
MDF 2600:
2600 − 2410 = 190 mm.
In length, it fits much more freely.
Why a universal allowance Z cannot be assigned
For one craftsman and assembly, a small technological reserve is sufficient.
Another project requires:
-
a complex miter joint;
-
adjustments for uneven floors;
-
re-trimming the ends.
Therefore Z are agreed with the contractor before ordering.
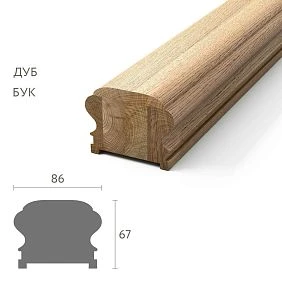
Our factory also produces:

What dimensions of a tall door should be taken before ordering PLT‑001‑1
The measurement sheet should describe not only the door leaf.
Height from the finished floor to the outer line of the frame
Measurements should be taken after the finished floor level is known.
If the flooring is not yet installed, adding the estimated thickness "by eye" is risky.
Top point of the future casing
It depends on the frame layout.
Options:
-
The vertical reaches the long point of the miter joint;
-
The vertical butts against the horizontal top rail;
-
A different decorative joint is used.
Diagram of the connection between the top and vertical rails
A 45° miter and a butt joint give different control points for length.
For a miter joint, it is mandatory to note which point the stile is measured to:
-
long;
-
short.
Actual length of the left and right stiles
Do not assume they are automatically the same.
The floor, frame, or ceiling line may have a slight misalignment.
if:
-
left post — 2342 mm;
-
right — 2350 mm,
two blanks are considered according to their own dimensions.
Unevenness of the finished floor
PLT‑001‑1 is simultaneously used as a skirting board, so the bottom joint must look clean.
If the floor has a difference in level, it needs to be decided whether the casing is trimmed on site and how much material this requires.
Allowance for the first miter cut
If the craftsman first freshens up the factory end, this operation already consumes length.
That is why the calculation “2400−2300=100” is too optimistic.
Get Consultation
Wooden casing PLT‑001‑1 with a length of 2400 mm: when one plank is really enough
A 2400 mm plank is suitable for one solid post when the condition is confirmed:
2400 ≥ Htrim + Z.
Not a "2300 door," but the actual post.
Comfortable scenario
Suppose:
Htrim = 2320 mm.
Nominally remains:
80 mm.
If the master confirms that this is enough for his method of trimming and top connection, one 2400 mm plank is suitable.
Borderline scenario
Htrim = 2380 mm.
remains:
20 mm.
Here it is reasonable:
-
not to buy the entire batch blindly;
-
check the actual length on the object;
-
clarify the long corner point;
-
discuss the possibility of getting the needed part without re-cutting.
Why one post = one plank
With a tall door, the remainder after the vertical is usually too short for a second vertical piece.
For example:
2400 − 2340 = 60 mm.
This remainder does not turn into the top rail of a standard door opening.
Therefore, for one side of the door, two verticals most often reserve two separate planks.
This is more important than the overall arithmetic of linear meters.
When 2400 mm is already risky: a tall door almost takes up the entire length of the beech or oak profile
The borderline zone starts not with one universal number, but with a situation where, after calculation Htrim + Z the free length becomes too small for normal operation.
If the post is 2390 mm, and the craftsman wants to have 20–30 mm for trimming and re-fitting, a 2400 mm plank no longer covers his technique.
Why 10–20 mm cannot be considered a full allowance without agreement
A long part has two ends.
Bottom:
-
may require trimming to the floor;
-
must be clean;
-
must not have transport damage.
Top:
-
may be mitered;
-
may require re-adjustment;
-
sets the visible angle of the frame.
If 5 mm is removed at one end, 8 mm at the other, and then the angle is reworked again, the nominal allowance quickly disappears.
What to do when Htrim is around 2380–2400 mm
-
Do not order the entire batch based only on the door's passport.
-
Take final measurements after installing the frame and floor.
-
Get the master's measurement system for the jamb.
-
Determine whether a 45° miter or a butt joint is needed.
-
Check the condition of the actual trims after delivery.
-
Only then assign each piece to a specific jamb.
Why "exactly 2400 plank" does not mean "2400 finished part"
Product size is the length of the item.
A finished part usually requires at least end checking.
If you need a post exactly 2400 mm at the long point, the project becomes extremely rigid: any trimming makes the part shorter.
Such a case is better considered as requiring a different solution, rather than as normal work for a standard plank.
MDF plinth PLT‑001‑1 with a length of 2600 mm: why the extra 200 mm for a tall door
MDF and moisture-resistant MDF have a length of 2600 mm. With a tall door, this creates a more flexible geometry.
If Htrim = 2380 mm:
2600 − 2380 = 220 mm.
If Htrim = 2410 mm:
190 mm.
So where 2400 mm wood no longer provides a solid post, 2600 mm MDF can cover it with a single plank.
After checking the material, you can buy MDF skirting board and compare the current 2600 mm options.
What the extra 200 mm provide
-
more freedom for finish trimming;
-
the ability to cover a taller box;
-
less risk of losing a workpiece due to a single repeat cut;
-
more chances to get a solid post for a complex top joint.
What the extra 200 mm do not solve
They do not eliminate:
-
checking the 16 mm thickness;
-
color matching;
-
material selection;
-
end face requirements;
-
the need for a complete cutting map.
Why MDF is not automatically better
If the interior requires natural oak or beech with visible texture, the length of 2600 mm is only one criterion.
The solution may be as follows:
-
use wood and change the joint;
-
choose a different trim;
-
request a non-standard solution;
-
accept the design joint if it is visually acceptable.
Natural wood plinth PLT-001-1: beech or oak around a tall door
Beech and oak in the current card have the same cross-section:
120×15×2400 mm.
Differences include:
-
wood species;
-
price;
-
drawing;
-
finishing task.
Beech
Price at the time of check:
5,140 RUB.
Beech is often chosen for opaque painting when a natural wood base is needed, but the texture should not remain the main visual element.
Oak
Price:
7,730 RUB
Oak is rational if you need to preserve the natural texture or tie the door frame to other oak elements in the interior.
Why the wood species matters for a solid vertical
On a post about 2.3–2.4 m high, the grain is almost fully visible.
Especially with a clear finish.
If one side of the door is assembled from two pieces, the boundary of tone and grain becomes more noticeable than on a short floor section.
Why a solid post is usually preferable
It:
-
has no transverse seam;
-
maintains a continuous pattern;
-
easier to finish;
-
looks like a normal trim, not like spliced molding.
This does not mean that a vertical joint is technically prohibited. But it must be a deliberate design decision, not a way to "save" a short plank.
Price difference beech/oak
On one plank:
7,730 − 5,140 = 2,590 RUB.
If four whole verticals are needed for two sides of a tall door, just the difference for these four blanks:
4 × 2,590 = 10,360 RUB.
Excluding top details and floor plinth.
Therefore, the material should be chosen based on the interior task, not the length: the length of beech and oak is the same.
Solid wooden casing or vertical joint: what to do if 2400 mm is not enough
If Htrim + Z > 2400 mm, there are several options. "Just joining them" is the weakest of them if we are talking about the main visible post.
Option 1. Switch to PLT-001-1 made of MDF 2600 mm
Suitable if:
-
covering finish is acceptable;
-
16 mm thickness does not create a conflict;
-
the material matches the project.
Option 2. Change the top node
Sometimes the length of the vertical is determined precisely by the connection system.
For example, a straight joint under the top rail can give a different finished length than a miter joint.
But you cannot change the joint just to save material if it worsens the architecture.
Option 3. Choose a different casing
If the 120-mm PLT-001-1 does not fit in length or proportion, you can Buy wooden architrave of a different model.
Option 4. Clarify the possibility of custom manufacturing
This needs to be confirmed separately. You cannot promise a custom length if the card does not state it.
Option 5. Make a vertical joint
Only if:
-
the project allows it;
-
the location is chosen deliberately;
-
The tree drawing is agreed upon;
-
The seam can be finished neatly.
Where a vertical joint is especially undesirable
-
at eye level;
-
in side light;
-
on oak under a transparent finish;
-
on the main door of the living room.
Top crossbar: can it be obtained from the leftover after the vertical
This is the second typical miscalculation.
The buyer reasons:
two posts = two planks, and the top will come from leftovers.
For a tall door, this is often incorrect.
Example
vertical:
2340 mm.
From the 2400 plank remains:
60 mm.
Two remnants from two verticals:
60 + 60 mm.
They cannot be combined into a single top piece.
Even with MDF 2600, the remnant may not help
If the vertical is 2380 mm:
2600 − 2380 = 220 mm.
Two posts give two separate remnants of 220 mm each.
A regular top door rail is significantly longer.
Therefore, for the top piece, another plank or a useful remnant from another part of the project is often needed.
Threshold for obtaining two top parts from one plank
If the width of each top part at the long points equals Wtop, two parts fit into one blank of length L, if:
2Wtop + Zpair ≤ L,
where Zpair — total technological allowance for trimming and cuts.
Without technological allowance:
For 2400 mm:
Wtop ≤ 1200 mm.
for 2600 mm:
Wtop ≤ 1300 mm.
This is not a ready-made standard, but a mathematical limit before accounting for cuts.
Practical example
Let the top part be:
1050 mm.
For two sides of the door:
1050 + 1050 = 2100 mm.
One plank of 2400 or 2600 mm potentially fits two tops.
If Wtop = 1250 mm:
2 × 1250 = 2500 mm.
For 2400 — already impossible.
For 2600 — mathematically possible, but only 100 mm remains before accounting for cuts.
How many PLT‑001‑1 planks are needed for one side of a tall door
First, a parts list is compiled.
| Detail | Quantity | Finished length | Priority |
|---|---|---|---|
| Left post | 1 | Hleft | solid plank |
| Right post | 1 | Hright | solid plank |
| Top | 1 | Wtop | separate card |
Typical tall opening
If both posts are about 2340 mm:
-
plank 1 → left post;
-
plank 2 → right post.
The top piece does not fit into short leftovers.
So, for one door side, it often starts with at least three planks if there are no other useful leftovers in the project.
But three is not a universal number
If the top piece is short and there is already a suitable leftover in the room, a third new plank may not be needed.
If the posts require joints or the top is very wide, more may be needed.
Why "door linear footage" deceives
Suppose:
-
posts at 2340;
-
top 1050.
total net length:
2340 + 2340 + 1050 = 5730 mm.
By length 2400:
5730 / 2400 = 2,39.
Mathematically, it seems three strips are enough — and in this example, the map indeed confirms three.
But if the top is 1300 mm:
Total length:
5980 mm,
that is, still:
5980 / 2400 = 2.49 → 3 strips.
However, two posts already occupy two separate strips, and the top 1300 does not fit into their 60 mm remnants. A third strip is suitable.
If there are two top pieces or other constraints, the cutting layout changes. Therefore, first the pieces, then the division.
How many PLT-001-1 to order if the trim is needed on both sides of the door
If the door is finished on both the room side and the corridor side, a minimum of:
-
4 vertical posts;
-
2 top pieces.
With Htrim around 2340 mm
For beech/oak 2400:
-
4 posts = 4 separate strips.
Remainders:
4 × 60 = 240 mm in total, but in four separate pieces.
Top pieces
If each is 1050 mm:
1050 + 1050 = 2100 mm.
One additional 2400 mm strip covers both.
Total in this illustrative scenario:
5 strips of 2400 mm for two door sides.
Door frame cost without floor plinth
Beech:
5 × 5,140 = 25,700 RUB.
Oak:
5 × 7,730 = 38,650 RUB.
MDF:
5 × 2,290 = 11,450 RUB.
Moisture-resistant MDF:
5 × 2,790 = 13,950 RUB.
This is only an example for given dimensions, not a ready-made order for any 2300 mm door.
When MDF may require the same 5 planks
Additional 200 mm do not always reduce the number of items.
If each vertical still takes a separate plank, and the two top ones fit into the fifth, the quantity matches.
The advantage of MDF in this case is not reducing the number of planks, but a larger technological margin.
How to continue a wooden baseboard around the room with the same PLT-001-1
After the door framing, the second task begins: the same profile runs horizontally along the floor.
This is where the versatility of PLT-001-1 becomes commercially useful. One article can provide the same relief:
-
on vertical posts;
-
on the top crossbar;
-
On the floor line.
But you need to count in the correct sequence.
First the door, then the walls
Solid verticals of a tall door have the highest priority.
Why?
Because the floor plinth can be assembled from several segments, while a vertical post of 2340–2390 mm practically cannot tolerate an accidental short joint.
Therefore:
-
Reserve planks for the verticals;
-
Count the upper parts;
-
Record the leftovers;
-
Only then distribute the leftovers along the walls.
Why the reverse order is dangerous
If you first cut the 2400 mm oak for the walls, it may turn out that the straightest and cleanest planks have already been cut into:
-
1800;
-
600;
-
1400;
-
1000 mm.
And for a 2350 mm door jamb, nothing is left.
The total footage in the project is sufficient, but there is no single solid piece.
Wooden floor plinth — a different cutting logic
For the floor, what matters is:
-
wall lengths;
-
doors;
-
angles;
-
built-in furniture;
-
visible joints.
If after the door set there are pieces left:
-
900;
-
1100;
-
1250 mm,
they can be quite useful on short wall sections.
Therefore, the door part "absorbs" long workpieces, and the floor part helps to efficiently use short remnants.
When the same model is especially convenient
if:
-
the door and walls are in the same room;
-
the profile is painted in one color;
-
a unified relief is needed;
-
the transition at the floor should look seamless.
After the map is approved, you can buy a wooden baseboard already not "by meters," but by a specific number of planks.
Is it necessary to align the joint of the wooden baseboard with the door casing post?
At the bottom point of the door, two roles of one profile meet:
-
vertical casing;
-
horizontal baseboard.
This area needs to be designed separately.
Straight butt joint
The horizontal profile fits into the side plane of the vertical post.
Advantages:
-
simple geometry;
-
easy to control length;
-
no complex miter angle.
Cons:
-
the end of one of the parts is visible;
-
the profile pattern may not transition perfectly.
Angle 45°
The vertical and horizontal connect like a frame.
It looks more "carpenter-like," but:
-
the cut is more complex;
-
the length of both parts changes;
-
a precise angle is required;
-
with different thicknesses of 15/16 mm, mixing materials becomes a problem.
Connection via a separate block
Sometimes a plinth cube/plinth block or another decorative piece is used.
But the article does not promise a ready-made element specifically for PLT-001-1 if it is not confirmed by the card.
Main conclusion
The bottom joint cannot be left to the installer "as it turns out."
He changes:
-
the length of the vertical post;
-
the length of the horizontal baseboard;
-
the cutting map.
If Htrim was measured before selecting the bottom joint, the size needs to be rechecked.
PLT‑001‑1 120×15 and 120×16 mm: why one millimeter matters when joining baseboard and trim
Beech and oak:
120×15 mm.
MDF:
120×16 mm.
The difference:
1 mm.
On a long separate wall, it has almost no effect on perception.
In the direct joint of two parts, it is already noticeable.
Scenario: oak trim 15 mm, MDF baseboard 16 mm
If both parts are installed on the same plane of the wall, the MDF protrudes by:
1 мм
farther.
This creates a step.
It can be:
-
accepted as a technological step;
-
compensated with a base;
-
changed material;
-
use a different joint.
But it cannot be assumed that the same article number guarantees a complete match of the front planes.
Why 1 mm is especially noticeable after painting
Side light emphasizes the step.
If the entire profile is white, the eye is not distracted by color and sees geometry better.
Practical test
Apply real samples:
-
15 mm;
-
16 мм
on one wall and look at the transition from the side.
Only after this decide whether the mixing is acceptable.
Why you cannot buy an oak trim, but take the floor PLT-001-1 from MDF without checking the joint
Such a choice may be reasonable in terms of budget and operation, but requires design.
Differences:
-
thickness 15 vs 16 mm;
-
natural texture vs paintable base;
-
length 2400 vs 2600;
-
different ends;
-
different reaction to finish.
When the combination is possible
For example:
-
oak trim is left natural;
-
floor MDF is painted in the wall color;
-
there is a separate decorative transition piece between them.
Then the difference is intentional.
When the combination looks like a mistake
If two parts should visually be "one profile" and connect directly, but:
-
one protrudes;
-
color differs;
-
top bevel does not match due to installation.
How to check before purchase
-
Select the actual bottom joint.
-
Compare thickness.
-
Make a color sample.
-
Check the view from a distance of 1–2 m.
-
Only then claim a mixed specification.
How to create a cutting map PLT‑001‑1 for the door and the entire room perimeter
This is the main commercial block of the article.
Don't start with the sum of meters.
Start with the parts list.
Step 1. Door verticals
For example, one door, casing on both sides:
-
V1 = 2340;
-
V2 = 2340;
-
V3 = 2340;
-
V4 = 2340 mm.
For 2400 mm beech/oak:
4 separate strips.
Step 2. Top parts
Let:
-
H1 = 1050;
-
H2 = 1050 mm.
They fit into one plank:
1050 + 1050 = 2100 mm.
Total door kit:
5 planks.
Step 3. Secure the leftovers
From the verticals:
4 × 60 = 240 mm in four separate pieces.
From the top:
2400 − 2100 = 300 mm.
Total:
540 mm,
but fragmented.
They hardly help with long walls.
Step 4. Add floor segments
Suppose:
-
4200;
-
3100;
-
2800;
-
1750;
-
950 mm.
Total floor length:
12,800 mm.
Step 5. Count the floor part separately
For 2400 mm, the pure mathematical minimum is:
12,800 / 2400 ≈ 5.34 → 6 planks.
But the wall map may require more or the same.
Example of a working 2400 mm map
Wall 4200:
-
2400;
-
-
Wall 3100:
-
2400;
-
-
Wall 2800:
-
1700;
-
-
Wall 1750:
Wall 950:
Now we need to try to combine the short pieces.
One plank can give:
1800 + 600,
but 600 does not cover 700.
Another:
1700 + 700 = 2400,
which is good.
The remaining segments are rearranged.
That is why the map requires real bin-packing, not dividing the sum.
Step 6. Combine the door and floor
Door planks 5 do not need to be automatically added to floor planks 6–7.
Sometimes the remaining top piece of 300 mm will be useful for a short floor extension.
But vertical remnants of 60 mm will almost certainly remain technical.
Step 7. Check visible joints
Even if mathematically 11 planks cover the entire project, a twelfth may allow:
-
remove the joint at the main door;
-
make the long wall more seamless;
-
preserve a good oak pattern.
Key principle
First details → then planks → then cost.
Not the other way around.
Why the most expensive mistake is ordering exactly the linear footage
Let's imagine the total net requirement:
27.5 m.
For 2400 mm:
27,5 / 2,4 ≈ 11,46.
Naively:
12 planks.
But if in these 27.5 m there are four verticals of 2380 mm each, each one 'locks' a separate plank.
After reserving four long blanks, only 20 mm of scraps remain.
Remaining project length:
27,500 − 4×2380 = 17,980 mm.
The remaining 8 planks from the original 12 give:
8×2400 = 19,200 mm.
Nominally sufficient.
But if among the remaining parts there are:
-
three walls of 2500+ mm;
-
two top parts;
-
several long segments,
the actual cutting may require a thirteenth plank.
Why mathematics loses information
The sum of 27.5 m does not know:
-
which parts must be solid;
-
where a joint is allowed;
-
what is the length of each segment;
-
in which direction the profile goes;
-
which remnants are compatible.
How to count correctly
-
List all whole pieces.
-
Sort by length.
-
Assign pieces close to full length first.
-
Assemble short elements from remnants.
-
Check the joints.
-
Add reserve only for specific risk.
Map 2400 and 2600 mm: where MDF really reduces the number of planks
Additional 200 mm do not have an effect in all projects.
Scenario A. Posts of 2340 mm
For 2400:
-
each post is a separate plank.
For 2600:
-
also separate.
The quantity per vertical is the same.
Scenario B. Posts of 2470 mm
For 2400:
-
a solid post is impossible.
For 2600:
-
one post = one plank;
-
130 mm remains.
Here, MDF solves the problem fundamentally.
Scenario C. Floor wall 2550 mm
2600:
-
one solid plank;
-
50 mm remainder.
2400:
-
at least two pieces;
-
a visible joint appears.
Scenario D. Two segments 1250+1250 mm
2600:
2500 mm fits into one plank.
2400:
2500 > 2400,
two planks or a different layout are needed.
This is an example where a 200 mm difference turns into an additional purchased unit.
When the remainder after the door post is still useful
A tall post of 2340 mm leaves only 60 mm — almost just a technical sample.
But if Htrim is significantly less:
for example, 2210 mm,
from 2400 remains:
190 mm.
This is still too little for the top piece, but it can be useful:
-
for a test corner;
-
for a finish test;
-
for a small end return;
-
for the repair sample.
For MDF 2600 at 2210:
390 mm.
Such a remainder can already cover a short floor segment or a technical insert.
Why remainders need to be marked
After cutting, label:
-
material;
-
length;
-
direction;
-
the original plank.
For oak, this helps preserve the pattern during repairs.
Do you need to buy a spare long plank for a tall door
Mechanical "+10%" is of little use.
If the door part requires 5 slats:
10% = 0.5 slats.
You can buy 5 or 6.
The sixth is justified if
-
Htrim is close to 2400;
-
the craftsman is working with the profile for the first time;
-
there are many miter joints;
-
oak under clear finish;
-
repeat delivery is inconvenient;
-
there are several doors.
The sixth may be unnecessary if
-
verticals are 2320–2340 and the craftsman confirms the allowance;
-
there is a long reserve from the floor part;
-
delivery is available;
-
MDF is easy to repaint.
Price of the reserve strip at the time of check
-
MDF — 2,290 RUB;
-
moisture-resistant MDF — 2,790 RUB;
-
beech — 5,140 RUB;
-
oak — 7,730 RUB
For oak, the reserve needs to be especially justified.
When PLT-001-1 for a 2300 mm door is better not to buy
The product should not be recommended at any cost.
The actual post is too close to 2400 mm
If Htrim:
-
2385;
-
2390;
-
2395 mm,
and the master requires a normal technological margin, the beech/oak strip becomes risky.
The post is longer than 2400 mm
If a solid natural vertical is needed, the standard wooden version does not solve the problem.
You need to:
-
change the material;
-
change the profile;
-
clarify the non-standard solution.
The top connection increases the long point
If the measurement was taken "by the box," and the mitered casing requires a longer piece, the original calculation becomes incorrect.
The 120-mm casing is too wide for the partition
The door may be close to the corner
The quantity is still 2 planks for four tops, but the map helps distribute the material.
Why counting several doors together is useful
Remaining top strips:
-
300;
-
500 мм
can be transferred to the floor map.
Minimum strips and minimum visible joints for the whole apartment are different goals
After the doors, the floor perimeter remains.
You can build two specifications.
Specification A. Minimum purchase receipt
Each remainder is used to the maximum.
For example, pieces:
-
950;
-
700;
-
500 мм
are assembled on one long wall.
Material is saved, but several seams appear.
Specification B. Minimum visible joints
Main walls receive:
-
2400 + 2300;
-
2600 + 2100
and only one joint.
Short remnants go:
-
behind the cabinet;
-
to a small partition;
-
into technical reserve.
What to choose
For oak under a clear finish, it is usually worth at least calculating option B before saving one plank at the cost of two additional seams.
How much does a mistake of one extra or missing plank cost
At current prices:
-
MDF — 2,290 RUB;
-
moisture-resistant MDF — 2,790 RUB;
-
beech — 5,140 RUB;
-
oak — 7,730 RUB
If you mistakenly ordered one less
The problem is not only in the price.
You will need:
-
repeat purchase;
-
separate delivery;
-
waiting;
-
Possible difference in the batch.
If you ordered one extra
It can become:
-
a reserve;
-
material for repairs;
-
a sample of the finish.
But an expensive oak plank should not be bought without a reason.
What to send to the manager before ordering a plinth / trim PLT-001-1
The request "door 2300 mm, how much casing?" is insufficient.
Prepare:
-
SKU PLT-001-1;
-
material;
-
door leaf height;
-
outer frame height;
-
Htrim of left jamb;
-
Htrim of right jamb;
-
number of trim sides;
-
Wtop;
-
top joint type;
-
bottom connection type;
-
room wall lengths;
-
number of doors;
-
desired finish.
Ready-made wording
"For a door with a 2300 mm leaf, we plan PLT‑001‑1. Finishing jambs: V1 ___ mm, V2 ___ mm; casing needed on one/both sides; top pieces at ___ mm; joint ___; floor segments ___. We are considering beech/oak 120×15×2400 or MDF 120×16×2600. We ask to confirm the current version, price, availability/lead time, and the possibility of ordering ___ strips."
After the final map, you can buy PLT-001-1 120 mm already in the calculated quantity.
Where to buy wooden baseboard / casing PLT‑001‑1 after checking a tall door
If the project requires the same profile on the floor and around the door, PLT‑001‑1 is indeed convenient.
For an extended search of adjacent products, you can open Wooden trim.
But the final order is not made based on the leaf height.
First, the following must be known:
-
four/two actual jambs;
-
the top;
-
bottom assembly;
-
floor segments;
-
remnants;
-
reserve.
After that order PLT-001-1 in oak or beech possible as a technically calculated set, not as "door 2300, so we take 2400".
Three control scenarios for racks 2320, 2380, and 2420 mm
To avoid discussing the 2400 mm length abstractly, it is useful to compare three cases with different risk levels. These are not ready-made standards, but a decision-making model.
| Htrim | Remainder from 2400 | Remainder from 2600 | Practical Meaning |
|---|---|---|---|
| 2320 мм | 80 мм | 280 мм | 2400 can be workable after confirming the margin |
| 2380 мм | 20 мм | 220 мм | 2400 becomes borderline |
| 2420 мм | −20 mm | 180 мм | 2400 does not provide a solid post |
Scenario 2320 mm
Beech/oak leaves 80 mm.
If the master confirms that:
-
factory ends are suitable;
-
the top node is already calculated;
-
re-trimming will not require a large removal,
2400 mm looks rational.
But the purchase is still based on Htrim, not on the door leaf height of 2300 mm.
Scenario 2380 mm
20 mm is already a zone of high sensitivity to error.
It is enough:
-
minor end defect;
-
repeated miter cut;
-
floor adjustments,
to make the workpiece short.
Here it makes sense to compare before purchasing:
-
natural wood 2400;
-
MDF 2600;
-
another trim;
-
possibility to change the top node.
Scenario 2420 mm
2400 mm is physically smaller than the finished part.
This is not a "small margin," but an incompatible length.
A different format is needed for a solid post.
Why this table is more useful than the rule "door 2300 → 2400 is enough"
It shows the transition from comfortable to borderline and impossible geometry through the actual part size.
Total cost of a door set: one side, two sides, and material
Let's take one illustrative project:
-
four posts of 2340 mm for double-sided framing;
-
two top pieces of 1050 mm.
As shown above, on 2400-mm blanks this can fit into:
-
4 slats on the verticals;
-
1 slat on the two tops.
Total:
5 planks.
Commercial value of 5 slats
| Material | Price of 1 slat | 5 planks |
|---|---|---|
| MDF | 2,290 RUB. | 11,450 RUB |
| Moisture-resistant MDF | 2,790 RUB | 13,950 RUB |
| Beech | 5,140 RUB | 25,700 RUB |
| Oak | 7,730 RUB | 38,650 RUB |
This amount does not include:
-
finish;
-
installation;
-
delivery;
-
floor skirting;
-
reserve.
What changes if the trim is needed only on one side
Then conditionally:
-
two posts;
-
one top.
When Wtop = 1050 mm:
-
2 planks for the posts;
-
1 plank for the top.
Total:
3 planks.
Cost:
MDF:
3 × 2 290 = 6 870 rub.
Beech:
15 420 rub.
Oak:
23 190 rub.
Why is this not a price for any 2300 mm door?
Because Wtop and Htrim are unique for each project.
The table shows how to convert an approved parts list into product cost.
Final specification of the tall door before payment
To avoid ambiguity, the order can be written in a single line.
Oak option:
PLT-001-1 / oak / 120×15×2400 mm / 2300 mm door / V1 2340 / V2 2350 / V3 2340 / V4 2350 / H1 1050 / H2 1050 / top joint ___ / bottom joint ___ / 5 working slats + reserve ___ / floor segments are counted separately.
MDF option:
PLT-001-1 / MDF / 120×16×2600 mm / uprights ___ / top ___ / color ___ / solid verticals / floor map ___ / total ___ slats.
What the final specification should prove
-
No upright is defined by the height of the panel.
-
Each vertical has its own finished size.
-
Top parts are calculated separately.
-
Material and thickness are known.
-
Remnants for the floor are distributed only after the door set.
-
The number of full planks follows from the map, not from the total footage.
If these six points are met, the question "will 2400 mm be enough?" already has a measurable answer.
Control after final installation
After installing a tall upright, not only the appearance near the door is checked. Three lines matter: the bottom joint with the floor plinth, the vertical of the upright itself, and the top joint. If the part had to be pressed hard against an uneven wall, the finished length may formally be correct, but the profile will visually deviate from the frame. Therefore, acceptance is done with a level/laser and from a distance of several meters.
For painted MDF, they separately check whether the end matches the face surface in gloss. For oak and beech, they check for a sharp tone change at the miter corner. If the trim is needed on both sides of the opening, both sides are compared with each other: the same door height does not guarantee the same actual geometry of the walls and floor.
And only after the door set is accepted, the remnants are finally considered available for the floor PLT-001-1. Until then, long usable pieces are better not to be cut into short jambs: one mistake on a tall door frame may require exactly such a reserve.
Final decision tree: is PLT-001-1 with a length of 2400 mm sufficient?
Step 1. Is only the leaf height of 2300 mm known?
-
yes → insufficient data;
-
no, Htrim is measured → continue.
Step 2. Is Htrim + Z ≤ 2400 mm?
-
no → the 2400-mm solid jamb is not suitable;
-
Yes → continue.
Step 3. Is the reserve confirmed by the master?
-
no → do not consider the strip safe;
-
Yes → continue.
Step 4. Is the top connection already selected?
-
no → recheck the length;
-
Yes → continue.
Step 5. Are the left and right posts measured separately?
-
no → measure;
-
Yes → continue.
Step 6. Is the casing needed on one or both sides?
-
one → at least two verticals;
-
two → at least four.
Step 7. Are the top parts counted separately?
-
no → do not count them from short leftovers;
-
Yes → continue.
Step 8. Is MDF 2600 mm considered as an alternative?
-
if 2400 is borderline — compare;
-
if natural wood is mandatory — look for another solution.
Step 9. Is the door kit reserved up to the floor plinth?
-
no → reassemble the map;
-
Yes → continue.
Step 10. Is the 15/16 mm mixing checked?
-
if materials are different — make a joint mockup.
Step 11. Is the map of the entire room built?
-
no → do not buy by linear footage;
-
Yes → continue.
Step 12. Only now fix the number of planks.
FAQ
Will a 2400 mm plank be enough for a door 2300 mm high?
Possibly, but the panel height is not enough for an answer. The actual length of the vertical trim plus a technological allowance is needed.
Why is the panel height not equal to the trim length?
Because the casing aligns with the frame, the top joint, and the finished floor, not just the door leaf itself.
What is the length of the oak PLT-001-1?
The current product card shows 120×15×2400 mm.
What is the length of the beech PLT-001-1?
120×15×2400 mm.
What is the length of the MDF PLT-001-1?
120×16×2600 mm.
Is it possible to make a vertical casing with a joint?
Technically possible as a design solution, but for a visible tall post, a solid piece is usually aesthetically preferable.
How much allowance should be left for the miter cut?
There is no universal number. It is confirmed by the craftsman after choosing the corner joint and the cutting method.
Can the leftover be used for the top crossbar?
After a high post, the remainder is usually too short. The top is counted as a separate part.
How many planks are needed for one side of the door?
With two high solid posts, there are usually at least two separate planks plus material for the top. In the specific example with a top of 1050 mm — three planks.
How many are needed for two sides?
In the illustrative scenario with four posts of 2340 mm and two tops of 1050 mm — five planks of 2400 mm.
Can one PLT‑001‑1 be used to finish both the door and the floor?
Yes, the card calls the product a plinth / trim. But the door set must be reserved first.
What is the difference between the 15 and 16 mm versions?
Beech/oak have a thickness of 15 mm, MDF — 16 mm. With direct joining, a step may appear.
When is MDF 2600 mm more advantageous?
When the additional length allows for a one-piece upright/wall segment that doesn't fit within 2400 mm, and MDF matches the project finish.
When is it better to choose a different casing?
If Htrim is too close to 2400 mm, a natural one-piece upright longer than 2400 is required, the 120 mm profile is too wide, or material mixing results in a poor joint.
Do I need to buy a spare plank?
Only for a specific risk: borderline length, complex angles, multiple doors, expensive finish, or inconvenient redelivery.
Brief conclusion
For a door with a 2300 mm leaf, it cannot be automatically assumed that PLT-001-1 at 2400 mm will definitely suffice for a one-piece vertical upright.
Correct calculation:
Hdoor → Hbox → Htrim → type of top/bottom joint → Z → check 2400/2600 → reserve verticals → top pieces → floor segments → overall plank map.
If the actual upright is, for example, 2340 mm and the craftsman confirms sufficient allowance, a beech or oak plank of 2400 mm may fit. If Htrim approaches 2380–2400 mm, the decision becomes borderline. If the upright is longer than 2400 mm, a one-piece wooden piece from the current standard SKU is not achievable.
MDF at 2600 mm provides an additional 200 mm of freedom, but choosing it just for length is also wrong: the 16 mm thickness, finish, and interior must be considered.
The main purchasing logic of the article is simple: first, reserve the one-piece pieces for the tall door, then distribute the leftovers and remaining planks to the floor plinth. This way, PLT-001-1 truly works as a unified "casing + plinth" system, not as a random set of linear meters.