



















Article Contents:
- What a Baseboard Actually Does
- Baseboard vs. Floor Molding vs. Base Molding
- Wood Baseboard vs. Shoe Molding vs. Quarter Round
- Baseboard
- Shoe molding
- Quarter round
- Stain-grade baseboard
- Paint-grade baseboard
- Baseboard matched to the floor
- Baseboard matched to the wall
- Baseboard matched to door casing
- Contrasting baseboard
- One baseboard throughout
- Different baseboards by room
- Flat baseboard
- Small top bevel or roundover
- Traditional shaped profile
- Highly decorative baseboard
- Match the floor
- Match the wall
- Match doors and casing
- Contrast deliberately
- Finish nails
- Pin nails
- Screws
- Adhesive
- Clip systems
- Prefinished
- Site-finished
- Install baseboard, then paint trim
- Prepaint or prefinish, then install
- What is a wood baseboard?
- Should wood baseboards match hardwood floors?
- Does the baseboard need to be the same wood species as the floor?
- What is the difference between a baseboard and shoe molding?
- Can I use wood baseboards with laminate?
- Can I use wood baseboards with LVP?
- Can I use wood baseboards with tile?
- How tall should a wood baseboard be?
- How thick should a baseboard be?
- Should baseboards be attached to the floor?
- How much expansion gap should I leave?
- Can I caulk a floating-floor expansion gap?
- Can baseboards be installed with clips?
- Should baseboards be installed before or after flooring?
- Should baseboards be installed before or after painting?
- How do wood baseboards meet door casing?
- What joint should I use on long baseboard runs?
- Can wood baseboards be used with radiant floors?
- Can wood baseboards be used in bathrooms?
- What makes a wood baseboard look high-end?
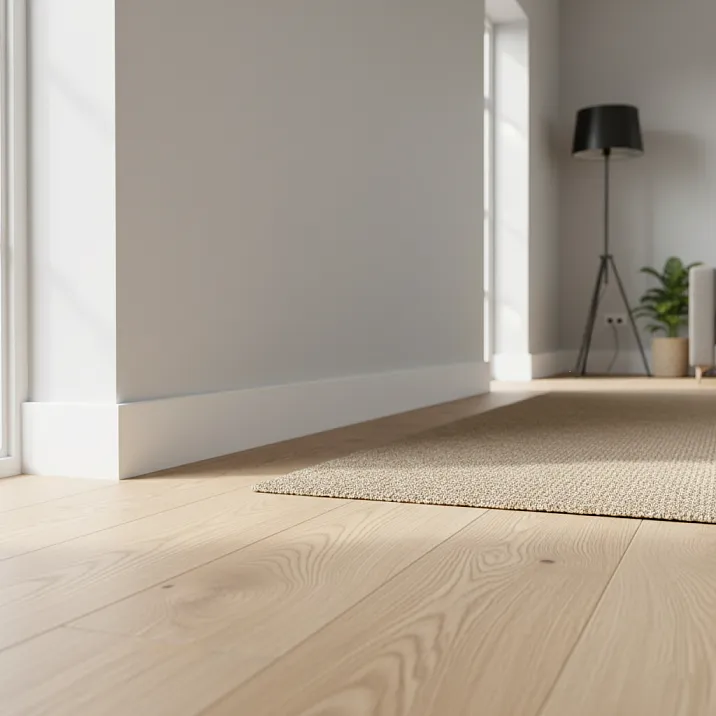
A finished floor is not actually finished until the perimeter is resolved. Hardwood can be perfectly sanded, engineered flooring can be installed in clean continuous rows, and luxury vinyl plank can run beautifully from room to room—but the floor still needs a deliberate transition where it meets the wall.
That transition is the baseboard.
A wood baseboard does more than cover the perimeter gap. It establishes the visual base of the room, connects flooring to door casing and wall trim, protects the lower wall from everyday contact, and helps determine whether the interior feels minimal, traditional, architectural, or unfinished.
For the U.S. market, the most useful search language includes wood baseboard, wood baseboard trim, wood baseboard molding, wood baseboard and trim, wooden baseboard, wood floor molding, floor molding, oak baseboard, and material-specific searches connected to hardwood, laminate, LVP, tile, and other floor finishes.
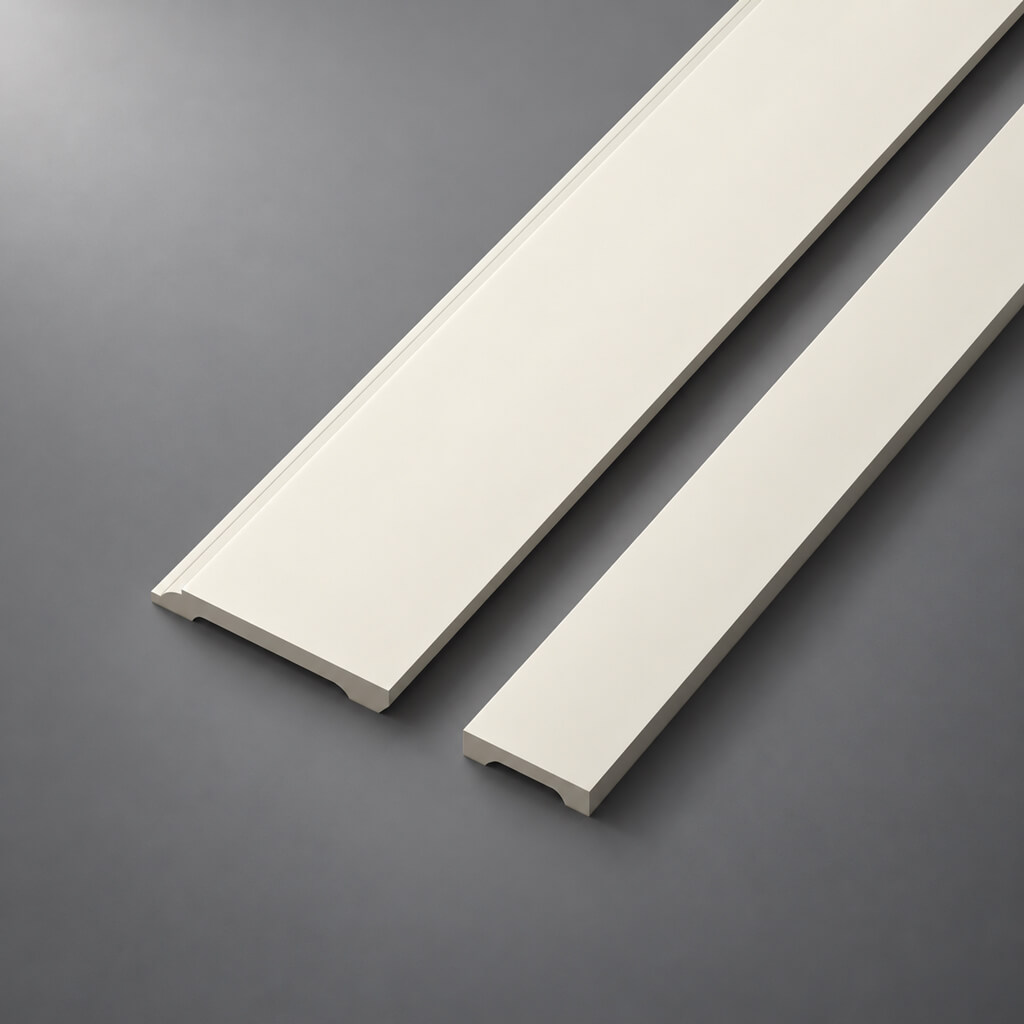
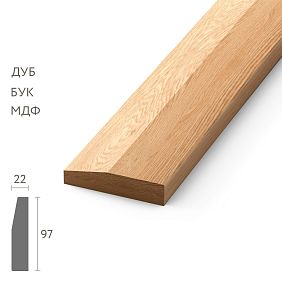
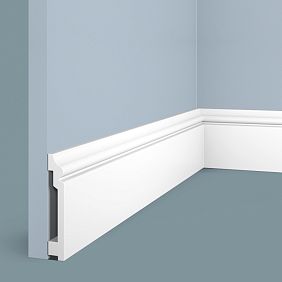
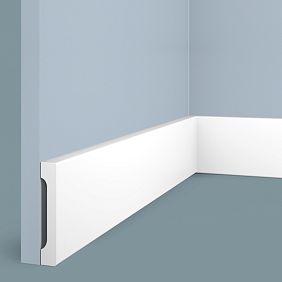
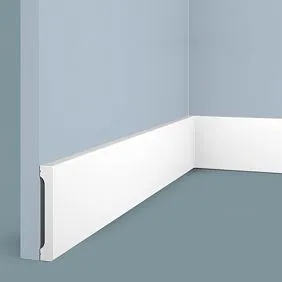
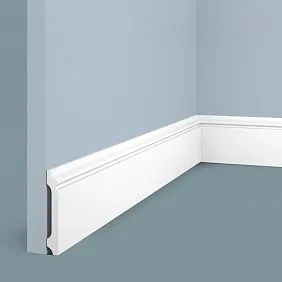
STAVROS offers wood baseboards and trim as well as broader wood and MDF trim products. Current product examples include the high-profile PLT-003 wood baseboard, the PLT-005 wide classic baseboard, and the PLT-001-1 classic baseboard profile.



What a Baseboard Actually Does
A baseboard has several jobs at the same time:
- covers the floor-to-wall perimeter gap;
- protects the lower portion of the wall from shoes, vacuum cleaners, furniture, and cleaning tools;
- creates a visual line around the room;
- connects door casing to the floor;
- finishes wall paneling and wainscoting;
- helps coordinate one flooring material with another;
- creates a deliberate transition between the floor and painted wall.
The technical and visual roles should be considered together. A baseboard that looks beautiful but does not cover the required floor movement gap is wrong. A baseboard that covers the gap but is badly scaled to the room is also wrong.




Baseboard vs. Floor Molding vs. Base Molding
American terminology can vary.
Baseboard is the most common term for the trim running along the bottom of an interior wall.
Base molding often means the same thing in architectural and millwork contexts.
Floor molding is broader and may include baseboards, shoe molding, quarter round, transition profiles, and other trim near the floor.
Wood floor molding therefore should not automatically be treated as a synonym for one specific baseboard profile.
Наша фабрика также производит:

Смотреть весь Каталог продукции
Wood Baseboard vs. Shoe Molding vs. Quarter Round
These are separate elements.
Получить консультацию
Baseboard
The primary trim attached to the wall.
Shoe molding
A smaller molding installed at the bottom of the baseboard to cover minor floor-edge gaps and follow slight floor irregularities.
Quarter round
A small convex profile with an approximately quarter-circle cross-section. It can cover a perimeter gap but has a more visible rounded appearance than shoe molding.
A high-quality wood baseboard installation does not always need shoe molding. Whether it is required depends on the floor installation, wall straightness, baseboard projection, and design intent.
Choose the Baseboard After You Understand the Floor
The source article correctly starts from the flooring material, because different floors have different installation systems and movement requirements.
A wood baseboard can work beside many floor types, including:
- solid hardwood;
- site-finished parquet;
- engineered hardwood;
- laminate;
- luxury vinyl plank (LVP);
- luxury vinyl tile (LVT);
- tile;
- stone;
- cork;
- carpet.
But the correct baseboard width, thickness, finish, and installation detail changes with each floor.
Wood Baseboards for Hardwood Floors
Hardwood flooring and real wood baseboards are a natural combination because both can share grain, species, stain, and finish.
However, the baseboard does not have to be the exact same species for structural reasons. The source article makes that relationship sound mandatory, but the baseboard is normally fastened to the wall—not to the flooring—so its job is not to move in unison with the floor.
Species matching is primarily a visual and finishing decision.
Should the Baseboard Match the Hardwood Species?
It can, and often should when the design goal is continuity.
For example:
- oak floor + oak baseboard;
- white oak floor + white oak baseboard;
- dark stained hardwood + stained oak or another compatible stain-grade species;
- painted baseboard + hardwood floor when the trim is intended to match doors and walls instead of the floor.
The important issue is not a theoretical requirement for identical wood movement. It is whether the color, grain, texture, stain response, and finish work together.
Oak Baseboard
An oak baseboard is one of the most flexible choices for interiors with hardwood floors because oak works well with both natural and stained finishes.
Use oak when:
- the grain should remain visible;
- the floor is oak or visually close to oak;
- the room already contains oak doors, furniture, stairs, or wall panels;
- the design needs a durable stain-grade trim language.
Beech Baseboard
Beech has a more uniform grain and can work well when:
- the baseboard will be painted;
- a quieter wood appearance is preferred;
- the trim needs to coordinate with beech furniture or millwork;
- the profile includes detailed machining.
MDF Baseboard
MDF baseboard is an engineered wood-based option rather than solid wood.
It works especially well when:
- the baseboard will be painted;
- consistent geometry matters more than grain;
- the design uses white, black, gray, or another opaque color;
- the project needs a clean, uniform surface.
Do not describe MDF baseboard as solid wood. Material accuracy matters for both product selection and SEO.
Stain-Grade vs. Paint-Grade Baseboards
Stain-grade baseboard
Choose this when visible grain matters. Pay attention to:
- species;
- grain;
- color variation;
- surface quality;
- joint quality;
- stain sample approval.
Paint-grade baseboard
Choose this when the baseboard is intended to match the wall, casing, doors, or other painted trim.
In this case, MDF or paint-grade wood may be more rational than premium stain-grade oak.
Wood Baseboard for Site-Finished Hardwood and Parquet
Site-finished floors offer a major advantage: the baseboard and flooring can be sampled together before final coating.
A practical sequence is:
- install and sand the floor according to the flooring system;
- prepare baseboard samples from the actual trim material;
- test stains or oils on both floor and baseboard;
- approve color in the room;
- finish the baseboard and floor according to the selected system.
This is more reliable than trying to match a finished floor later from a photograph or small color chip.
Matching the Finish, Not Just the Color
Two pieces of wood can be the same color and still look different if one is matte and the other is glossy.
Coordinate:
- stain tone;
- finish sheen;
- surface texture;
- brushing or wire-brushing;
- oil vs. film-forming finish;
- amount of visible grain.
Baseboard Color: Match the Floor or Match the Wall?
Both approaches work.
Baseboard matched to the floor
This makes the floor feel visually continuous and gives the room a clear material base.
Baseboard matched to the wall
This makes the baseboard read as part of the architecture rather than part of the flooring.
Baseboard matched to door casing
This creates a unified trim system around the room.
Contrasting baseboard
A dark wood baseboard on a light wall, or a white painted baseboard beside a dark floor, creates a stronger graphic boundary.
Do Not Try to “Almost Match” the Floor
Near-matches can be more distracting than deliberate contrast.
If the floor is a complex prefinished color and the baseboard cannot match it accurately, consider:
- matching the wall;
- matching the door casing;
- using a clearly darker stain;
- using a clearly lighter natural wood.
Wood Baseboards for Engineered Hardwood
Engineered hardwood has a real wood wear layer over a more dimensionally stable core. It can be glued, nailed, stapled, or floated depending on the product.
Because the visible surface is real wood, a wood baseboard trim can create an especially convincing finish.
Choose the baseboard based on:
- floor color;
- wood species;
- finish sheen;
- perimeter gap requirement;
- door casing;
- wall color;
- room style.
Expansion Gaps With Engineered Wood
Engineered flooring still needs perimeter movement space in many installations, especially floating systems.
The exact gap is product-specific. The source article gives fixed millimeter ranges, but a U.S. installation guide should not turn those numbers into universal rules.
Follow the flooring manufacturer's installation instructions for:
- perimeter gap;
- maximum continuous floor dimensions;
- transition requirements;
- humidity range;
- installation method.
The Baseboard Must Cover the Required Gap
Whatever gap the floor requires, the baseboard projection must cover it after accounting for:
- wall irregularity;
- floor-edge variation;
- baseboard thickness;
- whether shoe molding is used.
This is why baseboard thickness matters just as much as baseboard height.
Baseboard Height vs. Baseboard Thickness
These are different dimensions.
Height controls visual scale on the wall.
Thickness/projection controls how far the baseboard extends over the floor edge and how it meets door casing.
A very tall baseboard can still be too thin to cover the required floor gap.
Wood Baseboards for Laminate Flooring
Laminate flooring often imitates wood, but the surface is not solid wood. That means you have two main design directions:
- match the laminate visually;
- use the baseboard as a separate architectural trim color.
Trying to Match Laminate With Real Wood
This can work, but it is harder than it sounds because laminate patterns are printed and can include color effects that natural wood does not reproduce exactly.
If the match is not convincing, do not force it.
Painted Baseboard With Laminate
Painted baseboards are often the cleanest solution with laminate because they can match:
- walls;
- doors;
- window casing;
- cabinetry;
- other architectural trim.
Laminate Expansion Requirements
Floating laminate normally requires perimeter movement space, but the exact dimension varies by manufacturer, product, room geometry, and installation conditions.
The baseboard should be attached to the wall and should not pin the floating floor in place.
Do Not Fill a Floating-Floor Expansion Gap With Rigid Material
The source article suggests sealing irregular gaps in some cases. That can be risky if the filler restricts floor movement.
For a floating floor, do not fill the required expansion space with rigid or movement-restricting material unless the flooring manufacturer specifically permits the detail.
Shoe Molding With Laminate
Shoe molding can be useful when:
- the floor perimeter is irregular;
- the wall is slightly uneven;
- the main baseboard does not project far enough;
- the renovation keeps existing baseboards in place.
Use shoe molding because the detail needs it, not by default.
Wood Baseboards for Solid Hardwood Plank Floors
Solid hardwood plank flooring is one of the strongest visual partners for real wood baseboards because both materials can share a stain-grade finish and a consistent millwork language.
However, avoid the oversimplified rule that the baseboard must always be the same species as the floor. A matching species can be ideal, but the actual decision should be based on:
- desired appearance;
- availability of matching stock;
- stain behavior;
- trim system in the rest of the room;
- whether the baseboard is natural or painted.
Matching Grain Direction and Cut
For highly refined stain-grade interiors, grain character can matter almost as much as stain color.
Consider whether the visible wood is:
- plain-sawn;
- quarter-sawn;
- rift-sawn;
- highly figured;
- very uniform.
You do not always need an exact match, but obvious visual conflict can make the baseboard look unrelated to the floor.
Prefinished Hardwood Floors
Prefinished floors can be difficult to match because the factory coating may include pigments, reactive stains, smoked effects, whitewash, wire-brushing, or layered finishes.
For those projects:
- obtain a flooring sample;
- obtain baseboard samples;
- compare under actual lighting;
- test several stain options;
- decide whether a deliberate contrast is better than an imperfect match.
Wood Baseboards for Luxury Vinyl Plank and LVT
Luxury vinyl plank (LVP) and luxury vinyl tile (LVT) are common in U.S. residential interiors. A wood baseboard can work very well with them, especially when the room already uses natural wood doors, cabinetry, or furniture.
Possible strategies include:
- natural oak baseboard with oak-look LVP;
- painted baseboard matched to casing;
- dark stained baseboard with lighter vinyl;
- white baseboard with neutral stone-look LVT.
Floating vs. Glue-Down Vinyl
The perimeter detail depends on the installation system.
Floating vinyl may require movement space according to manufacturer instructions.
Glue-down vinyl behaves differently and may have different perimeter requirements.
Do not copy expansion-gap dimensions from laminate or hardwood installation guides into a vinyl project. Follow the exact flooring product documentation.
Wood Baseboard With Waterproof-Labeled Flooring
A waterproof-labeled LVP floor does not make the entire room waterproof.
If a real wood baseboard is used in kitchens, laundry areas, or entries, consider:
- water exposure;
- cleaning practices;
- finish durability;
- floor-to-wall sealing requirements;
- whether tile, PVC, metal, or another material is more appropriate near repeated water.
Wood Baseboards for Tile Floors
Wood baseboards can be used with tile when the wall area is relatively dry and the design benefits from a warmer architectural trim line.
They work especially well when tile is used in:
- entry halls;
- dining areas;
- dry kitchens;
- powder rooms;
- sunrooms;
- transitional spaces.
Tile Base vs. Wood Baseboard
Tile floors often support two strong strategies:
- use wood or painted baseboard to match the rest of the house;
- use tile or stone base where water or cleaning demands are higher.
The right choice depends on room use, not only appearance.
Wood Baseboard in Bathrooms
Bathroom baseboards require more caution.
In dry bathroom zones, wood or moisture-appropriate MDF can be considered when the product, finish, substrate, and ventilation are suitable.
In repeated wet or direct-water zones, tile, stone, PVC, or another dedicated wet-area base may be more appropriate.
For bathroom-specific trim planning, see the STAVROS guide to bathroom molding and wall trim.
Wood Baseboards for Stone Floors
Stone and wood can create a strong material contrast.
Examples include:
- light limestone + natural oak baseboard;
- dark stone + painted white baseboard;
- marble + dark stained wood trim;
- travertine + warm medium-tone oak.
The joint between stone and wood should remain clean and intentional.
Wood Baseboards for Cork Flooring
Cork flooring has a warm visual character and works naturally with wood trim.
Use:
- light oak;
- beech;
- painted MDF;
- stained wood coordinated to the cork tone.
The exact movement requirements of cork flooring vary by product, so follow the flooring manufacturer's instructions rather than applying a universal perimeter gap.
Wood Baseboards for Carpet
Carpet introduces a different relationship because the floor finish is soft.
The baseboard can be installed before or after carpet depending on the construction sequence and desired detail.
Coordinate:
- carpet thickness;
- tack-strip location;
- baseboard height above subfloor;
- whether the carpet tucks under the baseboard;
- future flooring replacement.
Baseboard and Carpet Transitions
A painted or stained wood baseboard can provide a clean architectural edge even when the carpet color changes between rooms.
Because carpet does not visually mimic wood, the baseboard often works better when tied to:
- door casing;
- wall color;
- stairs;
- built-ins;
- other trim.
Mixed Flooring in One Home
Modern homes often combine several materials: hardwood in living areas, tile in entries or bathrooms, LVP in utility spaces, and carpet in bedrooms.
You then have two main baseboard strategies.
One baseboard throughout
This creates visual continuity across different flooring materials.
Different baseboards by room
This allows each floor to have a more tailored material relationship.
Both strategies can work.
When One Baseboard Throughout the Home Works Best
Use one continuous baseboard system when:
- door casing is consistent;
- wall color is consistent;
- the architecture should feel unified;
- the flooring changes at doorways but the trim should not.
When Different Baseboards Make Sense
Use different baseboards when:
- one room has stain-grade wood trim and another is fully painted;
- a wet room needs a non-wood base;
- historic rooms use a different trim hierarchy;
- a large addition intentionally has different architecture.
Baseboard Transitions at Doorways
The cleanest transition is usually at the door casing.
The baseboard on each side terminates into the casing rather than directly into the baseboard from the next room.
This is one reason the baseboard thickness and casing thickness should be coordinated before installation.
Baseboard Thickness vs. Door Casing Thickness
If the baseboard projects farther than the casing, the joint can look awkward.
Possible solutions include:
- use thicker casing;
- use a plinth block;
- reduce baseboard thickness;
- use a deliberate return;
- design a stepped transition.
Plinth Blocks
Plinth blocks create a thicker rectangular base at the bottom of door casing.
They are useful when:
- the baseboard is thick;
- the casing is ornate;
- the room is Traditional or Classical;
- the baseboard and casing profiles do not intersect cleanly.
Baseboards and Open Doorways
At an opening without a door slab, the baseboard can terminate into casing, continue through a drywall return, or transition into jamb paneling.
For a full doorway strategy, see archway molding and open doorway trim.
Baseboards and Wall Panels
Baseboards should be designed as part of the wall-panel system rather than installed afterward as an unrelated strip.
Possible details include:
- baseboard projecting in front of the panel;
- panel sitting above the baseboard;
- flush baseboard and panel face;
- recessed base with shadow gap;
- baseboard integrated into the panel grid.
For material and panel-system planning, see decorative wood wall panels.
Baseboards and Slatted Wall Panels
Slatted walls need a clean lower termination.
The slats can:
- stop above the baseboard;
- sit behind a projecting baseboard;
- run to the floor beside a recessed base;
- align with a flush plinth detail.
For slatted-wall geometry, see slatted wall panels.
Baseboards and Decorative Wood Molding
The baseboard is part of the broader trim hierarchy.
It should coordinate with:
- wall molding;
- door casing;
- window trim;
- crown;
- furniture millwork.
For broader profile selection, see decorative wood molding and trim.
How Tall Should a Baseboard Be?
There is no universal formula.
The source article gives specific height ranges based on ceiling height, but those should be treated as stylistic examples rather than rules.
Baseboard height should respond to:
- ceiling height;
- door casing width;
- wall paneling;
- room size;
- furniture scale;
- historic context;
- profile complexity.
Low Baseboards
Low profiles create a restrained modern look.
They work best when:
- walls are simple;
- door casing is narrow;
- the room is minimal;
- the baseboard does not need to cover a large perimeter gap.
Medium-Height Baseboards
Medium-height profiles are the most versatile.
They work across:
- Modern;
- Transitional;
- Scandinavian;
- Traditional interiors.
Tall Baseboards
Tall baseboards create stronger architecture.
They work especially well with:
- high ceilings;
- wide door casing;
- wall paneling;
- Classical interiors;
- historic renovations;
- substantial crown molding.
The PLT-003 high-profile wood baseboard is one example of a tall STAVROS baseboard format.
Wide Classic Baseboards
Wide classic profiles can create a more formal lower-wall line without requiring a very tall panel system.
The PLT-005 wide classic baseboard is one example.
Baseboard Profile: Flat vs. Shaped
Flat baseboard
Best for Modern and Minimal interiors.
Small top bevel or roundover
Adds softness while remaining contemporary.
Traditional shaped profile
Works with wider casing, wall paneling, and classical trim systems.
Highly decorative baseboard
Should be reserved for interiors where the rest of the architecture supports it.
Baseboard Height Should Coordinate With Casing
One of the most important visual relationships is baseboard height vs. door casing width.
A tall baseboard beside very narrow casing can look visually heavy. A substantial casing with a tiny baseboard can make the lower wall look incomplete.
Coordinate the whole trim package.
Baseboard Color Strategies
Match the floor
Creates material continuity.
Match the wall
Makes the room feel calmer and more contemporary.
Match doors and casing
Creates a unified trim system.
Contrast deliberately
Creates a graphic architectural line.
White Baseboards With Wood Floors
This remains one of the most common U.S. interior combinations.
It works because the baseboard belongs visually to the painted architectural trim, while the hardwood remains the floor material.
Natural Wood Baseboards With Painted Doors
This can work, but the trim hierarchy needs to be intentional.
For example:
- natural oak baseboard + white doors;
- oak furniture and flooring reinforcing the natural base;
- painted window and door casing kept visually separate.
Dark Wood Baseboards
Dark stained baseboards create a strong lower boundary and work especially well in:
- libraries;
- home offices;
- Traditional interiors;
- Art Deco-inspired spaces;
- rooms with dark doors or cabinetry.
Baseboards for Uneven Walls
Real walls are rarely perfectly straight. Small waves can create gaps between a rigid wood baseboard and the wall surface.
Possible solutions include:
- select a profile with enough thickness to bridge minor variation;
- scribe the baseboard where practical;
- use adhesive and mechanical fastening strategically;
- caulk small paint-grade wall gaps where appropriate;
- repair significantly uneven walls before installation.
Do not expect a rigid solid-wood baseboard to behave like flexible PVC trim.
Scribing Wood Baseboards
Scribing is the process of trimming the edge of the baseboard so it follows an irregular surface more closely.
This technique can be useful:
- along stone floors;
- against uneven plaster;
- around built-ins;
- where a tight stain-grade joint is required.
Baseboard-to-Floor Gaps
A visible gap under the baseboard can result from:
- uneven flooring;
- warped trim;
- baseboard installed too high;
- floor settling;
- poor fit.
Depending on the situation, shoe molding, scribing, replacement, or floor correction may be more appropriate than filling the gap.
Baseboards on Stairs
At stairs, ordinary baseboard can transition into:
- skirt board;
- stair stringer trim;
- landing baseboard;
- wall molding.
The geometry should be drawn before cutting because stair angles make transitions more complex than straight wall runs.
Baseboard at Built-In Cabinets
Built-ins can either interrupt or integrate the baseboard.
Common strategies include:
- baseboard stopping at cabinet side;
- baseboard continuing across a recessed toe kick;
- cabinet base matching the room baseboard;
- plinth block transition at the cabinet edge.
Baseboard Around Kitchen Cabinets
Do not confuse room baseboard with cabinet toe-kick trim.
Baseboard around kitchen cabinetry should be coordinated with:
- toe-kick depth;
- end panels;
- appliance panels;
- island base;
- flooring transitions;
- water exposure.
Baseboard Around Radiators
Where wall-mounted or baseboard heating equipment is present, decorative baseboard must not interfere with required airflow, clearance, or service access.
Baseboard and Floor Registers
Floor or low-wall HVAC registers can interrupt baseboard runs.
Plan:
- register size;
- trim clearance;
- airflow;
- serviceability;
- visual alignment.
Wood Baseboards and Radiant Floor Heating
Radiant floor heating does not automatically require a different baseboard material, but the flooring system may have specific expansion and installation requirements.
Follow the flooring and heating-system manufacturer instructions.
Do not add a generic extra expansion allowance unless the flooring documentation requires it.
Baseboard Fastening Methods
Wood baseboards can be installed several ways.
Finish nails
Common for wood framing and trim carpentry. Nail length and spacing depend on baseboard thickness, wall construction, and substrate.
Pin nails
Useful for smaller trim or temporary positioning but may not provide enough holding strength by themselves for larger profiles.
Screws
Useful in some masonry or specialty conditions, but the fastener heads need a deliberate finishing strategy.
Adhesive
Can supplement mechanical fastening or, for selected products and substrates, serve as the primary attachment method.
Clip systems
Available for certain baseboard systems, especially products designed with a rear groove or dedicated mounting hardware.
Do not assume every wood baseboard is clip-compatible.
Attach Baseboards to the Wall, Not the Floating Floor
This is one of the most important installation rules.
Floating floors need to remain free to move according to the flooring system. The baseboard should conceal the perimeter gap without pinning the flooring down.
Fastener Placement
Fasteners should land in suitable wall framing or anchors where required.
For stain-grade trim, place fasteners carefully because filled holes can remain visible.
Adhesive Is Not a Universal Solution
“Construction adhesive” covers many different products.
Check compatibility with:
- wood species;
- MDF;
- painted drywall;
- plaster;
- masonry;
- existing coatings.
Inside Corners
Inside baseboard corners can be handled with:
- mitered joints;
- coped joints;
- butt joints for flat modern profiles;
- corner blocks in selected styles.
Coped Baseboard Joints
Coping can be especially useful for profiled wood baseboards because it tolerates walls that are not perfectly square better than two opposing miters.
Outside Corners
Outside corners are more visible and more exposed to impact.
Typical strategies include:
- mitered corners;
- rounded corner blocks;
- custom returns;
- solid outside-corner pieces.
Long Wall Runs and Scarf Joints
When a wall is longer than the available baseboard stock, two pieces must be joined.
A scarf joint creates a longer overlapping joint than a square butt joint and can be less noticeable when aligned and finished carefully.
Where to Place Scarf Joints
Whenever possible, place them:
- away from focal walls;
- away from strong grazing light;
- over reliable fastening locations;
- where grain and color can be matched.
Returns at Terminations
A return finishes the end of the baseboard where it stops before a doorway, cabinet, or open wall condition.
Returns are especially useful with profiled or stain-grade trim because they avoid exposing raw end grain.
Baseboard at Pocket Doors
Pocket doors require special attention because the wall cavity may limit fastener length.
Do not drive long nails or screws into a pocket-door cavity without knowing the construction.
Baseboard at Sliding or Barn Doors
Check:
- door clearance;
- roller hardware;
- floor guides;
- casing;
- baseboard projection.
Baseboard at Flush Doors
Modern flush doors may use minimal casing or no casing. In that case, baseboard termination needs to be part of the door detail from the beginning.
Painted Baseboards
Paint-grade baseboards are common in U.S. interiors because they can coordinate with doors, windows, crown, and wall color.
Before painting:
- fill approved fastener holes;
- sand repairs;
- prime raw or repaired areas;
- caulk paint-grade wall joints if appropriate;
- apply compatible finish coats.
Stained Baseboards
Stain-grade work demands cleaner carpentry because joints and filler remain more visible.
Prioritize:
- color sorting;
- grain matching;
- tight joints;
- minimal filler;
- sample-approved finish.
Prefinished vs. Site-Finished Baseboards
Prefinished
Advantages:
- controlled factory finish;
- less site painting;
- cleaner installation process.
Challenges:
- touch-up at joints;
- matching cut edges;
- matching an existing floor.
Site-finished
Advantages:
- better color matching to site-finished flooring;
- easier joint blending;
- more control over final stain.
Challenges:
- more site labor;
- protection of flooring and walls;
- drying/curing time.
Wood Baseboards in Modern Interiors
Modern rooms usually favor:
- flat profiles;
- lower visual complexity;
- natural oak or painted MDF;
- monochromatic trim;
- clean door-casing transitions.
Wood Baseboards in Scandinavian Interiors
Use:
- light oak;
- beech;
- white or warm-white paint;
- simple narrow or medium profiles;
- matte finish.
Wood Baseboards in Transitional Interiors
Transitional interiors can use a slightly taller baseboard with a simple top detail.
This works well with:
- painted casing;
- engineered hardwood;
- neutral walls;
- simple crown.
Wood Baseboards in Classical Interiors
Classical rooms can support:
- taller baseboards;
- profiled caps;
- plinth blocks;
- matching casing;
- wall paneling;
- decorative wood molding.
Wood Baseboards in Art Deco Interiors
Art Deco can use:
- dark stained wood;
- stepped profiles;
- high contrast;
- coordination with brass or bronze;
- geometric wall molding.
Wood Baseboards in Rustic Interiors
Rustic spaces may use:
- wider natural-wood profiles;
- visible grain;
- brushed or textured finish;
- less formal joints;
- strong coordination with flooring and beams.
Wood Baseboards in Minimal Interiors
Minimalism does not necessarily mean eliminating baseboards.
A simple flush or nearly flat baseboard can still protect the wall and complete the floor edge without becoming a decorative feature.
Baseboard and Wall Color
Painting the baseboard the same color as the wall creates a quiet continuous surface.
This can make tall baseboards feel less visually heavy.
Baseboard and Door Color
Matching baseboards to doors and casing is one of the safest ways to unify the trim package.
Baseboard and Floor Color
Matching the floor can make the room feel warmer and more material-driven.
This is especially effective with visible-grain oak or other natural wood.
How to Measure Baseboards
Measure the perimeter of each room and subtract large openings where baseboard will not be installed.
Then account for:
- inside corners;
- outside corners;
- returns;
- doorways;
- built-ins;
- long-wall joints;
- stock lengths;
- cut optimization.
Why Linear Feet Alone Are Not Enough
If all stock lengths were infinitely long, perimeter length would be enough. In reality, the number and length of individual wall runs matter.
A room with many short walls can produce more waste than one long rectangular room with the same perimeter.
Create a Baseboard Cut List
For each wall, record:
- wall length;
- left-end condition;
- right-end condition;
- inside/outside corners;
- door casing;
- required stock length;
- finish orientation;
- grain/color notes for stain-grade trim.
Order Samples Before the Full Quantity
Physical samples help confirm:
- height;
- projection;
- profile shape;
- grain;
- finish;
- relationship to casing;
- ability to cover the required floor gap.
Full-Scale Mockup
Place a baseboard sample against the actual floor and wall.
Then compare it with:
- door casing;
- wall paneling;
- furniture;
- ceiling height;
- adjacent room trim.
A baseboard that looks large in your hand can look perfectly proportioned once installed at floor level.
Common Mistake #1: Choosing Baseboard Height Before Checking Floor Gap Coverage
Height is visual. Thickness/projection is technical. You need both.
Common Mistake #2: Assuming the Baseboard Must Match the Floor Species
Matching species is a design choice, not a structural requirement.
Common Mistake #3: Attaching Baseboard to a Floating Floor
Attach it to the wall so the floor can move as designed.
Common Mistake #4: Filling Required Expansion Space
Do not restrict a floating floor's movement with filler or adhesive unless the flooring manufacturer permits it.
Common Mistake #5: Copying One Expansion-Gap Number to Every Flooring Product
Follow the exact flooring manufacturer.
Common Mistake #6: Matching Only the Color
Sheen, grain, texture, and undertone matter too.
Common Mistake #7: Ignoring Door Casing Thickness
Resolve the baseboard-to-casing joint before installation.
Common Mistake #8: Using a Tall Baseboard With Tiny Casing
The trim package should be proportionate.
Common Mistake #9: Assuming MDF Is Solid Wood
Describe the material accurately.
Common Mistake #10: Using Standard MDF in Repeatedly Wet Areas
Check moisture exposure and the actual product specification.
Common Mistake #11: Forcing a Near-Match to Prefinished Flooring
Use intentional contrast if a true match is not possible.
Common Mistake #12: Skipping a Cut List
Linear footage alone can hide waste problems.
Common Mistake #13: Installing Before Door Casing
Know the final casing detail before cutting baseboard terminations.
Common Mistake #14: Assuming Every Baseboard Uses Clips
Clip compatibility is product-specific.
Common Mistake #15: Using Adhesive Without Checking the Substrate
Compatibility matters.
Common Mistake #16: Treating Paint as a Moisture-Proofing System
Coating alone does not make an unsuitable substrate appropriate for repeated wetting.
Common Mistake #17: Ignoring HVAC or Heating Equipment
Baseboard trim should not interfere with airflow or service access.
Common Mistake #18: Installing Stain-Grade Trim Without Color Sorting
Natural variation should be controlled intentionally.
Common Mistake #19: Choosing From an Online Photo Only
Review a real sample whenever possible.
Common Mistake #20: Letting SEO Terminology Override Product Reality
Use “wood,” “oak,” “beech,” “MDF,” “moisture-resistant,” and “clip-mounted” only where the actual product supports those descriptions.
Quick Selection Matrix by Flooring Type
| Flooring | Good baseboard direction | Primary technical issue | Best visual strategy |
|---|---|---|---|
| Site-finished hardwood/parquet | Stain-grade oak or compatible wood | Cover required perimeter gap without pinning floor | Match stain/finish or contrast deliberately |
| Engineered hardwood | Wood, painted wood, or MDF | Manufacturer-specific movement gap | Coordinate with wear-layer species and trim package |
| Laminate | Painted MDF, wood, or collection-matched trim | Floating-floor movement | Match casing/walls or use intentional wood contrast |
| LVP/LVT | Painted baseboard or wood trim | Floating vs. glue-down installation | Coordinate with room trim rather than forcing a faux-wood match |
| Tile/stone | Wood in dry zones, tile/stone base in wetter zones | Water exposure and floor flatness | Use material contrast intentionally |
| Cork | Light wood, painted trim, or matching cork base | Product-specific movement requirements | Keep palette warm and material-focused |
| Carpet | Painted or stained wood baseboard | Carpet thickness and tuck detail | Coordinate with casing and wall trim |
How to Choose Between Wood and MDF Baseboards
Choose real wood when:
- visible grain is part of the design;
- the baseboard will be stained or clear-finished;
- the room contains matching natural-wood millwork;
- local repairability and refinishing matter;
- the project needs a more traditional millwork character.
Choose MDF when:
- the baseboard will be painted;
- consistent profile geometry is important;
- the design uses white or colored trim;
- natural grain is not needed;
- the location is appropriate for the actual MDF product.
How to Choose Between Flat and Profiled Baseboards
Use a flat profile when the room depends on clean geometry, simple casing, and minimal visual interruption.
Use a profiled baseboard when:
- door casing is substantial;
- the room has wall molding or wainscoting;
- the ceiling has crown;
- the architecture is Traditional, Classical, or Transitional;
- the baseboard should read as a deliberate architectural element.
Baseboard and Chair Rail Proportions
When a room has chair rail or wainscoting, the baseboard becomes part of a vertical trim stack.
Coordinate:
- baseboard height;
- wainscot height;
- chair-rail projection;
- panel-molding width;
- door casing;
- crown.
A large chair rail over a tiny baseboard can look top-heavy. A very tall baseboard under delicate wall molding can look bottom-heavy.
Baseboards in Rooms With Picture-Frame Molding
Picture-frame molding should usually terminate clearly above the baseboard rather than visually colliding with it.
Maintain a consistent lower margin across the room, especially where frames pass beside door casing.
Baseboard and Wallpaper
A baseboard can provide a clean lower boundary for wallpaper.
In paint-grade interiors, the paper is typically trimmed cleanly above the baseboard or installed before the baseboard depending on the project sequence.
Coordinate wall covering, trim paint, and installation order so the lower edge is crisp.
Baseboards in Renovations
Renovation often creates more difficult conditions than new construction because walls, floors, and casing may already be in place.
Check:
- existing baseboard height;
- paint lines from old trim;
- floor perimeter damage;
- door casing thickness;
- uneven plaster;
- flooring installed under or against old trim;
- whether shoe molding was previously used.
Replacing a Short Baseboard With a Taller One
A taller new baseboard can hide old paint lines and minor wall damage, but it also changes the relationship to door casing and outlets.
Before increasing height, check:
- casing proportions;
- low receptacles;
- radiators;
- built-ins;
- stair trim;
- wall paneling.
Replacing Baseboard Without Replacing Flooring
This is usually possible, but removal must be careful around:
- floating-floor edges;
- wall paint;
- wallpaper;
- door casing;
- corner joints.
Do not pry aggressively against a finished hardwood floor.
Baseboard and Flooring Replacement
If flooring is being replaced, decide early whether baseboards will be:
- removed and reused;
- removed and replaced;
- left in place with shoe molding added.
For high-quality interiors, removing and reinstalling or replacing the baseboard often produces a cleaner detail than simply adding another layer of trim.
Should Baseboards Be Installed Before or After Flooring?
The sequence depends on the flooring system and construction workflow.
For many finish-floor installations, the floor is completed first and the baseboard is installed afterward so the perimeter gap is covered cleanly.
For carpet, sequencing can differ because the carpet may tuck below the baseboard.
Follow the flooring installer’s requirements.
Should Baseboards Be Installed Before or After Painting?
There are several valid workflows.
Install baseboard, then paint trim
Useful for paint-grade projects where fastener holes and joints will be blended on site.
Prepaint or prefinish, then install
Useful when:
- shop finish quality matters;
- the baseboard is stained;
- floor protection is difficult;
- only small touch-ups should happen on site.
Baseboard and Cable Management
Some baseboard systems include cable channels or removable faces. That can be useful, but it is a product-specific feature—not something to assume for all wood baseboards.
If cable routing matters, verify:
- channel dimensions;
- removability;
- electrical/code requirements;
- separation of low-voltage and line-voltage wiring;
- future service access.
Baseboard in Kitchens and Laundry Areas
These rooms can expose lower trim to:
- mopping water;
- small spills;
- appliance leaks;
- humidity;
- cleaning chemicals.
Use a baseboard material and finish appropriate to the actual risk. In areas with repeated water exposure, non-wood solutions may be more practical.
Baseboard in Entryways and Mudrooms
Entry spaces are high-impact zones.
Choose a finish that can tolerate:
- shoe contact;
- vacuuming;
- wet footwear;
- frequent wiping;
- luggage and furniture impact.
Maintaining Wood Baseboards
Maintenance depends on the finish.
For routine care:
- dust with a soft cloth or brush;
- wipe with a slightly damp cloth only when the finish permits;
- avoid standing water;
- avoid aggressive abrasives;
- repair damaged finish before raw wood remains exposed.
Maintaining Oiled Baseboards
Oiled trim may need periodic maintenance depending on wear, cleaning, and the coating manufacturer's recommendations.
Do not apply oil on a fixed calendar without checking the condition of the finish.
Maintaining Lacquered or Varnished Baseboards
Film-forming finishes can be easier to wipe clean, but chipped or cracked finish should be repaired before moisture reaches the wood.
Repairing Dents and Scratches
Minor damage may be repaired with:
- touch-up stain;
- wax repair products;
- localized sanding and refinishing;
- replacement of one section.
Choose the method based on finish type and depth of damage.
Designer Checklist
Before specifying a wood baseboard, confirm:
- flooring type;
- flooring installation method;
- required perimeter gap;
- baseboard thickness/projection;
- baseboard height;
- material: oak, beech, MDF, or other;
- stain-grade or paint-grade;
- door casing thickness;
- plinth blocks if needed;
- wall paneling;
- chair rail/crown relationships;
- wet-area exposure;
- fastening method;
- finish;
- sample approval.
Installer Checklist
Before cutting:
- verify flooring is complete and accepted;
- confirm manufacturer-required perimeter gaps;
- check wall flatness;
- sort stain-grade material;
- mark door and cabinet transitions;
- plan inside and outside corners;
- plan scarf joints;
- confirm fastener locations;
- confirm finish sequence;
- protect finished flooring.
SEO Intent: Wood Baseboards and Baseboard Trim
This article should own the wood-specific baseboard cluster rather than the broader decorative molding cluster.
Primary and supporting phrases include:
- wood baseboard;
- wood baseboard trim;
- wood baseboard molding;
- wood baseboard and trim;
- wood baseboards and trim;
- wooden baseboard;
- wood floor molding;
- floor molding;
- wood base molding;
- oak baseboard;
- baseboard for hardwood floors;
- baseboard for laminate flooring;
- baseboard for vinyl flooring;
- baseboard for tile floor.
Close keyword variants should support one authoritative page rather than being treated as separate totals.
Internal Linking Strategy
Use wood baseboard for the main commercial baseboard category.
Use high-profile wood baseboard PLT-003 when discussing tall baseboards.
Use wide classic wood baseboard PLT-005 for more traditional proportions.
Use classic wood baseboard PLT-001-1 as another profile reference.
Use wood and MDF trim when discussing the full trim hierarchy.
Frequently Asked Questions
What is a wood baseboard?
A wood baseboard is trim installed at the bottom of an interior wall to finish the floor-to-wall transition, protect the wall, and cover the perimeter edge or movement gap of the flooring where required.
Should wood baseboards match hardwood floors?
They can, but they do not have to. You can match the floor, match the wall, match door casing, or use a deliberate contrast.
Does the baseboard need to be the same wood species as the floor?
No. Matching species can create visual continuity, but it is not a structural requirement because the baseboard is normally attached to the wall rather than the floor.
What is the difference between a baseboard and shoe molding?
The baseboard is the primary wall trim. Shoe molding is a smaller secondary profile installed at the bottom edge to cover small gaps and follow slight floor irregularities.
Can I use wood baseboards with laminate?
Yes. Real wood can create a premium contrast, but painted MDF or other trim may be easier to coordinate with the rest of the room.
Can I use wood baseboards with LVP?
Yes, especially in dry living areas. Follow the LVP manufacturer's perimeter and installation requirements.
Can I use wood baseboards with tile?
Yes in appropriate dry zones. In repeated wet areas, tile, stone, PVC, or another wet-area base may be more practical.
How tall should a wood baseboard be?
There is no universal height. Baseboard height should be coordinated with ceiling height, door casing, room scale, wall paneling, and style.
How thick should a baseboard be?
It should be thick enough to cover the required floor perimeter condition and should coordinate with the projection of door casing and other trim.
Should baseboards be attached to the floor?
Not when the flooring system needs to move. Baseboards are generally attached to the wall so floating floors are not pinned.
How much expansion gap should I leave?
Use the exact flooring manufacturer's instructions. Hardwood, engineered flooring, laminate, LVP, and cork do not all use the same requirement.
Can I caulk a floating-floor expansion gap?
Do not fill required movement space with material that restricts movement unless the flooring manufacturer specifically permits it.
Can baseboards be installed with clips?
Some systems can. Clip mounting requires a baseboard designed for the hardware; it is not universal for all wood profiles.
Should baseboards be installed before or after flooring?
For many hard-floor installations, baseboards are installed after flooring so they can cover the perimeter gap. Carpet sequencing can differ.
Should baseboards be installed before or after painting?
Both workflows are valid. Paint-grade trim is often installed and finished on site; stain-grade trim is often prefinished or carefully finished after fitting.
How do wood baseboards meet door casing?
Ideally the baseboard terminates cleanly into casing of compatible thickness, or a plinth block is used when the profiles differ significantly.
What joint should I use on long baseboard runs?
A scarf joint is often cleaner than a square butt joint where two lengths must meet along a long wall.
Can wood baseboards be used with radiant floors?
Yes in many installations, but follow the flooring and heating-system requirements rather than adding generic extra movement allowances.
Can wood baseboards be used in bathrooms?
They can be used in appropriate dry or controlled-moisture zones when material and finish are suitable. Direct or repeated water exposure may call for another base material.
What makes a wood baseboard look high-end?
Correct proportion, clean joints, good grain and color selection, an appropriate finish, and a well-resolved relationship to door casing and flooring matter more than simply choosing a tall or ornate profile.
Final Design Principle: Baseboard Is the Architecture at Floor Level
A baseboard is easy to ignore when choosing flooring, but once the room is finished it becomes one of the longest continuous architectural lines in the interior.
The right wood baseboard trim should do four things at once: cover the required floor-edge condition, protect the wall, coordinate with doors and other trim, and look proportional to the room.
Choose the floor system first. Confirm its installation and movement requirements. Then choose the baseboard projection needed to cover that condition. After that, decide height, profile, material, color, and finish.
For natural stain-grade interiors, oak or another compatible wood can make the baseboard feel like a continuation of the floor and millwork. For paint-driven interiors, MDF or paint-grade wood can create a cleaner architectural line. For tall classical rooms, a profile such as PLT-003 can create a stronger base. For more restrained spaces, a simpler profile may be more appropriate.
The best baseboard is not the one with the largest profile or the closest color match. It is the one that resolves the floor, wall, casing, material, and proportion as one system.