Article Contents:
- First Question: Is the Surface Flat or Curved?
- Rigid Slat Panels for Flat Walls
- Why Factory Spacing Matters
- When a Rigid Panel Stops Working
- Flexible Slatted Wall Panels
- Flexible Does Not Mean “Any Radius”
- Columns and Cylindrical Surfaces
- Radius Walls and Rounded Corners
- Arches and Curved Openings
- Curved Furniture Fronts
- MDF Slat Panels: When Color Matters More Than Grain
- Why MDF Works Well Under Paint
- Primed MDF Slat Panels
- Monochromatic Slat Walls
- Oak Slat Panels: When Grain Is the Point
- Clear Finish, Oil, or Stain?
- Beech Slat Panels
- Oak vs. Beech vs. MDF
- Do Not Choose Material From Color Alone
- Slat Width and Spacing Define the Wall
- Dense Slat Rhythm
- Open Slat Rhythm
- There Is No Universal “Correct” Slat Spacing
- Vertical Slat Wall Panels
- Horizontal Slat Wall Panels
- Diagonal or Geometric Slat Layouts
- Slatted Wall Panels Behind a TV
- TV Wall Layout Options
- Full-width slat field
- Central smooth TV panel + slatted sides
- Asymmetrical slat zone
- Slats behind floating console only
- Grazing light
- Frontal light
- Backlighting
- Integrated linear lighting
- What are slatted wall panels?
- What is the difference between rigid and flexible slat panels?
- Can slat panels wrap a column?
- Can slat panels be used on an arch?
- Are wooden slat panels better than MDF?
- Can MDF slat panels be painted?
- Can slat panels go behind a TV?
- Do slat panels improve acoustics?
- Are slat panels soundproof?
- Should slats be vertical or horizontal?
- How wide should the gaps be?
- Can slat panels hide wires?
- Can slat panels be backlit?
- Can slat panels be used in a bathroom?
- How do I calculate the number of panels?
- Should I order a sample?
- How are slat panels cleaned?
- Can individual panels be replaced?
- Can slat panels be used on furniture?
- What makes a slatted wall look expensive?
- Individual slats
- Factory-made modules
- Natural oak + dark background
- Painted MDF + same-color wall
- Flexible wood slats on a radius
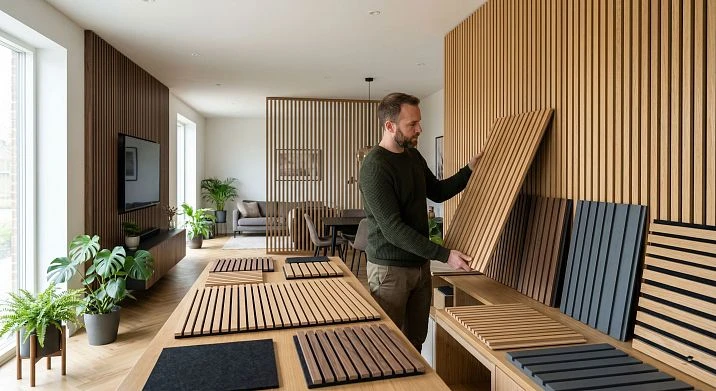
Slatted wall panels look simple at first glance: a repeated series of narrow vertical or horizontal strips, evenly spaced across a wall. In practice, they are one of the most detail-sensitive interior finishes you can specify. The panel format, backing, slat material, spacing, orientation, surface finish, lighting, wall geometry, and installation method all change the final result.
The most useful way to choose a slatted panel is not to begin with color. Begin with the surface. Is the wall perfectly flat? Does the design wrap a column, radius wall, arch, niche, or curved furniture front? Once the geometry is clear, the panel construction becomes much easier to choose.
For U.S. search intent, this article targets slat panels for walls, wooden slat panels, wall slat panels, wooden slat panels for walls, slat panel wall, wood wall slat panels, vertical slat wall panels, and interior slat wall panels. The broader phrases can describe many products, so the article separates rigid modules, flexible slat systems, MDF, solid wood, and application-specific assemblies rather than treating all slatted panels as identical.
STAVROS offers slatted wall panels in wood- and MDF-based formats, including systems for straight walls and flexible products for radius applications. That makes the construction question the correct place to start.
First Question: Is the Surface Flat or Curved?
Before choosing oak, MDF, stain, paint, or slat spacing, define the geometry of the surface.
There are two fundamentally different conditions:
- flat walls, ceilings, straight furniture fronts, and other planar surfaces;
- radius walls, columns, arches, rounded corners, curved islands, and curved furniture fronts.
A rigid module can be excellent on a flat wall and completely wrong for a curved surface. A flexible backing can be valuable on a radius but unnecessary if the entire project is straight.




Rigid Slat Panels for Flat Walls
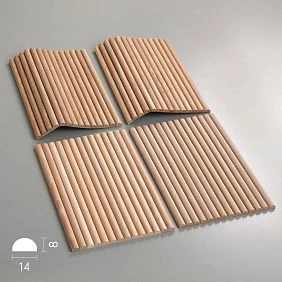
Rigid slat-panel systems use a stable backing that maintains the factory spacing between slats. The advantage is repeatability: the module arrives with the rhythm already controlled rather than being assembled one slat at a time on site.
This can be useful for:
- flat living-room walls;
- TV walls;
- bedroom headboard walls;
- office feature walls;
- straight furniture fronts;
- flat ceiling applications where the product is suitable;
- long walls that need consistent spacing.
With a well-made rigid module, the installer is aligning panels rather than manually setting hundreds of individual slats.
Наша фабрика также производит:



Смотреть весь Каталог продукции
Why Factory Spacing Matters
Slatted walls are unforgiving because the eye notices rhythm immediately.
If one gap is visibly different from the next, the wall looks incorrect even if the material itself is expensive.
A factory-controlled module can reduce errors in:
- slat spacing;
- parallel alignment;
- module-to-module rhythm;
- edge consistency;
- repeatability over large surfaces.
Получить консультацию
When a Rigid Panel Stops Working
A rigid backing has a physical limit: it does not conform naturally to a radius.
Trying to force a rigid sheet around a column or curved wall can lead to:
- cracking;
- lifting;
- visible segmentation;
- uneven gaps;
- poor adhesion;
- an obviously faceted curve.
For a real curved surface, use a system that is designed to flex.
Flexible Slatted Wall Panels
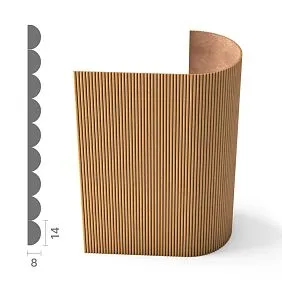
A flexible slat panel uses a backing that can conform to a curved substrate while keeping the slats organized as a repeated field.
The STAVROS catalog includes flexible slatted-panel formats, including PAN-001 slatted panel and flexible 3D formats such as PAN-005.
Flexible panel systems are useful for:
- radius walls;
- round columns;
- curved reception desks;
- rounded cabinet ends;
- curved kitchen islands;
- arched or curved transitions where the panel orientation permits it;
- furniture fronts with a continuous radius.
Flexible Does Not Mean “Any Radius”
A flexible panel still has geometric limits.
Before specifying it, confirm:
- minimum permitted radius;
- direction of bend;
- slat orientation;
- backing behavior;
- inside vs. outside curves;
- fastening method;
- whether the finish tolerates the bend.
Do not assume that every flexible panel can wrap every column or arch.
Columns and Cylindrical Surfaces
Columns are one of the clearest reasons to use a flexible slat system.
Instead of cutting a rigid panel into many narrow faceted strips, a properly designed flexible panel can wrap the cylindrical surface as one continuous visual rhythm.
The seam can then be located at the least visible side of the column.
Radius Walls and Rounded Corners
Rounded wall transitions can use slats to emphasize the curve rather than hide it.
When the slats run parallel to the vertical axis of the radius, the repeated spacing can make the curve look more intentional and architectural.
Arches and Curved Openings
Curved openings require more care because the panel must follow the actual surface geometry without twisting the slats beyond what the construction allows.
Use the exact flexible panel documentation for the arch radius and orientation. Do not assume that a panel that wraps a vertical column will behave identically on every curved soffit.
Curved Furniture Fronts
Flexible slat panels can also be used on:
- rounded sideboards;
- curved kitchen islands;
- reception desks;
- rounded wardrobes;
- curved display fixtures.
In furniture applications, check edge detailing and how the slat panel meets doors, drawers, countertops, plinths, and adjacent flat surfaces.
MDF Slat Panels: When Color Matters More Than Grain
MDF is useful when the design is paint-driven rather than wood-grain-driven.
A paint-grade MDF slat panel can create:
- deep matte monochrome walls;
- exact brand colors in commercial interiors;
- black or charcoal TV walls;
- soft neutral bedroom walls;
- same-color wall-and-slat compositions;
- highly controlled contemporary interiors.
Why MDF Works Well Under Paint
MDF provides a relatively consistent machined surface without natural grain variation.
That makes it useful when the design should read through:
- shadow;
- spacing;
- profile;
- color;
- sheen.
rather than through the visual character of the wood itself.
Primed MDF Slat Panels
The source article describes a primed MDF slat-panel format prepared for final coating. The practical advantage is obvious: much of the substrate preparation is moved from the job site into controlled production.
For a U.S. specification, the important questions are:
- what primer system is used;
- whether the finish coat is compatible;
- whether field-cut edges need sealing;
- what sanding is required before the final coat;
- whether the finish is sprayed or rolled.
Monochromatic Slat Walls
One of the most sophisticated uses of painted slats is to match the panel color to the surrounding wall.
The result is not a color accent. It is a relief accent.
The wall changes as light moves across the slats, but the overall palette remains quiet.
Oak Slat Panels: When Grain Is the Point
Oak is appropriate when the wall should read as natural material rather than as a painted architectural surface.
It works especially well for:
- living rooms;
- home offices;
- restaurants;
- libraries;
- natural-material interiors;
- TV walls combined with stone or plaster;
- spaces where grain continuity matters.
Clear Finish, Oil, or Stain?
The choice of finish changes how strongly oak reads in the room.
A clear or lightly toned finish keeps the grain natural. A darker stain makes the slats more graphic. A gray or desaturated stain can move the material toward a more contemporary palette.
Always test finish on the actual production material rather than relying on a digital color reference.
Beech Slat Panels
Beech has a more restrained grain than oak and can work well when the project needs real wood but a visually quieter surface.
It can also be useful for opaque finishes where a dense, smooth hardwood substrate is desirable.
Oak vs. Beech vs. MDF
| Material | Primary visual advantage | Best finish direction | Typical design use |
|---|---|---|---|
| Oak | Strong natural grain | Oil, clear finish, stain | Natural, premium, architectural interiors |
| Beech | More uniform wood appearance | Clear finish, stain, paint | Calmer wood surfaces and furniture applications |
| MDF | Controlled paint-grade surface | Opaque paint | Monochrome Modern, commercial color matching |
Do Not Choose Material From Color Alone
Two slat walls can be painted the same color and still behave differently because the substrate, edge quality, density, finish preparation, and joint system are different.
Choose material based on both appearance and construction.
Slat Width and Spacing Define the Wall
The relationship between slat width and gap is the visual engine of the system.
A narrow slat with a narrow gap creates a dense texture. A wider slat with a larger gap creates more breathing room and a calmer rhythm.
Dense Slat Rhythm
Dense spacing creates:
- more shadow lines;
- higher visual frequency;
- a richer texture;
- stronger vertical direction;
- a more continuous appearance from a distance.
Open Slat Rhythm
Wider spacing creates:
- more visible background;
- greater contrast between slat and wall;
- a lighter composition;
- stronger individual reading of each slat;
- more opportunity for integrated light or acoustic backing to show through.
There Is No Universal “Correct” Slat Spacing
The source provides a size table based on field area. That can be useful as a design reference, but it should not be treated as a universal rule.
Spacing should respond to:
- wall width;
- ceiling height;
- viewing distance;
- slat profile;
- background color;
- lighting;
- furniture;
- product module dimensions.
Vertical Slat Wall Panels
Vertical slats emphasize height and are the most common orientation for living rooms, bedrooms, offices, and TV walls.
They work well when the goal is:
- greater perceived height;
- strong architectural rhythm;
- a clean background behind furniture;
- connection from baseboard to ceiling;
- integration with tall doors or windows.
Horizontal Slat Wall Panels
Horizontal slats can make a wall feel wider and create a different visual pace.
They may be useful for:
- wide low rooms;
- long corridors;
- media walls;
- built-in furniture compositions;
- commercial interiors.
Diagonal or Geometric Slat Layouts
Diagonal and patterned layouts can create strong feature walls, but they demand accurate cutting and module planning.
Use them sparingly because the pattern itself becomes the dominant design element.
Slatted Wall Panels Behind a TV
A TV wall is one of the most common applications for wall slat panels because the repeated texture visually softens a large black screen without requiring heavy ornament.
Before installation, resolve:
- TV size and centerline;
- mounting bracket;
- structural backing;
- power;
- data and HDMI routing;
- soundbar placement;
- media-console height;
- future service access;
- ventilation around electronics.
The slat panel should be designed around the equipment rather than cut around it afterward.
TV Wall Layout Options
Full-width slat field
The entire TV wall is covered in slats. This creates the strongest material statement.
Central smooth TV panel + slatted sides
A flat central field simplifies TV mounting and cable management, while slatted zones provide texture on the sides.
Asymmetrical slat zone
Slats occupy one side of the TV while shelving, stone, plaster, or cabinetry balances the other side.
Slats behind floating console only
A partial-height or partial-width panel field can create a lighter composition.
Slatted Panels Behind a Bed
Bedroom slat panels work best when the wall is designed around the bed and nightstands.
Good layouts include:
- full wall from corner to corner;
- a centered panel field wider than the bed;
- vertical slats only behind the headboard;
- slats combined with smooth side panels;
- slats integrated with bedside sconces.
Headboard Height and Slat Height
A slat wall should not stop at an arbitrary height behind the bed.
Either:
- run the panel full height;
- stop clearly above the headboard;
- or create a deliberate partial-height datum that aligns with lighting or furniture.
A termination hidden only a few inches behind the headboard usually looks accidental.
Slatted Panels in Niches
Niches are especially effective because the slats create shadow and depth inside an already recessed surface.
They can be used for:
- TV niches;
- display niches;
- headboard recesses;
- built-in shelving backgrounds;
- commercial display walls.
Slatted Panels on Furniture
Slat-panel systems can also be used on furniture fronts, but furniture applications have different detailing requirements than walls.
Check:
- door and drawer clearances;
- handle location;
- edge finishing;
- hinge movement;
- base/plinth transitions;
- countertop overhangs;
- panel weight.
Curved Furniture and Flexible Slat Panels
Rounded furniture is one of the strongest applications for flexible panels because the slat rhythm can continue around a radius without introducing a separate edge treatment at every small segment.
Use a flexible product only within the documented bend limits.
Slatted Panels in Living Rooms
Living rooms can use slat panels for:
- TV walls;
- sofa walls;
- fireplace-adjacent surfaces;
- zoning in open plans;
- built-in shelving backgrounds;
- partial wall fields;
- vertical transitions from floor to ceiling.
Slatted Panels in Open-Plan Interiors
In open plans, slatted wall treatment can identify one functional zone without creating a physical partition.
For example:
- slatted wall behind the sofa;
- wood slats behind the dining banquette;
- slatted media wall defining the living area;
- slatted column marking the transition between zones.
Slatted Panels in Bedrooms
Bedrooms benefit from quieter material and softer contrast.
Natural oak, light beech, warm gray MDF, or muted painted slats can create a calm headboard wall without adding multiple decorative layers.
Slatted Panels in Hallways
Vertical slats can visually increase perceived height in a narrow hall, but circulation width and impact exposure matter.
Check:
- projection from the wall;
- door swing;
- coat hooks;
- baseboard;
- corner protection;
- cleanability.
Slatted Panels in Home Offices
Home offices can use slatted panels as a structured background behind a desk or video-call position.
Dark wood creates a more formal atmosphere. Painted MDF can match corporate or interior colors exactly. Light oak or beech creates a more relaxed Scandinavian direction.
Slatted Panels in Commercial Interiors
Restaurants, hotel lobbies, offices, retail spaces, and reception areas use slats because repeated linear texture reads clearly at large viewing distances.
Commercial projects should also consider:
- fire-rating requirements;
- impact exposure;
- cleanability;
- replaceable modules;
- access to wiring;
- maintenance;
- brand-color matching.
Slatted Panels and Lighting
Light is what turns slat spacing into visible depth.
Grazing light
Light arriving at an angle creates the strongest shadow lines between slats.
Frontal light
Flattens the relief and emphasizes color more than depth.
Backlighting
Can create a glow through gaps when the panel system is mounted over a suitable cavity.
Integrated linear lighting
Can align with the slat rhythm when the lighting channel is planned before installation.
Do Not Add LED Lighting After the Wall Is Finished
Concealed lighting requires:
- power;
- driver location;
- service access;
- heat management;
- cable routing;
- light source concealment;
- dimming strategy.
Plan all of this before the panels go up.
Backlighting Through Slat Gaps
Backlighting can be dramatic, but the effect depends on:
- gap width;
- background color;
- distance between LED and slats;
- diffusion;
- brightness;
- viewing angle.
If the LED points are visible through the gaps, the wall can look unfinished rather than architectural.
Slatted Panels and Acoustics
The source article correctly identifies that slatted geometry can change how sound reflects from a wall. But the acoustic effect must be described carefully.
Slats by themselves do not automatically create a high-performance acoustic wall.
Sound Diffusion vs. Sound Absorption
Repeated slats can scatter reflections and reduce the sense of a completely hard flat surface.
Meaningful sound absorption usually requires:
- open gaps;
- absorptive backing;
- air cavity;
- appropriate material behind the slats;
- tested assembly data.
Acoustic Slat Panels Are a Specific Assembly
If acoustic performance is a project requirement, specify a tested acoustic system rather than assuming every decorative slatted wall has the same NRC or sound-absorption behavior.
Decorative wood or MDF slats over ordinary drywall are not the same as slats over acoustic felt and mineral wool.
Soundproofing Is Different
Soundproofing means reducing transmission between spaces. That depends on the wall construction, not the slat finish alone.
Do not market decorative slat panels as soundproofing without data.
Combining Slatted Panels With Molding
Slatted panels and molding can work together when their roles are clearly separated.
Good combinations include:
- slatted center field + painted wall-molding side bays;
- slatted TV wall + simple perimeter molding;
- wood slats + painted crown and baseboard;
- slats inside a large architectural frame;
- slatted niche surrounded by flat trim.
For broader molding layouts, see the STAVROS guide to wall molding ideas.
Combining Slatted Panels With Stone
Wood and stone work well because one is warm and linear while the other is mineral and irregular.
Common uses include:
- slats beside a stone fireplace;
- slatted TV field beside a stone slab;
- stone console wall framed by wood slats.
Combining Slatted Panels With Plaster or Concrete
Natural wood against plaster, microcement, or concrete creates a strong material contrast.
The key is to leave enough plain surface so the slat rhythm remains visible.
Combining Dark MDF Slats With Metal
Black or charcoal painted MDF can pair well with brass, bronze, black steel, or brushed metal details.
This is useful for Modern, Art Deco, and hospitality interiors.
Combining Light Slats With Textiles
Light oak or beech slats work naturally with:
- linen;
- wool;
- bouclé;
- neutral upholstery;
- soft rugs;
- white or warm-gray walls.
Combining Slatted Panels With Plants
Plants soften the repeated geometry and reinforce the natural-material character of a wood slat wall.
Use freestanding or easily maintained planting rather than building irrigation into the wall unless the system is designed for it.
Slatted Panels and Baseboards
The bottom edge should be detailed intentionally.
Common strategies include:
- slats terminating on top of the baseboard;
- baseboard projecting in front of the panel;
- flush panel/baseboard relationship;
- small shadow gap above the baseboard;
- panel running to the floor with a recessed base condition.
Slatted Panels and Crown Molding
At the top, slats can:
- terminate below crown;
- meet a wood cornice;
- stop at a shadow gap;
- run to the ceiling;
- continue onto the ceiling in a designed transition.
Slats Around Doors and Windows
Panel thickness changes the relationship to casing.
Before installation, resolve:
- door casing projection;
- window trim;
- returns;
- slat termination;
- baseboard intersection;
- curtain hardware.
Slats Around an Open Doorway
Slats can frame a cased opening or continue into a deep reveal, but the opening should be designed as a complete section rather than decorated one face at a time.
For open passage details, see archway molding and open doorway trim.
Slatted Panels and Decorative Wood Wall Panels
Slatted panels are one category within the broader wall-panel family. For flat panels, raised/recessed systems, decorative tiles, and broader material selection, see decorative wood wall panels.
Planning the Slat Module
The repeated module is:
slat width + gap width = one module.
To estimate the number of repeats across a wall, divide the usable wall width by the module width.
Then adjust the start and end conditions so the wall does not finish with an accidental narrow strip.
Center the Rhythm
For a symmetrical wall, center the slat pattern or center the dominant furniture object within the slat field.
The controlling axis may be:
- TV center;
- bed center;
- sofa center;
- fireplace center;
- wall center.
Panel-to-Panel Joints
When using modular slat panels, the module seam should not interrupt the visual rhythm.
Before ordering a large quantity, test two adjacent samples and check:
- slat spacing across the seam;
- backing thickness;
- edge alignment;
- color variation;
- finish consistency.
Full-Scale Mockup
A sample should be evaluated on the wall, not only in your hand.
View it:
- in daylight;
- under evening light;
- from the main room entrance;
- from the sofa or bed;
- next to the floor, furniture, and wall color.
Slat walls change dramatically with light angle and viewing distance.
What to Check on a Physical Sample
Catalog photography is not enough for a product built around repetition.
On a sample, check:
- spacing consistency;
- slat straightness;
- surface sanding;
- edge quality;
- backing construction;
- color and grain variation;
- module-to-module alignment;
- flexibility, if the product is sold for radius use;
- finish under both daylight and artificial light.
Spacing Consistency
Measure several gaps rather than one.
The point is not to impose one universal tolerance from an article; it is to confirm that the rhythm is stable enough for multiple modules to meet without a visible shift.
Surface Quality
Run your hand across the slats and inspect them under grazing light.
Look for:
- tear-out;
- rough edges;
- uneven sanding;
- finish buildup;
- visible glue;
- damaged corners.
Flexible Backing Check
If the sample is intended for curved applications, test it in the intended bend direction.
Do not exceed the documented radius during testing.
Check that:
- the backing does not delaminate;
- slats remain attached;
- the finish does not crack;
- spacing remains visually controlled;
- the panel returns flat after a gentle test bend if the product is designed to do so.
Color Under Different Light
Wood and painted finishes change under different color temperatures.
Evaluate the sample under:
- daylight;
- warm-white lighting;
- neutral-white lighting;
- the actual lamp types planned for the room.
Installation Begins With the Substrate
A good panel on a poor substrate still produces a poor wall.
Before installation, check:
- flatness;
- dryness;
- loose paint or plaster;
- dust and contamination;
- active cracks;
- moisture problems;
- electrical rough-in;
- structural backing for mounted objects.
Direct Adhesive Installation
Some slat-panel systems can be bonded directly to a suitable wall.
This is most appropriate when:
- the substrate is flat;
- the wall is stable;
- no service cavity is needed;
- the manufacturer permits adhesive installation;
- the adhesive is compatible with both the panel backing and wall finish.
Installation Over Furring
A furring system can create a service cavity and help correct wall irregularities.
It may be useful for:
- cable routing;
- backlighting;
- acoustic backing;
- mechanical fastening;
- uneven walls;
- removable panel systems.
Furring dimensions and spacing should follow the actual panel and project requirements rather than one generic number.
Start With a Reference Line
The first panel determines the entire wall.
Use a laser or level to establish a true reference line. Do not trust the corner of the room to be perfectly plumb.
Installation Order
A practical sequence is:
- finalize the wall elevation;
- complete electrical, data, and lighting rough-in;
- install structural backing where needed;
- prepare the substrate or furring;
- mark centerlines and edge conditions;
- dry-fit representative modules;
- install the first panel accurately;
- continue the module rhythm;
- cut around outlets and openings;
- complete edge trim and transitions;
- finish paint or stain as required;
- install TVs, shelves, fixtures, and accessories.
Installing Flexible Slat Panels
Flexible panels require the installer to control both position and curvature.
Before applying adhesive or fasteners:
- confirm the radius;
- test the panel orientation;
- mark seam location;
- plan temporary support;
- check whether the finish is factory-applied or field-applied.
Do Not Put the Main Seam at the Most Visible Point
On a column or rounded object, place the panel seam where it is least noticeable whenever geometry permits.
Cutting Flexible Backing
The source notes that flexible fabric-backed systems can be easier to trim than rigid board-backed panels. That is a real practical advantage, but cut the backing only with a method appropriate for the exact product so the slats remain securely attached.
Cutting Wood Slats
Use a blade and cutting method appropriate for the wood species and profile.
Clean end cuts matter because slats often terminate visibly at:
- baseboards;
- ceilings;
- niches;
- doorways;
- furniture edges.
Cutouts for Outlets and Switches
Electrical devices should be coordinated before installation.
Plan:
- box depth;
- device extension;
- cover-plate size;
- whether a slat must be interrupted;
- whether the device can be centered between slats.
TV Mounting Through Slatted Panels
Do not rely on decorative slats or panel backing to support a television unless the product is specifically engineered for that load.
The TV bracket should connect to appropriate structural backing behind the decorative finish.
Shelves and Cabinets on Slatted Walls
The same rule applies to shelves and cabinetry.
Locate studs or install blocking before the wall is covered.
Inside Corners
At inside corners, decide whether:
- one panel runs into the other;
- a corner trim piece is used;
- a narrow reveal separates the fields;
- the slat rhythm turns the corner.
Outside Corners
Outside corners are exposed and visually important.
Possible details include:
- solid wood corner trim;
- mitered slats;
- metal edge profile;
- panel stopping short of the corner;
- flexible panel wrapping a radius.
Slat Panels on Ceilings
Some slat products may also be used overhead, but ceiling installation introduces additional fastening and safety requirements.
Do not assume an adhesive-only wall installation method is appropriate for a ceiling.
Slat Panels in Wet or Humid Areas
Standard interior MDF and wood panels should not automatically be described as suitable for bathrooms, showers, laundry rooms, or other high-moisture spaces.
For those locations, verify:
- substrate material;
- moisture resistance;
- finish system;
- edge sealing;
- ventilation;
- direct-water exposure;
- manufacturer approval.
Do Not Rely on “Marine Varnish” as a Universal Fix
A coating can improve surface protection, but it does not convert an unsuitable MDF or wood assembly into a waterproof wall system.
Maintenance of Wood Slat Panels
Maintenance depends on the finish.
For routine care:
- dust with a soft cloth or brush;
- use a vacuum brush attachment carefully in grooves;
- follow the coating manufacturer's cleaning guidance;
- avoid excessive moisture;
- avoid abrasive cleaning products.
Maintenance of Painted MDF Slat Panels
Painted slats should be maintained according to the paint system.
Deep matte finishes may show fingerprints differently from satin finishes, while higher sheen can make edge damage more visible.
Repairability
Repair options depend on the system.
A modular panel may allow one section to be replaced. A permanently bonded panel may require more invasive work.
Keep spare material when:
- the finish is custom;
- the wood is batch-sensitive;
- the project uses a specific slat module;
- future replacement may be difficult.
How to Calculate Quantity
Do not simply add a flat percentage and hope the layout works.
Instead:
- measure the usable wall width and height;
- identify openings and cutouts;
- confirm module width;
- lay out the first and last module;
- calculate the number of full modules;
- plan cut modules;
- add a practical allowance based on the actual cutting plan.
Why a Layout Drawing Matters
A drawing helps you avoid:
- a narrow strip at the end;
- an outlet falling across a slat;
- a seam behind a wall-mounted TV bracket;
- misaligned modules around a niche;
- an awkward transition at a doorway.
Common Mistake #1: Choosing Color Before Construction
First decide rigid vs. flexible and MDF vs. wood.
Common Mistake #2: Assuming Every Flexible Panel Fits Every Radius
Confirm the product's documented bending limit.
Common Mistake #3: Treating Slat Spacing as Pure Decoration
Spacing controls scale, rhythm, background visibility, and lighting behavior.
Common Mistake #4: Starting at One Wall Edge Without Centering the Pattern
Solve both edge conditions before installation.
Common Mistake #5: Installing a TV Without Structural Backing
Decorative panels are not automatically load-bearing.
Common Mistake #6: Adding Lighting After Installation
Plan wiring and driver access first.
Common Mistake #7: Calling Every Slat Panel Acoustic
Acoustic performance depends on the full assembly.
Common Mistake #8: Confusing Acoustic Treatment With Soundproofing
They solve different problems.
Common Mistake #9: Using Wood Grain When the Design Needs Exact Color
Paint-grade MDF may be the better choice.
Common Mistake #10: Paying for Premium Wood and Then Hiding It Under Opaque Paint
Use material where its properties are visible and valuable.
Common Mistake #11: Ignoring Doors and Window Casing
Panel thickness changes trim relationships.
Common Mistake #12: Ignoring Baseboard Projection
The lower termination should be drawn in section.
Common Mistake #13: Letting a Module Seam Break the Rhythm
Test two modules together before a large order.
Common Mistake #14: Installing on a Moisture-Damaged Wall
Repair the building problem first.
Common Mistake #15: Using a Wall Installation Method on a Ceiling
Overhead applications need their own fastening strategy.
Common Mistake #16: Overloading the Room With Slats
One strong slatted wall often needs quiet adjacent surfaces.
Common Mistake #17: Using RGB Lighting Because It Is Available
Lighting should support the architecture, not turn the wall into an effect by default.
Common Mistake #18: Ignoring Cleaning
Deep grooves collect dust and need a realistic maintenance plan.
Common Mistake #19: Skipping a Sample
Slat rhythm, color, texture, and sheen are difficult to judge online.
Common Mistake #20: Letting SEO Terms Override Product Reality
Use “wood,” “MDF,” “flexible,” “acoustic,” and “moisture-resistant” only when the actual product supports those terms.
Designer Checklist
Before specifying slatted wall panels, confirm:
- surface geometry;
- rigid or flexible format;
- material;
- slat orientation;
- slat width;
- gap width;
- module width;
- finish;
- edge conditions;
- baseboard;
- top termination;
- door/window transitions;
- outlets and switches;
- TV/shelf backing;
- lighting;
- acoustic requirements;
- sample approval.
Installer Checklist
Before installation, verify:
- wall condition;
- moisture condition;
- reference line;
- module sequence;
- furring or adhesive system;
- electrical rough-in;
- backing locations;
- corner details;
- seam locations;
- finish sequence;
- temporary support for flexible/radius applications.
SEO Intent: Slatted Wall Panels
This article should own the slat-specific cluster rather than the broad wall-panel cluster.
Primary and supporting phrases include:
- slat panels for walls;
- wooden slat panels;
- wall slat panels;
- wooden slat panels for walls;
- slat panel wall;
- wood wall slat panels;
- vertical slat wall panels;
- interior slat wall panels;
- flexible slat panels;
- MDF slat wall panels.
The very broad phrase “slat panels for walls” has strong volume but can include multiple product types, so the page should stay precise about material and construction.
Internal Linking Strategy
Use slatted wall panels for the main commercial category.
Use flexible slat panel PAN-001 when discussing curved walls, columns, and furniture fronts.
Use flexible 3D slat panel PAN-005 when discussing another current flexible product format.
Use decorative wood wall panels for the broader panel category.
Use wood and MDF trim for baseboards, moldings, cornices, and transition details.
Frequently Asked Questions
What are slatted wall panels?
They are wall-finish systems made from repeated narrow strips or slats mounted individually or as factory-assembled modules.
What is the difference between rigid and flexible slat panels?
Rigid panels are best for flat surfaces. Flexible panels use a backing designed to conform to permitted curves or radii.
Can slat panels wrap a column?
Yes, when the exact flexible panel is rated for the column radius and bend direction.
Can slat panels be used on an arch?
Potentially, but the panel geometry and bend direction must match the arch. Verify the exact product rather than assuming every flexible panel will work.
Are wooden slat panels better than MDF?
Not universally. Wood is best when natural grain is important; MDF is excellent when the design requires a controlled opaque paint finish.
Can MDF slat panels be painted?
Yes, paint-grade MDF is well suited to monochromatic and custom-color walls when properly prepared and coated.
Can slat panels go behind a TV?
Yes, but the TV mount needs proper structural backing and the wall must provide access to power, data, and service connections.
Do slat panels improve acoustics?
The geometry can change sound reflections, but meaningful absorption depends on the backing, cavity, and full assembly. Do not assume decorative panels have a tested acoustic rating.
Are slat panels soundproof?
No. Soundproofing requires a wall assembly designed to reduce transmission between spaces.
Should slats be vertical or horizontal?
Vertical slats emphasize height; horizontal slats emphasize width. Choose based on room proportions and furniture layout.
How wide should the gaps be?
There is no universal gap. It should be chosen with slat width, wall size, lighting, background color, and module dimensions in mind.
Can slat panels hide wires?
A furring or service cavity can conceal wiring when designed properly, but electrical access requirements still apply.
Can slat panels be backlit?
Yes, when the cavity, diffusion, wiring, driver access, and gap geometry are designed for lighting.
Can slat panels be used in a bathroom?
Only if the exact panel material, backing, finish, and installation are approved for the moisture conditions. Standard interior MDF should not be assumed suitable.
How do I calculate the number of panels?
Use the finished wall dimensions and actual module width, then lay out edge conditions and openings before adding a practical cutting allowance.
Should I order a sample?
Yes. A sample is essential for evaluating spacing, finish, grain, color, flexibility, and how adjacent modules meet.
How are slat panels cleaned?
Use methods appropriate to the finish—typically soft dusting, a brush attachment, and manufacturer-approved cleaning products.
Can individual panels be replaced?
That depends on the mounting system. Modular or mechanically fixed panels are often easier to replace than permanently bonded assemblies.
Can slat panels be used on furniture?
Yes, when the panel construction, radius, weight, edges, and hardware clearances are appropriate.
What makes a slatted wall look expensive?
Consistent rhythm, clean edge details, good material selection, precise seams, controlled lighting, and integration with the room matter more than simply using more slats.
Final Design Principle: Rhythm Comes Before Decoration
A successful slatted wall is built around rhythm. Material gives it character, but spacing and geometry determine whether the wall feels precise.
Choose the construction first: rigid for flat surfaces, flexible only where a documented radius demands it. Choose oak or beech when grain matters. Choose MDF when controlled color is more important than natural texture. Design the slat spacing at full scale. Coordinate the wall with furniture, openings, baseboards, lighting, electrical devices, and mounted objects before installation.
Use slat panels for walls as the starting category, then narrow the specification by material, backing, flexibility, finish, and application.
The best slatted wall does not call attention to every individual piece. It reads as one continuous architectural surface.
Factory-Made Slat Panels vs. Individual Slats
A wall made from individual slats and a factory-made slat panel can look similar in a finished photograph, but the installation logic is very different.
Individual slats
Separate slats give the installer maximum freedom over spacing, background material, depth, and layout. They are useful for highly custom walls, but every slat must be positioned accurately.
The installer must control:
- starting line;
- slat-to-slat spacing;
- parallel alignment;
- joint quality;
- fastening;
- end cuts;
- cumulative error across the wall.
Factory-made modules
A factory-assembled panel transfers much of that spacing work into production. The installer still needs accurate layout and module alignment, but the repeated rhythm is already built into the product.
This can be particularly valuable on:
- large walls;
- commercial projects;
- repeated rooms;
- projects where several installers must produce the same visual result;
- curved applications where slat spacing must remain controlled.
Choosing the Background Between Slats
The visible surface behind the slats is part of the design.
Possible backgrounds include:
- the painted wall;
- dark felt or acoustic backing;
- matching MDF;
- contrasting paint;
- wood veneer;
- integrated lighting cavity.
A dark background creates deeper-looking gaps and stronger contrast. A wall-colored background makes the panel feel lighter and more integrated. A contrasting color can turn every gap into a graphic line.
Black Background Behind Wood Slats
Dark backing is common because it visually separates the individual slats and makes the grooves read as deeper than they physically are.
It is especially effective with:
- natural oak;
- walnut-toned finishes;
- TV walls;
- Modern interiors;
- commercial presentation walls.
Same-Color Background Behind Painted Slats
When painted MDF slats and the wall share one color, the effect becomes more sculptural and less graphic.
This is useful for:
- bedrooms;
- Neoclassical-Modern interiors;
- soft monochrome living rooms;
- commercial spaces where branding color should remain controlled.
How to End a Slatted Wall
The edge of the panel field is often more difficult than the center.
A slatted surface can terminate with:
- a full slat;
- a half module;
- a solid wood end strip;
- a painted trim piece;
- a shadow reveal;
- an adjacent cabinet side;
- a corner;
- another material such as stone or plaster.
The final edge should look intentional from the main viewing direction.
End Slats Beside a Doorway
If the slat wall meets a door or open passage, avoid leaving an extremely narrow strip between the final slat and the casing.
Adjust the field width or use a deliberate trim transition.
End Slats Beside a Window
Window casing, curtains, shades, and sill depth all affect how close the slat field should approach the opening.
Do not let curtain hardware collide with projecting slats.
Slatted Panels and Full-Height Doors
Full-height concealed or flush doors can be integrated into a slatted wall, but this is a custom architectural detail.
The panel pattern must continue across the door while still allowing:
- door clearance;
- hinge movement;
- latch access;
- handle or push-latch operation;
- future adjustment.
Slatted Panels and Built-In Cabinets
One of the strongest contemporary uses is to continue the same slat language from wall to cabinetry.
Coordinate:
- slat pitch;
- door and drawer lines;
- cabinet reveals;
- plinth;
- hardware;
- finish;
- lighting.
This allows furniture and architecture to read as one system rather than separate objects.
Commercial Color Matching
Paint-grade MDF can be useful for restaurants, offices, retail spaces, and hospitality projects where the slatted surface must fit a brand palette.
For a professional specification, record:
- paint manufacturer;
- color code;
- sheen;
- primer system;
- spray or field application;
- touch-up method.
Do not rely on a screen representation of a RAL, NCS, or other color reference for final approval.
Wood Tone Matching Across a Large Project
Natural wood varies. That variation is part of the material, but it still needs control.
For larger walls, consider:
- batch selection;
- grain variation;
- heartwood/sapwood differences;
- stain sample approval;
- how modules are mixed across the wall;
- whether a more uniform or more natural variation is desired.
Slatted Panels in Restaurants
Restaurants often use slatted surfaces because they provide texture without filling the room with small decorative objects.
They can be applied to:
- banquette walls;
- bar fronts;
- host stands;
- columns;
- private dining zones;
- ceiling transitions when approved for that application.
Slatted Panels in Offices
Office applications include:
- reception walls;
- conference-room presentation walls;
- executive offices;
- video-call backgrounds;
- brand-color MDF walls;
- wood feature walls in client-facing areas.
Slatted Panels in Retail
Retail walls may need display hardware, shelving, signage, and frequent reconfiguration.
Do not install a decorative slat system until the display loads and fixing points are known.
Slatted Panels in Hospitality
Hotels can use slats in lobbies, headboard walls, corridors, reception desks, and restaurant areas. Commercial durability, fire performance, maintenance, and replacement strategy should be specified along with appearance.
How to Write a Slat-Panel Specification
A complete specification should identify:
- product or panel family;
- rigid or flexible format;
- substrate/backing;
- slat material;
- slat dimensions;
- gap dimensions;
- module size;
- orientation;
- finish;
- color or stain sample;
- corner detail;
- edge termination;
- baseboard relationship;
- top termination;
- installation method;
- lighting requirements;
- acoustic backing if specified;
- cutouts and mounted equipment.
Three Reliable Design Directions
Natural oak + dark background
A strong choice for TV walls, living rooms, offices, and hospitality spaces. The dark gaps sharpen the rhythm while the oak remains warm.
Painted MDF + same-color wall
Best for monochromatic Modern or Transitional interiors where relief matters more than material contrast.
Flexible wood slats on a radius
Best when the geometry itself is the focal point: columns, rounded corners, curved furniture, or carefully designed arch transitions.
One Final Test Before Ordering
Look at the design in black and white. Ignore the wood species and finish for a moment.
Ask:
- Is the slat rhythm right for the wall?
- Are the edge conditions balanced?
- Does the panel align with furniture?
- Are doors, outlets, and TV mounting resolved?
- Does the lighting reveal the texture rather than fight it?
- Is the construction actually appropriate for the wall geometry?
If those answers are clear, color and material can refine the design. If they are not, a premium finish will not rescue the wall.
Quick Selection Matrix by Application
| Application | Recommended direction | Key issue to solve first |
|---|---|---|
| Flat living-room wall | Rigid or flexible module; oak, beech, or MDF | TV/furniture alignment and module spacing |
| TV wall | Vertical slats, often with a smooth mounting zone | Structural backing, wiring, ventilation |
| Bedroom headboard | Warm wood or matte painted MDF | Bed width, sconces, outlet locations |
| Round column | Verified flexible slat panel | Actual radius and seam location |
| Curved furniture | Flexible format approved for the bend | Door/drawer clearances and edge detail |
| Office/reception | Wood or brand-color MDF | Durability, signage, cable access |
| Acoustic treatment | Slats over a designed absorptive assembly | Tested acoustic build-up, not slats alone |
Ordering Samples and Spare Material
For a large slatted wall, order or review a real sample before approving the full quantity. For custom finishes, compare several pieces rather than one, because natural wood variation is part of the material.
It can also be useful to retain spare material after installation, especially when the wall uses a custom stain, paint color, flexible panel format, or a module that may be difficult to match later.
Why the Correct Construction Matters More Than the Trend
Slatted walls are popular because they create rhythm, shadow, and material depth with a relatively simple visual language. But the design only works when the construction supports the surface.
A rigid panel on a flat wall, a verified flexible panel on a radius, paint-grade MDF when exact color matters, and real wood when grain matters: those are construction decisions first and style decisions second.